104 Meredith Street
Claremont, CA 91711
$725,000
Listing Broker: EXP REALTY OF CALIFORNIA INC
Listing Agent: Donald Mowery
DRE #01954054: 01193547
909-981-6677
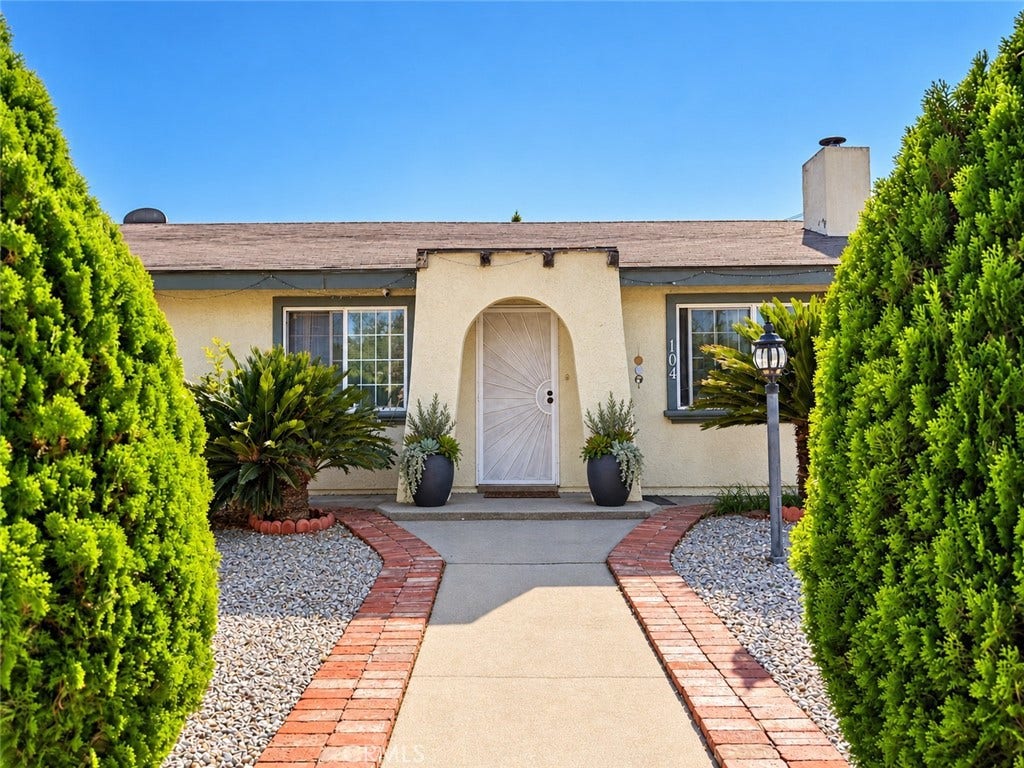
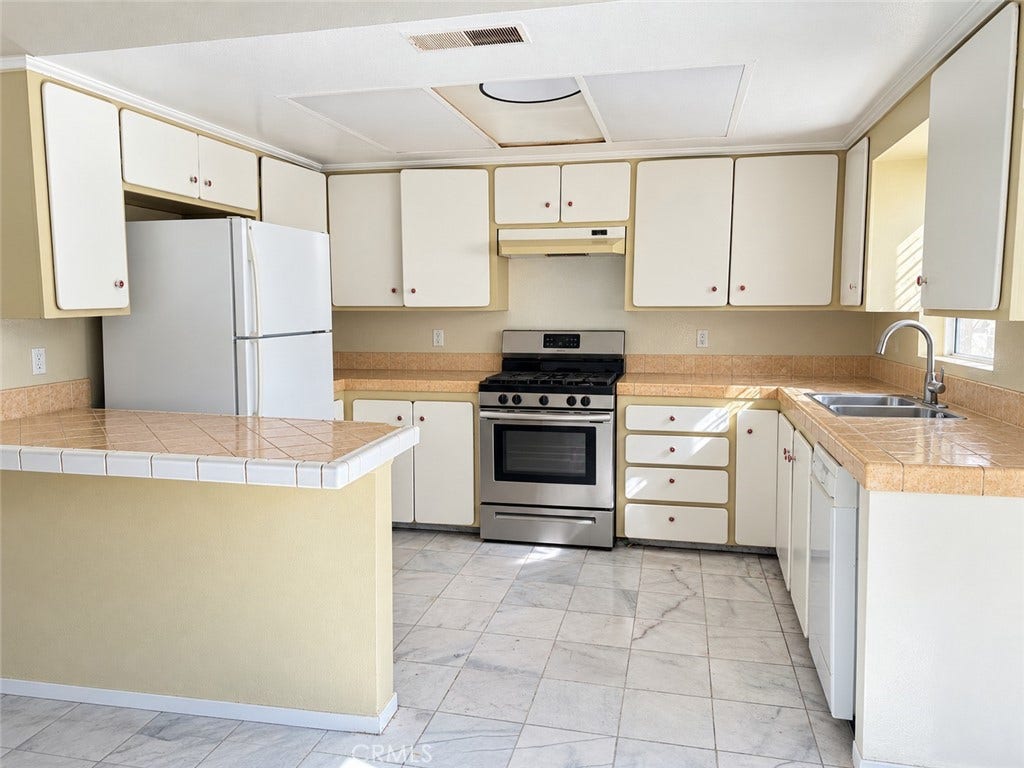
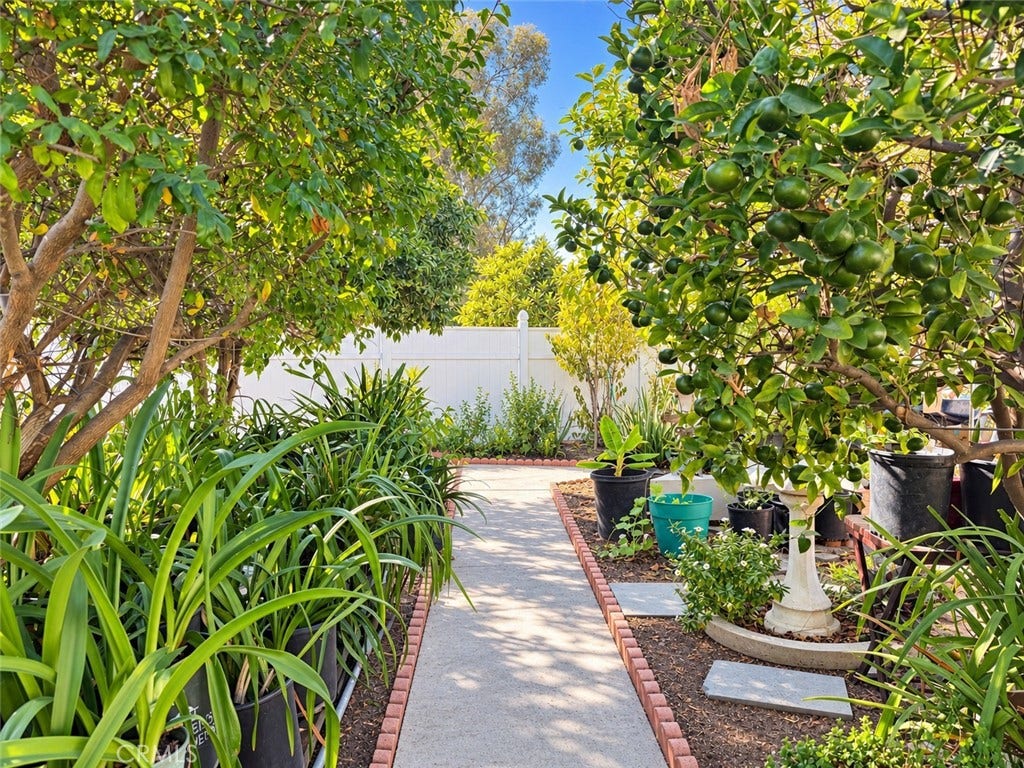
GREAT INVESTMENT OPPORTUNITY IN CLAREMONT! Located in the desirable Oak Park area, just a short walk from the charming Claremont Village, this single-story home offers incredible potential for investors, flippers, or buyers looking to build sweat equity! Ready for remodeling and updating, this property presents the perfect opportunity to renovate, customize, and create your dream home. The functional floor plan features a spacious living room with a fireplace, a kitchen with an adjoining dining area, a primary bedroom with a private bath, two additional bedrooms, and a hall bathroom. An indoor laundry area provides convenient direct access to the attached two-car garage. Additional features include side-yard RV parking and plenty of potential to enhance the property's appeal and value. Ideally situated near the Claremont Colleges, the shops, restaurants, and entertainment of Claremont Village, and with convenient access to the 10 Freeway. LOCATION, POTENTIAL, AND OPPORTUNITY! Bring your contractor, your imagination, and your vision to transform this property into something special. Don't miss this opportunity to invest in one of Claremont's sought-after neighborhoods!
| Listing Id: | CV26221258 |
|---|---|
| Property Type: | Residential |
| Status: | Active |
| Bathrooms Full: | 2 |
| Living Area: | 1,395 |
| Lot Size Acres: | 0.2095 |
| Waterfront?: | No |
| Year Built: | 1979 |
| Appliances: | BuiltInRange, GasOven, GasRange |
| Basement Yn: | No |
| Bathrooms Total Integer: | 2 |
| Common Walls: | NoCommonWalls |
| Construction Materials: | Drywall, Frame, Glass, Concrete, Stucco |
| Cooling: | CentralAir, Electric |
| Door Features: | AtriumDoors, SlidingDoors |
| Elementary School: | Oakmont |
| Entry Level: | 1 |
| Exclusions: | Personal Property |
| Fencing: | GoodCondition, Vinyl |
| Fireplace Features: | LivingRoom |
| Fireplace?: | Yes |
| Garage?: | Yes |
| Heating: | Central, ForcedAir |
| High School: | Claremont |
| Interior Features: | BuiltInFeatures, CeilingFans, EatInKitchen, TileCounters, FrenchDoorsAtriumDoors |
| Levels: | One |
| Listing Contract Date: | 2026-08-22 |
| Living Area Units: | SquareFeet |
| Lot Features: | BackYard, CornerLot, FrontYard |
| Lot Size Area: | 9124.0 |
| Lot Size Source: | PublicRecords |
| Main Level Bathrooms: | 2 |
| Parking Features: | Concrete, Driveway, Garage, RvAccessParking, GarageFacesSide |
| Patio And Porch Features: | Concrete |
| Postal Code Plus4: | 5540 |
| Road Frontage Type: | CityStreet |
| Road Surface Type: | Paved |
| Sign On Property?: | Yes |
| Spa Features: | None |
| State Or Province: | CA |
| Stories: | 1 |
| Utilities: | CableAvailable, ElectricityConnected, NaturalGasConnected, PhoneAvailable, SewerConnected, WaterConnected |
| View: | Mountains, Neighborhood |
| Water Source: | Public |
| Zoning: | RS-8000 |
| Property Sub Type Additional: | SingleFamilyResidence |
| Country Subdivision: | 06037 |
| Universal Parcel Id: | urn:reso:upi:2.0:US:06037:8315016023 |
| List Price: | $725,000 |
|---|---|
| Property Sub Type: | SingleFamilyResidence |
| Bedrooms Total: | 3 |
| Association Fee: | $0 |
| Lot Size Square Feet: | 9,124.0 |
| Architectural Style: | Ranch |
| City: | Claremont |
| County Or Parish: | Los Angeles |
| Postal Code: | 91711 |
| Number Of Units Total: | 1 |
| Accessibility Features: | None |
| Room Type: | Kitchen, Laundry, LivingRoom, PrimaryBathroom, PrimaryBedroom |
| Attached Garage?: | Yes |
| Common Interest: | None |
| Community Features: | Curbs, Gutters, StreetLights, Suburban, Sidewalks |
| Cooling?: | Yes |
| Directions: | From Arrow Hwy turn south on College Ave then right on Meredith St. |
| Electric: | ElectricityOnProperty, Standard |
| Elevation Units: | Feet |
| Entry Location: | 1 |
| Flooring: | Carpet, Tile |
| Foundation Details: | Slab |
| Garage Spaces: | 2.0 |
| Heating?: | Yes |
| High School District: | Claremont Unified |
| Laundry Features: | WasherHookup, GasDryerHookup, Inside |
| Listing Agreement: | ExclusiveRightToSell |
| Listing Terms: | Cash, Conventional, CalVetLoan, Exchange1031, Fha203k, Submit |
| Living Area Source: | PublicRecords |
| Lot Size Acres: | 0.2095 |
| Lot Size Units: | SquareFeet |
| Main Level Bedrooms: | 3 |
| Middle Or Junior School: | El Roble |
| MLS Area Major: | 683 - Claremont |
| Open Parking Spaces: | 4.0 |
| Original List Price: | $725,000 |
| Parcel Number: | 8315016023 |
| Parking Total: | 6 |
| Pool Features: | None |
| Possession: | ClosePlus, Negotiable |
| Postal City: | CLAREMONT |
| Property Condition: | Fixer, RepairsCosmetic |
| Roof: | Asphalt, Composition, Shingle |
| Security Features: | CarbonMonoxideDetectors, SmokeDetectors |
| Sewer: | PublicSewer |
| Special Listing Conditions: | Standard |
| Stories Total: | 1 |
| View?: | Yes |
| Window Features: | Screens |
| Year Built Source: | PublicRecords |
| Current Price: | $725,000.00 |
| Record Signature: | 1,707,588,267 |
Mortgage Calculator
Based on information from California Regional Multiple Listing Service, Inc. as of October 13, 2026. This information is for your personal, non-commercial use and may not be used for any purpose other than to identify prospective properties you may be interested in purchasing. Display of MLS data is usually deemed reliable but is NOT guaranteed accurate by the MLS. Buyers are responsible for verifying the accuracy of all information and should investigate the data themselves or retain appropriate professionals. Information from sources other than the Listing Agent may have been included in the MLS data. Unless otherwise specified in writing, Broker/Agent has not and will not verify any information obtained from other sources. The Broker/Agent providing the information contained herein may or may not have been the Listing and/or Selling Agent.
California Regional Multiple Listing Service, Inc. data last updated on October 13, 2026 01:34 AM - PT
Property Last Updated: October 13, 2026 01:34 AM - PT
