1107 Sandhurst Lane
La Verne, CA 91750
$1,395,000
Listing Broker: RE/MAX MASTERS REALTY
Listing Agent: Nicholas Abbadessa
DRE #01954054: 01398872
909-292-7888
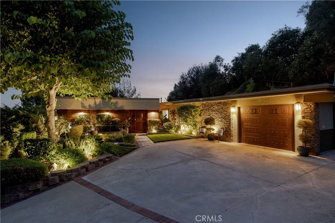
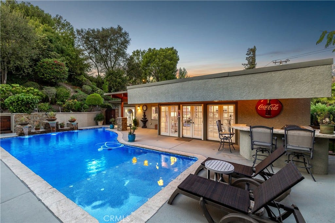
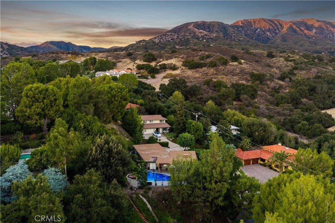
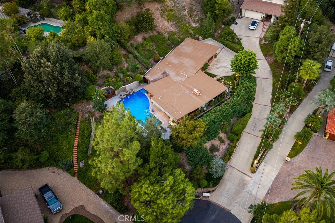
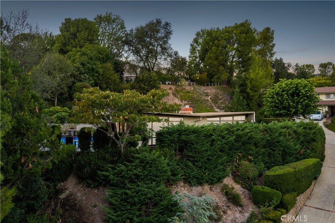
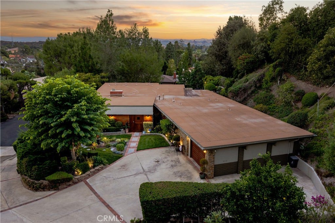
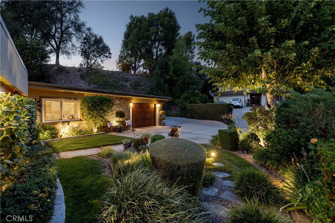
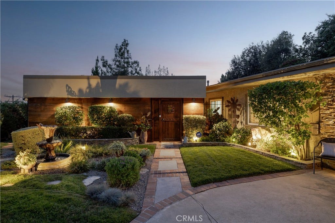
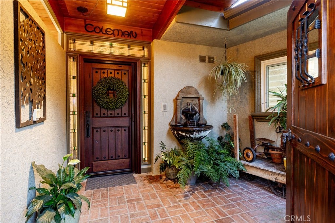
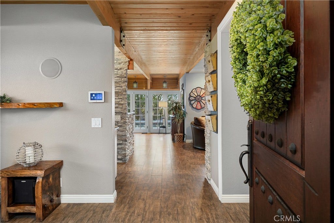
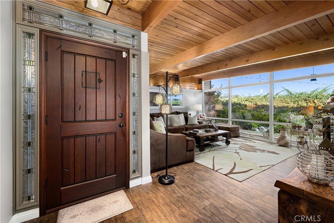
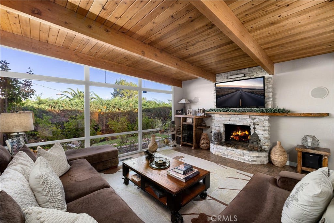
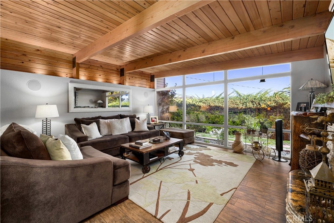
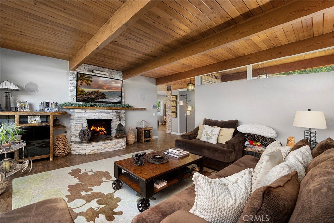
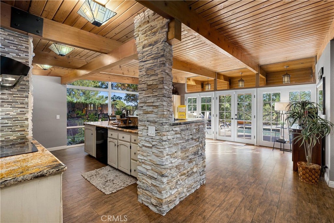
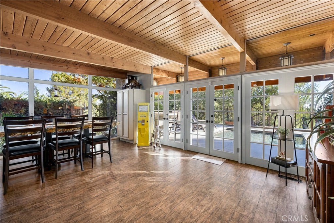
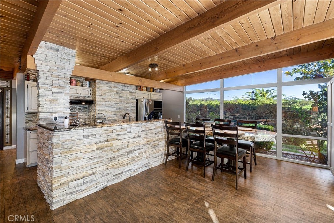
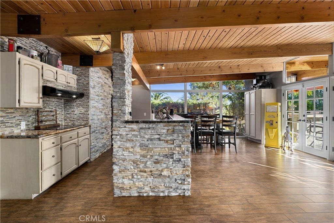
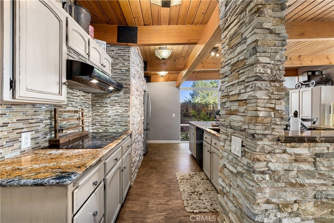
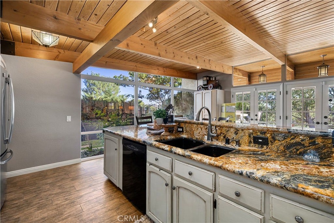
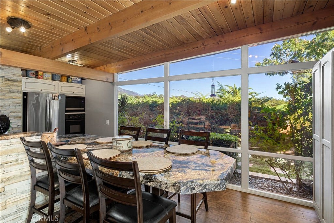
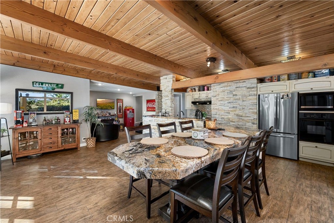
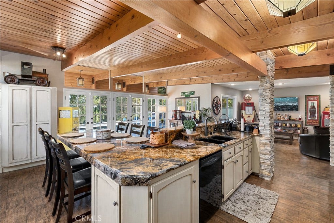
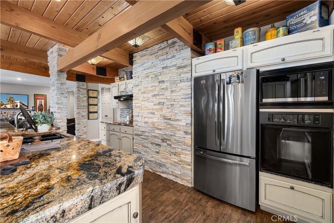
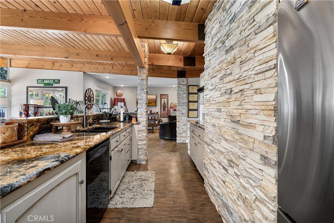
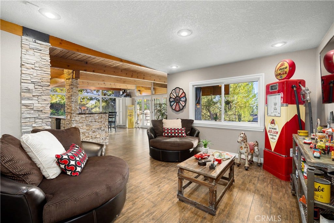
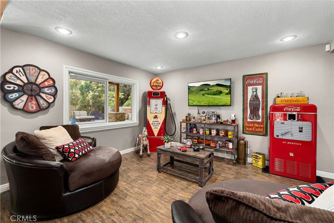
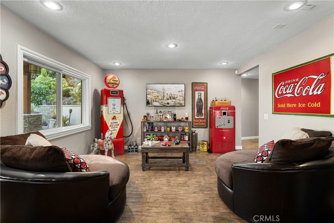
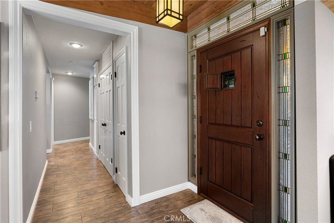
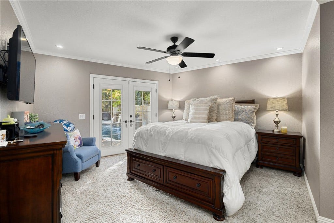
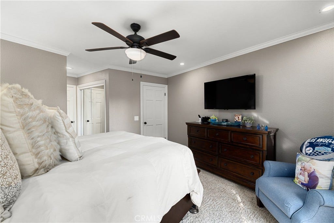
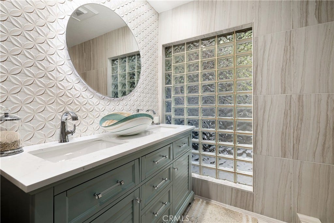
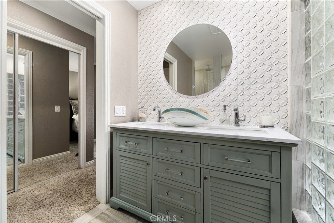
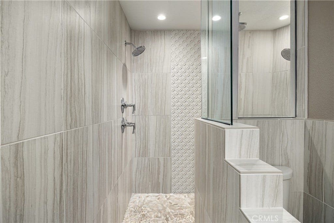
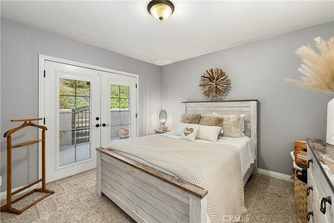
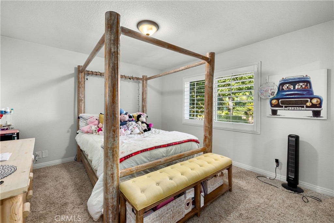
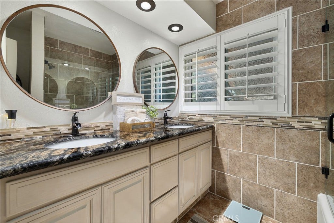
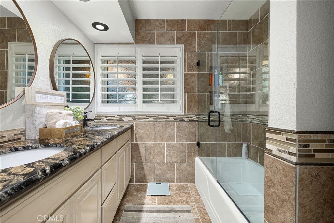
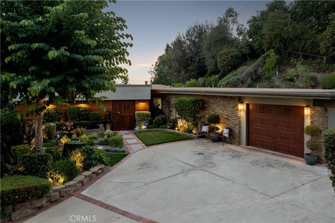
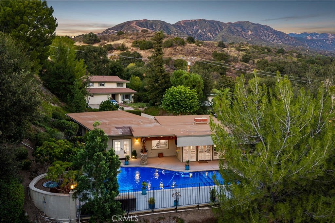
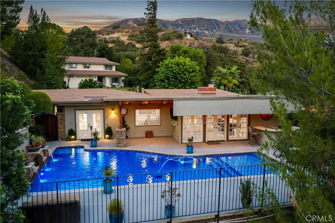
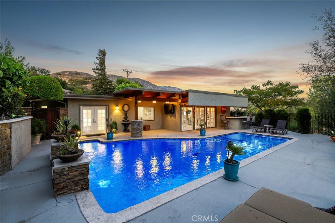
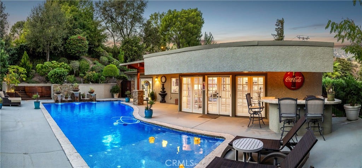
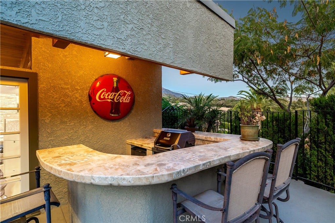
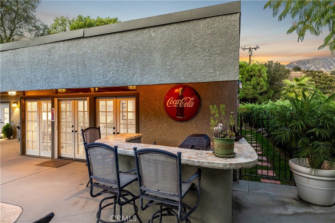
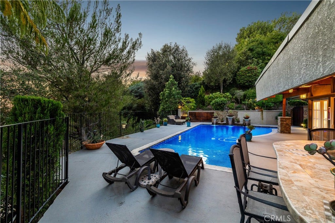
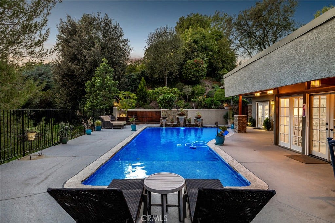
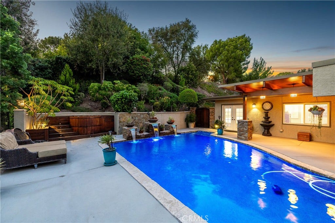
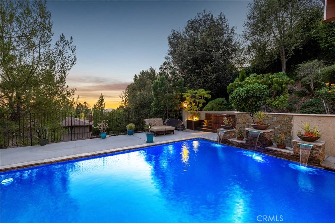
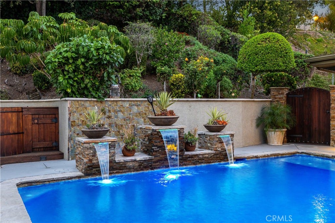
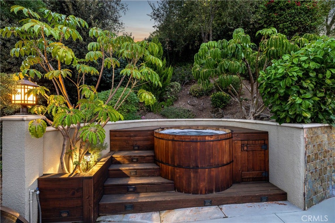
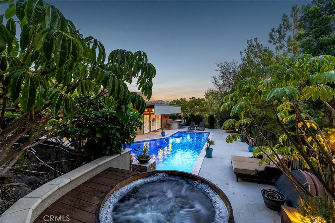
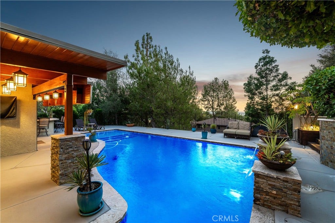
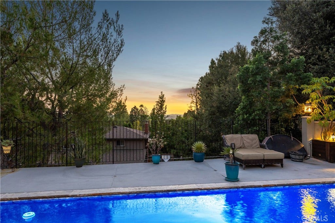
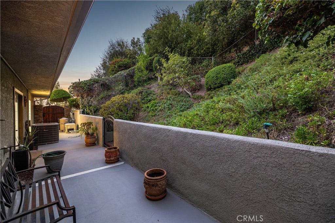
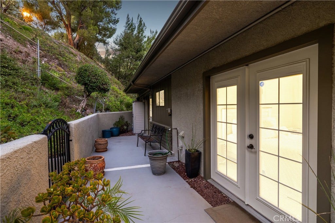
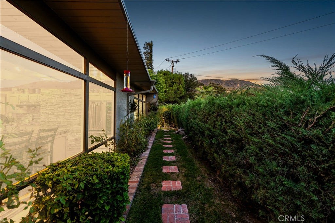
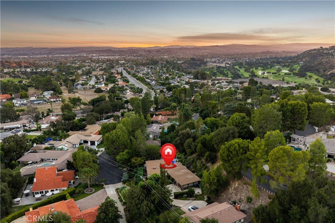
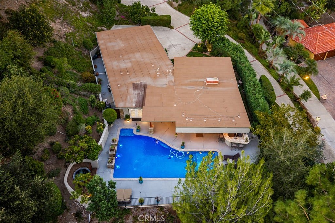
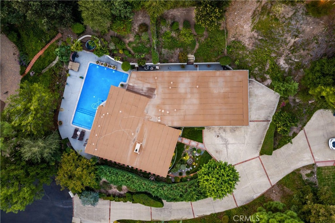
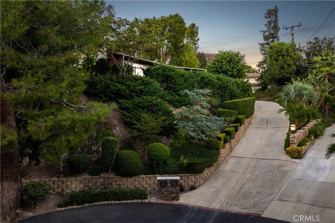
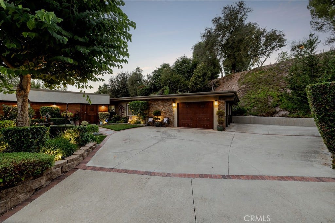
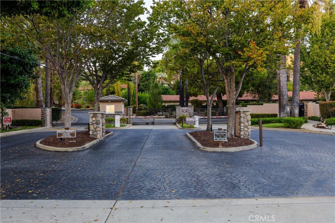
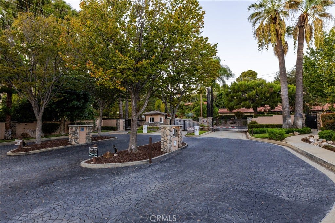
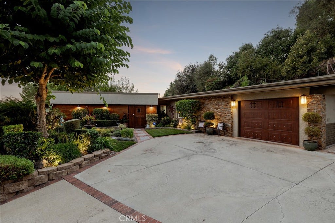
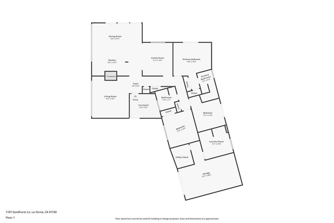
Set against a landscaped hillside within gated Mountain Springs Estates, this single-story home welcomes you with mature shade trees, manicured gardens, and a broad driveway accented with brick. Carefully placed exterior lighting illuminates the trees and highlights the stonework. A covered walkway leads into a small courtyard with brick flooring, a fountain, and a wood-plank ceiling, creating a sheltered arrival before reaching the wood front door framed by decorative glass. Inside, wood-plank ceilings and exposed beams extend across the living room, where expansive windows frame the surrounding greenery. A stone fireplace with a timber mantel anchors the room, and wood-patterned tile flooring continues into the adjoining kitchen area. The kitchen features richly veined granite countertops, raised-panel cabinetry, and stacked-stone columns that reach the beams above. A generous peninsula provides seating alongside the dining area, complemented by a mosaic backsplash, electric cooktop with hood, wall oven, built-in microwave, and stainless steel refrigerator. A wall of French doors beyond the sink overlook the pool and provide direct access for outdoor dining. Beyond the kitchen, a separate family room offers recessed lighting and a large picture window overlooking the landscape. The primary suite includes crown molding, recessed lighting, and French doors opening to the backyard. Its remodeled bathroom features a furniture-style vanity, vessel sink, dimensional tile accents, and glass-block windows. A glass-enclosed walk-in shower includes a built-in bench. One secondary bedroom opens to a side patio through French doors, while the other enjoys ...
+ Read More| Listing Id: | CV26217366 |
|---|---|
| Property Type: | Residential |
| Status: | Active |
| Bathrooms Full: | 1 |
| Living Area: | 1,846 |
| Lot Size Acres: | 0.3772 |
| Waterfront?: | No |
| Year Built: | 1962 |
| Appliances: | ConvectionOven, Dishwasher, EnergyStarQualifiedAppliances, EnergyStarQualifiedWaterHeater, ElectricCooktop, Disposal, Microwave, RangeHood, TanklessWaterHeater, WaterToRefrigerator, WaterHeater |
| Association Fee Frequency: | Monthly |
| Association Name: | Mountain |
| Association Phone: | 951-784-0999 |
| Association?: | Yes |
| Basement Yn: | No |
| Bathrooms Total Integer: | 2 |
| Common Walls: | NoCommonWalls |
| Construction Materials: | Drywall, Stucco, CopperPlumbing |
| Cooling: | CentralAir |
| Elementary School: | Oak Mesa |
| Entry Level: | 1 |
| Exterior Features: | Barbecue, Lighting, RainGutters |
| Fencing: | Block, WroughtIron |
| Fireplace Features: | Gas, LivingRoom |
| Fireplace?: | Yes |
| Garage?: | Yes |
| Heating: | Central |
| High School: | Bonita |
| Interior Features: | BeamedCeilings, BreakfastBar, CeilingFans, GraniteCounters, OpenFloorplan, RecessedLighting, AllBedroomsDown, BedroomOnMainLevel, MainLevelPrimary, WalkInClosets |
| Levels: | One |
| Listing Contract Date: | 2026-10-07 |
| Living Area Units: | SquareFeet |
| Lot Features: | BackYard, CulDeSac, FrontYard, Landscaped, SprinklerSystem |
| Lot Size Area: | 16429.0 |
| Lot Size Source: | Assessor |
| Main Level Bathrooms: | 2 |
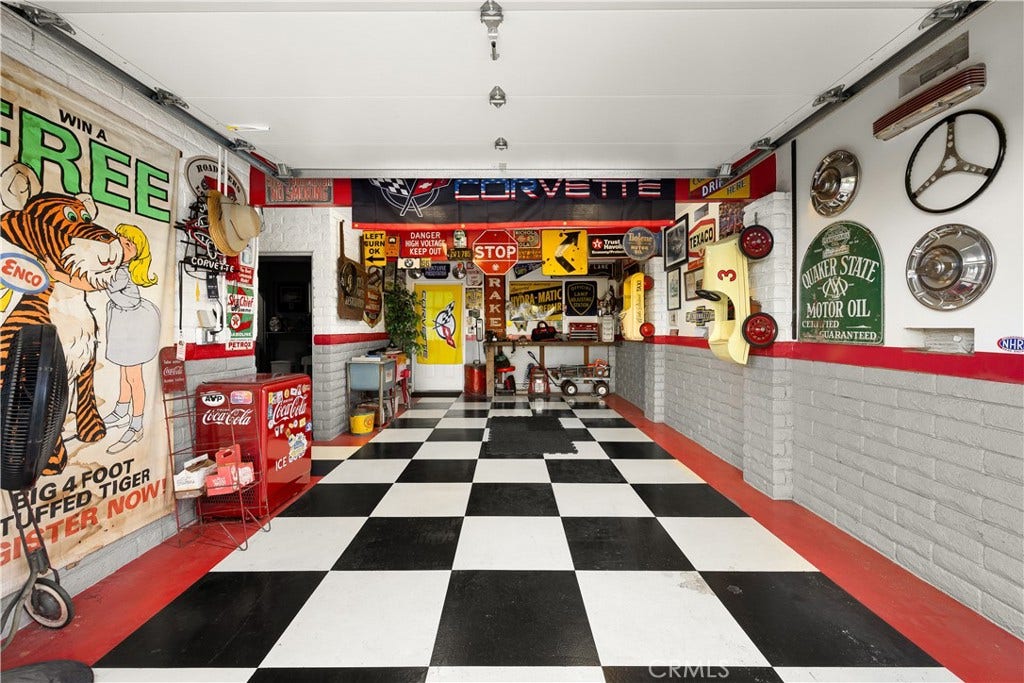
| Parking Features: | Concrete, DoorSingle, Driveway, Garage, GarageDoorOpener, WorkshopInGarage |
| Patio And Porch Features: | Concrete, Covered |
| Pool Private?: | Yes |
| Road Frontage Type: | CityStreet |
| Road Surface Type: | Paved |
| Spa Features: | Heated, InGround |
| State Or Province: | CA |
| Stories: | 1 |
| Utilities: | ElectricityConnected, NaturalGasConnected, SewerConnected, WaterConnected |
| View: | CityLights, Mountains |
| Water Source: | Public |
| Property Sub Type Additional: | SingleFamilyResidence |
| Country Subdivision: | 06037 |
| Universal Parcel Id: | urn:reso:upi:2.0:US:06037:8678032049 |
| List Price: | $1,395,000 |
|---|---|
| Property Sub Type: | SingleFamilyResidence |
| Bedrooms Total: | 4 |
| Bathrooms Three Quarter: | 1 |
| Association Fee: | $315 |
| Lot Size Square Feet: | 16,429.0 |
| Architectural Style: | MidCenturyModern |
| City: | La Verne |
| County Or Parish: | Los Angeles |
| Postal Code: | 91750 |
| Number Of Units Total: | 1 |
| Association Amenities: | ControlledAccess |
| Room Type: | Bedroom, FamilyRoom, Kitchen, LivingRoom, PrimaryBedroom, Other |
| Attached Garage?: | Yes |
| Common Interest: | None |
| Community Features: | Foothills |
| Cooling?: | Yes |
| Directions: | Straight up Wheeler (GATED, RESTRICTED ACCESS) |
| Disclosures: | CovenantsRestrictionsDisclosure, HoaDisclosure |
| Elevation Units: | Feet |
| Entry Location: | 1 |
| Flooring: | Carpet, Tile |
| Foundation Details: | Slab |
| Garage Spaces: | 1.0 |
| Green Energy Efficient: | Appliances, WaterHeater |
| Heating?: | Yes |
| High School District: | Bonita Unified |
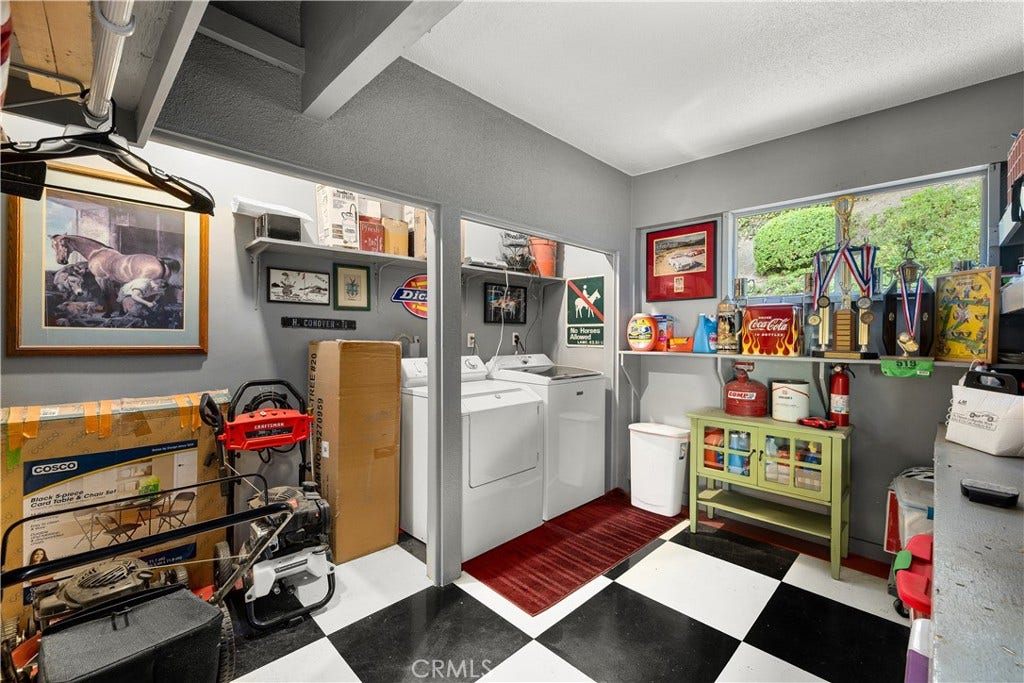
| Laundry Features: | InGarage |
| Listing Agreement: | ExclusiveRightToSell |
| Listing Terms: | Cash, CashToNewLoan, Conventional, FHA, Submit, VaLoan |
| Living Area Source: | Assessor |
| Lot Size Acres: | 0.3772 |
| Lot Size Units: | SquareFeet |
| Main Level Bedrooms: | 3 |
| Middle Or Junior School: | Ramona |
| MLS Area Major: | 684 - La Verne |
| Original List Price: | $1,395,000 |
| Parcel Number: | 8678032049 |
| Parking Total: | 1 |
| Pool Features: | InGround, Private |
| Postal City: | LA VERNE |
| Property Condition: | UpdatedRemodeled, Turnkey |
| Roof: | Flat |
| Security Features: | CarbonMonoxideDetectors, SmokeDetectors |
| Sewer: | PublicSewer |
| Spa?: | Yes |
| Special Listing Conditions: | Standard |
| Stories Total: | 1 |
| View?: | Yes |
| Window Features: | Blinds, DoublePaneWindows, EnergyStarQualifiedWindows |
| Year Built Source: | Assessor |
| Current Price: | $1,395,000.00 |
| Record Signature: | -2,125,705,898 |
Mortgage Calculator
Based on information from California Regional Multiple Listing Service, Inc. as of October 08, 2026. This information is for your personal, non-commercial use and may not be used for any purpose other than to identify prospective properties you may be interested in purchasing. Display of MLS data is usually deemed reliable but is NOT guaranteed accurate by the MLS. Buyers are responsible for verifying the accuracy of all information and should investigate the data themselves or retain appropriate professionals. Information from sources other than the Listing Agent may have been included in the MLS data. Unless otherwise specified in writing, Broker/Agent has not and will not verify any information obtained from other sources. The Broker/Agent providing the information contained herein may or may not have been the Listing and/or Selling Agent.
California Regional Multiple Listing Service, Inc. data last updated on October 08, 2026 02:45 PM - PT
Property Last Updated: October 08, 2026 02:45 PM - PT
