111 Hill
Lake Forest, CA 92630
$2,389,000
Listing Broker: eXp Realty of Greater Los Angeles, Inc.
Listing Agent: Amber Wu
DRE #01954054: 02126240
626-420-3334
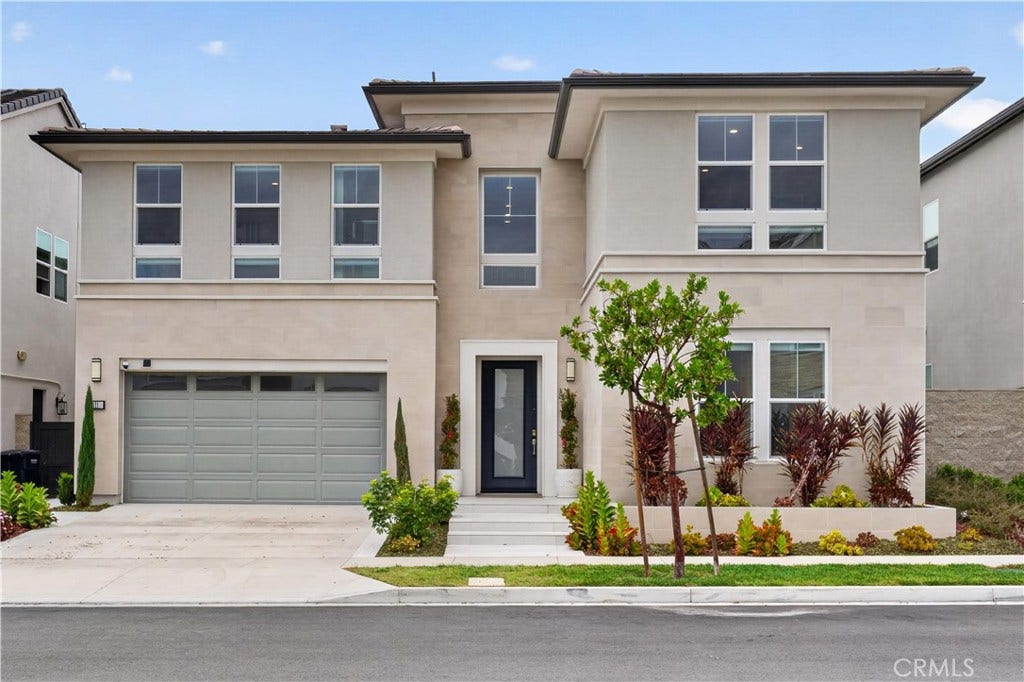
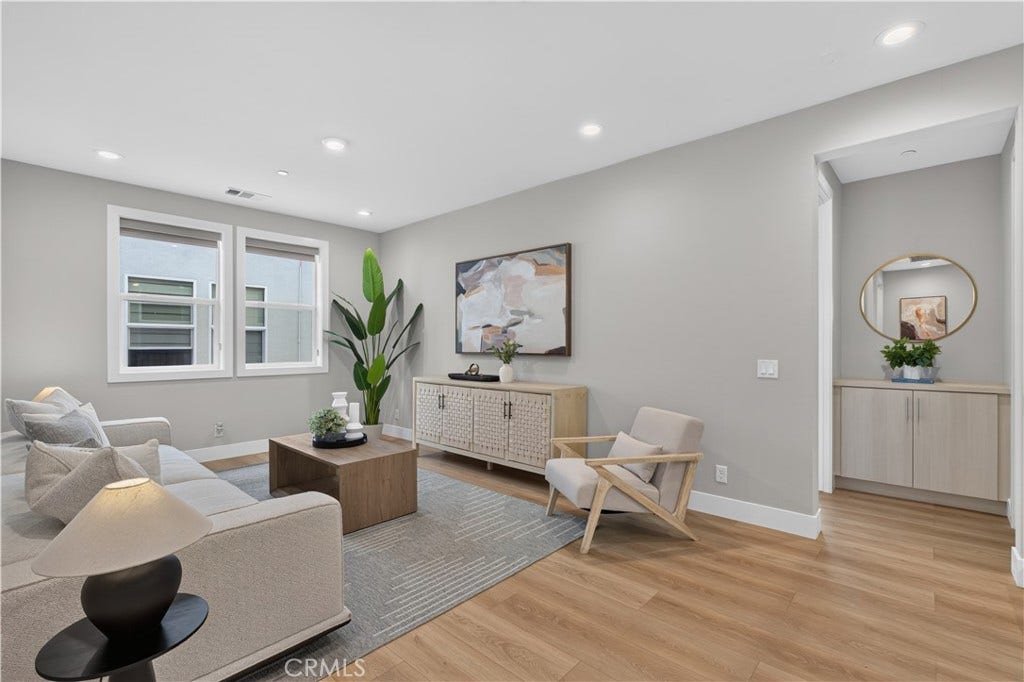
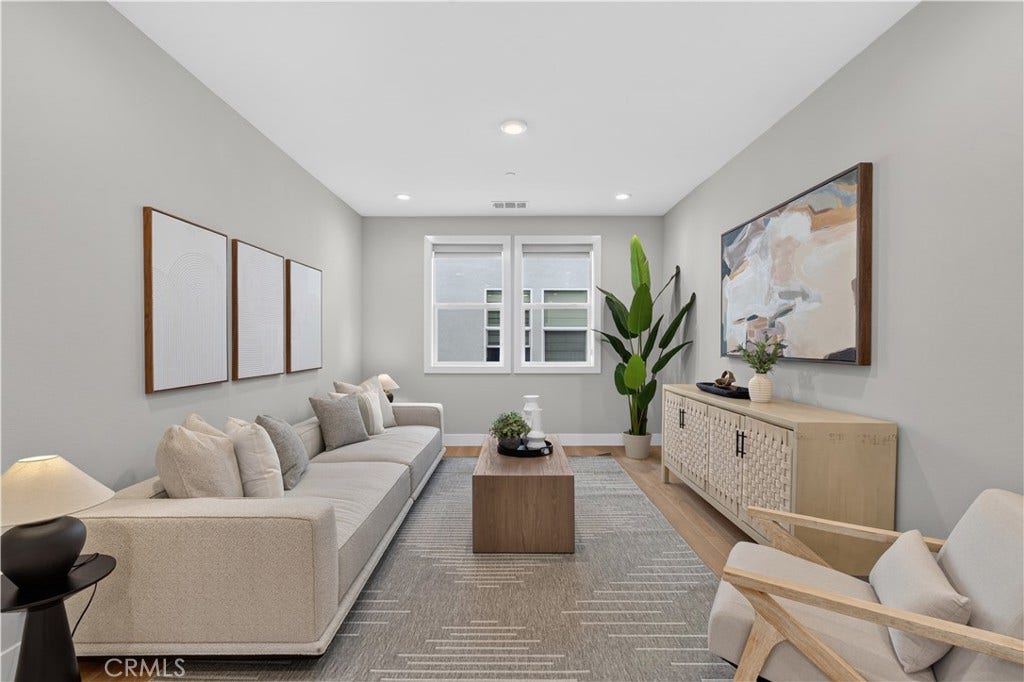
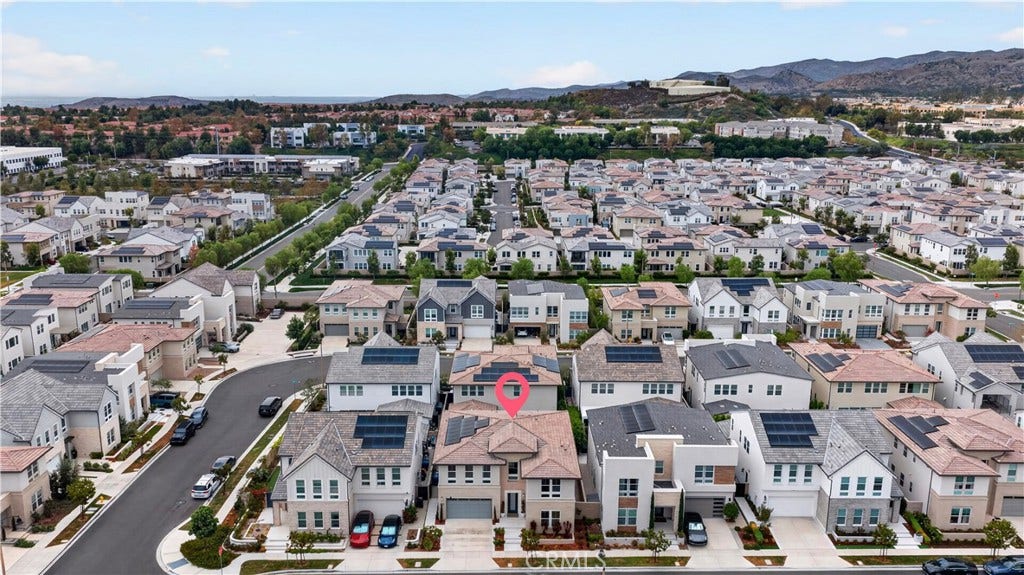
Experience luxury living in the prestigious Meadows community of Lake Forest! Built by renowned Toll Brothers in 2022, this exceptional Sagewood residence offers approximately 3,807 square feet of beautifully designed living space, featuring 5 spacious en-suite bedrooms, 5.5 bathrooms, and a versatile upstairs loft. Offering exceptional privacy and tranquility, this stunning home provides a peaceful retreat with the perfect blend of luxury, comfort, and modern elegance.
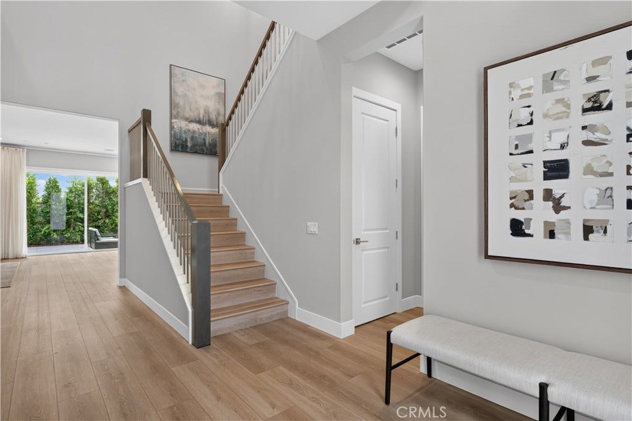
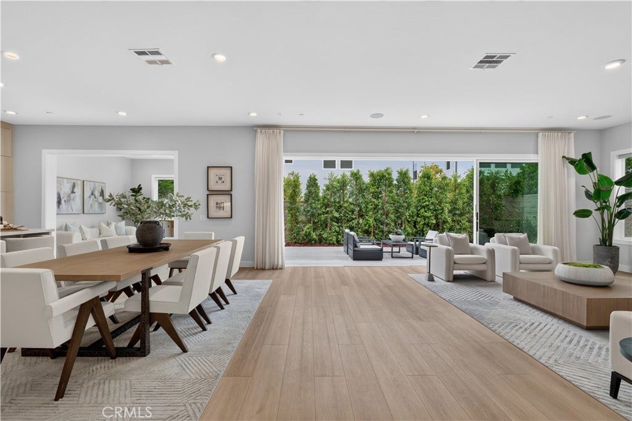
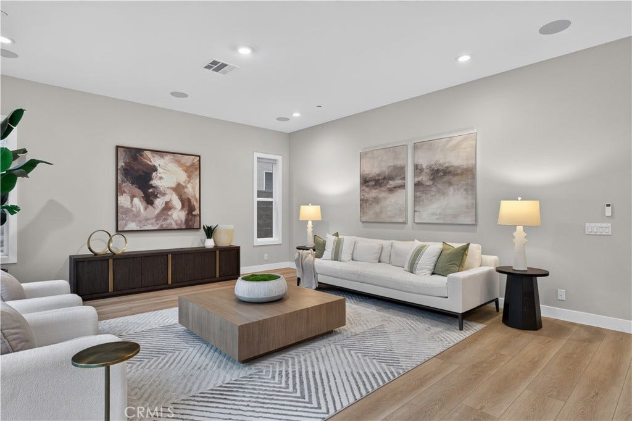
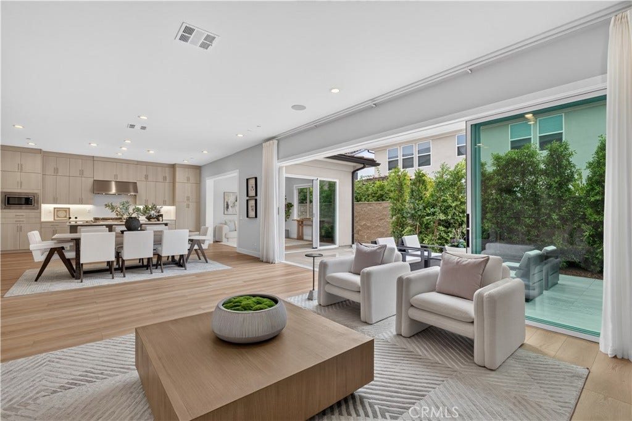
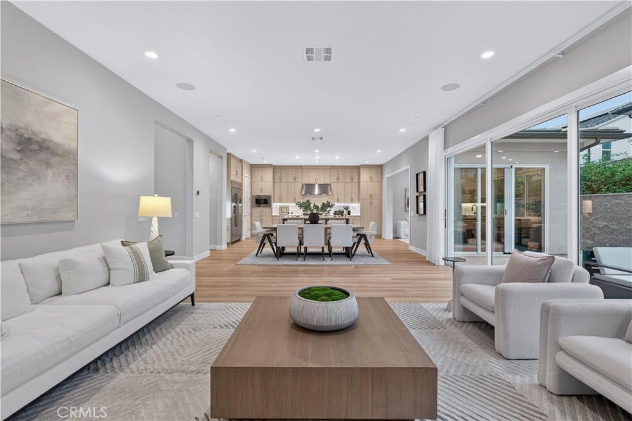
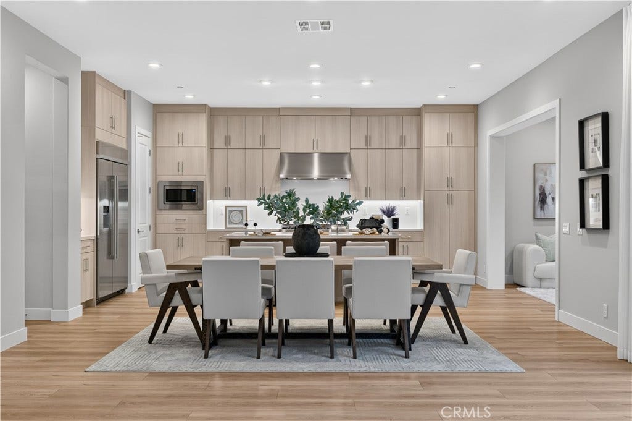
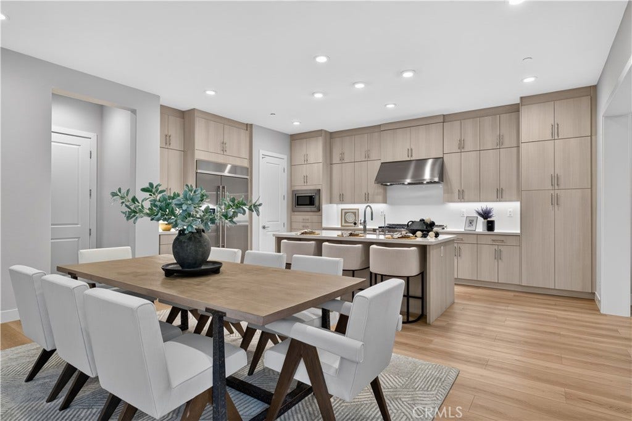
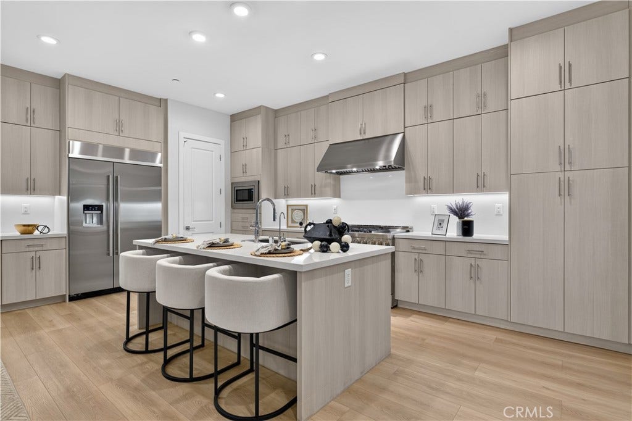
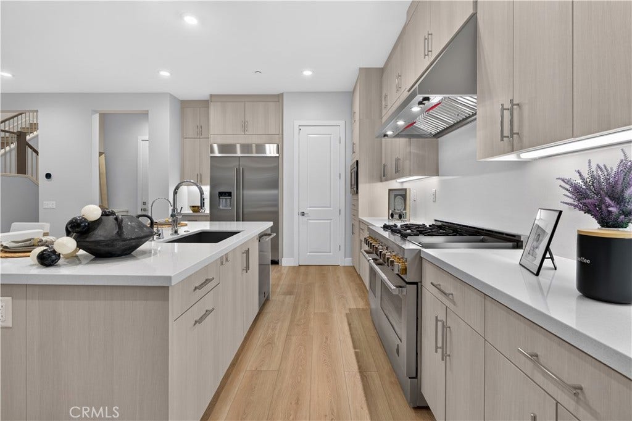
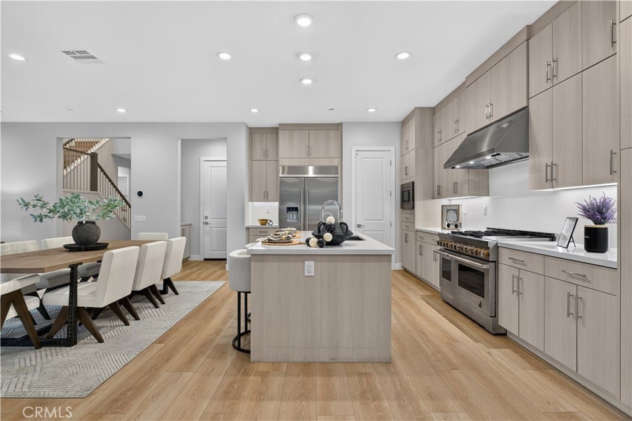
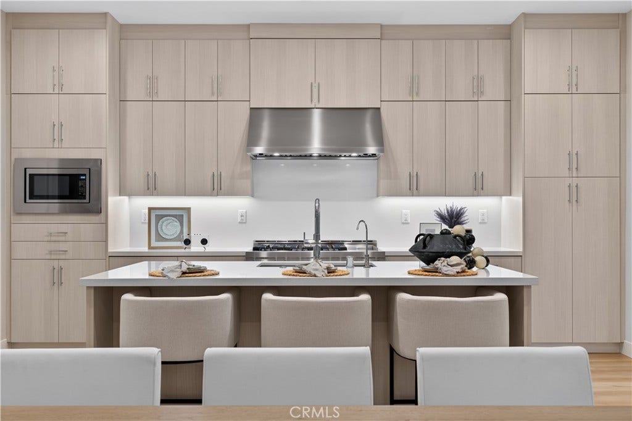
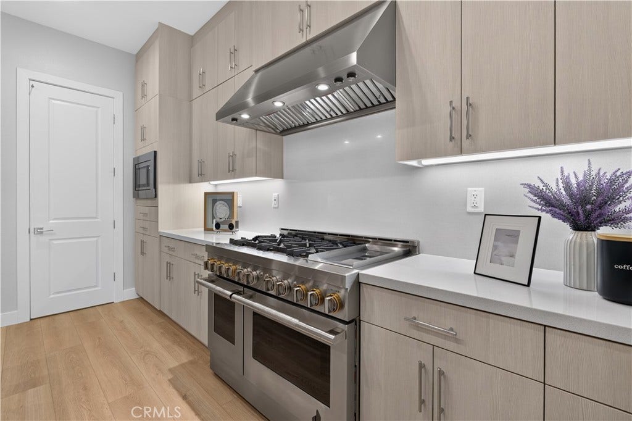
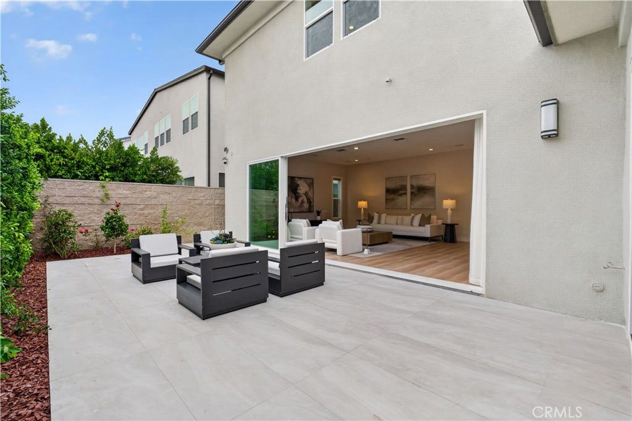
Step inside to discover a dramatic two-story foyer, soaring ceilings, abundant natural light, and an elegant open-concept floor plan designed for both everyday living and sophisticated entertaining. The expansive great room flows seamlessly into the gourmet chef's kitchen, featuring an oversized center island, premium finishes, abundant cabinetry, generous counter space, and a spacious dining area.
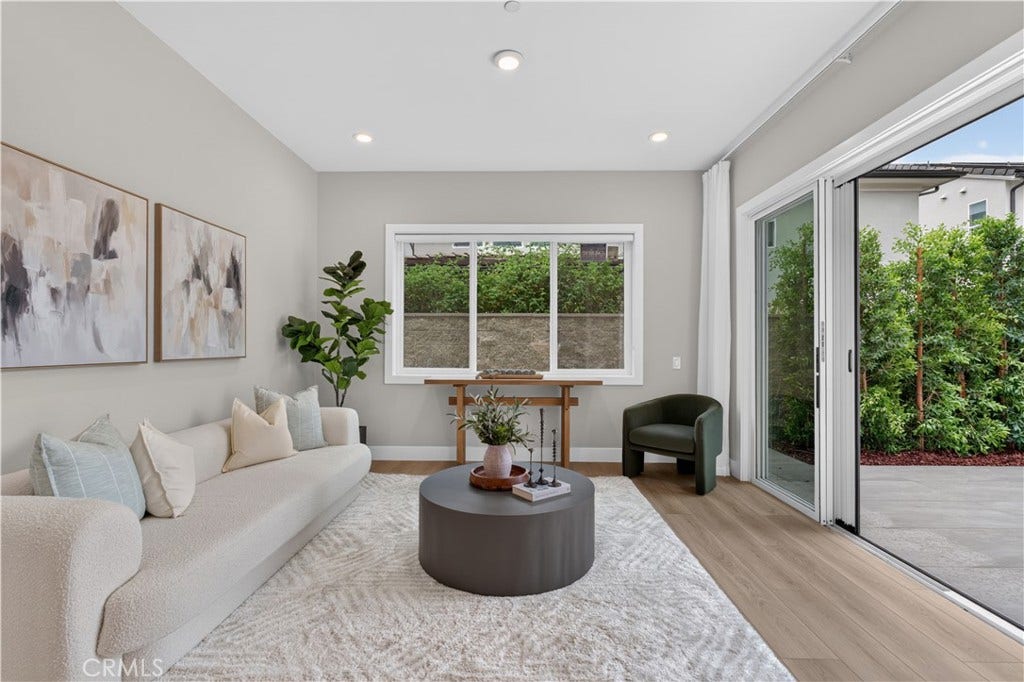
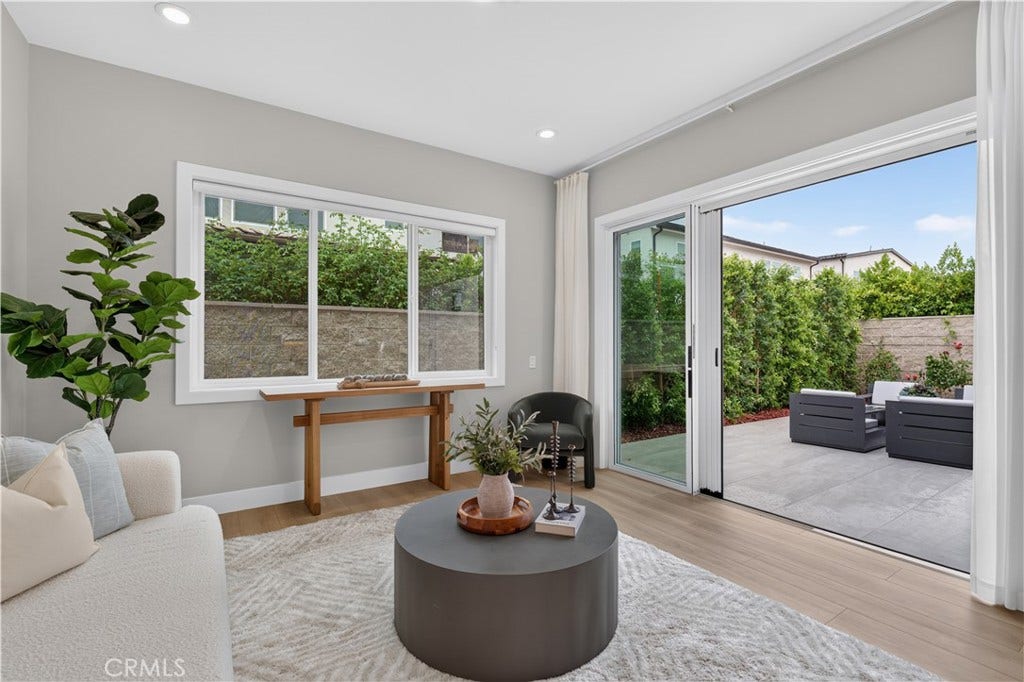
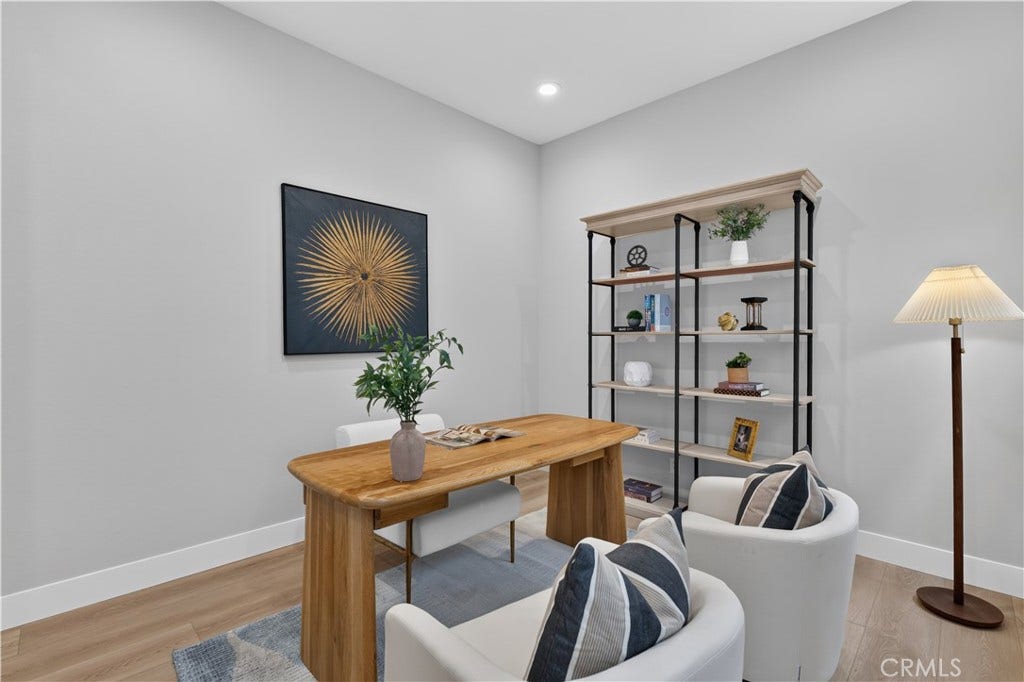
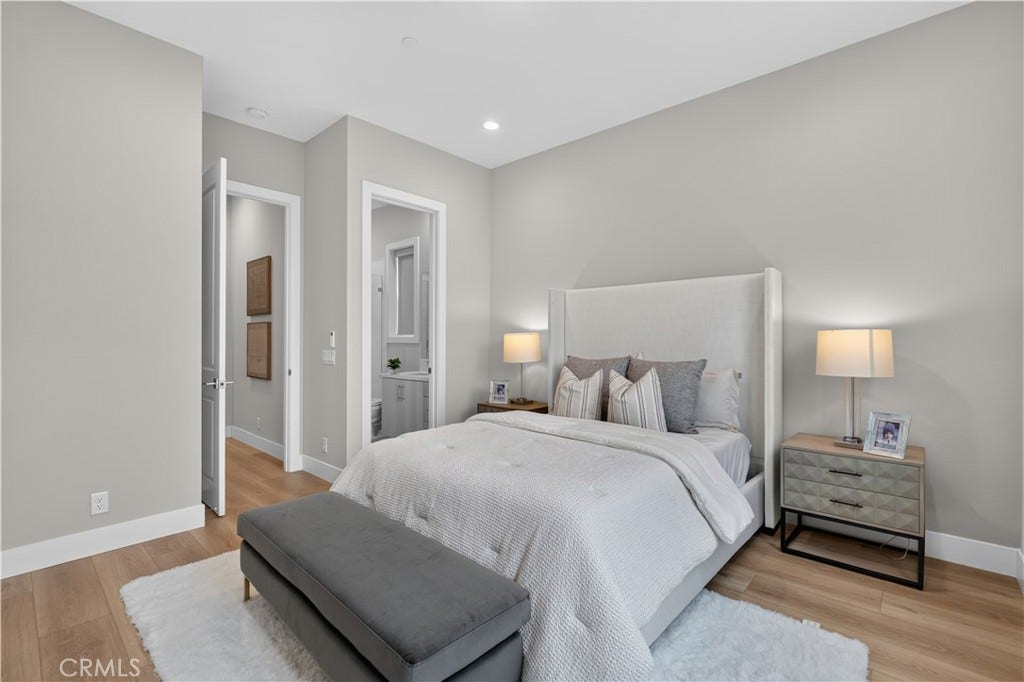
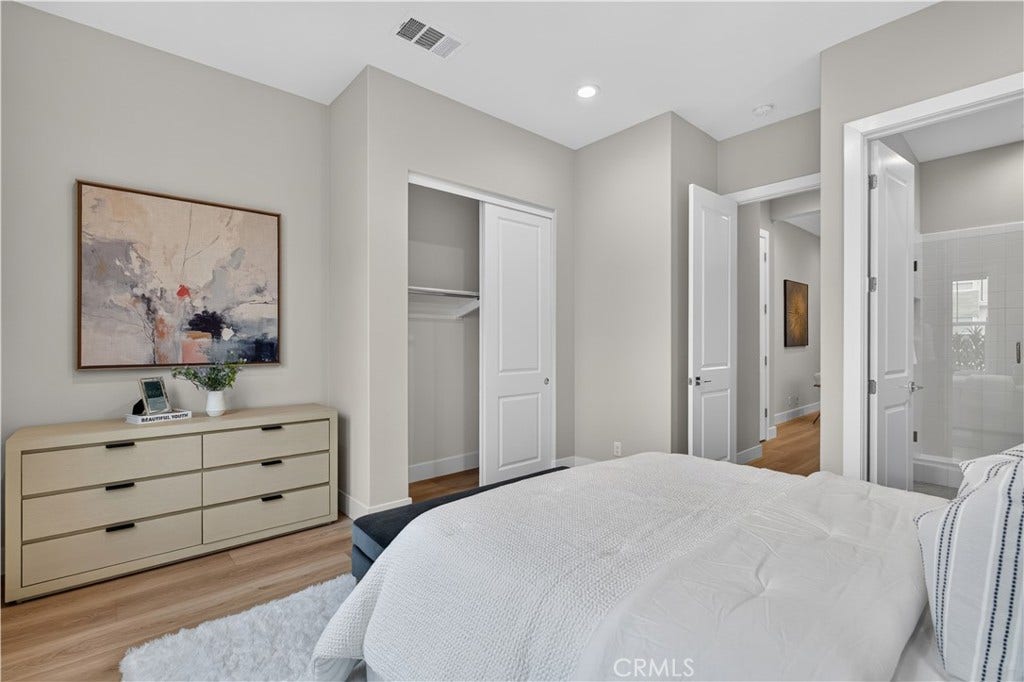
The main level features a private guest suite complete with its own sitting area and full bathroom, offering exceptional flexibility for guests, extended stays, or a home office.
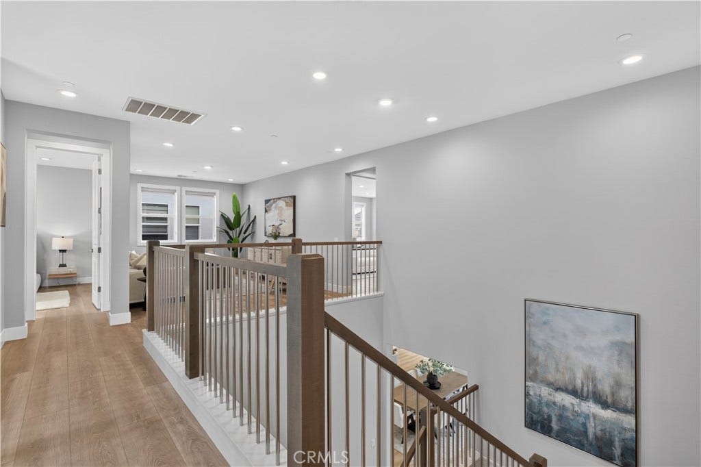
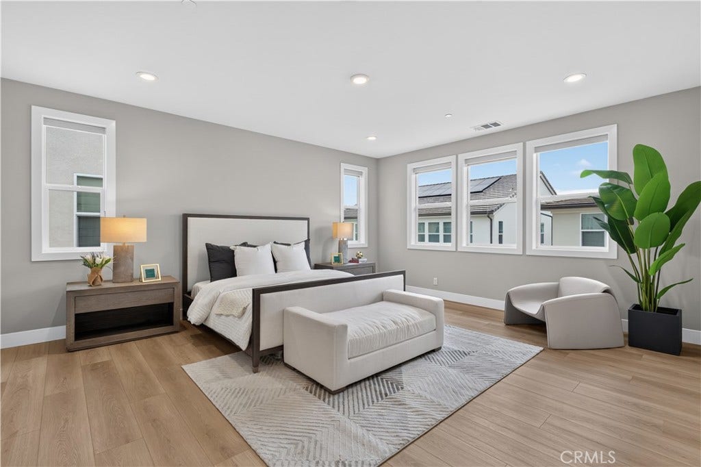
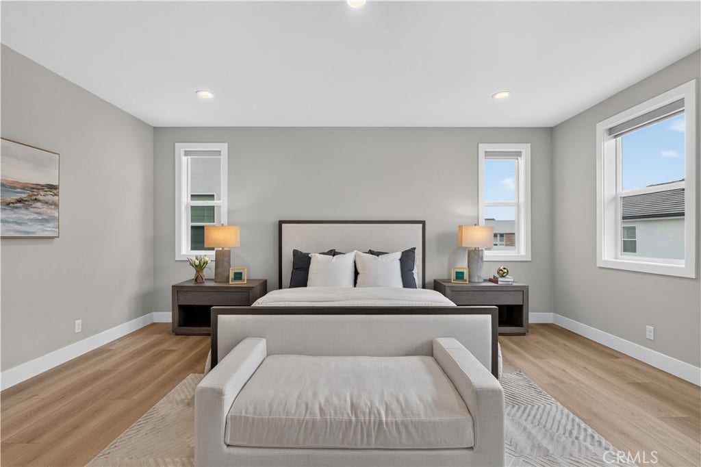
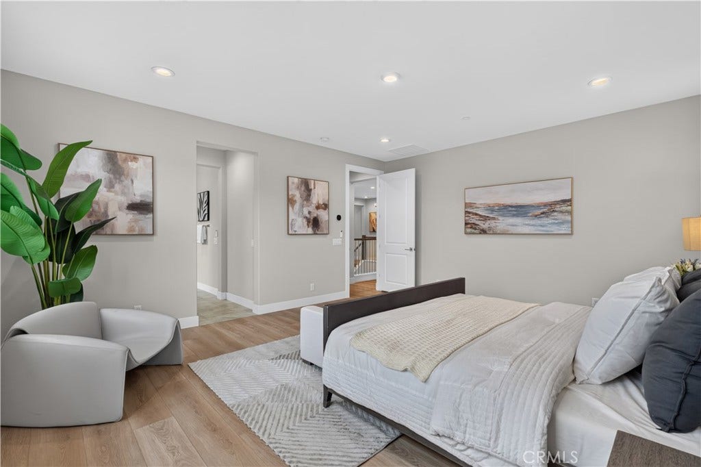
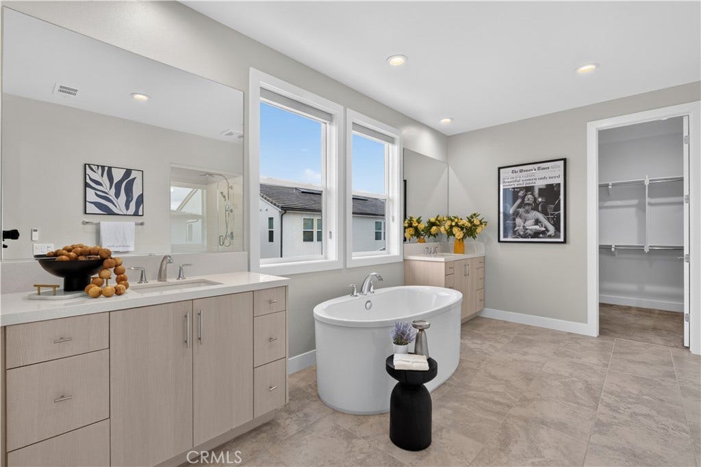
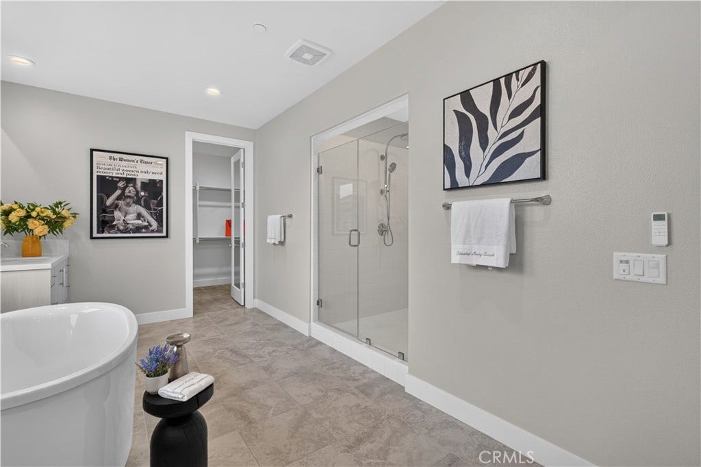
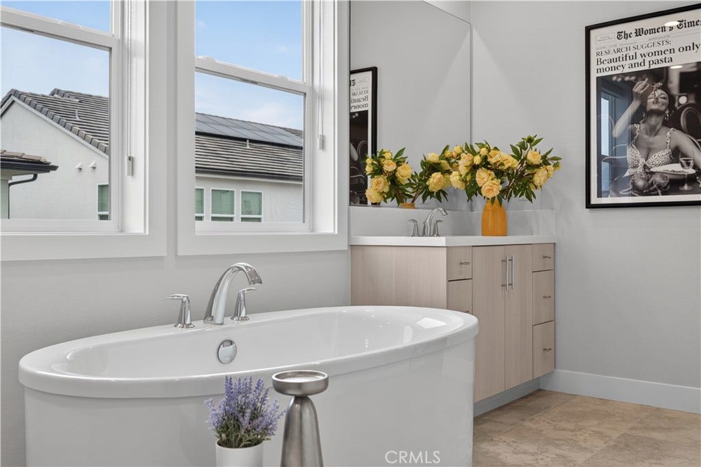
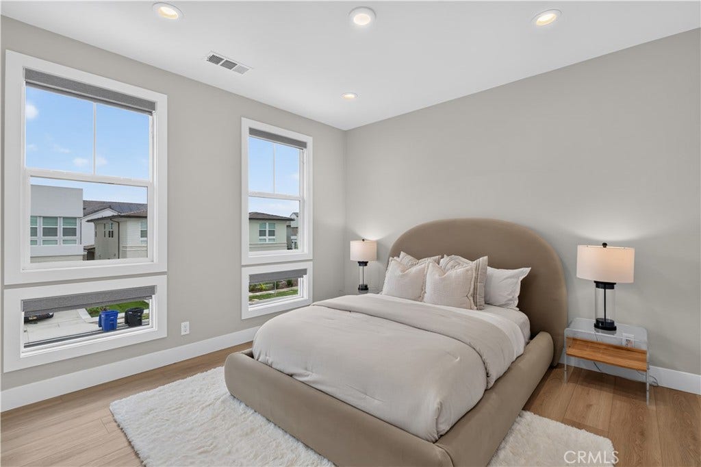
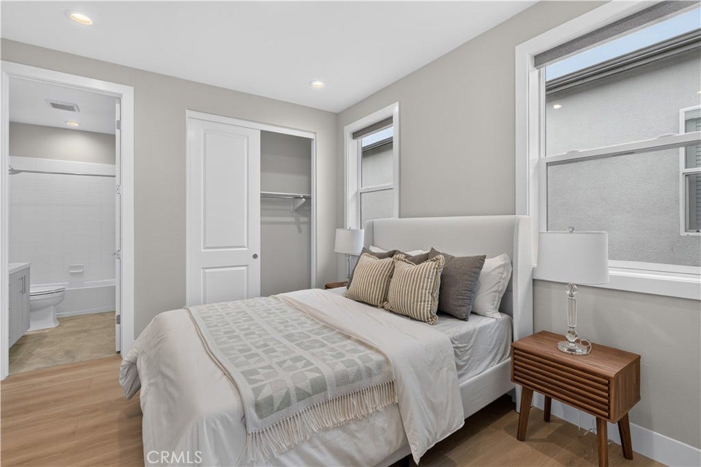
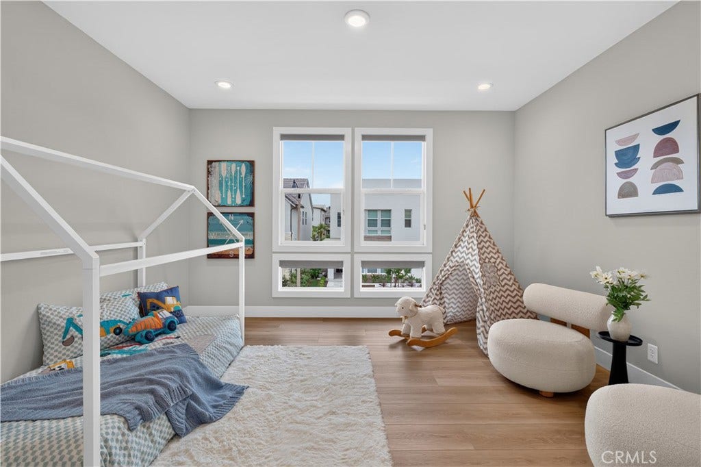
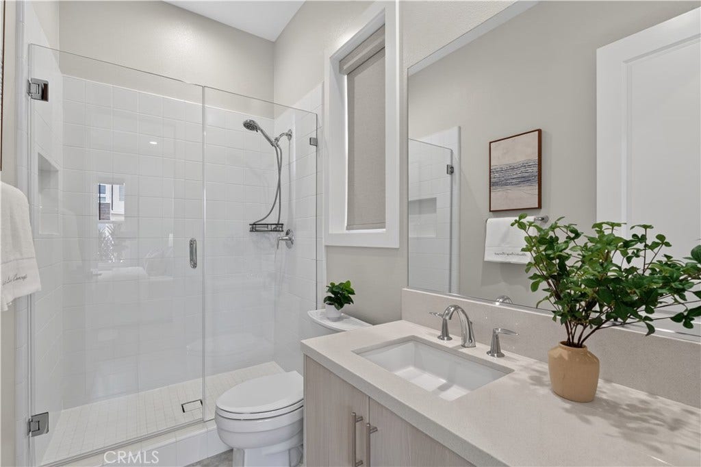
Upstairs, the luxurious primary suite serves as a private sanctuary, featuring a spa-inspired bathroom and a spacious walk-in closet. Three additional en-suite bedrooms and a versatile loft provide ample space for relaxation, work, and recreation.
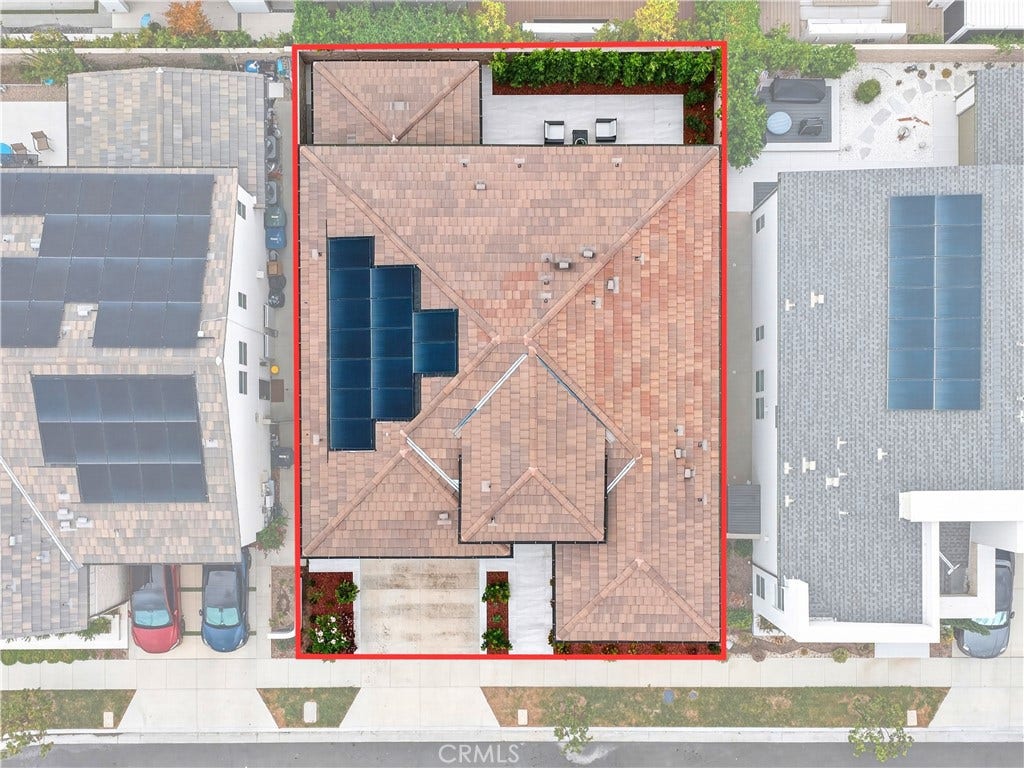
Thoughtfully upgraded throughout, this remarkable residence showcases exceptional craftsmanship, sophisticated finishes, and a functional floor plan. Additional highlights include a two-car attached garage and an approximately 4,400-square-foot lot.
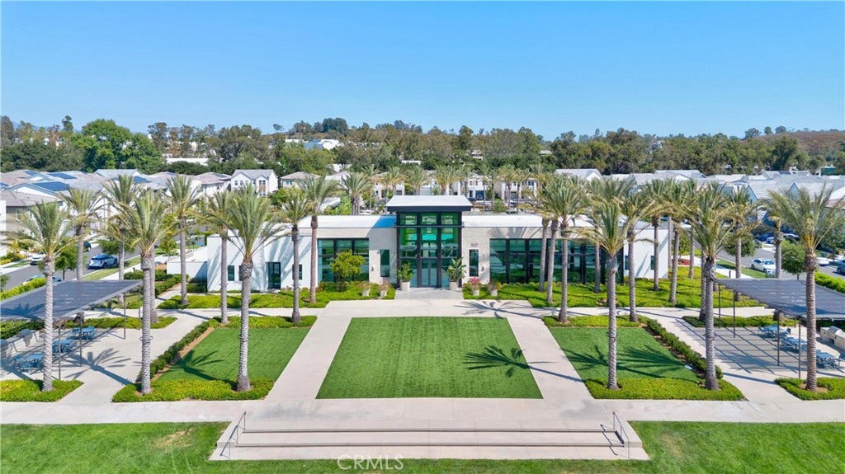
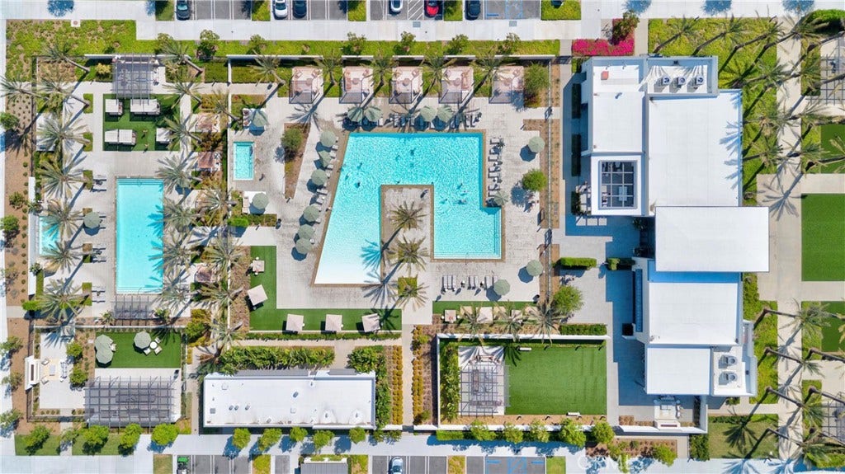
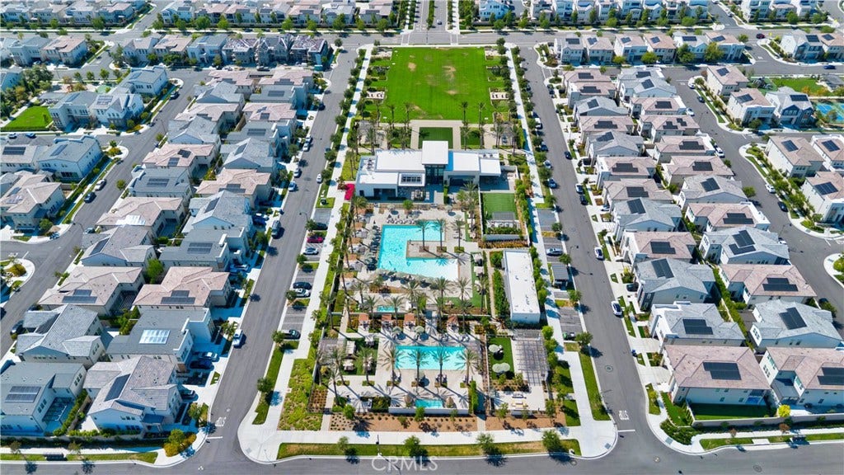
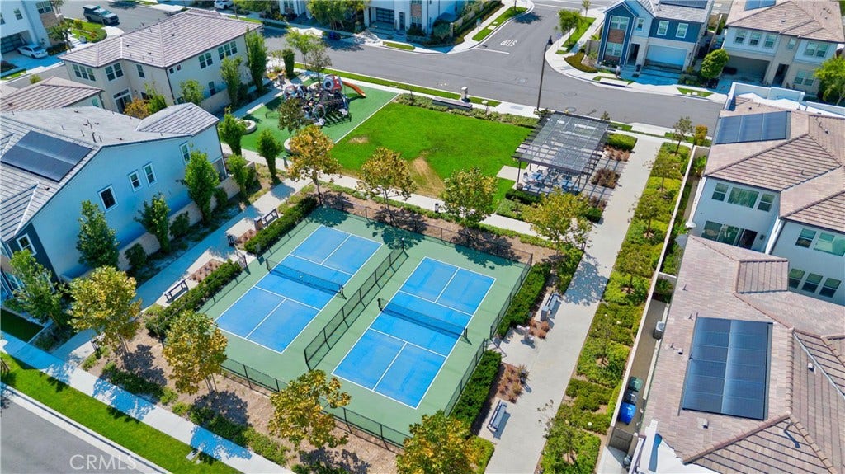
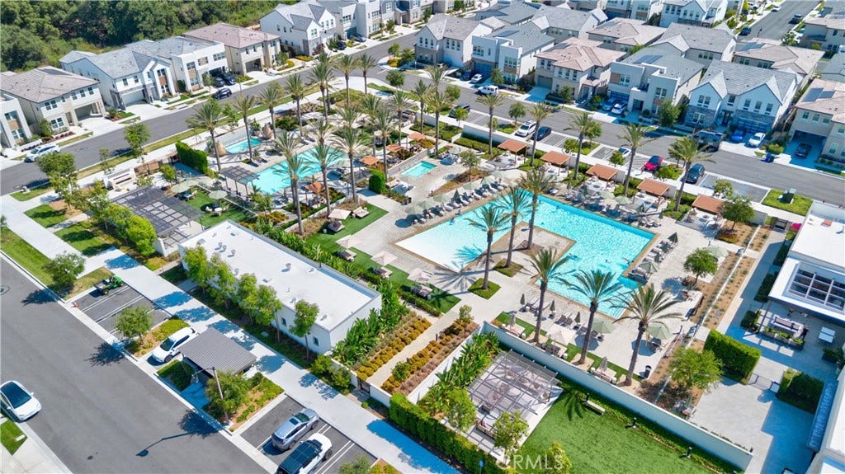
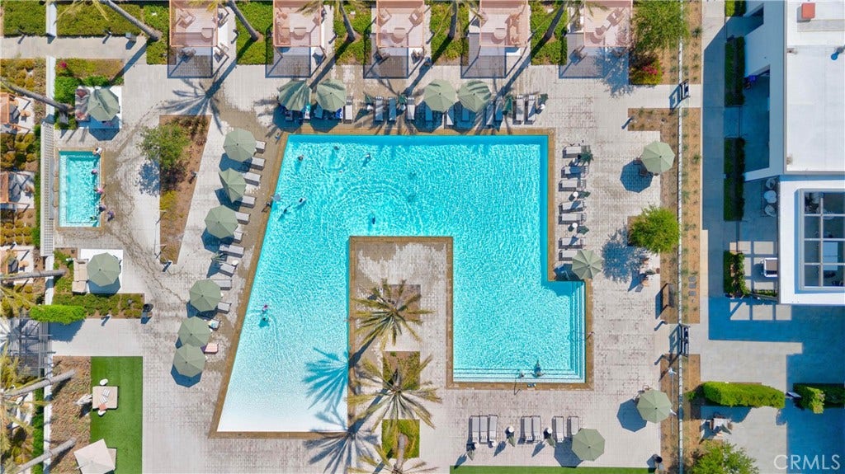
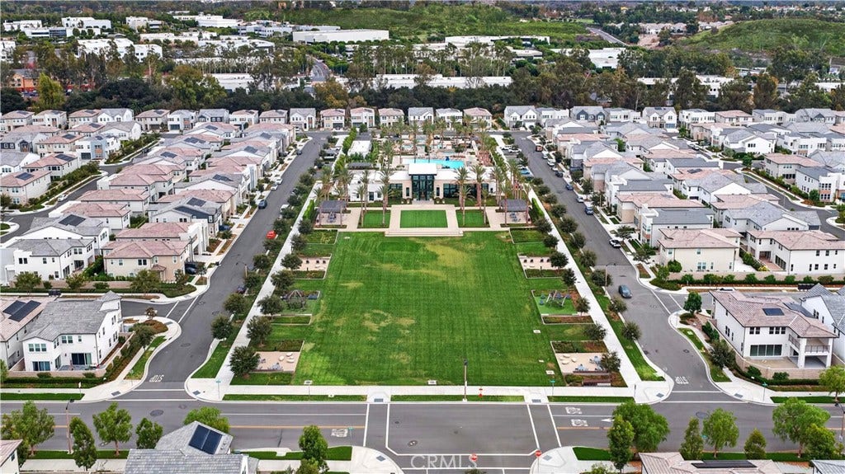
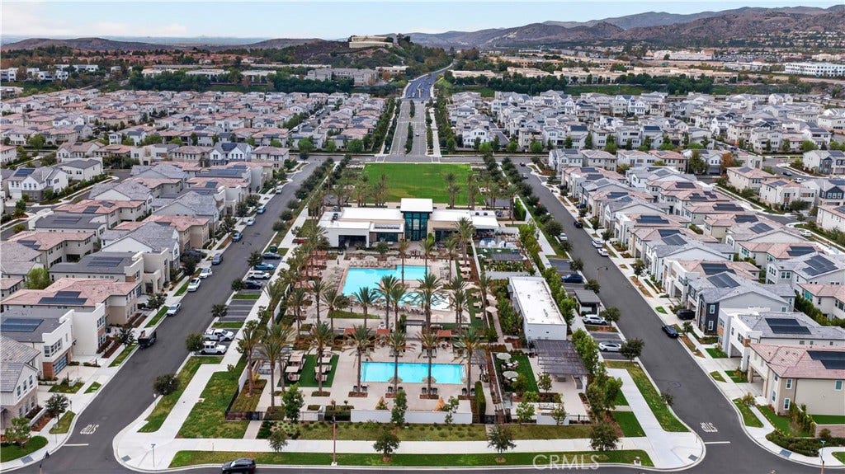
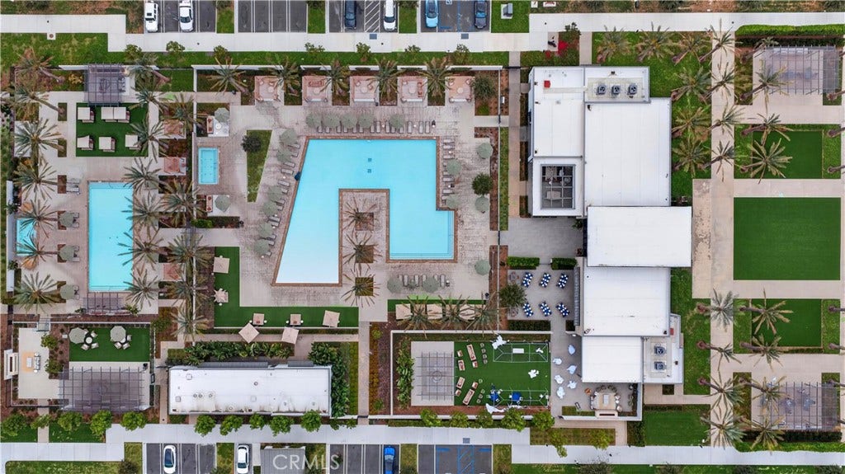
Residents of The Meadows enjoy resort-style amenities, including swimming pools, beautifully landscaped parks, scenic walking trails, a clubhouse, sports courts, and inviting outdoor gathering spaces. Conveniently located near shopping, dining, and major transportation ...
+ Read More| Listing Id: | OC26220937 |
|---|---|
| Property Type: | Residential |
| Status: | Active |
| Bathrooms Full: | 5 |
| Bathrooms Half: | 1 |
| Living Area: | 3,807 |
| Lot Size Acres: | 0.101 |
| Waterfront?: | No |
| Subdivision: | The Meadows |
| Year Built: | 2022 |
| Appliances: | SixBurnerStove, BuiltInRange, Dishwasher, EnergyStarQualifiedAppliances, EnergyStarQualifiedWaterHeater, ElectricCooktop, ElectricRange, ElectricWaterHeater, Disposal, GasRange, HighEfficiencyWaterHeater, Microwave, Refrigerator, WaterHeater, WaterPurifier |
| Association Fee Frequency: | Monthly |
| Association Name: | The Meadows |
| Association Phone: | 9492189970 |
| Association?: | Yes |
| Basement Yn: | No |
| Bathrooms Total Integer: | 6 |
| Common Walls: | NoCommonWalls |
| Cooling: | CentralAir, EnergyStarQualifiedEquipment, HighEfficiency |
| Entry Level: | 1 |
| Fencing: | None |
| Fireplace Features: | None |
| Garage?: | Yes |
| Heating: | Electric, EnergyStarQualifiedEquipment, HighEfficiency |
| Interior Features: | BreakfastBar, BuiltInFeatures, SeparateFormalDiningRoom, OpenFloorplan, QuartzCounters, RecessedLighting, Unfurnished, Attic, BedroomOnMainLevel, Loft, MainLevelPrimary, PrimarySuite, WalkInClosets |
| Levels: | Two |
| Listing Contract Date: | 2026-10-03 |
| Living Area Units: | SquareFeet |
| Lot Features: | ZeroToOneUnitAcre, SprinklersInRear, SprinklersInFront, SprinklersTimer, SprinklerSystem, Yard |
| Lot Size Area: | 4400.0 |
| Lot Size Source: | Assessor |
| Main Level Bathrooms: | 1 |
| Patio And Porch Features: | Enclosed, Tile |
| Spa Features: | Community |
| State Or Province: | CA |
| Stories: | 2 |
| Utilities: | ElectricityAvailable, ElectricityConnected, NaturalGasAvailable, NaturalGasConnected, SewerConnected, WaterAvailable, WaterConnected |
| View: | CityLights, Courtyard, ParkGreenbelt, Hills, Meadow, Mountains, Neighborhood |
| Water Source: | Public |
| Property Sub Type Additional: | SingleFamilyResidence |
| Country Subdivision: | 06059 |
| Universal Parcel Id: | urn:reso:upi:2.0:US:06059:61222821 |
| List Price: | $2,389,000 |
|---|---|
| Property Sub Type: | SingleFamilyResidence |
| Bedrooms Total: | 5 |
| Association Fee: | $260 |
| Lot Size Square Feet: | 4,400.0 |
| City: | Lake Forest |
| County Or Parish: | Orange |
| Postal Code: | 92630 |
| Number Of Units Total: | 1 |
| Accessibility Features: | None |
| Association Amenities: | Clubhouse, SportCourt, DogPark, FirePit, GameRoom, MeetingRoom, MeetingBanquetPartyRoom, OutdoorCookingArea, Barbecue, PicnicArea, Playground, Pickleball, Pool, RecreationRoom, SpaHotTub |
| Room Type: | Attic, BonusRoom, Bedroom, EntryFoyer, FamilyRoom, GreatRoom, Kitchen, Laundry, Loft, LivingRoom, PrimaryBathroom, PrimaryBedroom, Office, Other, Retreat, DiningRoom |
| Attached Garage?: | Yes |
| Common Interest: | None |
| Community Features: | Biking, DogPark, Foothills, Park, StormDrains, StreetLights, Suburban, Sidewalks, Pool |
| Cooling?: | Yes |
| Directions: | Turn right from midwick to evergreen wy, turn left to huckleberry, turn left to hill, 111 hill is the second house on the left. |
| Disclosures: | CovenantsRestrictionsDisclosure |
| Electric: | Volts220InGarage, Standard |
| Elevation Units: | Feet |
| Entry Location: | 1 |
| Flooring: | Wood |
| Foundation Details: | Slab |
| Garage Spaces: | 2.0 |
| Green Energy Efficient: | Appliances, WaterHeater |
| Heating?: | Yes |
| High School District: | Saddleback Valley Unified |
| Laundry Features: | WasherHookup, ElectricDryerHookup, GasDryerHookup, Inside, LaundryRoom, UpperLevel |
| Listing Agreement: | ExclusiveRightToSell |
| Listing Terms: | Cash, Conventional |
| Living Area Source: | Plans |
| Lot Size Acres: | 0.101 |
| Lot Size Units: | SquareFeet |
| Main Level Bedrooms: | 1 |
| MLS Area Major: | Ln - Lake Forest North |
| Original List Price: | $2,389,000 |
| Parcel Number: | 61222821 |
| Parking Total: | 2 |
| Pool Features: | Community, Association |
| Possession: | CloseOfEscrow |
| Postal City: | LAKE FOREST |
| Property Condition: | BuildingPermit |
| Security Features: | FireSprinklerSystem |
| Sewer: | PublicSewer |
| Spa?: | Yes |
| Special Listing Conditions: | Standard |
| Stories Total: | 2 |
| View?: | Yes |
| Year Built Source: | PublicRecords |
| Current Price: | $2,389,000.00 |
| Record Signature: | -1,764,778,213 |
Mortgage Calculator
Based on information from California Regional Multiple Listing Service, Inc. as of October 12, 2026. This information is for your personal, non-commercial use and may not be used for any purpose other than to identify prospective properties you may be interested in purchasing. Display of MLS data is usually deemed reliable but is NOT guaranteed accurate by the MLS. Buyers are responsible for verifying the accuracy of all information and should investigate the data themselves or retain appropriate professionals. Information from sources other than the Listing Agent may have been included in the MLS data. Unless otherwise specified in writing, Broker/Agent has not and will not verify any information obtained from other sources. The Broker/Agent providing the information contained herein may or may not have been the Listing and/or Selling Agent.
California Regional Multiple Listing Service, Inc. data last updated on October 12, 2026 02:22 AM - PT
Property Last Updated: October 12, 2026 02:22 AM - PT
