11231 Tigrina Avenue
Whittier, CA 90603
$925,000
Open Houses
Listing Broker: Legends Realty
Listing Agent: Alan Meyer
DRE #01954054: 02241025
ameyerlegendsrealty@gmail.com
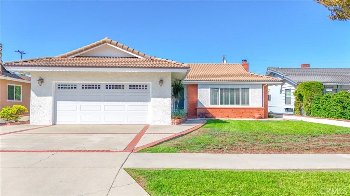
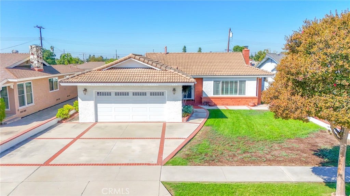
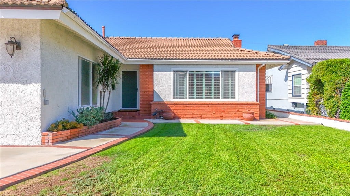
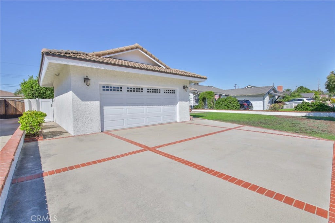
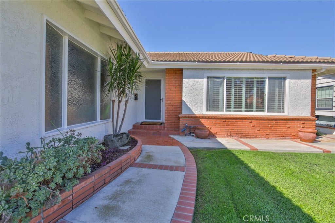
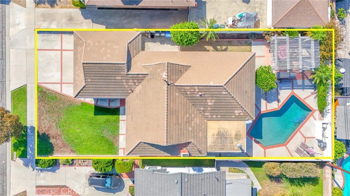
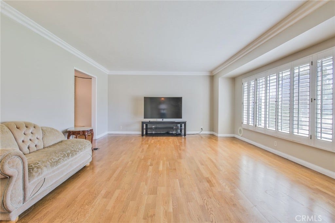
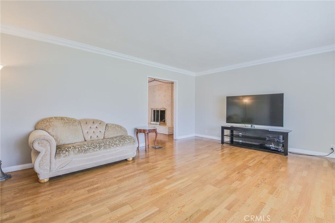
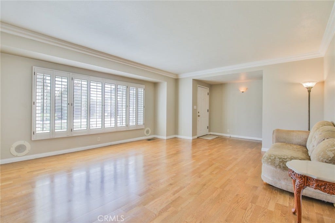
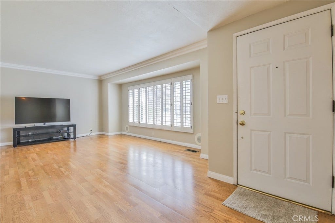
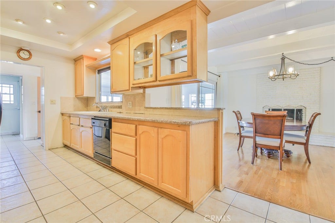
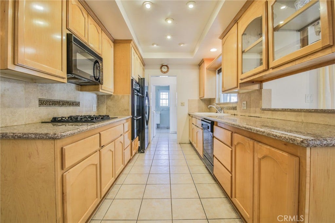
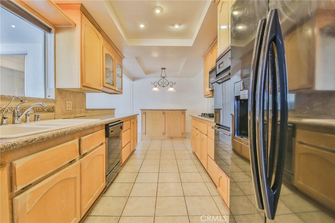
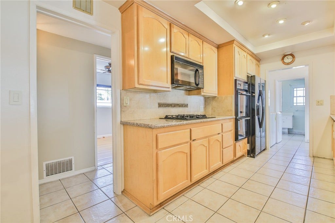
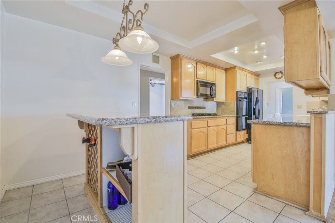
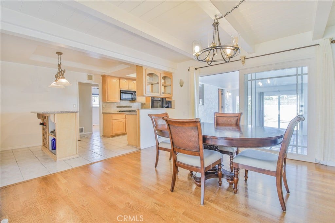
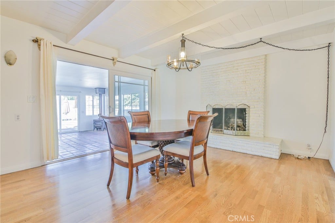
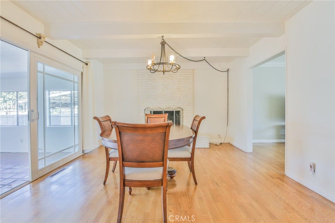
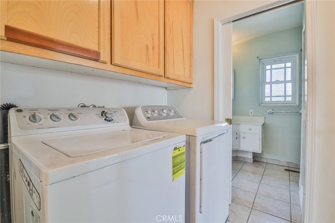
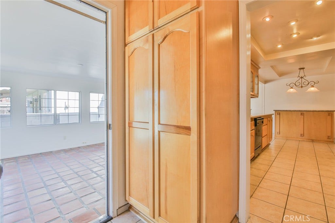
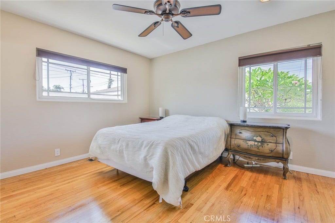
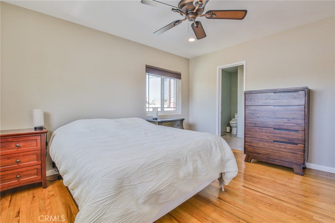
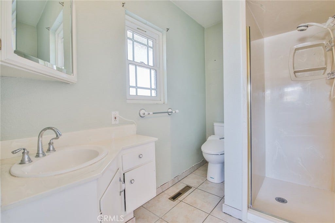
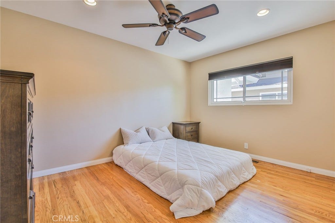
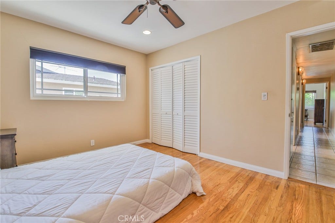
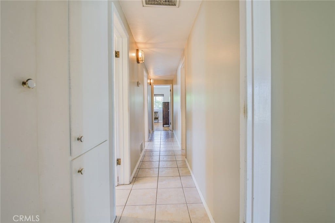
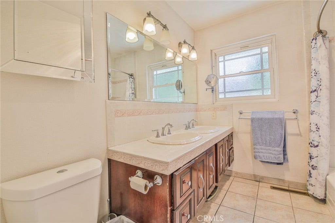
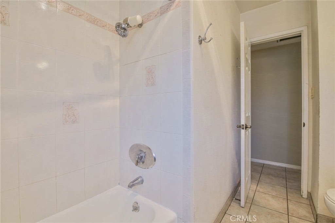
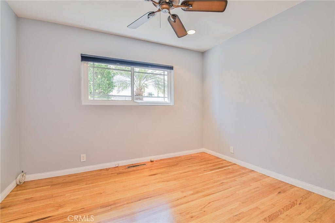
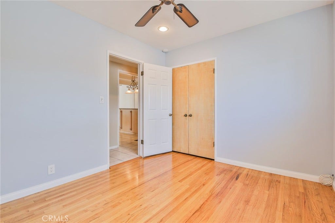
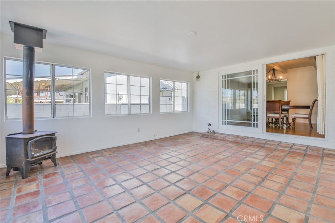
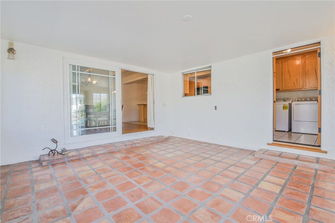
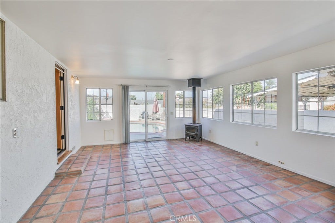
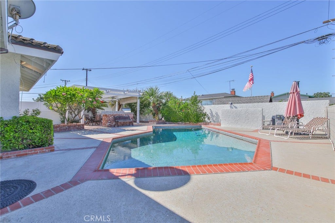
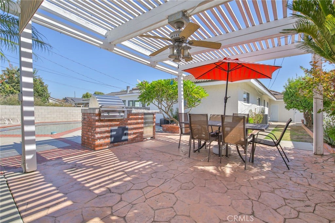
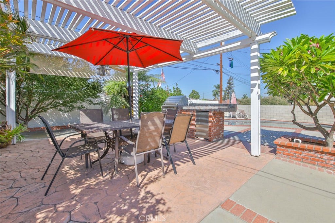
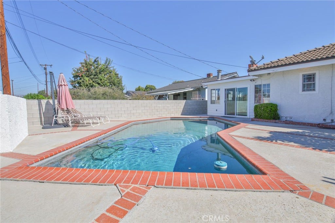
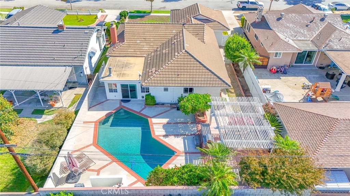
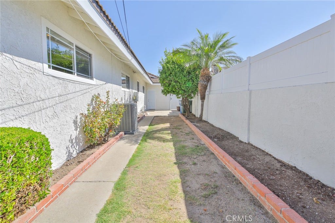
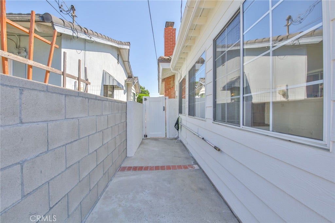
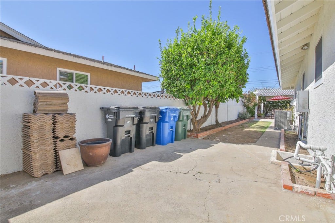
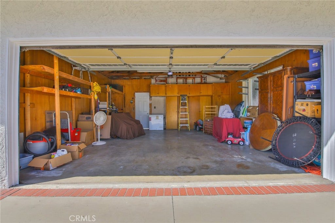
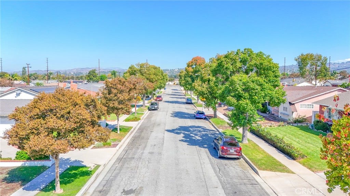
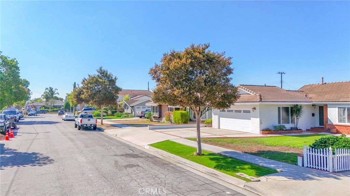
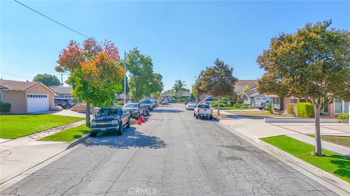
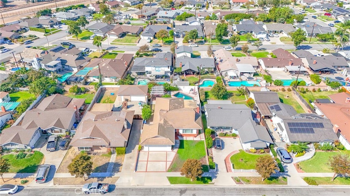
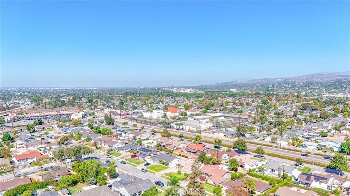
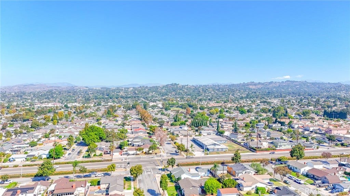
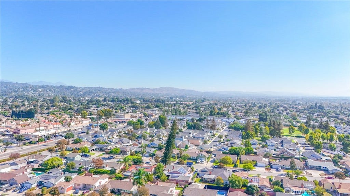
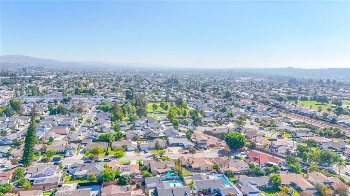
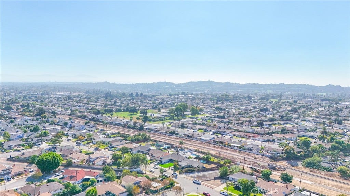
Wow! Wow! Wow! What a Great Pool Home Located in a Really Nice Neighborhood of Whittier, Home has 3 Bedrooms, 2 full Bathrooms, Sparking Pool, Central Air/Heat, Good Size Bedrooms with Ceiling Fans & Recessed Lighting, Master Bedroom has Attached Master Bathroom with Walkin Shower, Nice Livingroom with Huge Windows to let all the Natural Light come in, also has Plantation Shutters, Nice Family Kitchen to include All Appliances, Dining Area off Kitchen that has a Gas Fireplace and Wood Beam Ceilings, Also off Kitchen is a Laundry Room with Washer and Dryer included, Hardwood Flooring, Tile Flooring, Property also has an additional Beautiful Enclosed Patio Area that has an additional 271 Sqft (Enclosed Patio Area that has been done in a workman like manner) that includes a pot belly Stove, Exit out to the Gorgeous Backyard with Sparkling Pool done with Pebble Tec and Covered Patio to Entertaining Friends and Family, this includes Built-in BBQ and Refrigerator, Custom Driveway, 2 Car Garage, Close to Whittier Green Trail Access, and All that area has to offer...This one will not Last... Show this Beautiful Home...
| Listing Id: | PW26221248 |
|---|---|
| Property Type: | Residential |
| Status: | Active |
| Bathrooms Full: | 2 |
| Living Area: | 1,717 |
| Lot Size Acres: | 0.1626 |
| Waterfront?: | No |
| Year Built: | 1961 |
| Appliances: | Dishwasher, GasCooktop, Disposal, GasOven, GasWaterHeater, Microwave, Refrigerator, Dryer, Washer |
| Basement Yn: | No |
| Bathrooms Total Integer: | 2 |
| Common Walls: | NoCommonWalls |
| Cooling: | CentralAir |
| Entry Level: | 1 |
| Exterior Features: | Barbecue |
| Fencing: | Block, Vinyl |
| Fireplace Features: | DiningRoom, Gas |
| Fireplace?: | Yes |
| Garage?: | Yes |
| Heating: | Central |
| Interior Features: | BeamedCeilings, CeilingFans, CrownMolding, RecessedLighting, MainLevelPrimary |
| Levels: | One |
| Listing Contract Date: | 2026-10-12 |
| Living Area Units: | SquareFeet |
| Lot Features: | BackYard, FrontYard |
| Lot Size Area: | 7083.0 |
| Lot Size Source: | Assessor |
| Main Level Bathrooms: | 2 |
| Parking Features: | Garage |
| Patio And Porch Features: | Enclosed, Patio, Wood |
| Pool Private?: | Yes |
| Sign On Property?: | Yes |
| Spa Features: | None |
| State Or Province: | CA |
| Stories: | 1 |
| Utilities: | ElectricityConnected, NaturalGasConnected, SewerConnected, WaterConnected |
| View: | None |
| Water Source: | Public |
| Property Sub Type Additional: | SingleFamilyResidence |
| Country Subdivision: | 06037 |
| Universal Parcel Id: | urn:reso:upi:2.0:US:06037:8232024051 |
| List Price: | $925,000 |
|---|---|
| Property Sub Type: | SingleFamilyResidence |
| Bedrooms Total: | 3 |
| Association Fee: | $0 |
| Lot Size Square Feet: | 7,083.0 |
| City: | Whittier |
| County Or Parish: | Los Angeles |
| Postal Code: | 90603 |
| Number Of Units Total: | 1 |
| Room Type: | BonusRoom, Kitchen, Laundry, LivingRoom, PrimaryBathroom, PrimaryBedroom |
| Attached Garage?: | Yes |
| Common Interest: | None |
| Community Features: | Curbs, StreetLights, Sidewalks |
| Cooling?: | Yes |
| Directions: | E/1st Ave and S/Leffingwell |
| Elevation Units: | Feet |
| Entry Location: | 1 |
| Flooring: | Tile, Wood |
| Garage Spaces: | 2.0 |
| Heating?: | Yes |
| High School District: | Whittier Union High |
| Inclusions: | All appliances, Refrigerator, Washer/Dryer, Built in BBQ and Refrigerator backyard |
| Laundry Features: | Inside, LaundryRoom |
| Listing Agreement: | ExclusiveRightToSell |
| Listing Terms: | Cash, CashToNewLoan, Conventional, FHA, VaLoan |
| Living Area Source: | Assessor |
| Lot Size Acres: | 0.1626 |
| Lot Size Units: | SquareFeet |
| Main Level Bedrooms: | 3 |
| MLS Area Major: | 670 - Whittier |
| Original List Price: | $925,000 |
| Parcel Number: | 8232024051 |
| Parking Total: | 2 |
| Pool Features: | InGround, Private |
| Postal City: | WHITTIER |
| Property Condition: | Turnkey |
| Roof: | SpanishTile, Tile |
| Security Features: | CarbonMonoxideDetectors, SmokeDetectors |
| Sewer: | PublicSewer |
| Special Listing Conditions: | Standard |
| Stories Total: | 1 |
| Year Built Source: | Assessor |
| Current Price: | $925,000.00 |
| Record Signature: | -376,763,275 |
Mortgage Calculator
Based on information from California Regional Multiple Listing Service, Inc. as of October 13, 2026. This information is for your personal, non-commercial use and may not be used for any purpose other than to identify prospective properties you may be interested in purchasing. Display of MLS data is usually deemed reliable but is NOT guaranteed accurate by the MLS. Buyers are responsible for verifying the accuracy of all information and should investigate the data themselves or retain appropriate professionals. Information from sources other than the Listing Agent may have been included in the MLS data. Unless otherwise specified in writing, Broker/Agent has not and will not verify any information obtained from other sources. The Broker/Agent providing the information contained herein may or may not have been the Listing and/or Selling Agent.
California Regional Multiple Listing Service, Inc. data last updated on October 13, 2026 01:34 AM - PT
Property Last Updated: October 13, 2026 01:34 AM - PT
