11389 Nayshon Court
Cypress, CA 90630
$1,074,000
Open Houses
Listing Broker: First Team Real Estate
Listing Agent: Julianne Sanchez
DRE #01954054: 01407750
714-615-9157
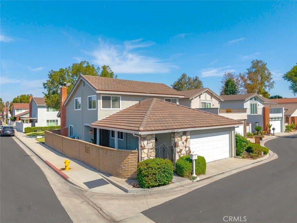
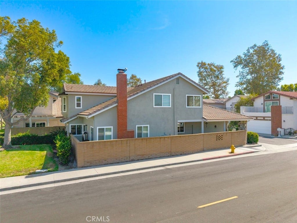
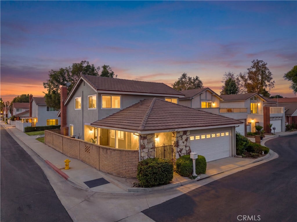
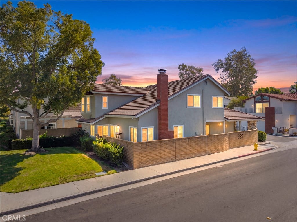
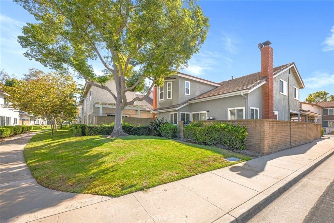
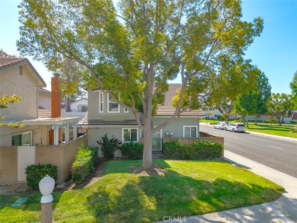
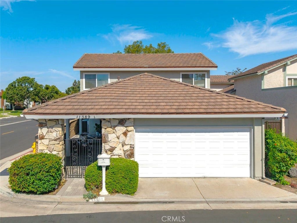
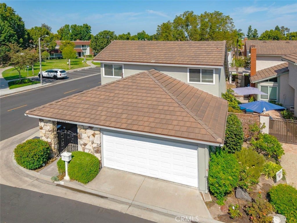
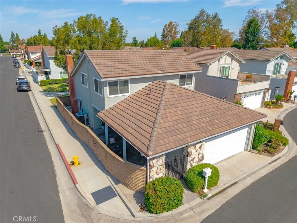
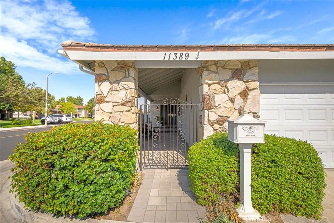
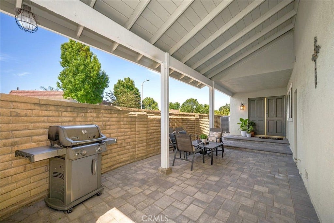
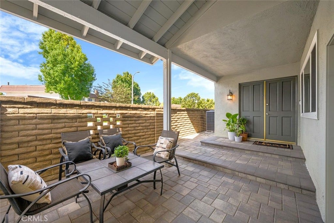
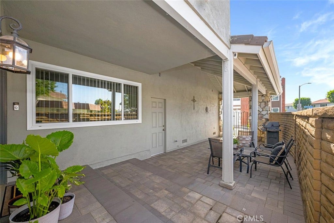
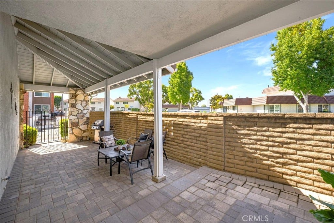
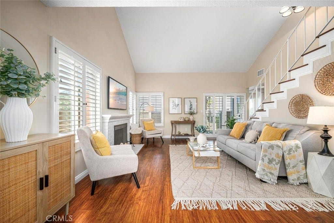
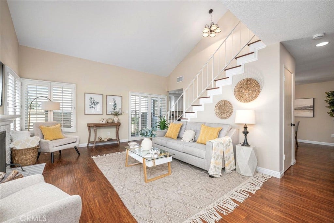
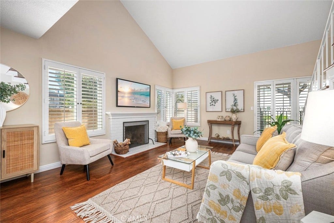
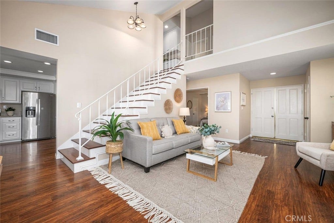
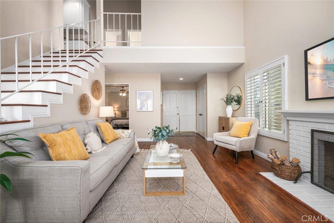
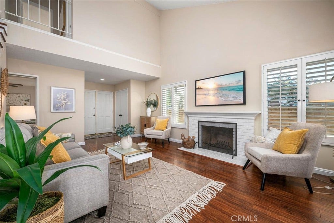
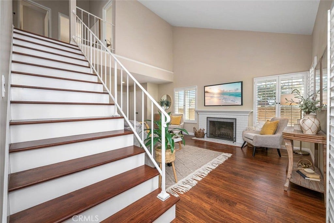
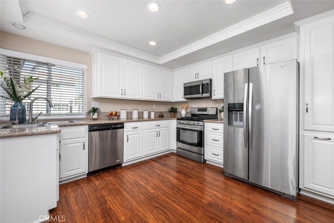
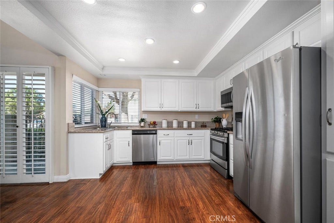
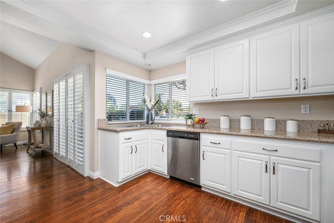
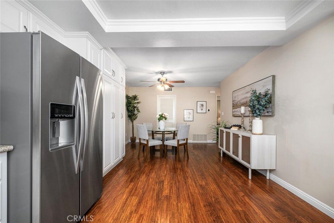
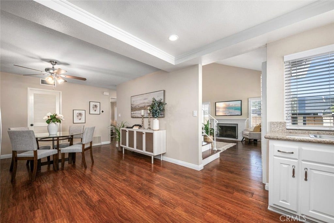
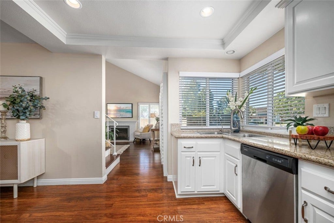
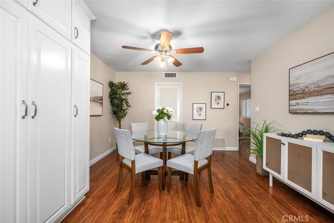
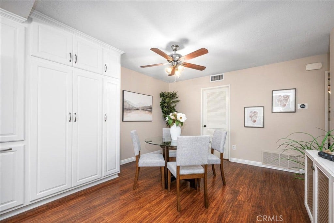
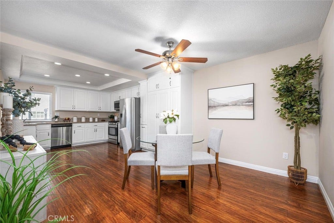
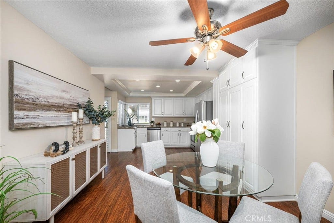
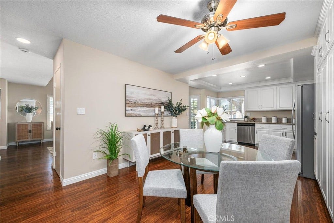
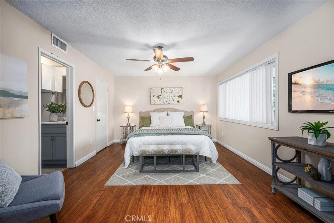
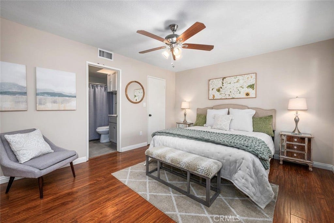
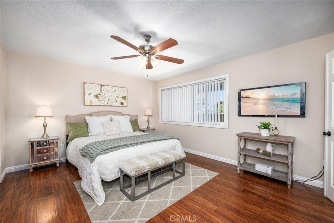
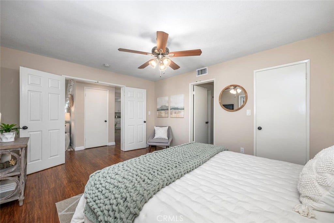
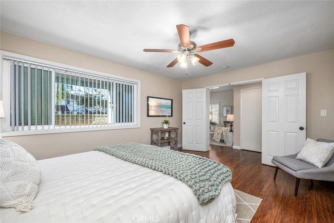
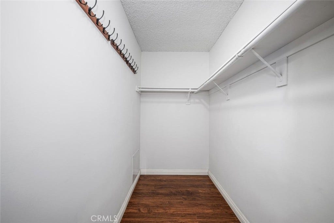
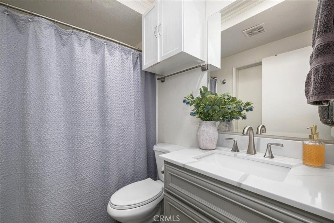
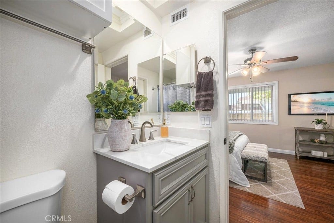
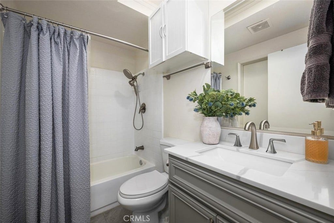
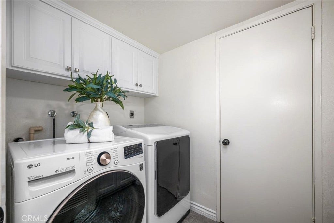
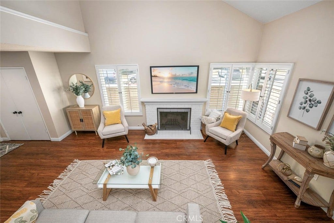
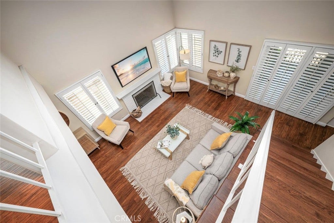
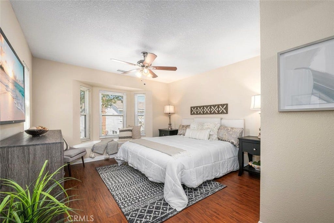
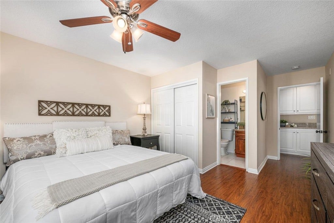
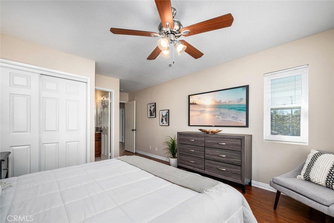
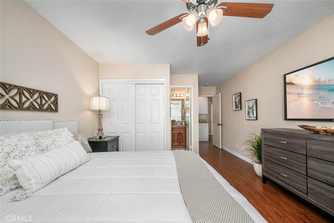
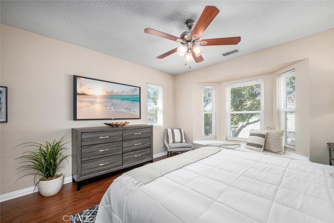
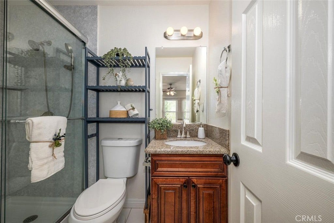
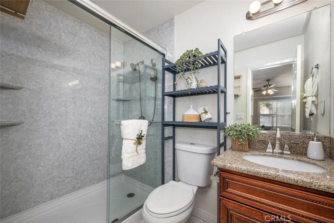
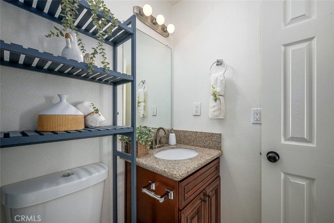
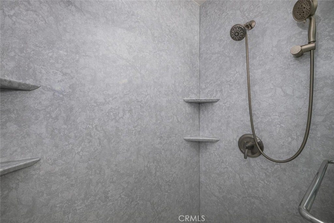
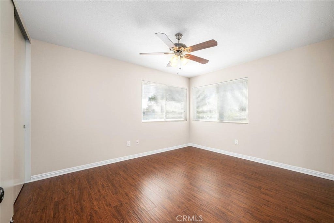
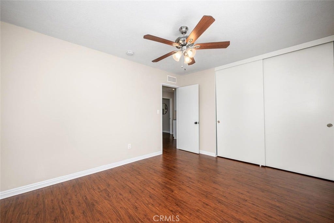
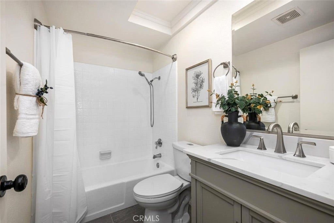
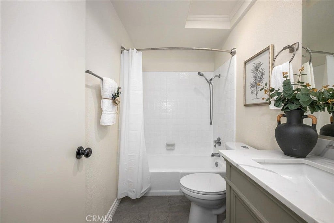
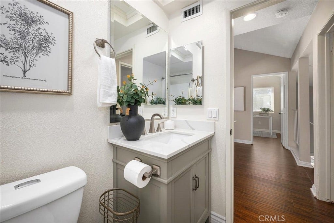
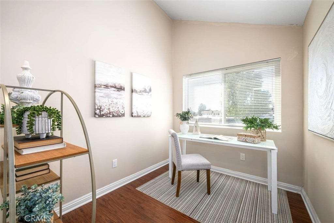
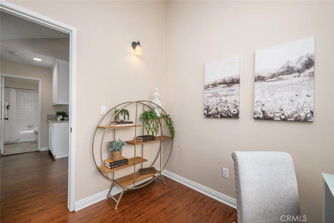
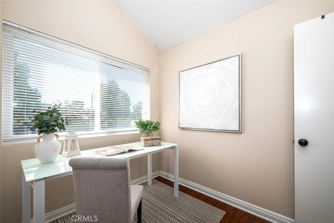
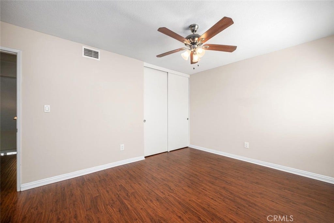
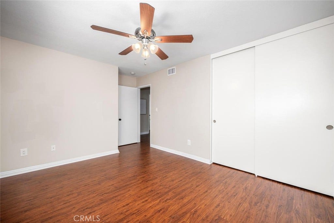
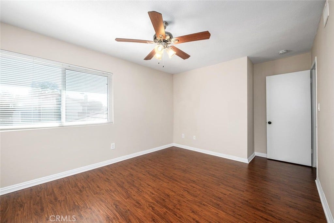
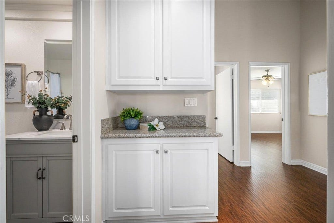
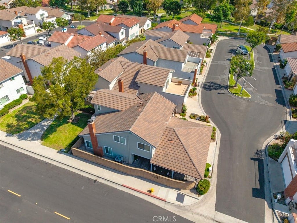
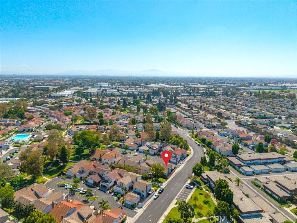
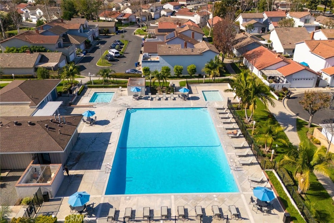
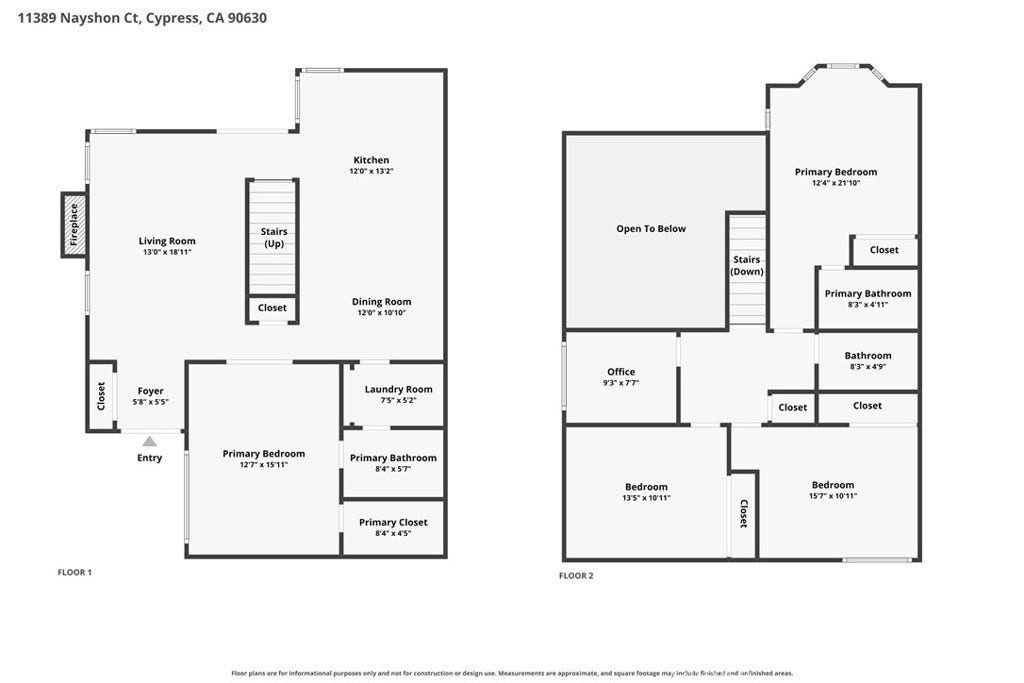
BEAUTIFULLY REMODELED, THOUGHTFULLY DESIGNED, AND SITUATED PERFECTLY IN A LOVELY INTERIOR GREENBELT LOCATION IN THE FABULOUS COMMUNITY OF CYPRESS VILLAGE! This spacious 4-bedroom, 3-bath home offers a versatile floor plan with primary suites on both the main & upper levels, making it ideal for multigenerational living and offering flexible options for family and guests. An additional benefit is the multi-purpose bonus room, which you can use as a home office, den, 5th bedroom, or nursery! Exceptional craftsmanship begins with a substantial covered patio space that has been resurfaced with gorgeous paver stones throughout. A grand double-door entry begins with a soaring vaulted ceiling and an impressive living room featuring the warmth of an elegant fireplace, impeccable laminate flooring, abundant natural lighting, and plantation shutters. The spacious kitchen and dining room blend timeless beauty with modern comforts enhanced by bright shaker cabinetry, granite countertops, quality appliances and a gas stove, custom pantry cabinets, and a recessed ceiling & lighting. Completing the main level is a rarely available primary bedroom, with a walk-in closet & ensuite bath, and an immaculate laundry room. Upgraded wood flooring runs seamlessly throughout the upper level, featuring the 2nd primary suite complemented by a bay window and ensuite bath with an oversized walk-in shower. Two additional generously sized guest bedrooms, a bonus room, a remodeled 3rd bath, and an attached & finished two-car garage complete this remarkable residence. Extensive upgrades include stunning dual-pane windows & slider, smooth ...
+ Read More| Listing Id: | PW26219727 |
|---|---|
| Property Type: | Residential |
| Status: | Active |
| Bathrooms Full: | 2 |
| Living Area: | 1,900 |
| Lot Size Acres: | 0.0671 |
| Waterfront?: | No |
| Subdivision: | Cypress Village Greens (Cygn) |
| Year Built: | 1975 |
| Appliances: | BuiltInRange, Dishwasher, Disposal, GasRange, GasWaterHeater, Microwave, Refrigerator, WaterSoftener, WaterToRefrigerator, WaterHeater, WaterPurifier, Dryer, Washer |
| Association Fee Frequency: | Monthly |
| Association Name: | Cypress Village |
| Association Phone: | 714-898-2044 |
| Association?: | Yes |
| Basement Yn: | No |
| Bathrooms Total Integer: | 3 |
| Common Walls: | NoCommonWalls |
| Construction Materials: | Plaster |
| Cooling: | CentralAir |
| Direction Faces: | East |
| Door Features: | DoubleDoorEntry, SlidingDoors |
| Elementary School: | Patton |
| Entry Level: | 1 |
| Exterior Features: | Lighting |
| Fencing: | Block, WroughtIron |
| Fireplace Features: | Gas, GasStarter, LivingRoom, Masonry, WoodBurning |
| Fireplace?: | Yes |
| Garage?: | Yes |
| Heating: | Central, Fireplaces, NaturalGas, Wood |
| High School: | Pacifica |
| Interior Features: | BuiltInFeatures, CeilingFans, SeparateFormalDiningRoom, GraniteCounters, HighCeilings, OpenFloorplan, Pantry, StoneCounters, RecessedLighting, BedroomOnMainLevel, EntranceFoyer, MainLevelPrimary, PrimarySuite, UtilityRoom, WalkInClosets |
| Levels: | Two |
| Listing Contract Date: | 2026-09-10 |
| Living Area Units: | SquareFeet |
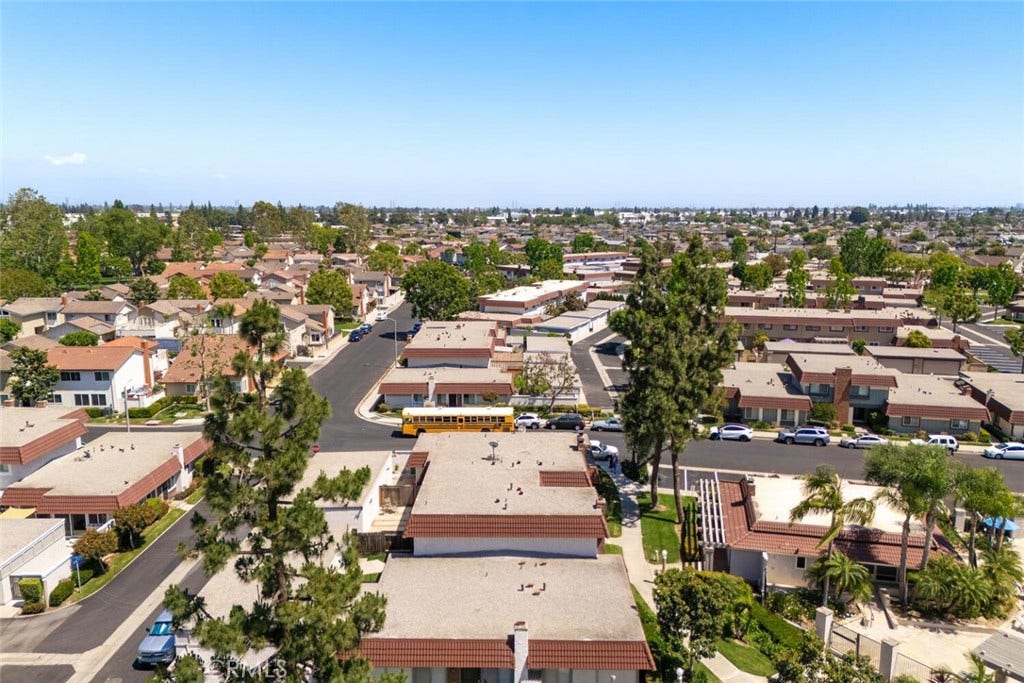
| Lot Features: | CloseToClubhouse, CulDeSac, Greenbelt, NearPark |
| Lot Size Area: | 2925.0 |
| Lot Size Source: | Assessor |
| Main Level Bathrooms: | 1 |
| Parking Features: | DoorSingle, Garage |
| Patio And Porch Features: | Covered, Enclosed, FrontPorch, Stone |
| Road Frontage Type: | CityStreet |
| Road Surface Type: | Paved |
| Sign On Property?: | Yes |
| Spa Features: | Association |
| State Or Province: | CA |
| Stories: | 2 |
| Utilities: | ElectricityConnected, NaturalGasConnected, SewerConnected, WaterConnected |
| View: | ParkGreenbelt, Neighborhood |
| Water Source: | Public |
| Property Sub Type Additional: | SingleFamilyResidence |
| Country Subdivision: | 06059 |
| Universal Parcel Id: | urn:reso:upi:2.0:US:06059:22418229 |
| List Price: | $1,074,000 |
|---|---|
| Property Sub Type: | SingleFamilyResidence |
| Bedrooms Total: | 4 |
| Bathrooms Three Quarter: | 1 |
| Association Fee: | $399 |
| Lot Size Square Feet: | 2,925.0 |
| Architectural Style: | Contemporary |
| City: | Cypress |
| County Or Parish: | Orange |
| Postal Code: | 90630 |
| Number Of Units Total: | 1 |
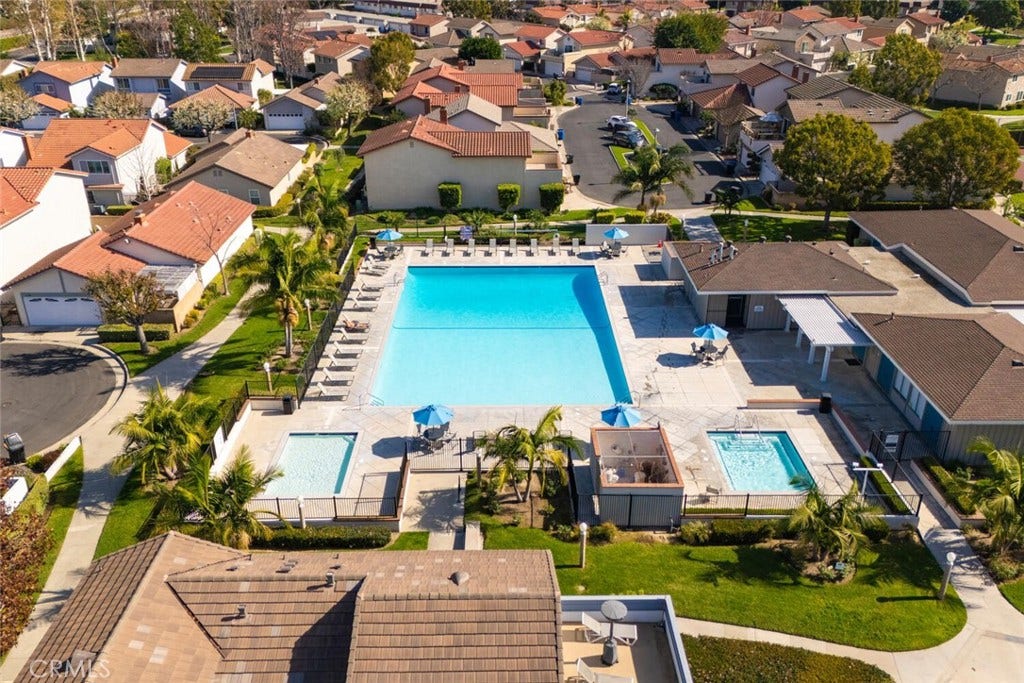
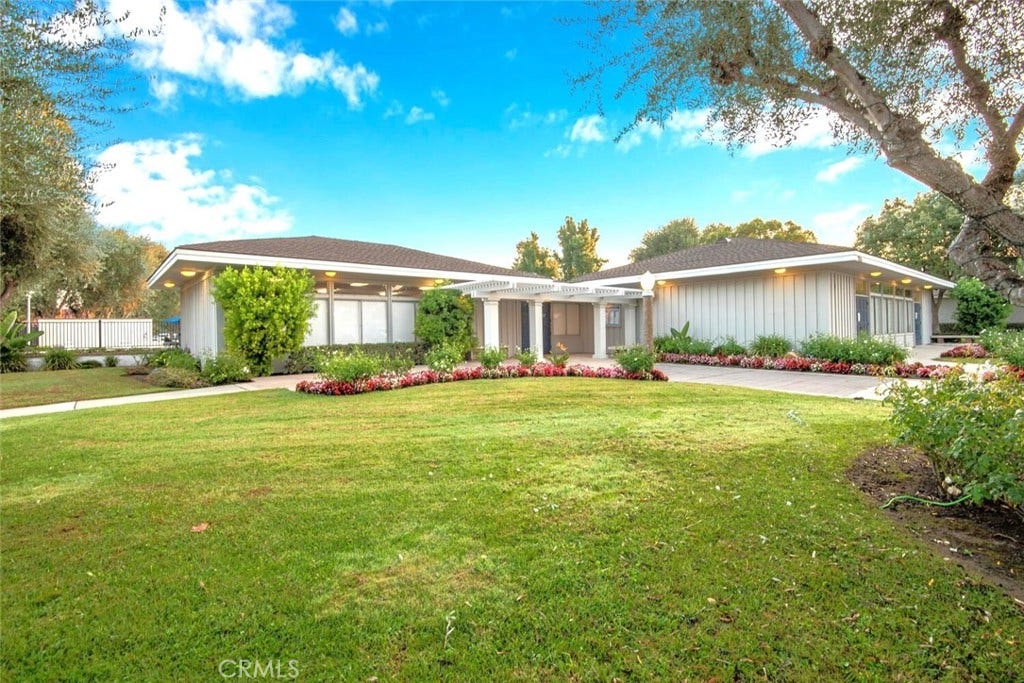
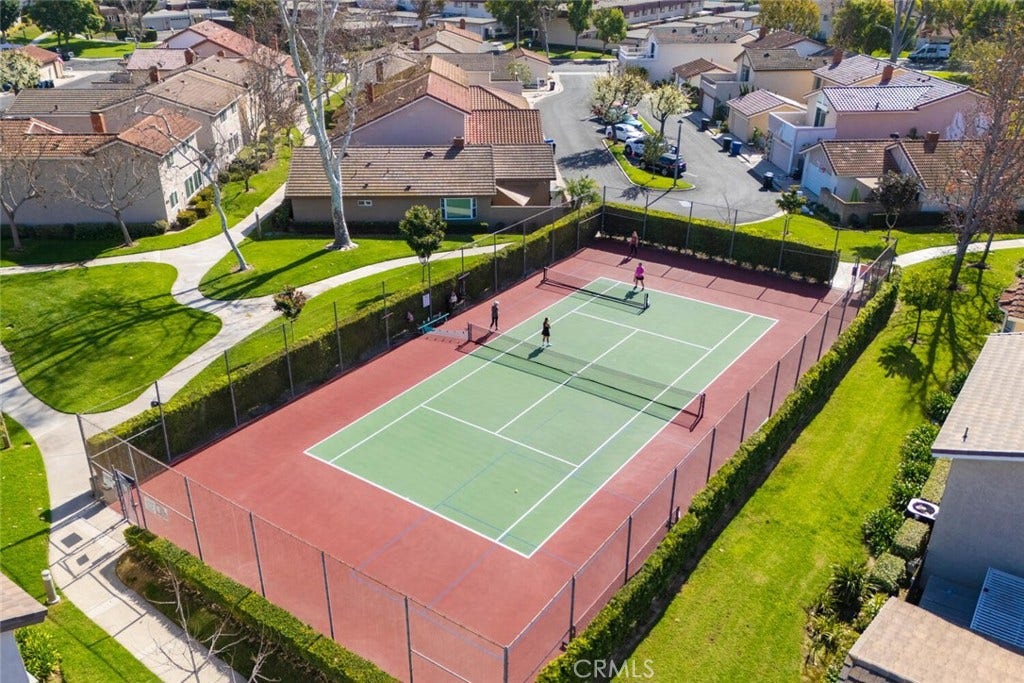
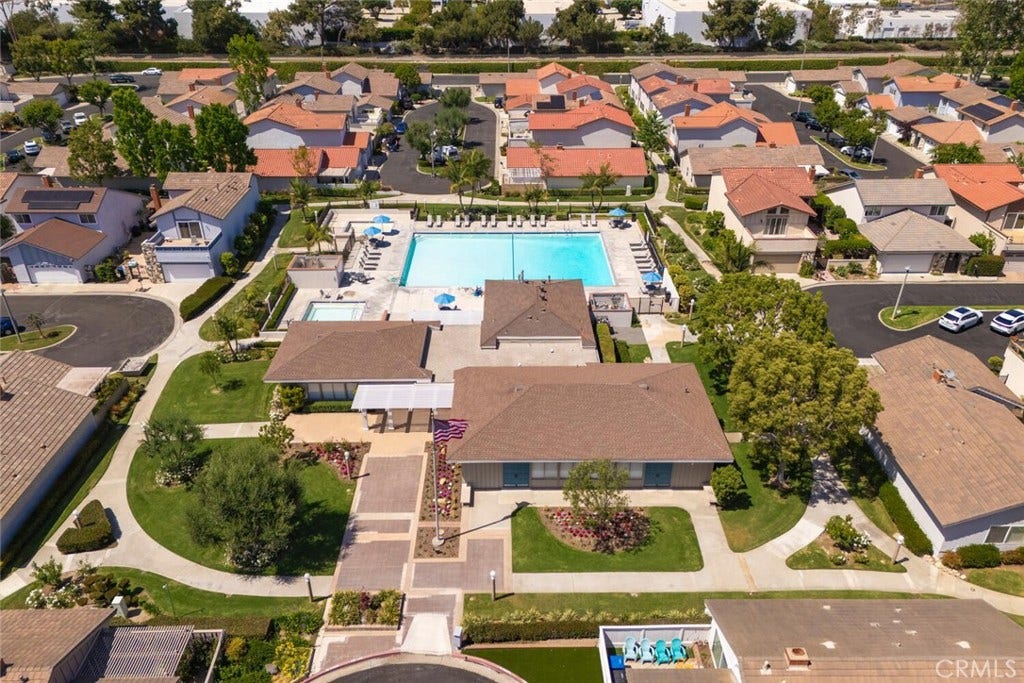
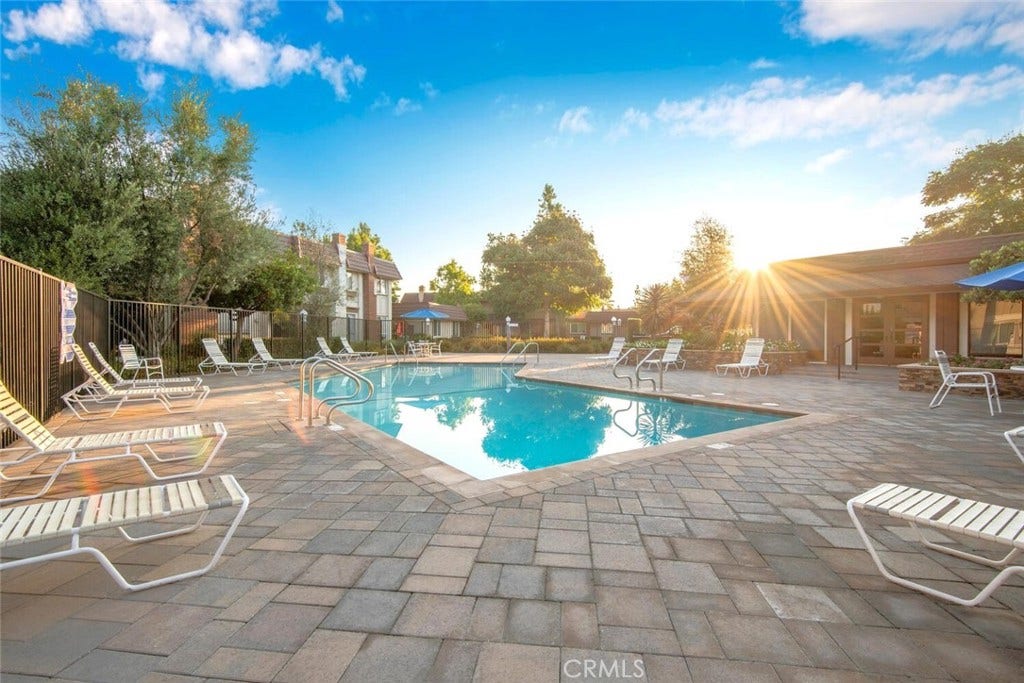
| Association Amenities: | Clubhouse, MaintenanceGrounds, GameRoom, MeetingRoom, Management, MeetingBanquetPartyRoom, Pickleball, Pool, PetsAllowed, RecreationRoom, SpaHotTub, TennisCourts |
| Room Type: | BonusRoom, Bedroom, EntryFoyer, Foyer, Kitchen, Laundry, LivingRoom, PrimaryBathroom, PrimaryBedroom, Office, Other, UtilityRoom, DiningRoom |
| Attached Garage?: | Yes |
| Common Interest: | PlannedDevelopment |
| Community Features: | StreetLights, Sidewalks, Park |
| Cooling?: | Yes |
| Current Financing: | Assumable, Va |
| Directions: | Driving East on Orangewood, pass Holder Street, turn left on Matinicus, and left on Southampton. Look for sign on the right side and park on Southampton or guest parking across the street. |
| Disclosures: | CovenantsRestrictionsDisclosure, HoaDisclosure |
| Elevation Units: | Feet |
| Entry Location: | Ground level |
| Flooring: | Laminate, Tile |
| Garage Spaces: | 2.0 |
| Heating?: | Yes |
| High School District: | Garden Grove Unified |
| Inclusions: | Refrigerator, Washer, and Dryer (without warranty) |
| Laundry Features: | ElectricDryerHookup, GasDryerHookup, Inside, LaundryRoom |
| Listing Agreement: | ExclusiveRightToSell |
| Listing Terms: | Cash, CashToNewLoan, Conventional, VaLoan |
| Living Area Source: | Estimated |
| Lot Size Acres: | 0.0671 |
| Lot Size Units: | SquareFeet |
| Main Level Bedrooms: | 1 |
| Middle Or Junior School: | Bell Intermediate |
| MLS Area Major: | 57 - Cypress N Of Orangewood, S Of Katella |
| Number Of Units In Community: | 681 |
| Original List Price: | $1,074,000 |
| Parcel Number: | 22418229 |
| Parking Total: | 2 |
| Pool Features: | Association |
| Possession: | CloseOfEscrow |
| Postal City: | CYPRESS |
| Property Condition: | AdditionsAlterations, UpdatedRemodeled, Turnkey |
| Roof: | Tile |
| Security Features: | ResidentManager |
| Sewer: | PublicSewer |
| Spa?: | Yes |
| Special Listing Conditions: | Standard |
| Stories Total: | 2 |
| View?: | Yes |
| Window Features: | Blinds, BayWindows, DoublePaneWindows, PlantationShutters |
| Year Built Source: | Assessor |
| Current Price: | $1,074,000.00 |
| Start Showing Date: | 2026-10-17 |
| Record Signature: | -1,794,516,786 |
Mortgage Calculator
Based on information from California Regional Multiple Listing Service, Inc. as of October 18, 2026. This information is for your personal, non-commercial use and may not be used for any purpose other than to identify prospective properties you may be interested in purchasing. Display of MLS data is usually deemed reliable but is NOT guaranteed accurate by the MLS. Buyers are responsible for verifying the accuracy of all information and should investigate the data themselves or retain appropriate professionals. Information from sources other than the Listing Agent may have been included in the MLS data. Unless otherwise specified in writing, Broker/Agent has not and will not verify any information obtained from other sources. The Broker/Agent providing the information contained herein may or may not have been the Listing and/or Selling Agent.
California Regional Multiple Listing Service, Inc. data last updated on October 18, 2026 12:45 AM - PT
Property Last Updated: October 18, 2026 12:45 AM - PT
