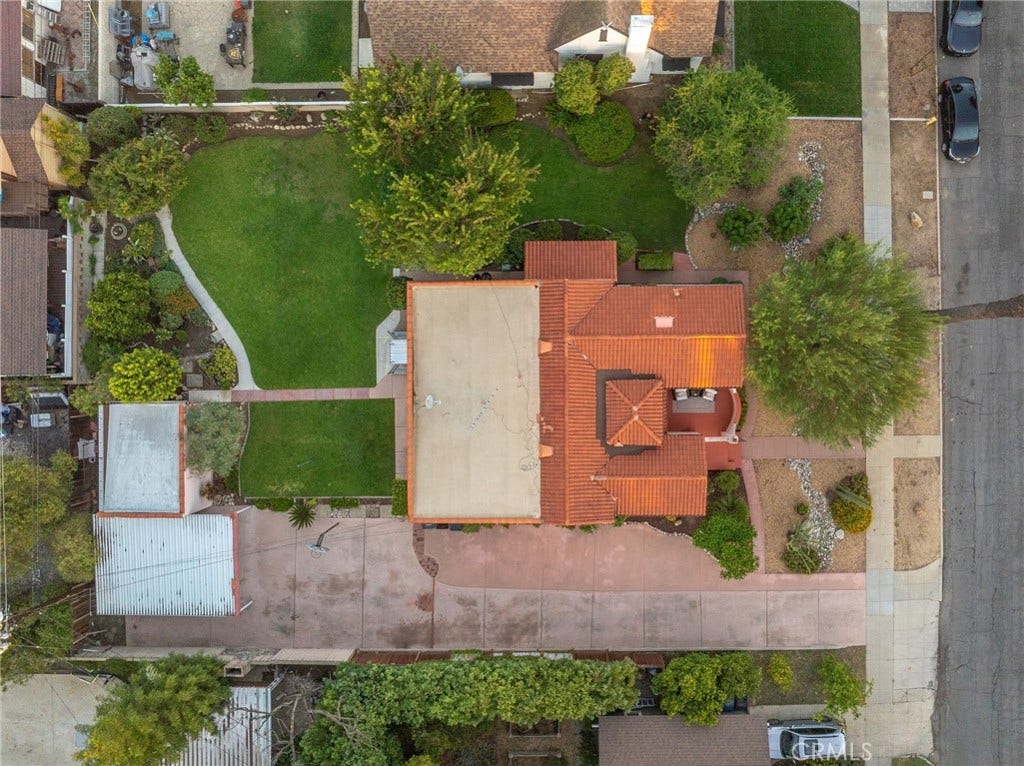
117 E J Street
Ontario, CA 91764
$799,990
Open Houses
Listing Broker: OMEGA REAL ESTATE
Listing Agent: Megann Centeno
DRE #01954054: 01947371
951-415-9044
Colisting Agent: Mario Sotelo
DRE #01954054: 02020083
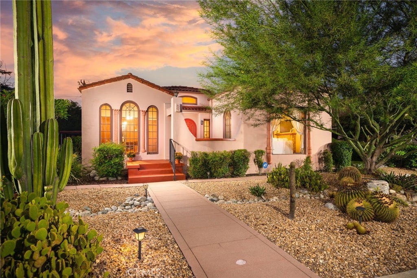
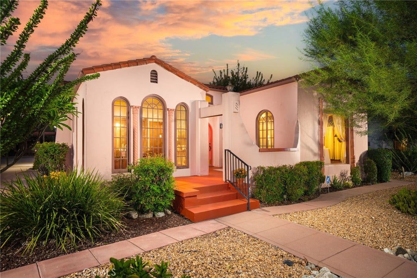
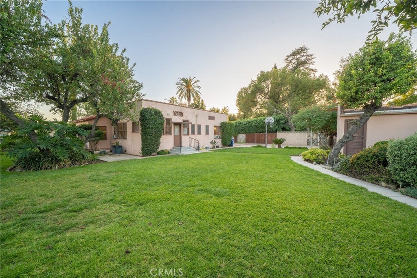
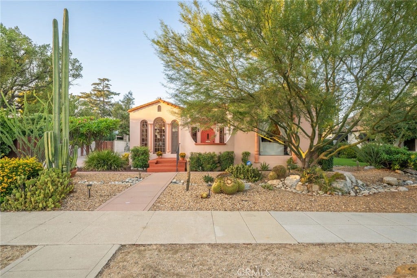
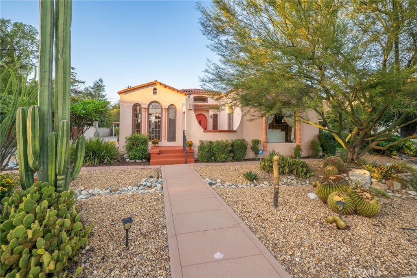
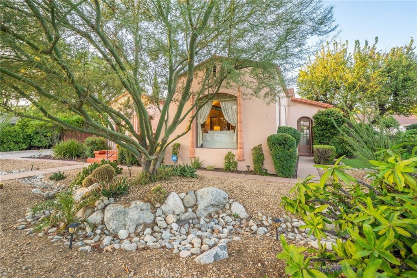
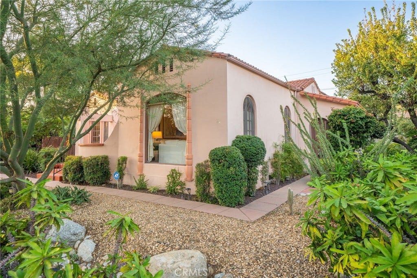
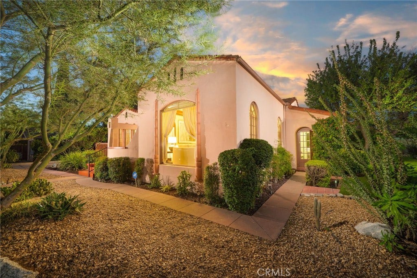
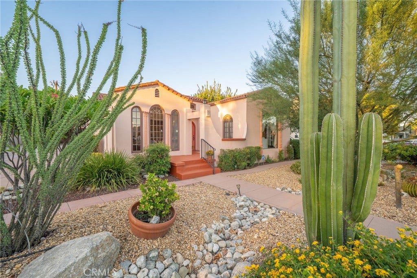
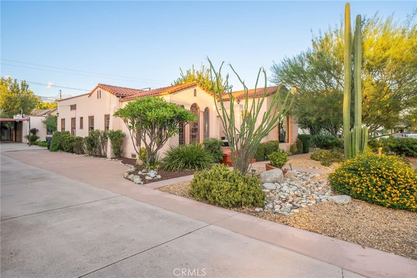
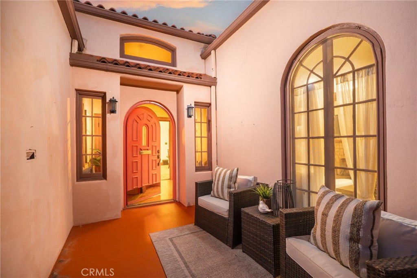
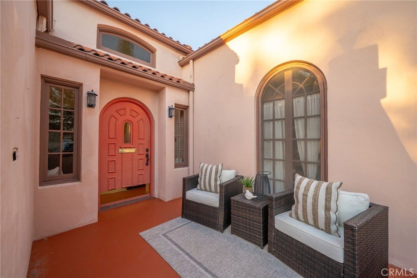
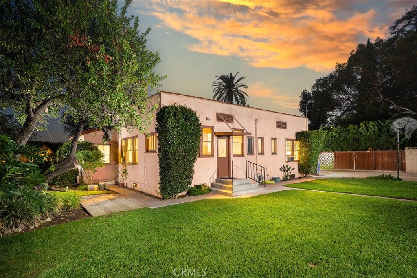
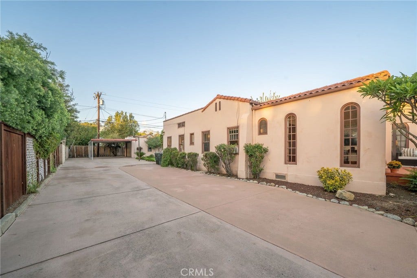
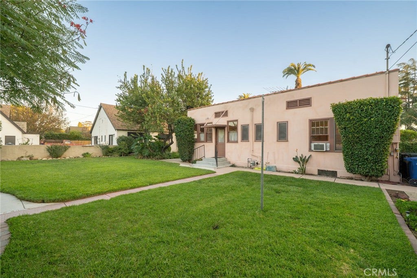
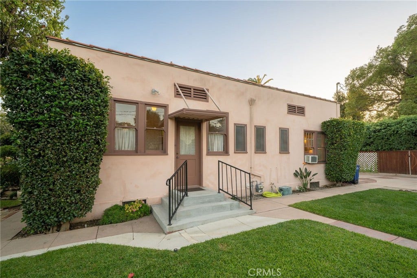
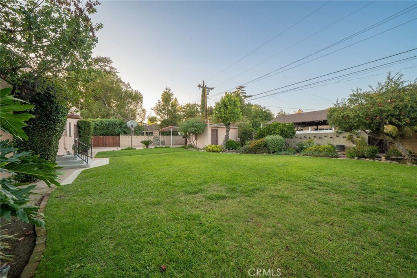
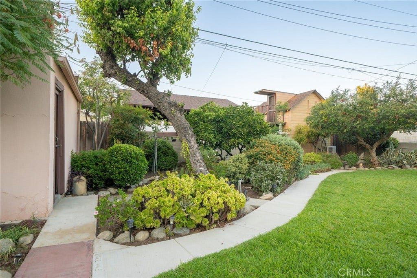
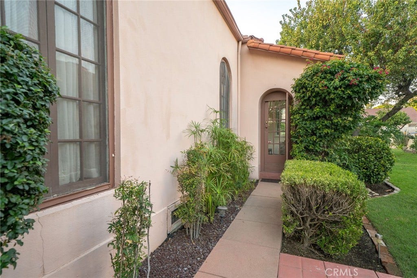
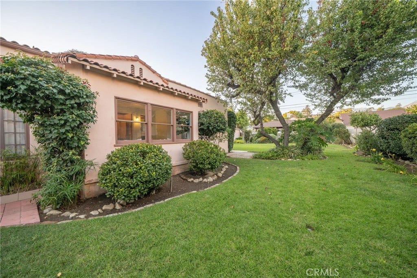
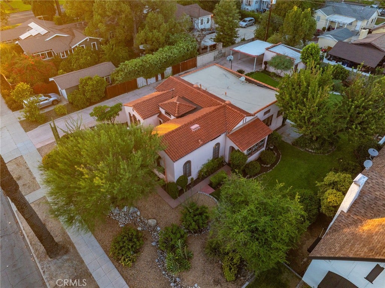
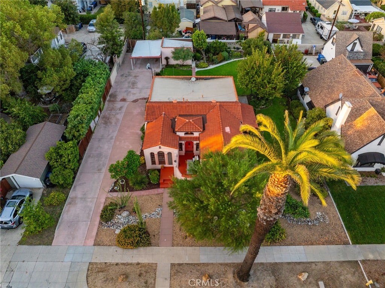
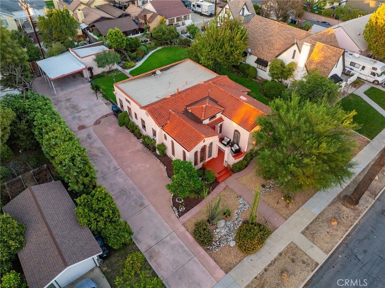
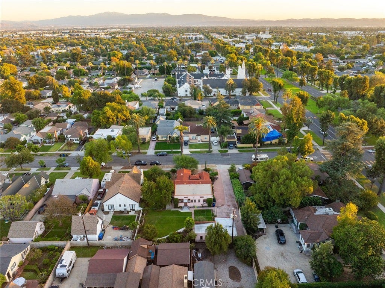
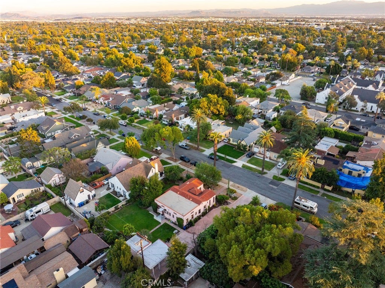
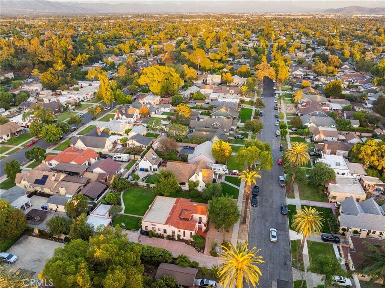
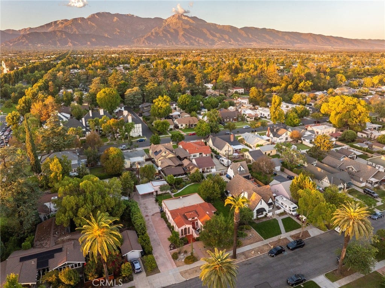
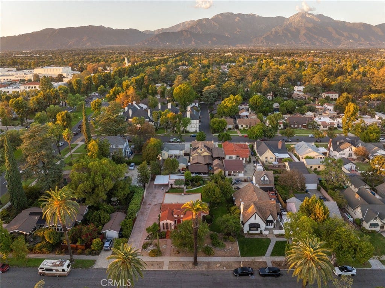
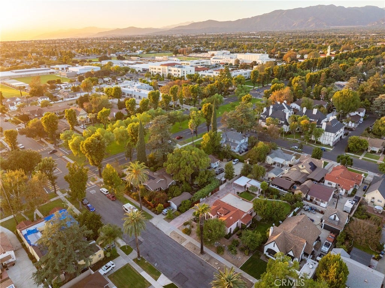
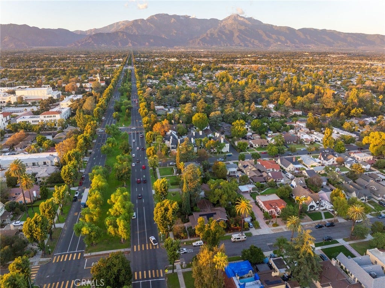
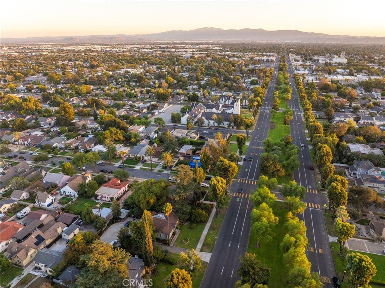
Step into a true piece of Ontario history at 117 E J Street, a classic Mediterranean Revival home in the heart of the Rosewood Historic District, situated on an oversized double lot. Finding a Spanish style home of this size and character in this neighborhood is a rare opportunity. The curb appeal sets the tone: smooth stucco, a red clay tile roof, tall arched windows framed by twisted columns, a peaceful front porch, and a bold arched front door. Drought-tolerant landscaping featuring mature cacti and a palo verde tree creates a stunning setting, especially at sunset.
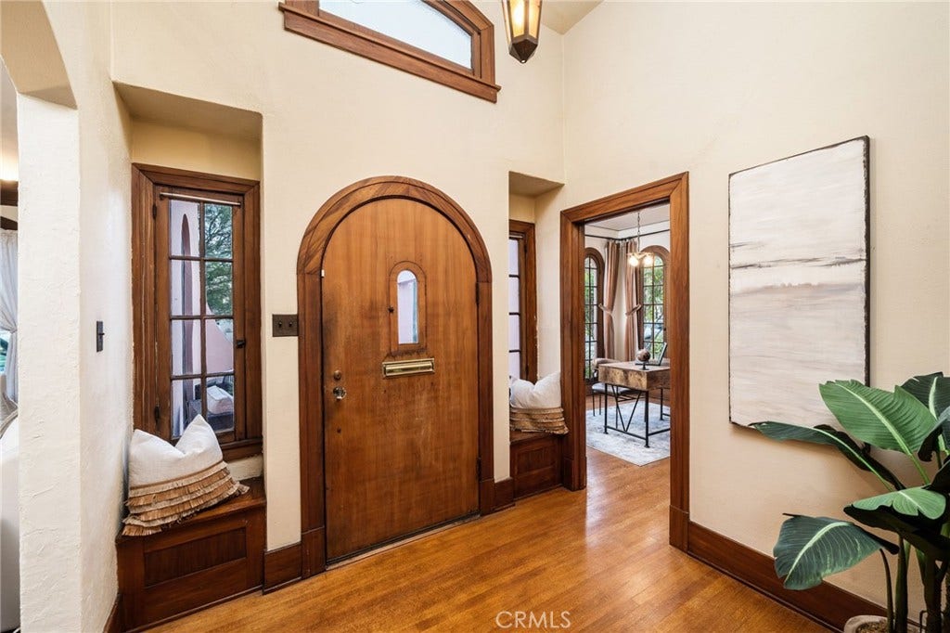
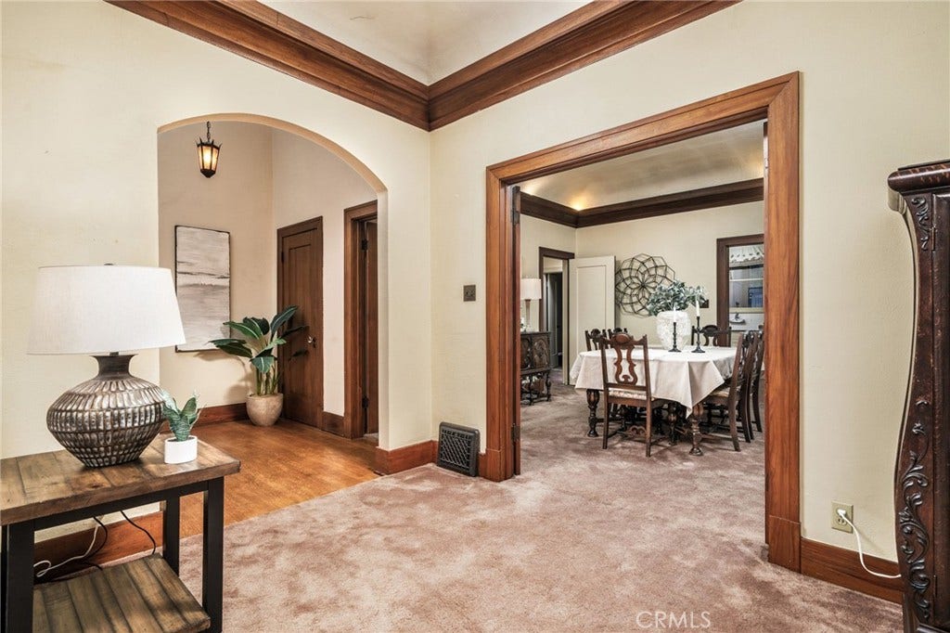
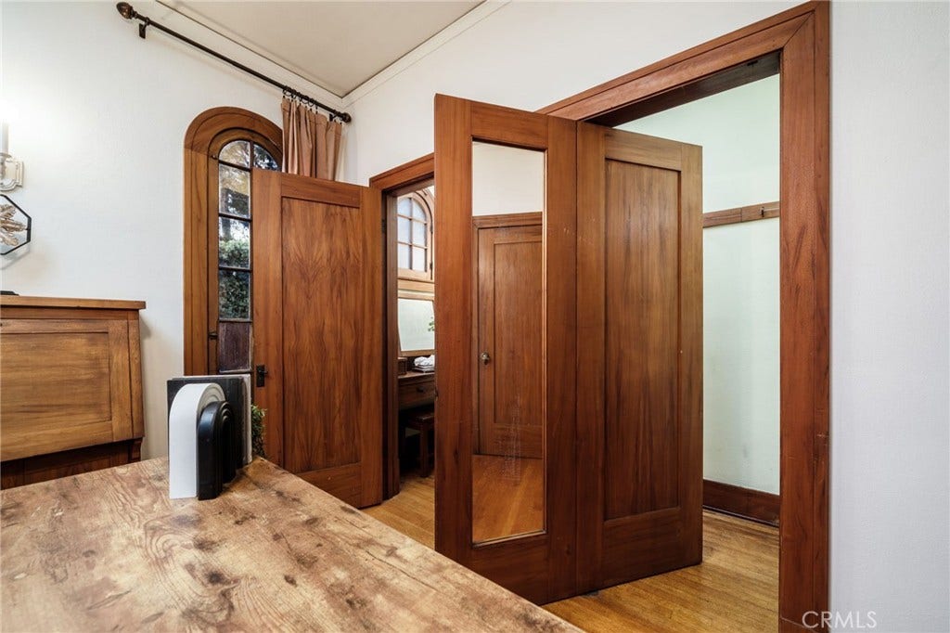
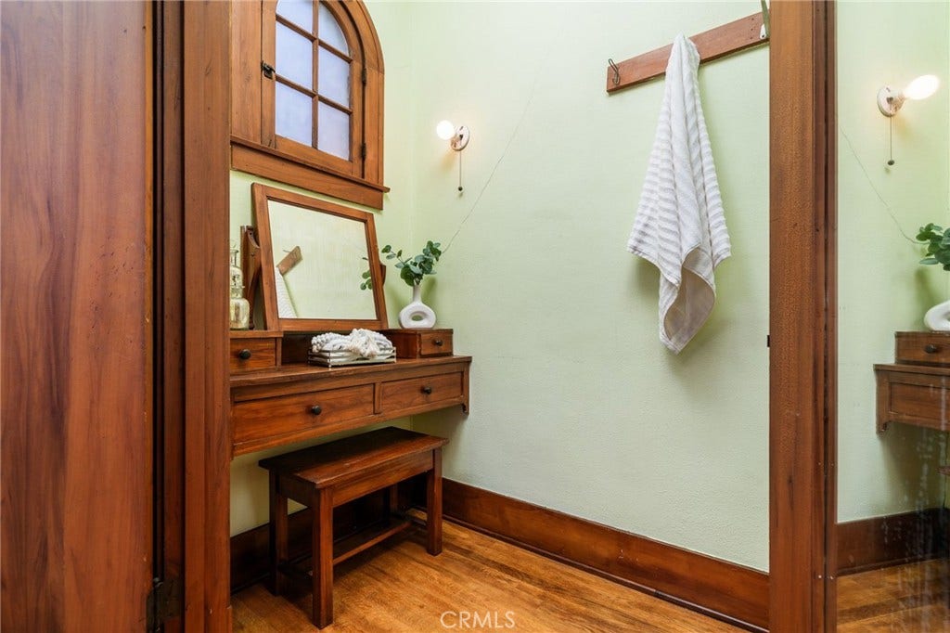
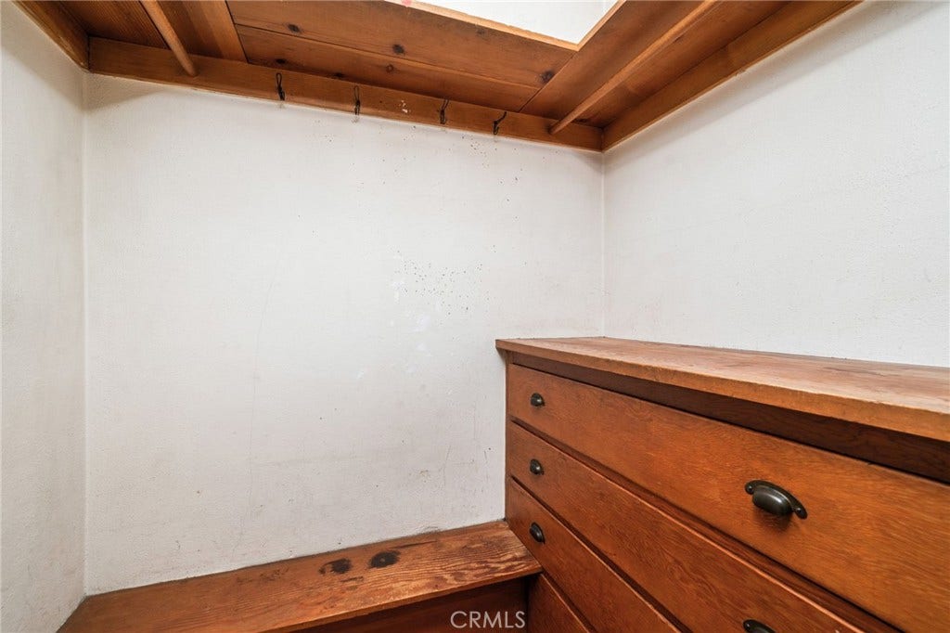
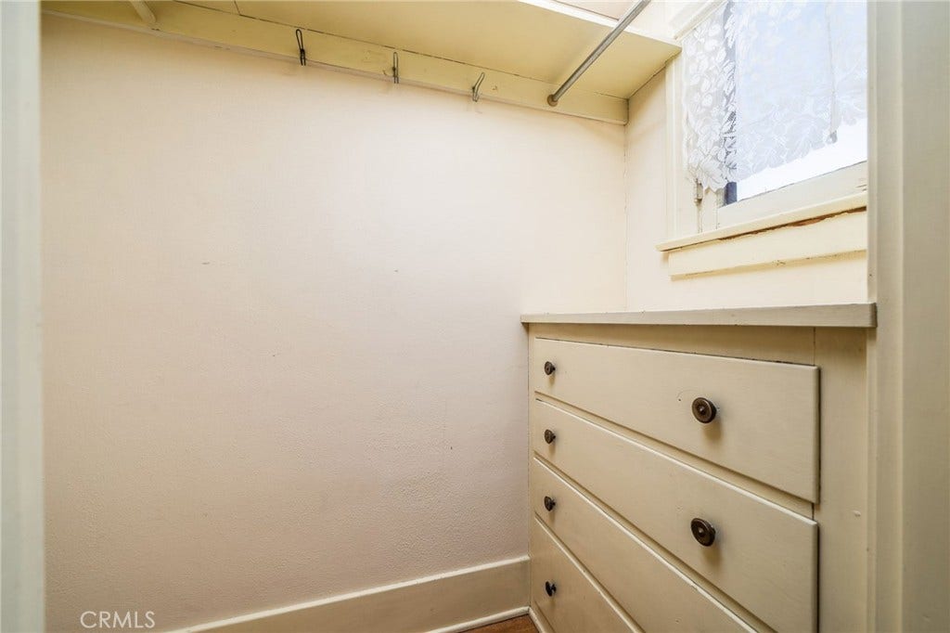
Inside, the gorgeous entry welcomes you with high ceilings, an original arched wood door, built-in window seats, and a transom window overhead. Rich eucalyptus wood trim, solid wood doors, original built-ins, and hardwood floors showcase the home’s exceptional craftsmanship throughout.
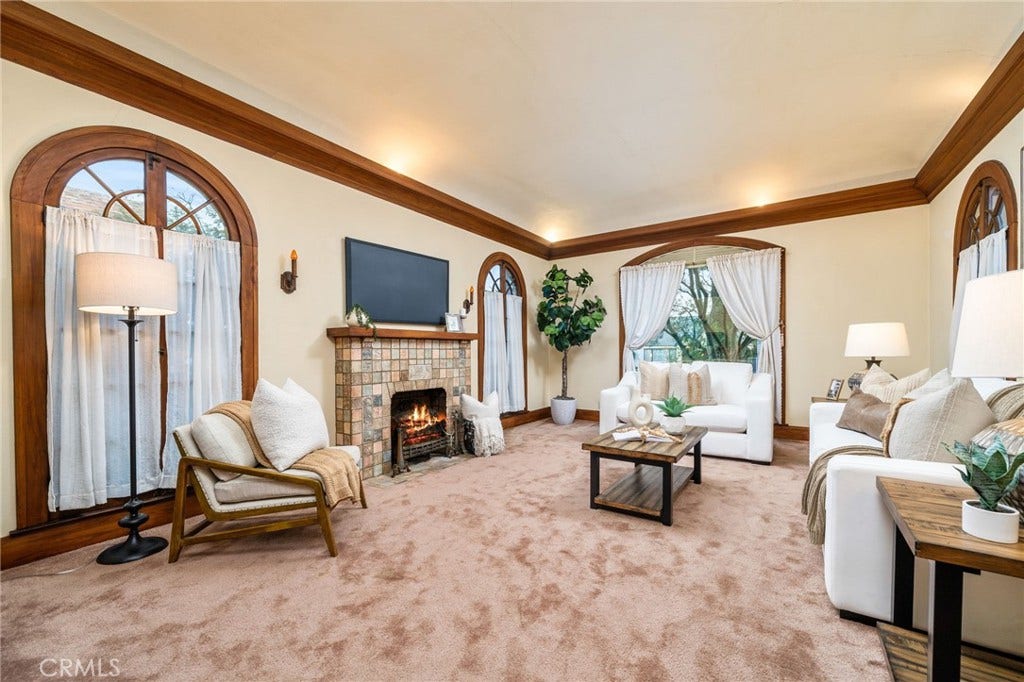
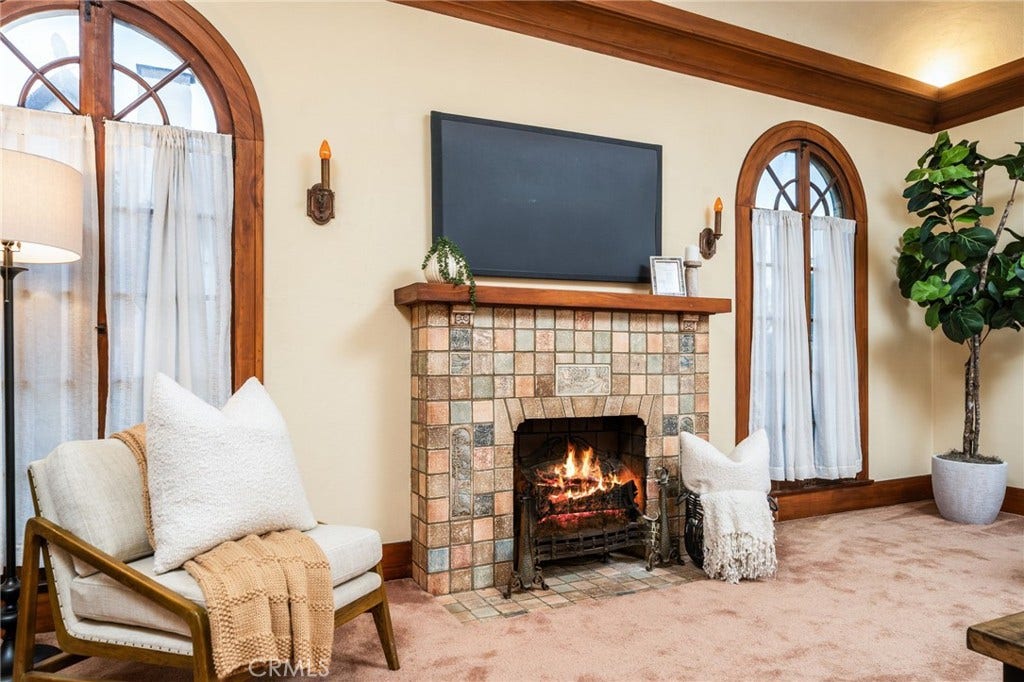
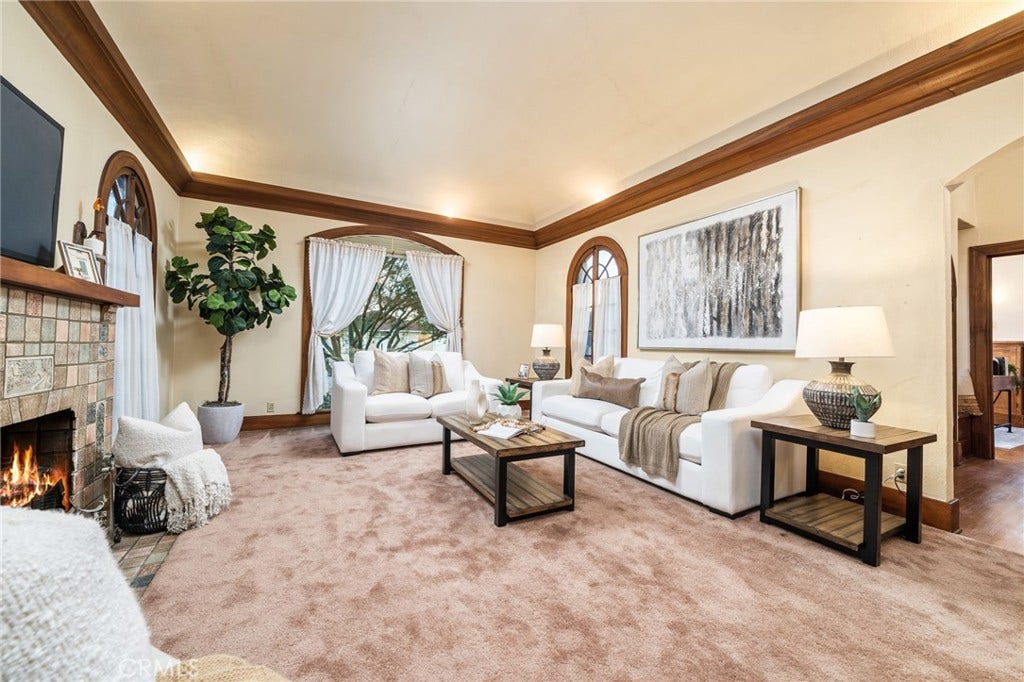
The living room is the showpiece, featuring a beautiful picture window, coved ceilings, wide crown molding with custom uplighting, arched windows, and a stunning Batchelder tile fireplace.
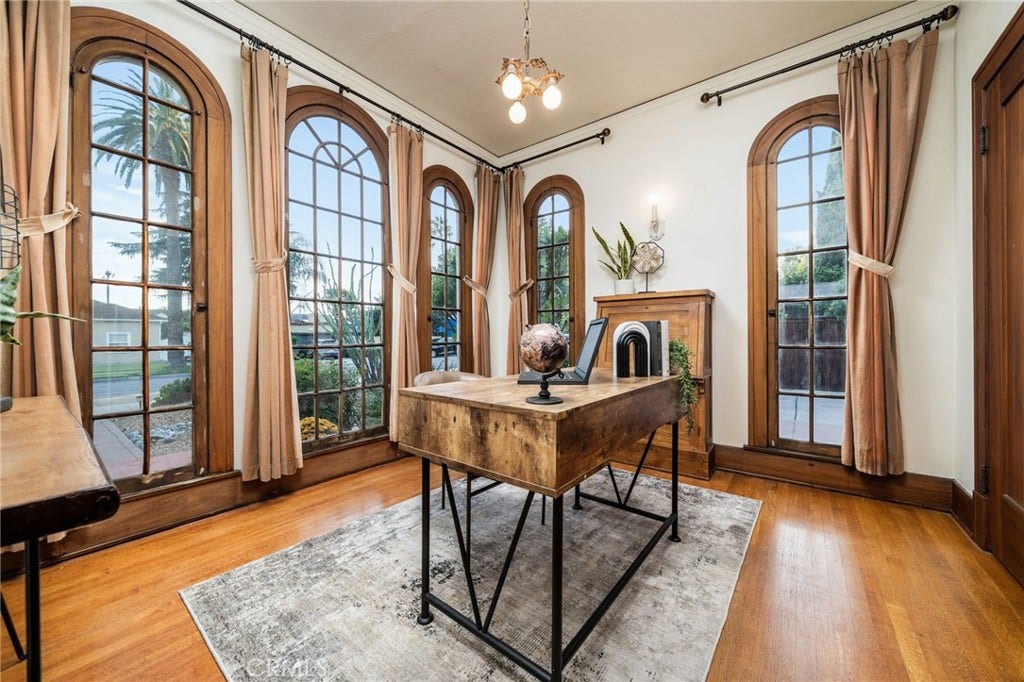
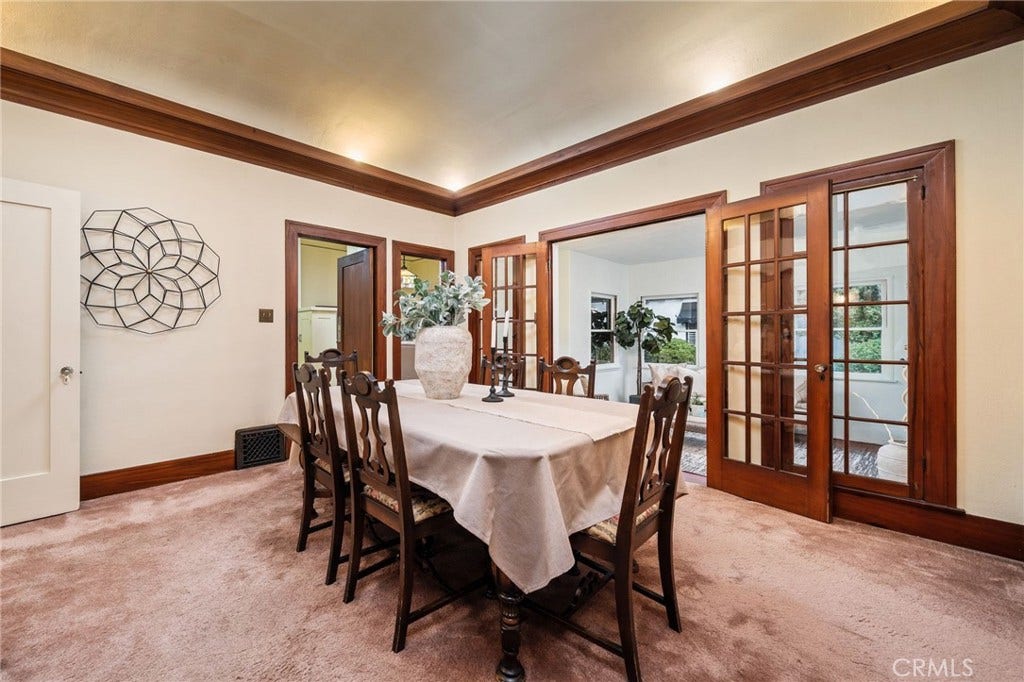
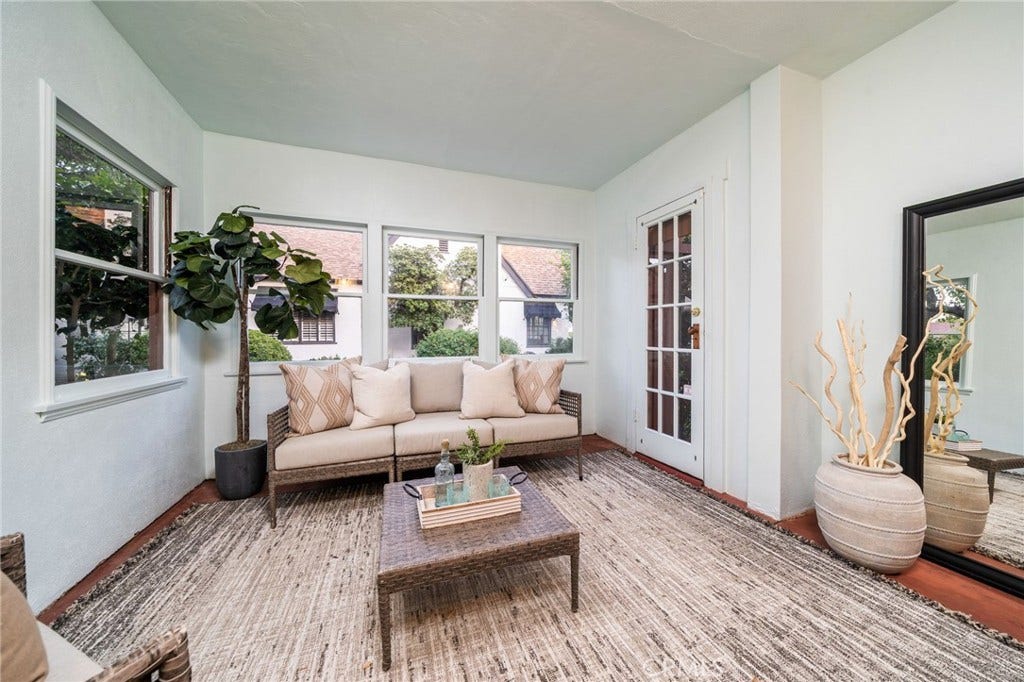
The formal dining room opens through French doors to a bright sunroom, perfect as a reading nook or home office.
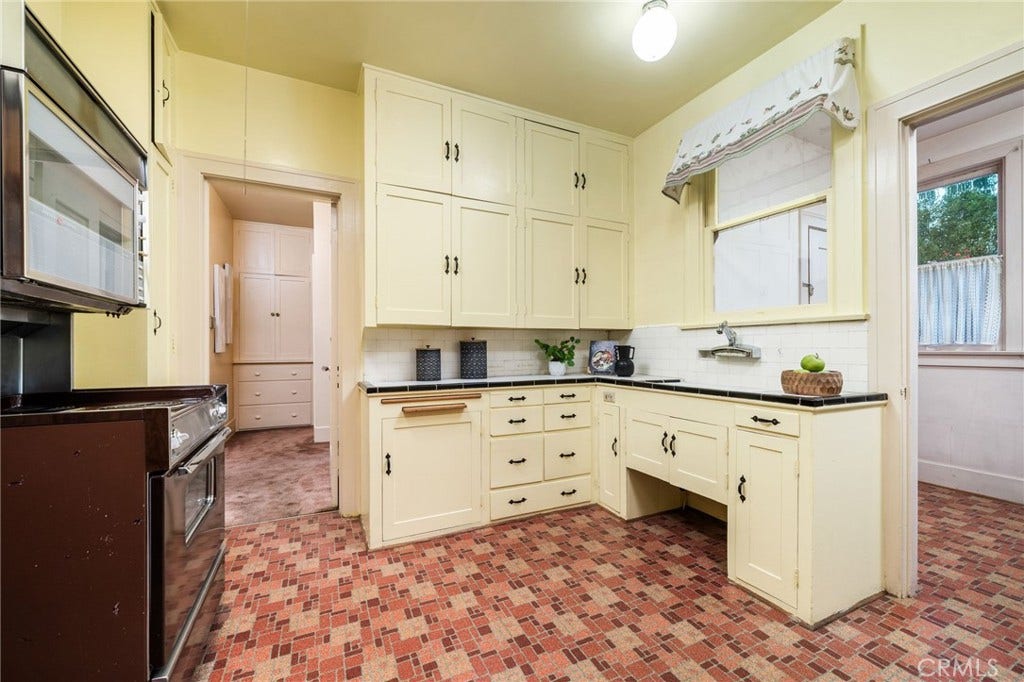
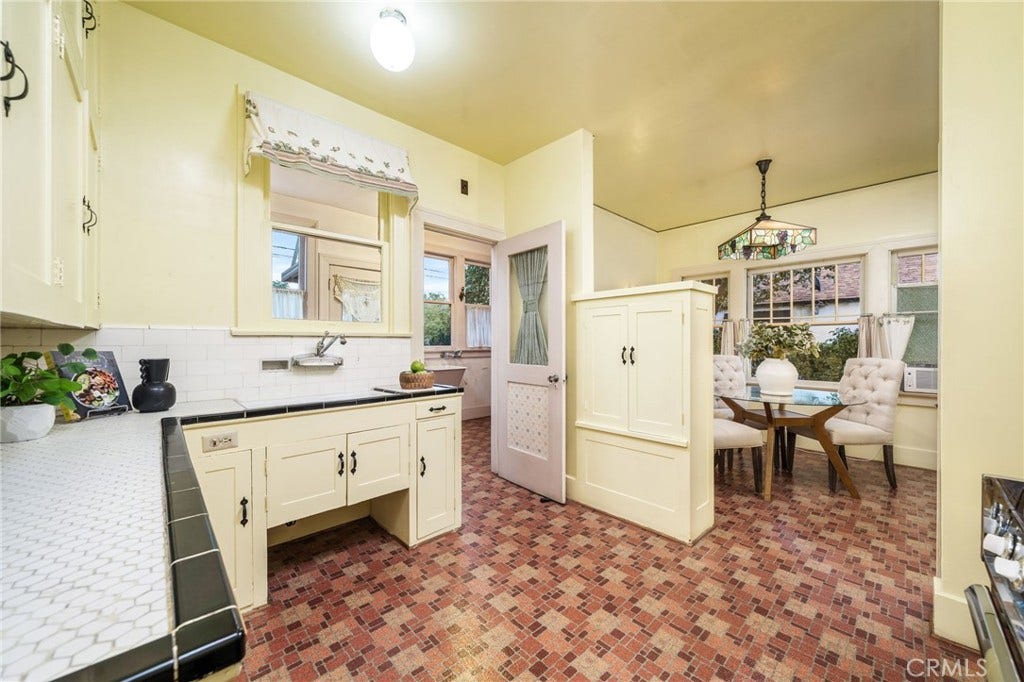
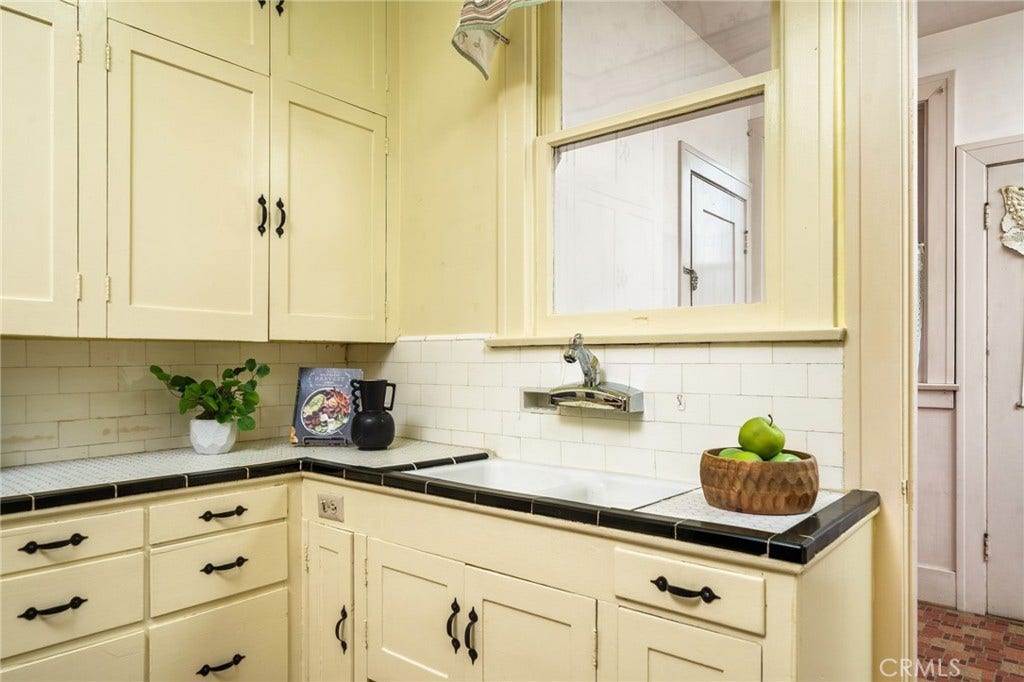
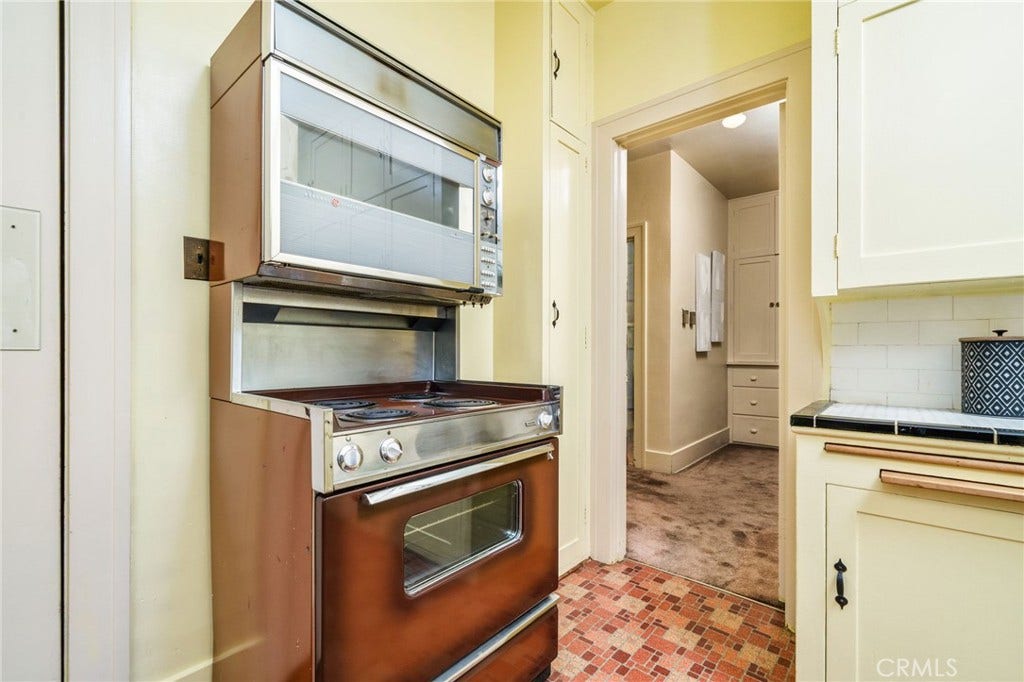
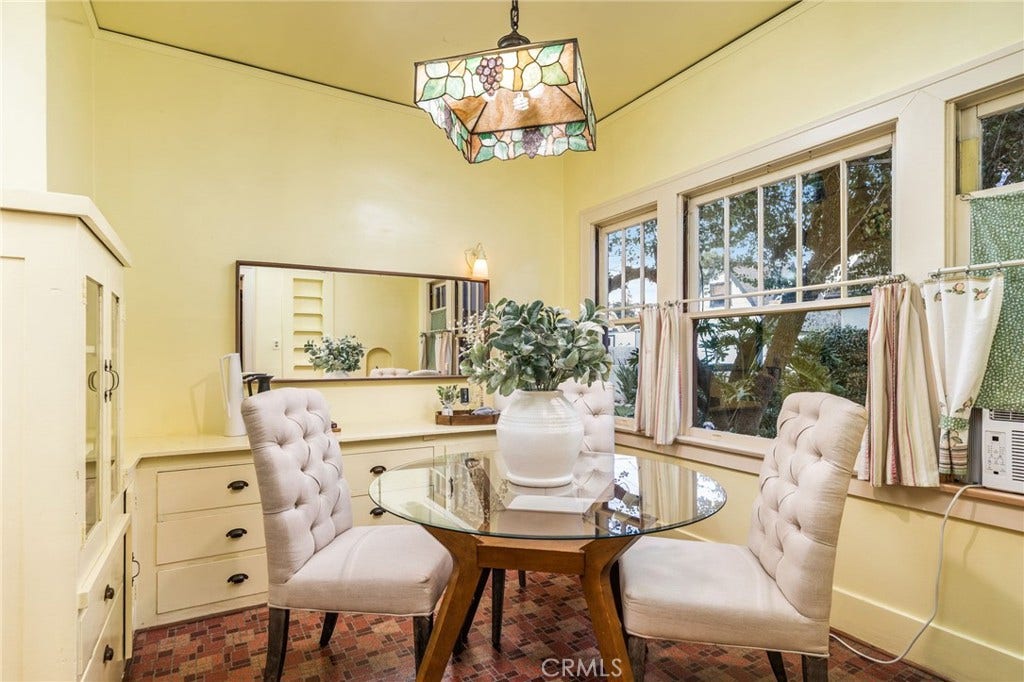
The kitchen is beautifully preserved in its original form, featuring butter-yellow painted cabinets, hex tile countertops, and an antique combination stove and oven. The breakfast nook features built-in cabinetry, a stained-glass pendant light, and windows overlooking the lush green landscaping.
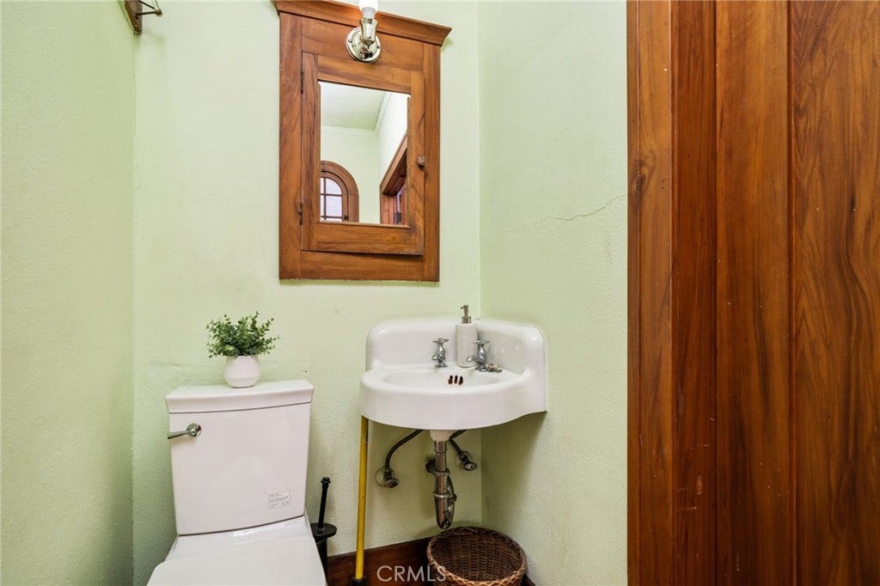
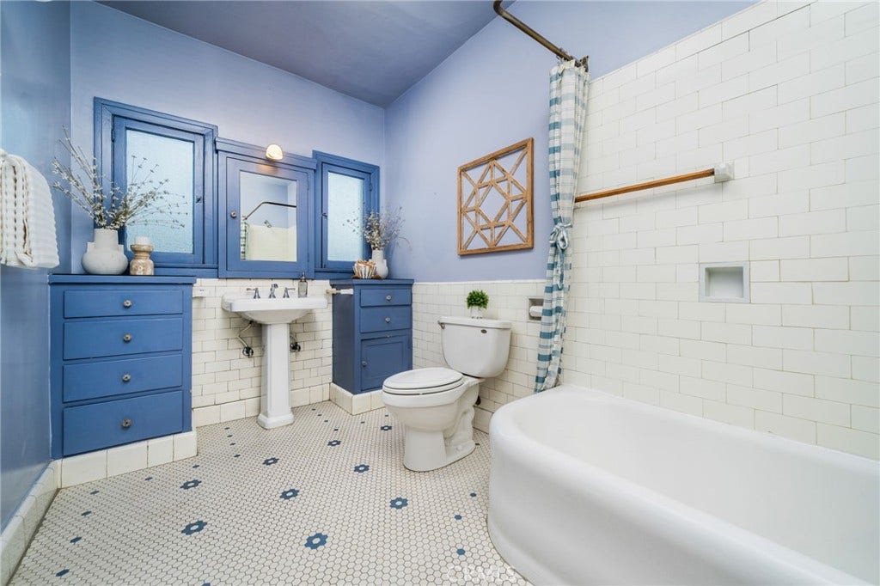
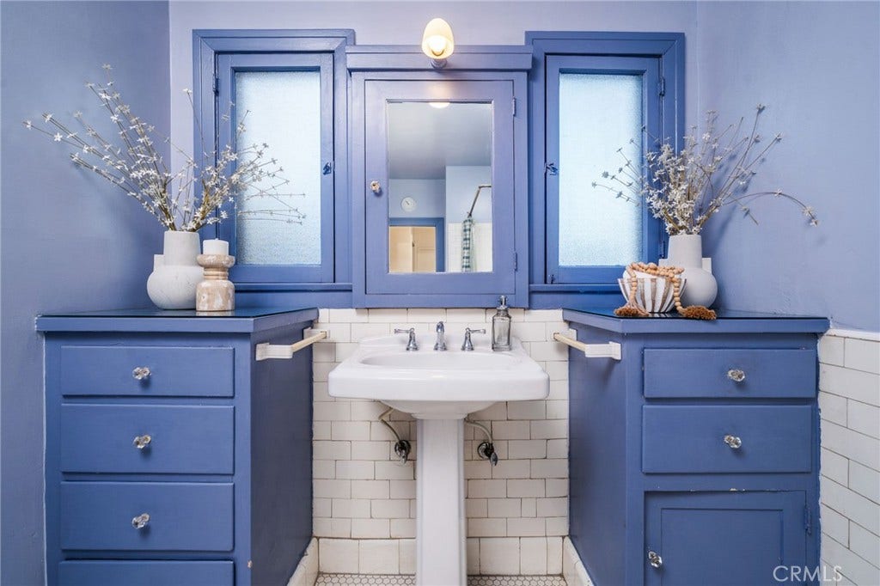
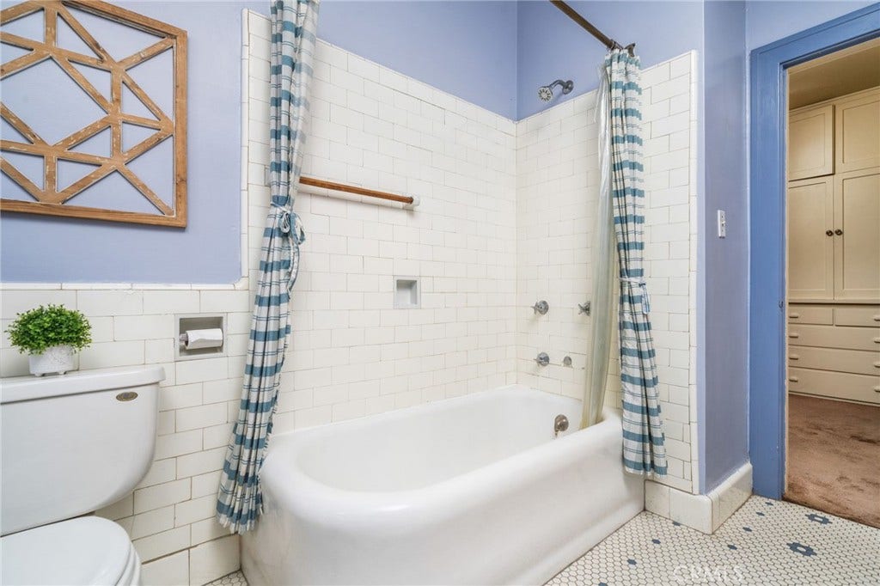
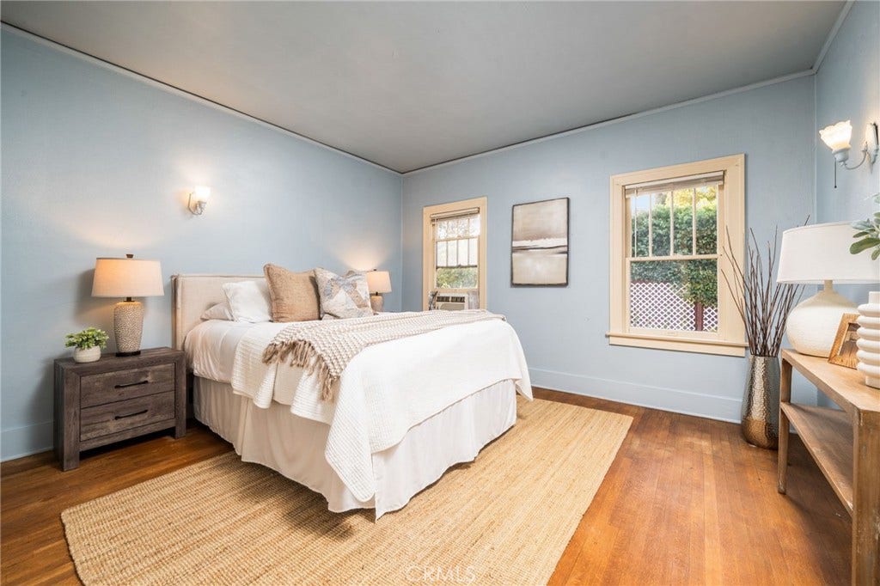
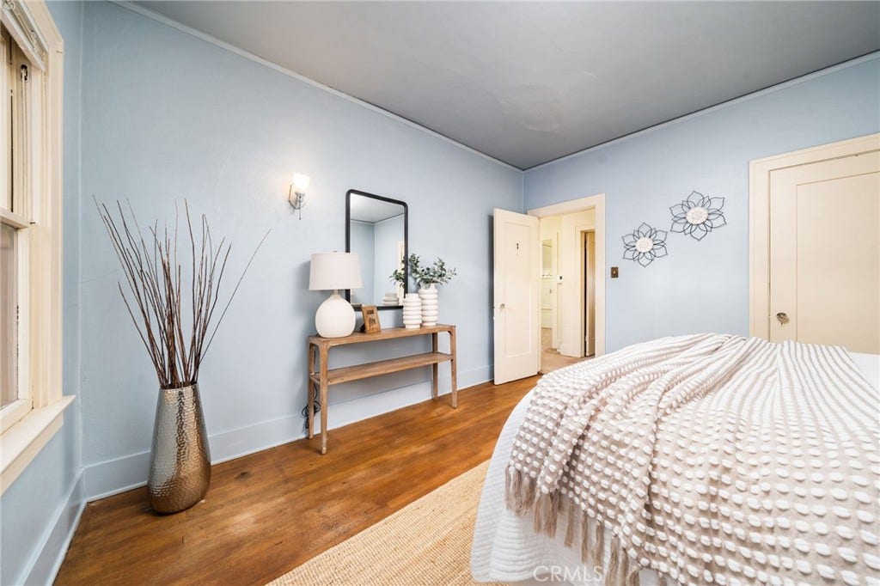
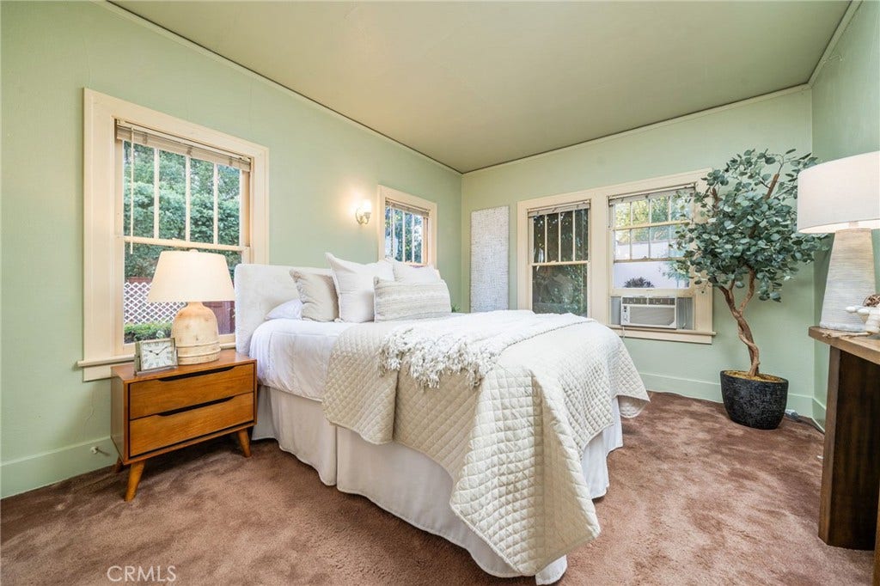
The home offers 3 bedrooms and 1.5 bathrooms. The full bathroom stays true to its era with vintage hex tile floors, subway ...
+ Read More| Listing Id: | CV26223117 |
|---|---|
| Property Type: | Residential |
| Status: | Active |
| Bathrooms Full: | 1 |
| Bathrooms Half: | 1 |
| Living Area: | 1,962 |
| Lot Size Acres: | 0.287 |
| Waterfront?: | No |
| Year Built: | 1928 |
| Appliances: | ElectricRange, GasWaterHeater, WaterHeater |
| Basement Yn: | Yes |
| Bathrooms Total Integer: | 2 |
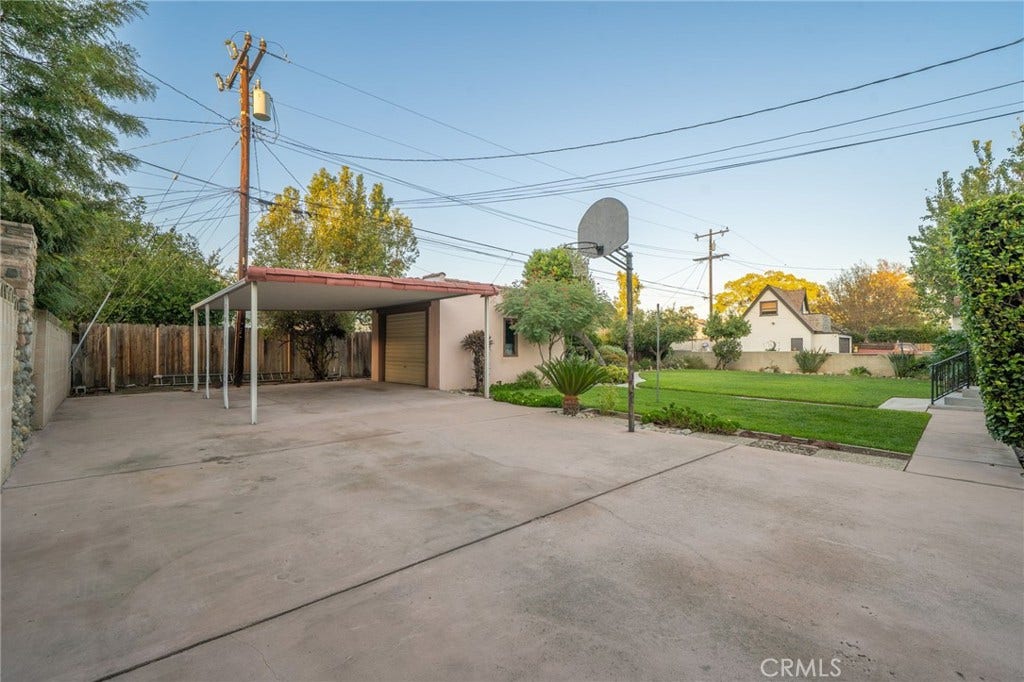
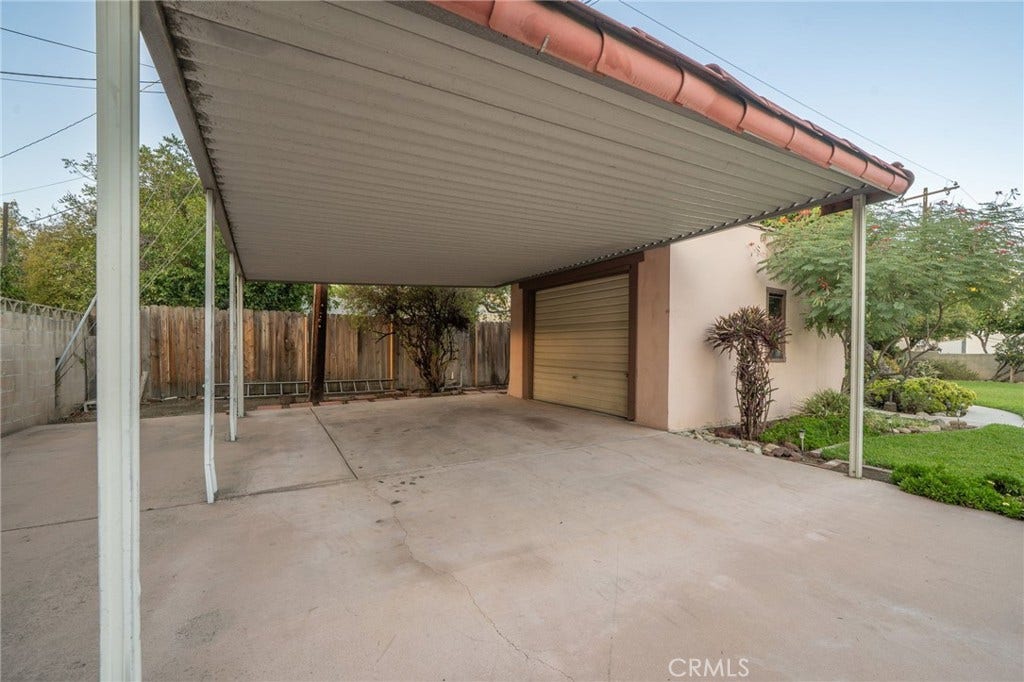
| Carport Spaces: | 2.0 |
| Common Walls: | NoCommonWalls |
| Construction Materials: | Plaster, Stucco |
| Cooling: | None |
| Door Features: | FrenchDoors, PanelDoors |
| Elementary School: | Edison |
| Entry Level: | 1 |
| Fencing: | Block |
| Fireplace Features: | LivingRoom |
| Fireplace?: | Yes |
| Garage?: | Yes |
| Heating: | Central, Fireplaces |
| High School: | Chaffey |
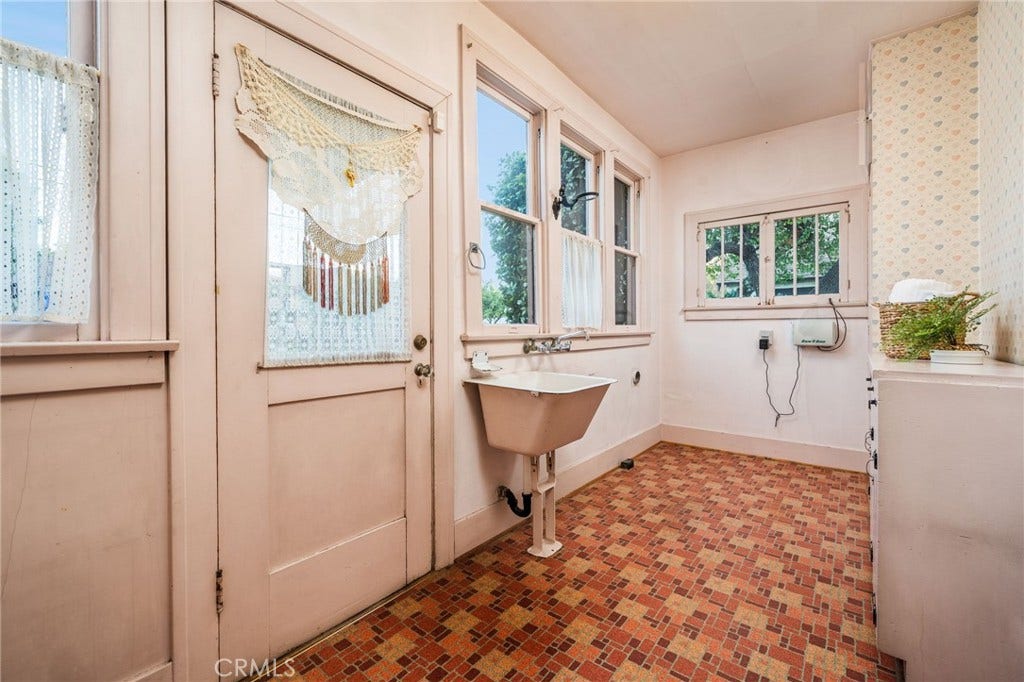
| Interior Features: | BuiltInFeatures, BreakfastArea, SeparateFormalDiningRoom, HighCeilings, TileCounters, AllBedroomsDown, UtilityRoom |
| Levels: | One |
| Listing Contract Date: | 2026-10-14 |
| Living Area Units: | SquareFeet |
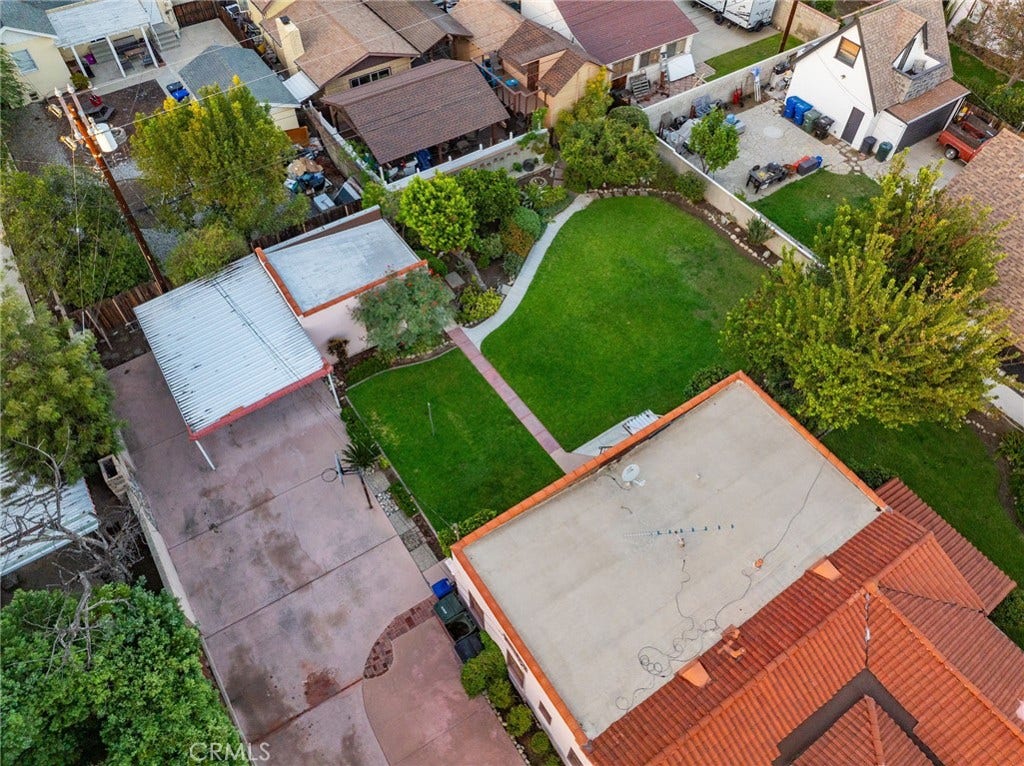
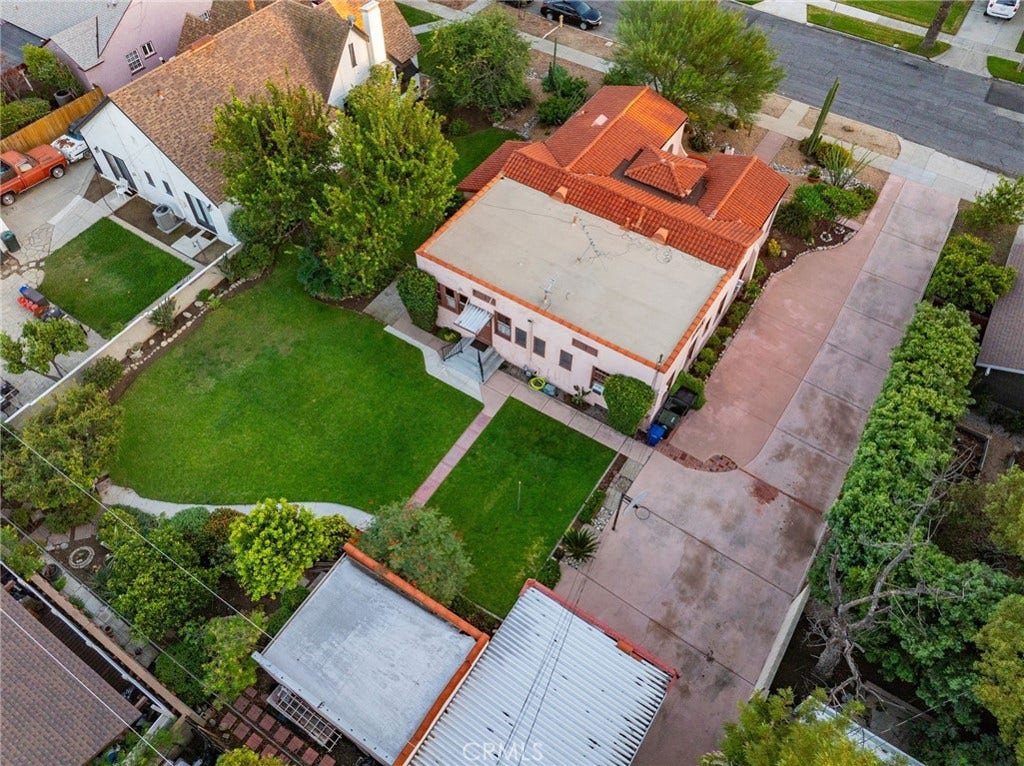
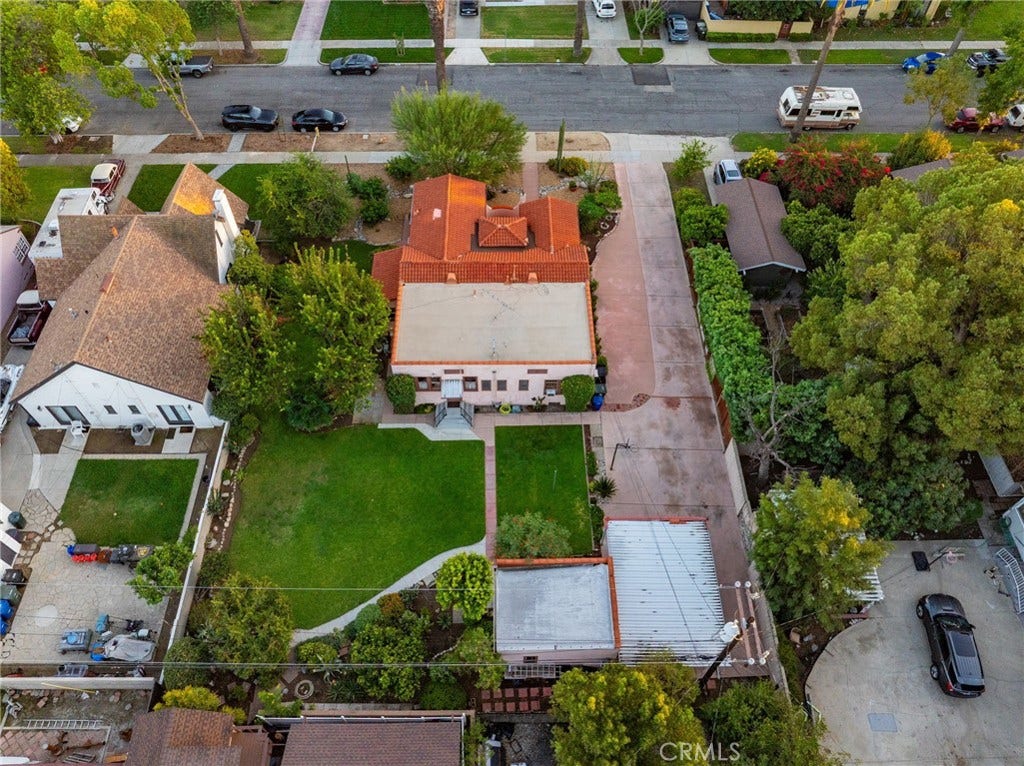
| Lot Features: | BackYard, FrontYard, Lawn, Landscaped, Level, SprinklerSystem |
| Lot Size Area: | 12502.0 |
| Lot Size Source: | Assessor |
| Main Level Bathrooms: | 2 |
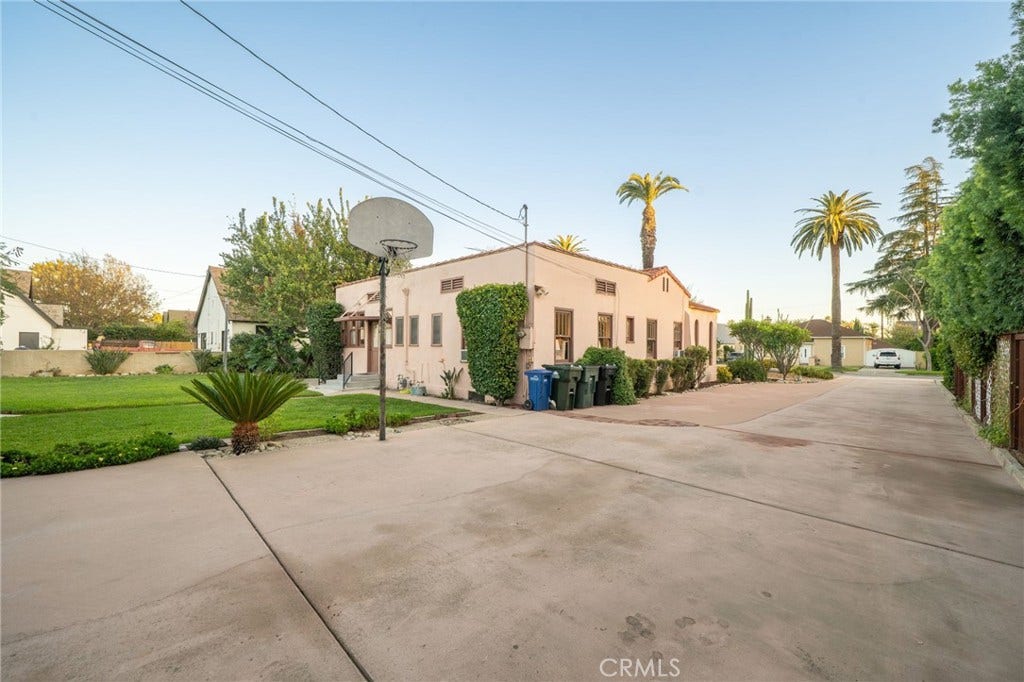
| Parking Features: | Driveway, Garage, RvAccessParking |
| Patio And Porch Features: | Concrete, Enclosed, FrontPorch |
| Road Frontage Type: | CityStreet |
| Road Surface Type: | Paved |
| Sign On Property?: | Yes |
| Spa Features: | None |
| State Or Province: | CA |
| Stories: | 1 |
| Utilities: | ElectricityConnected, NaturalGasConnected, PhoneConnected, SewerConnected, WaterConnected |
| View: | Mountains |
| Water Source: | Public |
| Property Sub Type Additional: | SingleFamilyResidence |
| Country Subdivision: | 06071 |
| Universal Parcel Id: | urn:reso:upi:2.0:US:06071:1048062200000 |
| List Price: | $799,990 |
|---|---|
| Property Sub Type: | SingleFamilyResidence |
| Bedrooms Total: | 3 |
| Association Fee: | $0 |
| Lot Size Square Feet: | 12,502.0 |
| Architectural Style: | Spanish |
| City: | Ontario |
| County Or Parish: | San Bernardino |
| Postal Code: | 91764 |
| Number Of Units Total: | 1 |
| Accessibility Features: | NoStairs |
| Room Type: | Bedroom, Basement, Kitchen, LivingRoom, Office, UtilityRoom, DiningRoom |
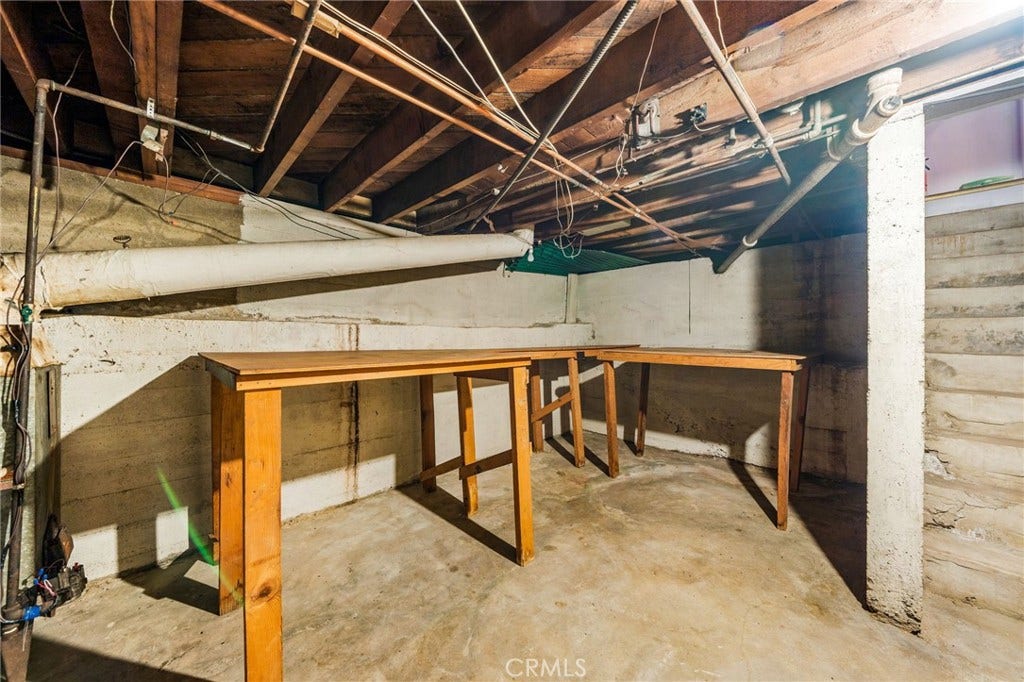
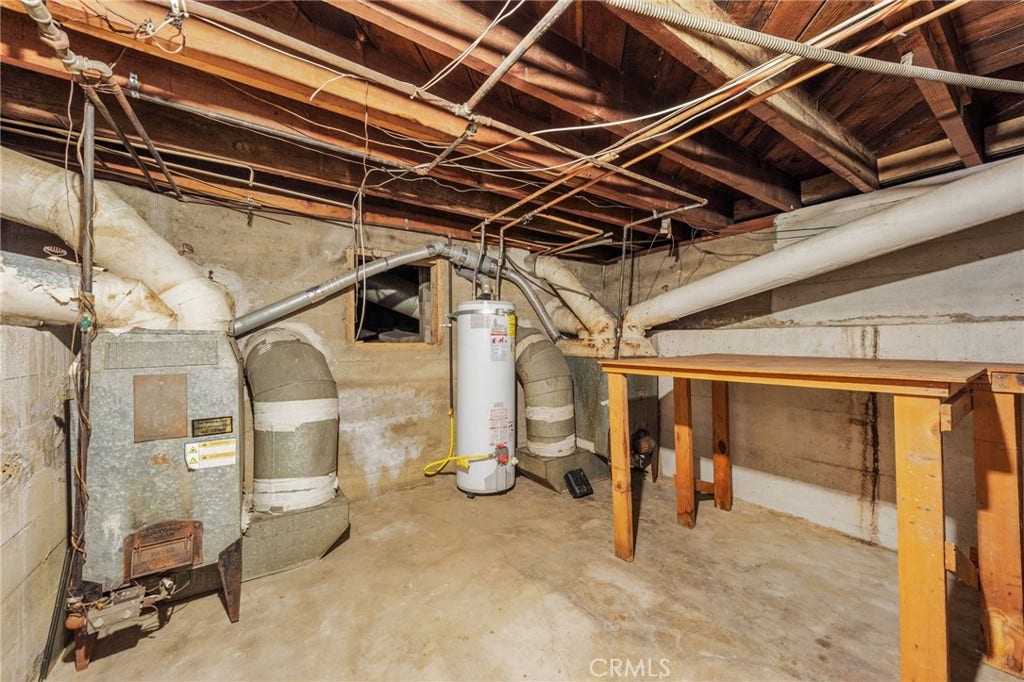
| Basement: | Unfinished, Utility |
| Carport?: | Yes |
| Common Interest: | None |
| Community Features: | Curbs, StormDrains, StreetLights, Suburban, Sidewalks |
| Directions: | From Euclid Turn East on J St. House located on the North side of the street |
| Disclosures: | Historical |
| Electric: | ElectricityOnProperty, Standard |
| Elevation Units: | Feet |
| Entry Location: | Front |
| Flooring: | Carpet, Laminate, Wood |
| Foundation Details: | Raised |
| Garage Spaces: | 1.0 |
| Heating?: | Yes |
| High School District: | Chaffey Joint Union High |
| Laundry Features: | Inside, LaundryRoom |
| Listing Agreement: | ExclusiveRightToSell |
| Listing Terms: | Cash, Conventional, Exchange1031, FHA, Submit, VaLoan |
| Living Area Source: | Assessor |
| Lot Size Acres: | 0.287 |
| Lot Size Units: | SquareFeet |
| Main Level Bedrooms: | 3 |
| Middle Or Junior School: | Vina Danks |
| MLS Area Major: | 686 - Ontario |
| Open Parking Spaces: | 8.0 |
| Original List Price: | $799,990 |
| Parcel Number: | 1048062200000 |
| Parking Total: | 11 |
| Pool Features: | None |
| Possession: | CloseOfEscrow |
| Postal City: | ONTARIO |
| Property Condition: | Turnkey |
| Roof: | Flat, Tile |
| Sewer: | PublicSewer |
| Special Listing Conditions: | Standard |
| Stories Total: | 1 |
| View?: | Yes |
| Window Features: | WoodFrames |
| Year Built Source: | PublicRecords |
| Current Price: | $799,990.00 |
| Record Signature: | 1,188,796,485 |
Mortgage Calculator
Based on information from California Regional Multiple Listing Service, Inc. as of October 15, 2026. This information is for your personal, non-commercial use and may not be used for any purpose other than to identify prospective properties you may be interested in purchasing. Display of MLS data is usually deemed reliable but is NOT guaranteed accurate by the MLS. Buyers are responsible for verifying the accuracy of all information and should investigate the data themselves or retain appropriate professionals. Information from sources other than the Listing Agent may have been included in the MLS data. Unless otherwise specified in writing, Broker/Agent has not and will not verify any information obtained from other sources. The Broker/Agent providing the information contained herein may or may not have been the Listing and/or Selling Agent.
California Regional Multiple Listing Service, Inc. data last updated on October 15, 2026 12:54 AM - PT
Property Last Updated: October 15, 2026 12:54 AM - PT
