11739 Rancho Verde Drive
Whittier, CA 90601
$1,269,900
Open Houses
Listing Broker: Coldwell Banker Envision
Listing Agent: Phil Giordano
DRE #01954054: 01878765
909-952-1067
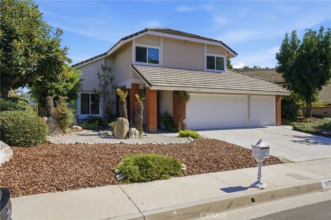
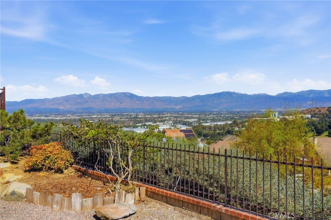
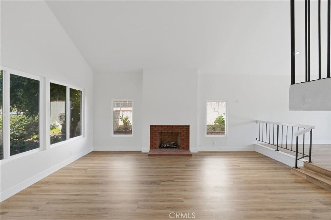
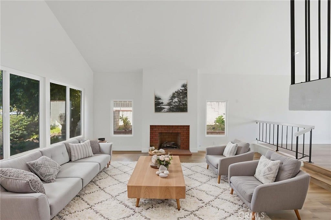
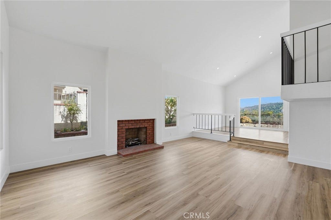
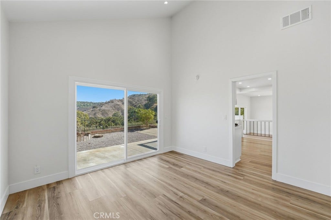
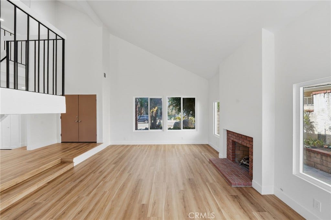
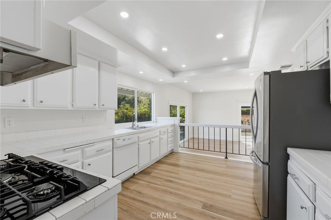
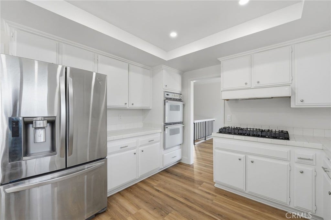
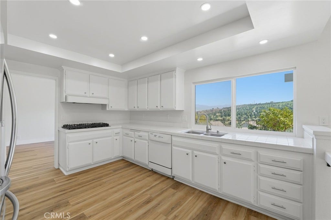
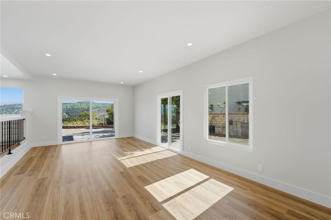
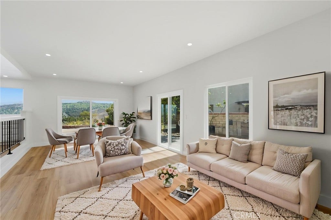
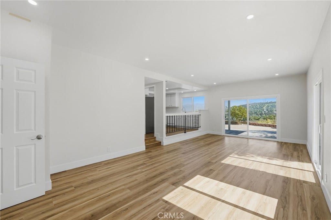
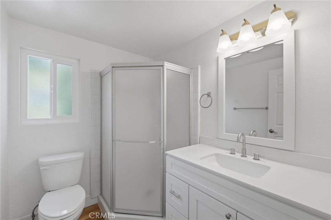
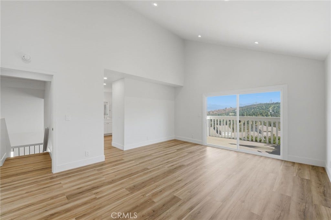
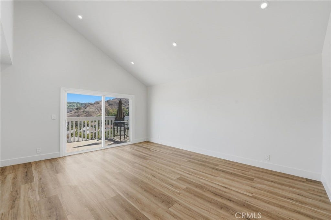
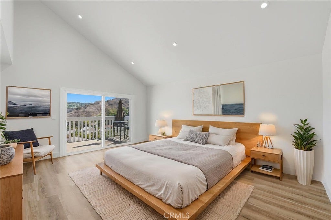
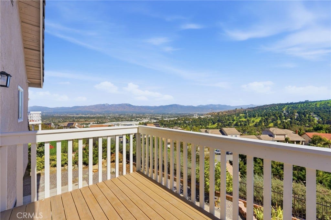
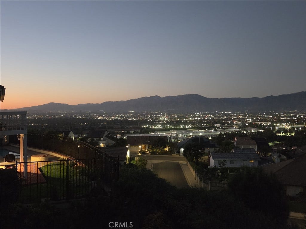
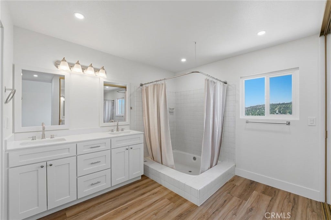
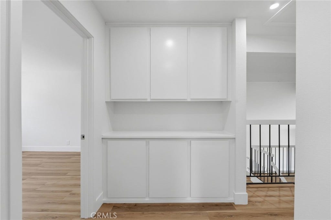
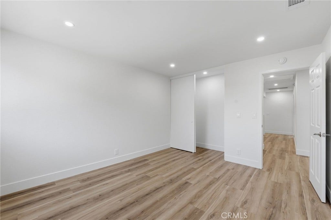
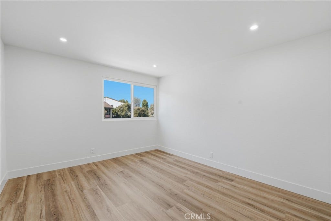
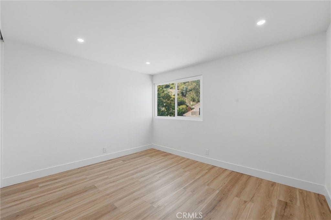
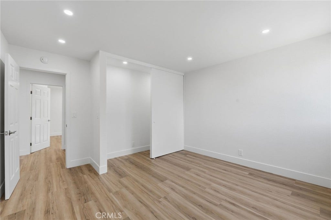
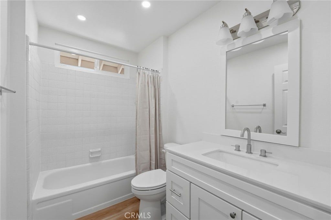
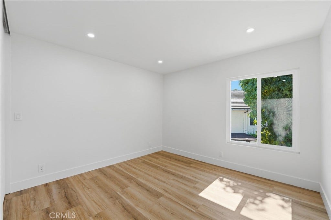
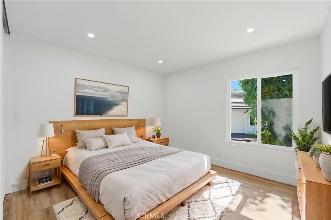
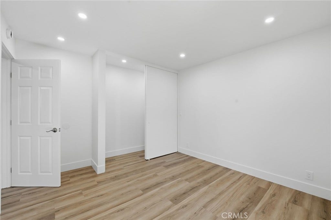
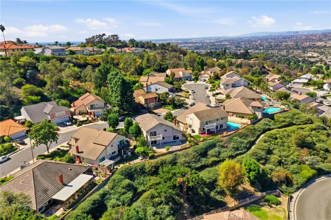
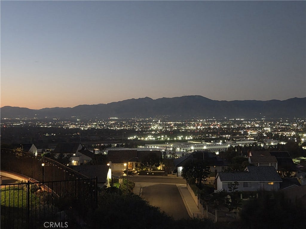
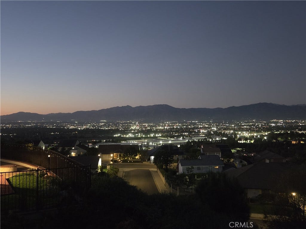
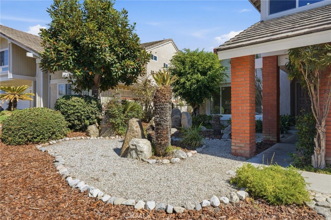
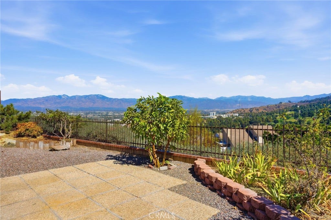
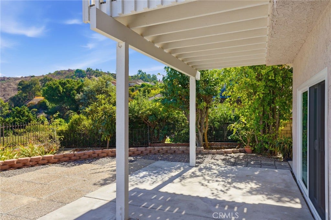
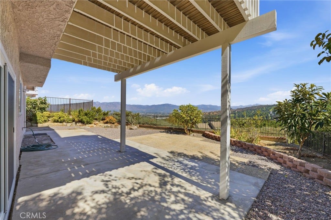
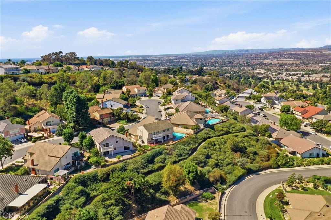
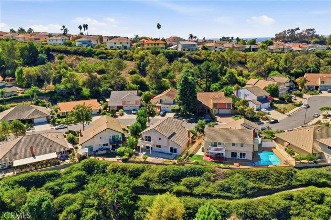
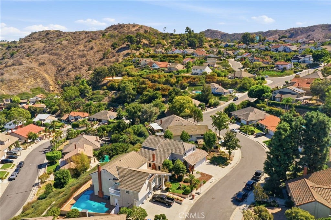
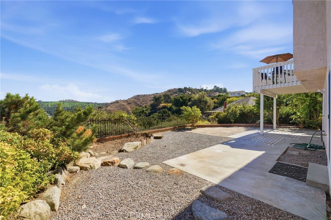
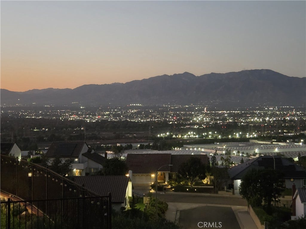
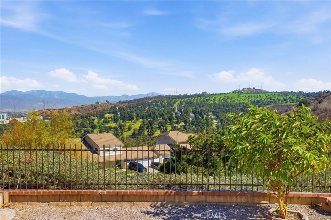
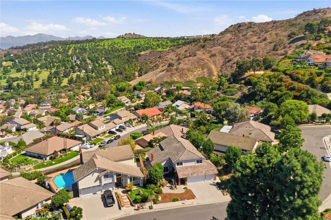
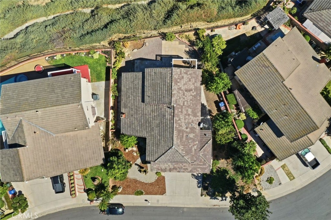
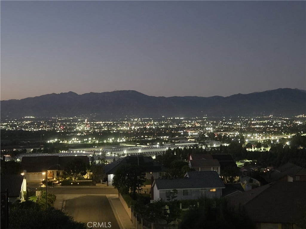
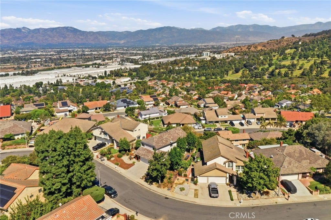
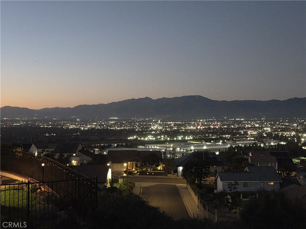
Spectacular View, Location, Turnkey - Good Things Come To Those Who Wait! Your waiting is now rewarded. Welcome to 11739 Rancho Verde Dr, a beautifully renovated 4-bedroom, 3-bath home in the prestigious Spyglass Estates neighborhood of Whittier. Providing over 2,400 square feet of spacious living, this two-story residence features expansive vaulted ceilings that enhance the home’s open, airy atmosphere. The home has been thoughtfully upgraded throughout - from floor to roof! Enter and enjoy brand-new luxury flooring, all new Dual-pane Low-E windows, modern recessed canned lighting, freshly painted interior and restored kitchen cabinetry. Additional updates include all new bathroom vanities, a newly rebuilt primary bedroom balcony-deck, brand-new roof underlayment and freshly painted exterior trim. The flexible floor-plan offers multiple configuration options where the family room downstairs can be divided into two functional spaces, creating an additional 5th bedroom with a simple partition wall, while still retaining a generous family room area. Upstairs, one of the original oversized bedrooms has recently been professionally partitioned into two bedrooms – a design intentionally built into the home’s original layout to accommodate larger households or versatile use of space. But the real reward of owning this home comes from the nearly 180 degree sweeping view of the majestic San Gabriel Mountains, green rolling hills just to the East and the glimmering city lights below at night - all enjoyed from the comfort of your backyard and balcony-deck relaxation. This Spyglass home and neighborhood offer ...
+ Read More| Listing Id: | PW26209381 |
|---|---|
| Property Type: | Residential |
| Status: | Active |
| Bathrooms Full: | 3 |
| Living Area: | 2,428 |
| Lot Size Acres: | 0.1843 |
| Waterfront?: | No |
| Year Built: | 1978 |
| Appliances: | BuiltInRange, GasOven, GasRange |
| Association Fee Frequency: | Monthly |
| Association Name: | Spyglass |
| Association Phone: | 909-399-3103 |
| Association?: | Yes |
| Basement Yn: | No |
| Bathrooms Total Integer: | 3 |
| Common Walls: | NoCommonWalls |
| Construction Materials: | CopperPlumbing |
| Cooling: | CentralAir |
| Entry Level: | 1 |
| Fireplace Features: | Gas, LivingRoom |
| Fireplace?: | Yes |
| Garage?: | Yes |
| Heating: | Central |
| High School: | Whittier |
| Interior Features: | Balcony, CathedralCeilings, SeparateFormalDiningRoom, AllBedroomsUp |
| Levels: | Two |
| Listing Contract Date: | 2026-04-08 |
| Living Area Units: | SquareFeet |
| Lot Features: | SprinklersInFront, IrregularLot |
| Lot Size Area: | 8028.0 |
| Lot Size Source: | PublicRecords |
| Main Level Bathrooms: | 1 |
| Parking Features: | DoorMulti, Garage, GarageDoorOpener |
| Patio And Porch Features: | RearPorch, Deck |
| Road Surface Type: | Paved |
| Sign On Property?: | Yes |
| Spa Features: | None |
| State Or Province: | CA |
| Stories: | 2 |
| Utilities: | CableAvailable |
| View: | CityLights, Hills, Mountains |
| Water Source: | Public |
| Property Sub Type Additional: | SingleFamilyResidence |
| Country Subdivision: | 06037 |
| Universal Parcel Id: | urn:reso:upi:2.0:US:06037:8125039013 |
| List Price: | $1,269,900 |
|---|---|
| Property Sub Type: | SingleFamilyResidence |
| Bedrooms Total: | 4 |
| Association Fee: | $90 |
| Lot Size Square Feet: | 8,028.0 |
| Architectural Style: | Contemporary |
| City: | Whittier |
| County Or Parish: | Los Angeles |
| Postal Code: | 90601 |
| Number Of Units Total: | 1 |
| Association Amenities: | MaintenanceGrounds, Security |
| Room Type: | Bedroom, FamilyRoom, LivingRoom, PrimaryBathroom, PrimaryBedroom, DiningRoom |
| Attached Garage?: | Yes |
| Common Interest: | None |
| Community Features: | StormDrains, Suburban |
| Cooling?: | Yes |
| Directions: | From I-605 S, exit Rose Hills Rd, head East on Rose Hills Rd, make a right onto Workman Mill Rd, Left onto Spyglass Hill Rd, then right onto Rancho Verde Dr |
| Disclosures: | CovenantsRestrictionsDisclosure, HoaDisclosure |
| Elevation Units: | Feet |
| Entry Location: | Ground Level |
| Flooring: | Vinyl |
| Foundation Details: | Slab |
| Garage Spaces: | 3.0 |
| Heating?: | Yes |
| High School District: | Whittier Union High |
| Inclusions: | Refrigerator |
| Laundry Features: | GasDryerHookup, Inside |
| Listing Agreement: | ExclusiveRightToSell |
| Listing Terms: | CashToNewLoan, Conventional, FHA, VaLoan |
| Living Area Source: | PublicRecords |
| Lot Size Acres: | 0.1843 |
| Lot Size Units: | SquareFeet |
| MLS Area Major: | 670 - Whittier |
| Original List Price: | $1,189,900 |
| Parcel Number: | 8125039013 |
| Parking Total: | 3 |
| Pool Features: | None |
| Possession: | CloseOfEscrow |
| Postal City: | WHITTIER |
| Property Condition: | UpdatedRemodeled, Turnkey |
| Roof: | Concrete |
| Security Features: | CarbonMonoxideDetectors, SmokeDetectors |
| Sewer: | PublicSewer |
| Special Listing Conditions: | Standard, Trust |
| Stories Total: | 2 |
| View?: | Yes |
| Window Features: | DoublePaneWindows |
| Year Built Source: | PublicRecords |
| Current Price: | $1,269,900.00 |
| Start Showing Date: | 2026-10-09 |
| Record Signature: | 1,027,050,879 |
Mortgage Calculator
Based on information from California Regional Multiple Listing Service, Inc. as of October 10, 2026. This information is for your personal, non-commercial use and may not be used for any purpose other than to identify prospective properties you may be interested in purchasing. Display of MLS data is usually deemed reliable but is NOT guaranteed accurate by the MLS. Buyers are responsible for verifying the accuracy of all information and should investigate the data themselves or retain appropriate professionals. Information from sources other than the Listing Agent may have been included in the MLS data. Unless otherwise specified in writing, Broker/Agent has not and will not verify any information obtained from other sources. The Broker/Agent providing the information contained herein may or may not have been the Listing and/or Selling Agent.
California Regional Multiple Listing Service, Inc. data last updated on October 10, 2026 01:22 AM - PT
Property Last Updated: October 10, 2026 01:22 AM - PT
