12531 Carmel
Santa Ana, CA 92705
$1,495,000
Listing Broker: Ricci Realty
Listing Agent: Albert Ricci
DRE #01954054: 01011606
714-231-6058
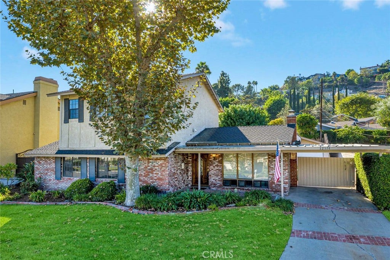
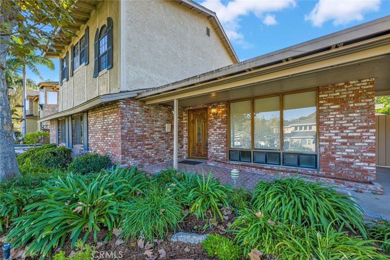
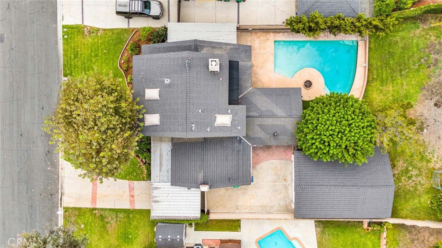
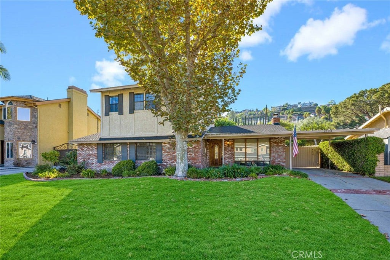
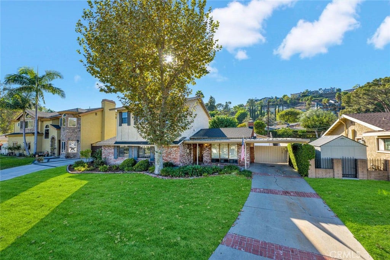
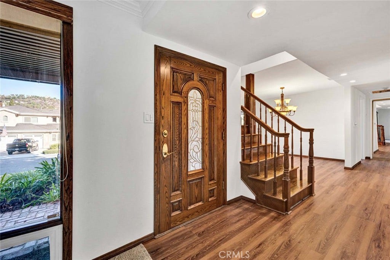
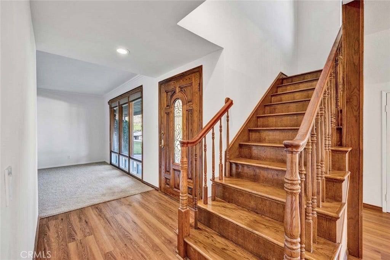
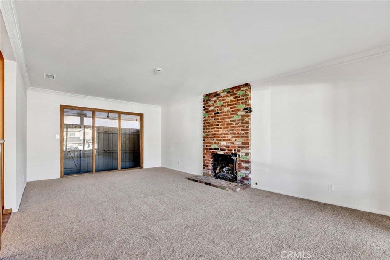
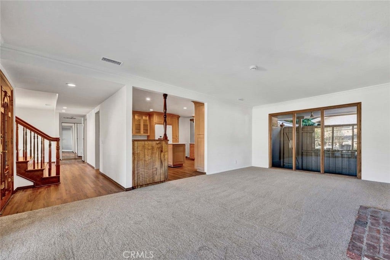
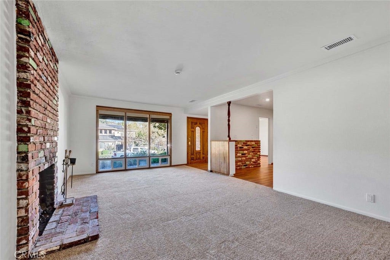
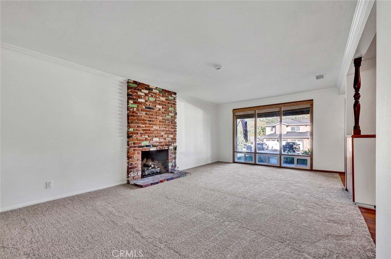
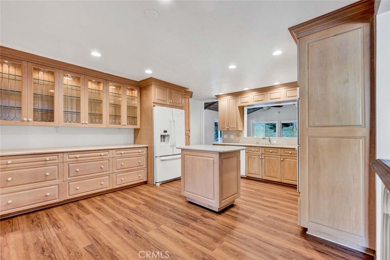
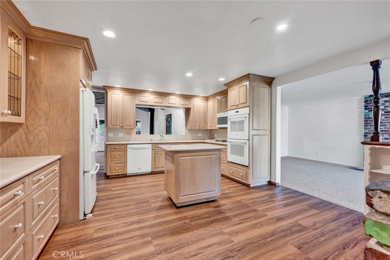
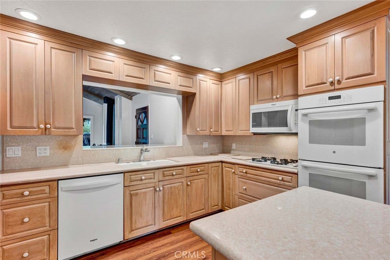
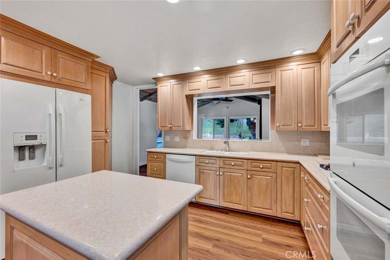
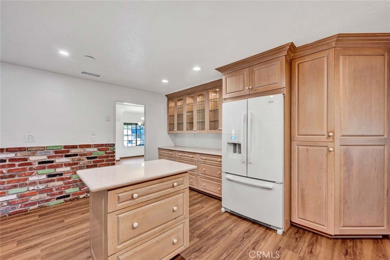
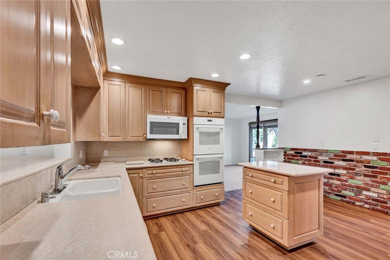
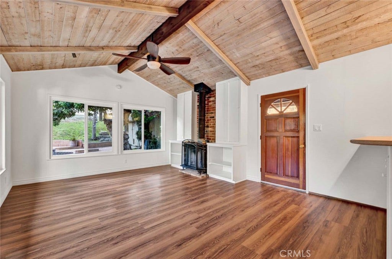
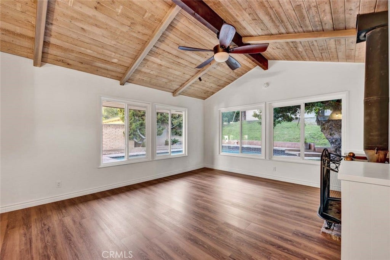
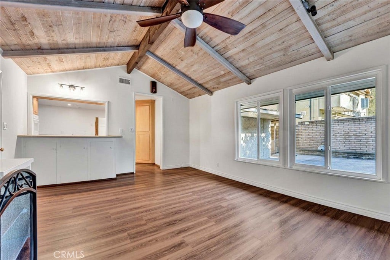
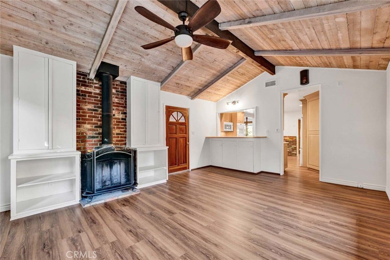
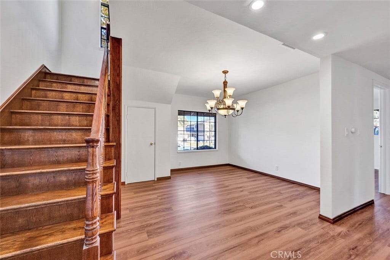
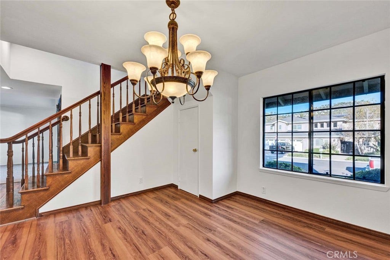
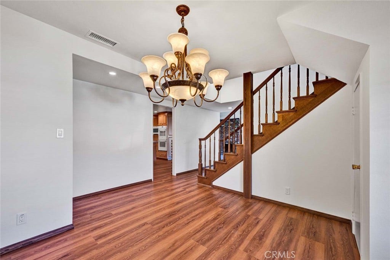
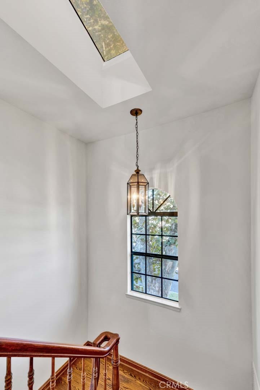
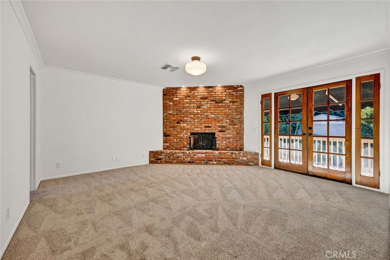
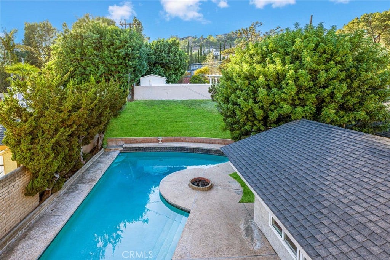
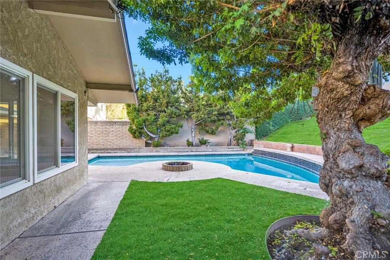
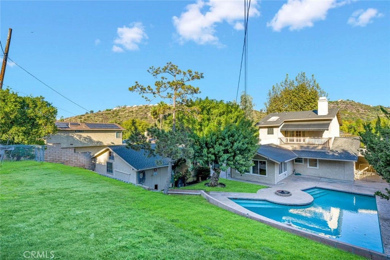
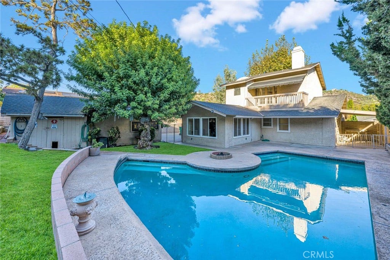
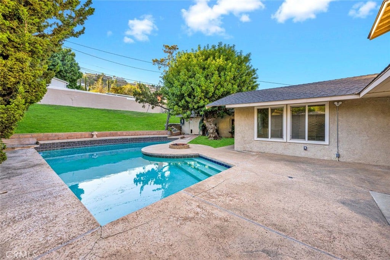
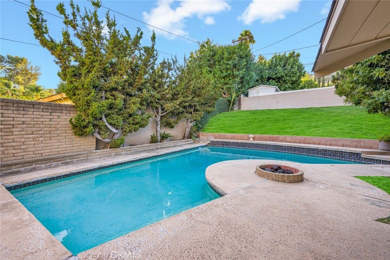
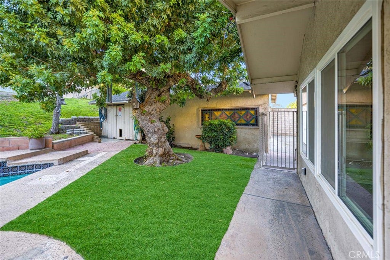
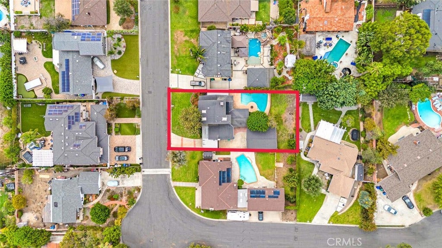
Discover distinctive character and spacious living in this custom-built North Tustin home on a quiet cul-de-sac. Featuring 4 bedrooms, 3 bathrooms, and over 2,300 square feet on a 9,800-square-foot lot, this property offers a pool, detached two-car garage, and attached workshop. A welcoming brick walkway leads to a light-filled formal living room with a masonry brick fireplace and glass atrium—an inviting setting for plants and greenery. The spacious family room features vaulted, wood-accented ceilings, exposed truss beams, a wood stove, and built-in storage and display areas. Views of the pool and side patio connect the indoor living spaces with the outdoors. The kitchen offers white quartz countertops, custom cabinetry with china display cupboards, a center island, and a generous breakfast bar with additional storage. Appliances include a gas cooktop, electric double oven, dishwasher, and over-the-range microwave. A separate formal dining room provides space for gatherings and special occasions.
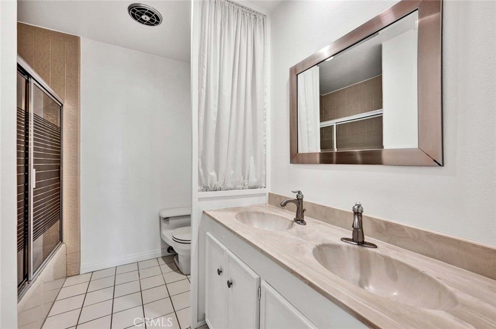
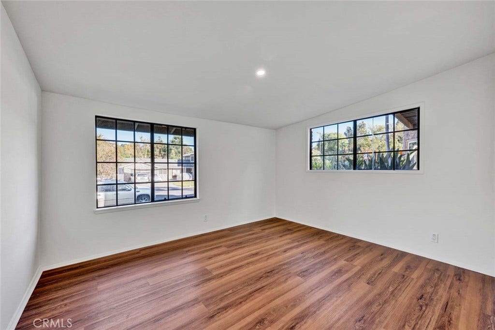
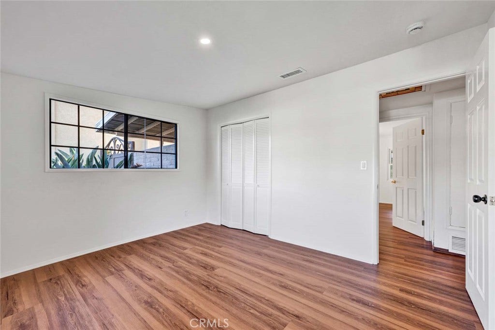
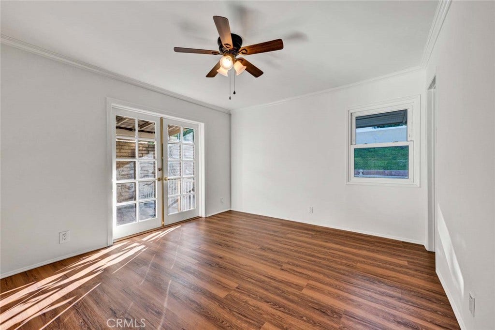
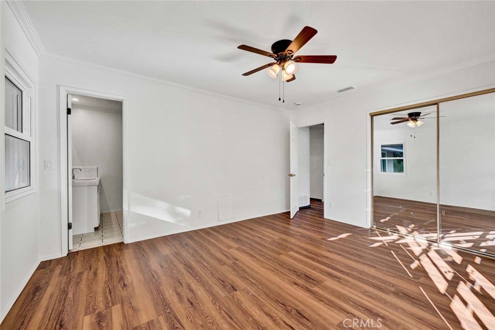
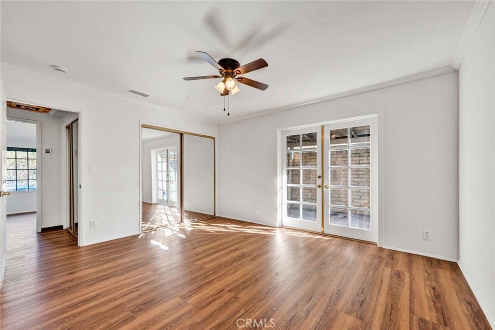
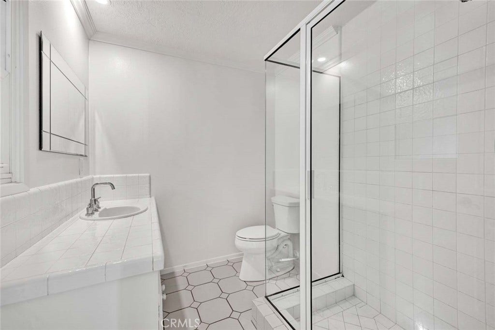
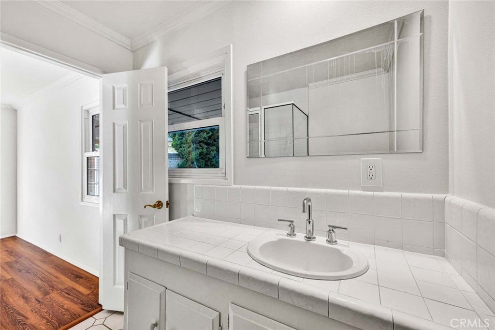
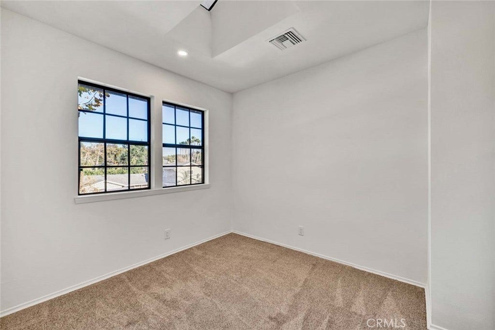
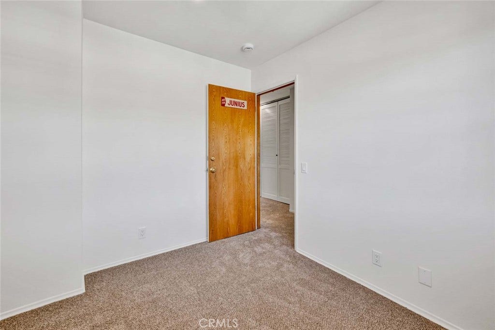
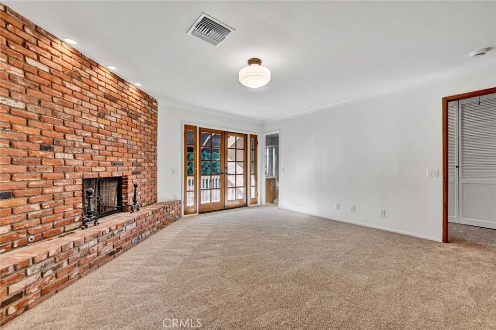
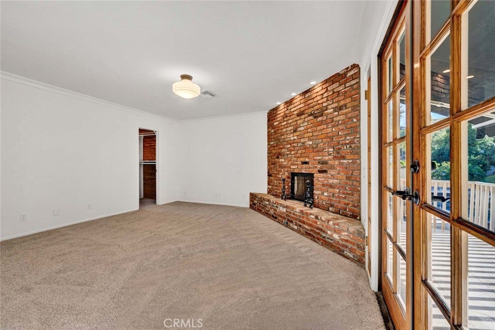
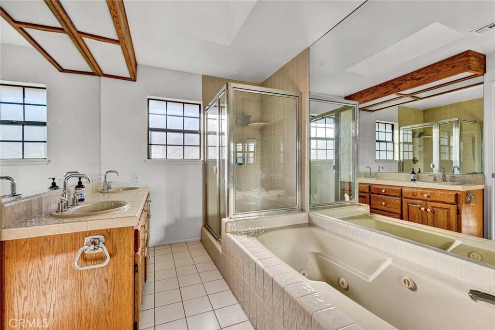
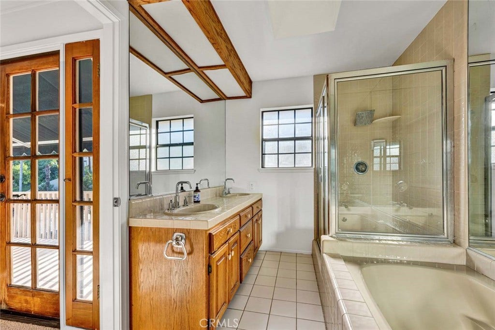
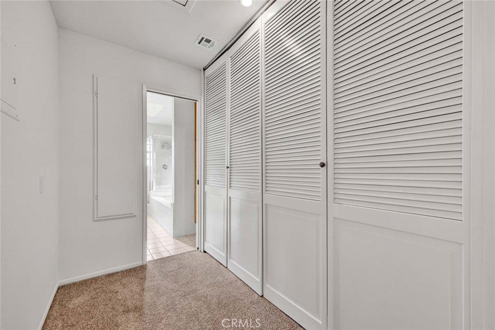
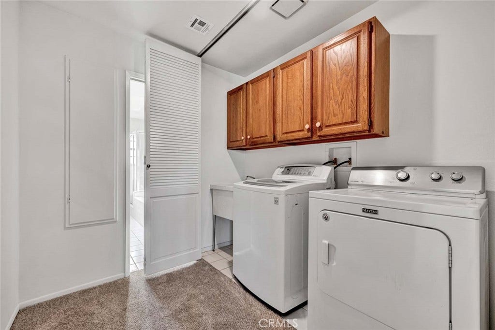
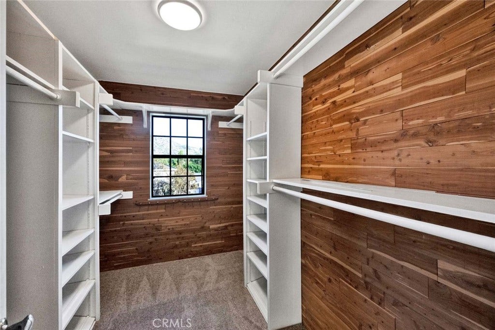
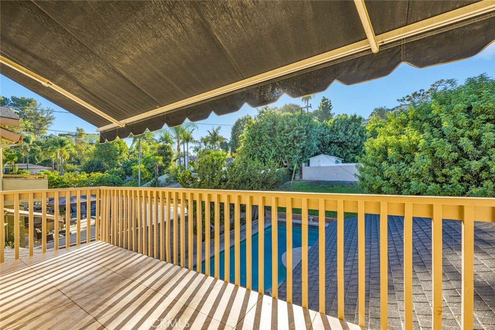
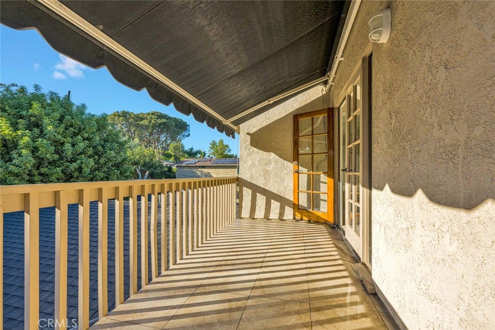
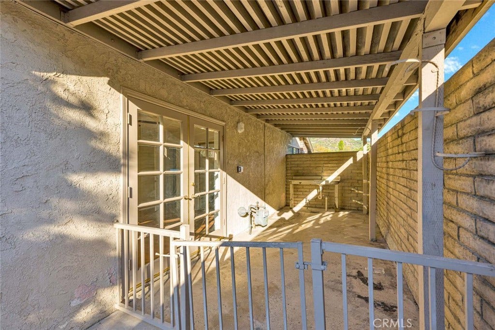
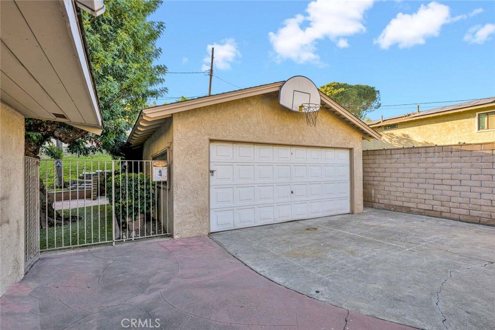
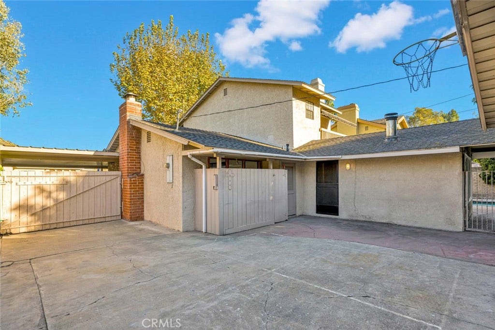
Two bedrooms and two bathrooms are conveniently located downstairs. Upstairs, an additional bedroom joins the spacious primary bedroom, featuring a floor-to-ceiling brick fireplace, a large walk-in closet, and French doors opening to a private balcony. The upstairs bathroom includes a jetted tub, glass-enclosed shower, and dual sinks. A second-floor laundry room includes a washer and dryer. Outside, enjoy a gated, free-form pool, patio areas, and a long driveway with covered parking and gated access to the detached garage. The adjoining workshop adds versatile space for hobbies, projects, or storage. A home full of ...
+ Read More| Listing Id: | PW26220746 |
|---|---|
| Property Type: | Residential |
| Status: | Active |
| Bathrooms Full: | 3 |
| Living Area: | 2,392 |
| Lot Size Acres: | 0.225 |
| Waterfront?: | No |
| Year Built: | 1957 |
| Appliances: | BuiltInRange, DoubleOven, Dishwasher, ElectricOven, Disposal, GasRange, GasWaterHeater, Microwave, Refrigerator, VentedExhaustFan, WaterToRefrigerator |
| Basement Yn: | No |
| Bathrooms Total Integer: | 3 |
| Common Walls: | NoCommonWalls |
| Construction Materials: | Brick, Stucco |
| Cooling: | CentralAir, Electric |
| Elementary School: | Panorama |
| Entry Level: | 1 |
| Exterior Features: | Lighting |
| Fencing: | Block, Wood |
| Fireplace Features: | FamilyRoom, LivingRoom, PrimaryBedroom |
| Fireplace?: | Yes |
| Garage?: | Yes |
| Heating: | Central, NaturalGas |
| High School: | El Modena |
| Interior Features: | BreakfastBar, SeparateFormalDiningRoom, Unfurnished, Attic, BedroomOnMainLevel, WalkInClosets |
| Levels: | Two |
| Listing Contract Date: | 2026-10-12 |
| Living Area Units: | SquareFeet |
| Lot Features: | BackYard, CulDeSac, FrontYard, Lawn, Landscaped, RectangularLot, SprinklerSystem, StreetLevel, Yard |
| Lot Size Area: | 9800.0 |
| Lot Size Source: | Assessor |
| Main Level Bathrooms: | 2 |
| Parking Features: | Concrete, Covered, DoorSingle, Driveway, GarageFacesFront, Garage, Gated, PorteCochere |
| Patio And Porch Features: | Brick, Concrete, FrontPorch, Open, Patio |
| Pool Private?: | Yes |
| Road Frontage Type: | CityStreet |
| Spa Features: | None |
| State Or Province: | CA |
| Stories: | 2 |
| Utilities: | CableConnected |
| View: | None |
| Water Source: | Public |
| Property Sub Type Additional: | SingleFamilyResidence |
| Country Subdivision: | 06059 |
| Universal Parcel Id: | urn:reso:upi:2.0:US:06059:09437206 |
| List Price: | $1,495,000 |
|---|---|
| Property Sub Type: | SingleFamilyResidence |
| Bedrooms Total: | 4 |
| Association Fee: | $0 |
| Lot Size Square Feet: | 9,800.0 |
| Architectural Style: | Traditional |
| City: | Santa Ana |
| County Or Parish: | Orange |
| Postal Code: | 92705 |
| Number Of Units Total: | 1 |
| Accessibility Features: | None |
| Room Type: | Attic, Bedroom, EntryFoyer, FamilyRoom, Laundry, LivingRoom, PrimaryBathroom, PrimaryBedroom, Other, DiningRoom |
| Common Interest: | None |
| Community Features: | Curbs, Gutters, Suburban |
| Cooling?: | Yes |
| Current Financing: | None |
| Directions: | South on CA-55 S, Exit 14 for Chapman Ave, Left lane onto E Chapman 2miles, Right on Crawford, Straight on Barrett, Right on Fairhaven, Right on Carmel way, Property on Left. |
| Electric: | Standard |
| Elevation Units: | Feet |
| Entry Location: | Front Door |
| Flooring: | Carpet, Tile, Wood |
| Foundation Details: | Slab |
| Garage Spaces: | 2.0 |
| Heating?: | Yes |
| High School District: | Orange Unified |
| Laundry Features: | LaundryRoom, UpperLevel |
| Listing Agreement: | ExclusiveRightToSell |
| Listing Terms: | Cash, CashToNewLoan, Conventional |
| Living Area Source: | Assessor |
| Lot Size Acres: | 0.225 |
| Lot Size Units: | SquareFeet |
| Main Level Bedrooms: | 2 |
| MLS Area Major: | Nts - North Tustin |
| Open Parking Spaces: | 2.0 |
| Original List Price: | $1,495,000 |
| Other Structures: | Workshop |
| Parcel Number: | 09437206 |
| Parking Total: | 4 |
| Pool Features: | InGround, Private |
| Postal City: | SANTA ANA |
| Roof: | Composition, Shingle |
| Sewer: | PublicSewer |
| Special Listing Conditions: | Standard |
| Stories Total: | 2 |
| Window Features: | Blinds |
| Year Built Source: | Assessor |
| Current Price: | $1,495,000.00 |
| Record Signature: | -831,718,777 |
Mortgage Calculator
Based on information from California Regional Multiple Listing Service, Inc. as of October 13, 2026. This information is for your personal, non-commercial use and may not be used for any purpose other than to identify prospective properties you may be interested in purchasing. Display of MLS data is usually deemed reliable but is NOT guaranteed accurate by the MLS. Buyers are responsible for verifying the accuracy of all information and should investigate the data themselves or retain appropriate professionals. Information from sources other than the Listing Agent may have been included in the MLS data. Unless otherwise specified in writing, Broker/Agent has not and will not verify any information obtained from other sources. The Broker/Agent providing the information contained herein may or may not have been the Listing and/or Selling Agent.
California Regional Multiple Listing Service, Inc. data last updated on October 13, 2026 01:34 AM - PT
Property Last Updated: October 13, 2026 01:34 AM - PT
