



12758 Royal Palm Ln
Riverside, CA 92503
$815,000
Open Houses
Listing Broker: Elevate Real Estate Agency
Listing Agent: Tejia Feng
DRE #01954054: 01134911
626-298-3966
Back to the market with easy showing and totally new interiors which brings more moderness and elegance to this dream house in the highly coveted gated community of Victoria Grove. This house combines the comfort of single story lliving with a versatile loft.
Interior Highlights:
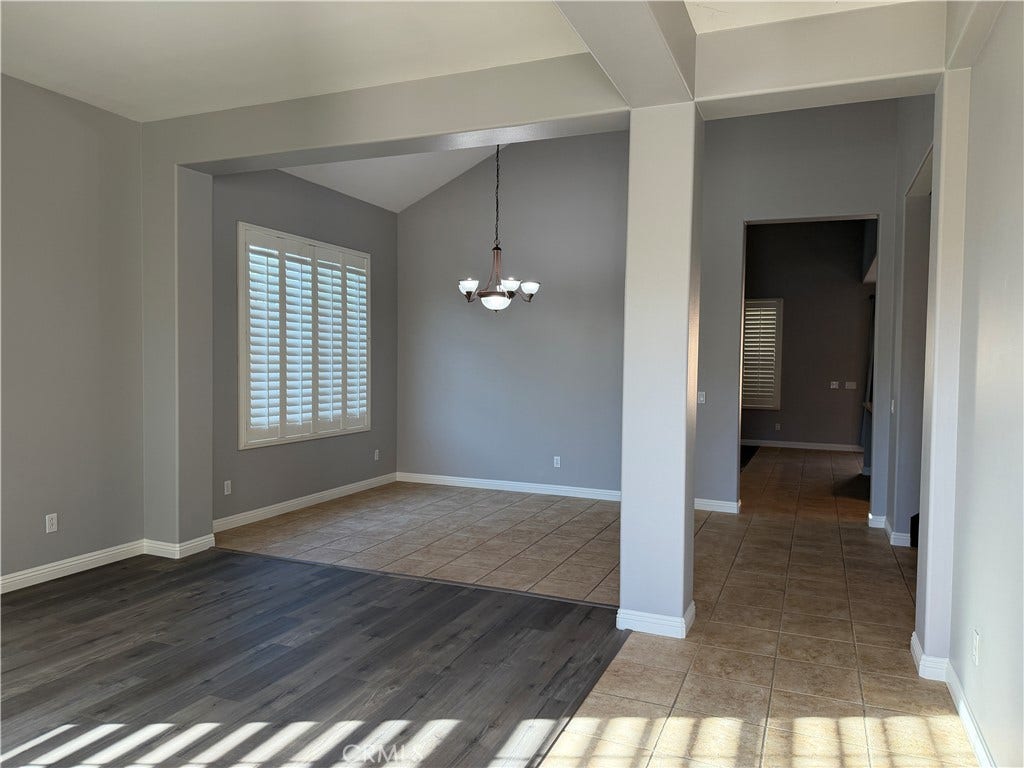
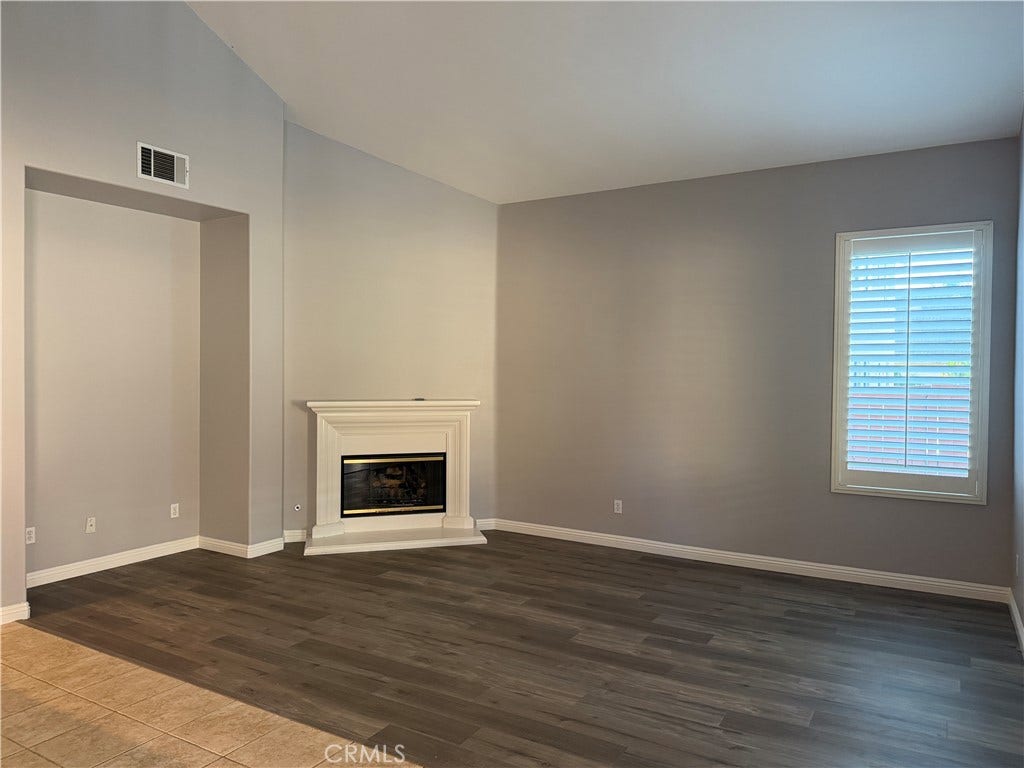
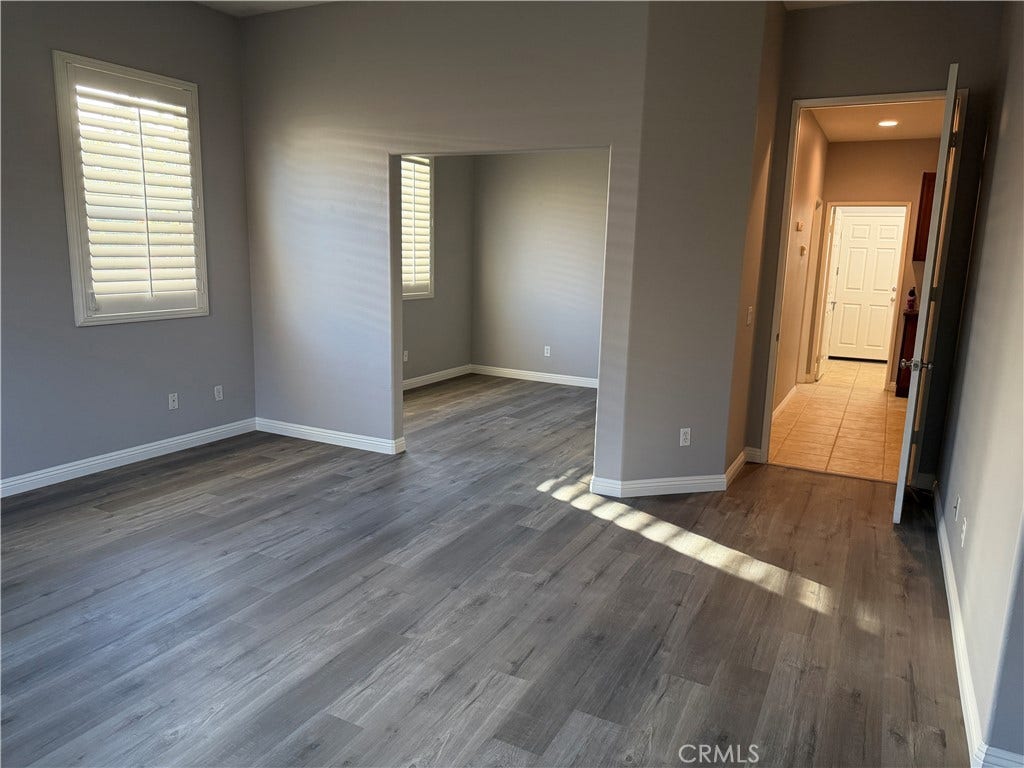
* Inviting Layout: Step into a wide, welcoming hallway flanked by formal living under a high ceiling and dining under a vaulted ceiling—perfect for hosting memorable gatherings.
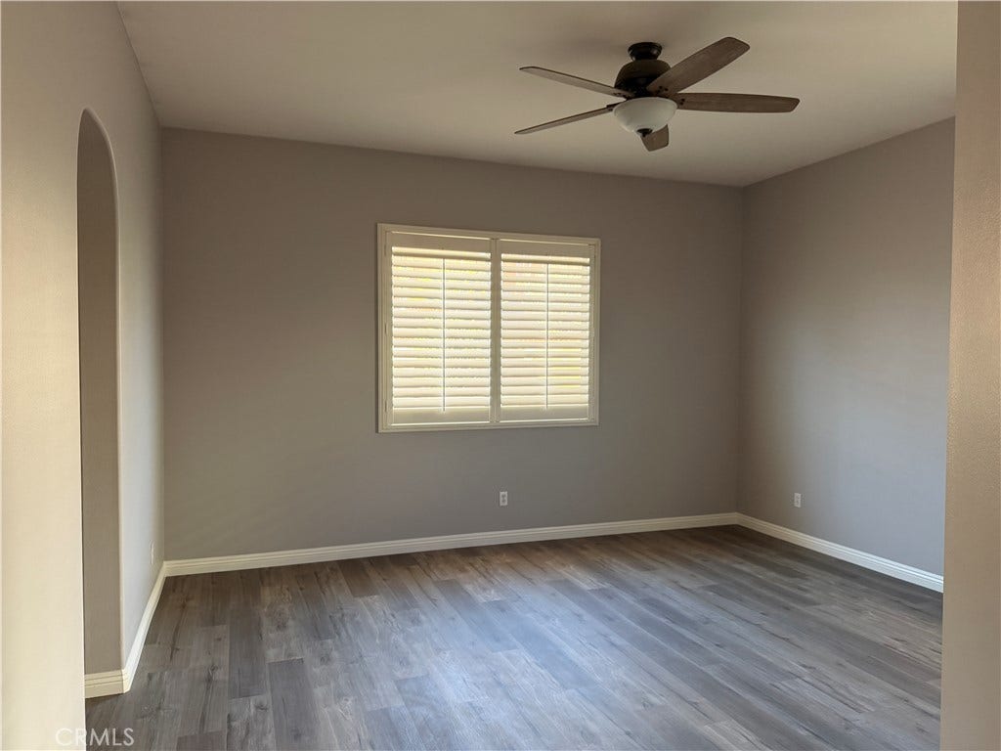
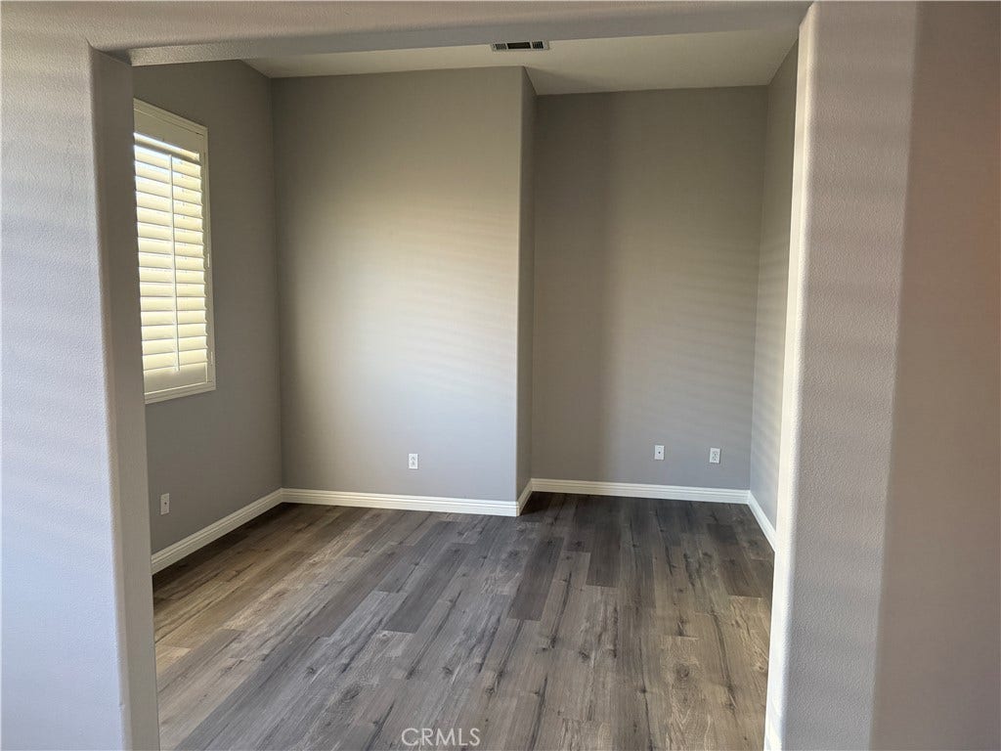
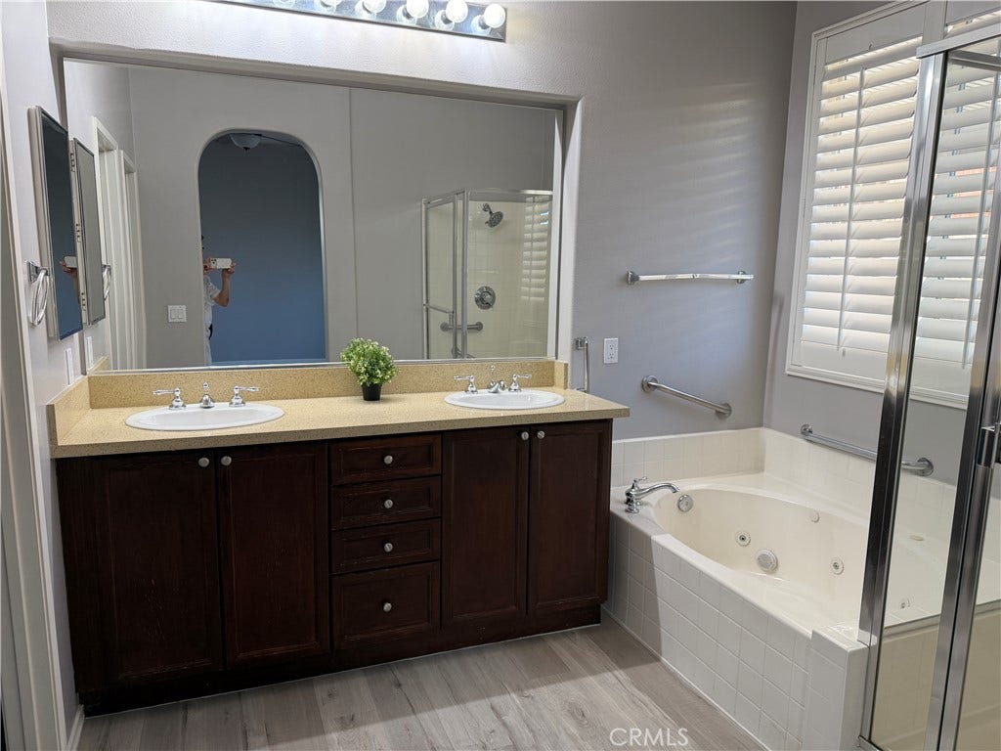
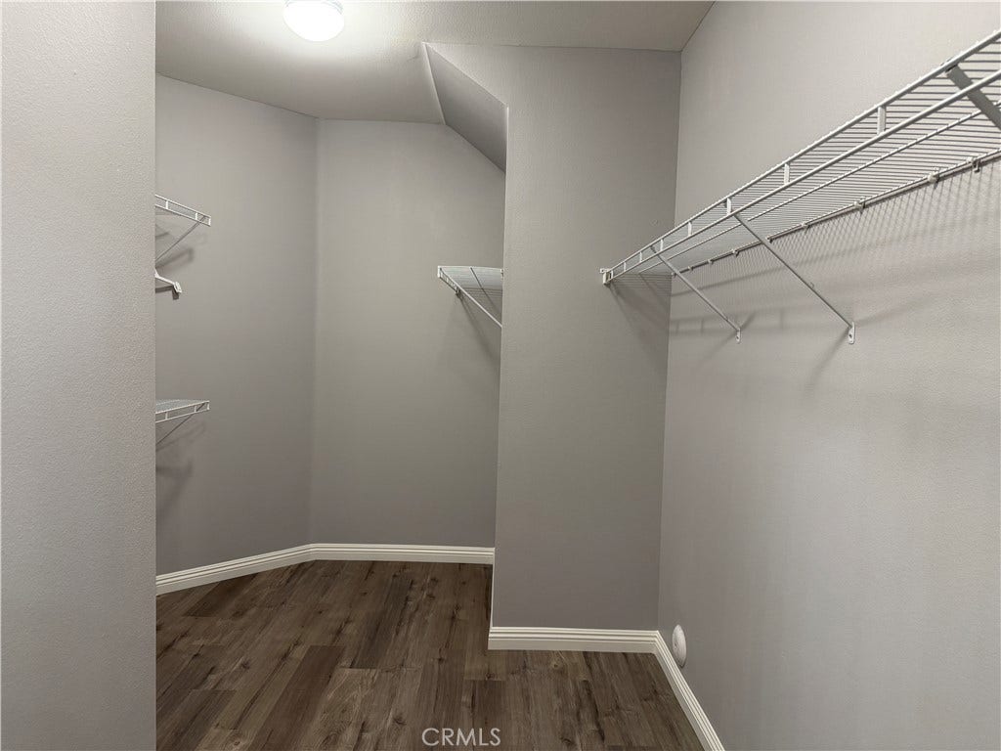
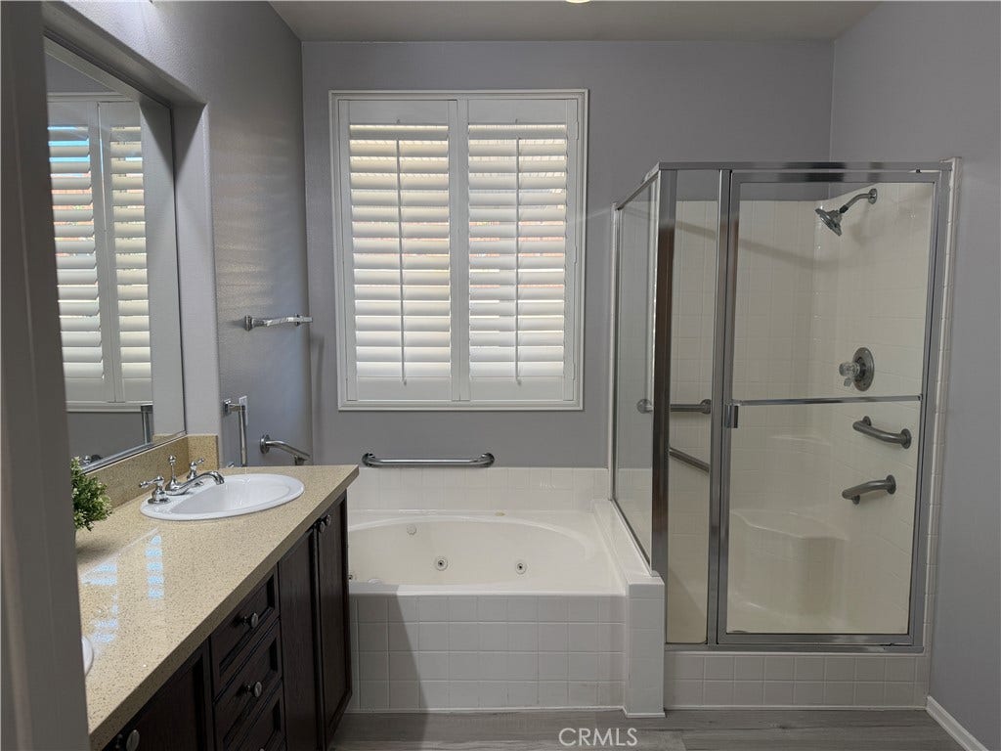
* Private Primary Suite: Tucked into its own secluded wing, the primary suite features an exclusive private den, a luxurious soaking tub, separate glass shower, and a spacious walk-in closet.
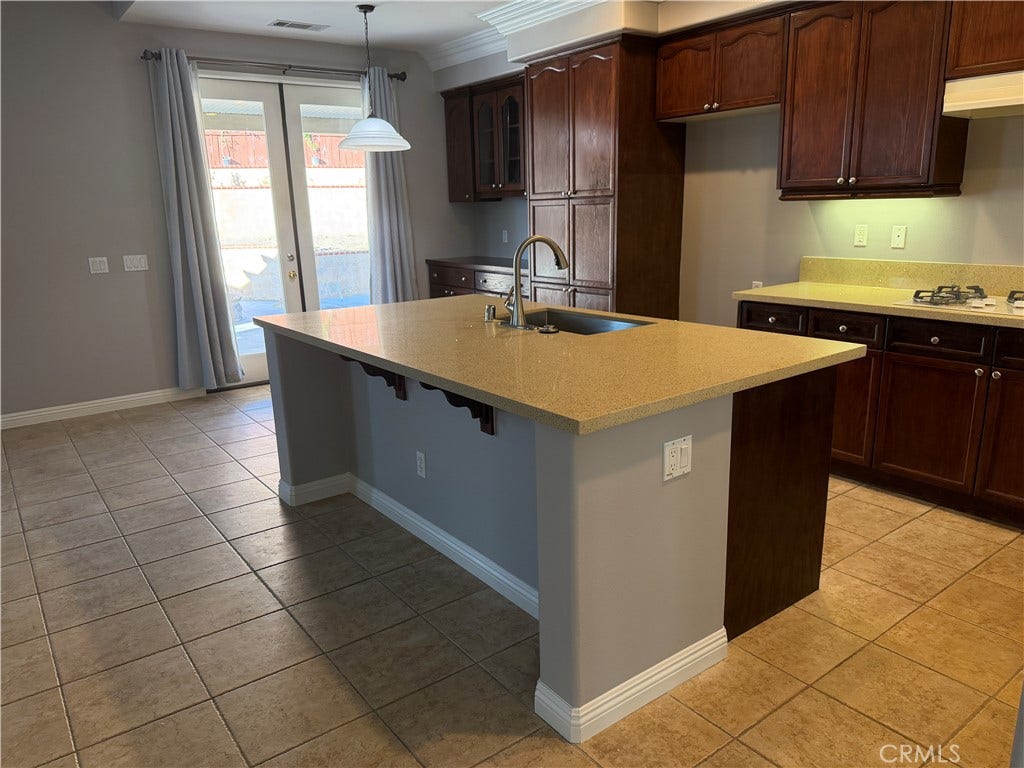
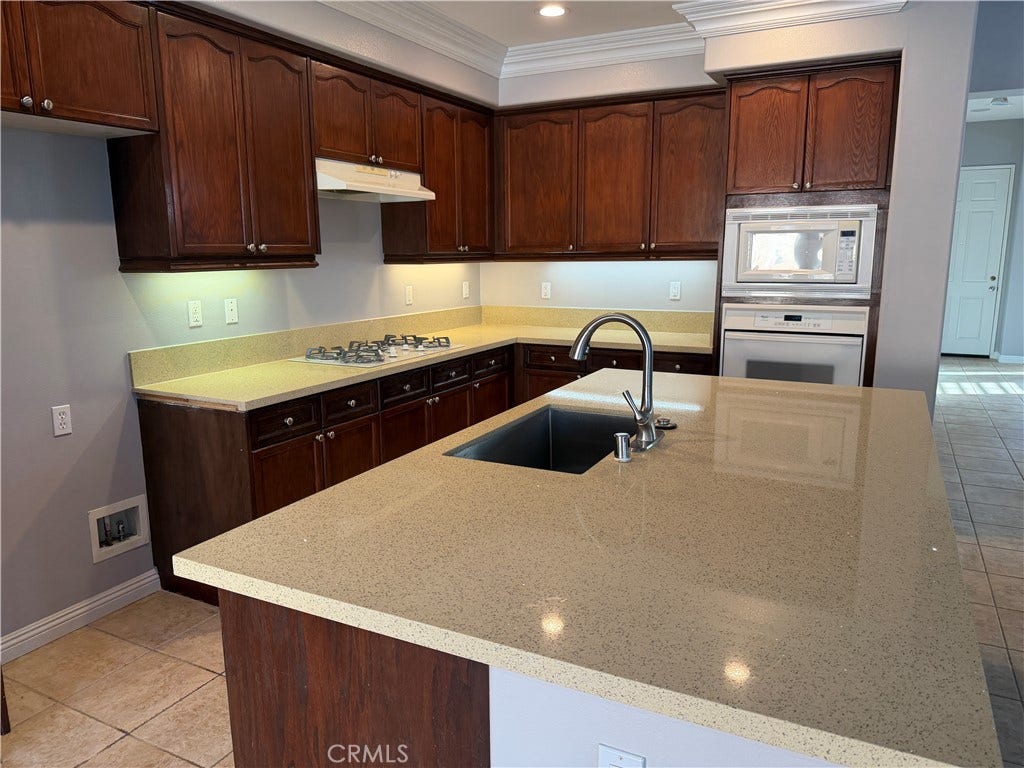
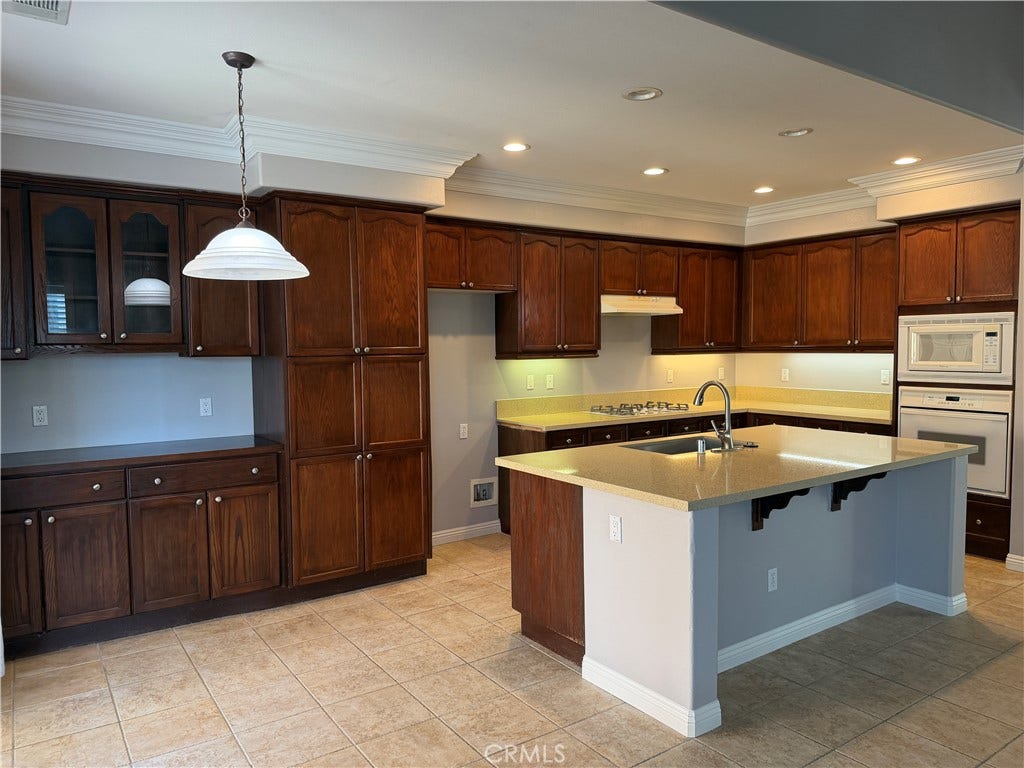
* Open-Concept Living: The heart of the home centers around a bright kitchen, cozy breakfast nook, and light-filled family room that seamlessly connect for everyday living.
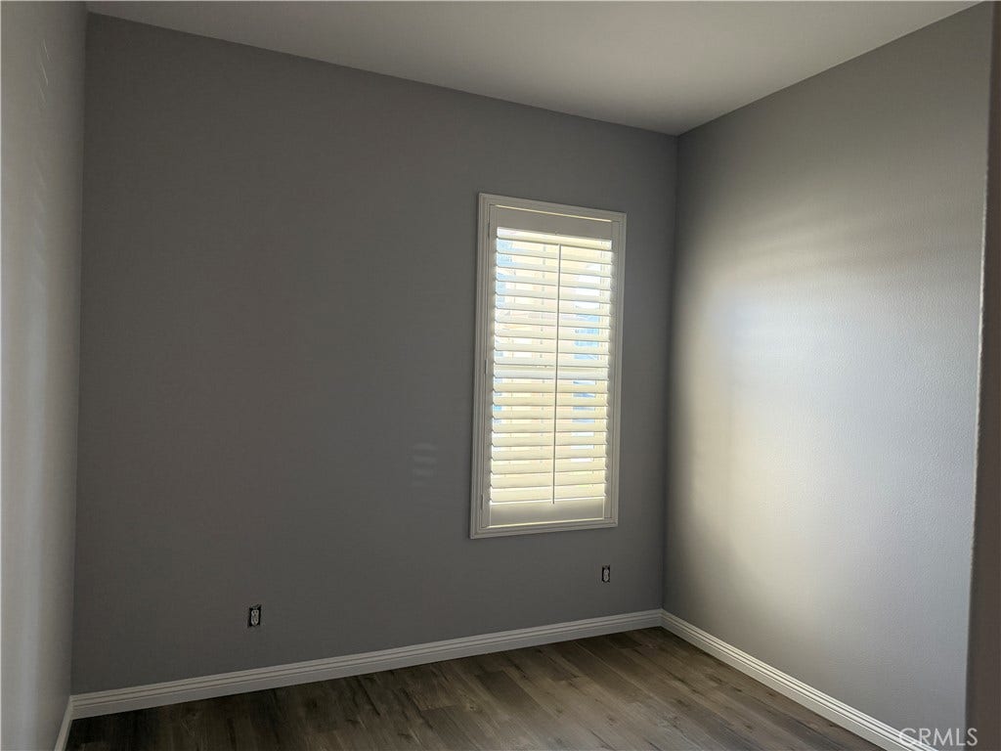
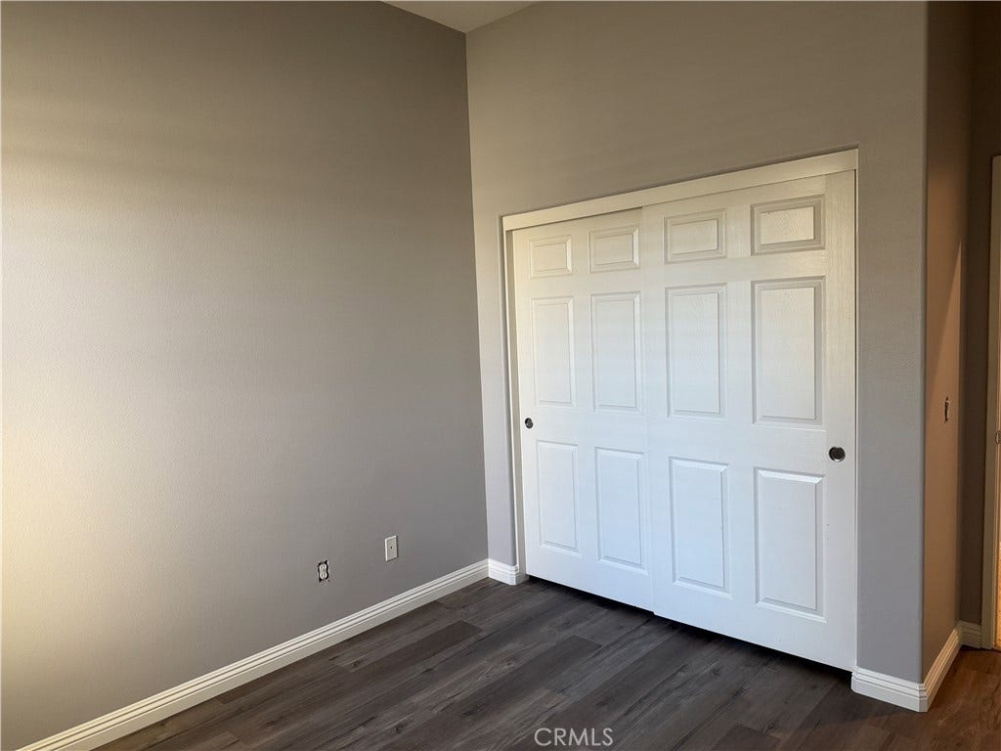
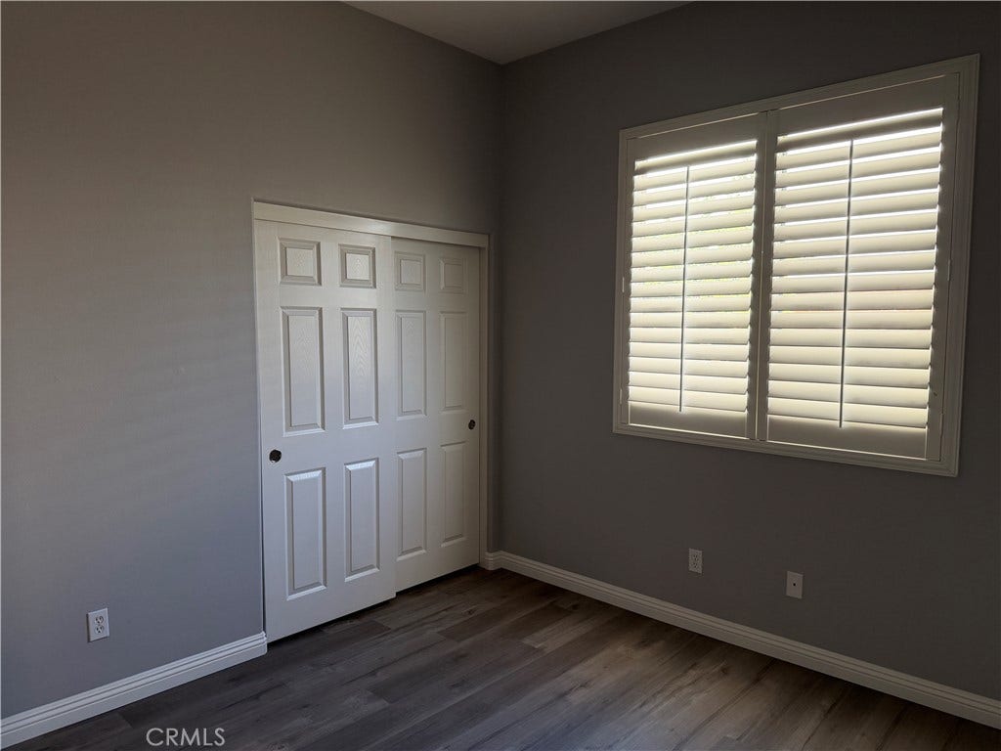
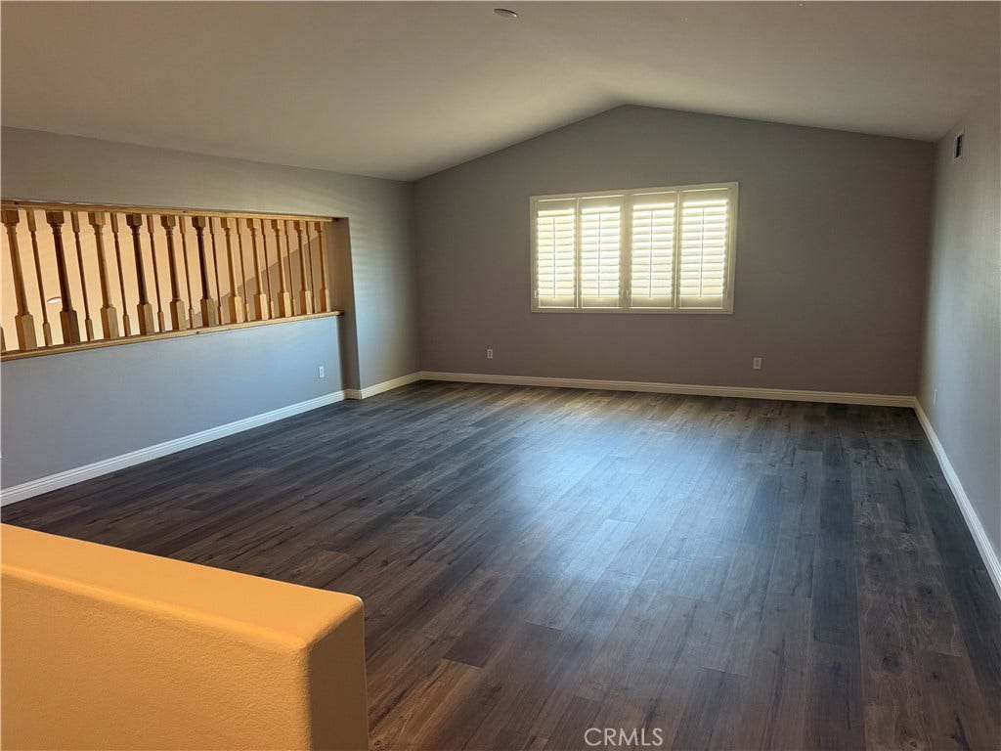
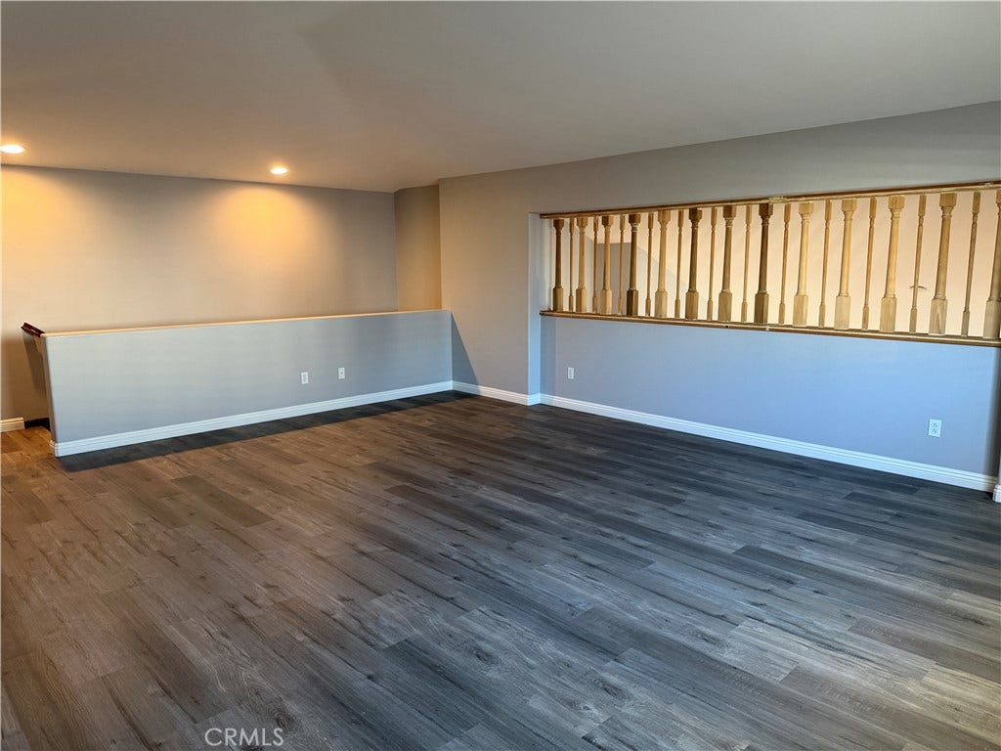
* Flexible Bonus Spaces: In addition to the master suite and two extra main-floor bedrooms, enjoy an massive upstairs loft that easily adapts as a game room, home office, media retreat, or the 4th bedroom.
Outdoor Oasis & Extras:
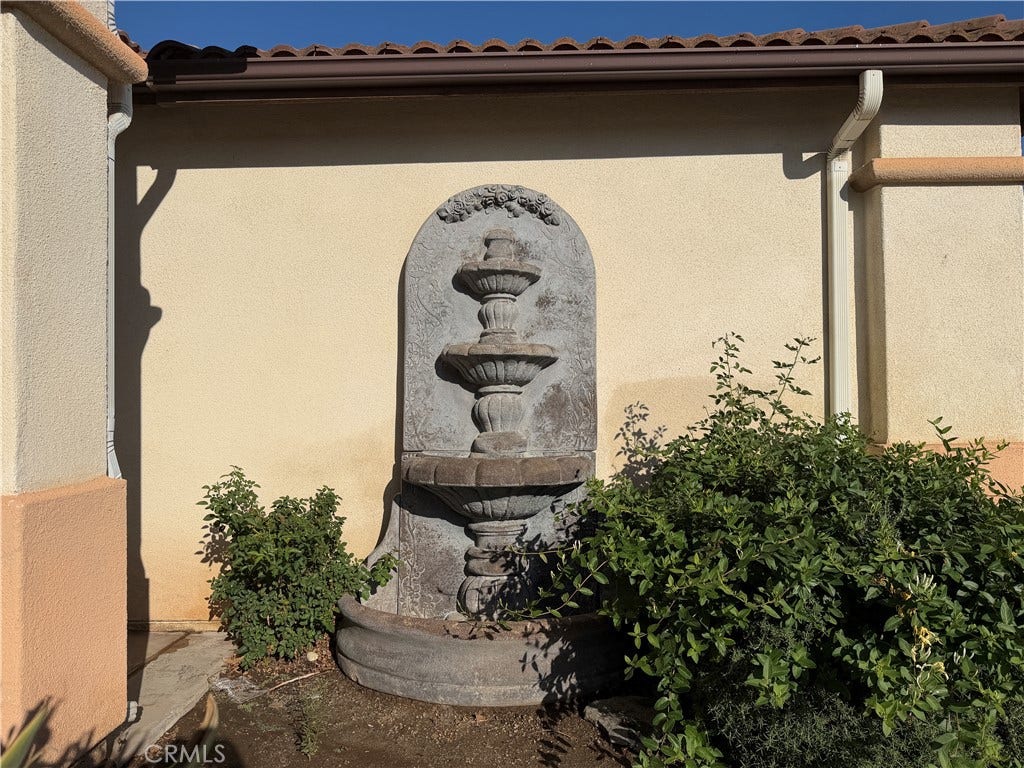
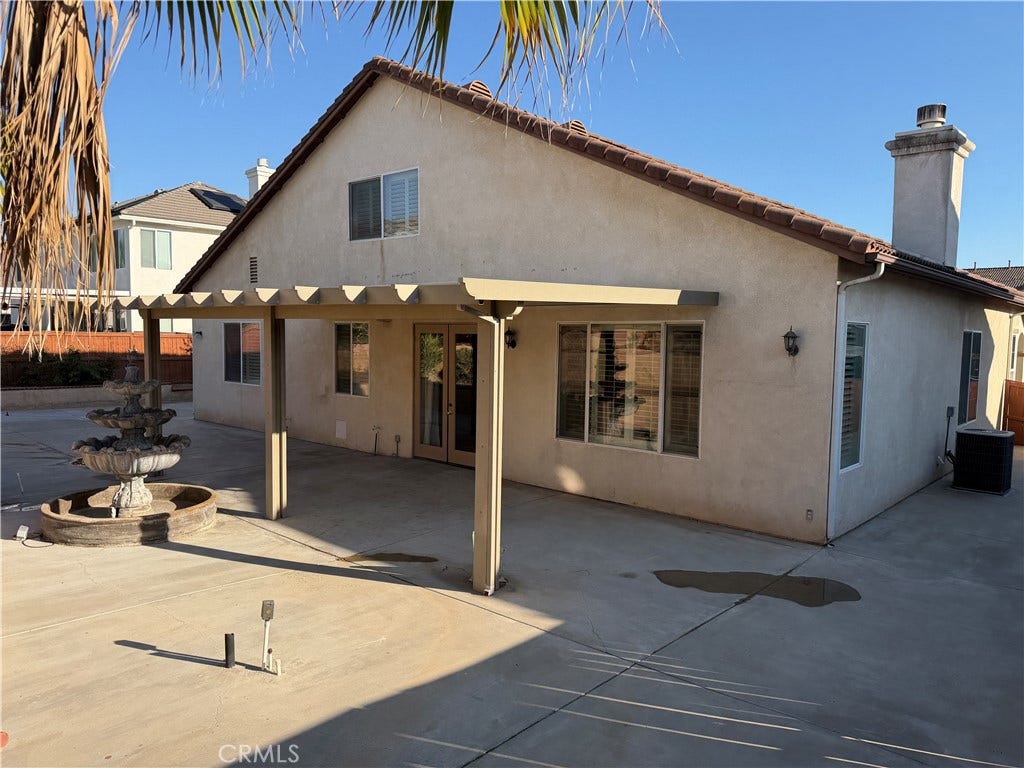
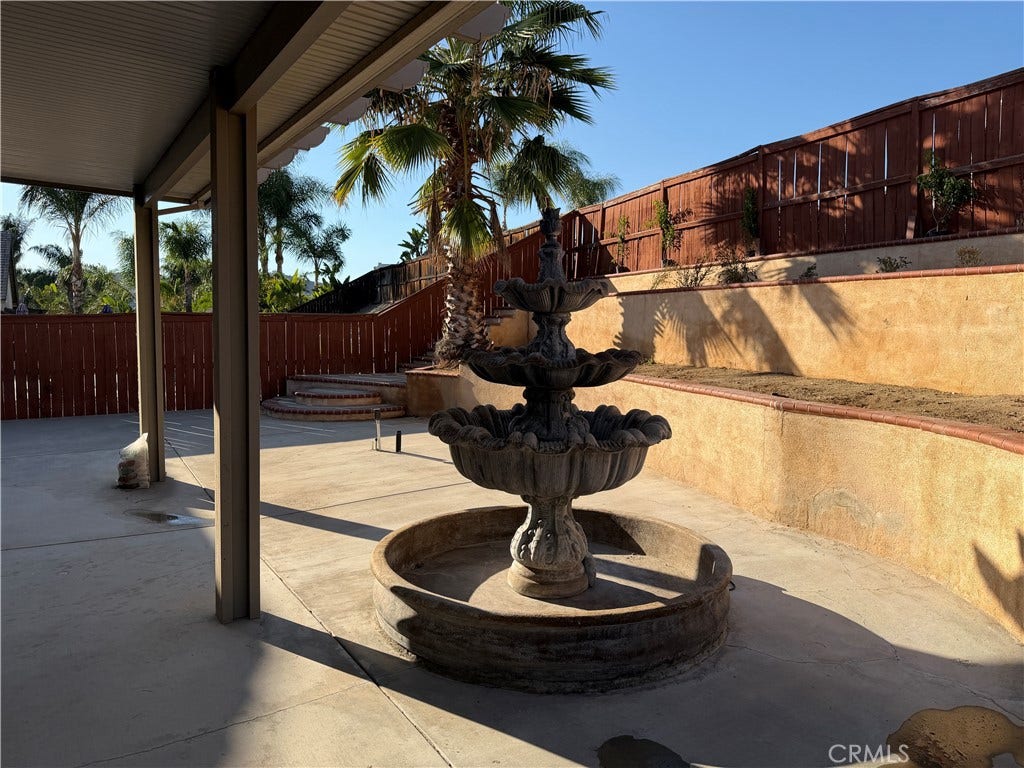
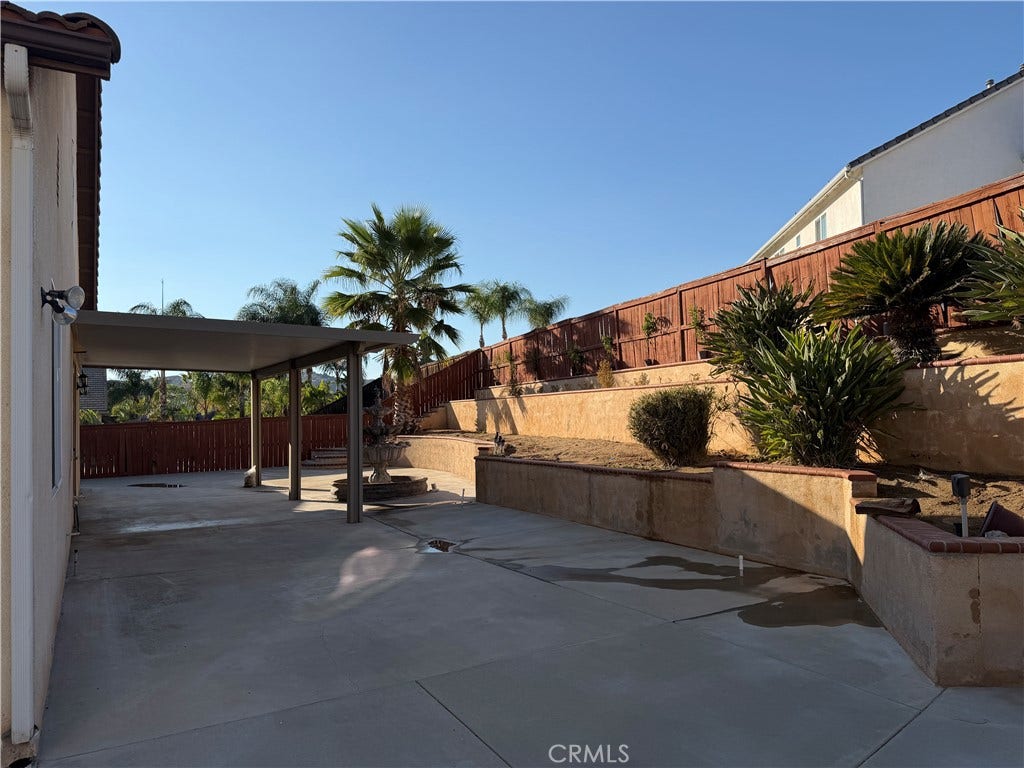
* Expansive nearly 10,000 Sq. Ft. Lot: a private backyard featuring a covered patio with hookups ready for your custom outdoor kitchen, built-in planter beds with automatic sprinklers.
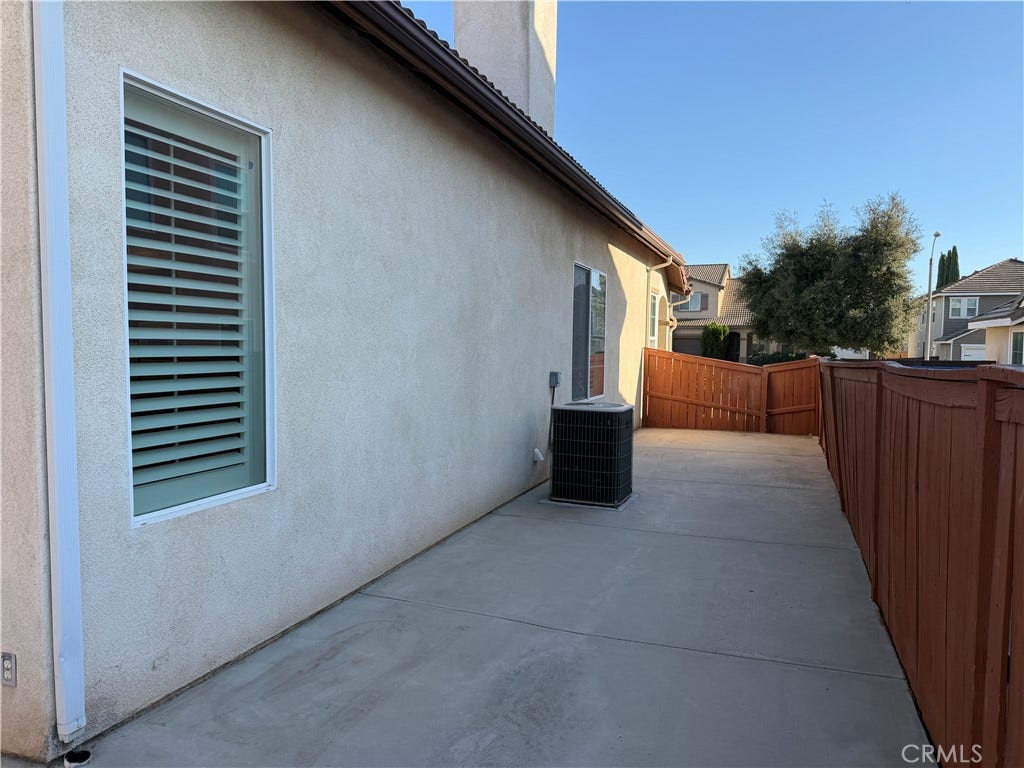
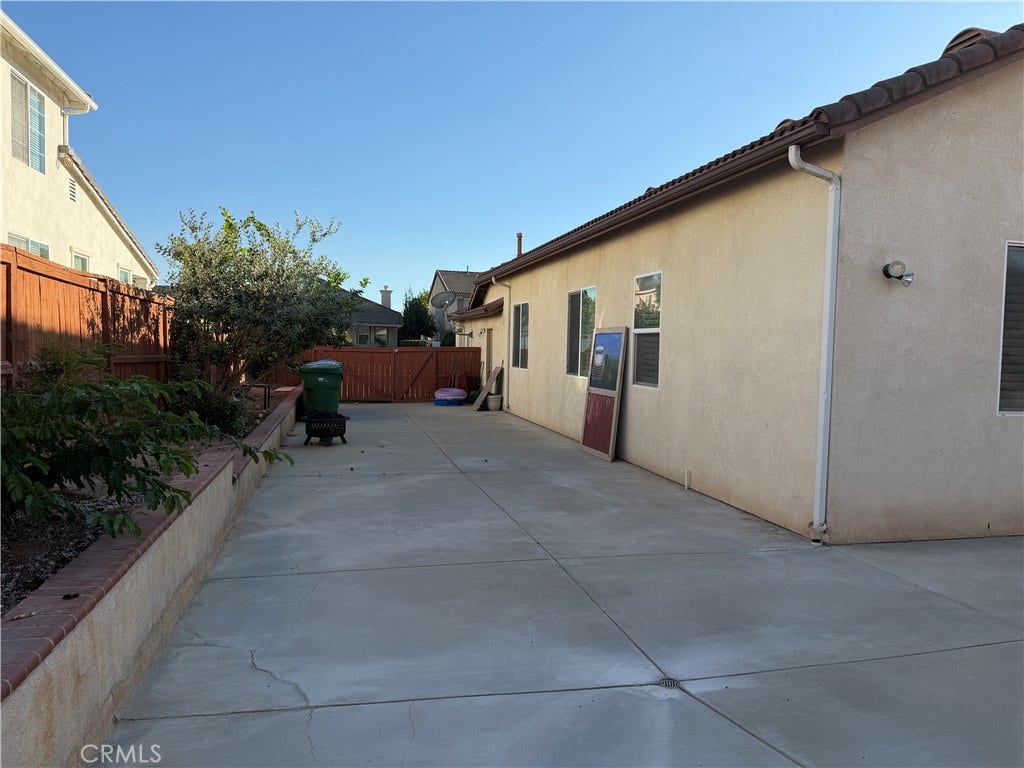
* RV & Vehicle Parking: Generous 3-car garage wth built-in storage shelving, plus an oversized cemented side yard ready to accommodate your RV, boat, or recreational toys.
Resort-Style Community & Location:
* Stroll to amenities, including a sparking pool and spa, playgrounds, scenic parks, and citrus groves.
* Blue Ribbon elementary school is across the ...
+ Read More| Listing Id: | CV26218969 |
|---|---|
| Property Type: | Residential |
| Status: | Active |
| Bathrooms Full: | 2 |
| Living Area: | 2,626 |
| Lot Size Acres: | 0.22 |
| Waterfront?: | No |
| Year Built: | 2003 |
| Association Fee Frequency: | Monthly |
| Association Name: | . |
| Association Phone: | . |
| Association?: | Yes |
| Basement Yn: | No |
| Bathrooms Total Integer: | 2 |
| Common Walls: | NoCommonWalls |
| Cooling: | CentralAir |
| Entry Level: | 1 |
| Fireplace Features: | LivingRoom |
| Fireplace?: | Yes |
| Garage?: | Yes |
| Heating: | Central |
| Interior Features: | BreakfastArea, SeparateFormalDiningRoom, AllBedroomsDown, BedroomOnMainLevel, JackAndJillBath, Loft, MainLevelPrimary, PrimarySuite, WalkInClosets |
| Levels: | One, Two |
| Listing Contract Date: | 2026-10-09 |
| Living Area Units: | SquareFeet |
| Lot Features: | BackYard, FrontYard |
| Lot Size Area: | 9583.0 |
| Lot Size Source: | Assessor |
| Main Level Bathrooms: | 2 |
| Parking Features: | DoorMulti, DirectAccess, Driveway, GarageFacesFront, Garage, GarageDoorOpener, RvHookUps |
| Patio And Porch Features: | Covered |
| State Or Province: | CA |
| Stories: | 1 |
| View: | Mountains, Neighborhood |
| Water Source: | Public |
| Property Sub Type Additional: | SingleFamilyResidence |
| Country Subdivision: | 06065 |
| Universal Parcel Id: | urn:reso:upi:2.0:US:06065:270430008 |
| List Price: | $815,000 |
|---|---|
| Property Sub Type: | SingleFamilyResidence |
| Bedrooms Total: | 4 |
| Association Fee: | $184 |
| Lot Size Square Feet: | 9,583.0 |
| City: | Riverside |
| County Or Parish: | Riverside |
| Postal Code: | 92503 |
| Number Of Units Total: | 1 |
| Association Amenities: | Playground, Pool |
| Room Type: | Bathroom, BonusRoom, Bedroom, Den, FamilyRoom, GreatRoom, Kitchen, Laundry, Loft, LivingRoom, PrimaryBathroom, PrimaryBedroom, Office, Other, Retreat, DiningRoom |
| Attached Garage?: | Yes |
| Common Interest: | PlannedDevelopment |
| Community Features: | Suburban, Pool |
| Cooling?: | Yes |
| Directions: | Take La Sierra exit from 91 Fwy and go south, turn left on Blackburn, righton Orangewood |
| Elevation Units: | Feet |
| Entry Location: | Front Door |
| Garage Spaces: | 3.0 |
| Heating?: | Yes |
| High School District: | Riverside Unified |
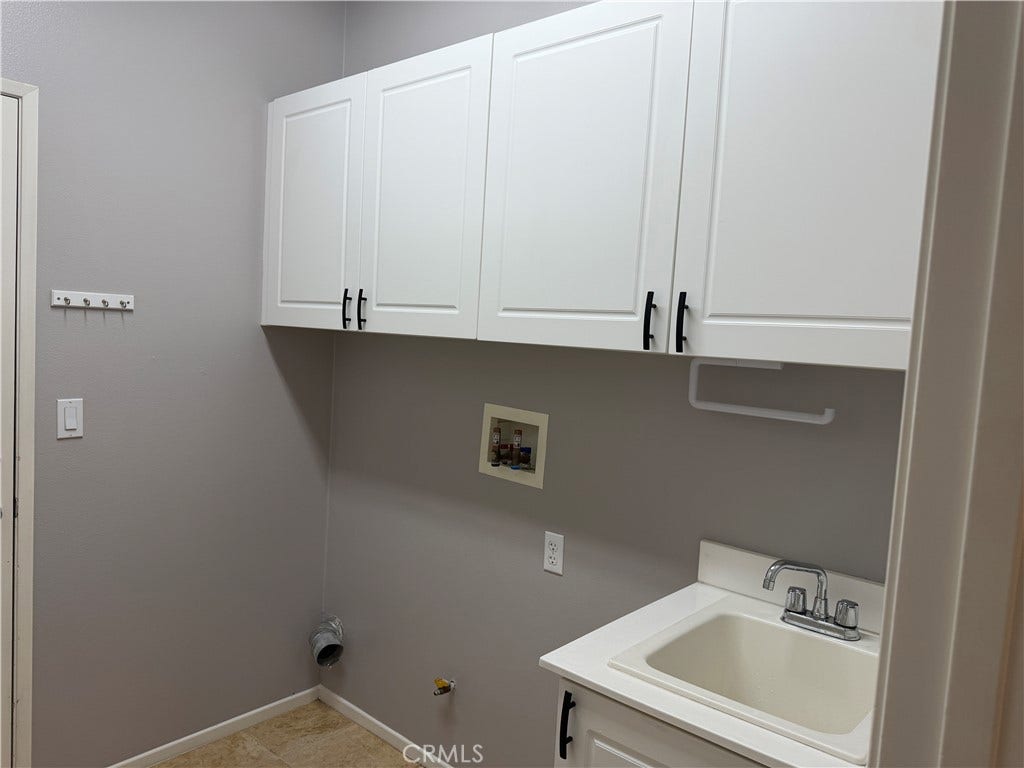
| Laundry Features: | WasherHookup, GasDryerHookup, Inside, LaundryRoom |
| Listing Agreement: | ExclusiveRightToSell |
| Listing Terms: | Cash, CashToNewLoan, Conventional, VaLoan |
| Living Area Source: | Assessor |
| Lot Size Acres: | 0.22 |
| Lot Size Units: | SquareFeet |
| Main Level Bedrooms: | 4 |
| MLS Area Major: | 252 - Riverside |
| Original List Price: | $815,000 |
| Parcel Number: | 270430008 |
| Parking Total: | 3 |
| Pool Features: | Community, Fenced, InGround, Association |
| Possession: | CloseOfEscrow |
| Postal City: | RIVERSIDE |
| Sewer: | PublicSewer |
| Special Listing Conditions: | Standard |
| Stories Total: | 2 |
| View?: | Yes |
| Year Built Source: | Assessor |
| Current Price: | $815,000.00 |
| Record Signature: | -1,506,053,923 |
Mortgage Calculator
Based on information from California Regional Multiple Listing Service, Inc. as of October 10, 2026. This information is for your personal, non-commercial use and may not be used for any purpose other than to identify prospective properties you may be interested in purchasing. Display of MLS data is usually deemed reliable but is NOT guaranteed accurate by the MLS. Buyers are responsible for verifying the accuracy of all information and should investigate the data themselves or retain appropriate professionals. Information from sources other than the Listing Agent may have been included in the MLS data. Unless otherwise specified in writing, Broker/Agent has not and will not verify any information obtained from other sources. The Broker/Agent providing the information contained herein may or may not have been the Listing and/or Selling Agent.
California Regional Multiple Listing Service, Inc. data last updated on October 10, 2026 01:22 AM - PT
Property Last Updated: October 10, 2026 01:22 AM - PT
