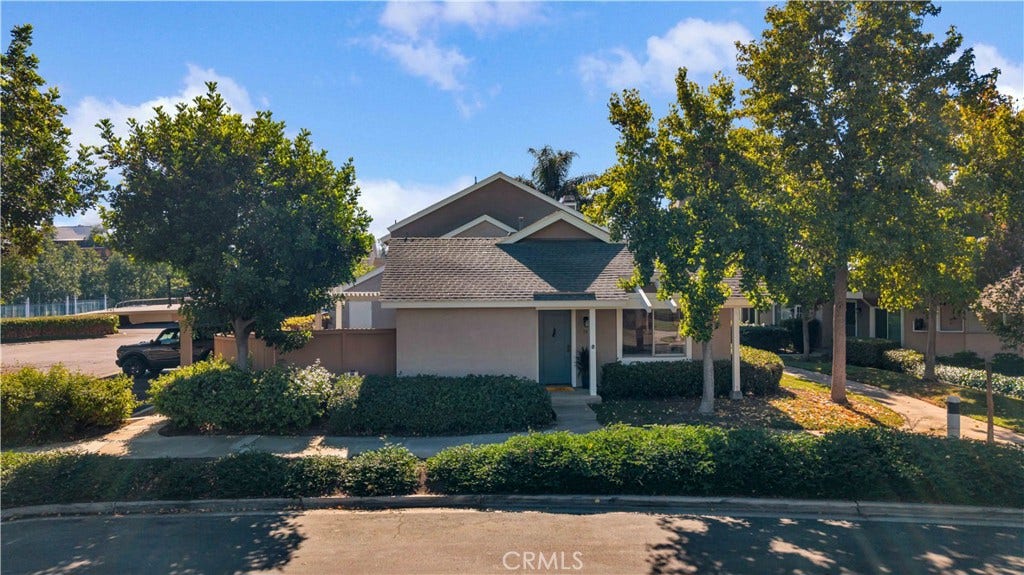
13 Hollowglen
Irvine, CA 92604
$925,000
Open Houses
Listing Broker: First Team Real Estate
Listing Agent: Sandi Clark
DRE #01954054: 01264896
949-400-0987
Colisting Agent: Debbie Miller
DRE #01954054: 01734292
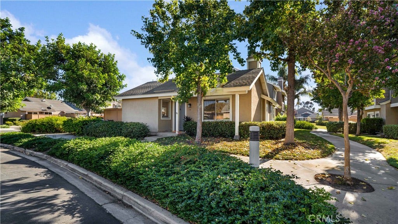
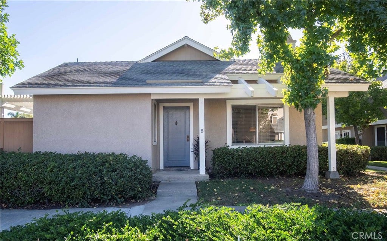
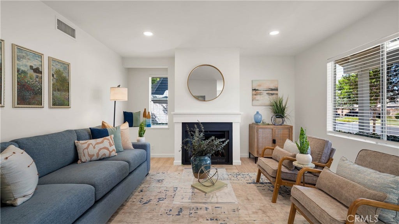
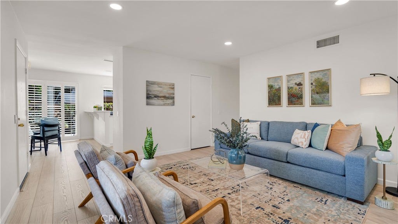
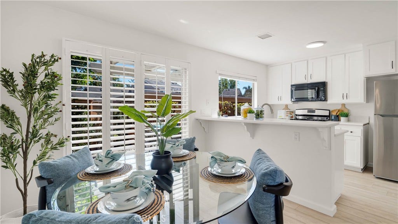
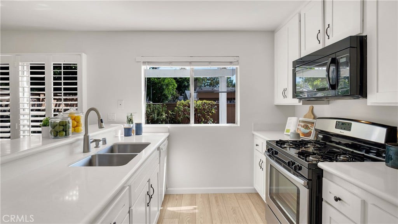
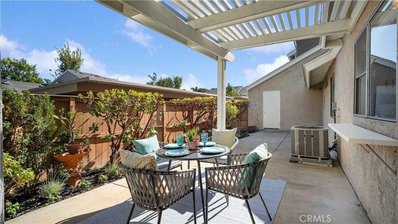
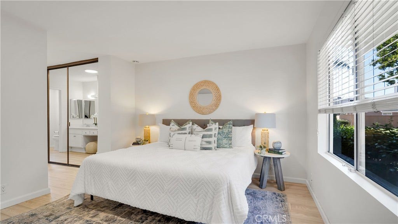
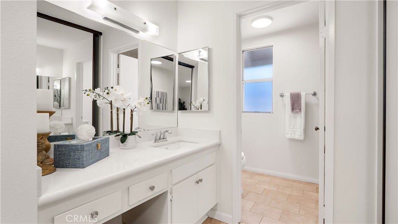
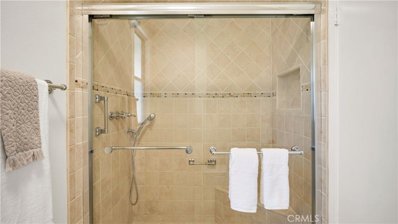
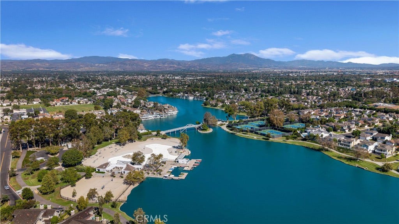
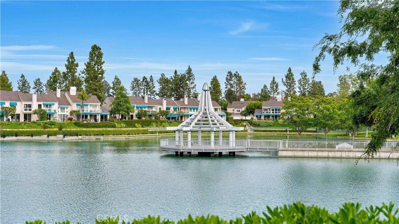
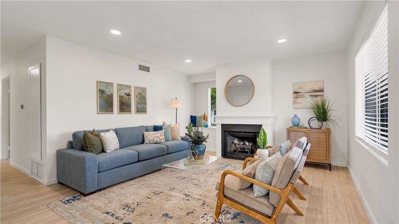
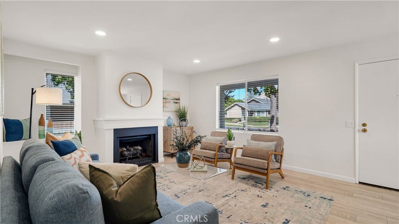
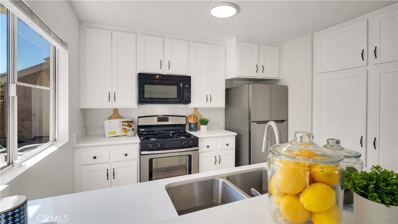
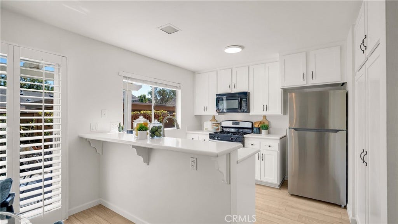
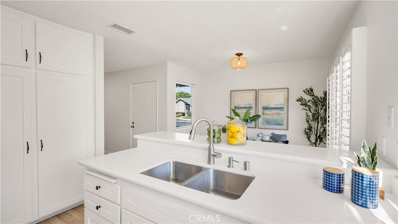
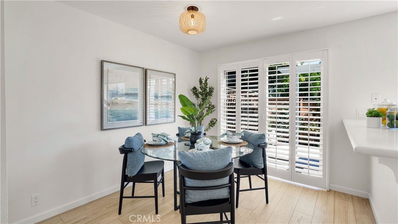
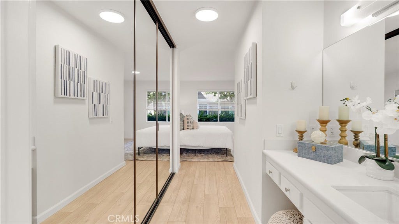
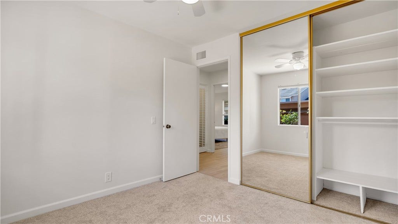
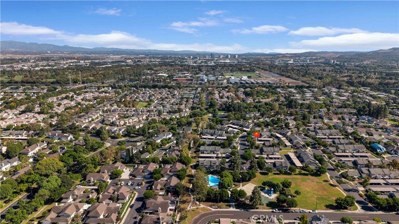
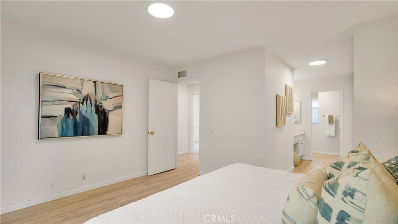
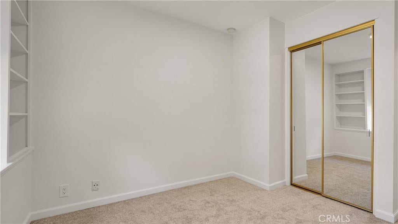
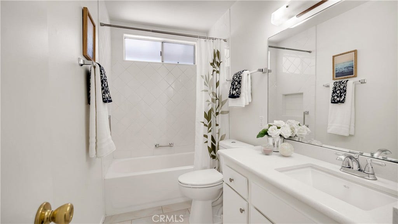
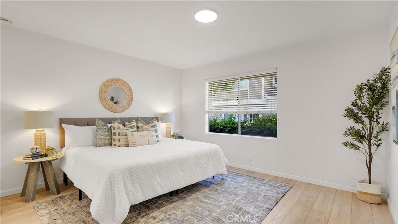
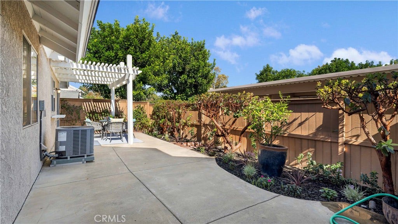
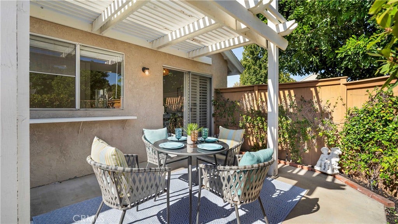
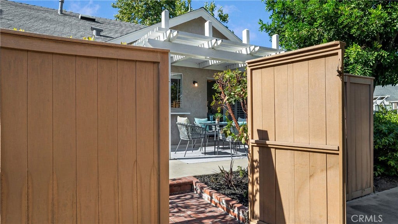
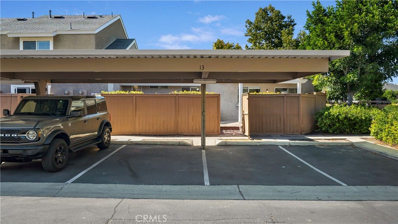
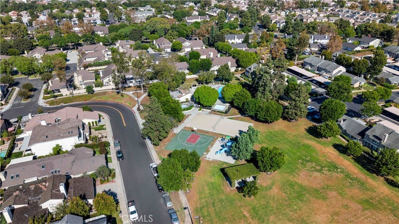
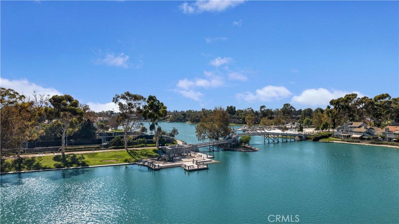
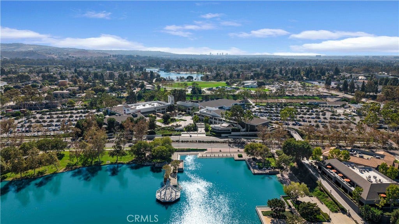
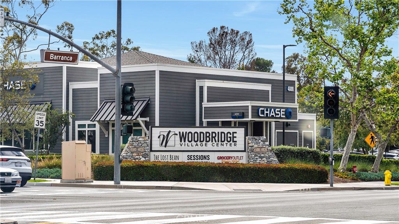
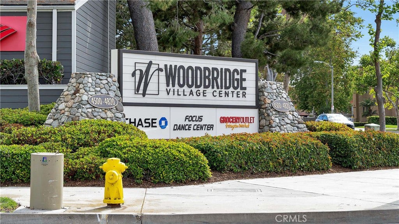
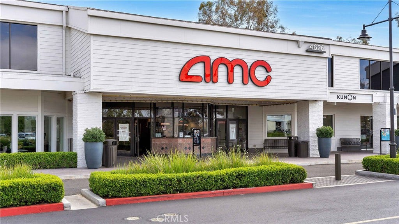
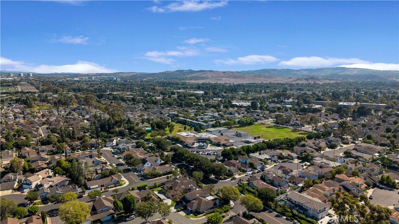
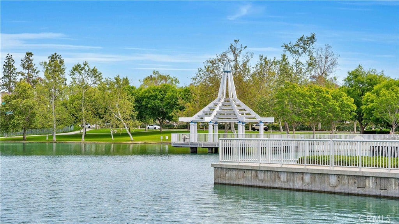
Welcome to 13 Hollowglen, where stylish single-level living meets the charm of Irvine’s sought-after Woodbridge community. This beautifully upgraded 3-bedroom, 2-bath end-unit condo offers the comfort and feel of a single-family home, complete with an expansive private backyard and a two-car carport conveniently located directly behind the property. Inside, thoughtful improvements and designer touches create a welcoming atmosphere, featuring luxury vinyl plank flooring, plush carpet, fresh paint, plantation shutters, and updated lighting. The generous living room is anchored by an upgraded fireplace and hearth, while the adjoining dining area showcases a striking new light fixture and flows effortlessly into the kitchen. Bright and inviting, the kitchen features crisp white cabinetry, stainless steel appliances, a brand-new refrigerator, recessed lighting, and a charming space for casual dining. All three bedrooms are situated on one level, including a spacious primary suite with a beautifully remodeled bath featuring a walk-in shower. Two additional bedrooms provide versatility for guests, a home office, or whatever suits your lifestyle. A Nest thermostat adds modern convenience to this move-in-ready home. Step outside to discover one of the property's most impressive features—an oversized, secluded backyard with newly enhanced landscaping. Whether hosting gatherings, dining under the stars, gardening, or simply unwinding, this outdoor retreat offers an exceptional extension of the home. Enjoy the coveted Woodbridge lifestyle with access to two scenic lakes, 22 pools, tennis and pickleball courts, beach lagoons, parks, playgrounds, and miles of walking and biking trails. Located ...
+ Read More| Listing Id: | OC26207060 |
|---|---|
| Property Type: | Residential |
| Status: | Active |
| Bathrooms Full: | 2 |
| Living Area: | 1,104 |
| Waterfront?: | No |
| Subdivision: | Glen (Wb) (Gl) |
| Year Built: | 1978 |
| Appliances: | Dishwasher, GasCooktop, GasRange, GasWaterHeater, Microwave, Refrigerator, WaterHeater, Dryer, Washer |
| Association Fee2: | $157 |
| Association Fee Frequency: | Monthly |
| Association Name: | Village Glen |
| Association Phone: | 9492935139 |
| Association?: | Yes |
| Basement Yn: | No |
| Bathrooms Total Integer: | 2 |
| Builder Model: | Cypress |
| Carport Spaces: | 2.0 |
| Common Walls: | OneCommonWall |
| Construction Materials: | Stucco |
| Cooling: | CentralAir |
| Door Features: | SlidingDoors |
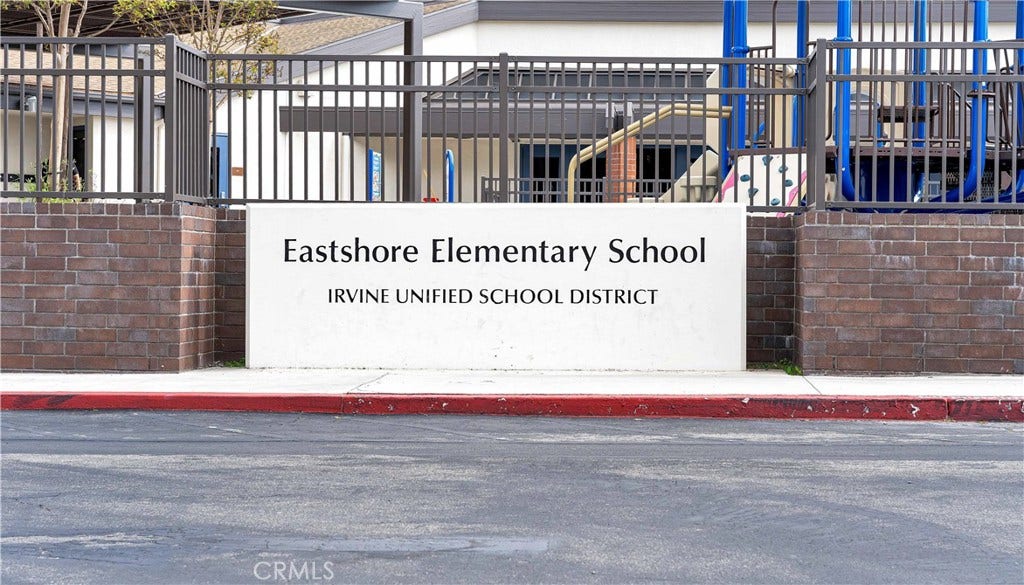
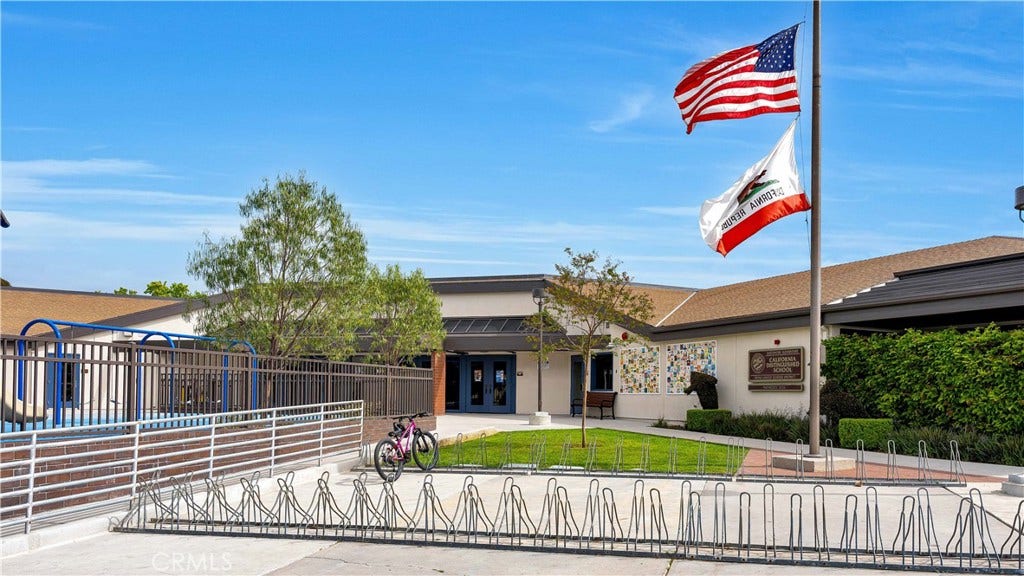
| Elementary School: | Eastshore |
| Entry Level: | 1 |
| Exclusions: | Staging furnishings |
| Fencing: | Wood |
| Fireplace Features: | FamilyRoom, Gas |
| Fireplace?: | Yes |
| Heating: | Central, ForcedAir |
| High School: | Woodbridge |
| Interior Features: | BreakfastBar, EatInKitchen, OpenFloorplan, QuartzCounters, RecessedLighting, AllBedroomsDown, BedroomOnMainLevel, MainLevelPrimary, WalkInClosets |
| Levels: | One |
| Listing Contract Date: | 2026-09-18 |
| Living Area Units: | SquareFeet |
| Lot Features: | BackYard, NearPark, Yard |
| Main Level Bathrooms: | 2 |
| Parking Features: | Carport |
| Patio And Porch Features: | Patio |
| Property Attached?: | Yes |
| Road Frontage Type: | CityStreet |
| Road Surface Type: | Paved |
| Sign On Property?: | Yes |
| Spa Features: | Association, Community |
| State Or Province: | CA |
| Stories: | 1 |
| Utilities: | CableAvailable, ElectricityAvailable, ElectricityConnected, NaturalGasAvailable, NaturalGasConnected, PhoneAvailable, SewerAvailable, SewerConnected, WaterAvailable, WaterConnected |
| View: | Neighborhood |
| Water Source: | Public |
| Property Sub Type Additional: | Condominium |
| Country Subdivision: | 06059 |
| Universal Parcel Id: | urn:reso:upi:2.0:US:06059:45164127 |
| List Price: | $925,000 |
|---|---|
| Property Sub Type: | Condominium |
| Bedrooms Total: | 3 |
| Association Fee: | $512 |
| Architectural Style: | Traditional |
| City: | Irvine |
| County Or Parish: | Orange |
| Postal Code: | 92604 |
| Number Of Units Total: | 190 |
| Accessibility Features: | NoStairs |
| Association Amenities: | Clubhouse, MaintenanceGrounds, OutdoorCookingArea, OtherCourts, PicnicArea, Pool, SpaHotTub, TennisCourts |
| Room Type: | Bedroom, EntryFoyer, FamilyRoom, GreatRoom, Kitchen, PrimaryBedroom, Other |
| Association Name 2: | Woodbeidge Village |
| Builder Name: | Baywood |
| Carport?: | Yes |
| Common Interest: | Condominium |
| Community Features: | Curbs, Gutters, Lake, StreetLights, Suburban, Sidewalks, Park, Pool |
| Cooling?: | Yes |
| Current Financing: | Conventional |
| Directions: | From the 405 go North, left on Barranca, right on East yale Loop, left on Briarwood, right on Hollowglen. House is on the left. |
| Disclosures: | CovenantsRestrictionsDisclosure, HoaDisclosure, HomeWarranty |
| Electric: | Volts220InLaundry |
| Elevation Units: | Feet |
| Entry Location: | 1 |
| Flooring: | Carpet, Laminate, Tile |
| Foundation Details: | Slab |
| Garage Spaces: | 0.0 |
| Heating?: | Yes |
| High School District: | Irvine Unified |
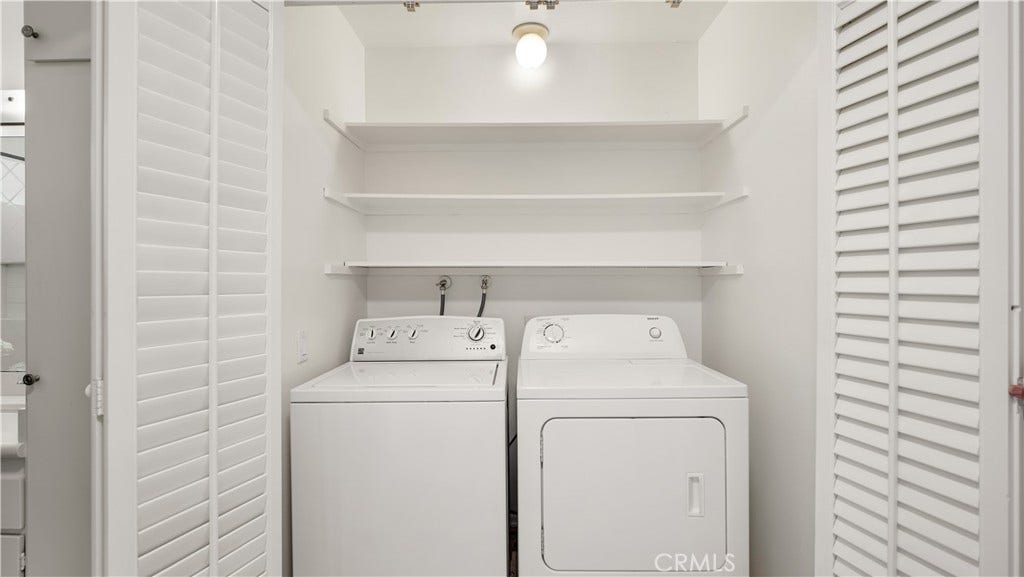
| Inclusions: | Refrigerator, Washer, Dryer |
| Laundry Features: | WasherHookup, GasDryerHookup, Inside, LaundryCloset |
| Listing Agreement: | ExclusiveRightToSell |
| Listing Terms: | Cash, CashToNewLoan, Conventional |
| Living Area Source: | Appraiser |
| Main Level Bedrooms: | 3 |
| Make: | C |
| Middle Or Junior School: | Lakeside |
| MLS Area Major: | Wb - Woodbridge |
| Number Of Units In Community: | 190 |
| Open Parking Spaces: | 2.0 |
| Original List Price: | $925,000 |
| Parcel Number: | 45164127 |
| Parking Total: | 4 |
| Pool Features: | Community, Association |
| Possession: | CloseOfEscrow |
| Postal City: | IRVINE |
| Property Condition: | UpdatedRemodeled, TermiteClearance, Turnkey |
| Roof: | Shingle |
| Security Features: | CarbonMonoxideDetectors, SmokeDetectors |
| Sewer: | SewerTapPaid |
| Spa?: | Yes |
| Special Listing Conditions: | Standard |
| Stories Total: | 1 |
| View?: | Yes |
| Window Features: | Blinds, DoublePaneWindows, PlantationShutters |
| Year Built Source: | PublicRecords |
| Current Price: | $925,000.00 |
| Start Showing Date: | 2026-10-13 |
| Record Signature: | 288,945,772 |
Mortgage Calculator
Based on information from California Regional Multiple Listing Service, Inc. as of October 14, 2026. This information is for your personal, non-commercial use and may not be used for any purpose other than to identify prospective properties you may be interested in purchasing. Display of MLS data is usually deemed reliable but is NOT guaranteed accurate by the MLS. Buyers are responsible for verifying the accuracy of all information and should investigate the data themselves or retain appropriate professionals. Information from sources other than the Listing Agent may have been included in the MLS data. Unless otherwise specified in writing, Broker/Agent has not and will not verify any information obtained from other sources. The Broker/Agent providing the information contained herein may or may not have been the Listing and/or Selling Agent.
California Regional Multiple Listing Service, Inc. data last updated on October 14, 2026 12:44 AM - PT
Property Last Updated: October 14, 2026 12:44 AM - PT
