1350 Jonesboro Drive
Los Angeles, CA 90049
$7,495,000
Listing Broker: Thomas James Real Estate Services, Inc
Listing Agent: Jamele Mason
DRE #01954054: 01946614
424-355-9190
Listing Broker: Compass
Colisting Agent: Stacy White
DRE #01954054: 01848652
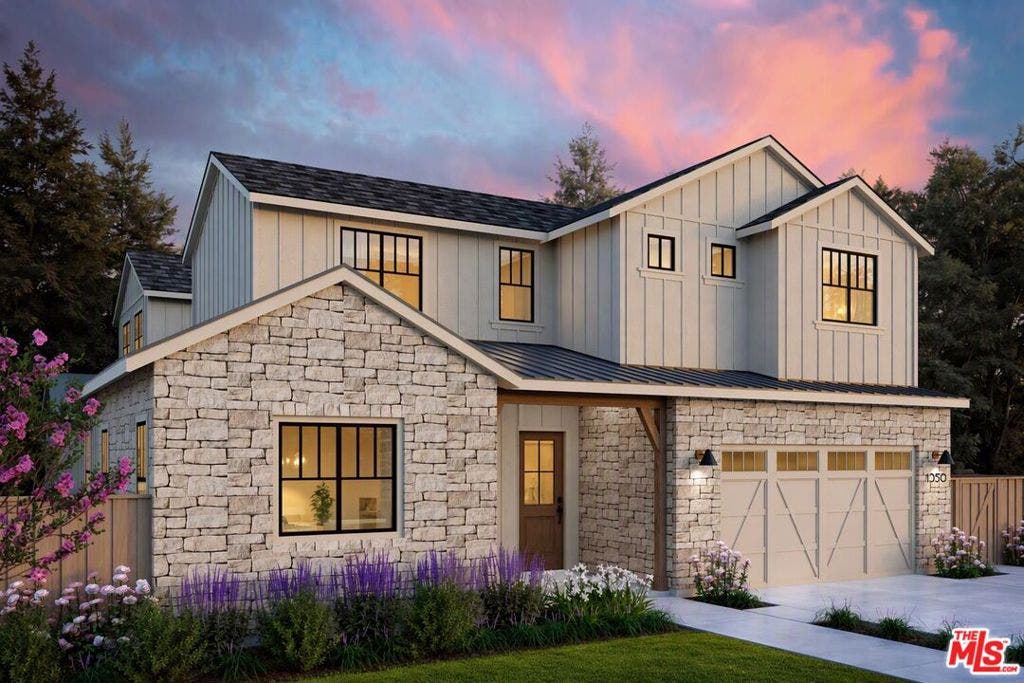
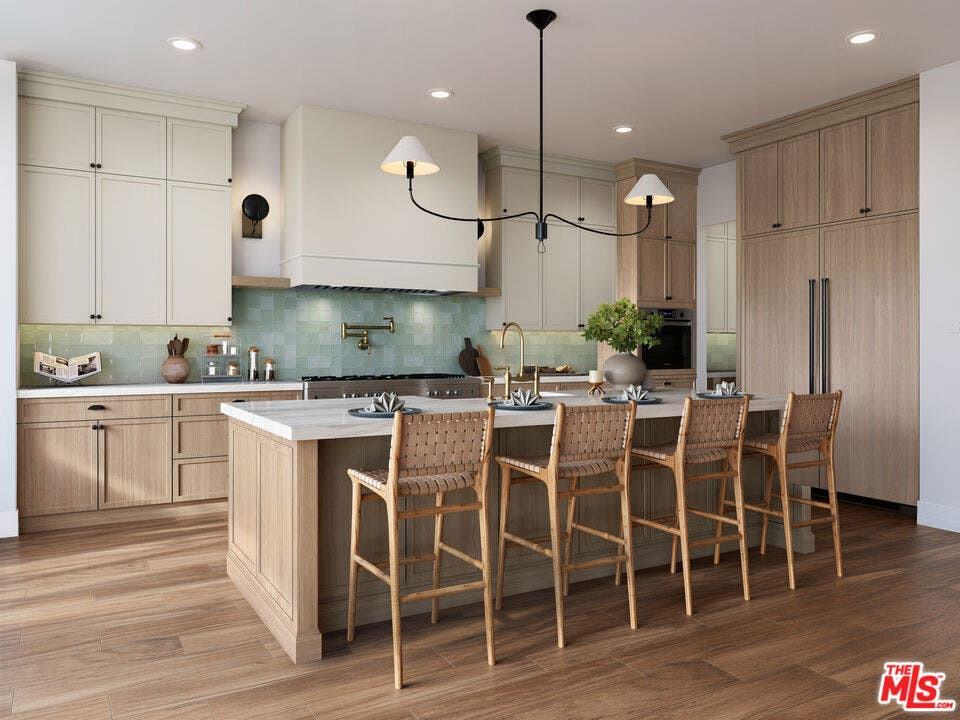
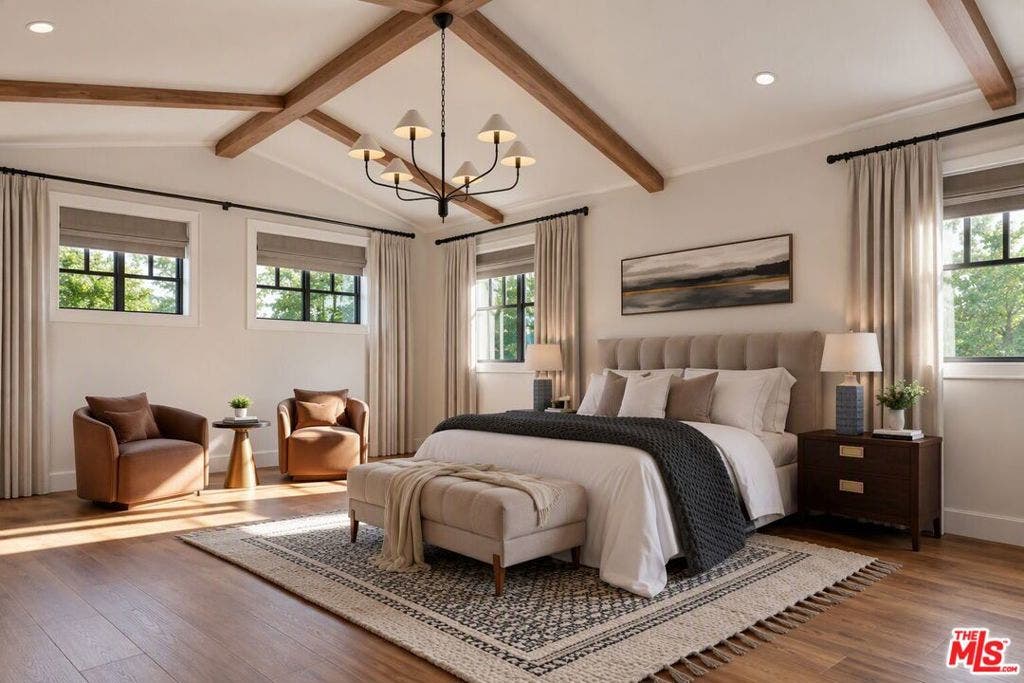
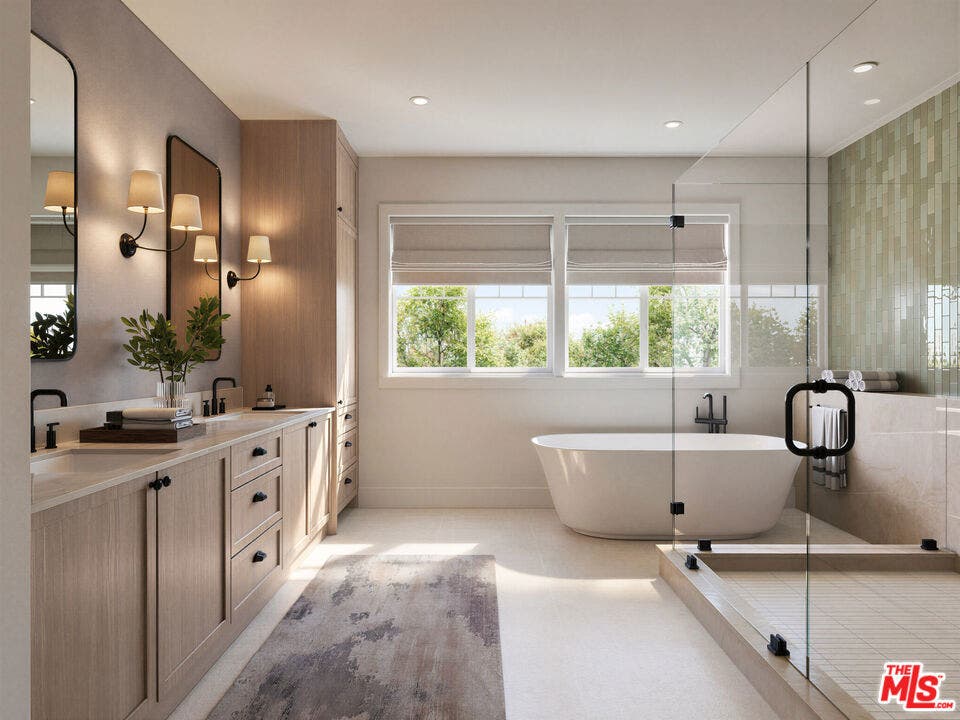
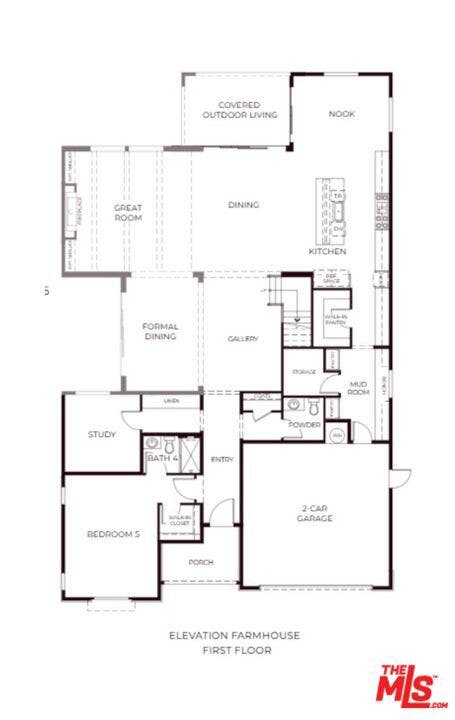
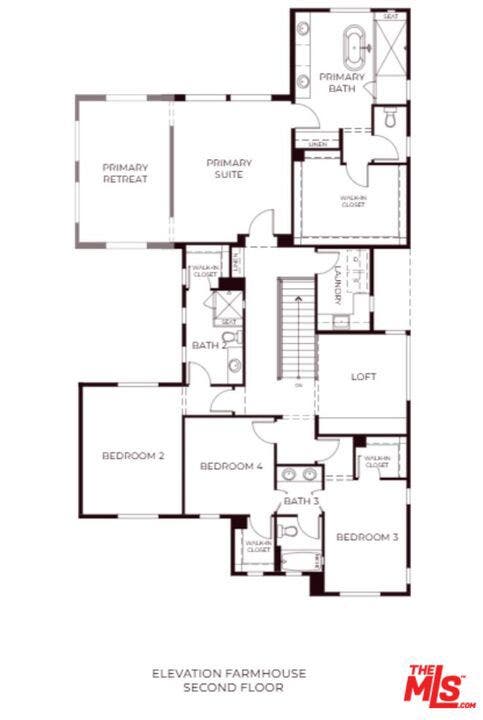
Set within the Brentwood Polo Fields neighborhood, Jonesboro Drive offers a rare opportunity to build a new-construction Farmhouse in one of Brentwood's most charming residential enclaves. Located on a quiet street, the property is within walking distance of Riviera Country Club and top-rated Canyon Elementary, Paul Revere Middle School, and Palisades High School. Brentwood Country Mart, San Vicente Boulevard, and scenic hiking trails are just minutes away.Set on an expansive 9,600+ square-foot lot, the property features a generous side yard with ample space for a future pool. The thoughtfully designed floor plan centers around a spacious great room and dining area ideal for entertaining, with covered outdoor living directly off the dining room for seamless indoor-outdoor gatherings. The gourmet kitchen is anchored by an oversized island and walk-in pantry. The main level also includes a dedicated study and an en-suite bedroom with walk-in closet.Upstairs, the grand suite features a walk-in closet and luxurious bath with dual vanities, a freestanding soaking tub, and walk-in shower. Three additional bedrooms, including a junior suite, are located upstairs, along with a versatile loft and convenient laundry room.With its coveted location, generous lot, and thoughtfully designed floor plan, Jonesboro Drive presents a rare opportunity to create a new home in one of Brentwood's most desirable neighborhoods.
| Listing Id: | 26998003 |
|---|---|
| Property Type: | Residential |
| Status: | Active |
| Bathrooms Full: | 4 |
| Bathrooms Half: | 1 |
| Living Area: | 4,643 |
| Lot Size Acres: | 0.2208 |
| Waterfront?: | No |
| Year Built: | 2027 |
| Appliances: | Dishwasher, GasCooktop, Disposal, GasOven, Microwave, Refrigerator |
| Basement Yn: | No |
| Bathrooms Total Integer: | 5 |
| Common Walls: | NoCommonWalls |
| Cooling: | CentralAir |
| Direction Faces: | West |
| Door Features: | SlidingDoors |
| Exterior Features: | RainGutters |
| Fireplace Features: | LivingRoom |
| Fireplace?: | Yes |
| Garage?: | Yes |
| Heating: | Central |
| Interior Features: | HighCeilings, RecessedLighting, WalkInPantry, WalkInClosets |
| Levels: | Two |
| Listing Contract Date: | 2026-10-09 |
| Lot Size Area: | 9619.0 |
| Lot Size Source: | Builder |
| Parking Features: | Concrete, DoorMulti, Garage |
| Patio And Porch Features: | Covered |
| Postal Code Plus4: | 3625 |
| Spa Features: | None |
| State Or Province: | CA |
| Stories: | 2 |
| View: | None |
| Zoning: | LAR1 |
| Property Sub Type Additional: | SingleFamilyResidence |
| Country Subdivision: | 06037 |
| Universal Parcel Id: | urn:reso:upi:2.0:US:06037:4407004005 |
| List Price: | $7,495,000 |
|---|---|
| Property Sub Type: | SingleFamilyResidence |
| Bedrooms Total: | 5 |
| Lot Size Square Feet: | 9,619.0 |
| City: | Los Angeles |
| County Or Parish: | Los Angeles |
| Postal Code: | 90049 |
| Room Type: | Den, EntryFoyer, FamilyRoom, GreatRoom, Other, Pantry, Retreat |
| Building Area Total: | 4643.0 |
| Cooling?: | Yes |
| Directions: | From I-405, take the Sunset Blvd exit and head west. Turn right onto Capri Dr, continue onto Casale Rd, then turn right onto Longworth Dr. Turn left onto Jonesboro Dr. Property will be on the right |
| Entry Location: | Foyer |
| Flooring: | Tile |
| Foundation Details: | Slab |
| Furnished: | Unfurnished |
| Garage Spaces: | 2.0 |
| Heating?: | Yes |
| Laundry Features: | UpperLevel |
| Listing Agreement: | SellerReserved |
| Lot Size Acres: | 0.2208 |
| Lot Size Units: | SquareFeet |
| MLS Area Major: | C06 - Brentwood |
| New Construction?: | Yes |
| Original List Price: | $7,495,000 |
| Parcel Number: | 4407004005 |
| Parking Total: | 2 |
| Pool Features: | None |
| Postal City: | LOS ANGELES |
| Security Features: | CarbonMonoxideDetectors, FireDetectionSystem, SmokeDetectors |
| Special Listing Conditions: | Standard |
| Stories Total: | 2 |
| Year Built Source: | Builder |
| Current Price: | $7,495,000.00 |
| Record Signature: | 1,413,422,403 |
Mortgage Calculator
Based on information from California Regional Multiple Listing Service, Inc. as of October 10, 2026. This information is for your personal, non-commercial use and may not be used for any purpose other than to identify prospective properties you may be interested in purchasing. Display of MLS data is usually deemed reliable but is NOT guaranteed accurate by the MLS. Buyers are responsible for verifying the accuracy of all information and should investigate the data themselves or retain appropriate professionals. Information from sources other than the Listing Agent may have been included in the MLS data. Unless otherwise specified in writing, Broker/Agent has not and will not verify any information obtained from other sources. The Broker/Agent providing the information contained herein may or may not have been the Listing and/or Selling Agent.
California Regional Multiple Listing Service, Inc. data last updated on October 10, 2026 01:22 AM - PT
Property Last Updated: October 10, 2026 01:22 AM - PT
