18014 Talisman Street
Hesperia, CA 92345
$599,999
Listing Broker: Coldwell Banker Icon
Listing Agent: Kelli Vanevenhoven
DRE #01954054: 01062860
909-851-2370
Colisting Agent: Nicolle Barton
DRE #01954054: 01485437
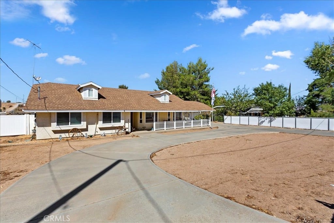
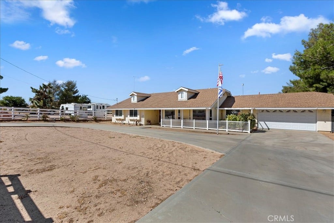
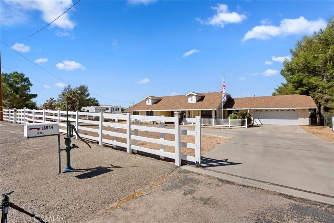
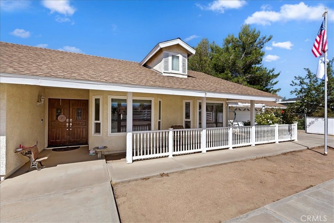
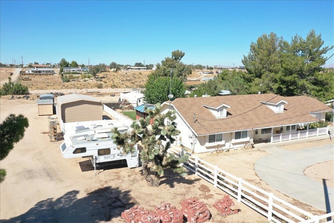
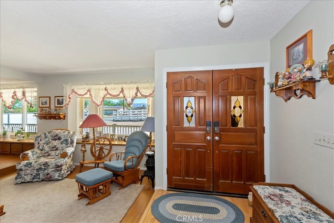
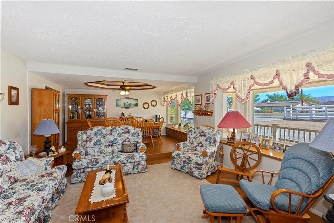
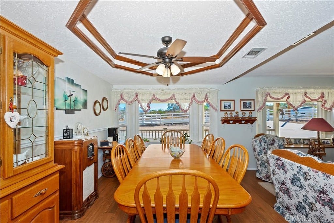
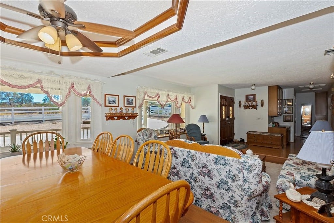
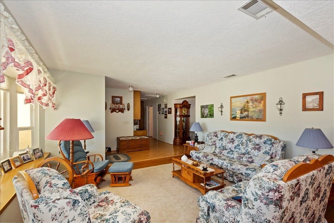
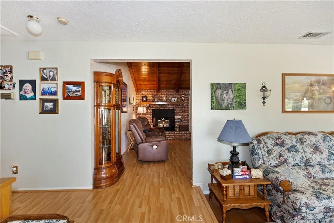
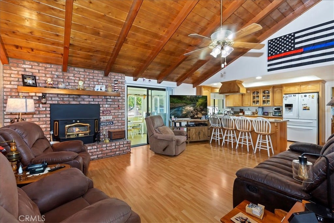
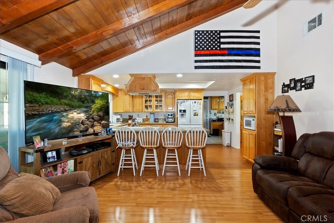
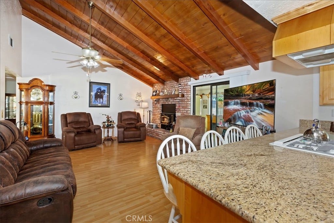
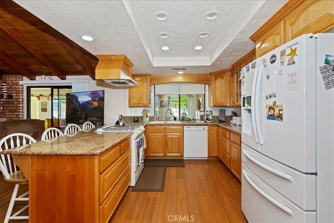
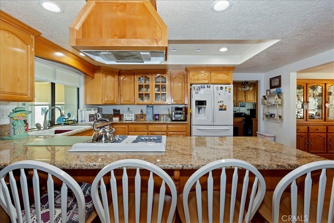
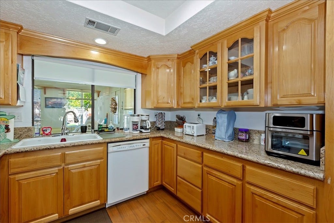
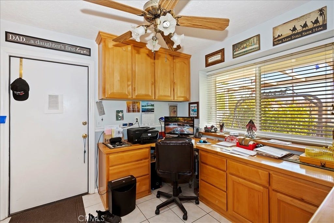
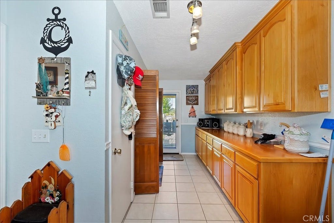
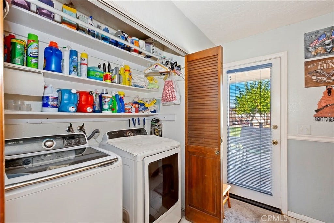
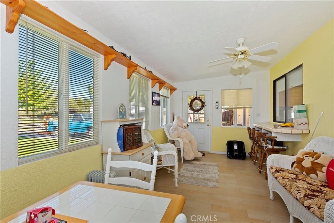
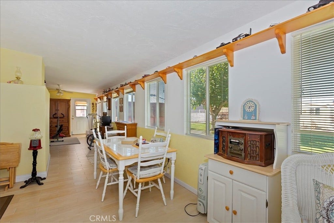
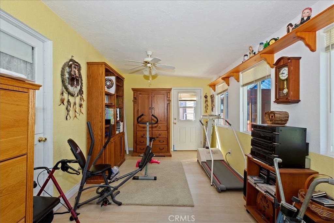
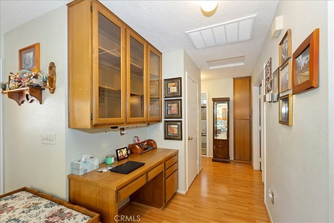
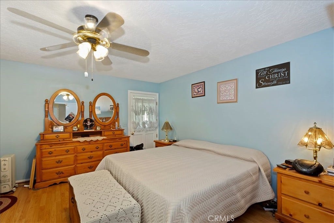
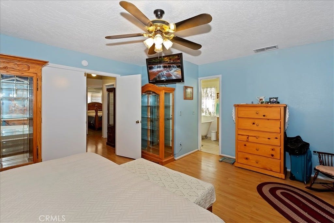
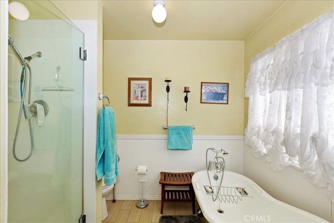
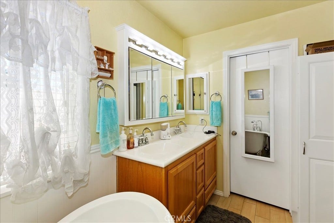
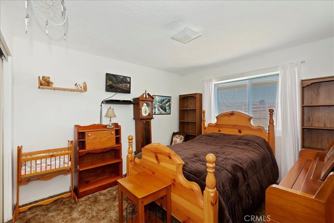
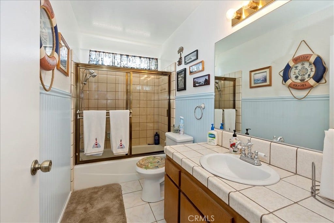
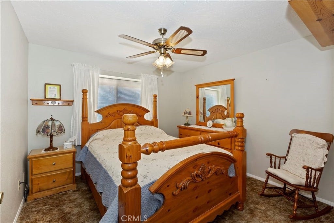
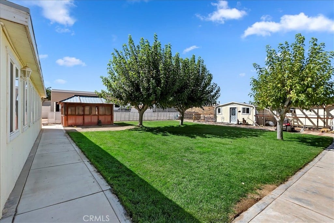
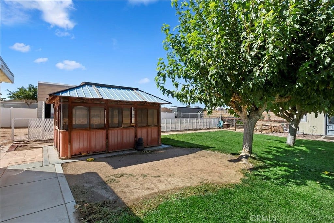
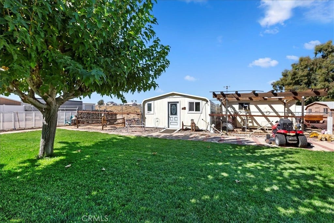
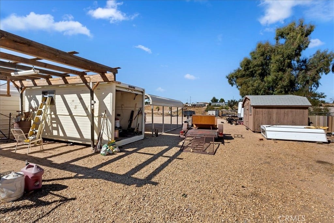
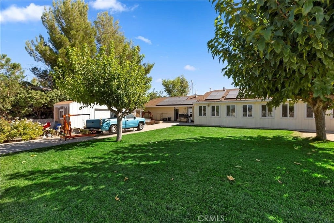
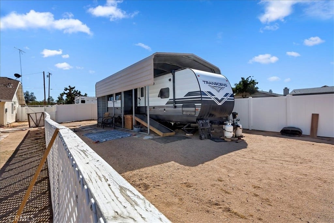
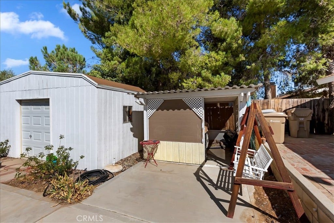
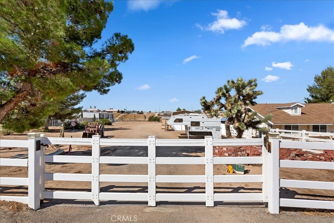
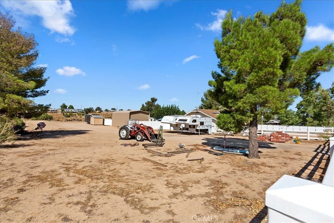
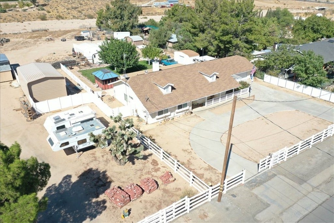
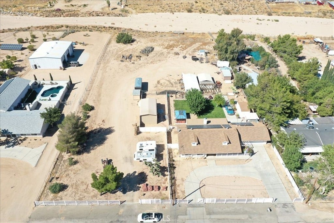
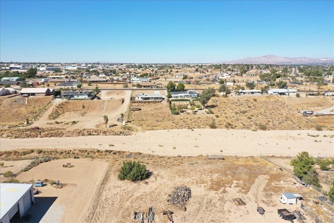
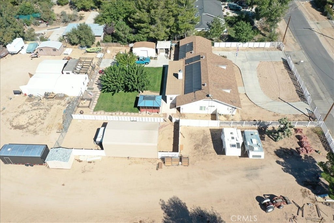
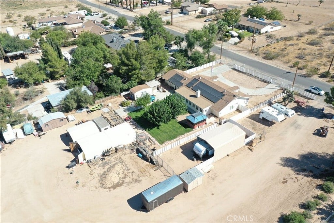
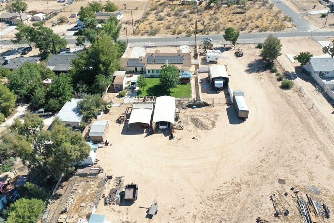
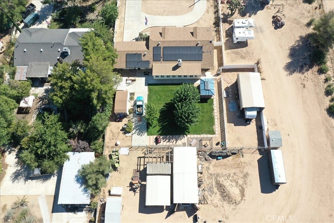
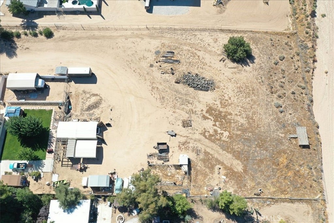
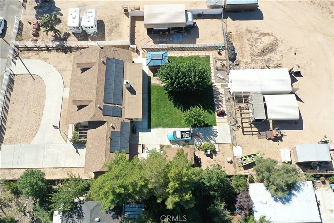
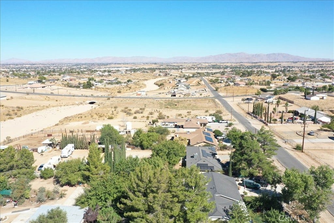
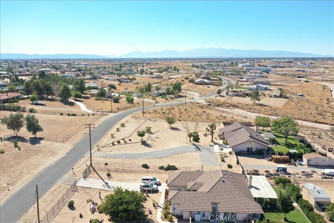
WELCOME HOME!!! This exquisite and rare find has much to offer with pride of ownership in every detail! The sale will include the land parcel next door which will give you almost 2 acres of land (with water already connected). The gourmet kitchen has been completely upgraded with granite counters, wood tile flooring, recessed lighting, oversized dual sink, and loads of cabinet space. You will love the open floor plan, which is ideal for entertaining. The cozy fireplace in the family room offers a wood burning stove insert and rich wood molding. The spacious formal living and dining room boast lots of windows. The custom enclosed back room expands the whole length of the home (great for a workout room, large family gatherings, and is bathed in natural sunlight). The primary bath has a dual sink, a separate soaking farm-style tub, and a walk-in closet. There is a HUGE built-in office space that is connected to a laundry room that has abundant cabinet space. In the attached 2-car garage you will find extra storage with pull-down stairs for easy access. The exterior includes multiple sheds, a carport for two cars, a gazebo with an above ground spa, a MASSIVE workshop, and RV parking with a cover. With this magnificent estate the possibilities are endless! Schedule your appointment today!
| Listing Id: | CV26224300 |
|---|---|
| Property Type: | Residential |
| Status: | Active |
| Bathrooms Full: | 2 |
| Living Area: | 1,995 |
| Lot Size Acres: | 2.0 |
| Waterfront?: | No |
| Year Built: | 1986 |
| Appliances: | Dishwasher, GasCooktop, Disposal, GasOven, WaterToRefrigerator, WaterHeater |
| Basement Yn: | No |
| Bathrooms Total Integer: | 2 |
| Carport Spaces: | 2.0 |
| Common Walls: | NoCommonWalls |
| Construction Materials: | Brick, Block, Drywall, Frame, Glass, Concrete, Stucco, WoodSiding |
| Cooling: | CentralAir |
| Direction Faces: | South |
| Door Features: | DoubleDoorEntry, SlidingDoors |
| Entry Level: | 0 |
| Exterior Features: | Lighting |
| Fencing: | AverageCondition, ChainLink, CrossFenced, Vinyl, Wood |
| Fireplace Features: | LivingRoom |
| Fireplace?: | Yes |
| Garage?: | Yes |
| Heating: | Central |
| High School: | Sultana |
| Horse?: | Yes |
| Interior Features: | BeamedCeilings, BreakfastBar, BuiltInFeatures, BrickWalls, CeilingFans, SeparateFormalDiningRoom, GraniteCounters, HighCeilings, OpenFloorplan, Pantry, RecessedLighting, Storage, SunkenLivingRoom, Bar, AllBedroomsDown, BedroomOnMainLevel, MainLevelPrimary, PrimarySuite |
| Levels: | One |
| Listing Contract Date: | 2026-10-15 |
| Living Area Units: | SquareFeet |
| Lot Features: | TwoToFiveUnitsAcre, BackYard, DesertFront, FrontYard, HorseProperty, Lawn, LotOver40000Sqft, Landscaped, ValueInLand, Yard |
| Lot Size Area: | 87120.0 |
| Lot Size Source: | Owner |
| Main Level Bathrooms: | 2 |
| Parking Features: | Concrete, Carport, DetachedCarport, DirectAccess, DoorSingle, Driveway, ElectricGate, GarageFacesFront, Garage, Gated, Paved, RvPotential, RvGated, RvAccessParking, Storage |
| Patio And Porch Features: | RearPorch, Concrete, Covered, Enclosed, FrontPorch, GlassEnclosed, Open, Patio, Porch |
| Road Frontage Type: | CityStreet |
| Road Surface Type: | Paved |
| Spa Features: | AboveGround, Private, RoofTop |
| State Or Province: | CA |
| Stories: | 1 |
| Utilities: | CableAvailable, ElectricityAvailable, ElectricityConnected, NaturalGasAvailable, NaturalGasConnected, PhoneAvailable, WaterAvailable, WaterConnected |
| View: | Desert, Neighborhood |
| Water Source: | Public |
| Property Sub Type Additional: | SingleFamilyResidence |
| Country Subdivision: | 06071 |
| Universal Parcel Id: | urn:reso:upi:2.0:US:06071:0399071430000 |
| List Price: | $599,999 |
|---|---|
| Property Sub Type: | SingleFamilyResidence |
| Bedrooms Total: | 3 |
| Association Fee: | $0 |
| Lot Size Square Feet: | 87,120.0 |
| City: | Hesperia |
| County Or Parish: | San Bernardino |
| Postal Code: | 92345 |
| Number Of Units Total: | 1 |
| Accessibility Features: | SafeEmergencyEgressFromHome |
| Room Type: | BonusRoom, Bedroom, EntryFoyer, FamilyRoom, Kitchen, Laundry, LivingRoom, PrimaryBathroom, PrimaryBedroom, Office, DiningRoom |
| Attached Garage?: | Yes |
| Carport?: | Yes |
| Common Interest: | None |
| Community Features: | Biking, HorseTrails, StreetLights, Sidewalks |
| Cooling?: | Yes |
| Directions: | Cross streets are Bear Valley and Peach |
| Electric: | Volts220ForSpa |
| Elevation Units: | Feet |
| Entry Location: | 0 |
| Flooring: | Carpet, Laminate, Tile |
| Foundation Details: | Slab |
| Garage Spaces: | 2.0 |
| Heating?: | Yes |
| High School District: | Hesperia Unified |
| Horse Amenities: | RidingTrail |
| Laundry Features: | Inside, LaundryRoom |
| Listing Agreement: | ExclusiveRightToSell |
| Listing Terms: | Cash, FHA, Submit, VaLoan |
| Living Area Source: | Assessor |
| Lot Size Acres: | 2.0 |
| Lot Size Units: | SquareFeet |
| Main Level Bedrooms: | 3 |
| Middle Or Junior School: | Ranchero |
| MLS Area Major: | Hsp - Hesperia |
| Original List Price: | $599,999 |
| Other Structures: | Sheds, Storage |
| Parcel Number: | 0399071430000 |
| Parking Total: | 4 |
| Pool Features: | None |
| Possession: | Negotiable |
| Postal City: | HESPERIA |
| Property Condition: | UpdatedRemodeled, Turnkey |
| Roof: | Composition |
| Security Features: | CarbonMonoxideDetectors, Firewalls, SmokeDetectors |
| Sewer: | SepticTypeUnknown |
| Spa?: | Yes |
| Special Listing Conditions: | Standard, Trust |
| Stories Total: | 1 |
| View?: | Yes |
| Window Features: | Blinds, CasementWindows, DoublePaneWindows, Screens |
| Year Built Source: | Assessor |
| Current Price: | $599,999.00 |
| Record Signature: | -1,933,807,941 |
Mortgage Calculator
Based on information from California Regional Multiple Listing Service, Inc. as of October 16, 2026. This information is for your personal, non-commercial use and may not be used for any purpose other than to identify prospective properties you may be interested in purchasing. Display of MLS data is usually deemed reliable but is NOT guaranteed accurate by the MLS. Buyers are responsible for verifying the accuracy of all information and should investigate the data themselves or retain appropriate professionals. Information from sources other than the Listing Agent may have been included in the MLS data. Unless otherwise specified in writing, Broker/Agent has not and will not verify any information obtained from other sources. The Broker/Agent providing the information contained herein may or may not have been the Listing and/or Selling Agent.
California Regional Multiple Listing Service, Inc. data last updated on October 16, 2026 12:25 AM - PT
Property Last Updated: October 16, 2026 12:25 AM - PT
