Open Houses
Listing Broker: eXp Realty of Greater LA, Inc.
Listing Agent: Rachel Tran
DRE #01954054: 01925060
323-539-0451
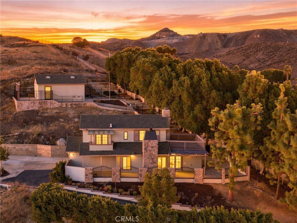
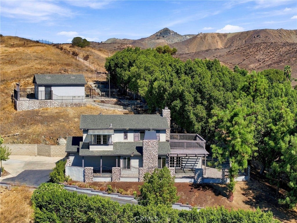
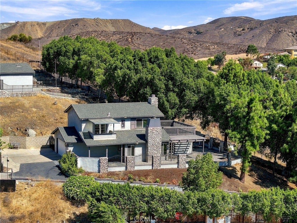
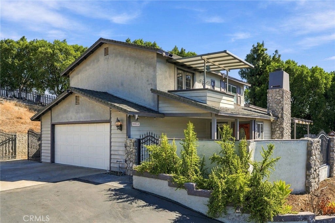
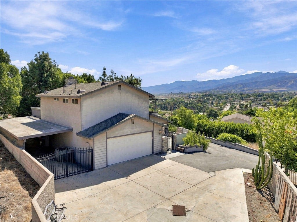
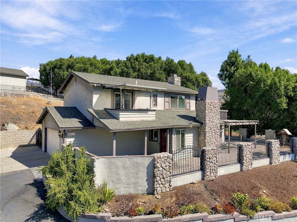
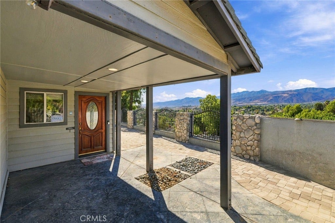
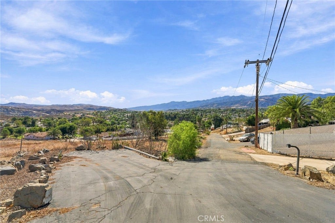
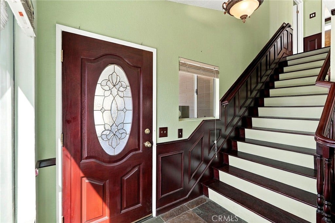
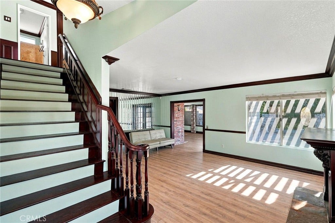
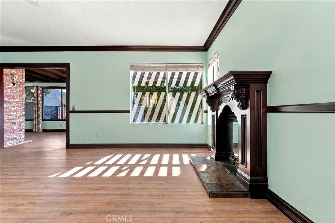
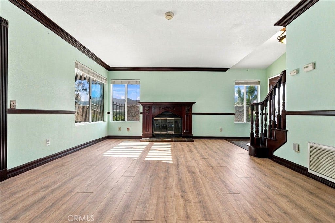
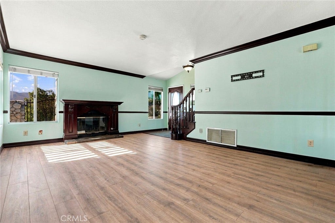
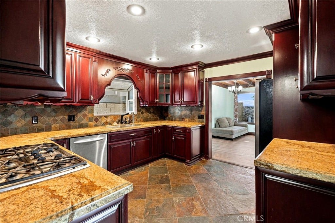
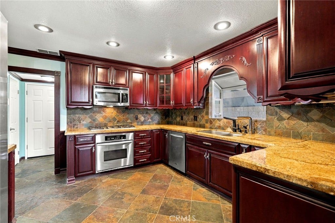
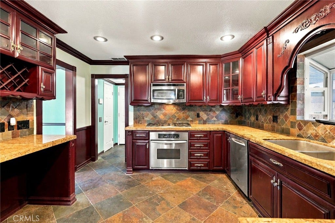
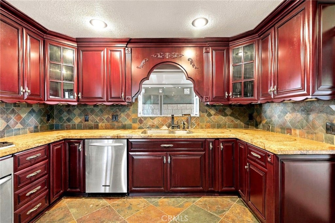
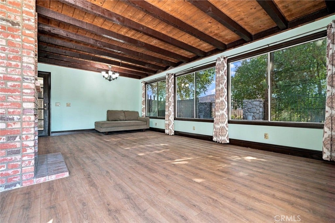
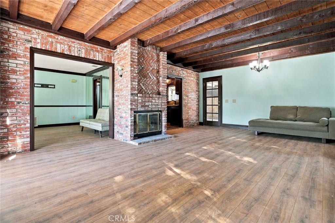
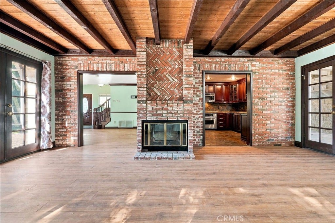
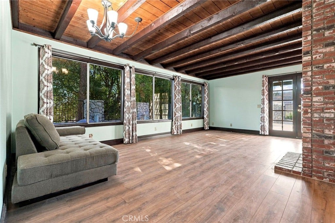
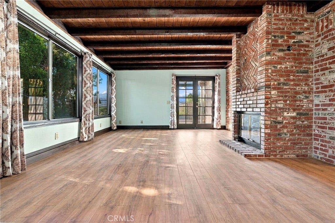
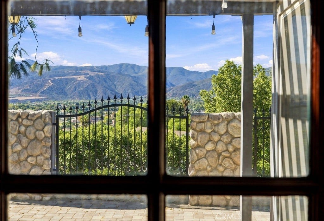
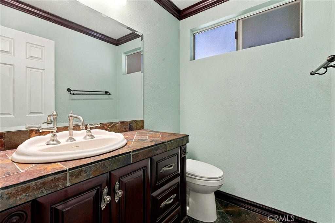
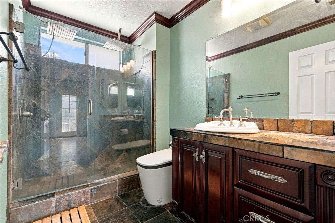
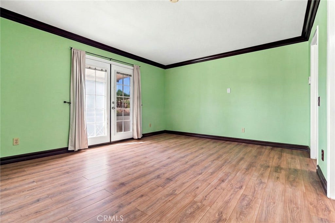
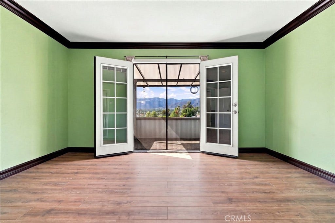
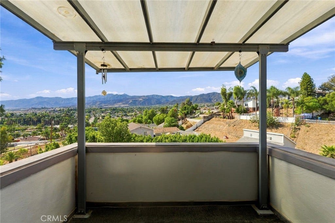
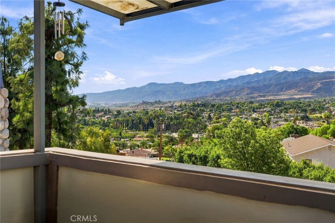
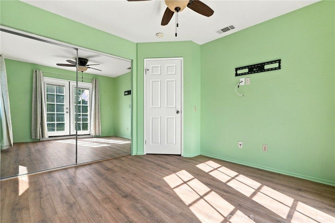
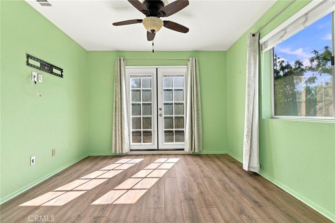
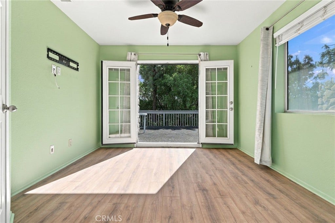
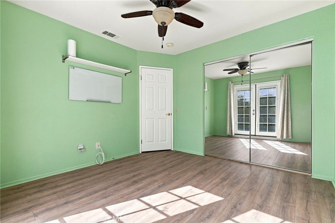
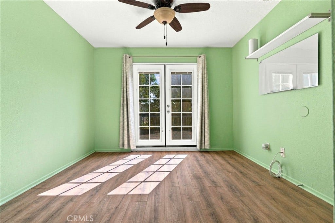
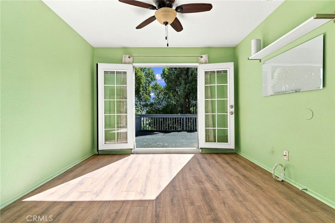
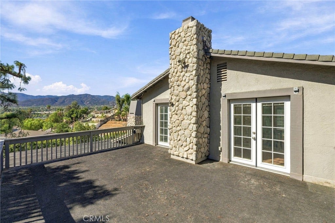
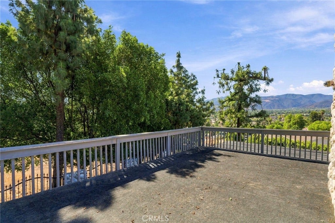
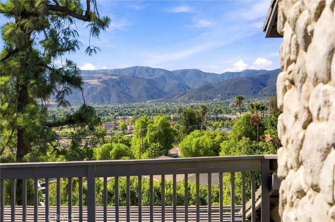
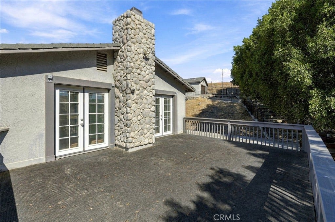
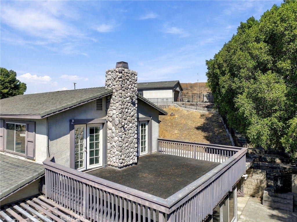
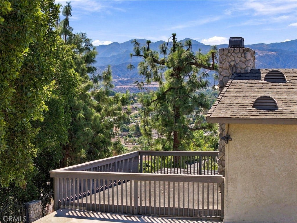
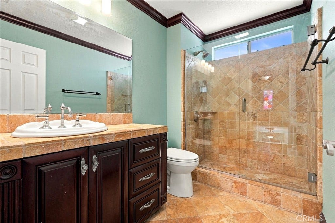
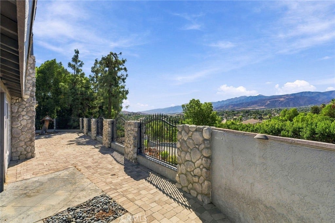
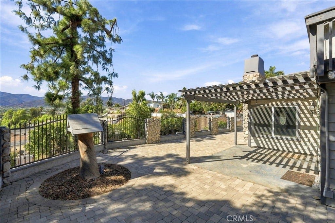
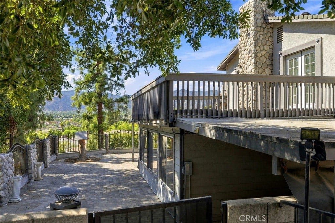
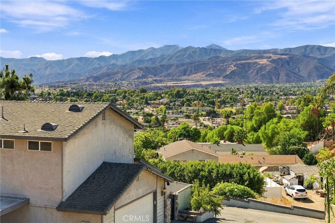
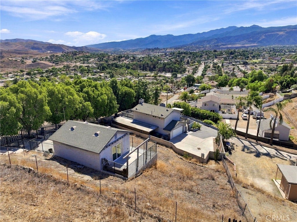
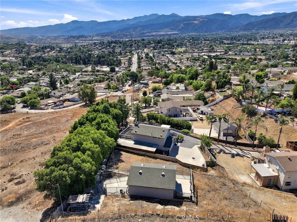
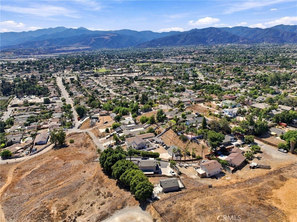
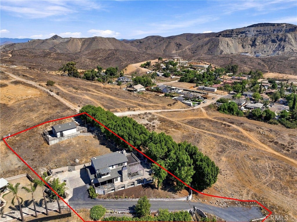
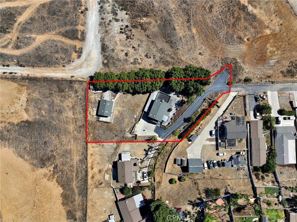
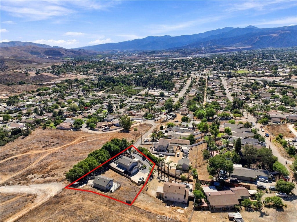
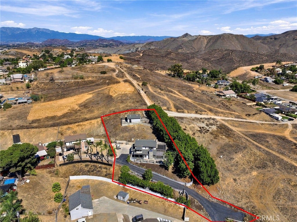
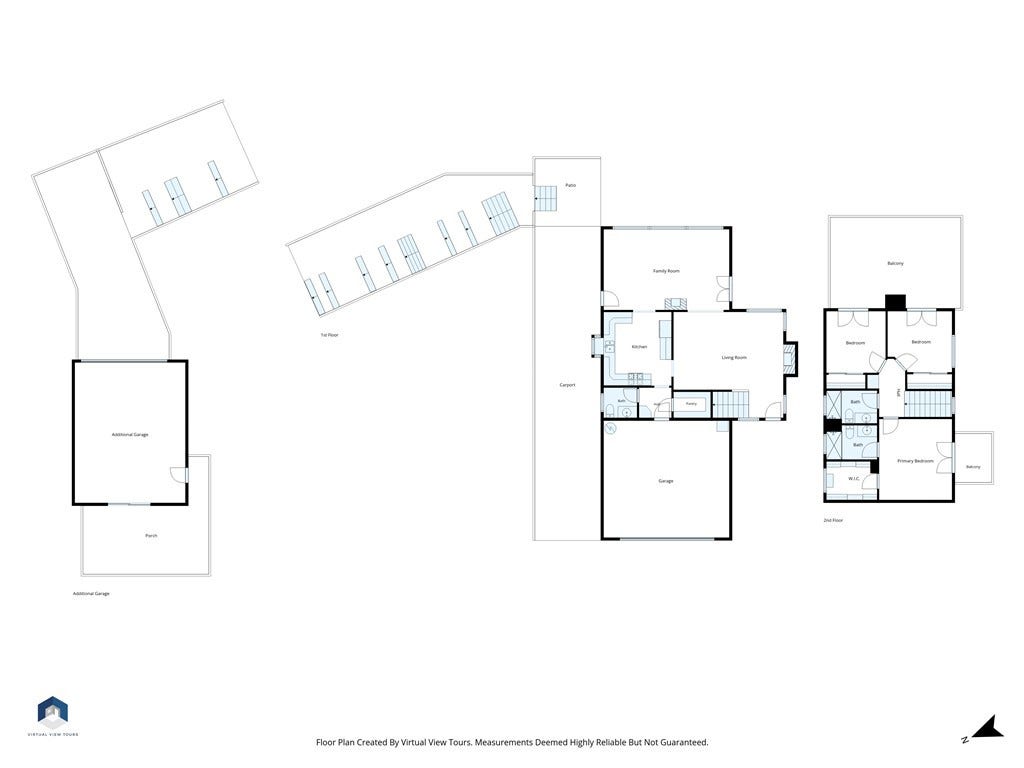
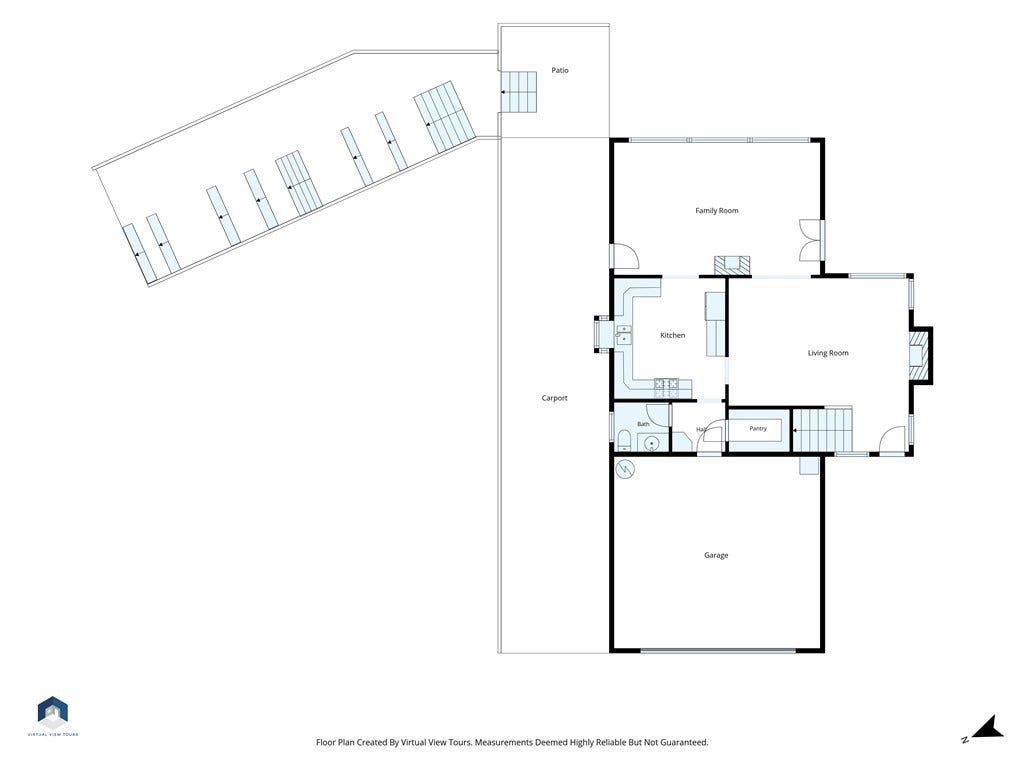
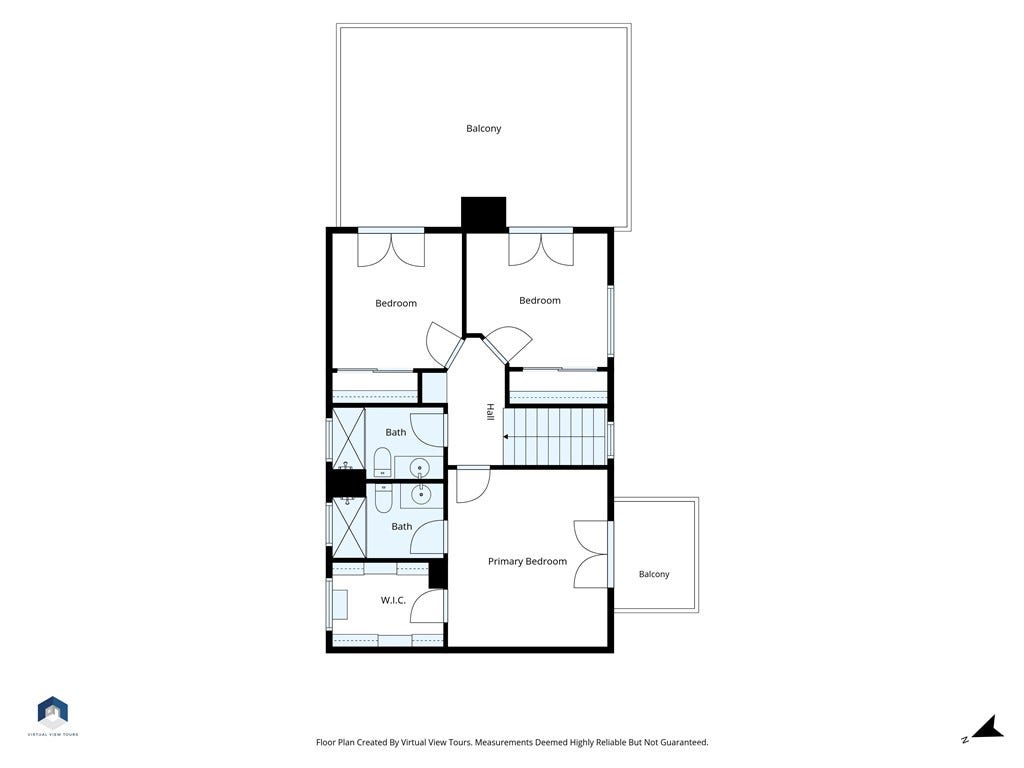
Welcome home to your very own Mountain Top Getaway! This private, gated custom home sits on over half an acre and showcases breathtaking panoramic mountain and city views. This turnkey 3 bed, 2.5 bath retreat, features an upgraded kitchen with cherry Oakwood cabinetry, granite countertops, stainless steel appliances, reverse osmosis system, alkaline filtration system, new wood flooring, new water heater and its own well. Spacious living and family rooms each offer its own fireplace, while upgraded bathrooms feature beautiful stonework, bidets, smart toilet, dual shower heads and custom finishes throughout.
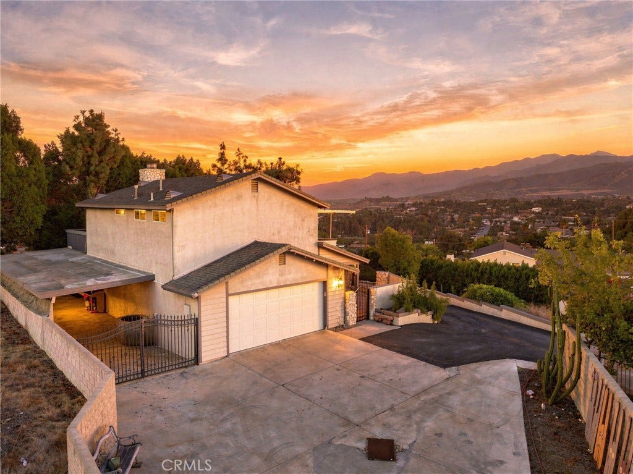
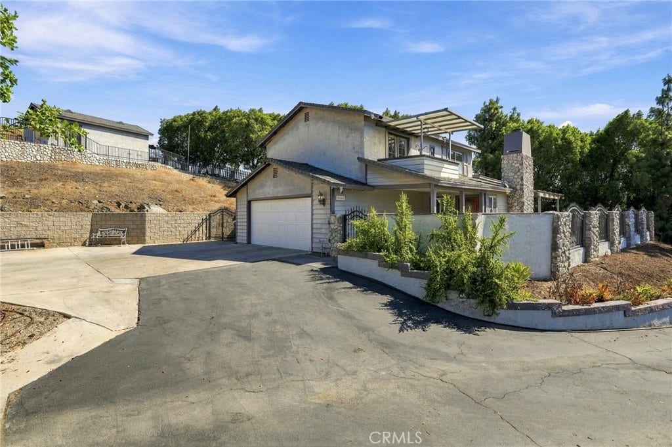
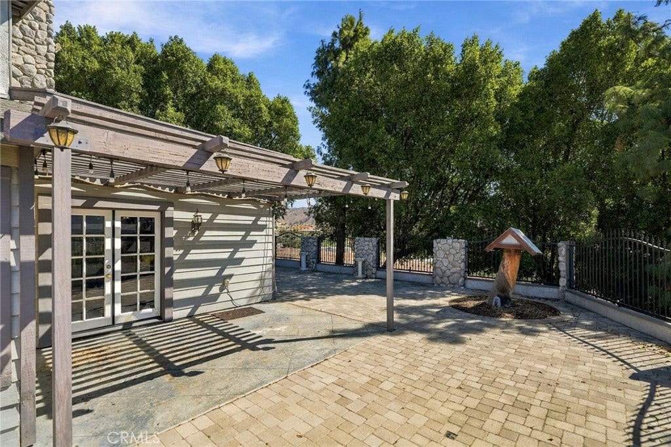
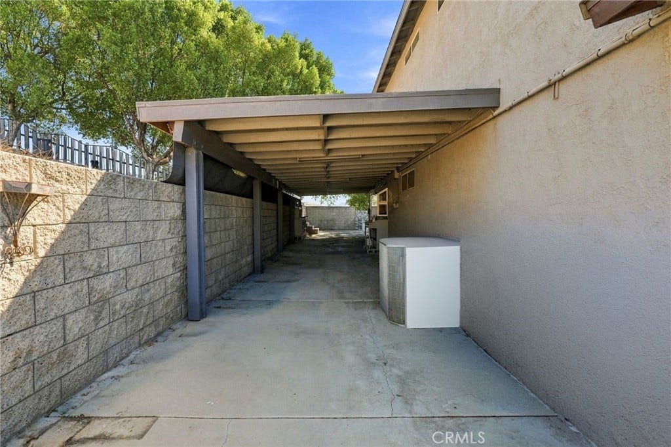
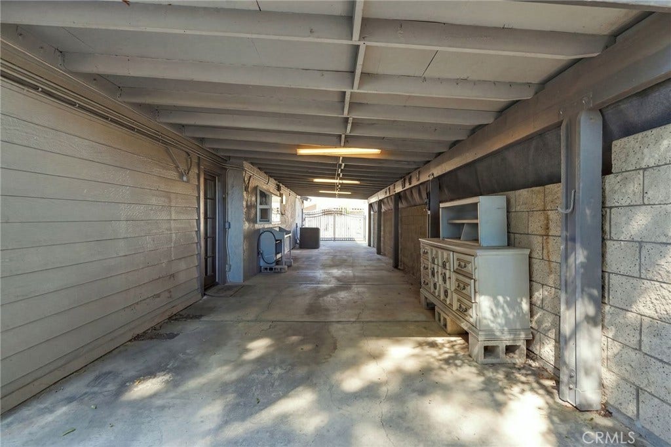
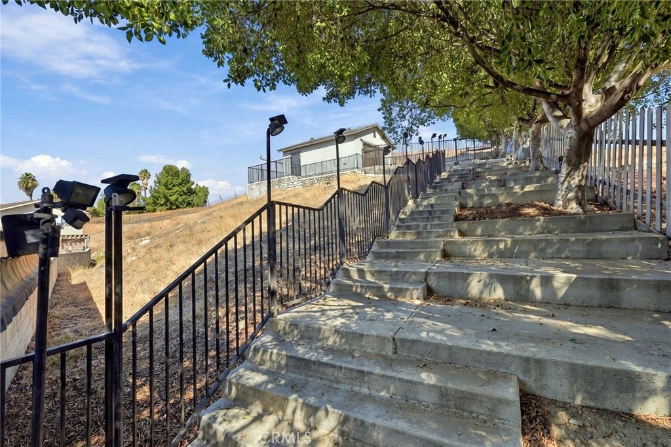
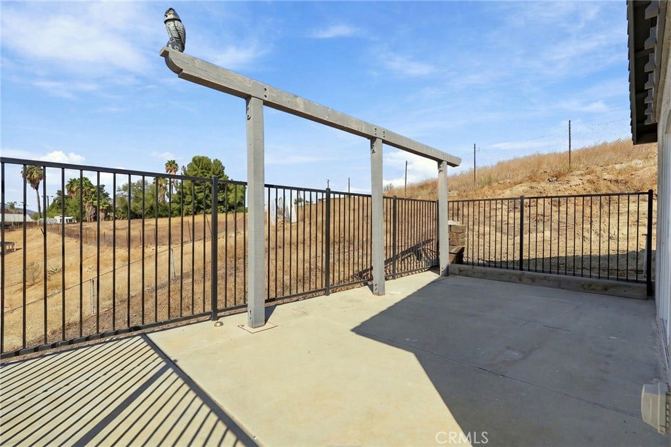
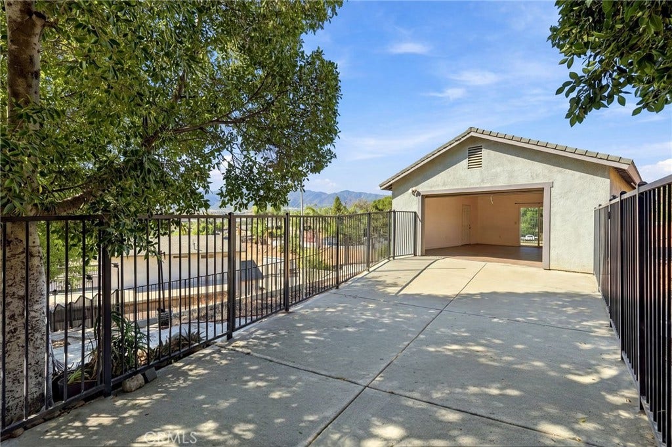
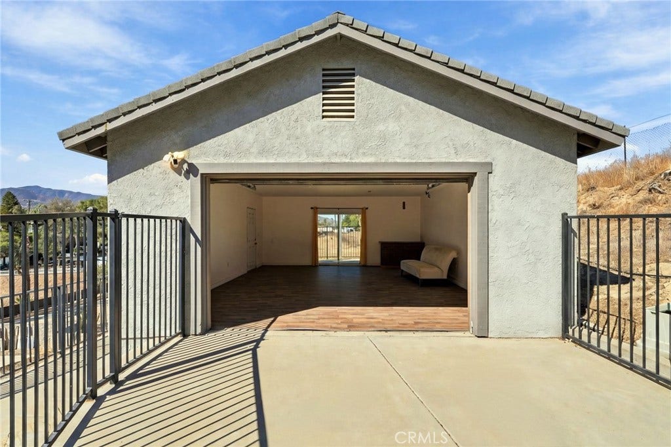
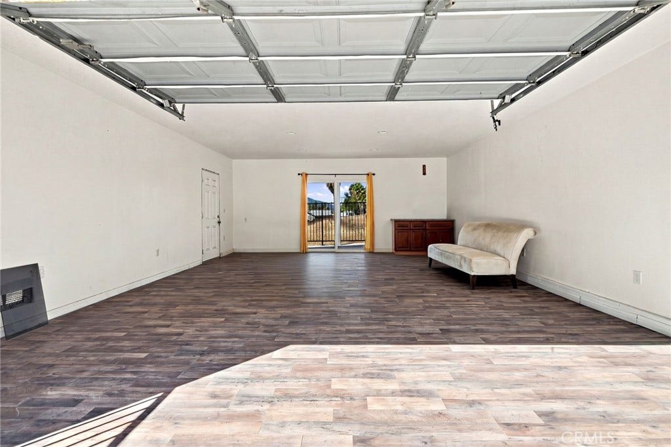
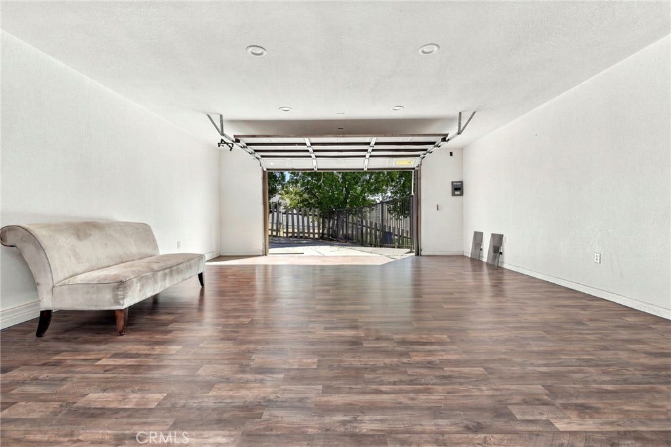
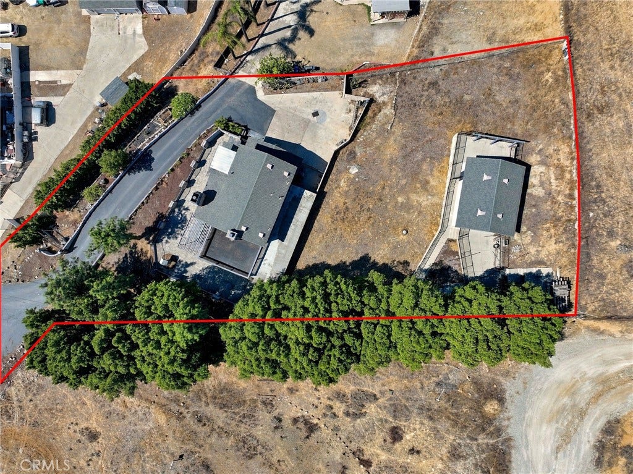
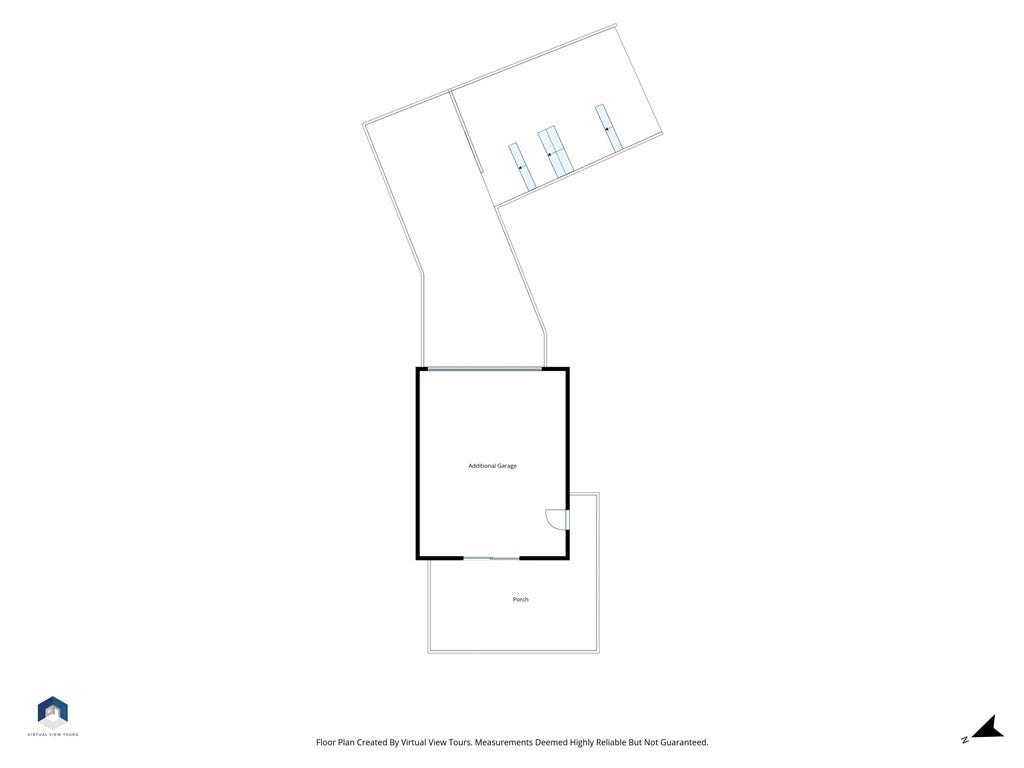
Enjoy stunning views from two decks, including the private primary bedroom deck, plus a large covered patio and wraparound outdoor living areas. The beautifully landscaped grounds feature mature fruit trees and a concrete stairway leading to a hilltop 2-car garage. Parking includes a finished 2-car garage, detached 2-car garage, oversized driveway, and carport.
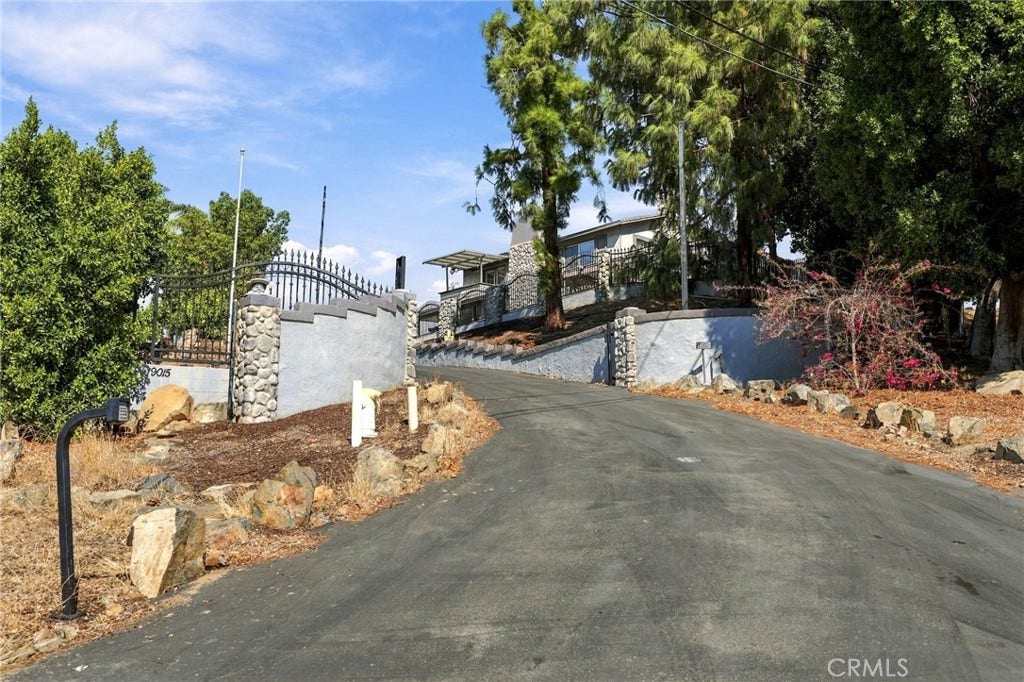
Located at the end of a quiet street with an automatic gated driveway with keypad access, this unique property offers privacy, space, incredible views, no HOA dues, and low taxes. A rare hilltop opportunity you won’t want to miss!
| Listing Id: | AR26217011 |
|---|---|
| Property Type: | Residential |
| Status: | Active |
| Bathrooms Full: | 2 |
| Bathrooms Half: | 1 |
| Living Area: | 1,992 |
| Lot Size Acres: | 0.55 |
| Waterfront?: | No |
| Year Built: | 1987 |
| Appliances: | BuiltInRange, Dishwasher, GasCooktop, Disposal, GasOven, GasWaterHeater, IceMaker, Microwave, Refrigerator, RangeHood, WaterToRefrigerator |
| Basement Yn: | No |
| Bathrooms Total Integer: | 3 |
| Common Walls: | NoCommonWalls |
| Cooling: | CentralAir, Gas, AtticFan |
| Entry Level: | 1 |
| Fencing: | ExcellentCondition, Masonry, Stone, WroughtIron |
| Fireplace Features: | FamilyRoom, Gas, GasStarter, LivingRoom, WoodBurning |
| Fireplace?: | Yes |
| Garage?: | Yes |
| Heating: | Central, Electric, ForcedAir, Fireplaces |
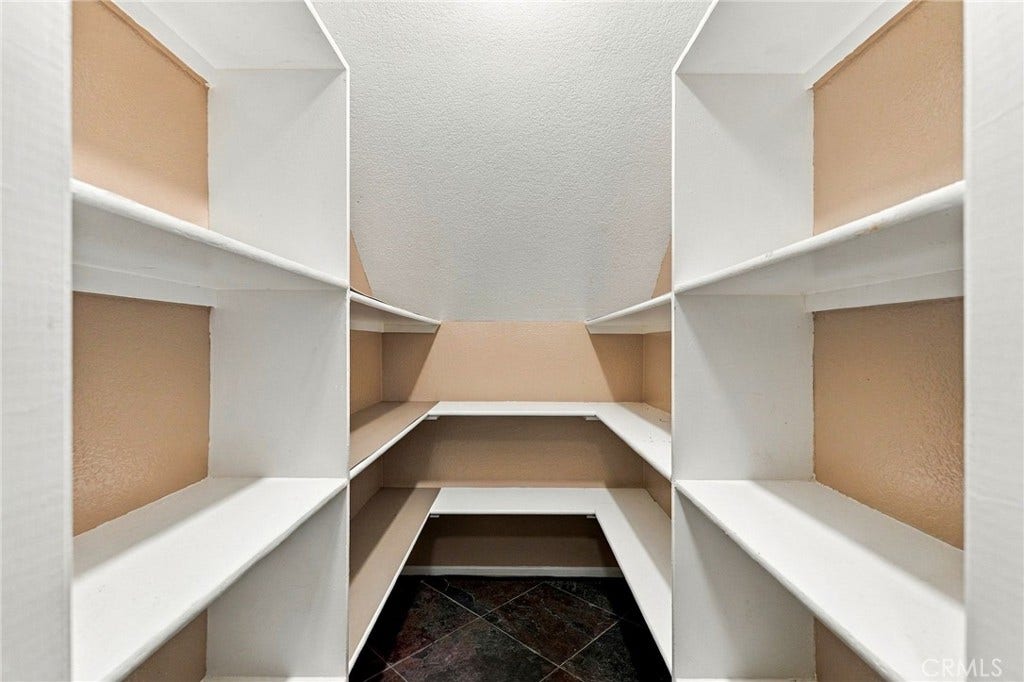
| Interior Features: | BuiltInFeatures, Balcony, CeilingFans, CrownMolding, GraniteCounters, Pantry, Bar, AllBedroomsUp, Attic, WalkInPantry, WalkInClosets |
| Levels: | Two |
| Listing Contract Date: | 2026-10-07 |
| Living Area Units: | SquareFeet |
| Lot Features: | ZeroToOneUnitAcre, CulDeSac |
| Lot Size Area: | 23958.0 |
| Lot Size Source: | Assessor |
| Main Level Bathrooms: | 1 |
| Parking Features: | Concrete, Driveway, DrivewayUpSlopeFromStreet, ElectricGate, Garage, GarageDoorOpener |
| Patio And Porch Features: | Covered, Patio |
| Spa Features: | None |
| State Or Province: | CA |
| Stories: | 2 |
| View: | CityLights, Hills, Mountains, Neighborhood, Panoramic |
| Water Source: | Public, Well |
| Property Sub Type Additional: | SingleFamilyResidence |
| Country Subdivision: | 06065 |
| Universal Parcel Id: | urn:reso:upi:2.0:US:06065:277044058 |
| List Price: | $769,900 |
|---|---|
| Property Sub Type: | SingleFamilyResidence |
| Bedrooms Total: | 3 |
| Association Fee: | $0 |
| Lot Size Square Feet: | 23,958.0 |
| City: | Corona |
| County Or Parish: | Riverside |
| Postal Code: | 92881 |
| Number Of Units Total: | 1 |
| Room Type: | Attic, Bedroom, FamilyRoom, Kitchen, LivingRoom, Other, Pantry |
| Attached Garage?: | Yes |
| Common Interest: | None |
| Community Features: | Biking, Curbs, Hiking |
| Cooling?: | Yes |
| Directions: | Hillside St is the cross street. |
| Elevation Units: | Feet |
| Entry Location: | Main Floor |
| Flooring: | Laminate, Stone |
| Garage Spaces: | 4.0 |
| Heating?: | Yes |
| High School District: | Corona-Norco Unified |
| Laundry Features: | WasherHookup, GasDryerHookup, InGarage |
| Listing Agreement: | ExclusiveRightToSell |
| Listing Terms: | Cash, CashToNewLoan, Conventional |
| Living Area Source: | Assessor |
| Lot Size Acres: | 0.55 |
| Lot Size Units: | SquareFeet |
| MLS Area Major: | 248 - Corona |
| Original List Price: | $769,900 |
| Other Structures: | SecondGarage |
| Parcel Number: | 277044058 |
| Parking Total: | 4 |
| Pool Features: | None |
| Postal City: | CORONA |
| Roof: | Shingle |
| Sewer: | SepticTypeUnknown |
| Special Listing Conditions: | Standard |
| Stories Total: | 2 |
| View?: | Yes |
| Year Built Source: | Assessor |
| Current Price: | $769,900.00 |
| Record Signature: | -174,331,216 |
Mortgage Calculator
Based on information from California Regional Multiple Listing Service, Inc. as of October 08, 2026. This information is for your personal, non-commercial use and may not be used for any purpose other than to identify prospective properties you may be interested in purchasing. Display of MLS data is usually deemed reliable but is NOT guaranteed accurate by the MLS. Buyers are responsible for verifying the accuracy of all information and should investigate the data themselves or retain appropriate professionals. Information from sources other than the Listing Agent may have been included in the MLS data. Unless otherwise specified in writing, Broker/Agent has not and will not verify any information obtained from other sources. The Broker/Agent providing the information contained herein may or may not have been the Listing and/or Selling Agent.
California Regional Multiple Listing Service, Inc. data last updated on October 08, 2026 02:45 PM - PT
Property Last Updated: October 08, 2026 02:45 PM - PT
