19405 Turtle Ridge Lane
Porter Ranch, CA 91326
$819,000
Open Houses
Listing Broker: Equity Union
Listing Agent: Zachary Zerries
DRE #01954054: 02439238
323-851-7851
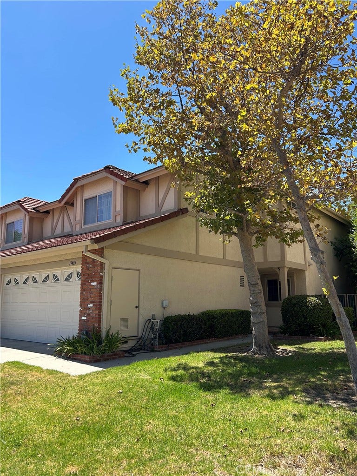
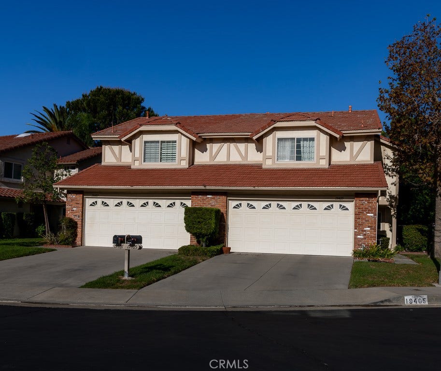
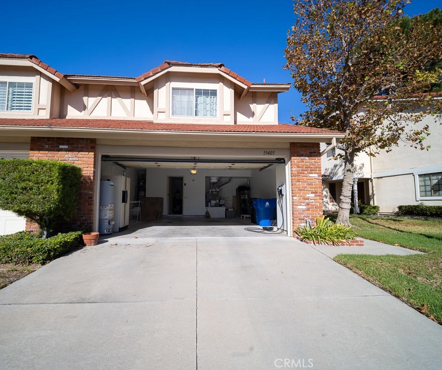
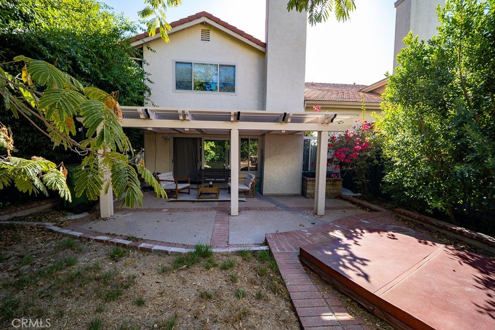
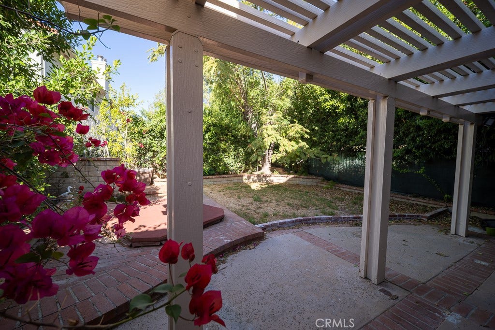
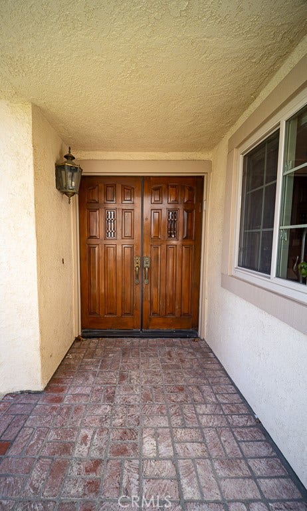
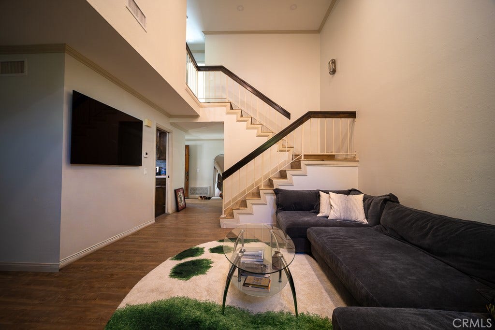
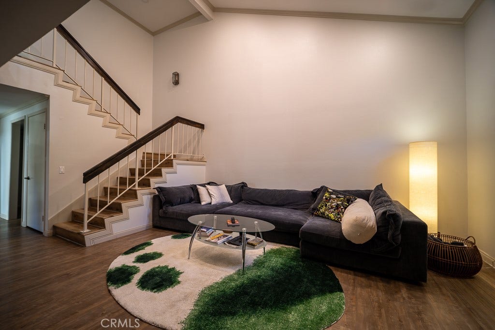
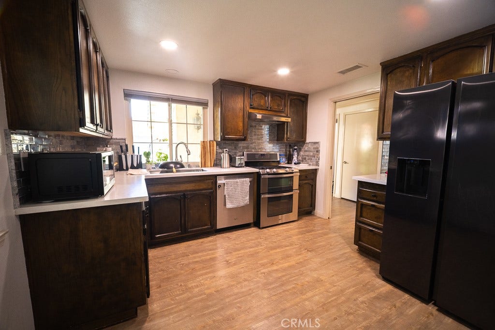
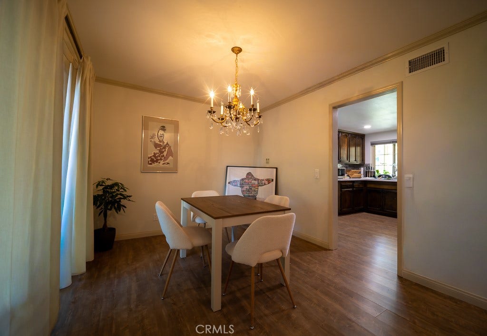
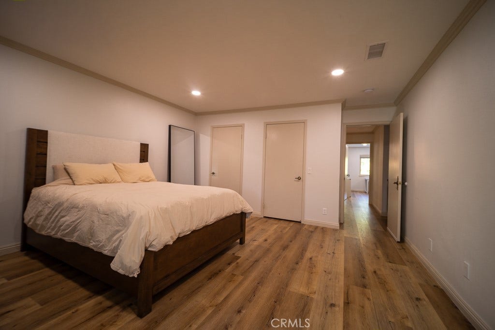
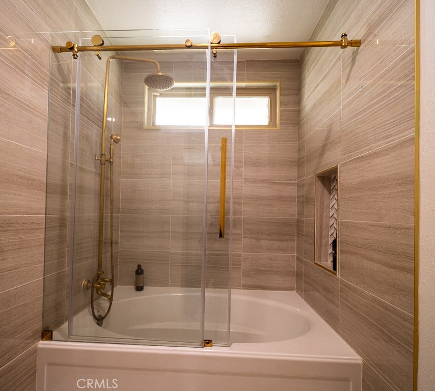
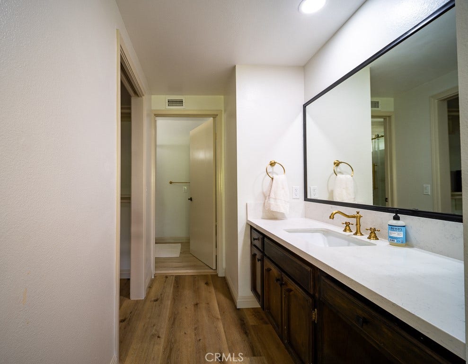
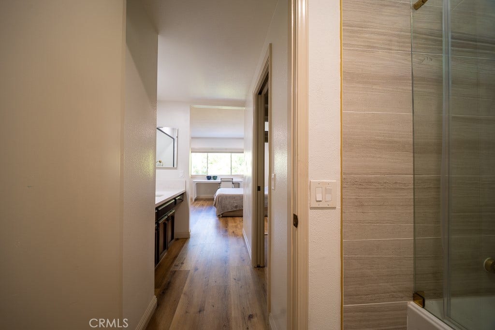
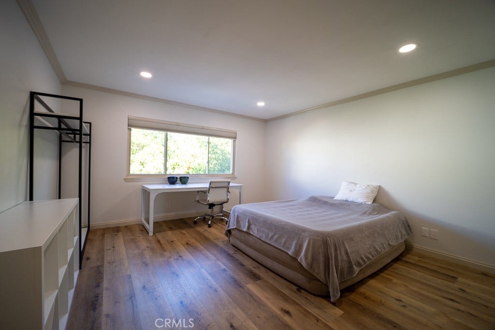
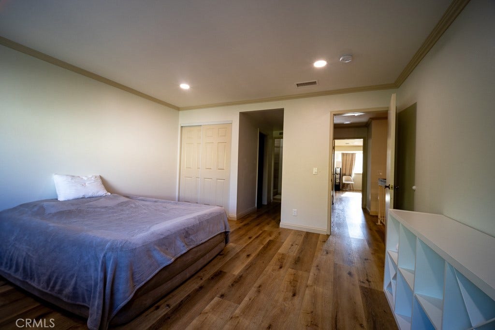
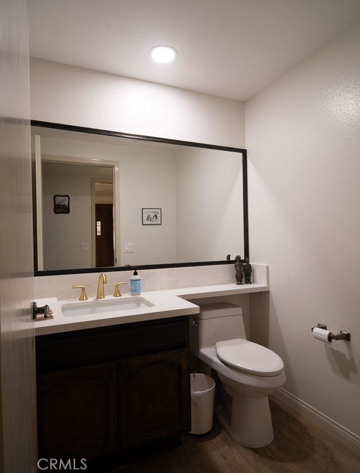
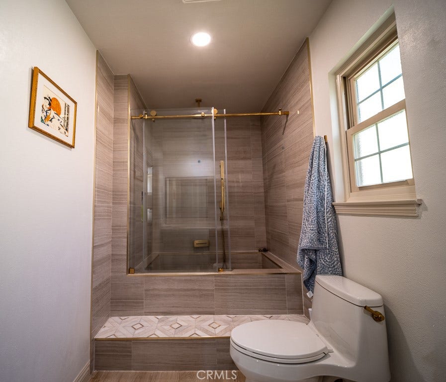
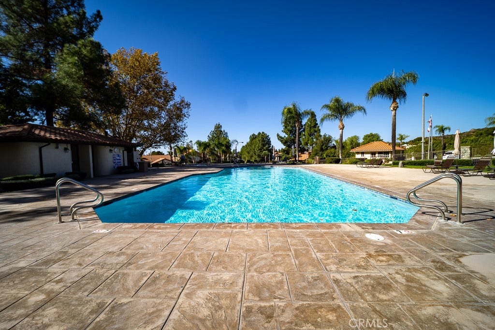
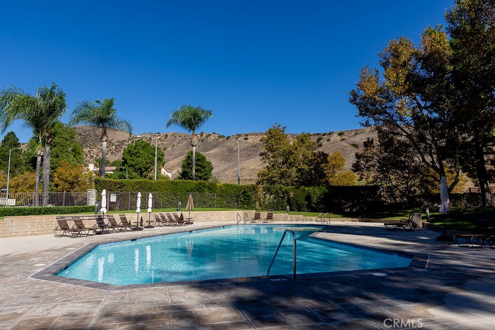
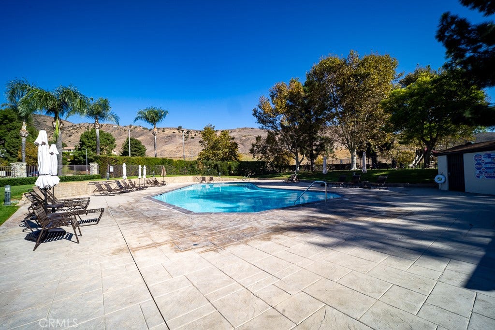
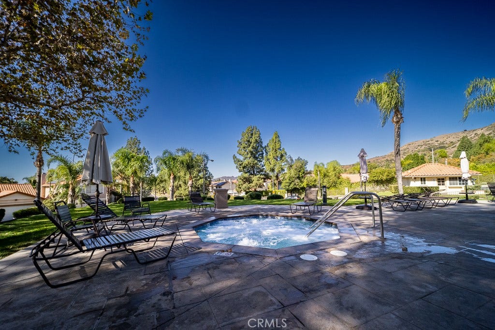
Welcome to resort-style living, right at home. Delivering comfort and privacy, this turnkey property is tucked away on a quiet cul-de-sac inside the prestigious, 24-hour guard-gated Porter Ranch Estates community. Step through the double-door entry and discover soaring ceilings, contemporary tones, and wide-plank flooring that gives the main level a crisp, modern feel. Upstairs, two spacious primary suites offer room to unwind, each featuring a walk-in closet, generous vanity area, and oversized soaking tub. Then there's the backyard—a private, beautifully landscaped retreat with mature greenery, an in-ground spa, and a spacious patio made for weekend entertaining, intimate dinners under the stars, or simply enjoying a little peace and quiet at the end of the day. And the lifestyle doesn't stop at your doorstep. Residents enjoy resort-style amenities, including sparkling pools, a spa, picnic areas, playground, park, basketball and volleyball courts, and tennis courts—all within a secure, guard-gated setting. For buyers seeking comfort, privacy, community, and exceptional value in Porter Ranch, this is one to put on the must-see list. Don't miss the opportunity to experience it in person.
| Listing Id: | SR26221512 |
|---|---|
| Property Type: | Residential |
| Status: | Active |
| Bathrooms Full: | 2 |
| Bathrooms Half: | 1 |
| Living Area: | 1,787 |
| Lot Size Acres: | 0.0784 |
| Waterfront?: | No |
| Year Built: | 1986 |
| Appliances: | GasCooktop, GasOven, Refrigerator, Dryer, Washer |
| Association Fee2: | $235 |
| Association Fee Frequency: | Monthly |
| Association Fee Includes: | EarthquakeInsurance |
| Association Name: | ABM Porter Ranch HOA |
| Association Phone: | 805-522-0292 |
| Association?: | Yes |
| Basement Yn: | No |
| Bathrooms Total Integer: | 3 |
| Common Walls: | OneCommonWall |
| Construction Materials: | Drywall, Concrete, Stucco |
| Cooling: | CentralAir |
| Door Features: | DoubleDoorEntry, SlidingDoors |
| Entry Level: | 1 |
| Exterior Features: | Lighting |
| Fencing: | Block, Brick, WroughtIron |
| Fireplace Features: | FamilyRoom |
| Fireplace?: | Yes |
| Garage?: | Yes |
| Heating: | Central |
| High School: | Chatsworth |
| Interior Features: | CeilingFans, SeparateFormalDiningRoom, EatInKitchen, HighCeilings, TileCounters, Unfurnished, AllBedroomsUp, EntranceFoyer, MultiplePrimarySuites, PrimarySuite, WalkInClosets |
| Levels: | Two |
| Listing Contract Date: | 2026-10-08 |
| Living Area Units: | SquareFeet |
| Lot Features: | CloseToClubhouse, CulDeSac, Landscaped, StreetLevel |
| Lot Size Area: | 3413.0 |
| Lot Size Source: | Assessor |
| Main Level Bathrooms: | 1 |
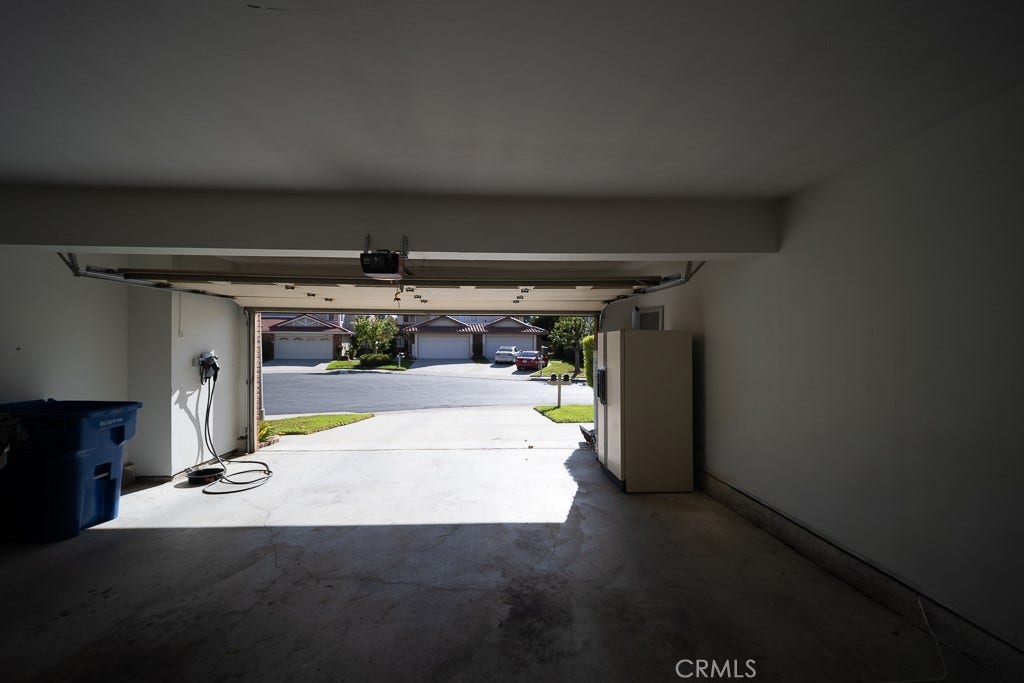
| Parking Features: | DirectAccess, Driveway, GarageFacesFront, Garage, GarageDoorOpener |
| Patio And Porch Features: | Patio |
| Property Attached?: | Yes |
| Sign On Property?: | Yes |
| Spa Features: | InGround, Private |
| State Or Province: | CA |
| Stories: | 2 |
| Utilities: | ElectricityConnected, NaturalGasConnected, SewerConnected, WaterConnected |
| View: | Mountains, Neighborhood |
| Water Source: | Public |
| Zoning: | LARD6 |
| Property Sub Type Additional: | SingleFamilyResidence |
| Country Subdivision: | 06037 |
| Universal Parcel Id: | urn:reso:upi:2.0:US:06037:2701007124 |
| List Price: | $819,000 |
|---|---|
| Property Sub Type: | SingleFamilyResidence |
| Bedrooms Total: | 2 |
| Association Fee: | $350 |
| Lot Size Square Feet: | 3,413.0 |
| Architectural Style: | Traditional |
| City: | Porter Ranch |
| County Or Parish: | Los Angeles |
| Postal Code: | 91326 |
| Number Of Units Total: | 1 |
| Accessibility Features: | None |
| Association Amenities: | Clubhouse, ControlledAccess, SportCourt, HorseTrails, Management, OtherCourts, Barbecue, PicnicArea, Playground, Pool, PetsAllowed, Guard, SpaHotTub, Security, TennisCourts, Trails |
| Association Fee 2 Frequency: | Monthly |
| Room Type: | Bedroom, Foyer, Kitchen, Laundry, LivingRoom, PrimaryBedroom, Other, DiningRoom |
| Attached Garage?: | Yes |
| Common Interest: | PlannedDevelopment |
| Community Features: | Biking, Curbs, Foothills, Hiking, HorseTrails, Park, StormDrains, StreetLights, Suburban, Sidewalks, Gated |
| Cooling?: | Yes |
| Current Financing: | Conventional |
| Directions: | 405 to 118, exit Reseda Blvd. Reseda to Sesnon Blvd. Left on Sesnon, right on Crystal Springs Circle. Check in with gate guard. |
| Disclosures: | CovenantsRestrictionsDisclosure, HoaDisclosure |
| Electric: | Volts220 |
| Elevation Units: | Feet |
| Entry Location: | Foyer/1 |
| Flooring: | Laminate |
| Foundation Details: | Slab |
| Garage Spaces: | 2.0 |
| Heating?: | Yes |
| High School District: | Los Angeles Unified |
| Horse Amenities: | RidingTrail |
| Laundry Features: | Inside |
| Listing Agreement: | ExclusiveRightToSell |
| Listing Terms: | Cash, CashToNewLoan, Conventional, VaLoan |
| Living Area Source: | Assessor |
| Lot Size Acres: | 0.0784 |
| Lot Size Units: | SquareFeet |
| MLS Area Major: | Pora - Porter Ranch |
| Original List Price: | $819,000 |
| Parcel Number: | 2701007124 |
| Parking Total: | 2 |
| Pool Features: | Association |
| Possession: | CloseOfEscrow |
| Postal City: | PORTER RANCH |
| Property Condition: | Turnkey |
| Roof: | SpanishTile, Stone |
| Security Features: | CarbonMonoxideDetectors, GatedWithGuard, GatedCommunity, TwentyFourHourSecurity, SmokeDetectors |
| Sewer: | PublicSewer |
| Spa?: | Yes |
| Special Listing Conditions: | Standard, Trust |
| Stories Total: | 2 |
| View?: | Yes |
| Window Features: | Blinds, CustomCoverings, DoublePaneWindows, Drapes |
| Year Built Source: | PublicRecords |
| Current Price: | $819,000.00 |
| Start Showing Date: | 2026-10-13 |
| Record Signature: | 640,004,442 |
Mortgage Calculator
Based on information from California Regional Multiple Listing Service, Inc. as of October 14, 2026. This information is for your personal, non-commercial use and may not be used for any purpose other than to identify prospective properties you may be interested in purchasing. Display of MLS data is usually deemed reliable but is NOT guaranteed accurate by the MLS. Buyers are responsible for verifying the accuracy of all information and should investigate the data themselves or retain appropriate professionals. Information from sources other than the Listing Agent may have been included in the MLS data. Unless otherwise specified in writing, Broker/Agent has not and will not verify any information obtained from other sources. The Broker/Agent providing the information contained herein may or may not have been the Listing and/or Selling Agent.
California Regional Multiple Listing Service, Inc. data last updated on October 14, 2026 12:50 AM - PT
Property Last Updated: October 14, 2026 12:50 AM - PT
