2 Dianthus
Rancho Santa Margarita, CA 92688
$699,900
Listing Broker: Ford Realty Group
Listing Agent: Christina Ford
DRE #01954054: 00917868
949-922-3673
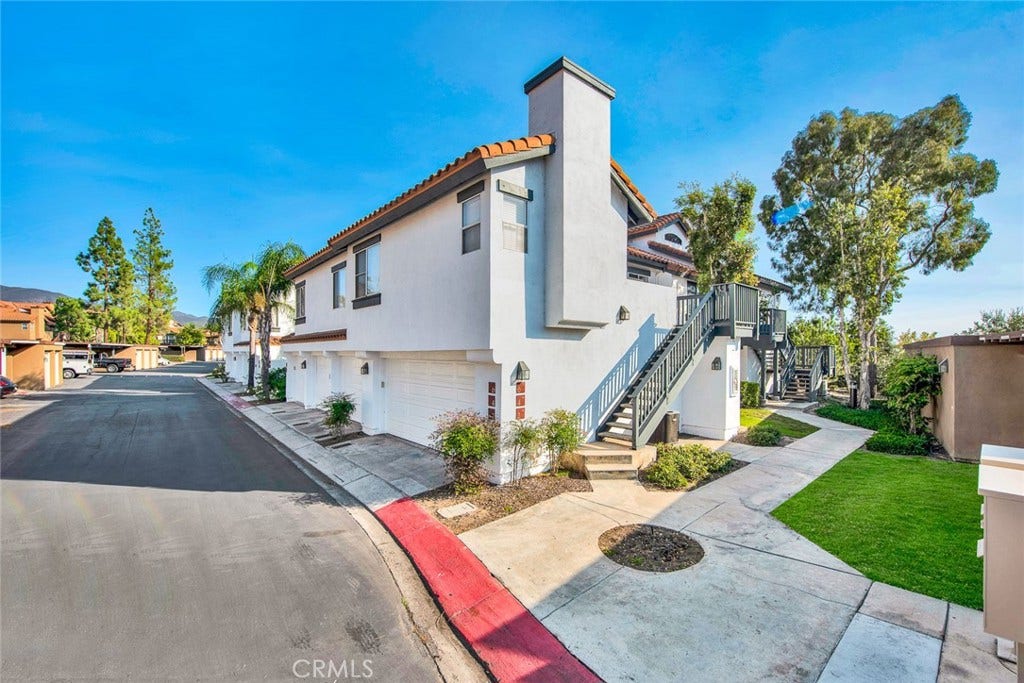
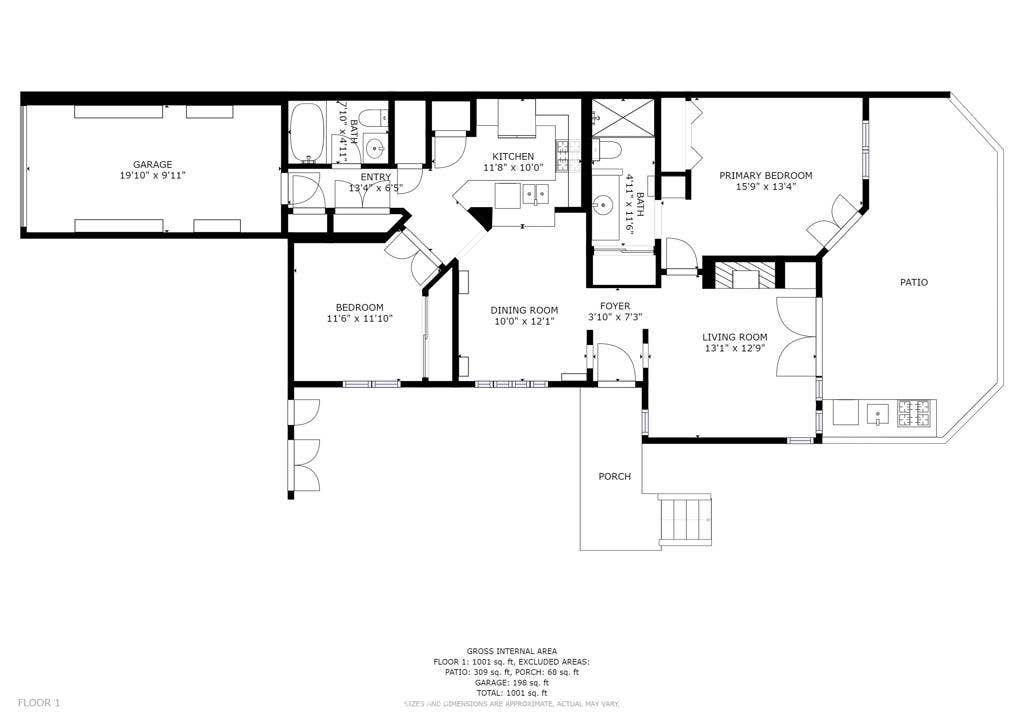
Entertainer’s Dream! Highly Upgraded And Extremely Well Cared For Lower-Level End Unit In Brisa Del Lago II. 2 Bedrooms, 2 Bathrooms, 1-Car Attached Garage With Epoxy Floor, Plus 1-Car Detached Garage #76. Newer Roll-Up Garage Doors And Storage Racks Included.
Brand-New Kitchen Completed October 2026 Featuring Quartz Countertops, New Cabinetry And New Vinyl Plank Floors. New Baseboards, Crown Molding, Striking Marble Fireplace With Custom Fireplace Mantle, Custom Built-In Cabinet For Electronics, And Newer Interior Doors And Casings Throughout.
Relaxing And Inviting Rear Patio With Spanish Pavers, Built-In BBQ, Sink, Refrigerator, Storage Cabinet, Drip System And Custom Accent Lighting.
Gorgeous Remodeled Primary Bathroom With Slate Walk-In Shower, Marble Vanity And Custom Medicine Cabinet, Free-Standing Vessel Sink And Mirrored Closet Doors. Newer A/C And Furnace, New Water Heater, New Windows, Plus 2 Sets Of French Doors With New Dual-Pane Glass And Vanishing Screens. No Expense Spared Here!
Beautiful Community Pool, Spa And Picnic Area. Rancho Santa Margarita Residents Enjoy The Beautiful RSM Lake, Beach Club, 13 Parks, Playgrounds, Community Pools, Sports Courts, Hiking And Biking Trails. Just A Few Blocks From O’Neill Regional Park, Nearby Top-Rated Schools And Easy Access To The 241 Foothill Transportation Corridor.
| Listing Id: | OC26215370 |
|---|---|
| Property Type: | Residential |
| Status: | Active |
| Bathrooms Full: | 2 |
| Living Area: | 1,024 |
| Waterfront?: | No |
| Subdivision: | Brisa Del Lago II (Bdii) |
| Year Built: | 1988 |
| Appliances: | Barbecue, Dishwasher, FreeStandingRange, GasCooktop, Disposal, GasOven, GasRange, Microwave, Refrigerator, WaterHeater, Dryer, Washer |
| Association Fee2: | $71 |
| Association Fee Frequency: | Monthly |
| Association Name: | Brisa Del Lago II |
| Association Phone: | 949.330.6350 |
| Association?: | Yes |
| Basement Yn: | No |
| Bathrooms Total Integer: | 2 |
| Builder Model: | Upgraded |
| Common Walls: | TwoCommonWallsOrMore, EndUnit |
| Construction Materials: | Stucco |
| Cooling: | CentralAir |
| Door Features: | FrenchDoors, MirroredClosetDoors |
| Entry Level: | 1 |
| Exterior Features: | Barbecue, Lighting, RainGutters |
| Fencing: | StuccoWall |
| Fireplace Features: | Gas, GasStarter, LivingRoom |
| Fireplace?: | Yes |
| Garage?: | Yes |
| Heating: | Central, ForcedAir, Fireplaces |
| Interior Features: | BreakfastBar, BuiltInFeatures, CeilingFans, CrownMolding, SeparateFormalDiningRoom, GraniteCounters, HighCeilings, LivingRoomDeckAttached, OpenFloorplan, PanelingWainscoting, RecessedLighting, AllBedroomsDown, BedroomOnMainLevel, DressingArea, MainLevelPrimary, PrimarySuite |
| Levels: | One |
| Listing Contract Date: | 2026-09-30 |
| Living Area Units: | SquareFeet |
| Lot Features: | BackYard, NearPark |
| Main Level Bathrooms: | 2 |
| Parking Features: | DirectAccess, DoorSingle, GarageFacesFront, Garage, GarageDoorOpener, Guest, NoDriveway |
| Patio And Porch Features: | FrontPorch |
| Postal Code Plus4: | 1025 |
| Property Attached?: | Yes |
| Road Frontage Type: | CityStreet |
| Road Surface Type: | Paved |
| Sign On Property?: | Yes |
| Spa Features: | Association, Community, Heated, InGround |
| State Or Province: | CA |
| Stories: | 1 |
| Utilities: | CableAvailable, ElectricityAvailable, NaturalGasAvailable, PhoneAvailable, SewerAvailable, WaterAvailable |
| View: | Neighborhood, TreesWoods |
| Water Source: | Public |
| Zoning: | R 1 |
| Property Sub Type Additional: | Condominium |
| Country Subdivision: | 06059 |
| Universal Parcel Id: | urn:reso:upi:2.0:US:06059:93195653 |
| List Price: | $699,900 |
|---|---|
| Property Sub Type: | Condominium |
| Bedrooms Total: | 2 |
| Association Fee: | $315 |
| Architectural Style: | Mediterranean |
| City: | Rancho Santa Margarita |
| County Or Parish: | Orange |
| Postal Code: | 92688 |
| Number Of Units Total: | 1 |
| Accessibility Features: | NoStairs |
| Association Amenities: | SportCourt, DogPark, FirePit, MaintenanceGrounds, OutdoorCookingArea, OtherCourts, Barbecue, PicnicArea, Playground, Pool, SpaHotTub, Trails, Trash |
| Association Fee 2 Frequency: | Monthly |
| Room Type: | Bedroom, EntryFoyer, Kitchen, LivingRoom, PrimaryBathroom, PrimaryBedroom, DiningRoom |
| Association Name 2: | SAMLARC |
| Association Phone 2: | 949-448-6000 |
| Attached Garage?: | Yes |
| Builder Name: | Baywood Homes |
| Common Interest: | Condominium |
| Community Features: | Biking, Curbs, DogPark, Golf, Gutters, Hiking, Lake, StreetLights, Suburban, Sidewalks, Park, Pool |
| Cooling?: | Yes |
| Directions: | Avenida De Las Flores > El Camino Montana |
| Disclosures: | CovenantsRestrictionsDisclosure, HoaDisclosure, HomeWarranty |
| Elevation Units: | Feet |
| Entry Location: | 1 |
| Flooring: | Wood |
| Foundation Details: | Slab |
| Garage Spaces: | 2.0 |
| Heating?: | Yes |
| High School District: | Saddleback Valley Unified |
| Inclusions: | Refrigerator And Washer/Dryer |
| Laundry Features: | WasherHookup, Inside, LaundryCloset, InKitchen, Stacked |
| Listing Agreement: | ExclusiveRightToSell |
| Listing Terms: | Cash, CashToNewLoan, Conventional, FHA, Submit, VaLoan |
| Main Level Bedrooms: | 2 |
| MLS Area Major: | R1 - Rancho Santa Margarita North |
| Number Of Units In Community: | 178 |
| Original List Price: | $699,900 |
| Other Structures: | SecondGarage |
| Parcel Number: | 93195653 |
| Parking Total: | 2 |
| Pool Features: | Community, InGround, Association |
| Possession: | ClosePlus3Days |
| Postal City: | RANCHO SANTA MARGARITA |
| Property Condition: | UpdatedRemodeled, Turnkey |
| Roof: | Tile |
| Security Features: | CarbonMonoxideDetectors, SmokeDetectors, SecurityLights |
| Sewer: | PublicSewer, SewerTapPaid |
| Spa?: | Yes |
| Special Listing Conditions: | Standard |
| Stories Total: | 1 |
| View?: | Yes |
| Window Features: | Blinds, CustomCoverings, DoublePaneWindows, Drapes, Screens, Shutters |
| Year Built Source: | Assessor |
| Current Price: | $699,900.00 |
| Start Showing Date: | 2026-10-09 |
| Record Signature: | -203,578,600 |
Mortgage Calculator
Based on information from California Regional Multiple Listing Service, Inc. as of October 10, 2026. This information is for your personal, non-commercial use and may not be used for any purpose other than to identify prospective properties you may be interested in purchasing. Display of MLS data is usually deemed reliable but is NOT guaranteed accurate by the MLS. Buyers are responsible for verifying the accuracy of all information and should investigate the data themselves or retain appropriate professionals. Information from sources other than the Listing Agent may have been included in the MLS data. Unless otherwise specified in writing, Broker/Agent has not and will not verify any information obtained from other sources. The Broker/Agent providing the information contained herein may or may not have been the Listing and/or Selling Agent.
California Regional Multiple Listing Service, Inc. data last updated on October 10, 2026 01:22 AM - PT
Property Last Updated: October 10, 2026 01:22 AM - PT
