2380 Scenic Ridge Drive
Chino Hills, CA 91709
$1,300,000
Listing Broker: Harcourts Prime Properties
Listing Agent: Justin Green
DRE #01954054: 01924005
949-615-1974
Colisting Agent: Chadrick Widtfeldt
DRE #01954054: 01702292
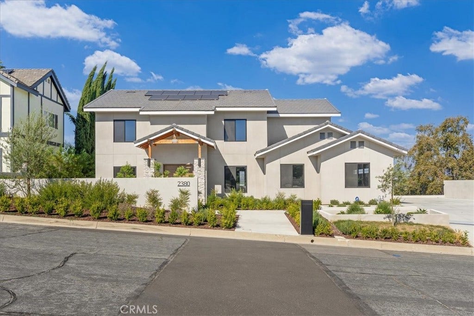
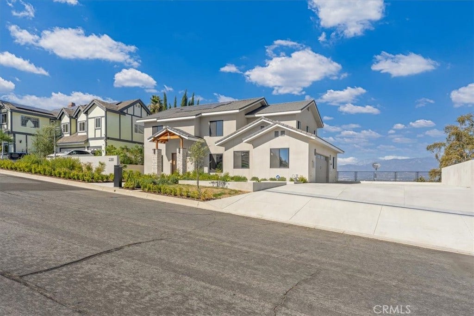
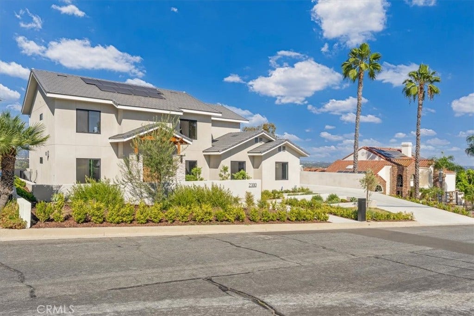
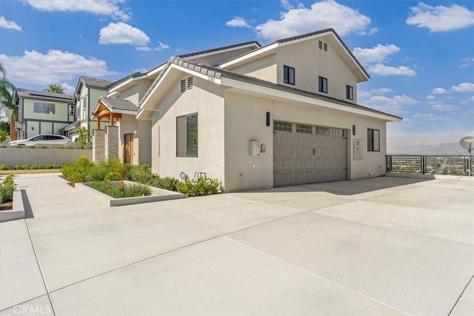
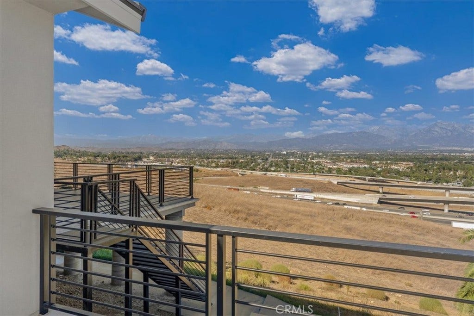
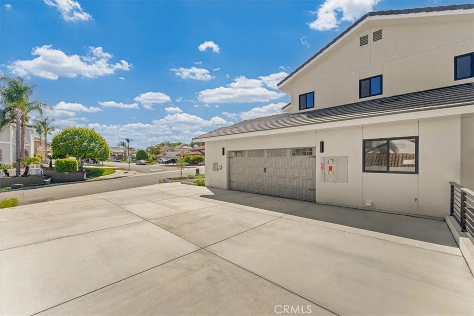
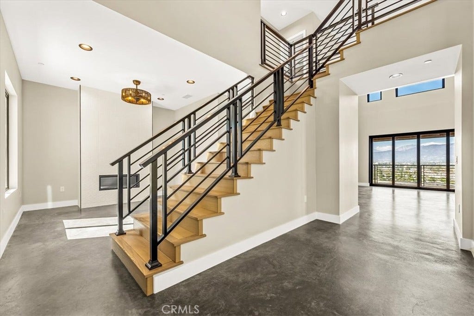
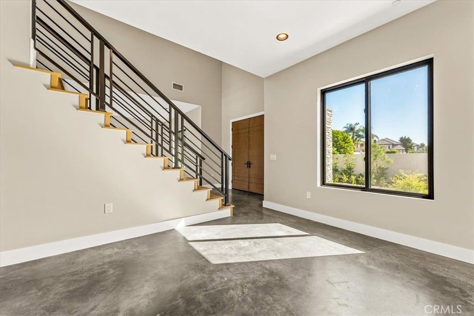
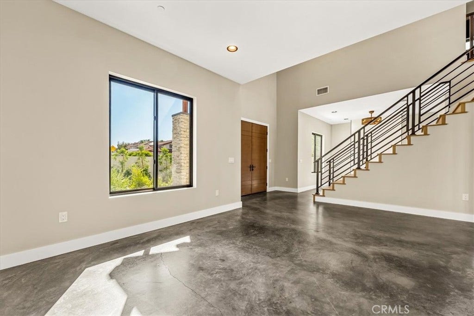
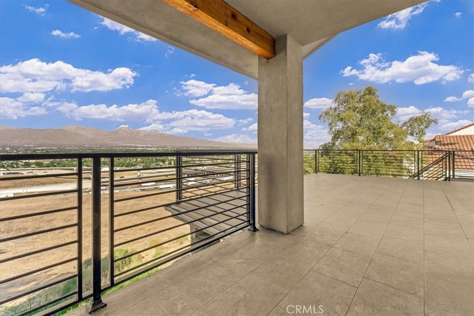
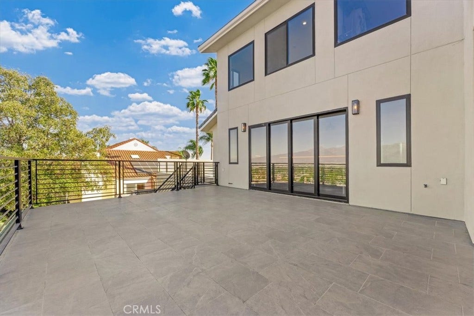
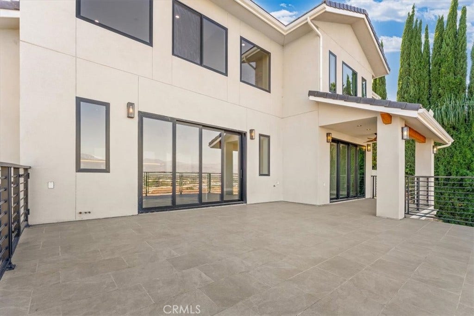
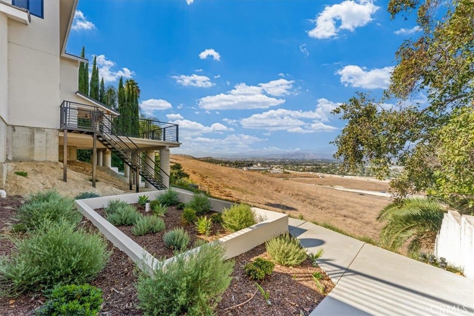
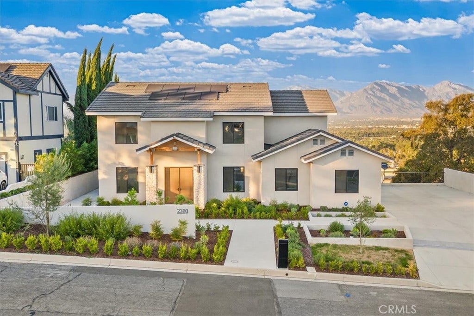
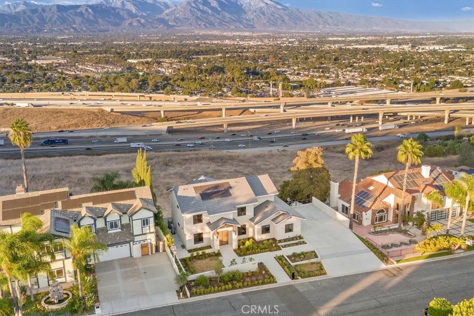
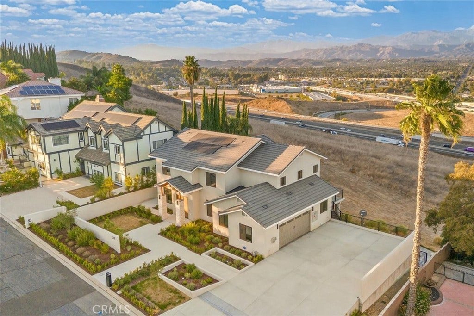
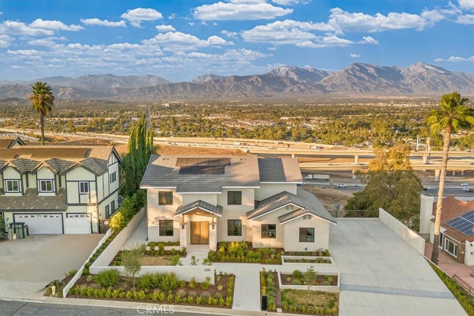
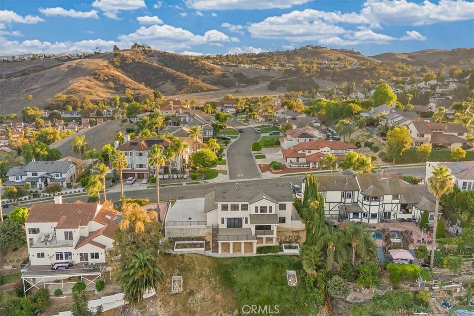
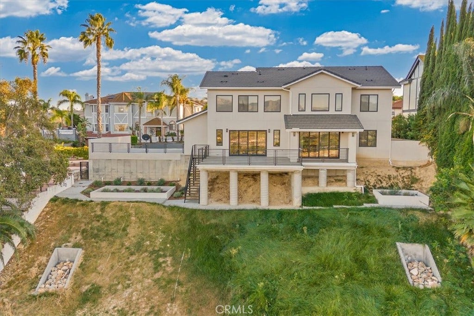
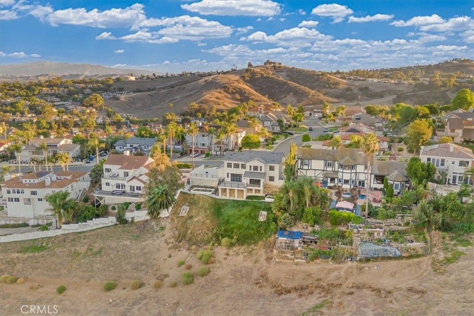
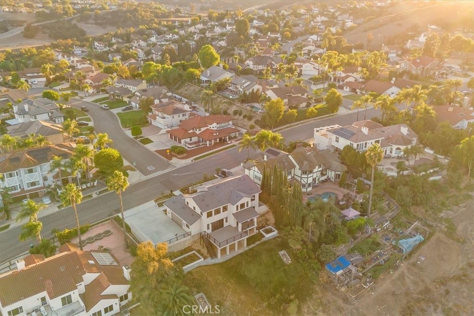
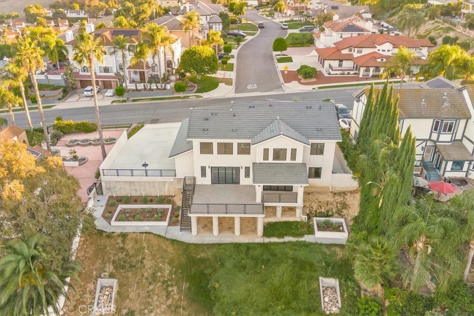
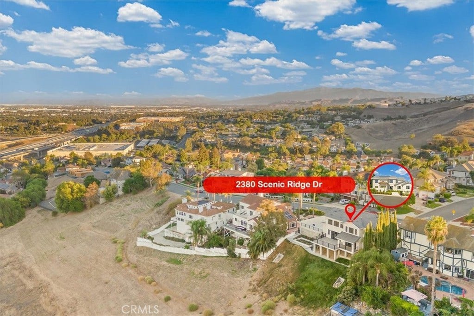
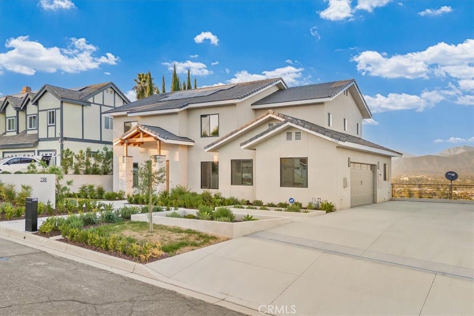
Luxury Live Auction! Bidding to start from $1,300,000! Welcome to 2380 Scenic Ridge Drive, an exceptional newly constructed residence in Chino Hills where thoughtful design, modern architecture, and quality craftsmanship come together. Offering 5 bedrooms, 4.5 bathrooms, and approximately 3,050 square feet of living space on a 0.13-acre lot, this custom-built home was designed to embrace its beautiful hillside setting while delivering comfort, style, and functionality.
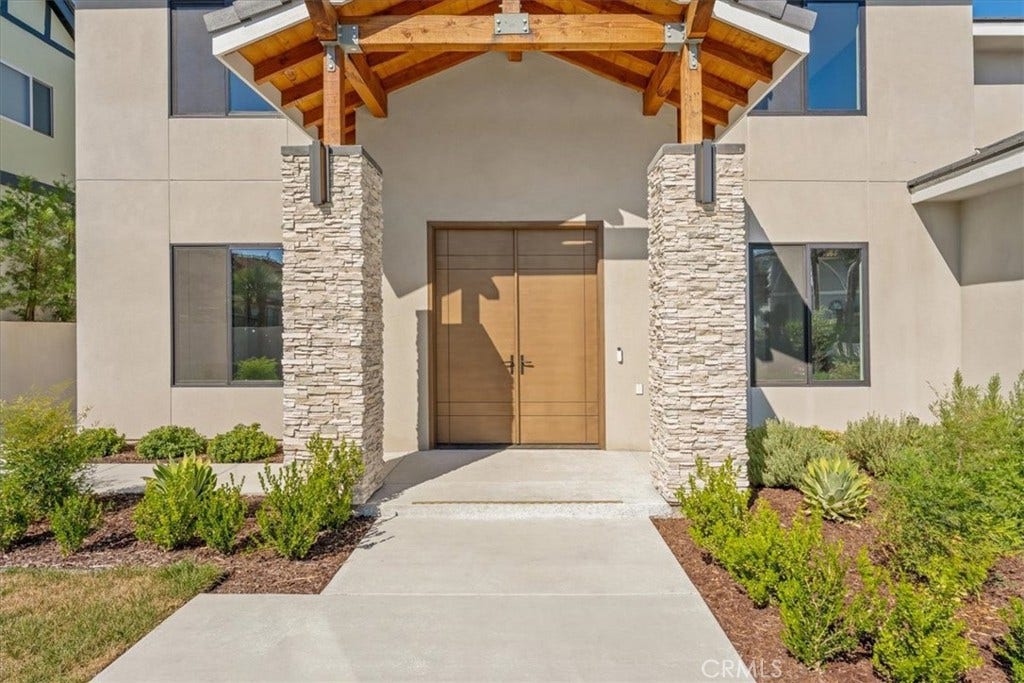
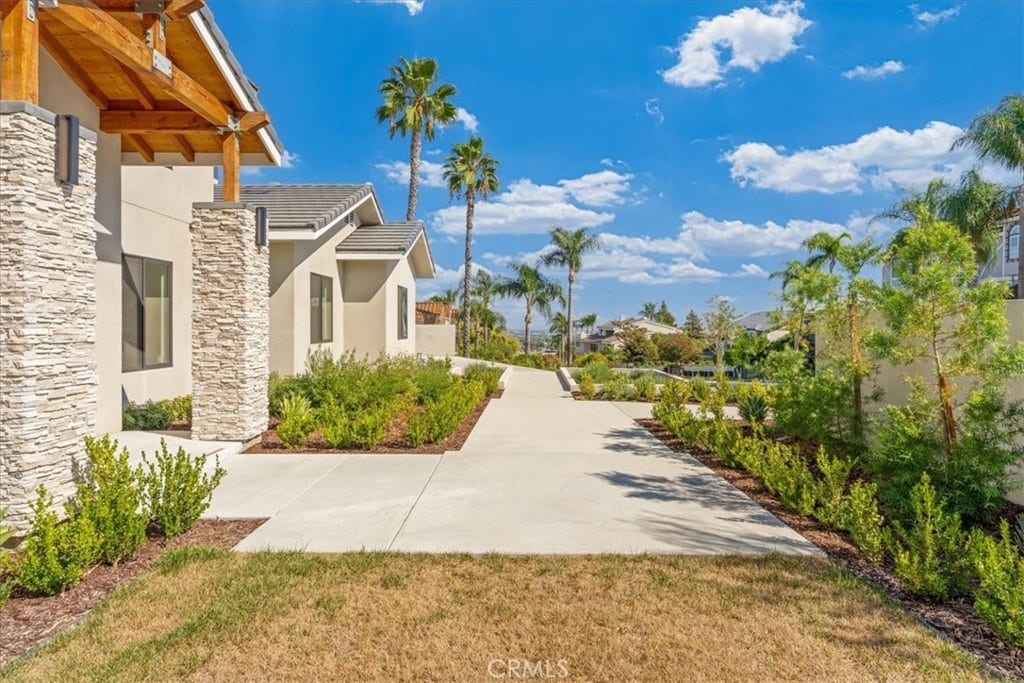
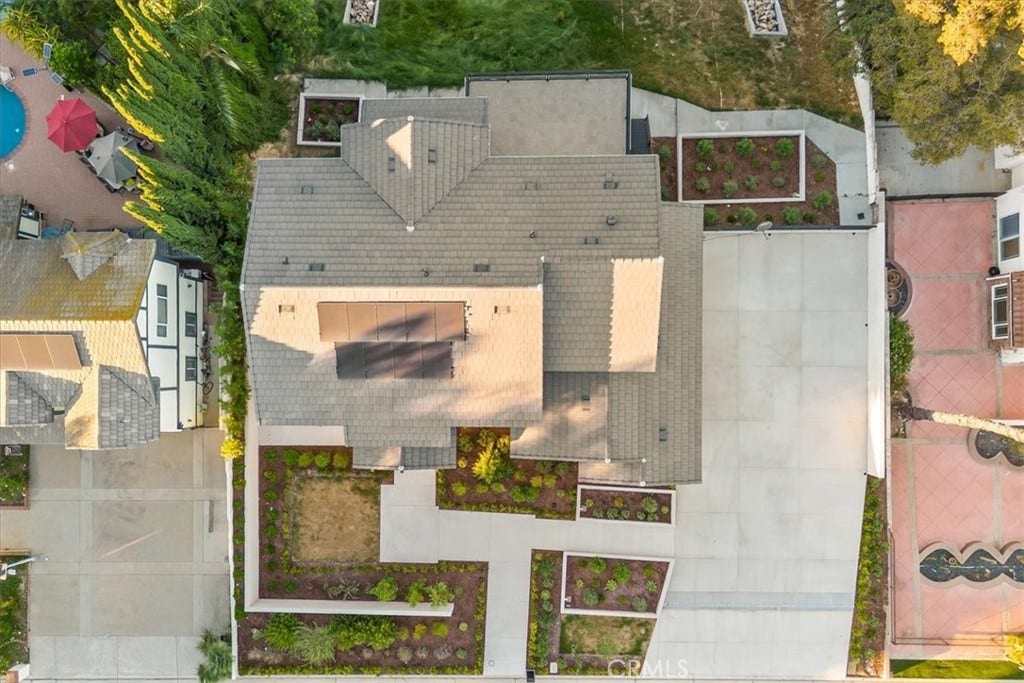
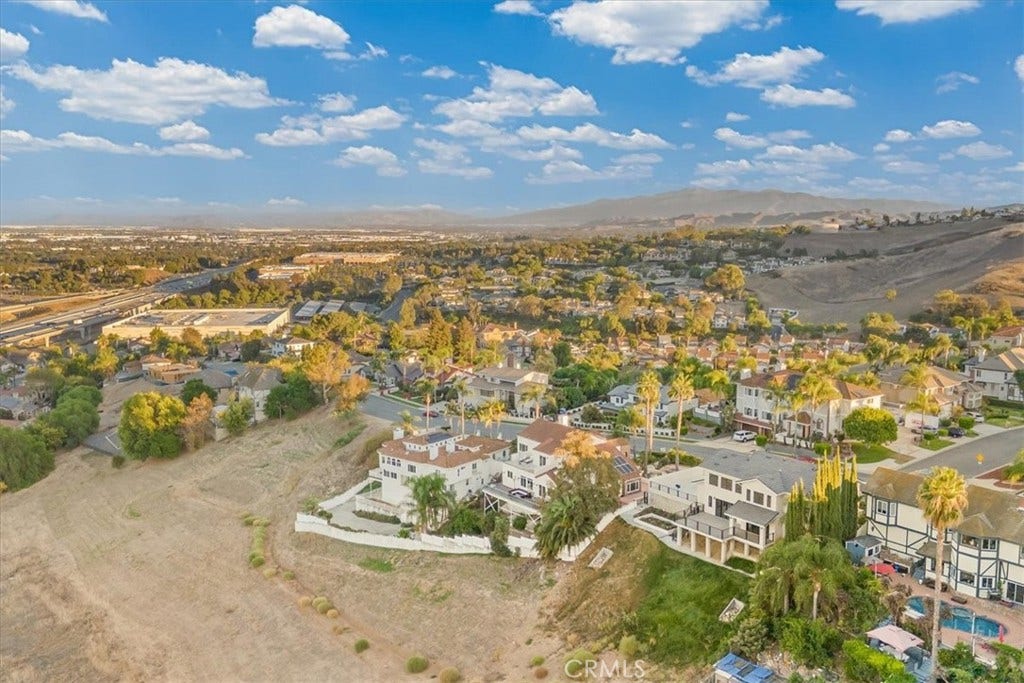
Nestled within an established neighborhood, the home offers convenient access to the 60 and 71 freeways, shopping, dining, and everyday amenities. The professionally designed front landscaping creates an inviting first impression, setting the tone for the attention to detail found throughout.
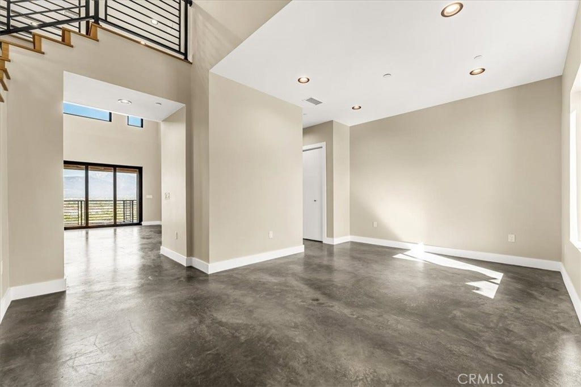
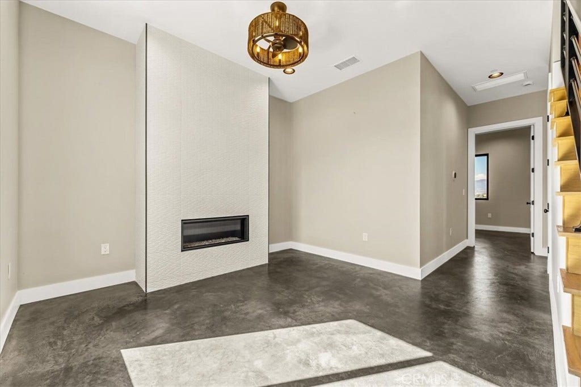
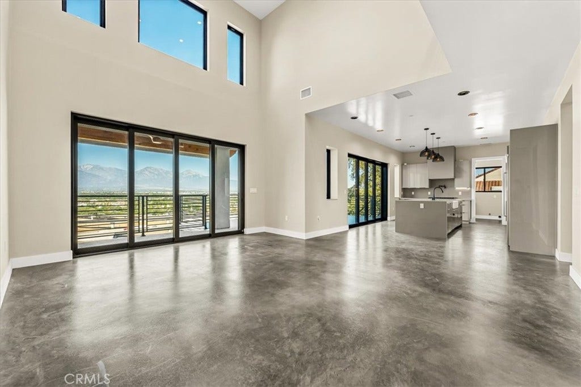
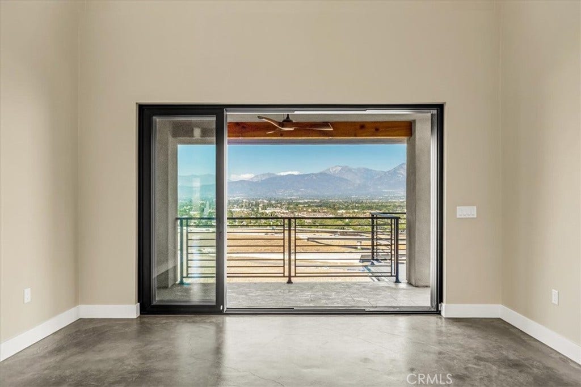
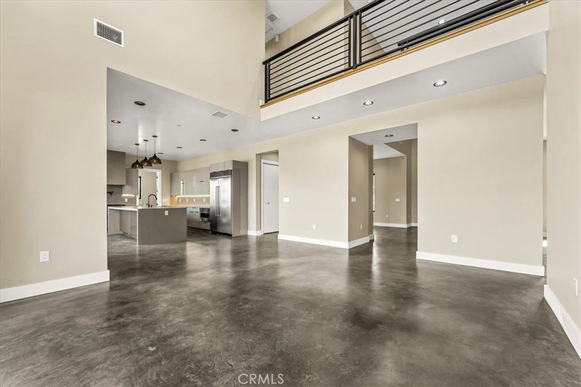
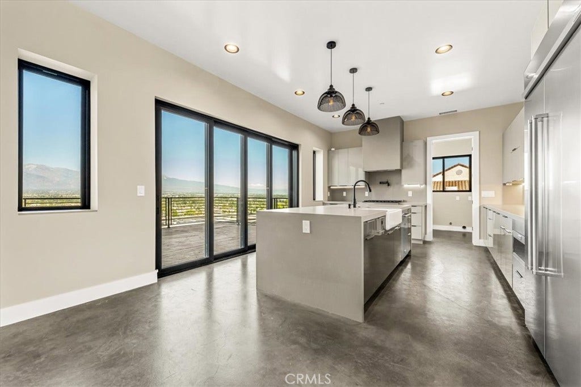
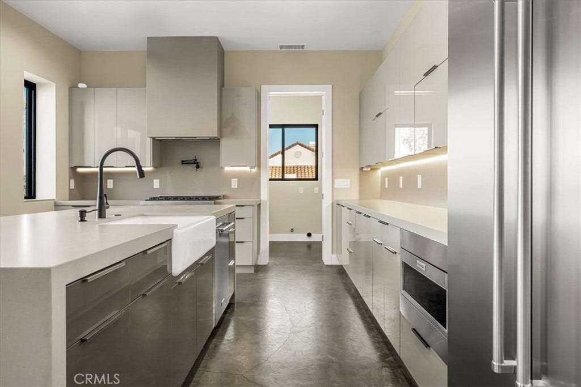
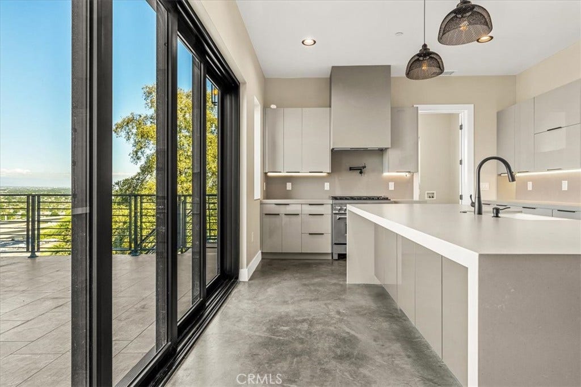
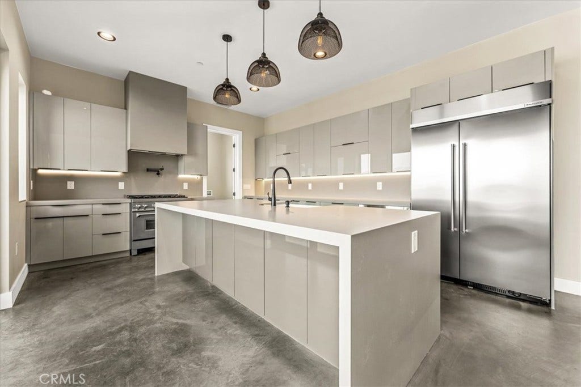
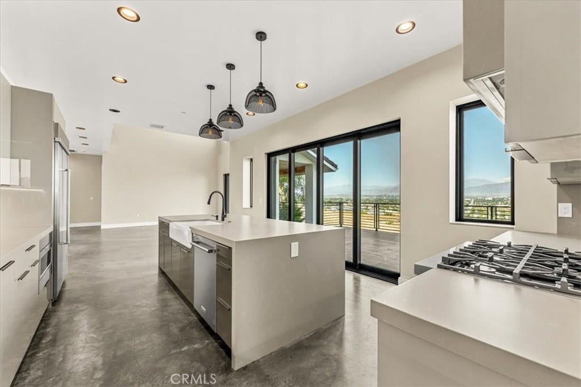
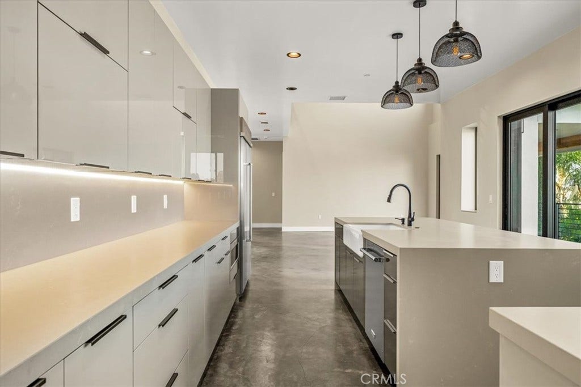
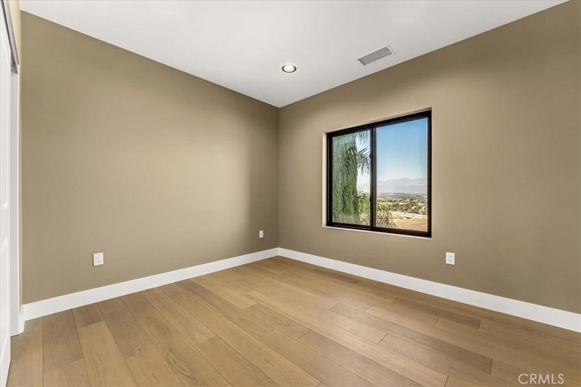
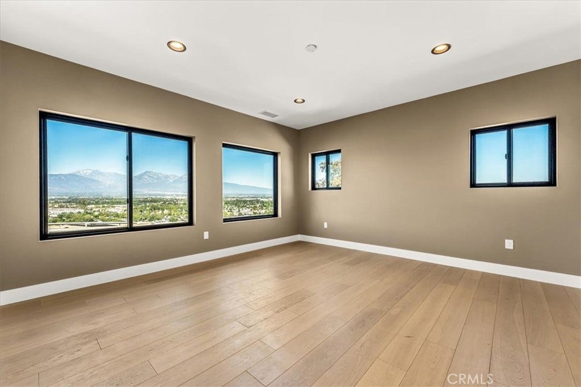
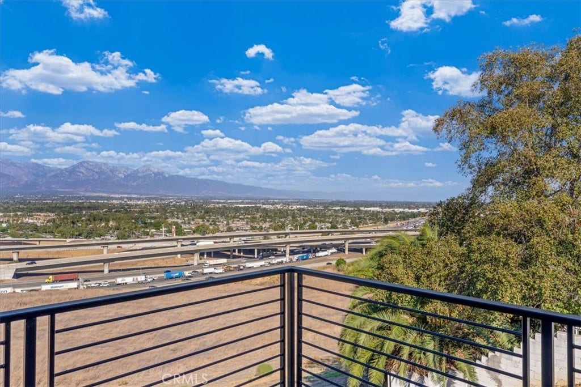
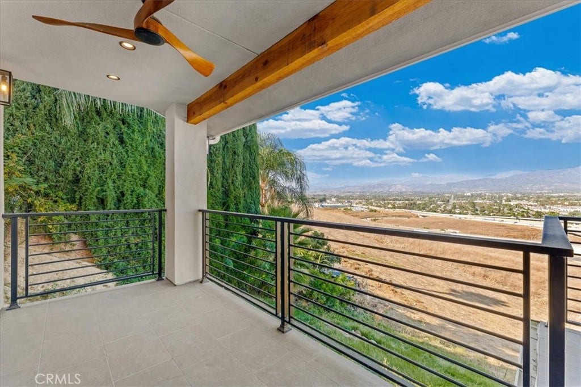
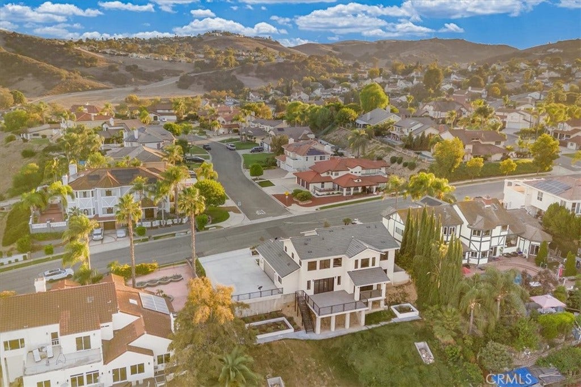
Inside, an expansive open-concept floor plan is filled with natural light, seamlessly connecting the kitchen, dining, and living areas. Floor-to-ceiling glass doors open to a spacious outdoor deck, creating an effortless transition between indoor and outdoor living. The beautifully appointed kitchen features an impressive 10-foot center island, ideal for gathering and entertaining, while picturesque mountain views provide a stunning backdrop to everyday life.
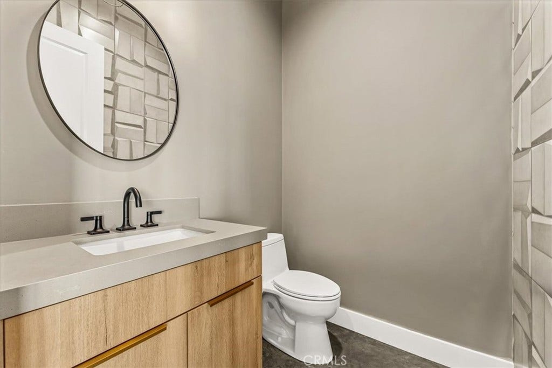
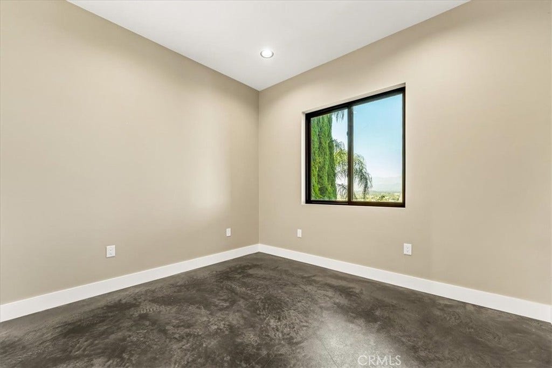
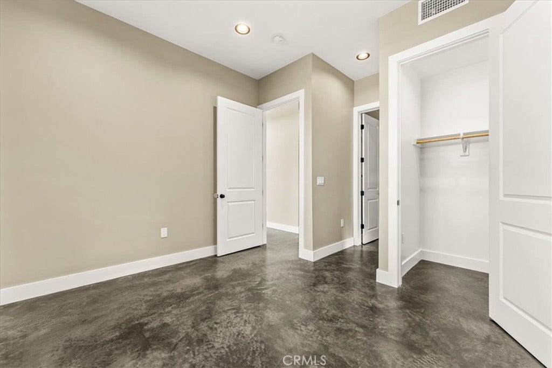
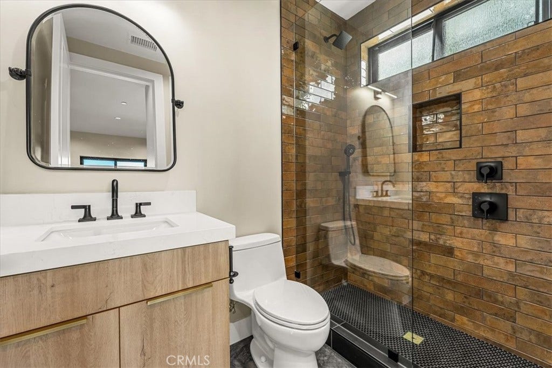
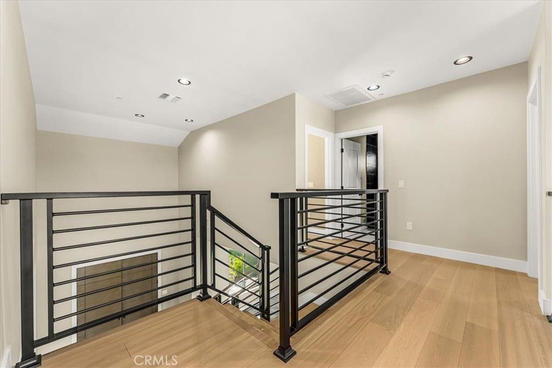
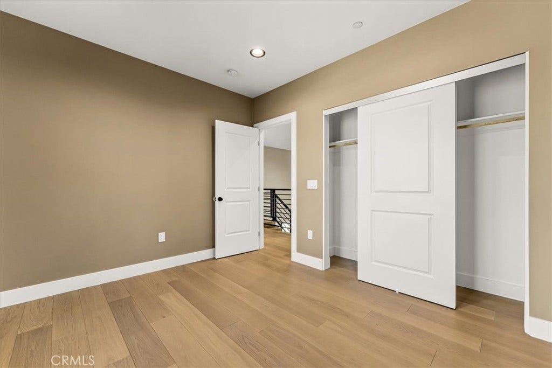
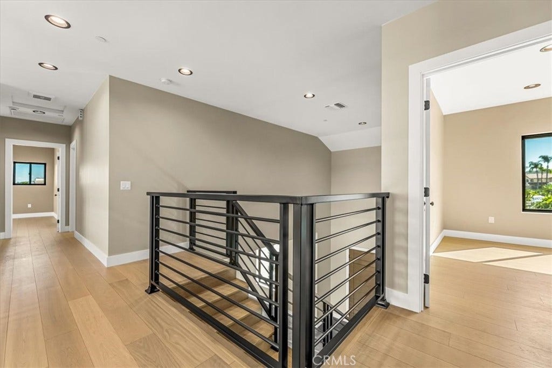
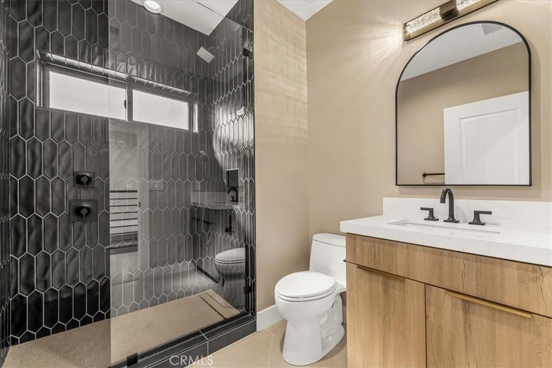
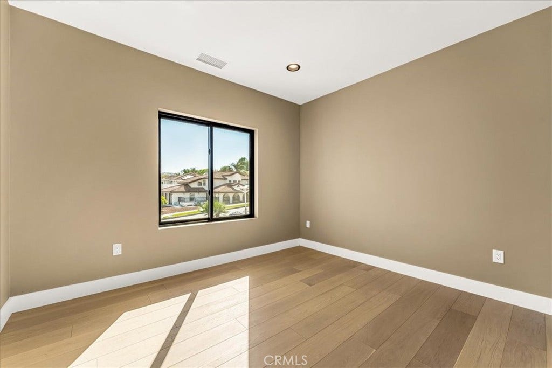
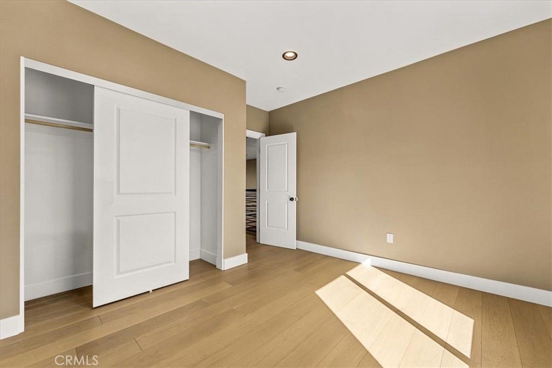
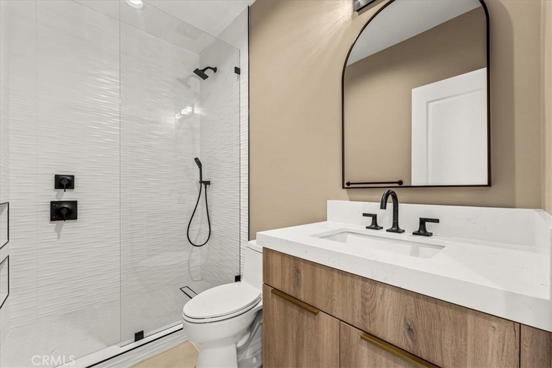
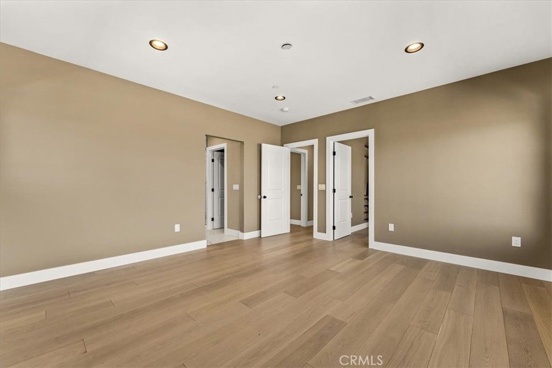
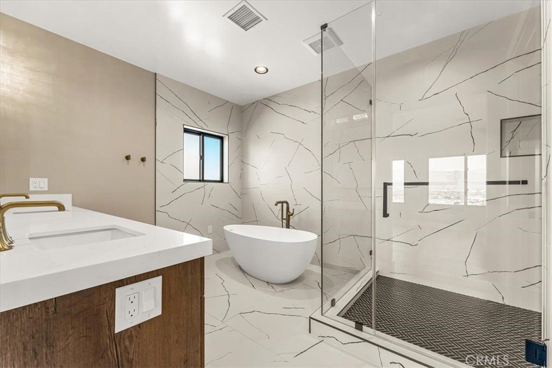
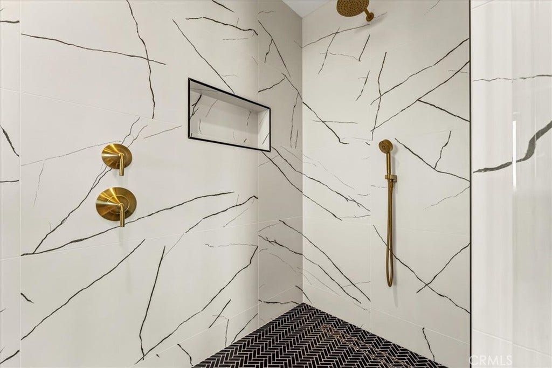
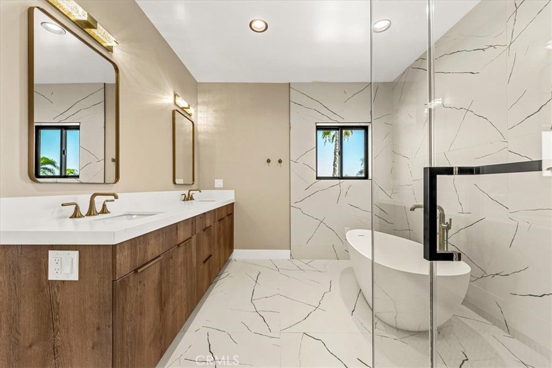
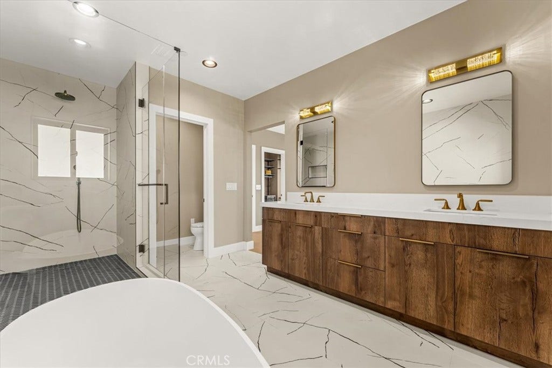
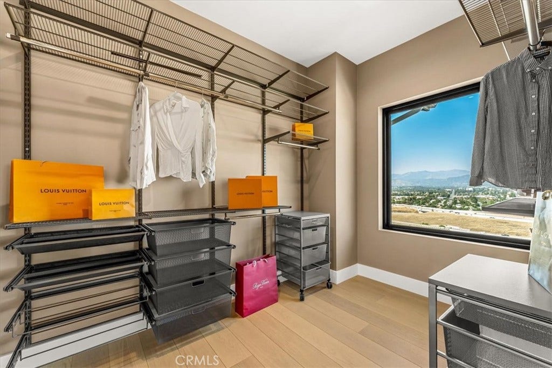
The thoughtfully designed floor plan includes five bedrooms, three of which are private suites, offering flexibility for guests, extended family, or multigenerational living. Throughout the home, a sophisticated palette of warm and cool gray tones is complemented by sleek black hardware, contemporary fixtures, and carefully selected finishes. Each bathroom showcases distinctive custom tilework, while the primary bathroom features elegant Italian tile extending seamlessly from floor to wall, creating a refined, spa-inspired atmosphere.
Beyond its ...
+ Read More| Listing Id: | OC26221541 |
|---|---|
| Property Type: | Residential |
| Status: | Active |
| Bathrooms Full: | 4 |
| Bathrooms Half: | 1 |
| Living Area: | 3,050 |
| Lot Size Acres: | 0.31 |
| Waterfront?: | No |
| Year Built: | 2026 |
| Appliances: | SixBurnerStove, BuiltInRange, Dishwasher, ElectricOven, Disposal, GasRange, Microwave, Refrigerator, TrashCompactor |
| Basement Yn: | No |
| Bathrooms Total Integer: | 5 |
| Common Walls: | NoCommonWalls |
| Construction Materials: | Stucco |
| Cooling: | CentralAir |
| Door Features: | DoubleDoorEntry, FrenchDoors, SlidingDoors |
| Elementary School: | Decker |
| Entry Level: | 1 |
| Fireplace Features: | Gas, LivingRoom |
| Fireplace?: | Yes |
| Garage?: | Yes |
| Heating: | Central |
| High School: | Diamond Ranch |
| Interior Features: | BreakfastBar, BuiltInFeatures, CeilingFans, EatInKitchen, HighCeilings, LivingRoomDeckAttached, OpenFloorplan, Pantry, TwoStoryCeilings, Unfurnished, BedroomOnMainLevel, WalkInClosets |
| Levels: | Two |
| Listing Contract Date: | 2026-10-13 |
| Living Area Units: | SquareFeet |
| Lot Features: | ZeroToOneUnitAcre, SlopedDown, FrontYard, SprinklersInRear, SprinklersInFront, IrregularLot, Paved, SprinklerSystem, StreetLevel |
| Lot Size Area: | 0.31 |
| Lot Size Source: | Estimated |
| Main Level Bathrooms: | 2 |
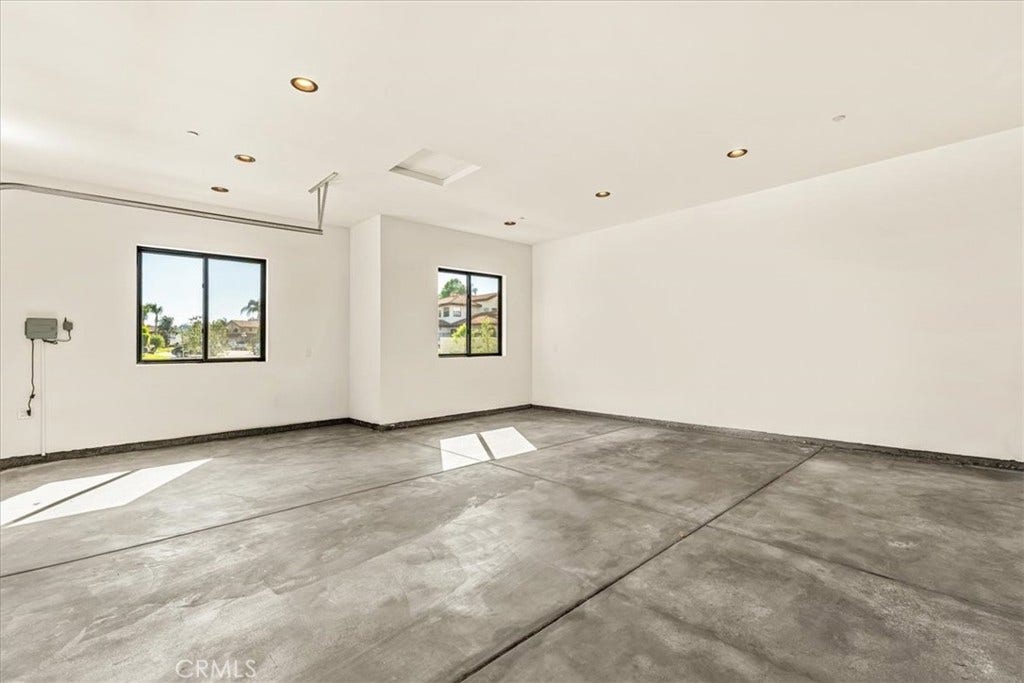
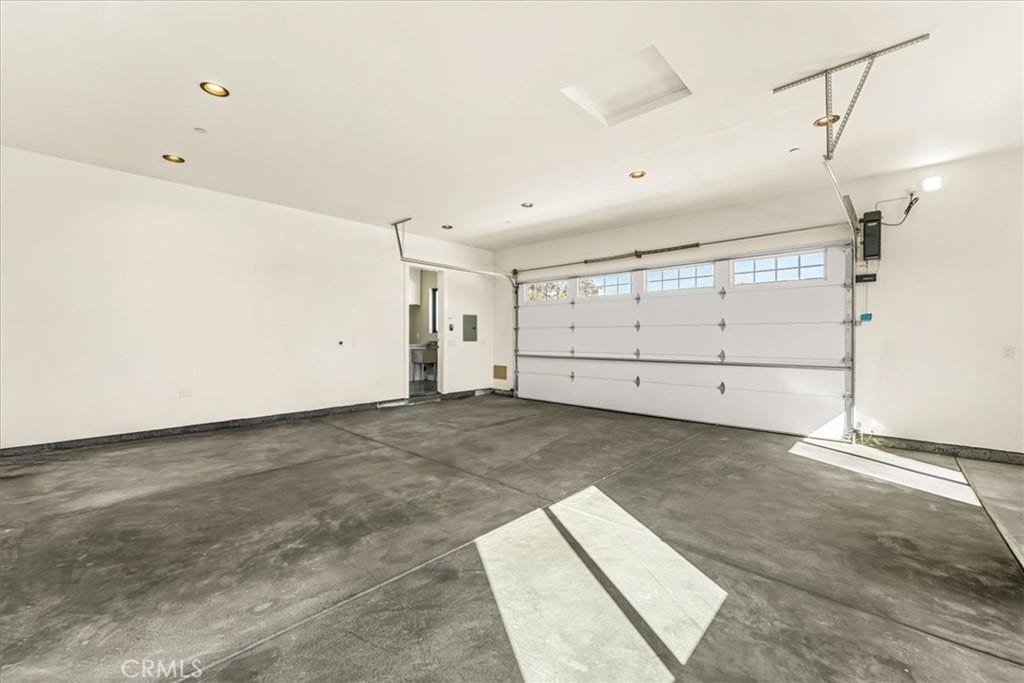
| Parking Features: | Concrete, DoorMulti, DirectAccess, Garage, OnSite, OffStreet, Oversized, Paved, Private, OneSpace, GarageFacesSide |
| Patio And Porch Features: | Covered, Deck, Tile |
| Road Frontage Type: | CityStreet |
| Road Surface Type: | Paved |
| Spa Features: | None |
| State Or Province: | CA |
| Stories: | 2 |
| Utilities: | CableConnected, ElectricityConnected, NaturalGasConnected, SewerConnected, WaterConnected |
| View: | Canyon, Valley |
| Water Source: | Public |
| Property Sub Type Additional: | SingleFamilyResidence |
| Country Subdivision: | 06071 |
| Universal Parcel Id: | urn:reso:upi:2.0:US:06071:8707003003 |
| List Price: | $1,300,000 |
|---|---|
| Property Sub Type: | SingleFamilyResidence |
| Bedrooms Total: | 5 |
| Association Fee: | $0 |
| Lot Size Square Feet: | 13,503.6 |
| Architectural Style: | Contemporary |
| City: | Chino Hills |
| County Or Parish: | Los Angeles |
| Postal Code: | 91709 |
| Number Of Units Total: | 1 |
| Room Type: | Bedroom, EntryFoyer, Kitchen, Laundry, LivingRoom, PrimaryBathroom, PrimaryBedroom, Other |
| Attached Garage?: | Yes |
| Common Interest: | None |
| Community Features: | Biking, Gutters, StormDrains, StreetLights, Suburban, Sidewalks |
| Cooling?: | Yes |
| Directions: | Chino Hills Parkway and Philips Ranch Road in the North Chino Hills hillside neighborhood |
| Elevation Units: | Feet |
| Entry Location: | main |
| Flooring: | Concrete, Stone, Tile, Wood |
| Foundation Details: | Slab |
| Garage Spaces: | 2.0 |
| Heating?: | Yes |
| High School District: | Pomona Unified |
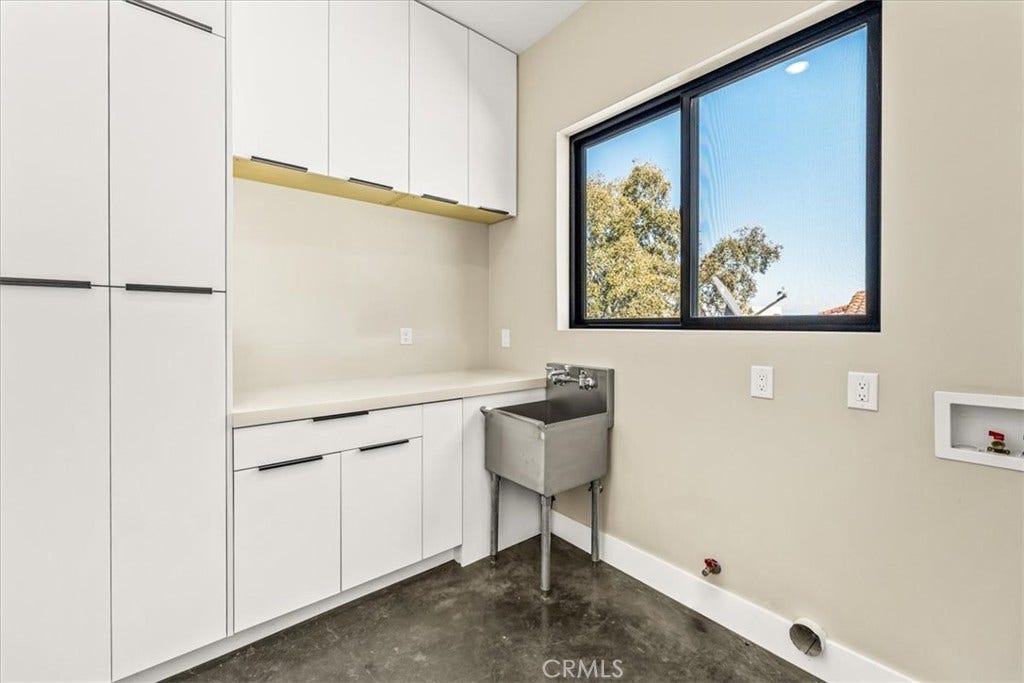
| Laundry Features: | WasherHookup, ElectricDryerHookup, GasDryerHookup, LaundryRoom |
| Listing Agreement: | ExclusiveRightToSell |
| Listing Terms: | Cash, CashToExistingLoan, CashToNewLoan, Conventional |
| Living Area Source: | Assessor |
| Lot Size Acres: | 0.31 |
| Lot Size Units: | Acres |
| Main Level Bedrooms: | 1 |
| Middle Or Junior School: | Lorbeer |
| MLS Area Major: | 682 - Chino Hills |
| New Construction?: | Yes |
| Open Parking Spaces: | 4.0 |
| Original List Price: | $1,300,000 |
| Parcel Number: | 8707003003 |
| Parking Total: | 6 |
| Pool Features: | None |
| Possession: | CloseOfEscrow |
| Postal City: | CHINO HILLS |
| Property Condition: | Turnkey |
| Security Features: | SecuritySystem, FireDetectionSystem, SmokeDetectors |
| Sewer: | PublicSewer |
| Special Listing Conditions: | Standard |
| Stories Total: | 2 |
| View?: | Yes |
| Window Features: | BayWindows, DoublePaneWindows |
| Year Built Source: | Estimated |
| Current Price: | $1,300,000.00 |
| Record Signature: | 1,602,705,386 |
Mortgage Calculator
Based on information from California Regional Multiple Listing Service, Inc. as of October 14, 2026. This information is for your personal, non-commercial use and may not be used for any purpose other than to identify prospective properties you may be interested in purchasing. Display of MLS data is usually deemed reliable but is NOT guaranteed accurate by the MLS. Buyers are responsible for verifying the accuracy of all information and should investigate the data themselves or retain appropriate professionals. Information from sources other than the Listing Agent may have been included in the MLS data. Unless otherwise specified in writing, Broker/Agent has not and will not verify any information obtained from other sources. The Broker/Agent providing the information contained herein may or may not have been the Listing and/or Selling Agent.
California Regional Multiple Listing Service, Inc. data last updated on October 14, 2026 12:50 AM - PT
Property Last Updated: October 14, 2026 12:50 AM - PT
