25184 Captain Way
Stevenson Ranch, CA 91381
$1,554,990
Listing Broker: Keller Williams Realty
Listing Agent: Cesi Pagano
DRE #01954054: 01043716
949-370-0819
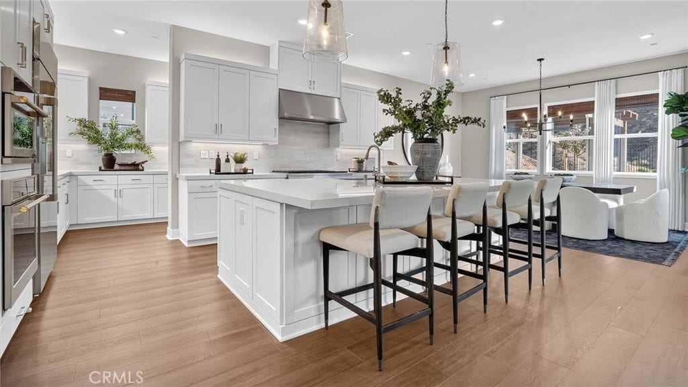
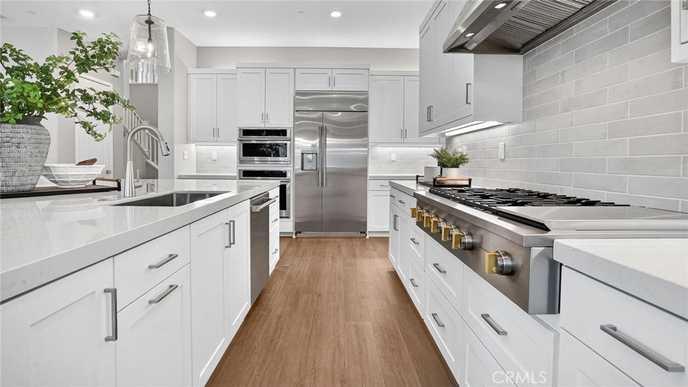
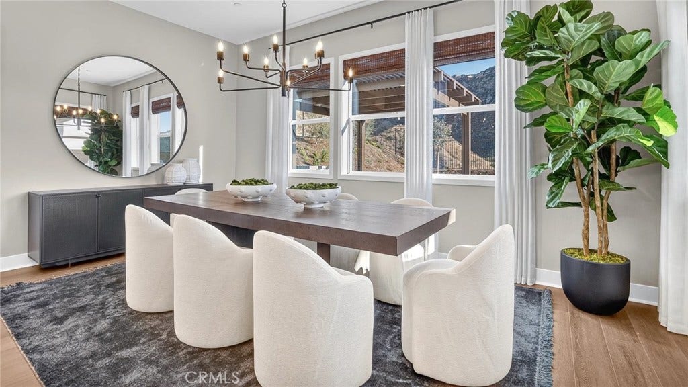
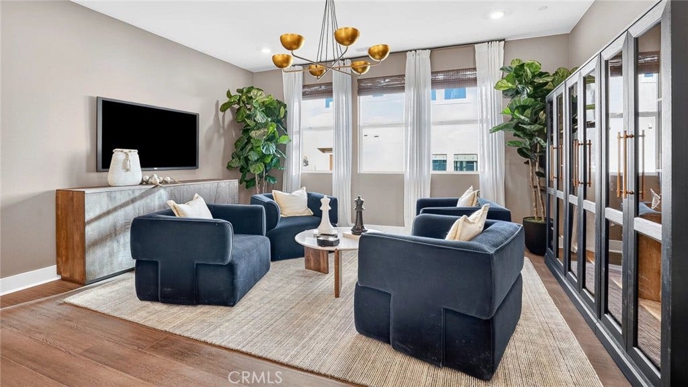
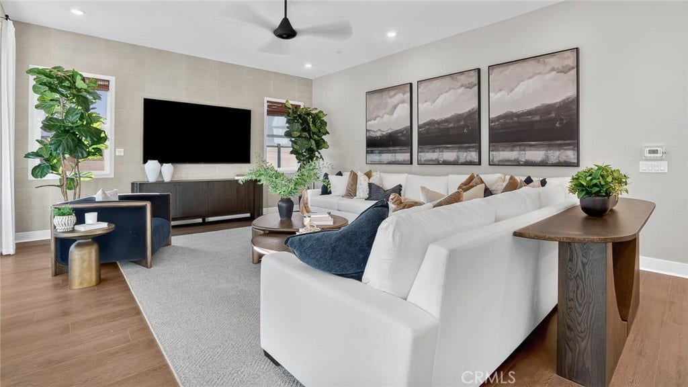
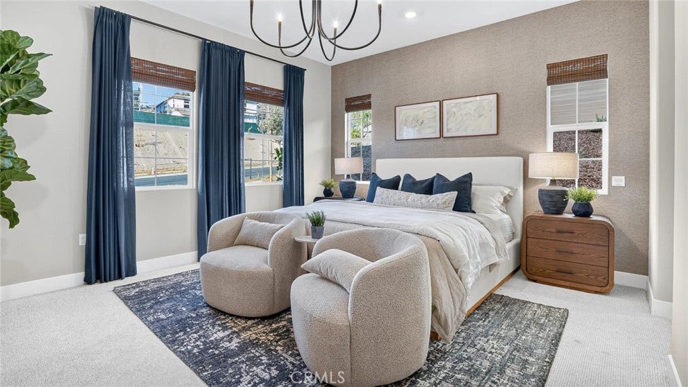
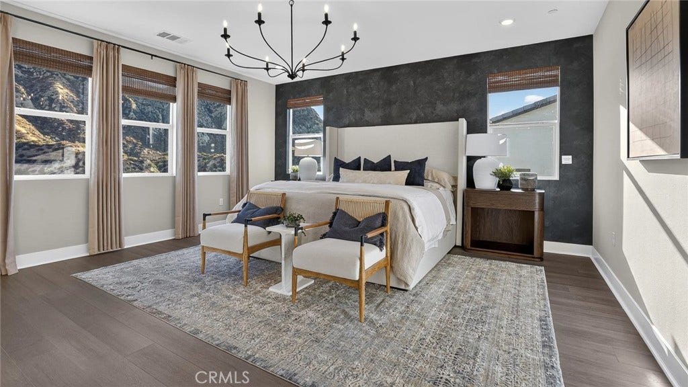
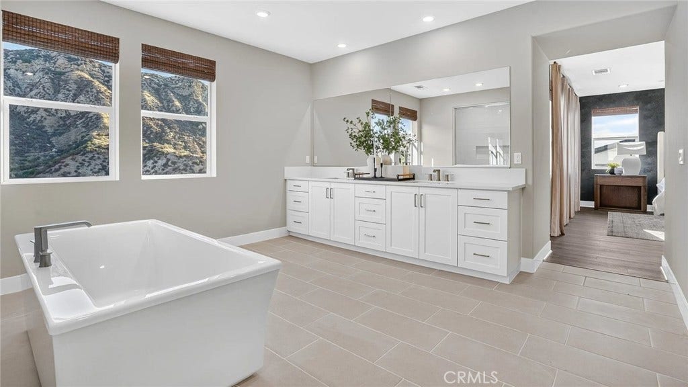
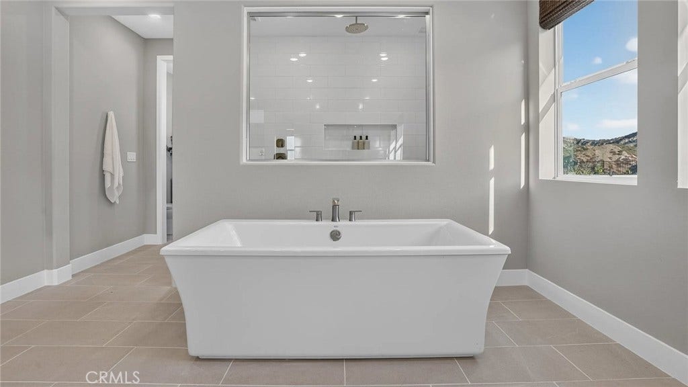
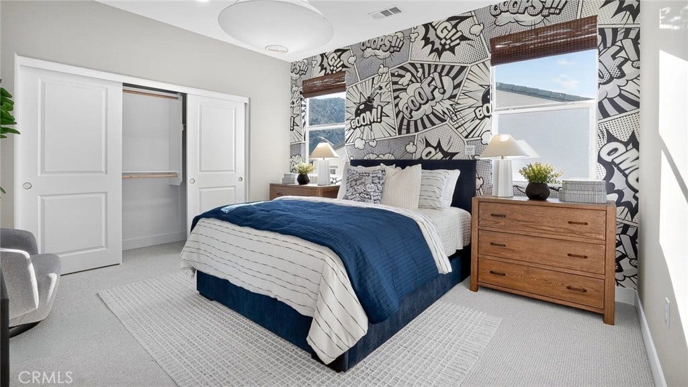
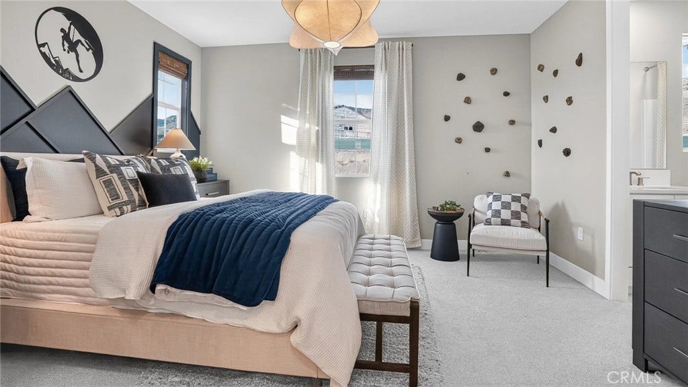
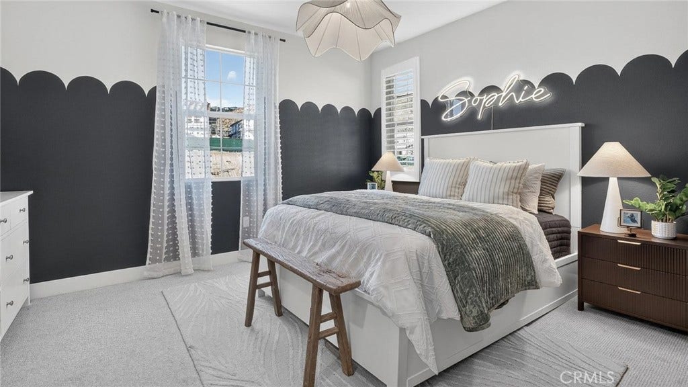
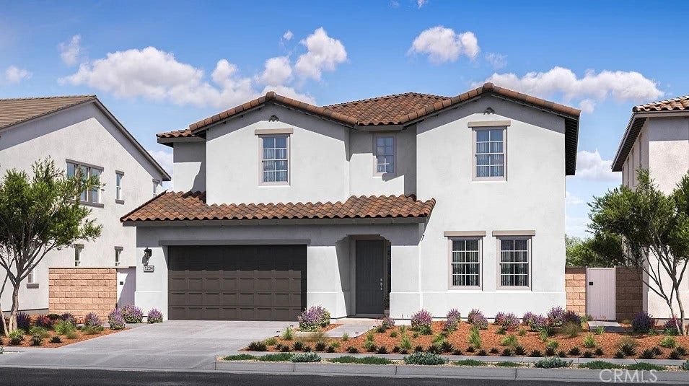
This new two-story home delivers casual luxury with a first-floor bedroom suite offering privacy and convenience for guests, aging parents or anyone seeking main-level convenience. The first floor showcases inviting living and dining spaces flowing into a gourmet kitchen, while a nearby California Room blurs the boundaries between indoor and outdoor living. Upstairs, an open-to-below design creates striking visual connections, while the serene owner's suite provides a spa-like retreat with luxurious bath and walk-in closet. Three additional bedrooms are steps from a versatile bonus room for seamless shared living on the second floor.
| Listing Id: | OC26220408 |
|---|---|
| Property Type: | Residential |
| Status: | Active |
| Bathrooms Full: | 4 |
| Bathrooms Half: | 1 |
| Living Area: | 4,171 |
| Lot Size Acres: | 0.152 |
| Waterfront?: | No |
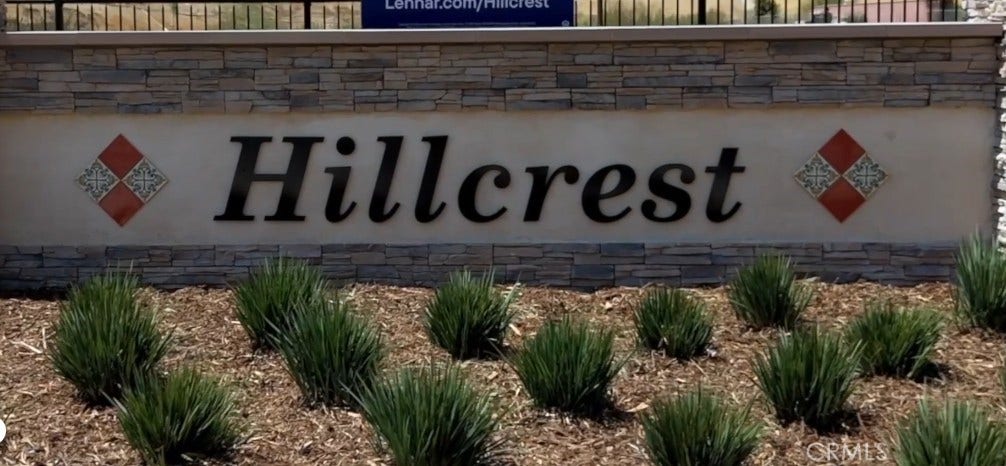
| Subdivision: | Hillcrest At Stevenson Ranch |
| Year Built: | 2026 |
| Appliances: | BuiltInRange, ConvectionOven, Dishwasher, GasCooktop, Disposal, Microwave, Refrigerator, RangeHood, TanklessWaterHeater |
| Association Fee Frequency: | Monthly |
| Association Name: | Hillcrest |
| Association Phone: | 949-833-2600 |
| Association?: | Yes |
| Basement Yn: | No |
| Bathrooms Total Integer: | 5 |
| Builder Model: | Plan 2A |
| Common Walls: | NoCommonWalls |
| Cooling: | CentralAir |
| Door Features: | SlidingDoors |
| Elementary School: | Other |
| Entry Level: | 1 |
| Fencing: | NewCondition |
| Fireplace Features: | None |
| Garage?: | Yes |
| Green Water Conservation: | LowFlowFixtures |
| Heating: | Central, Electric |
| High School: | West |
| Interior Features: | BreakfastBar, BuiltInFeatures, HighCeilings, OpenFloorplan, Pantry, RecessedLighting, Storage, Unfurnished, BedroomOnMainLevel, MainLevelPrimary, PrimarySuite, WalkInPantry, WalkInClosets |
| Levels: | Two |
| Listing Contract Date: | 2026-10-09 |
| Living Area Units: | SquareFeet |
| Lot Features: | BackYard |
| Lot Size Area: | 6619.0 |
| Lot Size Source: | Builder |
| Main Level Bathrooms: | 2 |
| Parking Features: | DirectAccess, GarageFacesFront, Garage, GarageDoorOpener |
| Patio And Porch Features: | Concrete, Covered |
| Road Surface Type: | Paved |
| State Or Province: | CA |
| Stories: | 2 |
| Utilities: | UndergroundUtilities |
| View: | Mountains, Neighborhood |
| Water Source: | Public |
| Property Sub Type Additional: | SingleFamilyResidence |
| Country Subdivision: | 06037 |
| Universal Parcel Id: | urn:reso:upi:2.0:US:06037:2826210012 |
| List Price: | $1,554,990 |
|---|---|
| Property Sub Type: | SingleFamilyResidence |
| Bedrooms Total: | 4 |
| Association Fee: | $325 |
| Lot Size Square Feet: | 6,619.0 |
| City: | Stevenson Ranch |
| County Or Parish: | Los Angeles |
| Postal Code: | 91381 |
| Number Of Units Total: | 1 |
| Association Amenities: | Clubhouse, FitnessCenter, MaintenanceGrounds, MeetingRoom, MeetingBanquetPartyRoom |
| Room Type: | BonusRoom, Bedroom, EntryFoyer, FamilyRoom, Kitchen, Laundry, LivingRoom, PrimaryBathroom, PrimaryBedroom, Other, Pantry |
| Attached Garage?: | Yes |
| Builder Name: | Lennar |
| Common Interest: | PlannedDevelopment |
| Community Features: | Curbs, Gutters, StreetLights, Suburban, Sidewalks |
| Cooling?: | Yes |
| Directions: | Exit Lyons from 5 FWY take Pico Cyn North, left on Sierra Terrace. Follow signs to sales office. |
| Disclosures: | CovenantsRestrictionsDisclosure, HoaDisclosure |
| Electric: | Volts220InGarage |
| Elevation Units: | Feet |
| Entry Location: | 1 |
| Foundation Details: | Slab |
| Garage Spaces: | 2.0 |
| Green Energy Efficient: | Construction, Hvac |
| Heating?: | Yes |
| High School District: | Other |
| Laundry Features: | WasherHookup, GasDryerHookup, Inside, LaundryRoom, UpperLevel |
| Listing Agreement: | ExclusiveRightToSell |
| Listing Terms: | Cash, CashToNewLoan, Conventional, FHA, FannieMae, VaLoan |
| Lot Size Acres: | 0.152 |
| Lot Size Units: | SquareFeet |
| Main Level Bedrooms: | 1 |
| Middle Or Junior School: | Rancho Pico |
| MLS Area Major: | Sosr - South Stevenson Ranch |
| New Construction?: | Yes |
| Number Of Units In Community: | 102 |
| Original List Price: | $1,554,990 |
| Parking Total: | 2 |
| Pool Features: | None |
| Possession: | CloseOfEscrow |
| Postal City: | VALENCIA |
| Property Condition: | UnderConstruction |
| Roof: | Concrete, Tile |
| Security Features: | CarbonMonoxideDetectors, FireSprinklerSystem, SmokeDetectors |
| Sewer: | PublicSewer |
| Special Listing Conditions: | Standard |
| Stories Total: | 2 |
| View?: | Yes |
| Window Features: | DoublePaneWindows, LowEmissivityWindows |
| Year Built Source: | Builder |
| Current Price: | $1,554,990.00 |
| Record Signature: | 358,487,539 |
Mortgage Calculator
Based on information from California Regional Multiple Listing Service, Inc. as of October 10, 2026. This information is for your personal, non-commercial use and may not be used for any purpose other than to identify prospective properties you may be interested in purchasing. Display of MLS data is usually deemed reliable but is NOT guaranteed accurate by the MLS. Buyers are responsible for verifying the accuracy of all information and should investigate the data themselves or retain appropriate professionals. Information from sources other than the Listing Agent may have been included in the MLS data. Unless otherwise specified in writing, Broker/Agent has not and will not verify any information obtained from other sources. The Broker/Agent providing the information contained herein may or may not have been the Listing and/or Selling Agent.
California Regional Multiple Listing Service, Inc. data last updated on October 10, 2026 01:22 AM - PT
Property Last Updated: October 10, 2026 01:22 AM - PT
