26121 La Real # 6F, #6F
Mission Viejo, CA 92691
$3,250
Open Houses
Listing Broker: Bullock Russell RE Services
Listing Agent: Gloria Andia
DRE #01954054: 02038055
949-235-5607
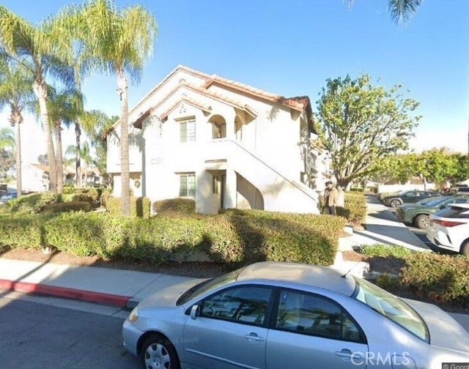
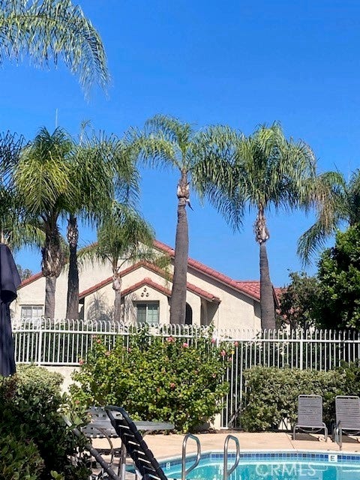
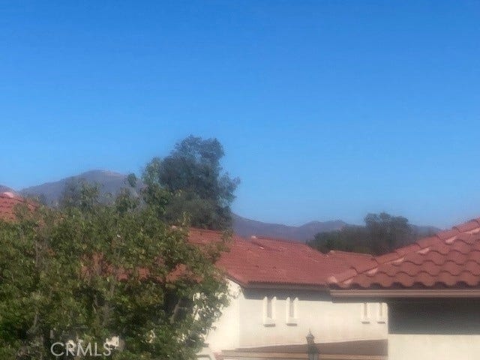
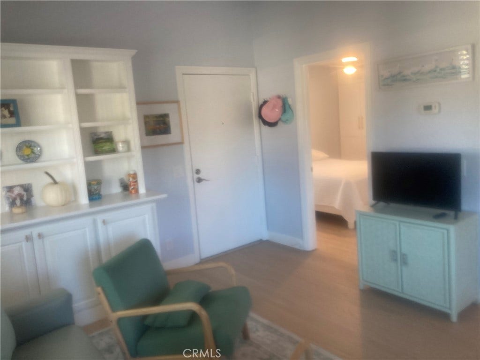
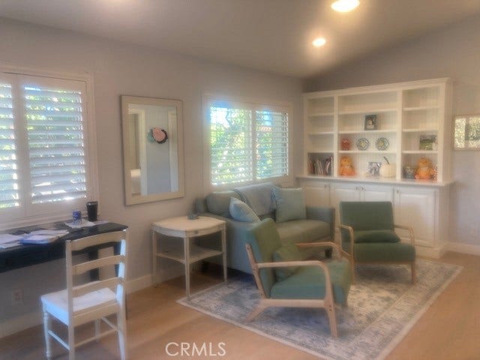
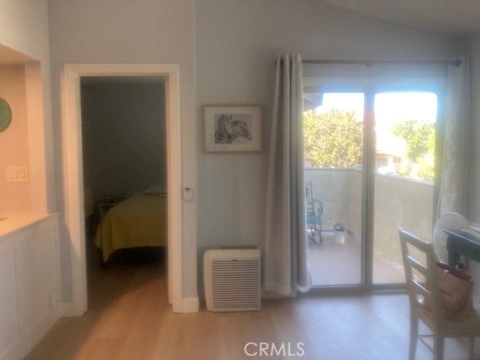
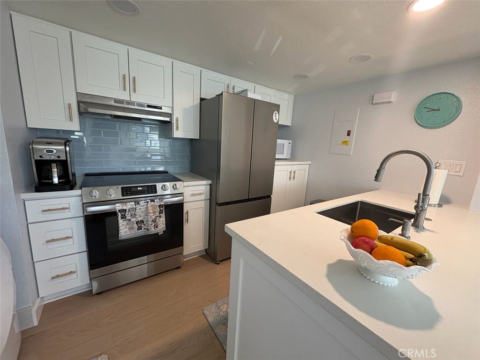
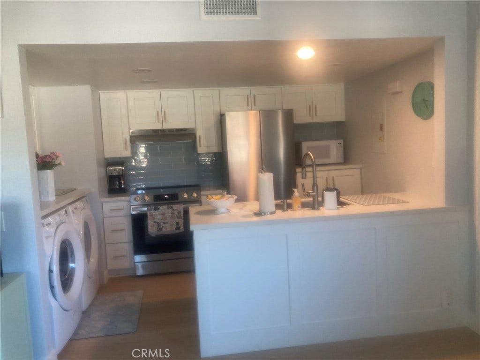
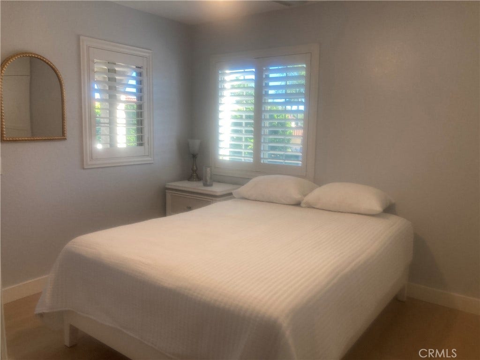
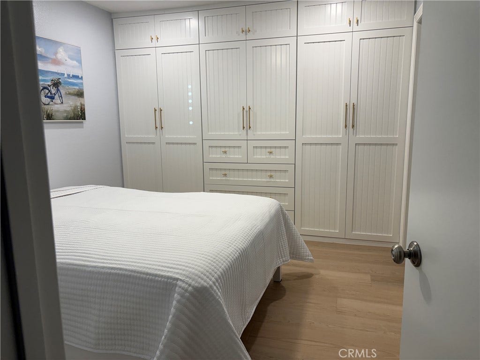
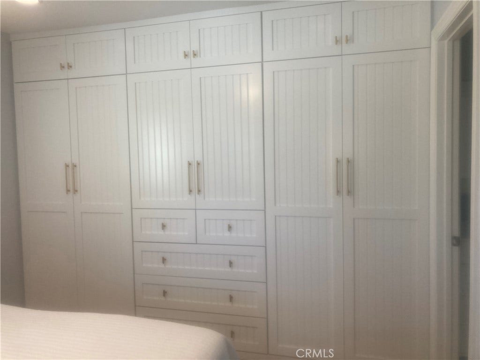
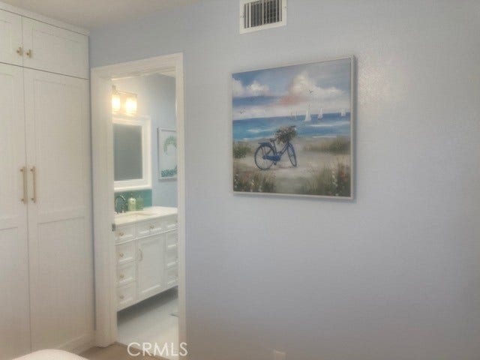
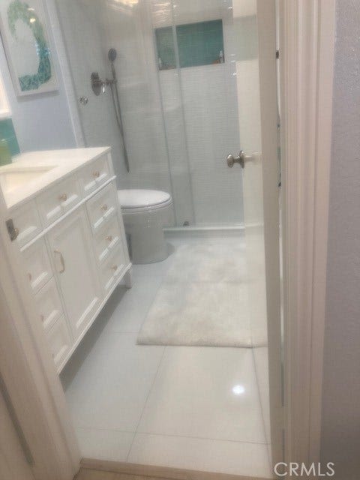
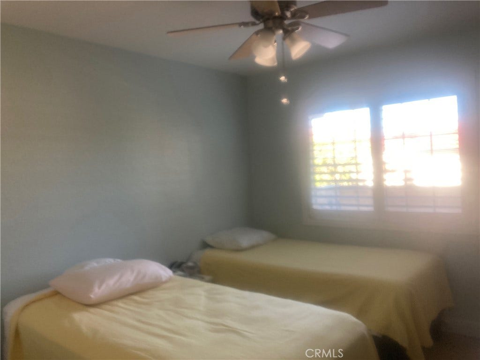
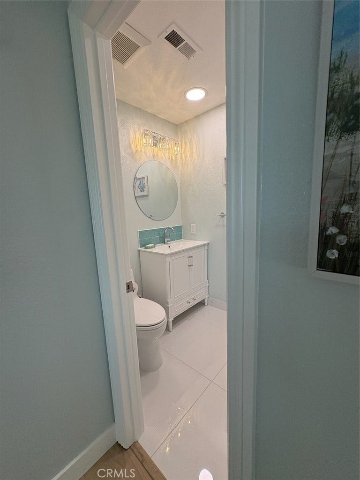
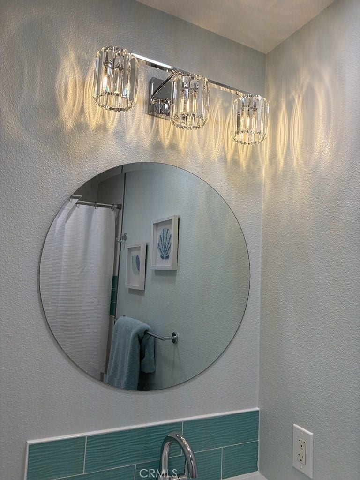
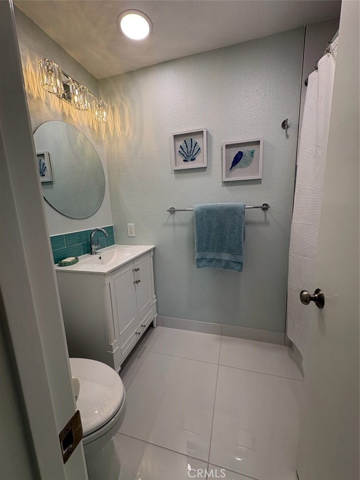
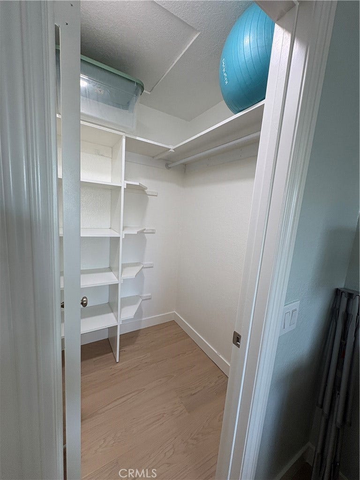
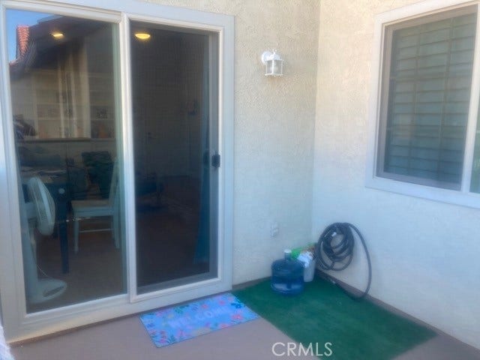
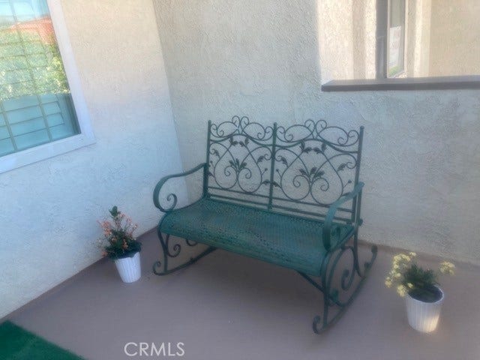
This is a newly remodeled Furnished Condominium. This single-level upper unit is located in the desirable Las Palmas community. The open floor plan showcases vaulted ceilings, new wood flooring throughout all rooms and Kitchen, ceramic tile in both bathrooms newly remodeled with quartz countertops. custom interior window shutters in Livingroom and all rooms. The sliding glass door leads to a charming spacious balcony enclosed patio with a view of the mountains and a fresh breeze in the afternoons, it comes with two plants and a racking bench. The primary bedrooms, each with its own full bathroom. The property is furnished. There is a built in wall unit in the Livingroom you can put your books item or décor in the property. take full advantage of the sweeping views from all windows of the property. Additional highlights include inside laundry unit with full size washer and dryer, modern silver appliances stove, refrigerator, microwave, central air conditioning, a covered carport with storage plus an extra parking space, and community pools. Water and trash are included. The property is in walking distance from the pool. Walking distance from parks, bike trails and 15 min to the beaches by car.
| Listing Id: | OC26222544 |
|---|---|
| Property Type: | Residential Lease |
| Status: | Active |
| Bathrooms Full: | 2 |
| Living Area: | 740 |
| Lot Size Acres: | 1.1181 |
| Waterfront?: | No |
| Year Built: | 1984 |
| Appliances: | ElectricCooktop, ElectricOven, ElectricRange, ElectricWaterHeater, Microwave, Refrigerator, WaterHeater, Dryer, Washer |
| Association?: | Yes |
| Availability Date: | 2026-11-01 |
| Basement Yn: | No |
| Bathrooms Total Integer: | 2 |
| Below Grade Finished Area Units: | SquareFeet |
| Carport Spaces: | 1.0 |
| Common Walls: | OneCommonWall, EndUnit |
| Cooling: | CentralAir, Electric, EnergyStarQualifiedEquipment, HighEfficiency, HeatPump |
| Entry Level: | 1 |
| Exterior Features: | TvAntenna |
| Fireplace Features: | None |
| Garage?: | Yes |
| Heating: | HeatPump |
| Interior Features: | BreakfastBar, Balcony, CeilingFans, CathedralCeilings, SeparateFormalDiningRoom, Furnished, OpenFloorplan, Pantry, QuartzCounters, RecessedLighting, Storage, AllBedroomsUp, MultiplePrimarySuites, WalkInClosets |
| Levels: | One |
| Listing Contract Date: | 2026-10-12 |
| Living Area Units: | SquareFeet |
| Lot Features: | ZeroToOneUnitAcre |
| Lot Size Area: | 48705.0 |
| Lot Size Source: | Owner |
| Main Level Bathrooms: | 2 |
| Parking Features: | Assigned, Covered, Carport, OnSite, OneSpace, Storage |
| Patio And Porch Features: | Concrete, Patio |
| Property Attached?: | Yes |
| Spa Features: | Association, Community, Heated |
| State Or Province: | CA |
| Stories: | 1 |
| Utilities: | CableAvailable, CableConnected, ElectricityAvailable, SewerConnected, WaterConnected |
| View: | Mountains |
| Water Source: | Public |
| Property Sub Type Additional: | Condominium |
| Pet Deposit: | $400 |
| Sale Or Lease Indicator: | Lease |
| Country Subdivision: | 06059 |
| Universal Parcel Id: | urn:reso:upi:2.0:US:06059:93183091 |
| List Price: | $3,250 |
|---|---|
| Property Sub Type: | Condominium |
| Bedrooms Total: | 2 |
| Lot Size Square Feet: | 48,705.0 |
| City: | Mission Viejo |
| County Or Parish: | Orange |
| Postal Code: | 92691 |
| Number Of Units Total: | 1 |
| Association Amenities: | Clubhouse, Pool, SpaHotTub |
| Room Type: | Bedroom, EntryFoyer, Kitchen, Laundry, LivingRoom, PrimaryBathroom, PrimaryBedroom, Other, DiningRoom |
| Carport?: | Yes |
| Community Features: | Biking, DogPark, Hiking, Park, Sidewalks, Pool |
| Cooling?: | Yes |
| Directions: | Alkicia Pkwy to Via Linda -right on Las Flores then right into Las Palmas Community First building on Left La Real |
| Elevation Units: | Feet |
| Entry Location: | 2nd Floor |
| Flooring: | Tile, Wood |
| Foundation Details: | ConcretePerimeter |
| Furnished: | Furnished |
| Garage Spaces: | 2.0 |
| Heating?: | Yes |
| High School District: | Saddleback Valley Unified |
| Laundry Features: | InKitchen, LaundryRoom |
| Lease Term: | TwelveMonths |
| Listing Agreement: | ExclusiveRightToLease |
| Lot Size Acres: | 1.1181 |
| Lot Size Units: | SquareFeet |
| Main Level Bedrooms: | 2 |
| MLS Area Major: | 699 - Not Defined |
| Number Of Units In Community: | 473 |
| Open Parking Spaces: | 1.0 |
| Original List Price: | $3,250 |
| Parcel Number: | 93183091 |
| Parking Total: | 4 |
| Pets Allowed: | No |
| Pool Features: | Community, Fenced, Pebble, Association |
| Postal City: | MISSION VIEJO |
| Property Condition: | UpdatedRemodeled |
| Rent Includes: | AssociationDues, Pool, Sewer, TrashCollection, Water |
| Roof: | SpanishTile |
| Security Features: | CarbonMonoxideDetectors, FireDetectionSystem, TwentyFourHourSecurity, SmokeDetectors |
| Sewer: | PublicSewer |
| Spa?: | Yes |
| Stories Total: | 1 |
| View?: | Yes |
| Window Features: | Shutters |
| Year Built Source: | Assessor |
| Security Deposit: | 3250.0 |
| Current Price: | $3,250.00 |
| Lease Term Options: | TwelveMonths |
| Record Signature: | 1,540,580,707 |
Based on information from California Regional Multiple Listing Service, Inc. as of October 14, 2026. This information is for your personal, non-commercial use and may not be used for any purpose other than to identify prospective properties you may be interested in purchasing. Display of MLS data is usually deemed reliable but is NOT guaranteed accurate by the MLS. Buyers are responsible for verifying the accuracy of all information and should investigate the data themselves or retain appropriate professionals. Information from sources other than the Listing Agent may have been included in the MLS data. Unless otherwise specified in writing, Broker/Agent has not and will not verify any information obtained from other sources. The Broker/Agent providing the information contained herein may or may not have been the Listing and/or Selling Agent.
California Regional Multiple Listing Service, Inc. data last updated on October 14, 2026 12:50 AM - PT
Property Last Updated: October 14, 2026 12:50 AM - PT
