26164 Waldon
Menifee, CA 92584
$1,174,900
Listing Broker: Century 21 Allstars
Listing Agent: Misael Vasquez
DRE #01954054: 01239378
562-882-1135
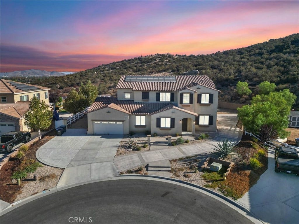
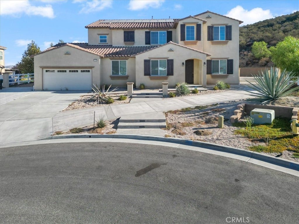
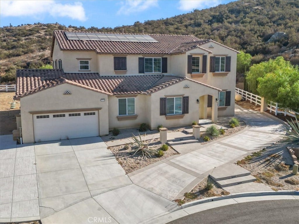
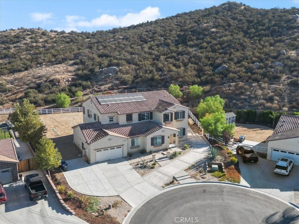
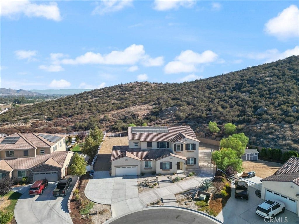
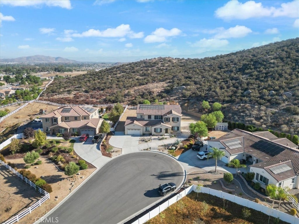
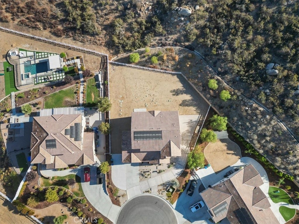
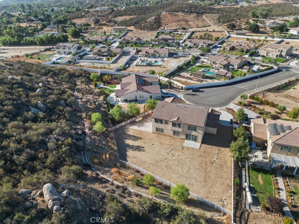
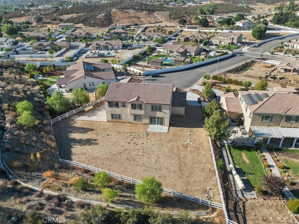
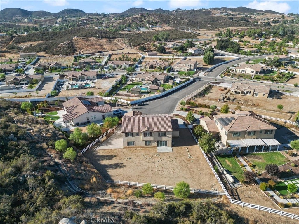
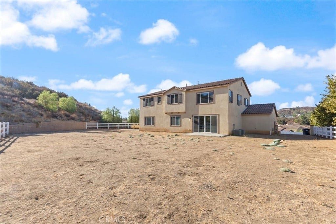
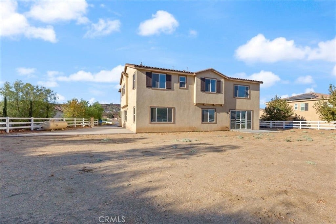
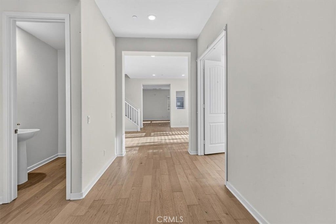
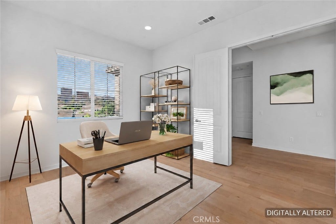
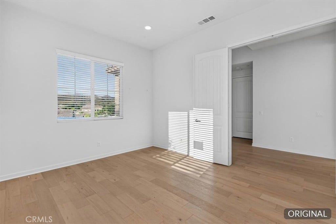
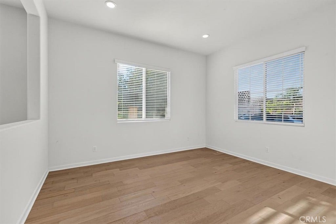
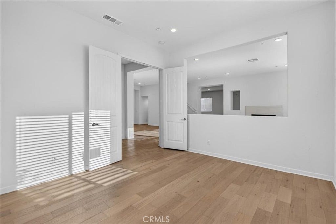
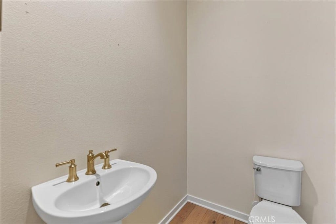
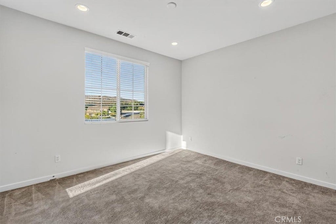
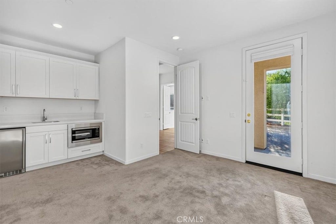
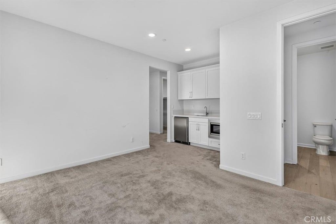
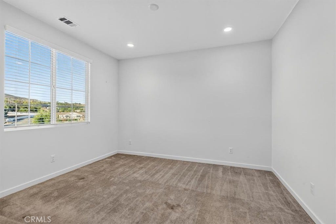
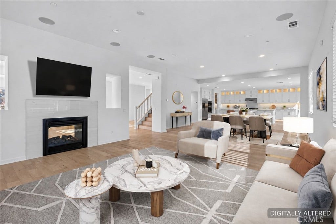
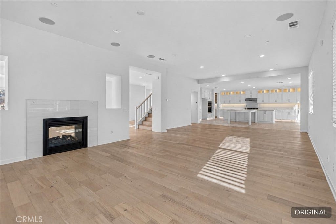
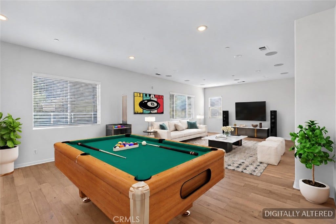
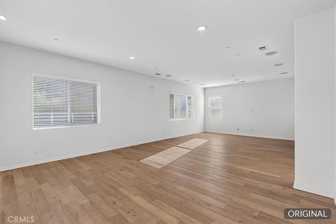
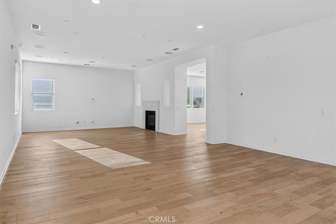
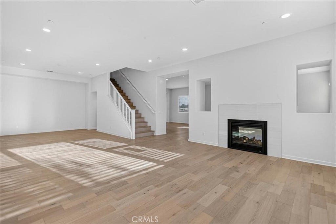
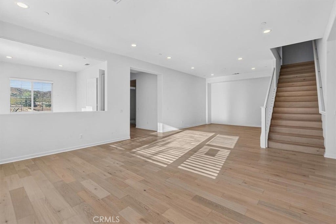
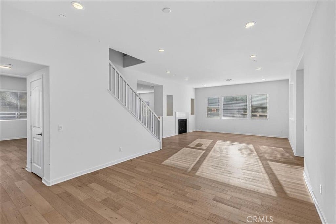
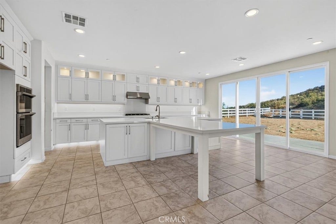
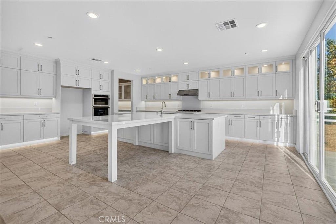
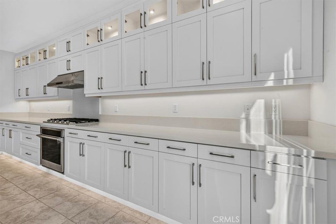
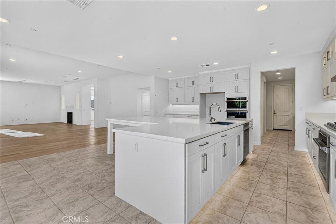
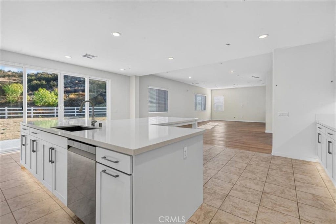
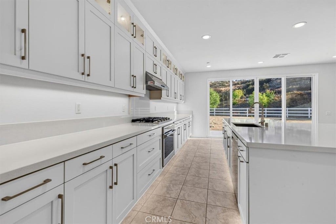
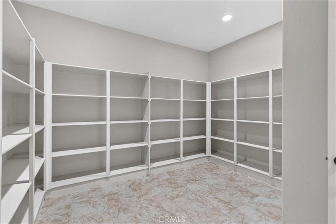
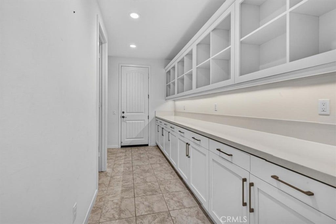
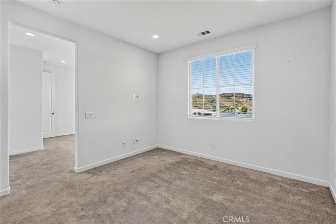
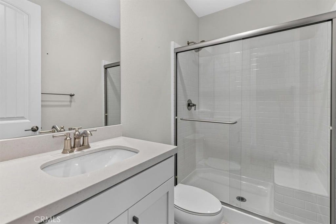
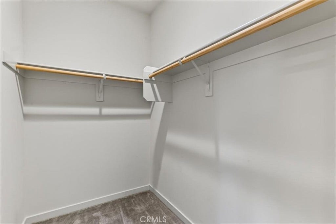
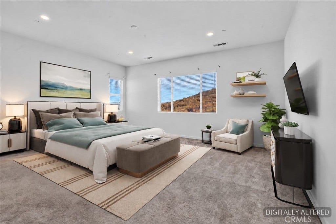
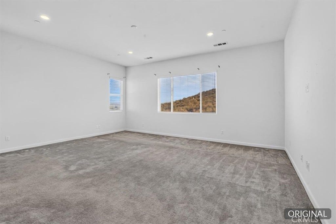
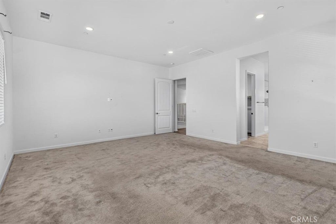
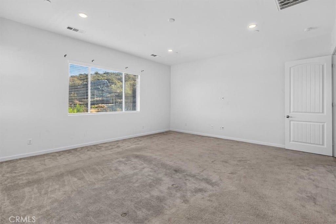
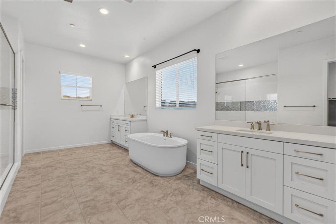
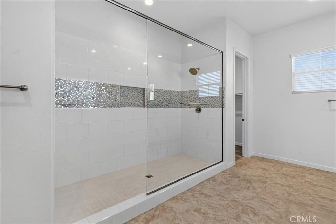
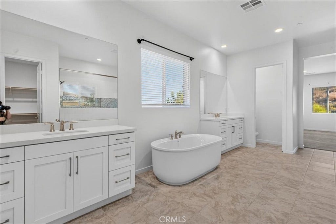
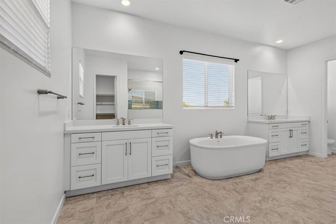
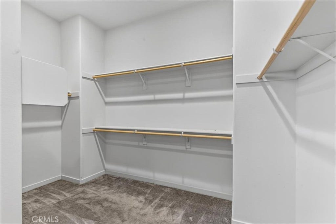
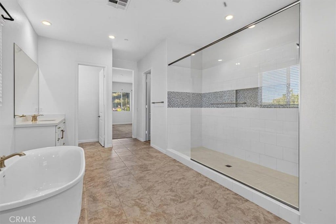
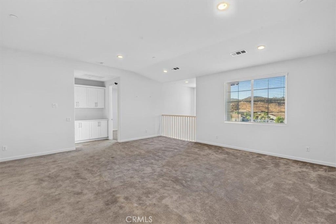
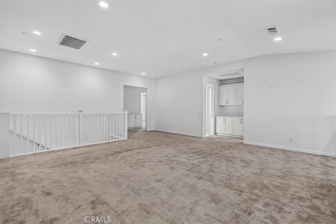
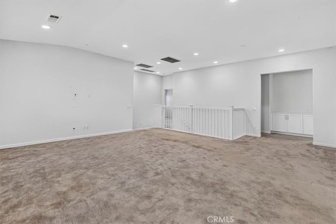
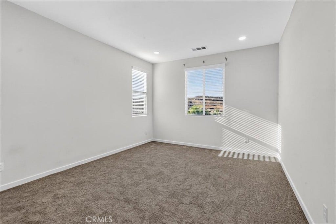
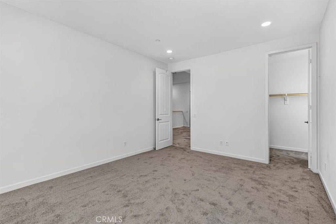
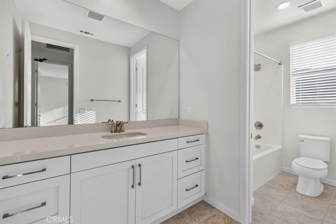
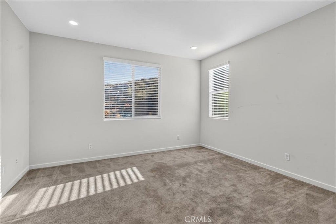
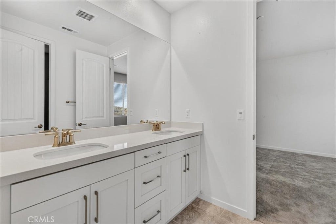
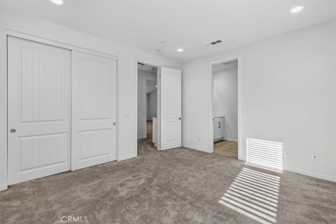
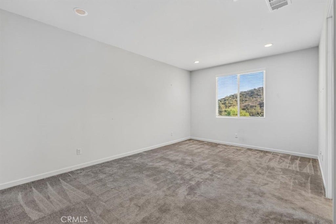
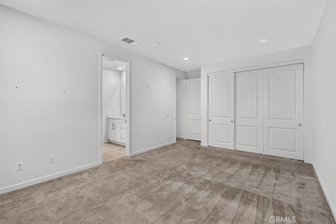
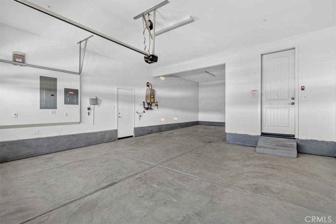
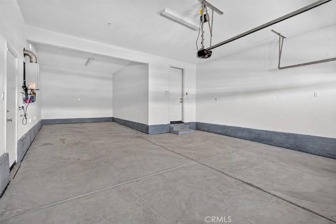
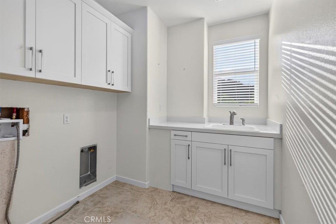
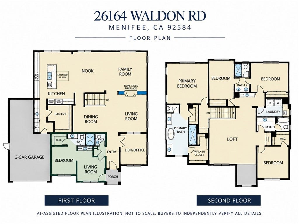
Discover an exceptional opportunity for estate-style living on 8.54 acres in Menifee’s Pacific Galleria community. Built in 2021, this home is situated at the end of a cul-de-sac, offering 4,999 square feet of living space, 5 bedrooms, 4.5 bathrooms, a spacious three-car garage, and solar panels. A distinctive combination of newer construction, modern living, and acreage rarely found in today’s market. Step inside to a thoughtfully designed floor plan offering comfort, functionality, and versatility. A standout feature is the main-level SmartGen suite, complete with a bedroom, private bathroom, walk-in closet, separate living area, kitchenette amenities, and its own exterior entrance. This flexible arrangement provides additional privacy and convenience for guests or extended living arrangements. The main level also features a dedicated office/den, formal living and dining rooms, and a spacious family room with a double-sided fireplace. The gourmet kitchen features floor-to-ceiling cabinetry, built-in stainless steel appliances, double convection ovens, a five-burner cooktop, an oversized island, and a generous walk-in pantry. A convenient drop zone between the kitchen and three-car garage provides additional cabinetry and storage. Upstairs, the loft offers flexible space for entertaining, recreation, or additional living needs. The primary suite features a generously sized bedroom and private bathroom. Three additional bedrooms, two secondary bathrooms, and an upstairs laundry room complete the second level. This large lot provides opportunities for outdoor enjoyment and potential future improvements. Buyers have the opportunity to explore RV parking, an accessory dwelling unit (ADU), a ...
+ Read More| Listing Id: | DW26225827 |
|---|---|
| Property Type: | Residential |
| Status: | Active |
| Bathrooms Full: | 4 |
| Bathrooms Half: | 1 |
| Living Area: | 4,999 |
| Lot Size Acres: | 8.54 |
| Waterfront?: | No |
| Year Built: | 2021 |
| Appliances: | Dishwasher, EnergyStarQualifiedAppliances, EnergyStarQualifiedWaterHeater, PropaneCooktop, PropaneOven, PropaneRange, PropaneWaterHeater, RangeHood, TanklessWaterHeater, WaterToRefrigerator, WaterHeater |
| Association Fee Frequency: | Monthly |
| Association Name: | Galley Oaks |
| Association Phone: | 951-682-5454 |
| Association?: | Yes |
| Basement Yn: | No |
| Bathrooms Total Integer: | 5 |
| Common Walls: | TwoCommonWallsOrMore |
| Construction Materials: | Stucco |
| Cooling: | CentralAir, Dual, Electric, HighEfficiency, WholeHouseFan, AtticFan |
| Elementary School: | Menifee |
| Entry Level: | 1 |
| Fencing: | Vinyl |
| Fireplace Features: | FamilyRoom, LivingRoom, MultiSided, Propane |
| Fireplace?: | Yes |
| Garage?: | Yes |
| Green Energy Generation: | Solar |
| Heating: | Central |
| Interior Features: | SeparateFormalDiningRoom, EatInKitchen, HighCeilings, InLawFloorplan, Pantry, Tandem, WiredForData, WiredForSound, BedroomOnMainLevel, EntranceFoyer, GalleyKitchen, JackAndJillBath, Loft, PrimarySuite, WalkInPantry, WalkInClosets |
| Levels: | Two |
| Listing Contract Date: | 2026-10-17 |
| Living Area Units: | SquareFeet |
| Lot Features: | LotOver40000Sqft, Paved |
| Lot Size Area: | 372002.0 |
| Lot Size Source: | Assessor |
| Main Level Bathrooms: | 2 |
| Parking Features: | DoorMulti, GarageFacesFront, Garage |
| Patio And Porch Features: | None |
| Property Attached?: | Yes |
| Spa Features: | None |
| State Or Province: | CA |
| Stories: | 2 |
| Utilities: | Propane, Other, WaterConnected, SewerNotAvailable |
| View: | Hills, Neighborhood, Panoramic |
| Water Source: | Public |
| Property Sub Type Additional: | SingleFamilyResidence |
| Country Subdivision: | 06065 |
| Universal Parcel Id: | urn:reso:upi:2.0:US:06065:360312003 |
| List Price: | $1,174,900 |
|---|---|
| Property Sub Type: | SingleFamilyResidence |
| Bedrooms Total: | 5 |
| Association Fee: | $75 |
| Lot Size Square Feet: | 372,002.0 |
| Architectural Style: | Spanish |
| City: | Menifee |
| County Or Parish: | Riverside |
| Postal Code: | 92584 |
| Number Of Units Total: | 23 |
| Accessibility Features: | SafeEmergencyEgressFromHome, AccessibleDoors, AccessibleHallways |
| Association Amenities: | PetRestrictions |
| Room Type: | Bathroom, Bedroom, Den, FamilyRoom, Foyer, Kitchen, Laundry, Loft, LivingRoom, PrimaryBathroom, PrimaryBedroom, Other, Pantry, DiningRoom |
| Attached Garage?: | Yes |
| Common Interest: | PlannedDevelopment |
| Community Features: | Rural, StreetLights |
| Cooling?: | Yes |
| Directions: | Scott Road and Murrieta Road |
| Elevation Units: | Feet |
| Entry Location: | 1 |
| Flooring: | Laminate |
| Garage Spaces: | 3.0 |
| Green Energy Efficient: | Appliances, WaterHeater |
| Heating?: | Yes |
| High School District: | Perris Union High |
| Laundry Features: | LaundryRoom |
| Listing Agreement: | ExclusiveRightToSell |
| Listing Terms: | Cash, CashToNewLoan, Conventional |
| Living Area Source: | Assessor |
| Lot Size Acres: | 8.54 |
| Lot Size Units: | SquareFeet |
| Main Level Bedrooms: | 2 |
| MLS Area Major: | Srcar - Southwest Riverside County |
| Original List Price: | $1,174,900 |
| Parcel Number: | 360312003 |
| Parking Total: | 3 |
| Pool Features: | None |
| Postal City: | MENIFEE |
| Property Condition: | UpdatedRemodeled |
| Roof: | Tile |
| Security Features: | CarbonMonoxideDetectors |
| Sewer: | None |
| Special Listing Conditions: | RealEstateOwned |
| Stories Total: | 2 |
| View?: | Yes |
| Window Features: | EnergyStarQualifiedWindows, Shutters |
| Year Built Source: | PublicRecords |
| Current Price: | $1,174,900.00 |
| Record Signature: | 618,238,223 |
Mortgage Calculator
Based on information from California Regional Multiple Listing Service, Inc. as of October 19, 2026. This information is for your personal, non-commercial use and may not be used for any purpose other than to identify prospective properties you may be interested in purchasing. Display of MLS data is usually deemed reliable but is NOT guaranteed accurate by the MLS. Buyers are responsible for verifying the accuracy of all information and should investigate the data themselves or retain appropriate professionals. Information from sources other than the Listing Agent may have been included in the MLS data. Unless otherwise specified in writing, Broker/Agent has not and will not verify any information obtained from other sources. The Broker/Agent providing the information contained herein may or may not have been the Listing and/or Selling Agent.
California Regional Multiple Listing Service, Inc. data last updated on October 19, 2026 12:35 AM - PT
Property Last Updated: October 19, 2026 12:35 AM - PT
