2653 Durfee Avenue, Unit #J
El Monte, CA 91732
$799,990
Open Houses
Listing Broker: Mary Gradinger, Broker
Listing Agent: Mary Gradinger
DRE #01954054: 00960311
925-876-9985
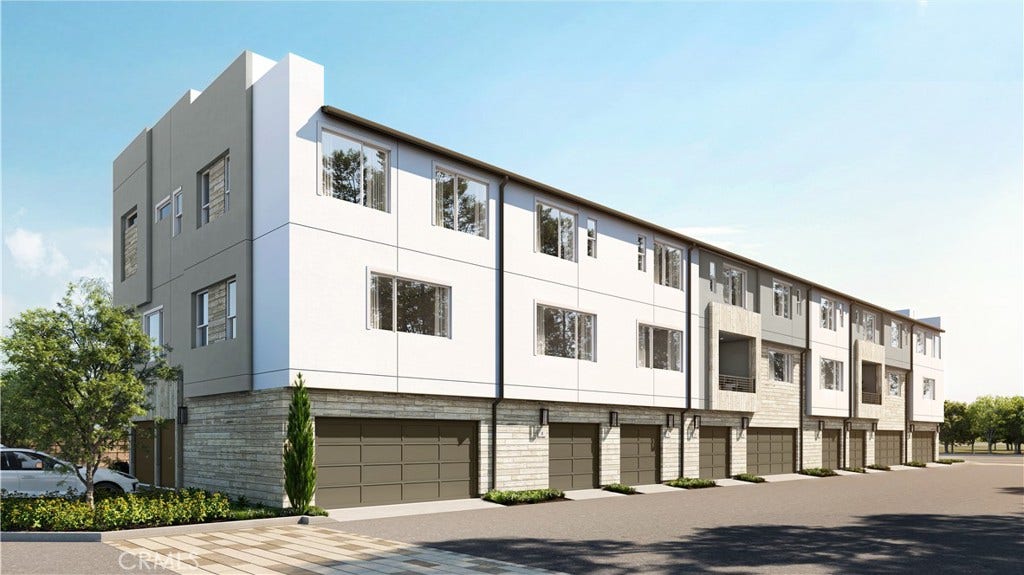
Welcome to Poinsettia Place, a new collection of contemporary townhomes by G3 Urban in the heart of El Monte. Thoughtfully designed for modern living, these three-story residences offer open-concept floor plans with 2 to 4 bedrooms, up to 3.5 bathrooms, and designer-selected finishes throughout.
Enjoy bright living spaces, stylish kitchens featuring quartz countertops, soft-close cabinetry, stainless steel LG appliances, induction cooktops, and spacious islands ideal for entertaining. Smart-home technology comes standard, including a Google Nest thermostat, Ring doorbell, Wi-Fi-enabled keyless entry, smart garage access, and whole-home Wi-Fi connectivity.
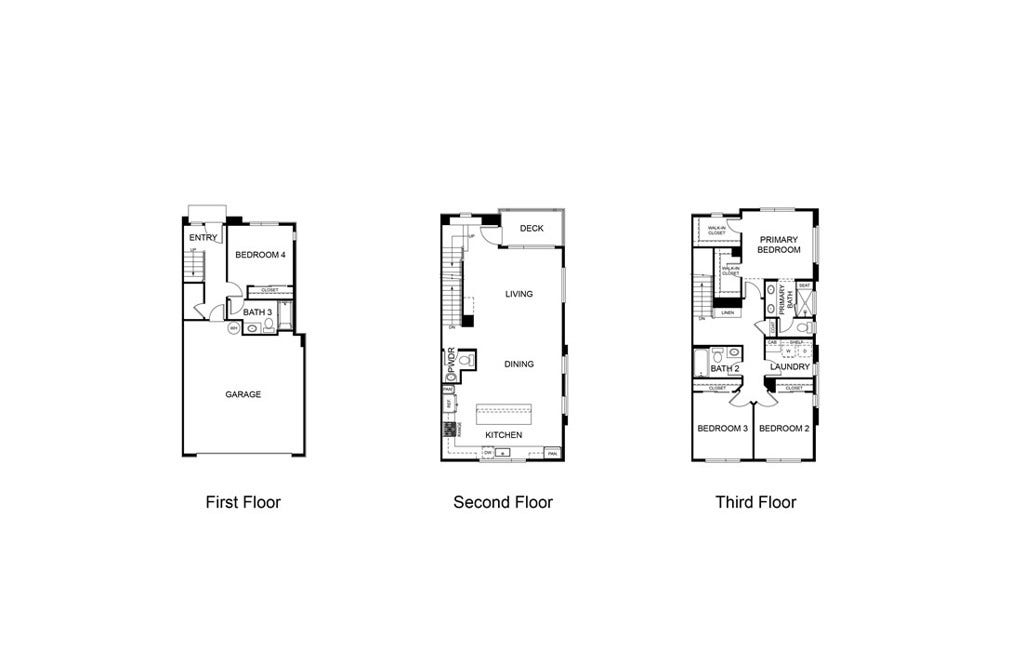
*Go ahead—spread out a little. With approximately 2,046 square feet, 4 bedrooms and 3.5 baths, Plan 4 brings both space and style. An open, airy living area gives you room to gather, entertain and actually live, while four bedrooms offer plenty of flexibility for family, guests or that home office you’ve been promising yourself. Fresh, modern and brand-new, this one lives as good as it looks. Lot 1 is fully upgraded with hard-surface flooring (LVP) throughout the home, (including stairs!), upgraded bath tile and kitchen countertops.
Built with sustainability in mind, each home includes energy-efficient features such as solar options, EV charging standard, ENERGY STAR® appliances, dual-pane windows, heat pump HVAC systems, and advanced air filtration. All floor plans offer flexible living spaces, generous walk-in closets, private decks, and attached garages.
Located just minutes from parks, schools, shopping, dining, local farmers markets, and major commuter routes, including the 10 and 605 freeways, Poinsettia Place offers convenient ...
+ Read More| Listing Id: | SB26223441 |
|---|---|
| Property Type: | Residential |
| Status: | Active |
| Bathrooms Full: | 3 |
| Bathrooms Half: | 1 |
| Living Area: | 2,046 |
| Lot Size Acres: | 0.0138 |
| Waterfront?: | No |
| Year Built: | 2026 |
| Appliances: | Dishwasher, EnergyStarQualifiedAppliances, EnergyStarQualifiedWaterHeater, ElectricOven, ElectricRange, HighEfficiencyWaterHeater, Microwave, VentedExhaustFan, WaterHeater |
| Association Fee Frequency: | Monthly |
| Association Name: | Poinsettia Place Comm Corp |
| Association Phone: | (855) 403-3852 |
| Association?: | Yes |
| Basement Yn: | No |
| Bathrooms Total Integer: | 4 |
| Builder Model: | Plan 4 |
| Common Walls: | OneCommonWall |
| Construction Materials: | DuctsProfessionallyAirSealed, StoneVeneer, Stucco |
| Cooling: | EnergyStarQualifiedEquipment, HeatPump |
| Direction Faces: | North |
| Entry Level: | 1 |
| Exclusions: | washer/dryer/fridge/solar |
| Exterior Features: | RainGutters |
| Fencing: | Block |
| Fireplace Features: | None |
| Garage?: | Yes |
| Heating: | EnergyStarQualifiedEquipment, HeatPump |
| Interior Features: | BreakfastBar, Balcony, SeparateFormalDiningRoom, OpenFloorplan, QuartzCounters, RecessedLighting, WiredForData, BedroomOnMainLevel, MultiplePrimarySuites, PrimarySuite, WalkInClosets |
| Levels: | ThreeOrMore |
| Listing Contract Date: | 2026-10-14 |
| Living Area Units: | SquareFeet |
| Lot Features: | SixteenToTwentyUnitsAcre, NearPublicTransit |
| Lot Size Area: | 600.0 |
| Lot Size Source: | Estimated |
| Main Level Bathrooms: | 1 |
| Other Equipment: | AirPurifier |
| Parking Features: | DirectAccess, Garage, Guest |
| Patio And Porch Features: | Covered, Deck |
| Property Attached?: | Yes |
| Sign On Property?: | Yes |
| Spa Features: | None |
| State Or Province: | CA |
| Utilities: | CableAvailable, ElectricityConnected, NaturalGasNotAvailable, SewerConnected, WaterConnected |
| View: | Mountains, Neighborhood |
| Walk Score: | 70 |
| Water Source: | Public |
| Property Sub Type Additional: | Townhouse |
| Country Subdivision: | 06037 |
| Universal Parcel Id: | urn:reso:upi:2.0:US:06037:8106-015-006 |
| List Price: | $799,990 |
|---|---|
| Property Sub Type: | Townhouse |
| Bedrooms Total: | 4 |
| Association Fee: | $323 |
| Lot Size Square Feet: | 600.0 |
| Architectural Style: | Contemporary |
| City: | El Monte |
| County Or Parish: | Los Angeles |
| Postal Code: | 91732 |
| Number Of Units Total: | 1 |
| Association Amenities: | MaintenanceGrounds, Insurance, Management, Barbecue, PetsAllowed |
| Room Type: | Bedroom, EntryFoyer, Kitchen, Laundry, LivingRoom, PrimaryBedroom, Other, DiningRoom |
| Attached Garage?: | Yes |
| Common Interest: | Condominium |
| Community Features: | StormDrains, StreetLights |
| Cooling?: | Yes |
| Current Financing: | CalVetLoan, Fha, FannieMae, FreddieMac, Va |
| Directions: | Mid-block, on Durfee Ave near Elliott Ave, south of Valley Blvd in El Monte |
| Disclosures: | CovenantsRestrictionsDisclosure, HoaDisclosure, HomeWarranty |
| Electric: | Volts220InGarage, Volts220InKitchen, Volts220InLaundry, PhotovoltaicsOnGrid |
| Elevation Units: | Feet |
| Entry Location: | Ground Floor |
| Flooring: | SeeRemarks |
| Foundation Details: | Slab, TieDown |
| Garage Spaces: | 2.0 |
| Green Energy Efficient: | Construction, Doors, Hvac, Insulation, Lighting, Roof, Thermostat, Windows, Appliances, WaterHeater |
| Heating?: | Yes |
| High School District: | El Monte Union High |
| Inclusions: | dishwasher/micro-hood/induction cooktop & range, pendant lights, EV car charging outlet, 8ft doors - all standard! |
| Laundry Features: | WasherHookup, ElectricDryerHookup, Inside, LaundryRoom, UpperLevel |
| Listing Agreement: | ExclusiveRightToSell |
| Listing Terms: | Conventional, CalVetLoan, Exchange1031, FHA, FannieMae, FreddieMac, VaLoan |
| Living Area Source: | Plans |
| Lot Size Acres: | 0.0138 |
| Lot Size Units: | SquareFeet |
| Main Level Bedrooms: | 1 |
| MLS Area Major: | 619 - El Monte |
| New Construction?: | Yes |
| Number Of Units In Community: | 25 |
| Original List Price: | $799,990 |
| Parking Total: | 2 |
| Pool Features: | None |
| Possession: | CloseOfEscrow |
| Postal City: | EL MONTE |
| Property Condition: | UnderConstruction |
| Roof: | Bitumen, Composition |
| Security Features: | FireDetectionSystem, FireRatedDrywall, SmokeDetectors |
| Sewer: | PublicSewer |
| Special Listing Conditions: | Standard |
| Stories Total: | 3 |
| View?: | Yes |
| Window Features: | DoublePaneWindows, EnergyStarQualifiedWindows, Screens |
| Year Built Source: | Builder |
| Current Price: | $799,990.00 |
| Record Signature: | -1,009,417,328 |
Mortgage Calculator
Based on information from California Regional Multiple Listing Service, Inc. as of October 15, 2026. This information is for your personal, non-commercial use and may not be used for any purpose other than to identify prospective properties you may be interested in purchasing. Display of MLS data is usually deemed reliable but is NOT guaranteed accurate by the MLS. Buyers are responsible for verifying the accuracy of all information and should investigate the data themselves or retain appropriate professionals. Information from sources other than the Listing Agent may have been included in the MLS data. Unless otherwise specified in writing, Broker/Agent has not and will not verify any information obtained from other sources. The Broker/Agent providing the information contained herein may or may not have been the Listing and/or Selling Agent.
California Regional Multiple Listing Service, Inc. data last updated on October 15, 2026 12:54 AM - PT
Property Last Updated: October 15, 2026 12:54 AM - PT
