2661 Waverly Avenue
Camarillo, CA 93010
$1,074,999
Open Houses
Listing Broker: Realty ONE Group Summit
Listing Agent: Jack Stevenson
DRE #01954054: 01313775
jackstevensonre@gmail.com
Colisting Agent: Bonnie Stevenson
DRE #01954054: 01928856
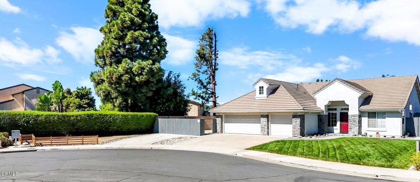
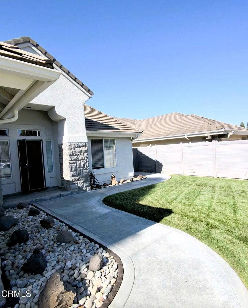
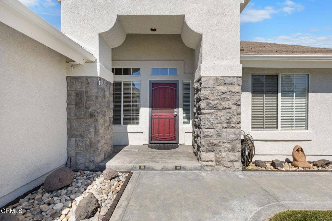
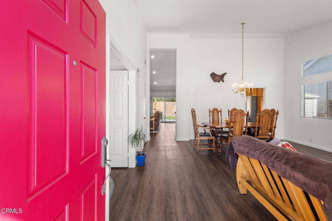
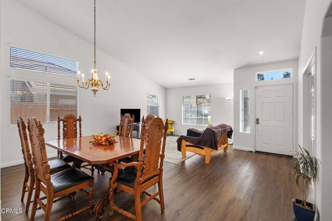
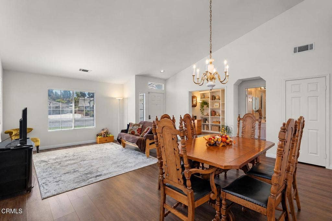
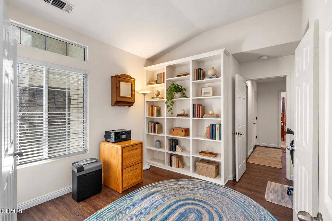
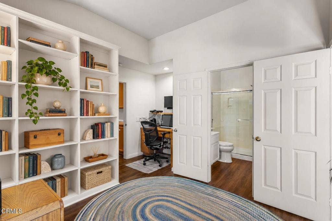
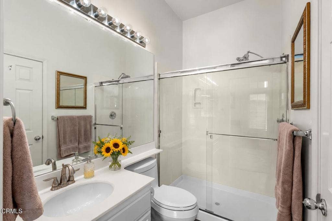
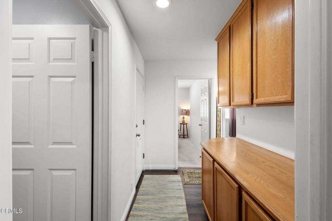
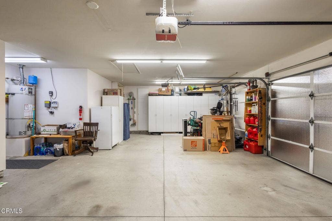
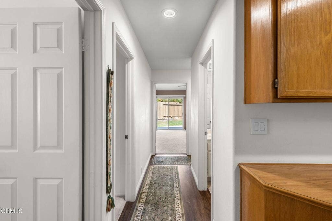
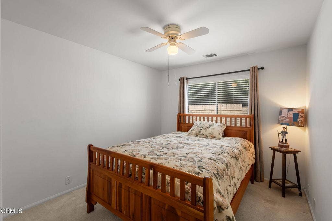
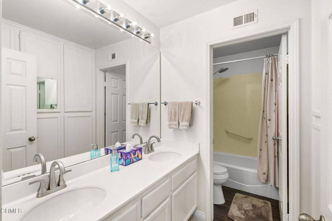
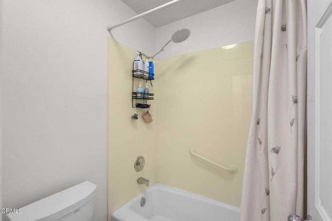
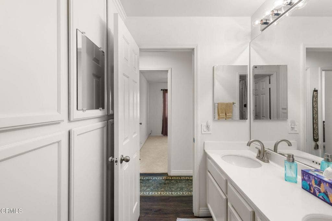
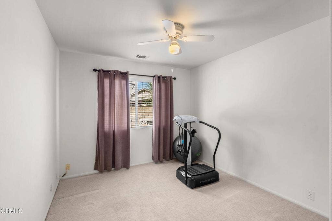
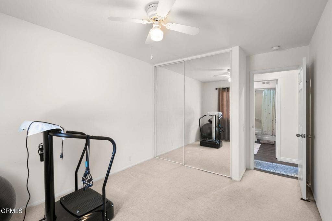
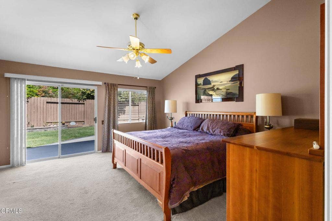
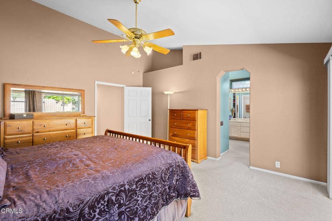
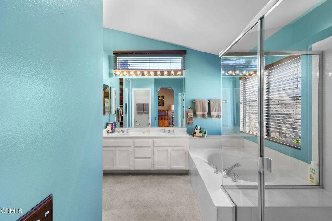
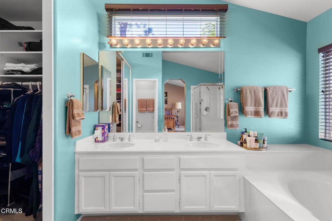
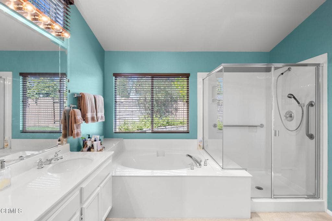
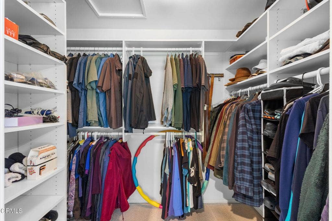
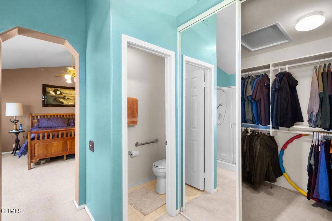
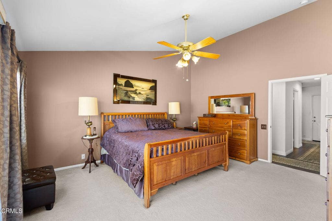
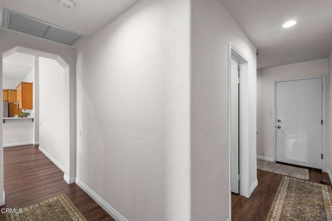
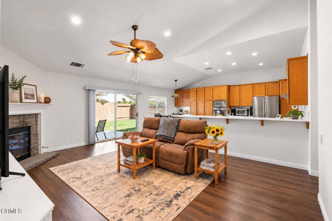
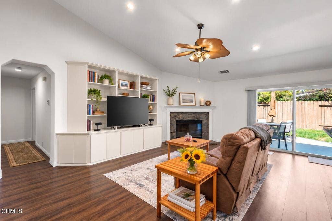
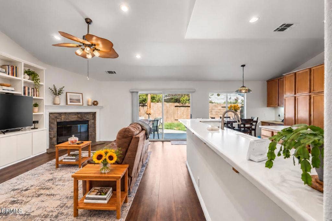
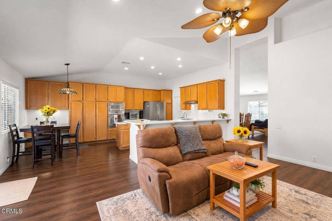
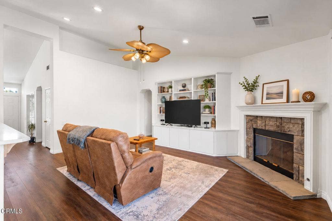
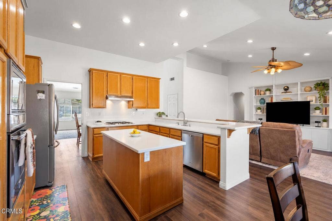
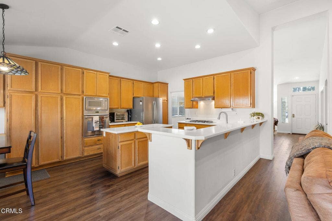
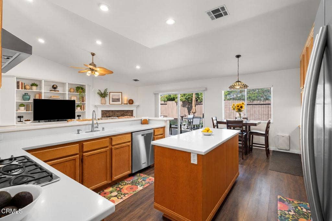
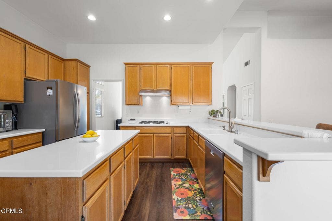
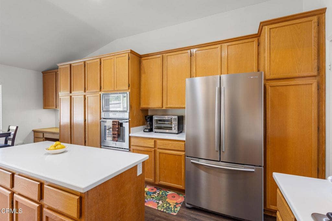
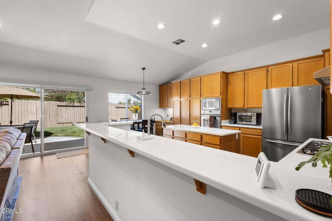
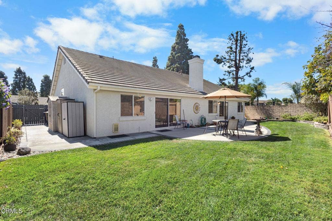
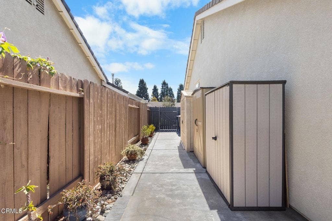
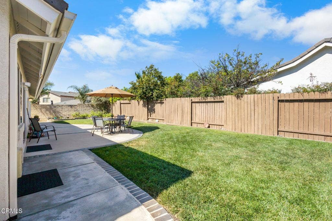
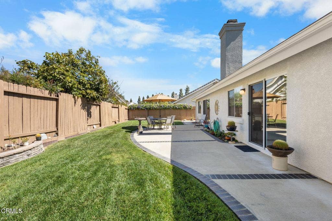
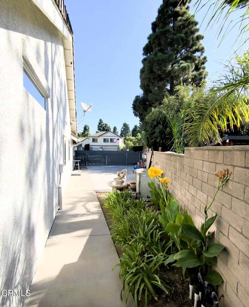
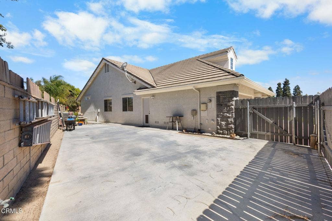
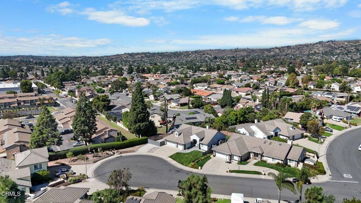
Welcome to 2661 Waverly Avenue, ideally situated at the end of a cul-de-sac in one of Camarillo's most recognizable and coveted holiday neighborhoods. This spacious single-story home offers 4 bedrooms, 3 full bathrooms, vaulted ceilings and approximately 2,152 square feet of living space on a generous 9,234-square-foot lot. The home features a separate family room with fireplace, updated flooring, recessed lighting, newer window coverings and a thoughtfully improved kitchen with stainless steel appliances and pull-out cabinetry. Guest bathroom has a wall of substantial storage cabinets. The three-car garage provides additional lighting, enclosed built-in cabinets, an extended workbench and insulated garage doors, while the exterior offers security cameras, an RV driveway, fencing, side-yard access, both backyard and front yard sprinklers and landscaped planter areas. Waverly Avenue and the surrounding streets are known locally for their long-running annual holiday lights display, creating a festive neighborhood tradition that draws visitors each year. With its single-level floor plan, cul-de-sac setting, substantial lot, three-car garage and RV parking, this home offers a hard-to-find combination of space and functionality in Camarillo.
| Listing Id: | V1-38887 |
|---|---|
| Property Type: | Residential |
| Status: | Active |
| Bathrooms Full: | 3 |
| Living Area: | 2,152 |
| Lot Size Acres: | 0.212 |
| Waterfront?: | No |
| Year Built: | 1993 |
| Appliances: | ConvectionOven, Dishwasher, GasCooktop, Microwave, Refrigerator, RangeHood, SelfCleaningOven |
| Basement Yn: | No |
| Bathrooms Total Integer: | 3 |
| Common Walls: | NoCommonWalls |
| Cooling: | CentralAir |
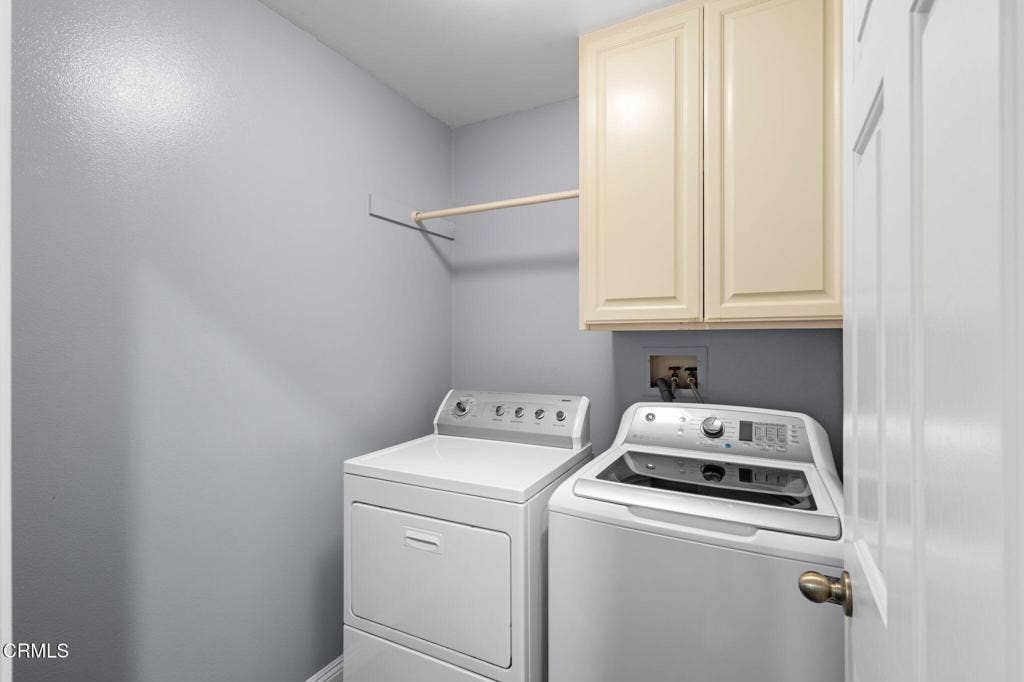
| Exclusions: | Washer, Dryer, Freezer in garage, Steel shelf in garage. |
| Exterior Features: | RainGutters |
| Fireplace Features: | Gas, GasStarter, LivingRoom |
| Fireplace?: | Yes |
| Garage?: | Yes |
| Heating: | Central |
| Levels: | One |
| Listing Contract Date: | 2026-09-22 |
| Living Area Units: | SquareFeet |
| Lot Features: | BackYard, CornerLot, CulDeSac, FrontYard, SprinklersInRear, SprinklersInFront, Lawn, Landscaped, SprinklersTimer, SprinklerSystem, Yard |
| Lot Size Area: | 9234.0 |
| Lot Size Source: | PublicRecords |
| Parking Features: | DoorMulti, Driveway, Garage, GarageDoorOpener, RvHookUps, RvGated |
| Patio And Porch Features: | Concrete |
| Sign On Property?: | Yes |
| Spa Features: | None |
| State Or Province: | CA |
| Stories: | 1 |
| View: | None |
| Water Source: | Public |
| Property Sub Type Additional: | SingleFamilyResidence |
| Country Subdivision: | 06111 |
| Universal Parcel Id: | urn:reso:upi:2.0:US:06111:1660341035 |
| List Price: | $1,074,999 |
|---|---|
| Property Sub Type: | SingleFamilyResidence |
| Bedrooms Total: | 4 |
| Lot Size Square Feet: | 9,234.0 |
| City: | Camarillo |
| County Or Parish: | Ventura |
| Postal Code: | 93010 |
| Room Type: | Other |
| Attached Garage?: | Yes |
| Common Interest: | None |
| Community Features: | Biking, Curbs, StreetLights, Suburban, Sidewalks |
| Cooling?: | Yes |
| Directions: | From Temple Ave turn west onto Vista St, turn left onto Saturn St, It will turn into Waverly on the curve, follow Waverly all the way to the end at the cul de sac, last home on the right. |
| Flooring: | Carpet, Laminate, SeeRemarks, Wood |
| Foundation Details: | Slab |
| Garage Spaces: | 3.0 |
| Heating?: | Yes |
| Inclusions: | All Kitchen Appliances, all storage sheds |
| Laundry Features: | LaundryRoom |
| Listing Agreement: | ExclusiveRightToSell |
| Listing Terms: | Cash, Conventional, Exchange1031, FHA, Submit, VaLoan |
| Living Area Source: | PublicRecords |
| Lot Size Acres: | 0.212 |
| Lot Size Units: | SquareFeet |
| MLS Area Major: | Vc41 - Camarillo Central |
| Original List Price: | $1,074,999 |
| Parcel Number: | 1660341035 |
| Parking Total: | 3 |
| Pool Features: | None |
| Postal City: | CAMARILLO |
| Roof: | Concrete |
| Sewer: | PublicSewer |
| Special Listing Conditions: | Trust |
| Stories Total: | 1 |
| Year Built Source: | PublicRecords |
| Back On Market Date: | 2026-10-08 |
| Current Price: | $1,074,999.00 |
| Start Showing Date: | 2026-10-08 |
| Record Signature: | 1,233,694,854 |
Mortgage Calculator
Based on information from California Regional Multiple Listing Service, Inc. as of October 09, 2026. This information is for your personal, non-commercial use and may not be used for any purpose other than to identify prospective properties you may be interested in purchasing. Display of MLS data is usually deemed reliable but is NOT guaranteed accurate by the MLS. Buyers are responsible for verifying the accuracy of all information and should investigate the data themselves or retain appropriate professionals. Information from sources other than the Listing Agent may have been included in the MLS data. Unless otherwise specified in writing, Broker/Agent has not and will not verify any information obtained from other sources. The Broker/Agent providing the information contained herein may or may not have been the Listing and/or Selling Agent.
California Regional Multiple Listing Service, Inc. data last updated on October 09, 2026 01:14 AM - PT
Property Last Updated: October 09, 2026 01:14 AM - PT
