2712 Dancing Sands Drive
Palm Springs, CA 92262
$1,175,000
Listing Broker: Equity Union
Listing Agent: Nick Jarman
DRE #01954054: 02018725
(206) 459-0498
Colisting Agent: Steven Germann
DRE #01954054: 02214027
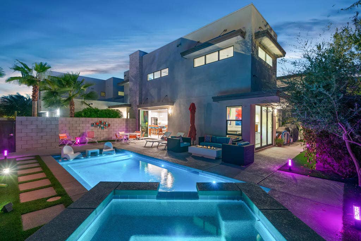
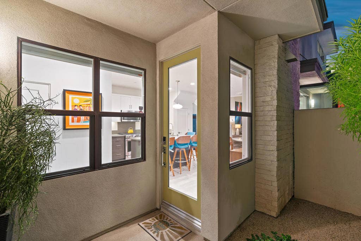
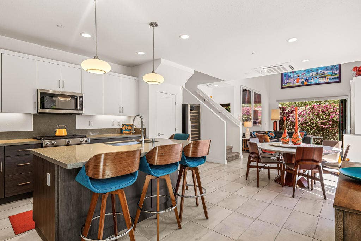
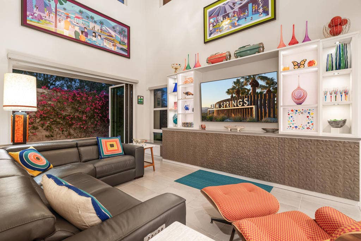
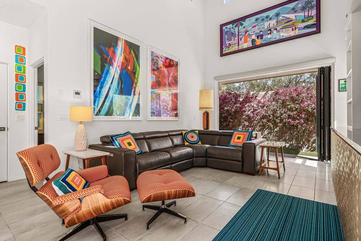
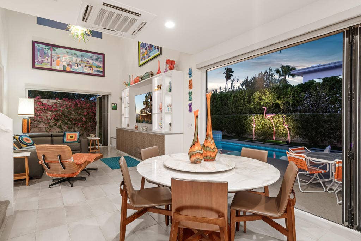
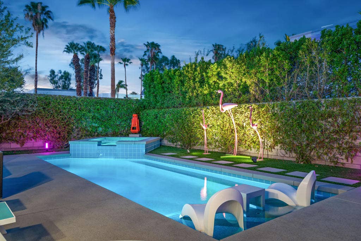
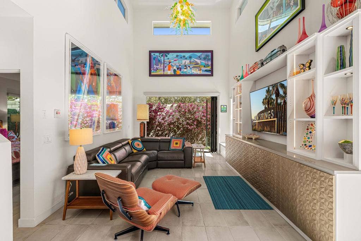
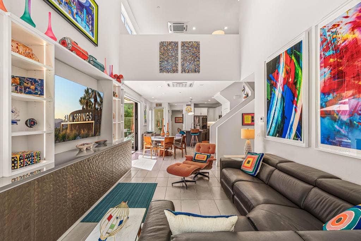
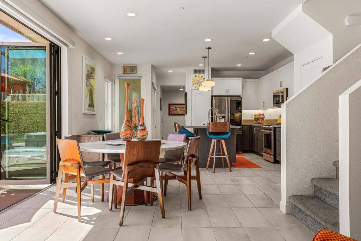
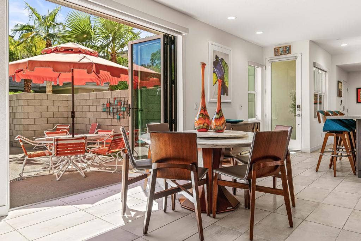
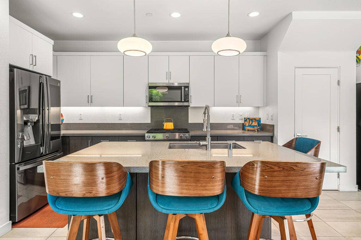
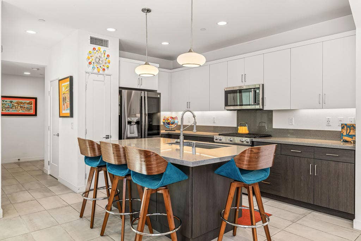
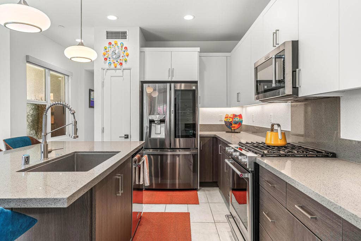
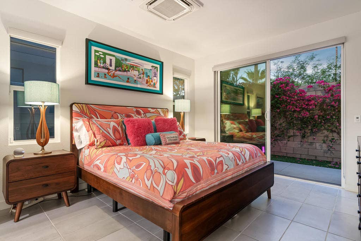
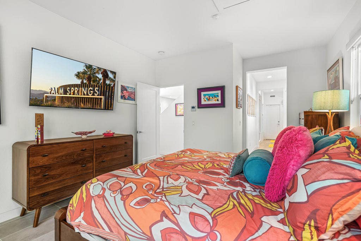
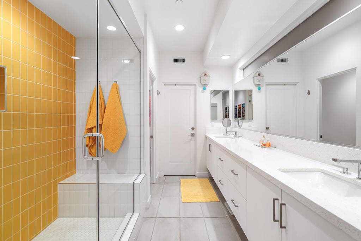
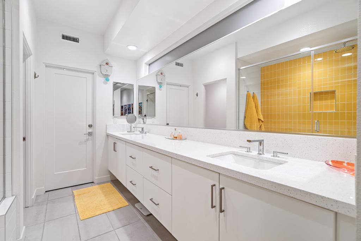
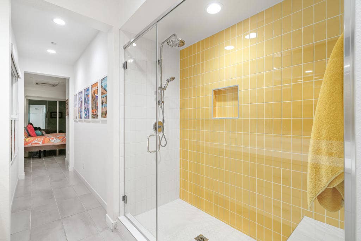
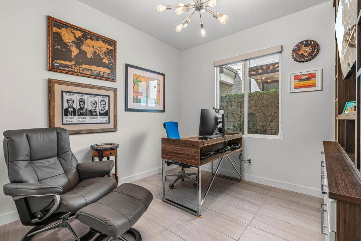
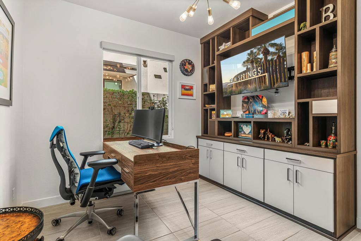
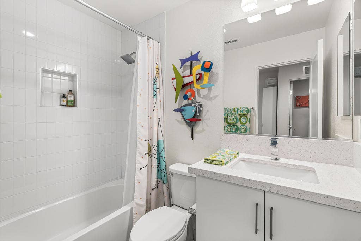
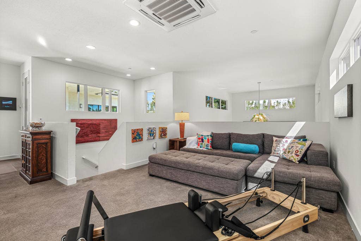
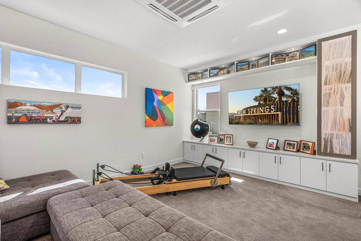
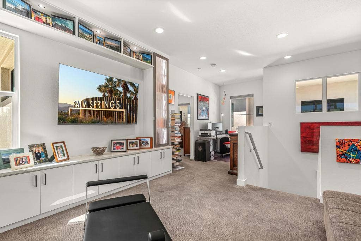
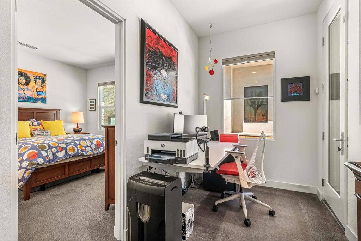
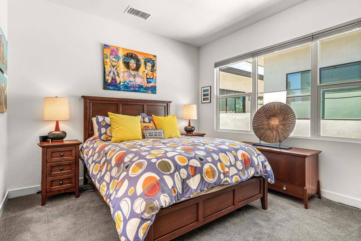
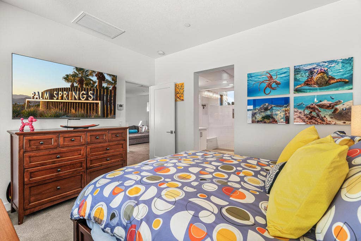
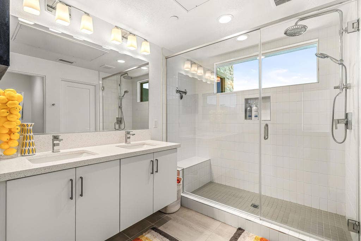
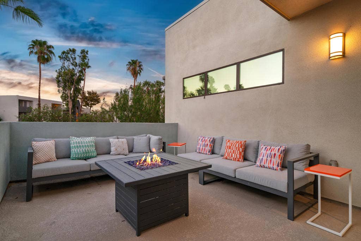
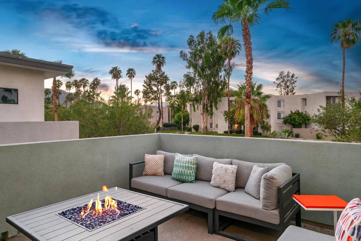
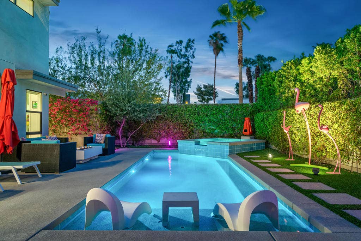
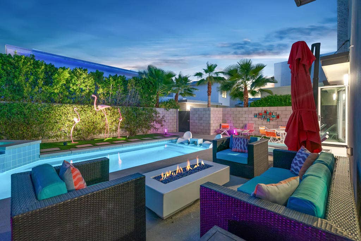
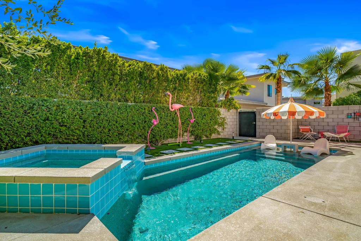
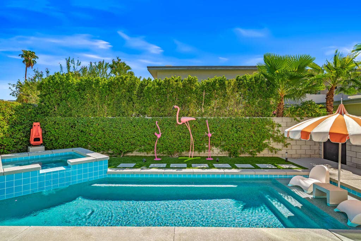
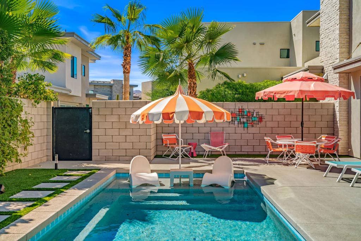
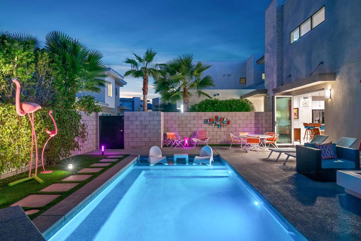
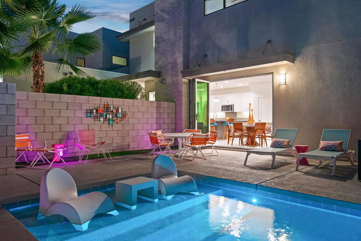
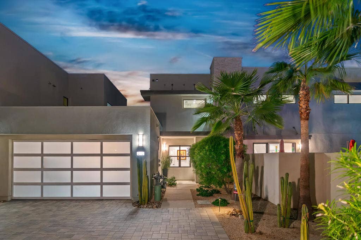
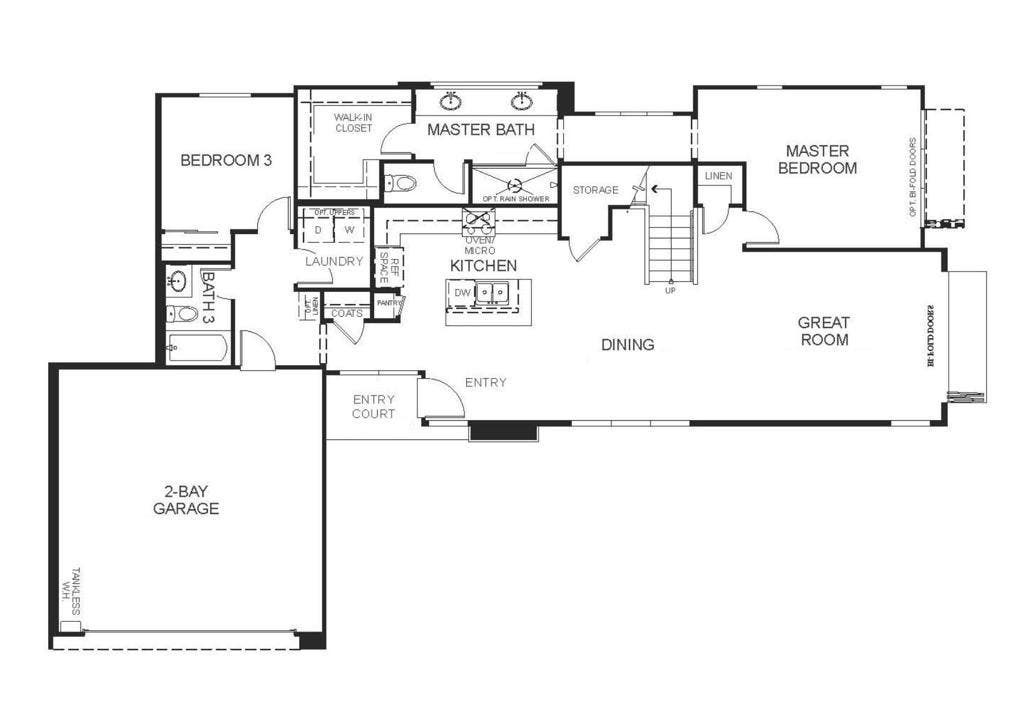
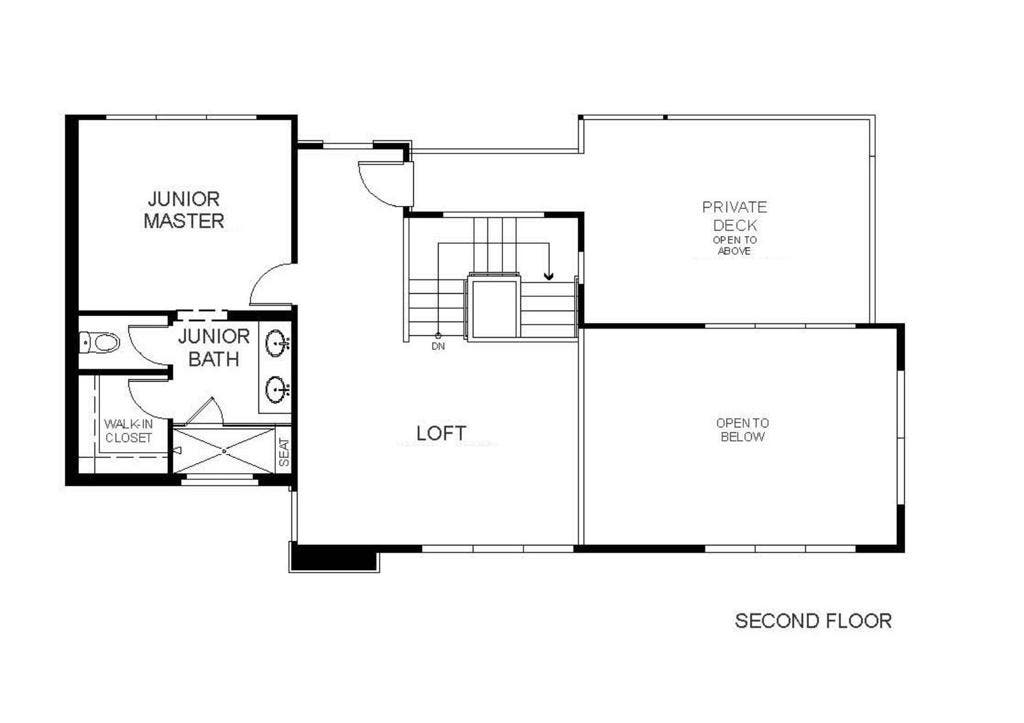
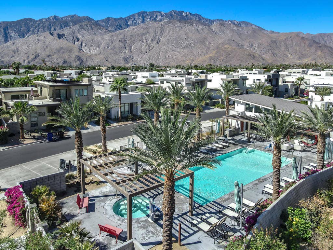
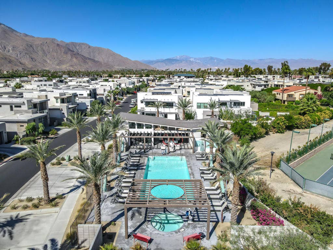
Once upon a place... Imagine one of The Vibe's most sought-after floor plans, perfectly positioned on an oversized lot with a sparkling pool and spa. Welcome to 2712 Dancing Sands Drive--a modern desert masterpiece where elevated design, effortless indoor-outdoor living, and the quintessential Palm Springs lifestyle come together beautifully. No expense has been spared in this highly upgraded residence, featuring 3 bedrooms, 3 bathrooms, designer finishes throughout, and a sprawling wraparound yard created for both relaxation and entertaining. Step inside to a light-filled, open-concept interior anchored by a stunning gourmet kitchen featuring quartz countertops, designer backsplash, upgraded appliances, and a generous center island. The kitchen flows seamlessly into the living and dining spaces, while fully retractable folding doors disappear to blur the lines between indoors and out--setting the stage for poolside afternoons, sunset cocktails, and unforgettable evenings under the desert stars. The main-level primary suite is a private retreat with a spa-inspired bathroom and oversized walk-in closet. Also on the main level is a spacious guest bedroom / office, full bathroom, and conveniently located laundry room. Upstairs, an airy loft offers a versatile bonus space ideal for a media room, home office, gym, or additional lounge. A second primary ensuite creates a luxurious escape for guests, complete with its own oversized balcony--the perfect perch for morning coffee and enjoying the Palm Springs sunshine. Outside, the expansive wraparound yard feels like your own private resort, highlighted by a waterfall pool and ...
+ Read More| Listing Id: | 219153608PS |
|---|---|
| Property Type: | Residential |
| Status: | Active |
| Bathrooms Full: | 3 |
| Living Area: | 2,029 |
| Lot Size Acres: | 0.036 |
| Waterfront?: | No |
| Subdivision: | The Que At Vibe |
| Year Built: | 2021 |
| Appliances: | Dishwasher, Freezer, GasCooktop, Disposal, GasOven, GasRange, Microwave, Refrigerator, TanklessWaterHeater, VentedExhaustFan, WaterToRefrigerator |
| Association Fee2: | $236 |
| Association Fee Frequency: | Monthly |
| Association Name: | The Que at Vibe |
| Association Phone: | 760-325-9500 |
| Association?: | Yes |
| Basement Yn: | No |
| Bathrooms Total Integer: | 3 |
| Carport Spaces: | 0.0 |
| Construction Materials: | Stucco |
| Cooling: | HeatPump, Zoned |
| Exterior Features: | FirePit |
| Fencing: | Block |
| Fireplace Features: | Gas, Outside |
| Fireplace?: | Yes |
| Garage?: | Yes |
| Heating: | HeatPump, Zoned |
| Interior Features: | BreakfastBar, SeparateFormalDiningRoom, HighCeilings, OpenFloorplan, RecessedLighting, BedroomOnMainLevel, MainLevelPrimary, MultiplePrimarySuites, PrimarySuite, WalkInClosets |
| Levels: | Two |
| Listing Contract Date: | 2026-08-20 |
| Lot Features: | DripIrrigationBubblers, Landscaped, Level, SprinklersTimer, SprinklerSystem |
| Lot Size Area: | 1566.0 |
| Lot Size Source: | Assessor |
| Parking Features: | Garage, GarageDoorOpener, Guest |
| Pool Private?: | Yes |
| Postal Code Plus4: | 7275 |
| Property Attached?: | Yes |
| Spa Features: | Heated, InGround, Private |
| State Or Province: | CA |
| Stories: | 2 |
| View: | Desert, Mountains, Pool |
| Walk Score: | 0 |
| Property Sub Type Additional: | Condominium |
| Country Subdivision: | 06065 |
| Universal Parcel Id: | urn:reso:upi:2.0:US:06065:502602026 |
| List Price: | $1,175,000 |
|---|---|
| Property Sub Type: | Condominium |
| Bedrooms Total: | 3 |
| Association Fee: | $239 |
| Lot Size Square Feet: | 1,566.0 |
| Architectural Style: | Contemporary |
| City: | Palm Springs |
| County Or Parish: | Riverside |
| Postal Code: | 92262 |
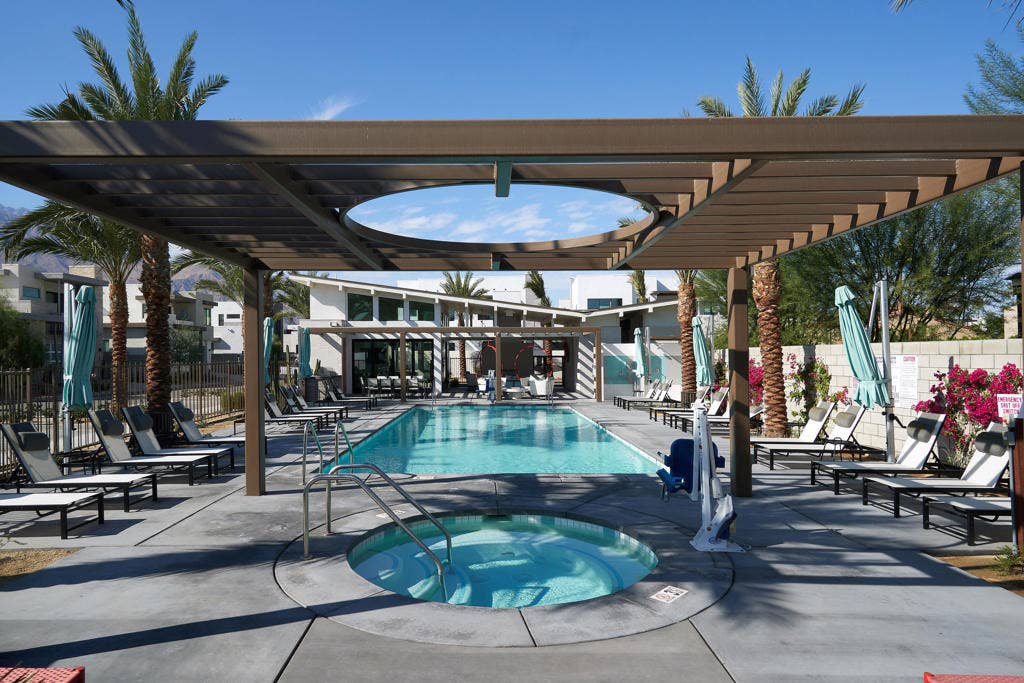
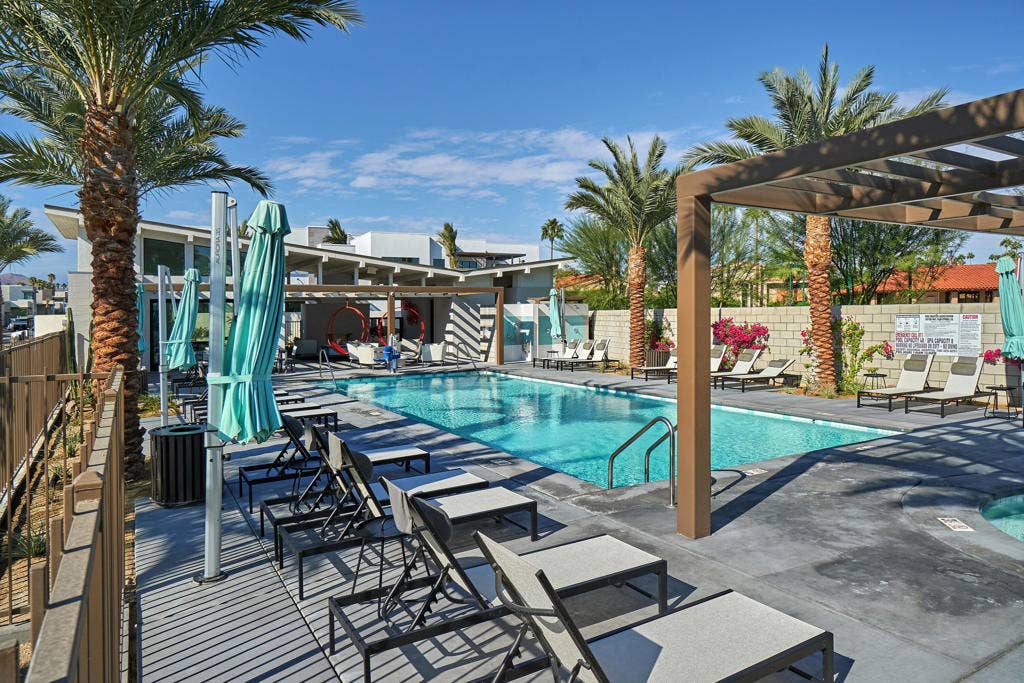
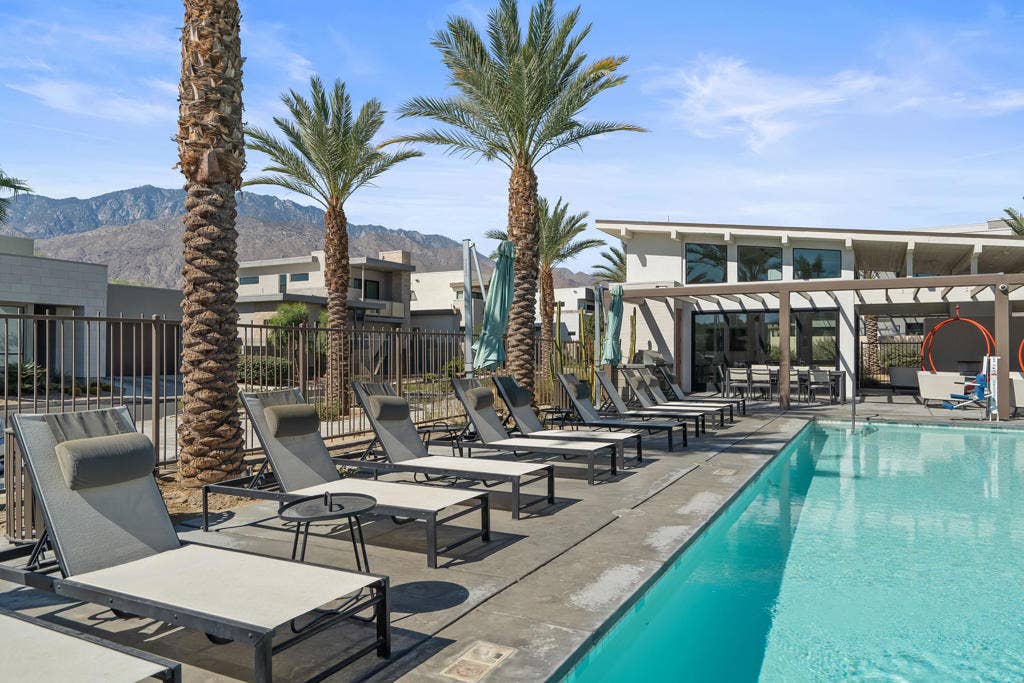
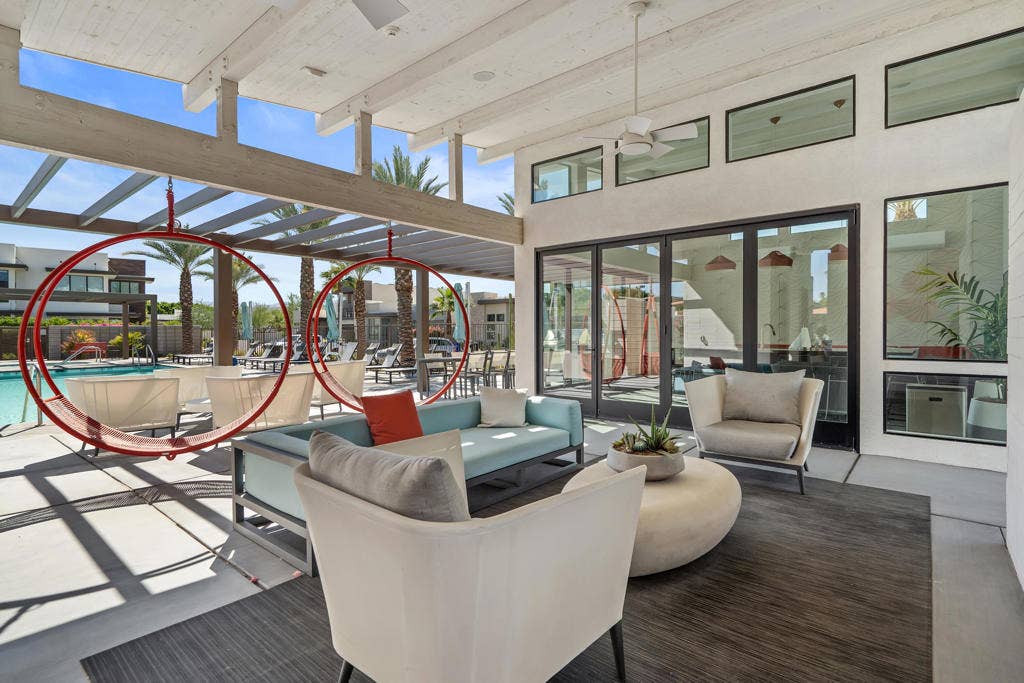
| Association Amenities: | BocceCourt, Clubhouse, MaintenanceGrounds, Management |
| Association Fee 2 Frequency: | Monthly |
| Room Type: | Bedroom, GreatRoom, LivingRoom, PrimaryBedroom, Other, DiningRoom |
| Attached Garage?: | Yes |
| Community Features: | Gated |
| Cooling?: | Yes |
| Directions: | Use GPS. North on Farrell, Right on Baristo, Left to enter through gated entrance to Vibe Community. Cross Street: Vibe Way. |
| Disclosures: | CovenantsRestrictionsDisclosure, HoaDisclosure |
| Electric: | Volts220InGarage, Volts220InLaundry |
| Flooring: | Carpet, Tile |
| Foundation Details: | Slab |
| Garage Spaces: | 2.0 |
| Heating?: | Yes |
| Laundry Features: | LaundryRoom |
| Listing Agreement: | ExclusiveRightToSell |
| Listing Terms: | Cash, CashToNewLoan, Conventional |
| Living Area Source: | Assessor |
| Lot Size Acres: | 0.036 |
| Lot Size Units: | SquareFeet |
| MLS Area Major: | 332 - Central Palm Springs |
| Open Parking Spaces: | 0.0 |
| Original List Price: | $1,175,000 |
| Parcel Number: | 502602026 |
| Parking Total: | 2 |
| Pool Features: | ElectricHeat, InGround, Pebble, Private, SaltWater |
| Possession: | CloseOfEscrow |
| Postal City: | PALM SPRINGS |
| Property Condition: | UpdatedRemodeled |
| Roof: | Flat |
| Security Features: | FireDetectionSystem, FireSprinklerSystem, GatedCommunity, KeyCardEntry, SmokeDetectors |
| Special Listing Conditions: | Standard |
| Stories Total: | 2 |
| View?: | Yes |
| Window Features: | DoublePaneWindows |
| Year Built Source: | Assessor |
| Back On Market Date: | 2026-10-08 |
| Current Price: | $1,175,000.00 |
| Start Showing Date: | 2026-10-08 |
| Record Signature: | -767,614,153 |
Mortgage Calculator
Based on information from California Regional Multiple Listing Service, Inc. as of October 09, 2026. This information is for your personal, non-commercial use and may not be used for any purpose other than to identify prospective properties you may be interested in purchasing. Display of MLS data is usually deemed reliable but is NOT guaranteed accurate by the MLS. Buyers are responsible for verifying the accuracy of all information and should investigate the data themselves or retain appropriate professionals. Information from sources other than the Listing Agent may have been included in the MLS data. Unless otherwise specified in writing, Broker/Agent has not and will not verify any information obtained from other sources. The Broker/Agent providing the information contained herein may or may not have been the Listing and/or Selling Agent.
California Regional Multiple Listing Service, Inc. data last updated on October 09, 2026 01:09 AM - PT
Property Last Updated: October 09, 2026 01:09 AM - PT
