27386 Harrier Ct., #1
Valencia, CA 91381
$636,434
Listing Broker: Rose District
Listing Agent: Marwan Farah
DRE #01954054: 02198507
661-247-5849
Colisting Agent: Joe Foxx
DRE #01954054: 02047329
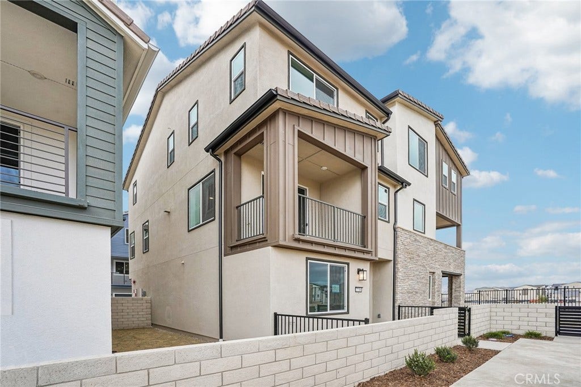
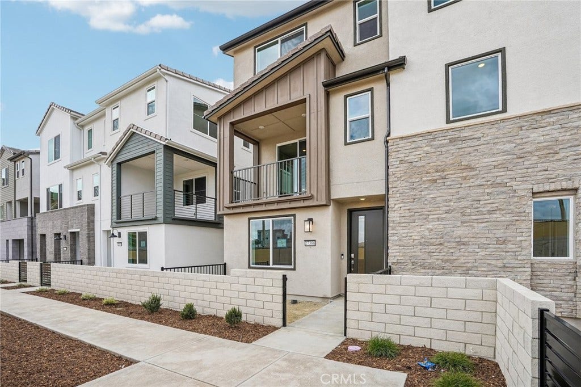
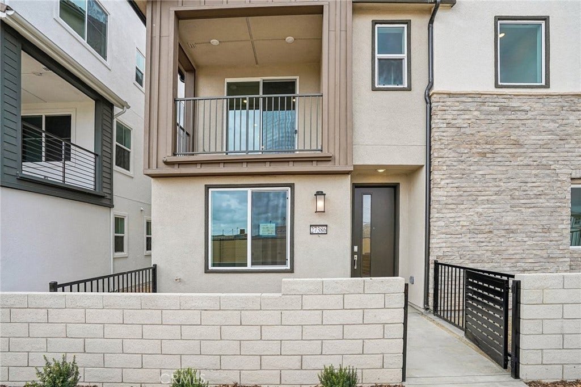
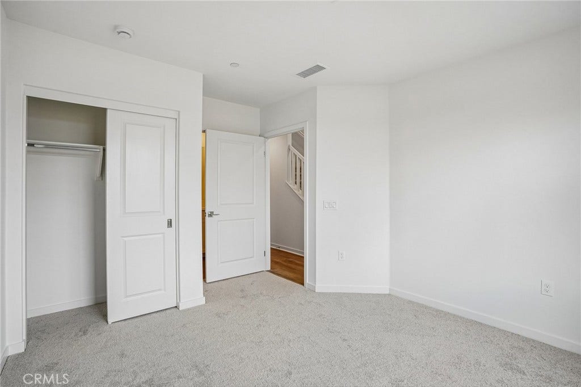
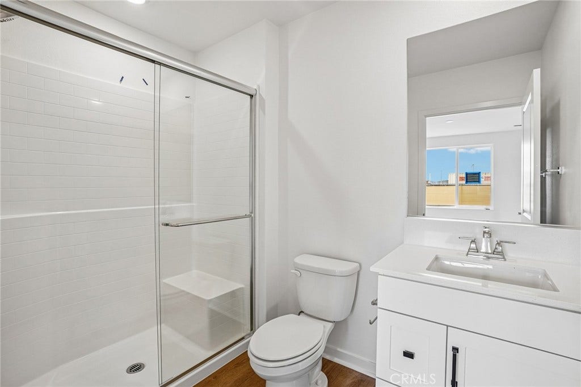
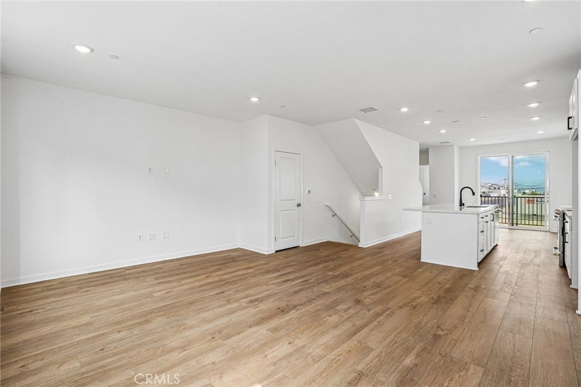
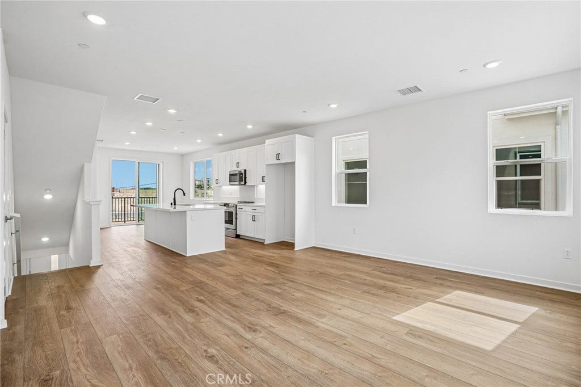
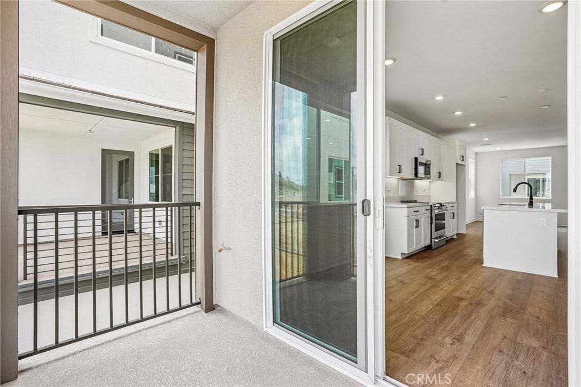
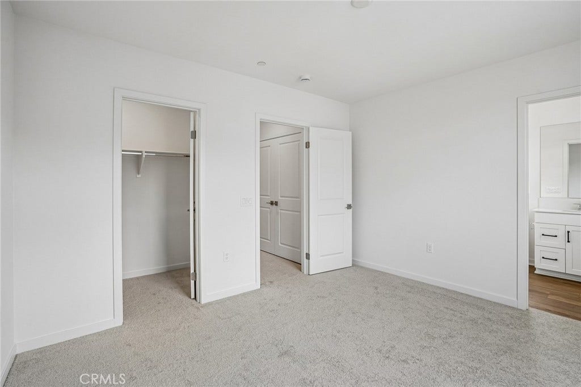
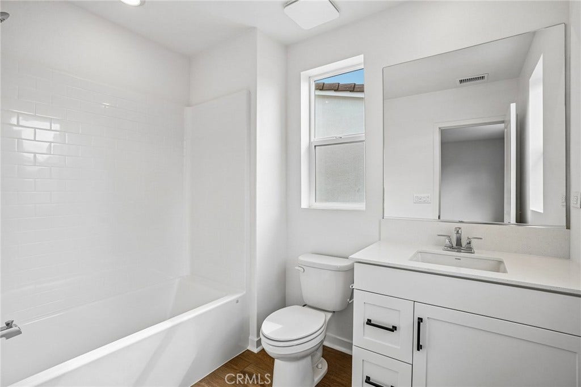
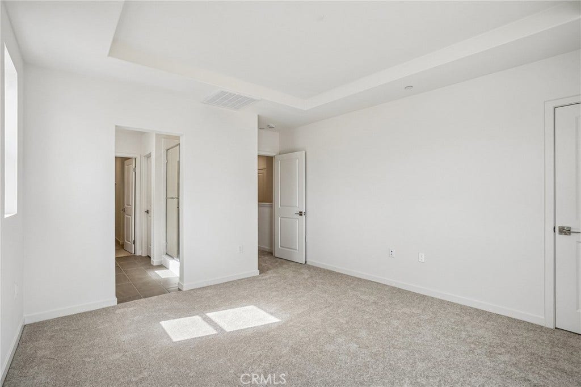
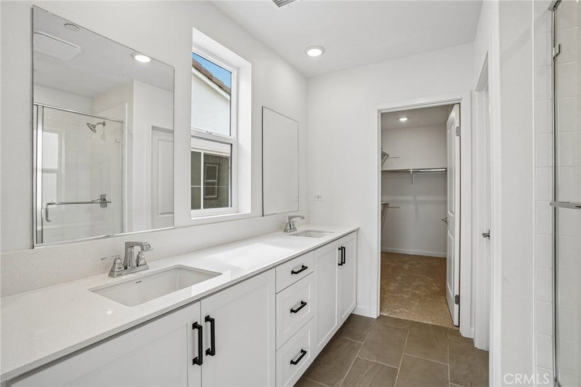
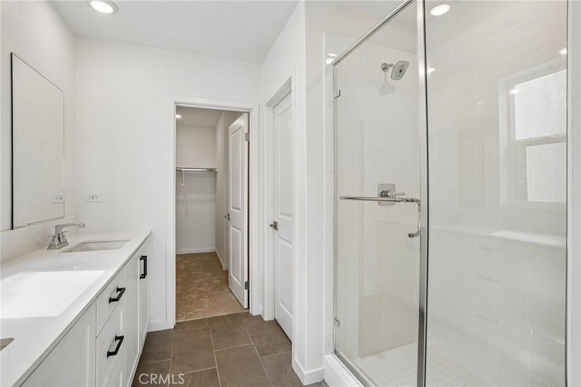
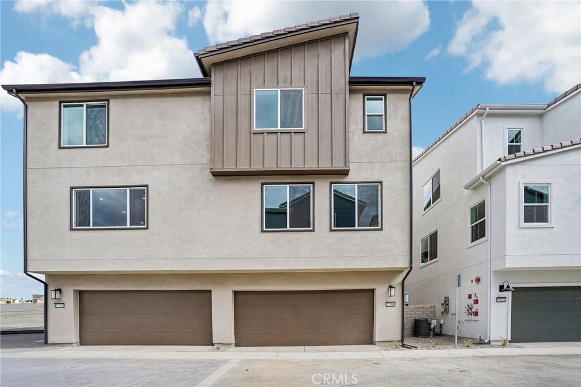
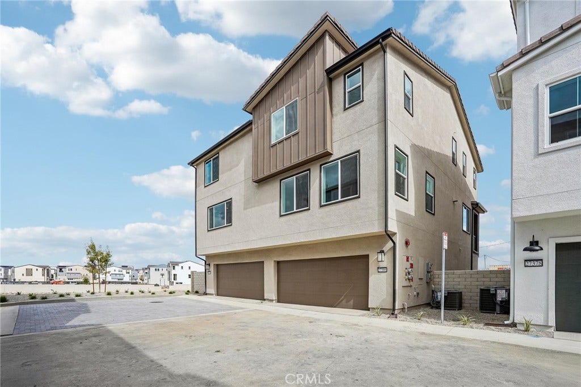
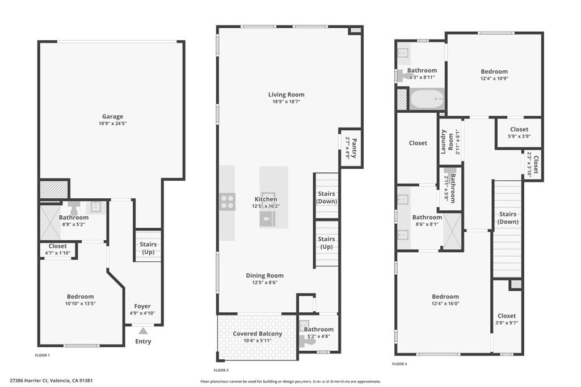
Welcome to 27386 Harrier Ct, Valencia, CA 91381, a stunning new-construction duet home in the desirable FivePoint Valencia community! Thoughtfully crafted across three levels, this contemporary residence blends open-concept living with flexible spaces designed to adapt to your lifestyle. The first floor features a private bedroom and full bathroom, ideal for guests, multigenerational living, or a work-from-home retreat. Step outside to a convenient front yard, while the spacious covered deck extending from the second floor offers the perfect setting for relaxing.
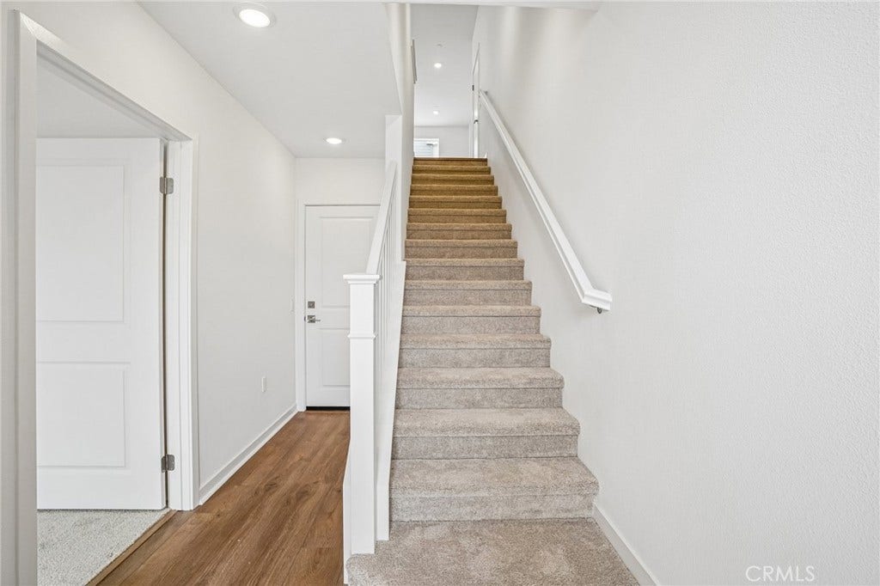
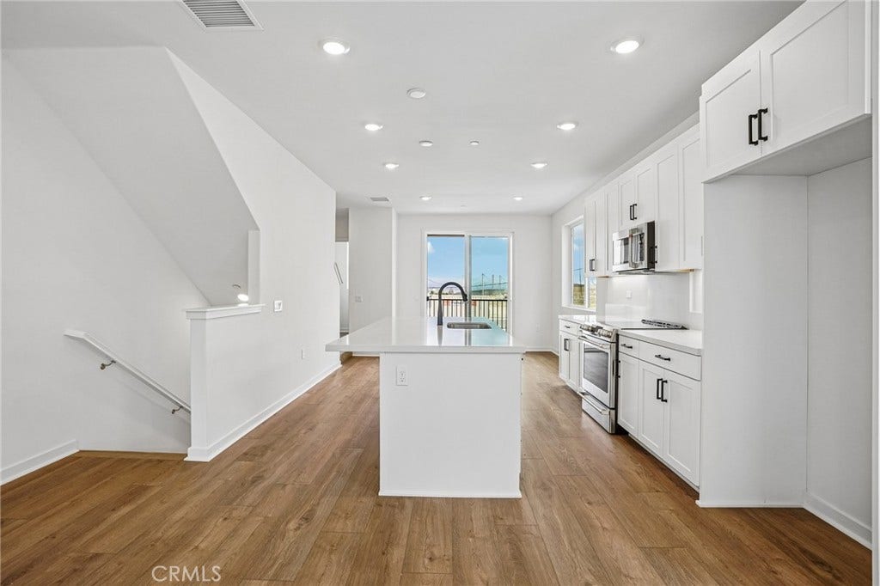
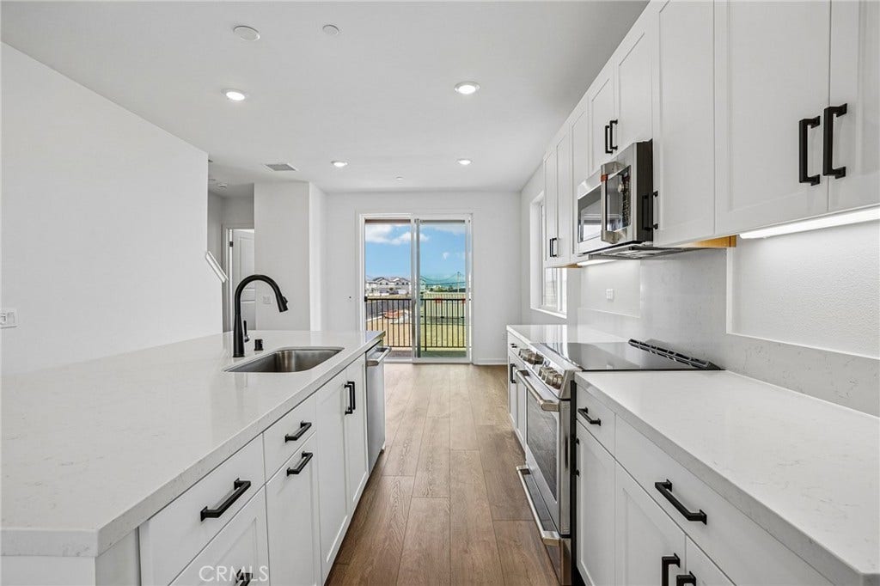
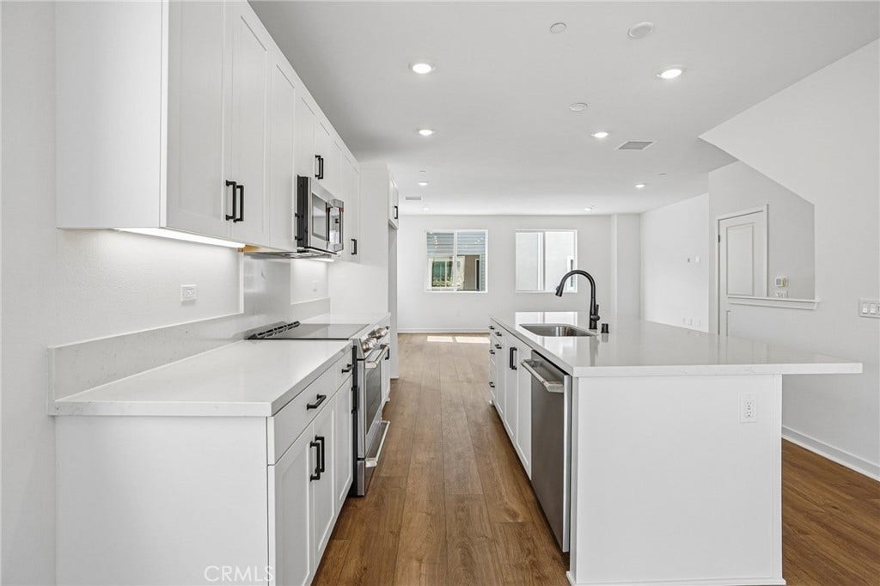
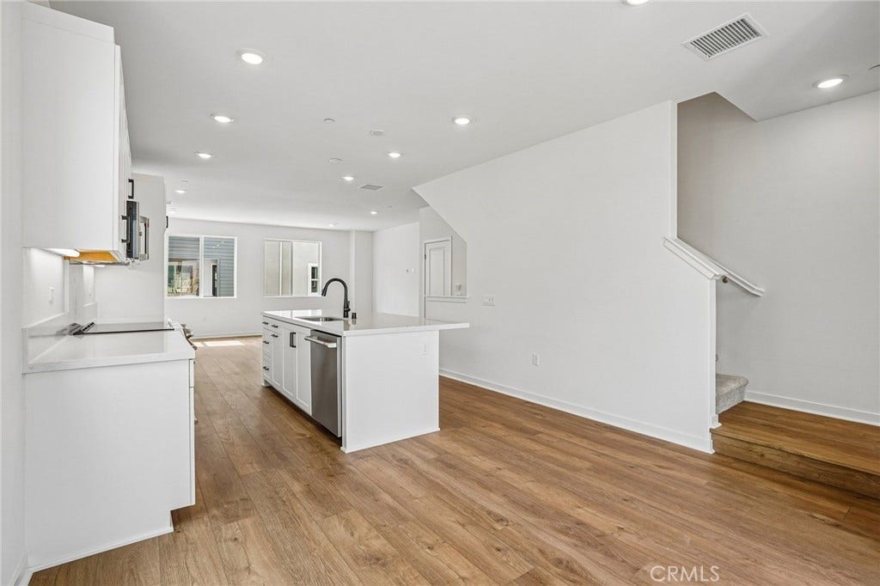
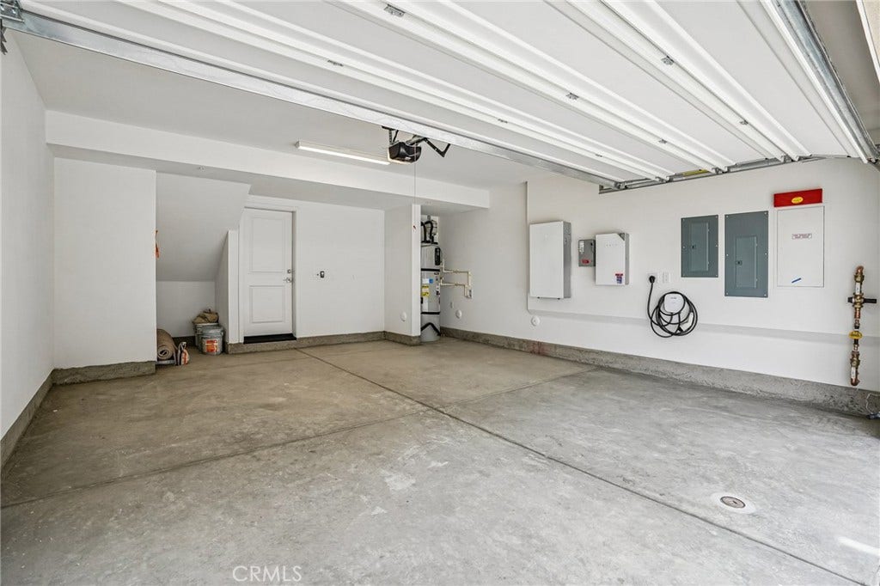
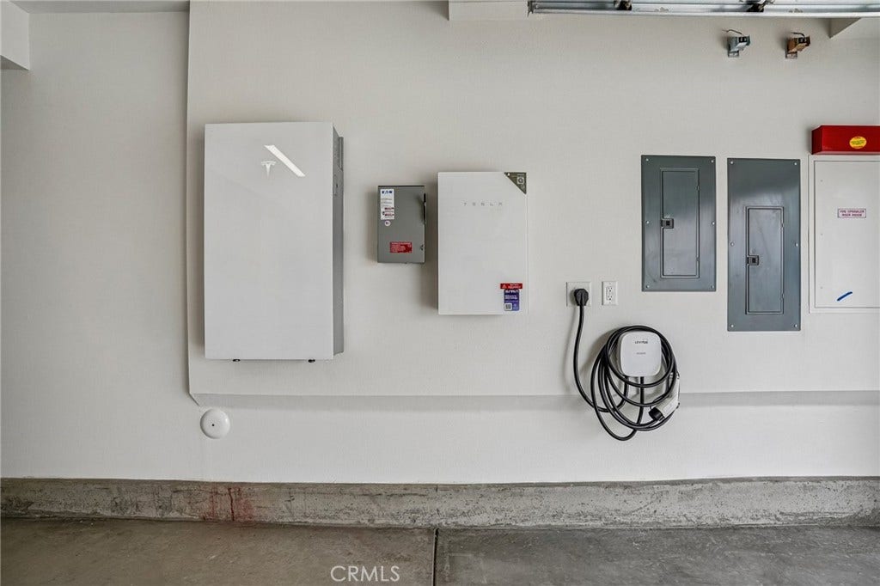
At the heart of the home, an expansive kitchen showcases upgraded stainless steel appliances, creating an inviting space for cooking and gathering. Luxury vinyl plank flooring enhances the main living areas, complemented by coordinating carpet in the bedrooms for added comfort. Modern energy features include solar panels, an EV charger, and a Tesla battery storage system, adding convenience and energy-management potential.
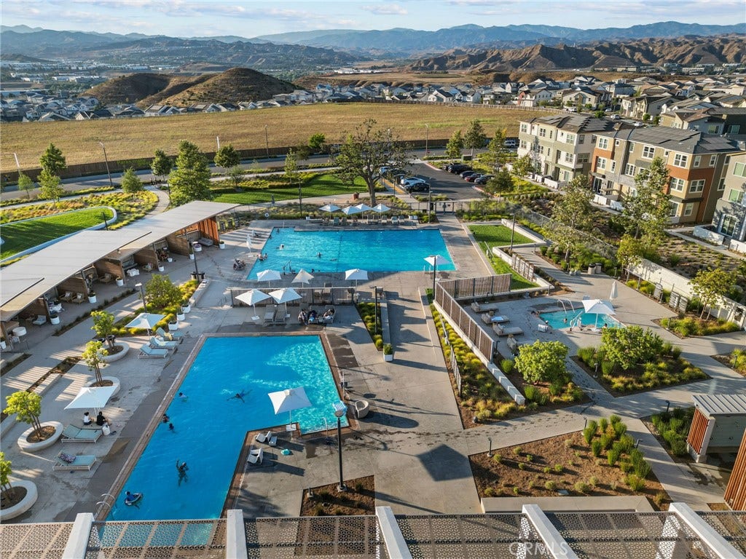
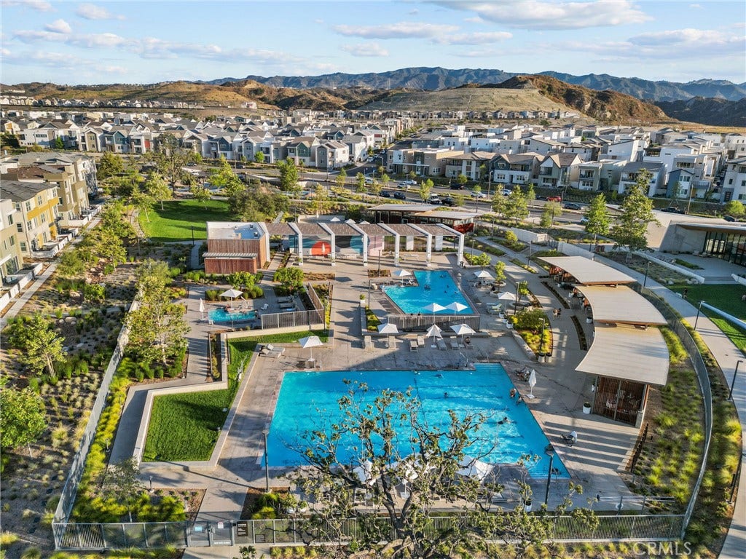
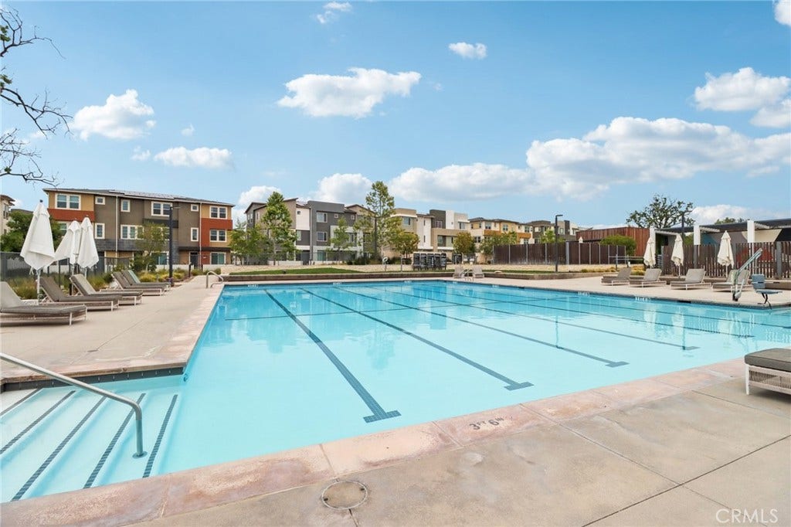
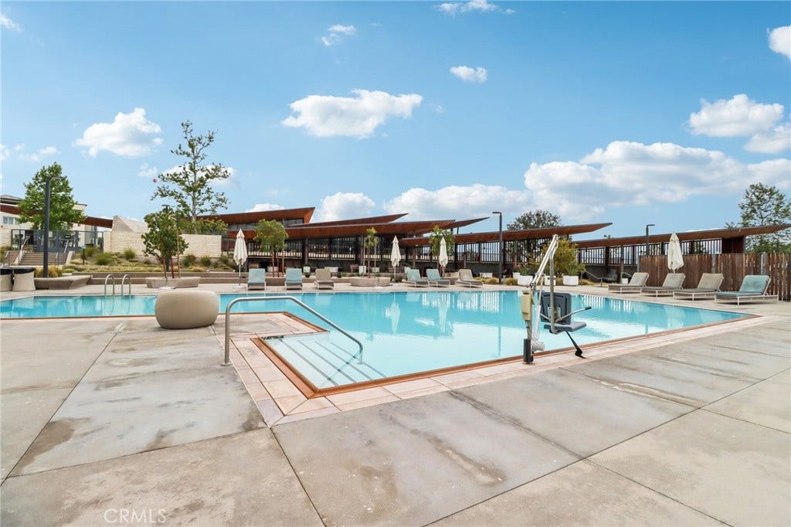
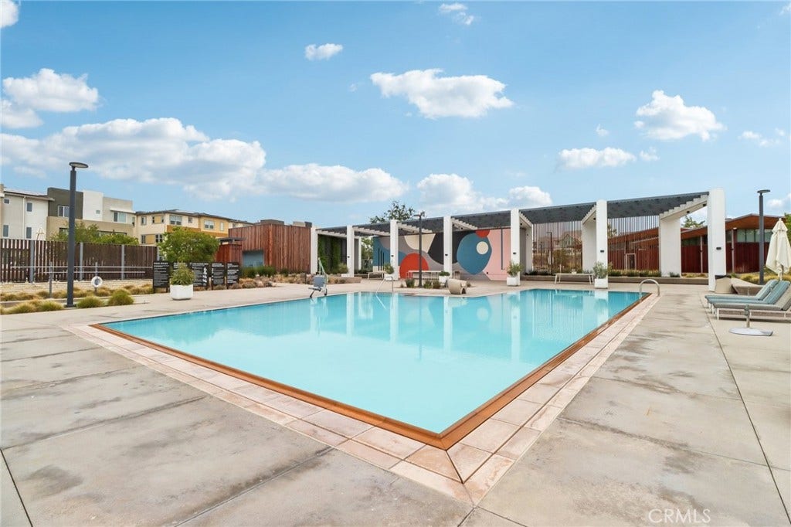
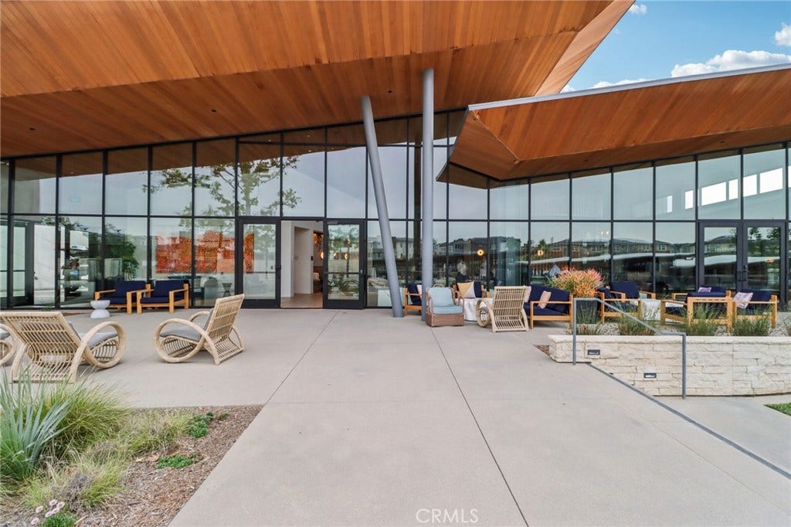
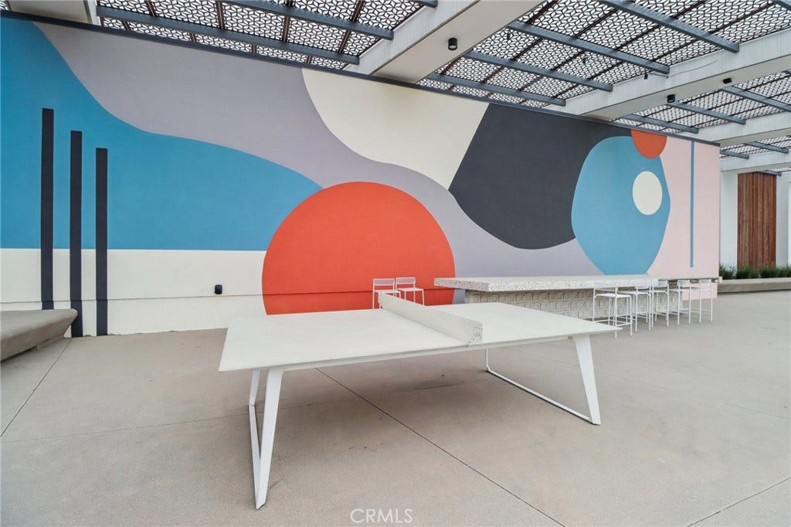
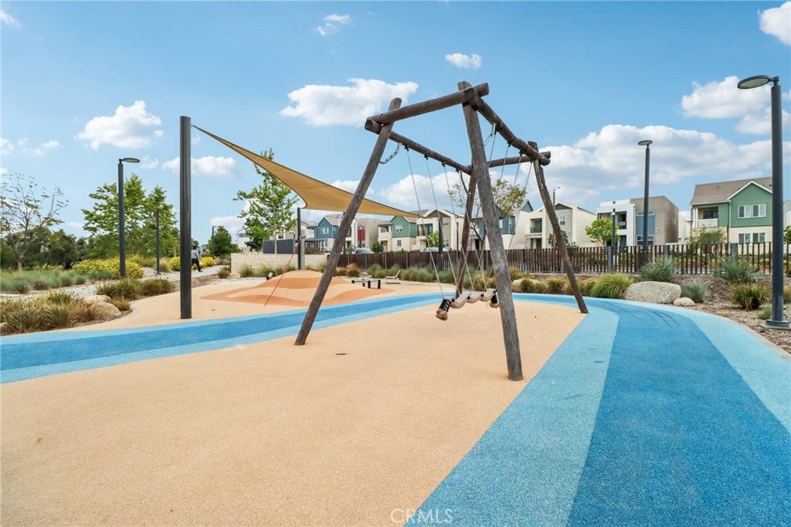
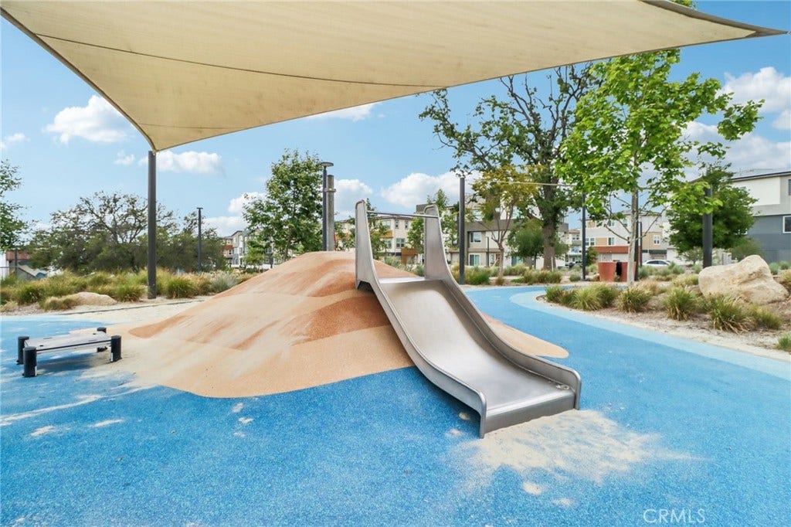
Enjoy the lifestyle FivePoint Valencia is known for, with community parks, recreational amenities, and convenient access to top-rated schools, shopping, dining, and everyday essentials. Combining contemporary design, versatile living spaces, and modern energy features, this exceptional home offers an exciting opportunity to experience the best of Valencia living!
| Listing Id: | SR26221397 |
|---|---|
| Property Type: | Residential |
| Status: | Active |
| Bathrooms Full: | 3 |
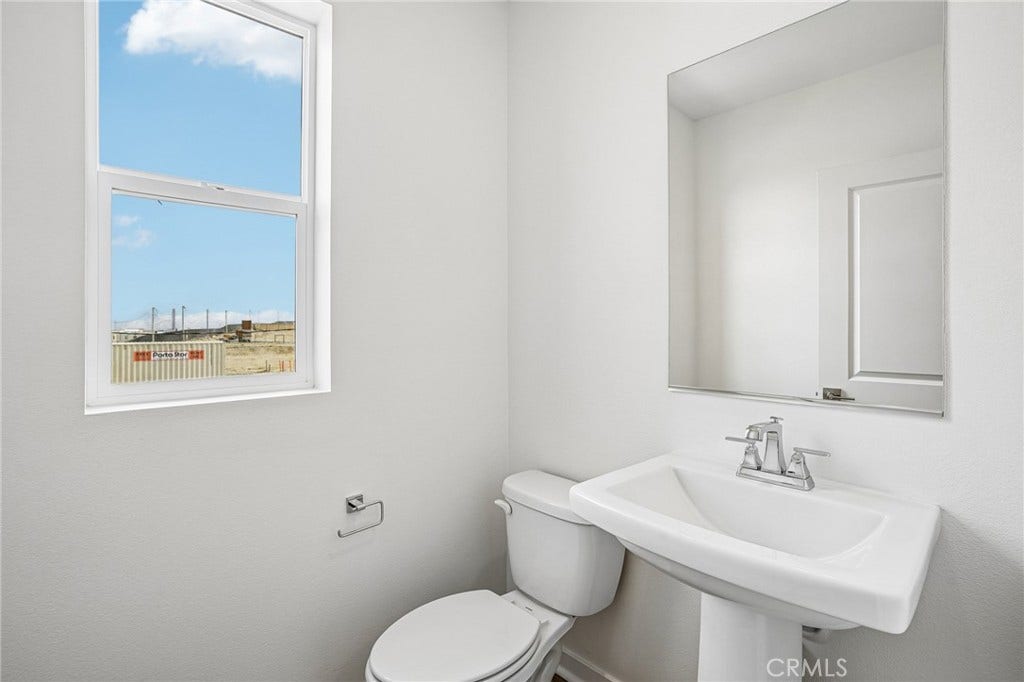
| Bathrooms Half: | 1 |
| Living Area: | 1,812 |
| Waterfront?: | No |
| Year Built: | 2026 |
| Appliances: | Dishwasher, Disposal, GasRange, Microwave |
| Association Fee Frequency: | Monthly |
| Association Name: | Valencia Master Association |
| Association Phone: | 661-705-6066 |
| Association?: | Yes |
| Basement Yn: | No |
| Bathrooms Total Integer: | 4 |
| Common Walls: | OneCommonWall |
| Cooling: | CentralAir |
| Elementary School: | Oak Hills |
| Entry Level: | 1 |
| Fireplace Features: | None |
| Garage?: | Yes |
| Green Energy Generation: | Solar |
| Heating: | ForcedAir |
| High School: | West Ranch |
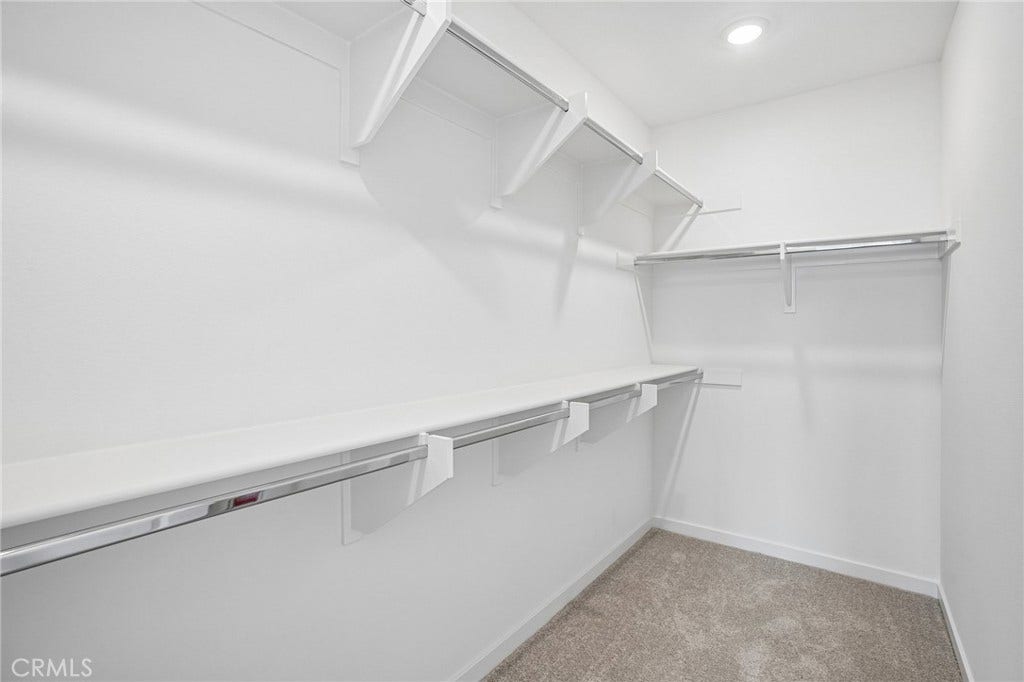
| Interior Features: | BreakfastBar, SeparateFormalDiningRoom, MultipleStaircases, QuartzCounters, BedroomOnMainLevel, WalkInClosets |
| Levels: | ThreeOrMore |
| Listing Contract Date: | 2026-10-12 |
| Living Area Units: | SquareFeet |
| Lot Features: | CulDeSac |
| Main Level Bathrooms: | 1 |
| Parking Features: | DirectAccess, ElectricVehicleChargingStations, Garage, GarageFacesRear |
| Patio And Porch Features: | FrontPorch |
| Property Attached?: | Yes |
| Spa Features: | Association, Community |
| State Or Province: | CA |
| Utilities: | CableConnected, ElectricityConnected, NaturalGasConnected, SewerConnected |
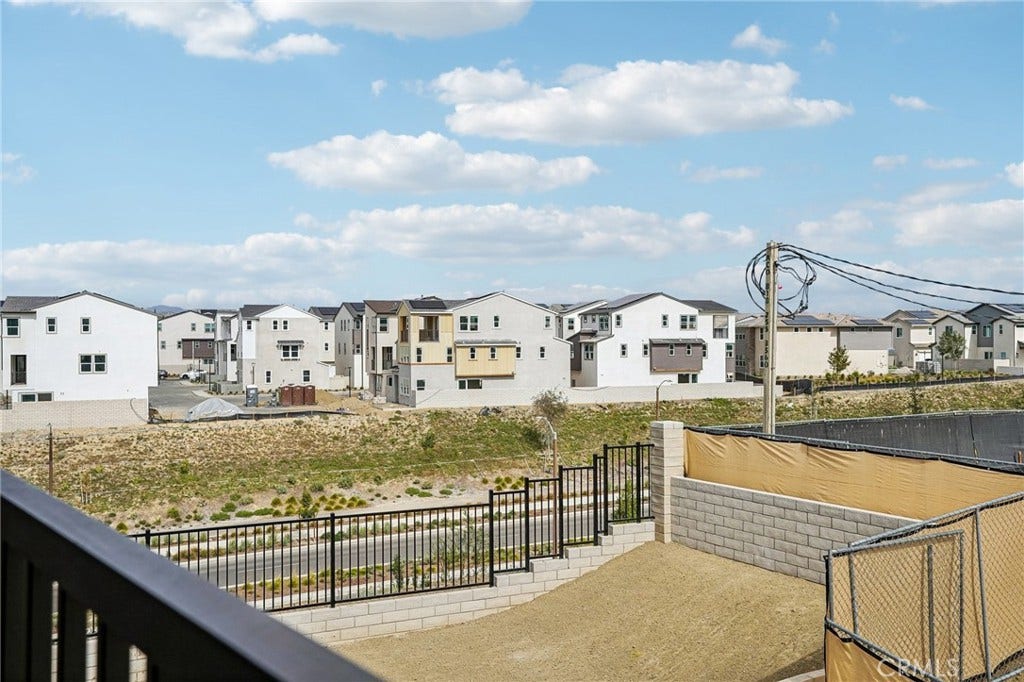
| View: | Hills, Neighborhood |
| Water Source: | Public |
| Property Sub Type Additional: | Townhouse |
| Country Subdivision: | 06037 |
| List Price: | $636,434 |
|---|---|
| Property Sub Type: | Townhouse |
| Bedrooms Total: | 3 |
| Association Fee: | $275 |
| Architectural Style: | Modern |
| City: | Valencia |
| County Or Parish: | Los Angeles |
| Postal Code: | 91381 |
| Number Of Units Total: | 113 |
| Association Amenities: | Clubhouse, FirePit, MaintenanceGrounds, MeetingRoom, Barbecue, Playground, Pool, PetsAllowed, RecreationRoom, SpaHotTub, Trails |
| Room Type: | Bedroom, Other, DiningRoom |
| Attached Garage?: | Yes |
| Common Interest: | Condominium |
| Community Features: | Biking, DogPark, Park, StreetLights, Sidewalks, Pool |
| Cooling?: | Yes |
| Directions: | Magic Mountain Pkwy, Left on Adventure Ave, Right on Telemark St, Right on Harrier |
| Disclosures: | CovenantsRestrictionsDisclosure, HoaDisclosure |
| Electric: | ElectricityOnProperty |
| Elevation Units: | Feet |
| Entry Location: | Main |
| Flooring: | Carpet, Laminate |
| Garage Spaces: | 2.0 |
| Green Energy Efficient: | Appliances, Hvac, Thermostat, WaterHeater |
| Heating?: | Yes |
| High School District: | William S. Hart Union |
| Inclusions: | Disposal, Dishwasher, Microwave, Range |
| Laundry Features: | WasherHookup, ElectricDryerHookup, GasDryerHookup |
| Listing Agreement: | ExclusiveRightToSell |
| Listing Terms: | Cash, CashToNewLoan, Conventional, FHA, VaLoan |
| Main Level Bedrooms: | 1 |
| Middle Or Junior School: | Rancho Pico |
| MLS Area Major: | 699 - Not Defined |
| New Construction?: | Yes |
| Number Of Units In Community: | 113 |
| Original List Price: | $636,434 |
| Parking Total: | 2 |
| Pool Features: | Community, Association |
| Possession: | CloseOfEscrow |
| Postal City: | STEVENSON RANCH |
| Property Condition: | Turnkey |
| Security Features: | CarbonMonoxideDetectors, FireDetectionSystem, FireSprinklerSystem, SmokeDetectors |
| Sewer: | PublicSewer |
| Spa?: | Yes |
| Special Listing Conditions: | Standard |
| Stories Total: | 3 |
| View?: | Yes |
| Window Features: | DoublePaneWindows |
| Year Built Source: | Builder |
| Current Price: | $636,434.00 |
| Record Signature: | -540,336,271 |
Mortgage Calculator
Based on information from California Regional Multiple Listing Service, Inc. as of October 13, 2026. This information is for your personal, non-commercial use and may not be used for any purpose other than to identify prospective properties you may be interested in purchasing. Display of MLS data is usually deemed reliable but is NOT guaranteed accurate by the MLS. Buyers are responsible for verifying the accuracy of all information and should investigate the data themselves or retain appropriate professionals. Information from sources other than the Listing Agent may have been included in the MLS data. Unless otherwise specified in writing, Broker/Agent has not and will not verify any information obtained from other sources. The Broker/Agent providing the information contained herein may or may not have been the Listing and/or Selling Agent.
California Regional Multiple Listing Service, Inc. data last updated on October 13, 2026 01:34 AM - PT
Property Last Updated: October 13, 2026 01:34 AM - PT
