28303 Alava
Mission Viejo, CA 92692
$875,000
Listing Broker: Casta del Sol Realty
Listing Agent: Jeff Perrin
DRE #01954054: 01894219
949-919-4264
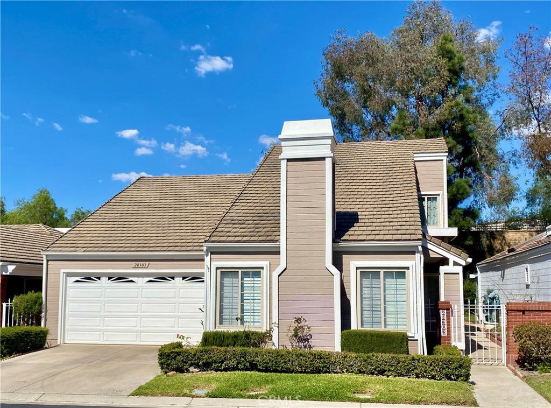
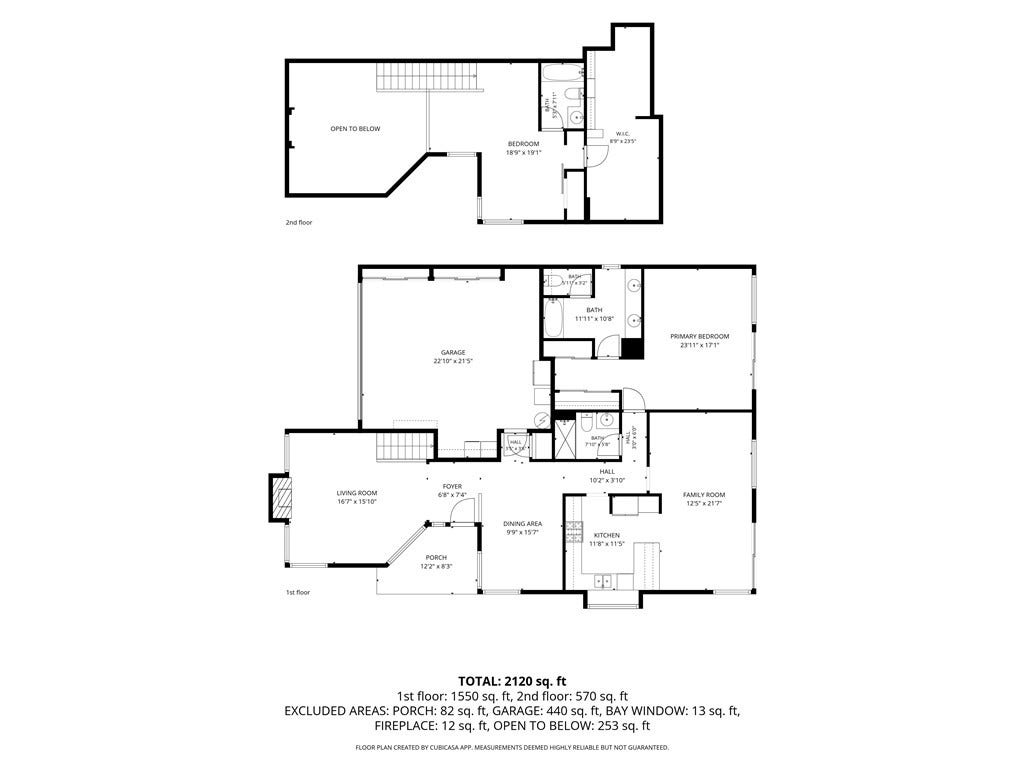
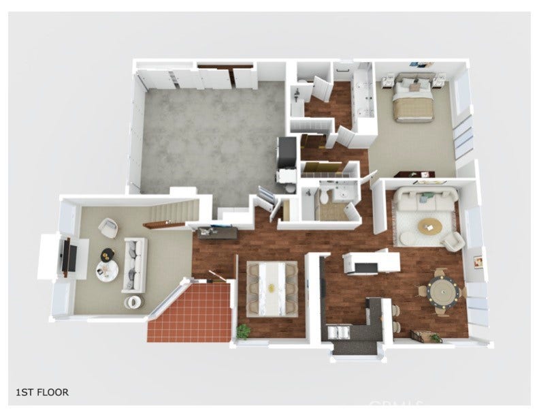
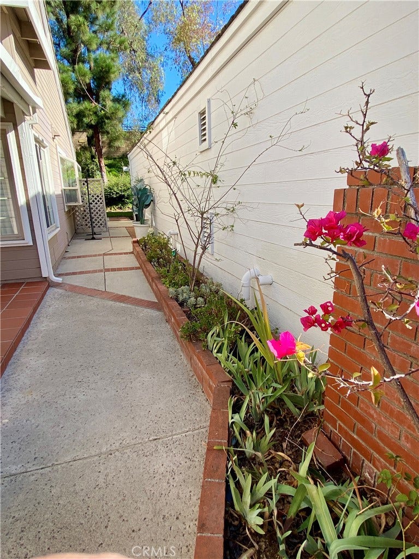
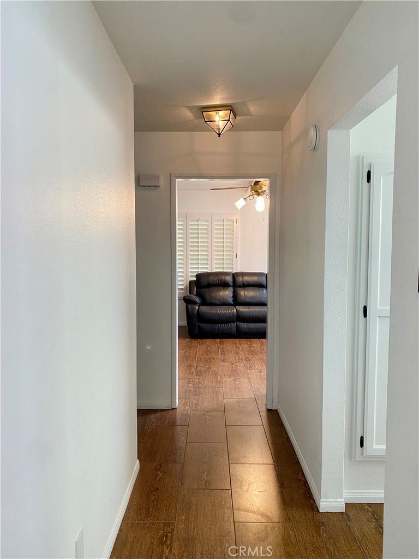
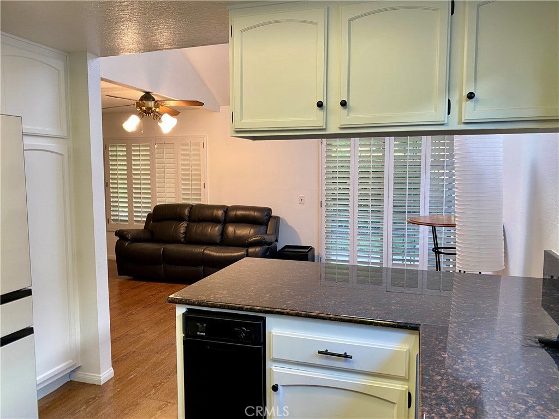
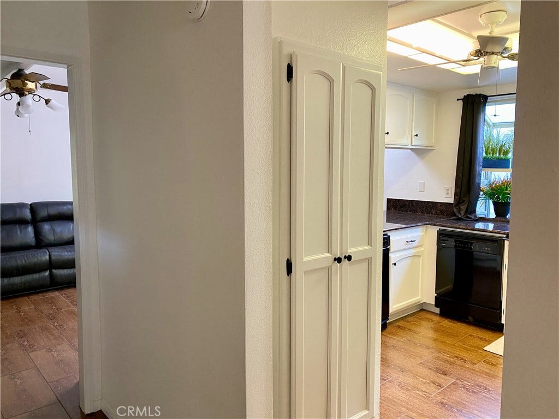
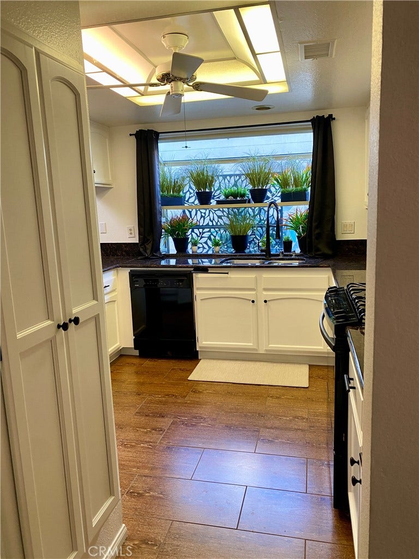
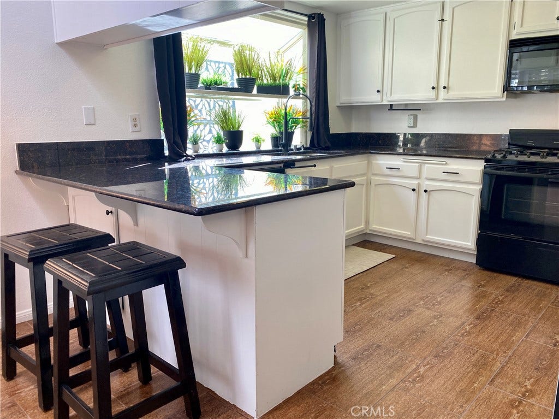
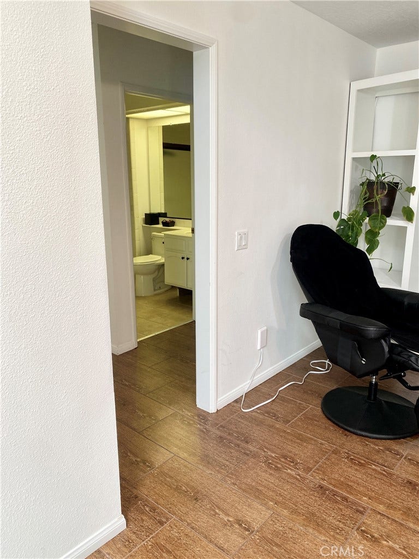
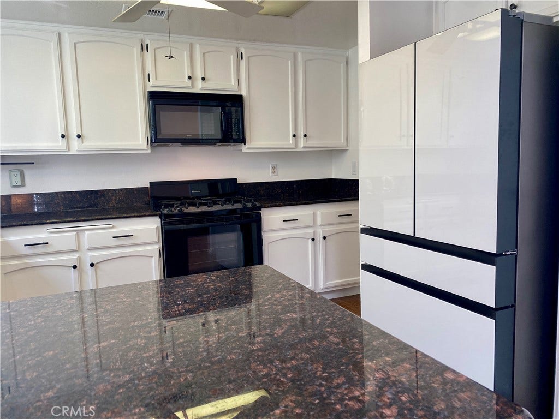
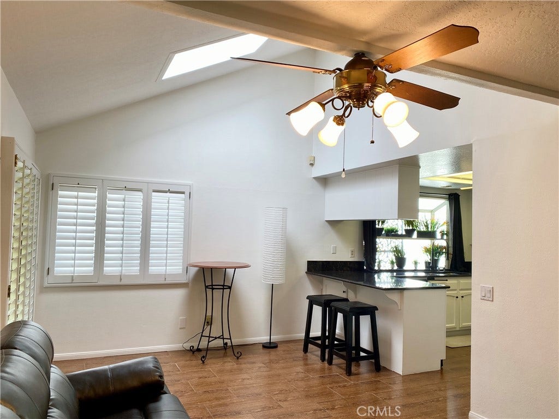
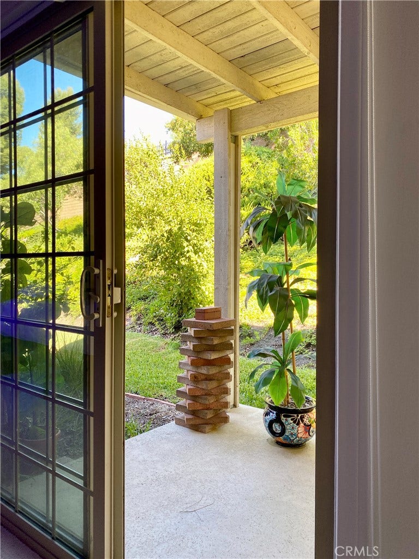
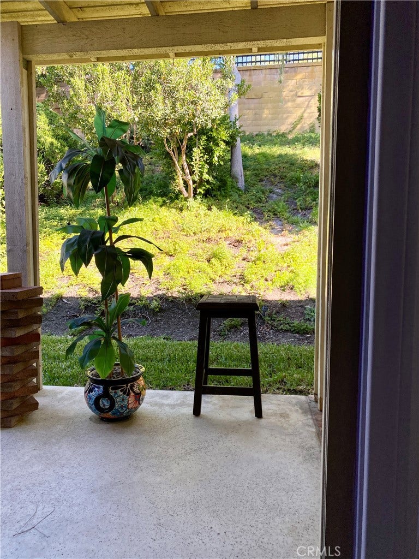
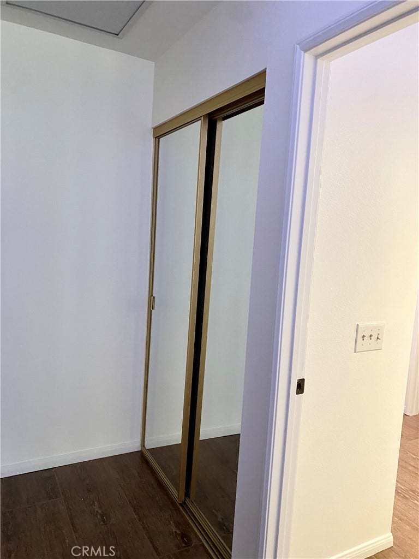
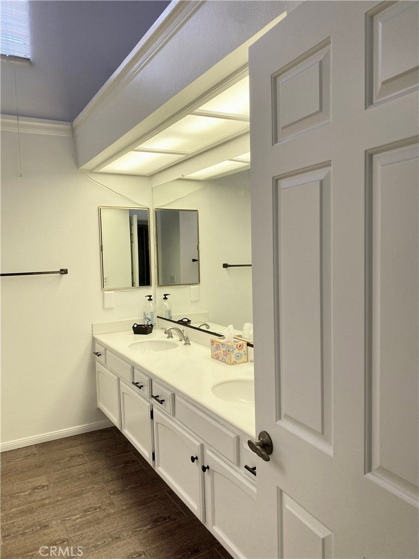
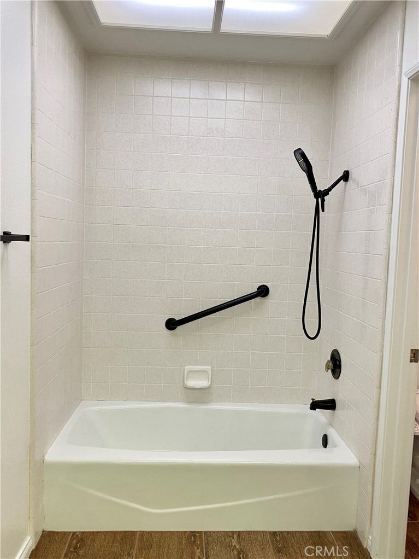
Welcome to this spacious, highly desirable Monterey model with a bright, inviting floor plan. The original downstairs second bedroom has been opened up to create a large family room adjacent to the kitchen, featuring updated appliances and stone countertops, and flowing seamlessly to the private covered patio—an ideal setting for relaxing or entertaining. Tucked against a hillside, the backyard provides added privacy and seclusion.
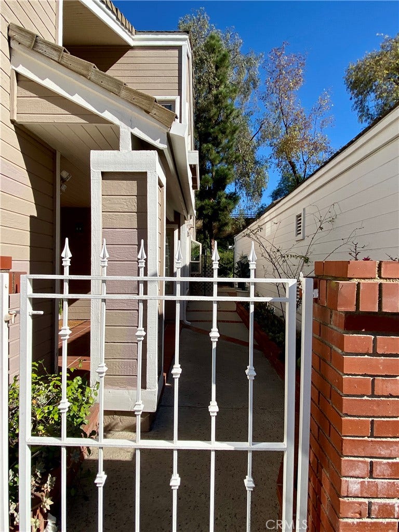
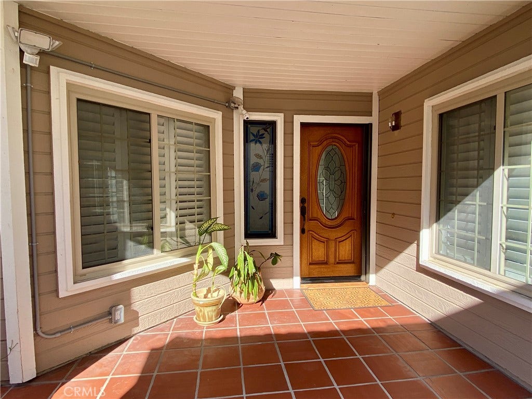
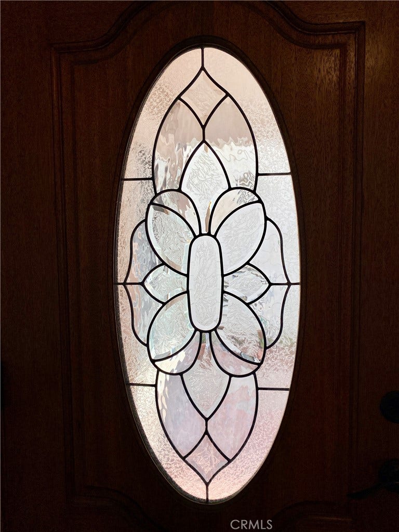
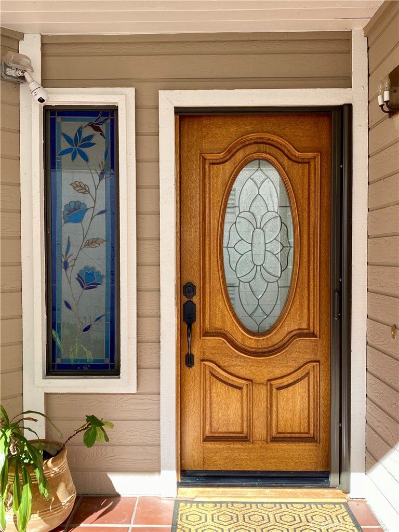
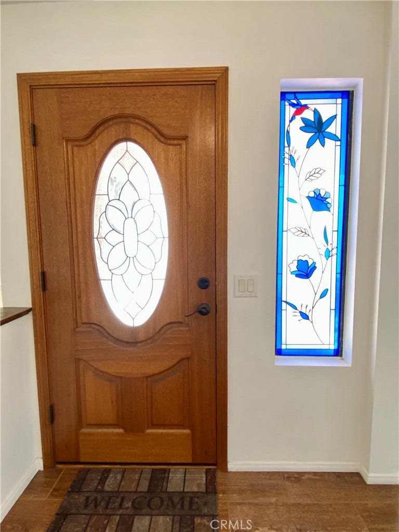
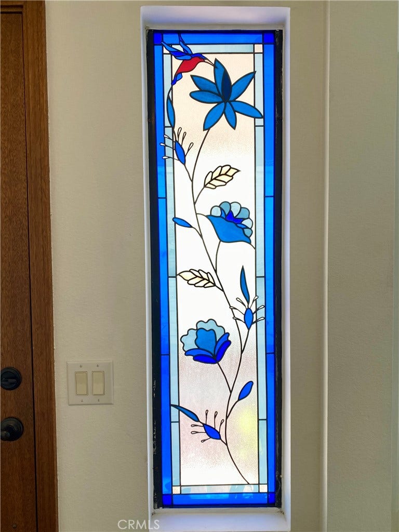
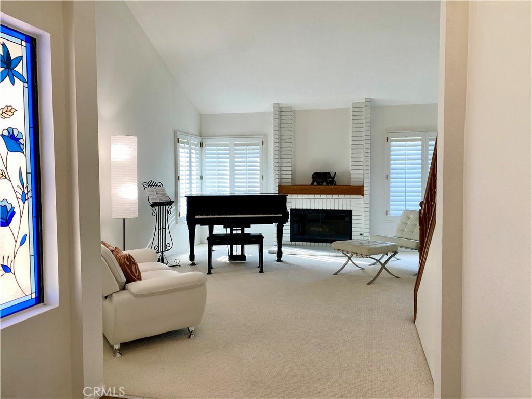
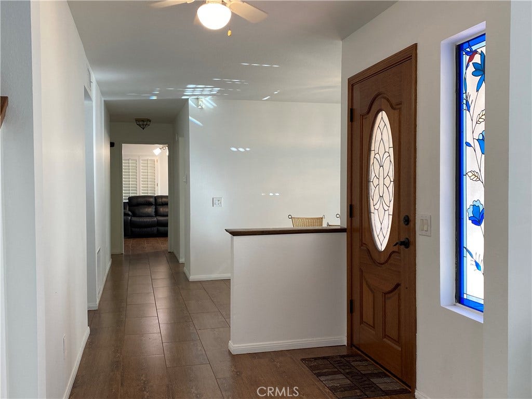
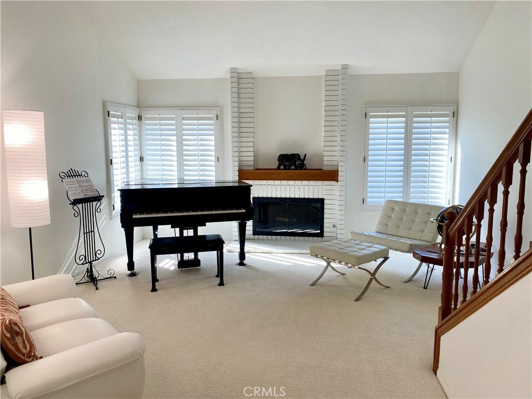
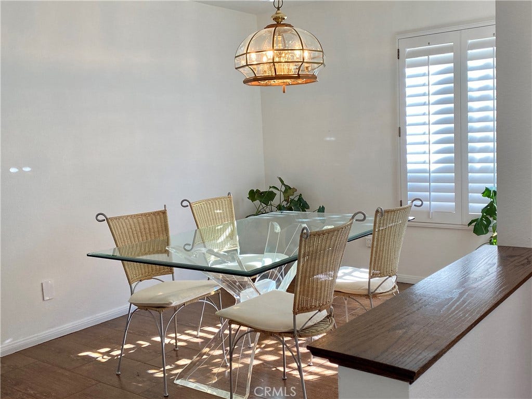
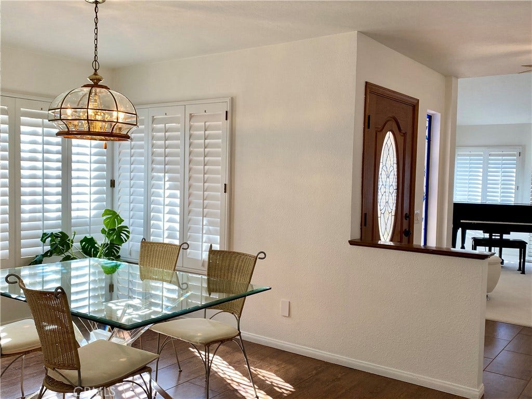
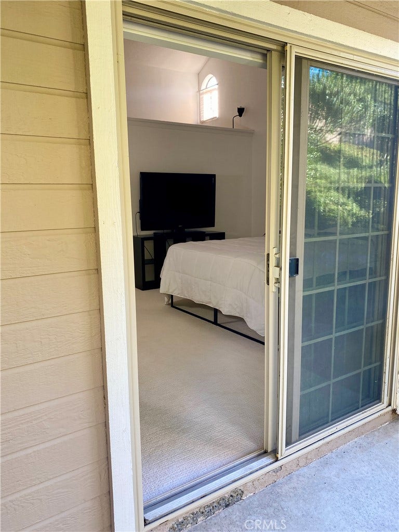
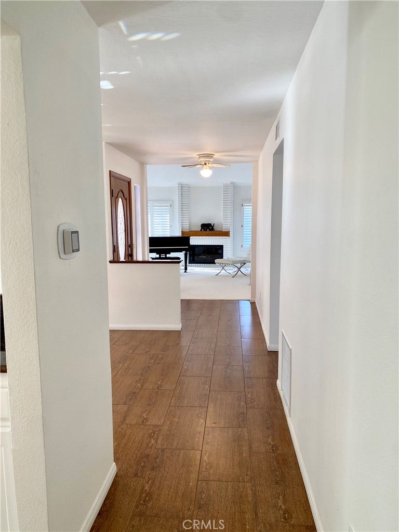
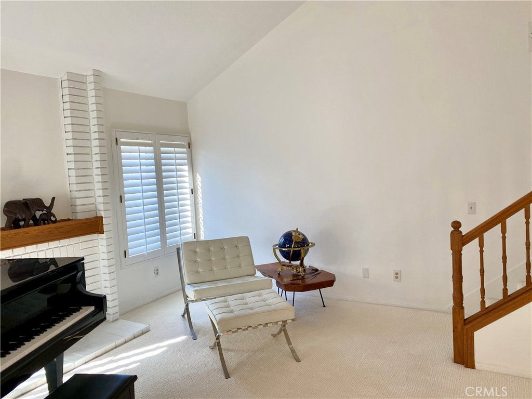
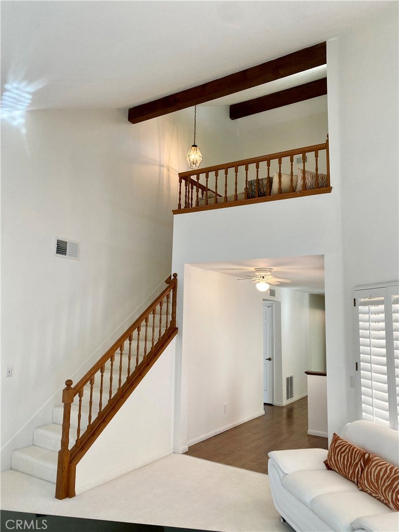
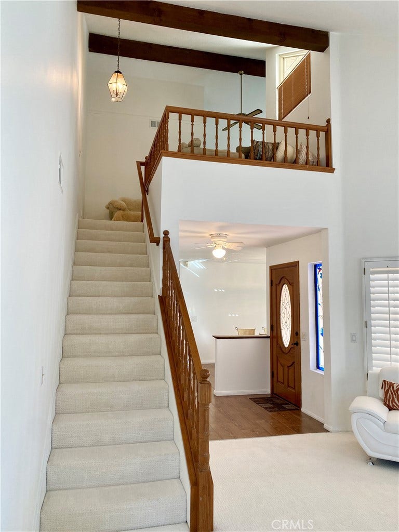
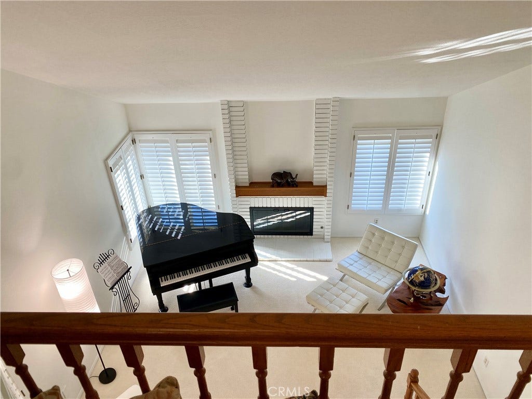
Plantation shutters throughout, newer interior paint, and an impressive front entry door with custom stained-glass sidelight add character. The inviting living room features a soaring ceiling and sculpted white carpeting, creating a dramatic sense of space. At the rear, the large primary suite enjoys a private setting with additional direct access to the covered patio.
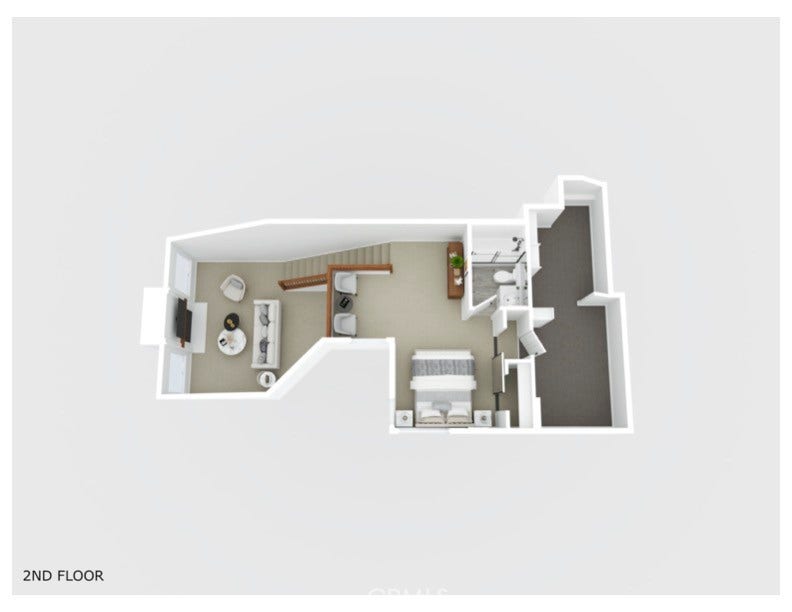
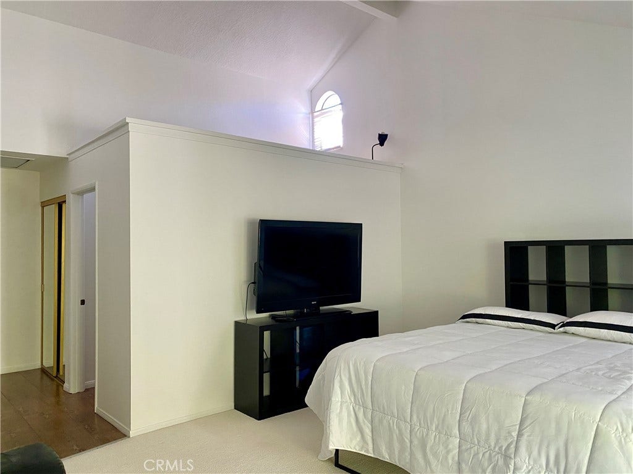
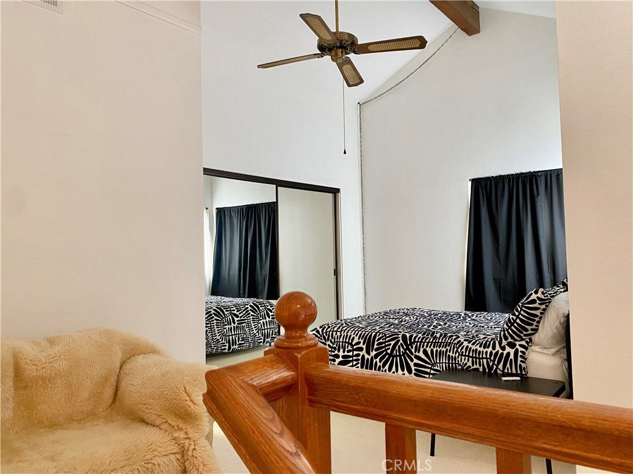
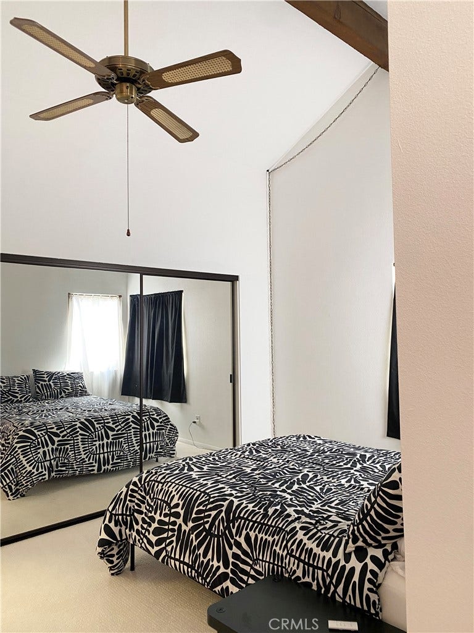
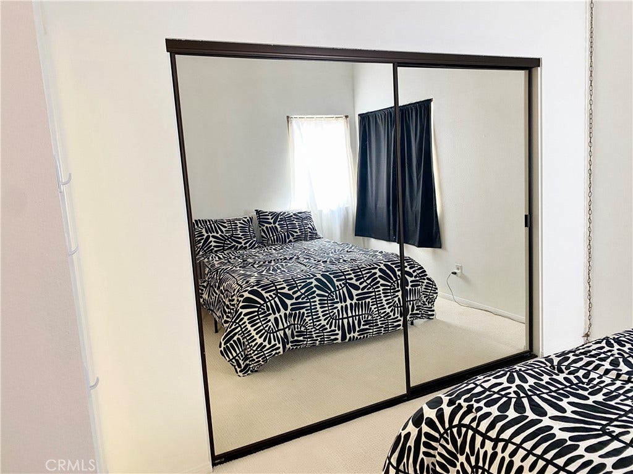
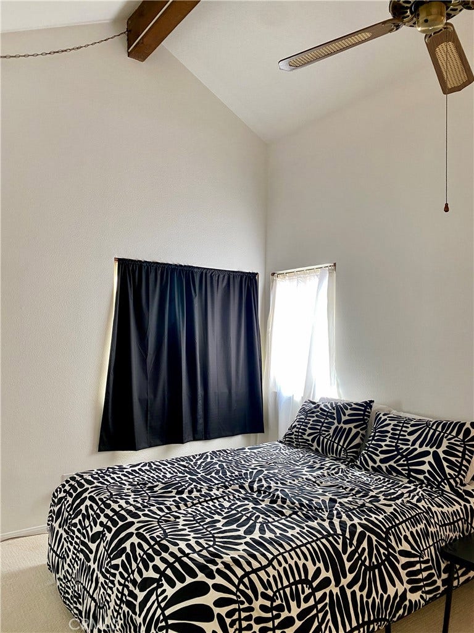
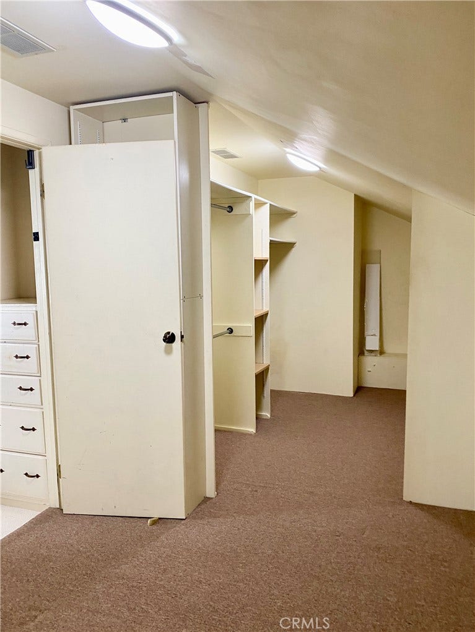
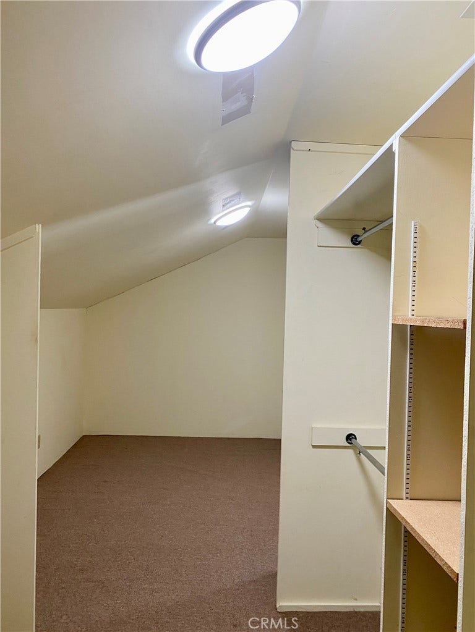
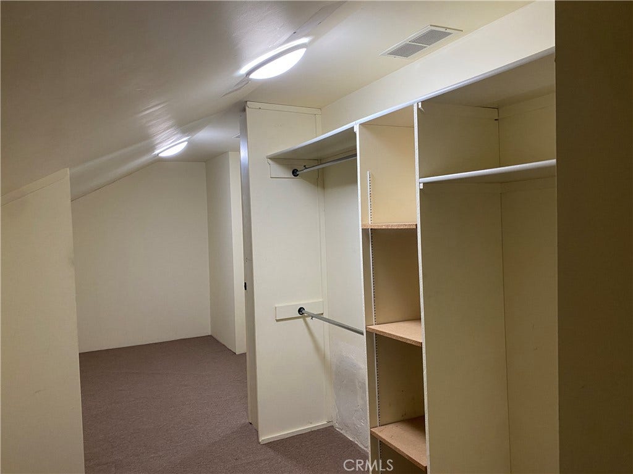
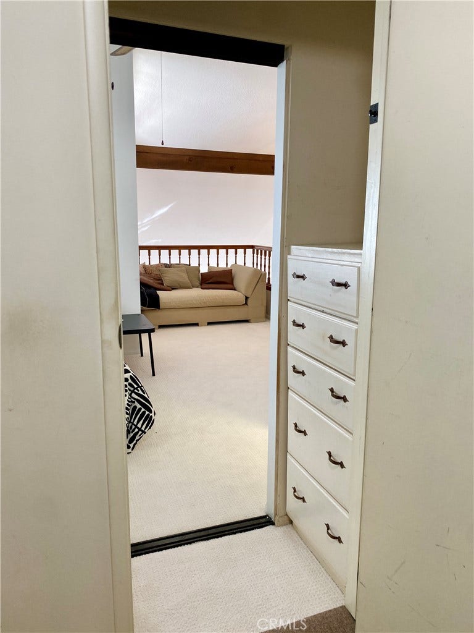
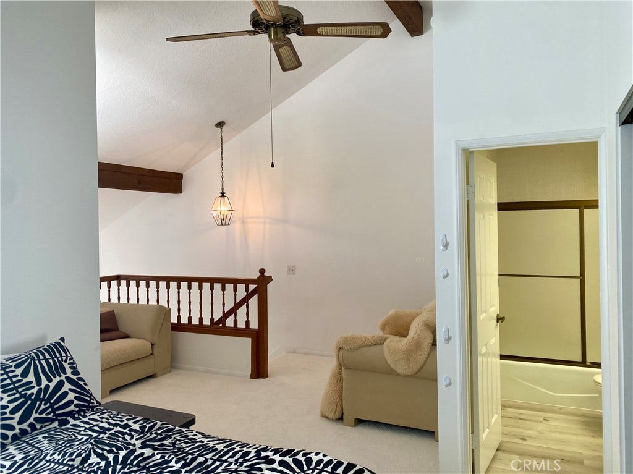
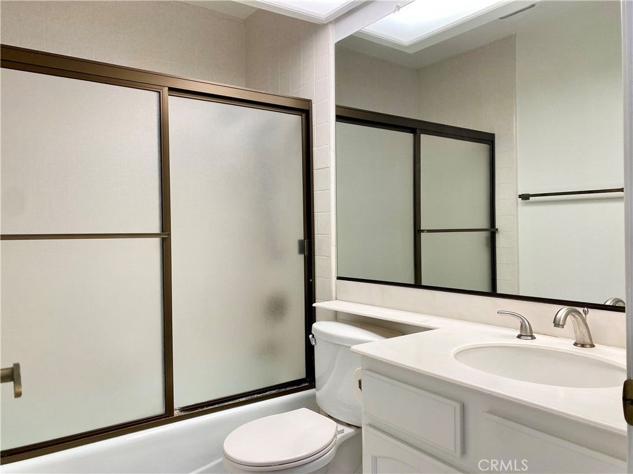
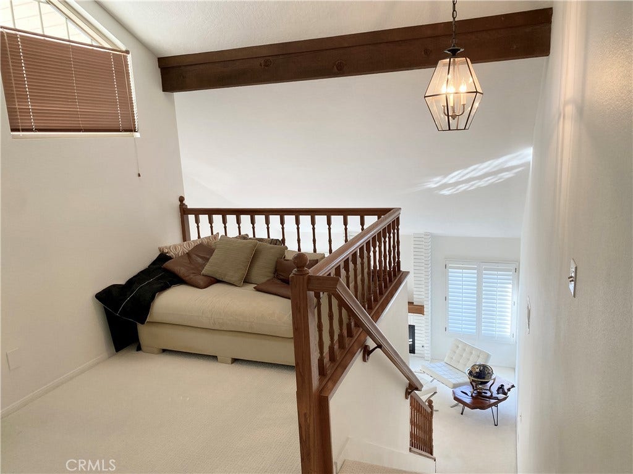
Upstairs, the generously sized loft is currently used as a second en suite bedroom, offering plenty of flexibility. An additional finished attic space is currently used as an office/gym, providing approximately 200 additional square feet of versatile living space.
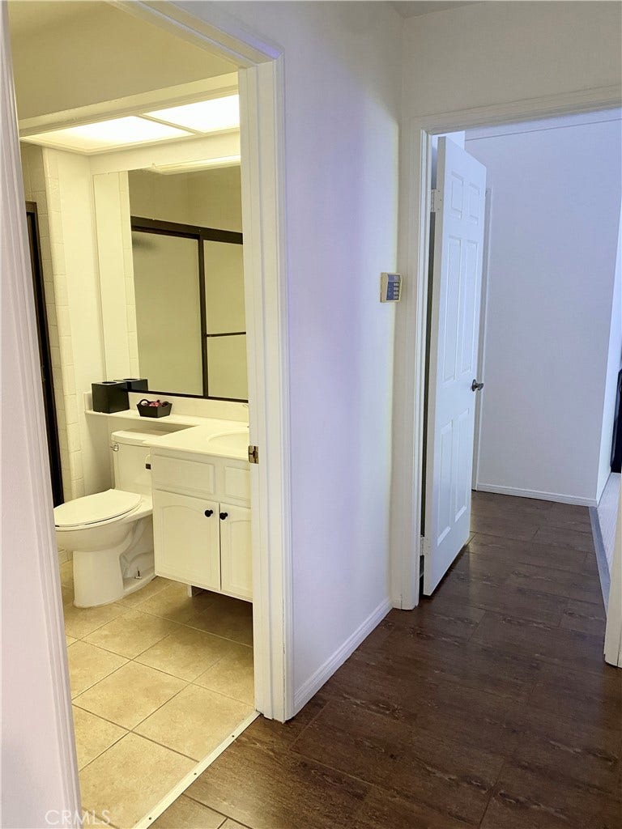
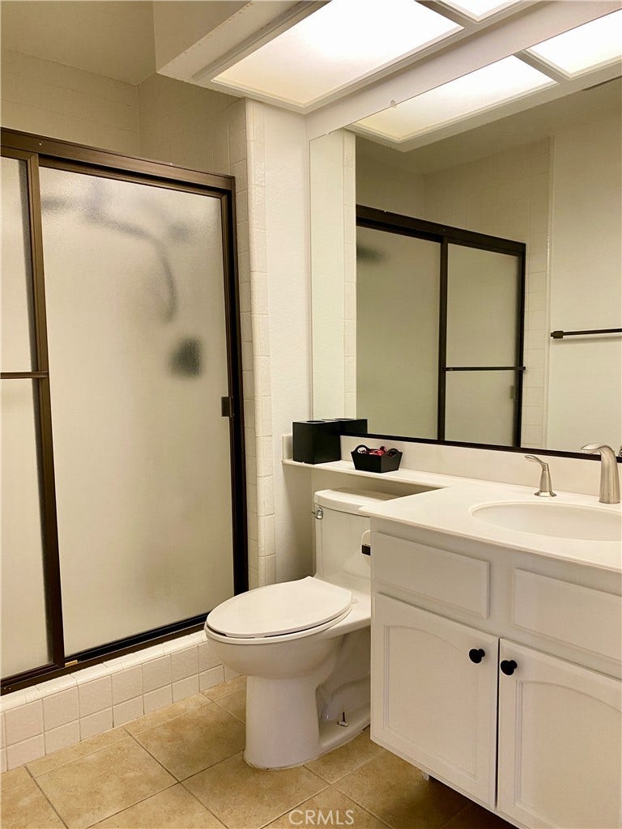
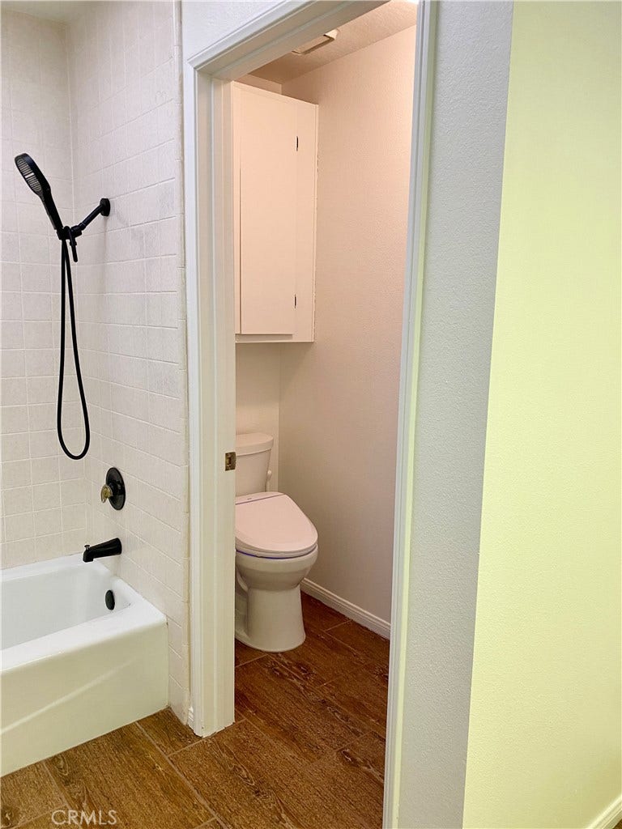
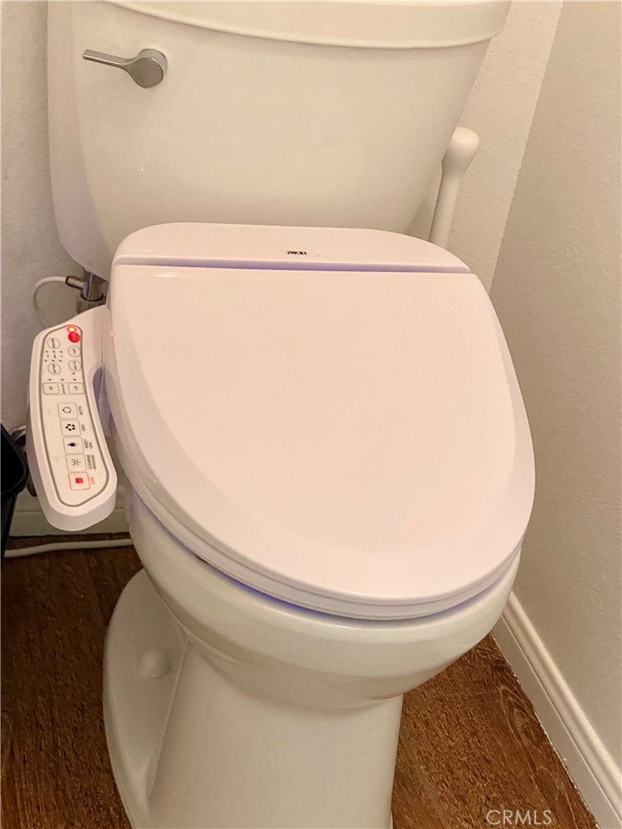
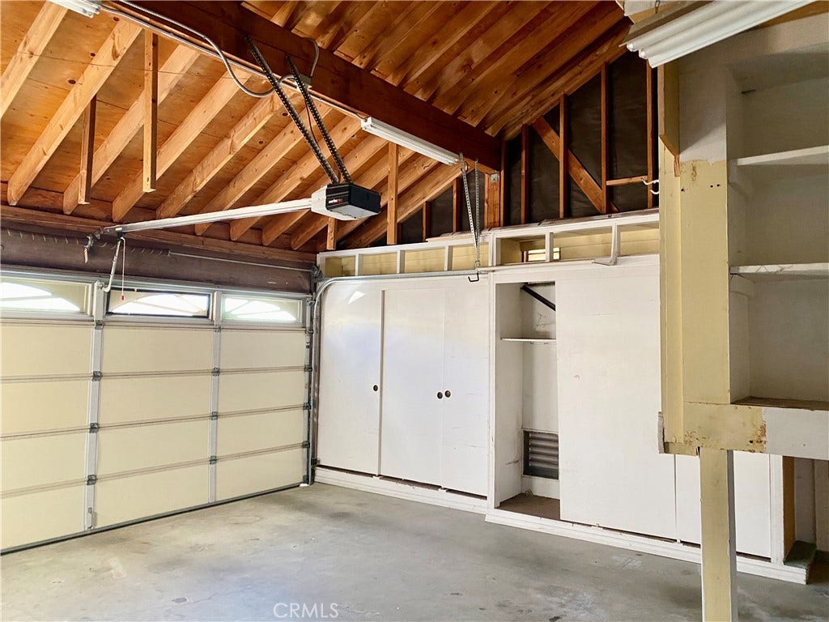
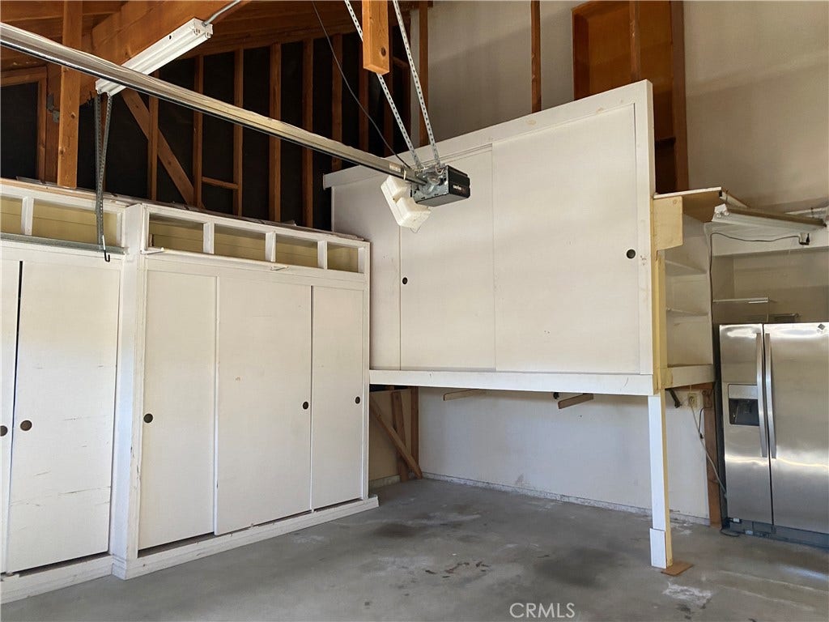
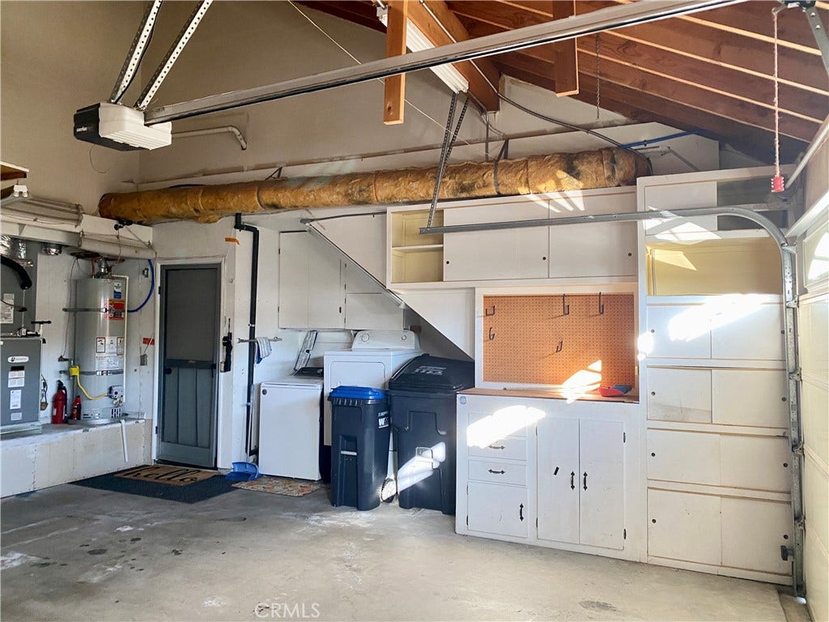
The attached two-car garage features full laundry hookups and direct access. A new HVAC system was installed Sept 2026 and provides year-round comfort, while the primary suite features a bidet-style toilet.
Enjoy resort-style living in Casta del Sol, South Orange County’s premier guard-gated 55+ community. Spanning more than 480 acres of rolling terrain, with approximately 40% dedicated to green space and outdoor amenities, the community features two clubhouses with swimming pools, tennis and pickleball courts, lawn bowling, a community vegetable garden, and numerous clubs and interest ...
+ Read More| Listing Id: | PW26211370 |
|---|---|
| Property Type: | Residential |
| Status: | Active |
| Bathrooms Full: | 3 |
| Living Area: | 1,818 |
| Lot Size Acres: | 0.0798 |
| Waterfront?: | No |
| Subdivision: | Casta Del Sol - Carmel (Cr) |
| Year Built: | 1983 |
| Appliances: | Dishwasher, ElectricRange, Disposal, GasRange, Microwave, Refrigerator, TrashCompactor, WaterHeater |
| Association Fee2: | $193 |
| Association Fee Frequency: | Monthly |
| Association Fee Includes: | PestControl |
| Association Name: | Casta del Sol |
| Association Phone: | 949-837-4073 |
| Association?: | Yes |
| Basement Yn: | No |
| Bathrooms Total Integer: | 3 |
| Builder Model: | Monterey Loft |
| Common Walls: | NoCommonWalls |
| Construction Materials: | Drywall, Frame |
| Cooling: | CentralAir |
| Direction Faces: | Southwest |
| Entry Level: | 1 |
| Exterior Features: | RainGutters |
| Fencing: | None |
| Fireplace Features: | GasStarter, LivingRoom |
| Fireplace?: | Yes |
| Garage?: | Yes |
| Heating: | ForcedAir, HeatPump |
| Interior Features: | BreakfastBar, CeilingFans, CathedralCeilings, SeparateFormalDiningRoom, GraniteCounters, Loft, MainLevelPrimary |
| Levels: | Two |
| Listing Contract Date: | 2026-10-02 |
| Living Area Units: | SquareFeet |
| Lot Features: | CulDeSac, FrontYard, SprinklersInRear, SprinklersInFront, Landscaped, SprinklerSystem, StreetLevel, ZeroLotLine |
| Lot Size Area: | 3478.0 |
| Lot Size Source: | Assessor |
| Main Level Bathrooms: | 2 |
| Parking Features: | DirectAccess, Driveway, Garage, GarageDoorOpener |
| Patio And Porch Features: | Concrete, Covered |
| Senior Community?: | Yes |
| Sign On Property?: | Yes |
| Spa Features: | Association, Community, InGround |
| State Or Province: | CA |
| Stories: | 2 |
| Utilities: | ElectricityConnected, NaturalGasConnected, SewerConnected, WaterConnected |
| View: | None |
| Waterfront Features: | LakePrivileges |
| Water Source: | Public |
| Property Sub Type Additional: | SingleFamilyResidence |
| Country Subdivision: | 06059 |
| Universal Parcel Id: | urn:reso:upi:2.0:US:06059:78621132 |
| List Price: | $875,000 |
|---|---|
| Property Sub Type: | SingleFamilyResidence |
| Bedrooms Total: | 2 |
| Association Fee: | $590 |
| Lot Size Square Feet: | 3,478.0 |
| City: | Mission Viejo |
| County Or Parish: | Orange |
| Postal Code: | 92692 |
| Number Of Units Total: | 1927 |
| Association Amenities: | BilliardRoom, Clubhouse, ControlledAccess, FitnessCenter, FirePit, MaintenanceGrounds, MeetingBanquetPartyRoom, MaintenanceFrontYard, OutdoorCookingArea, OtherCourts, Barbecue, PicnicArea, Pickleball, Pool, PetRestrictions, RecreationRoom, Guard, SpaHotTub, TennisCourts, Trash |
| Association Fee 2 Frequency: | SemiAnnually |
| Room Type: | FamilyRoom, Kitchen, Loft, PrimaryBedroom, DiningRoom |
| Association Name 2: | Lake Mission Viejo Association |
| Association Phone 2: | 949-770-1313 |
| Attached Garage?: | Yes |
| Builder Name: | Mission Viejo Company |
| Common Interest: | PlannedDevelopment |
| Community Features: | Curbs, Gutters, StreetLights, Sidewalks, Gated, Pool |
| Cooling?: | Yes |
| Current Financing: | Conventional |
| Directions: | Enter Gate 4 on Alicia & Calle Azorin, make first left on Alava. Cul-de-sac will be on the left after the curve |
| Disclosures: | CovenantsRestrictionsDisclosure, DeathOnProperty3Yrs, HoaDisclosure |
| Electric: | Volts220InGarage, Volts220InKitchen |
| Elevation Units: | Feet |
| Entry Location: | Side |
| Flooring: | Carpet, Tile |
| Foundation Details: | Slab |
| Garage Spaces: | 2.0 |
| Heating?: | Yes |
| High School District: | Capistrano Unified |
| Laundry Features: | WasherHookup, ElectricDryerHookup, GasDryerHookup, InGarage |
| Listing Agreement: | ExclusiveRightToSell |
| Listing Terms: | Cash, CashToExistingLoan |
| Living Area Source: | Assessor |
| Lot Size Acres: | 0.0798 |
| Lot Size Units: | SquareFeet |
| Main Level Bedrooms: | 1 |
| MLS Area Major: | Mc - Mission Viejo Central |
| Number Of Units In Community: | 1927 |
| Open Parking Spaces: | 2.0 |
| Original List Price: | $875,000 |
| Parcel Number: | 78621132 |
| Parking Total: | 4 |
| Pool Features: | Community, InGround, Association |
| Possession: | CloseOfEscrow |
| Postal City: | MISSION VIEJO |
| Property Condition: | Turnkey |
| Roof: | Tile |
| Security Features: | CarbonMonoxideDetectors, SecurityGate, GatedCommunity, GatedWithAttendant, SmokeDetectors |
| Sewer: | PublicSewer |
| Spa?: | Yes |
| Special Listing Conditions: | Standard, Trust |
| Stories Total: | 2 |
| Window Features: | DoublePaneWindows, StainedGlass, Skylights |
| Year Built Source: | Assessor |
| Current Price: | $875,000.00 |
| Start Showing Date: | 2026-10-10 |
| Record Signature: | -557,606,379 |
Mortgage Calculator
Based on information from California Regional Multiple Listing Service, Inc. as of October 11, 2026. This information is for your personal, non-commercial use and may not be used for any purpose other than to identify prospective properties you may be interested in purchasing. Display of MLS data is usually deemed reliable but is NOT guaranteed accurate by the MLS. Buyers are responsible for verifying the accuracy of all information and should investigate the data themselves or retain appropriate professionals. Information from sources other than the Listing Agent may have been included in the MLS data. Unless otherwise specified in writing, Broker/Agent has not and will not verify any information obtained from other sources. The Broker/Agent providing the information contained herein may or may not have been the Listing and/or Selling Agent.
California Regional Multiple Listing Service, Inc. data last updated on October 11, 2026 01:23 AM - PT
Property Last Updated: October 11, 2026 01:23 AM - PT
