30017 Red Hill Road
Highland, CA 92346
$915,000
Listing Broker: Shaw Real Estate Brokers
Listing Agent: Joseph Shaw
DRE #01954054: 01957392
909-798-1000
Colisting Agent: Christina Austin
DRE #01954054: 02174676
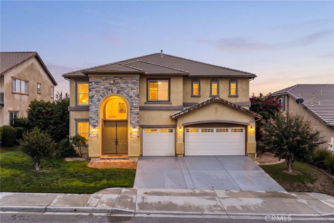
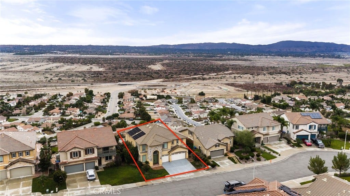
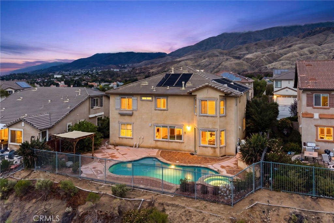
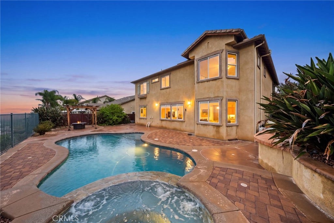
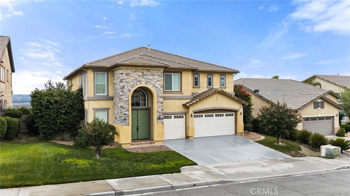
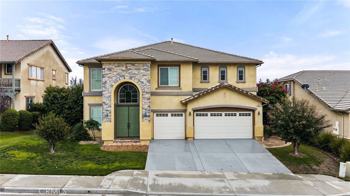
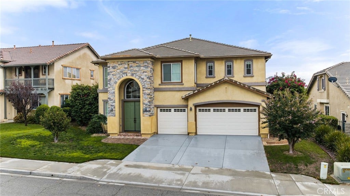
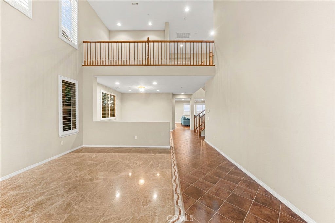
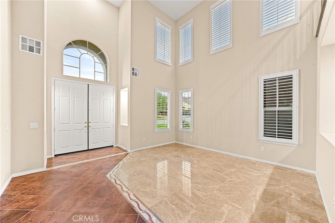
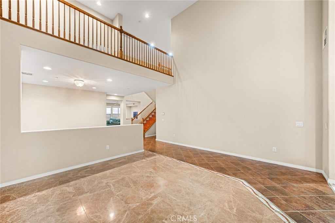
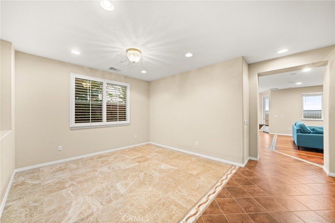
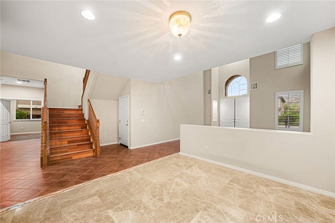
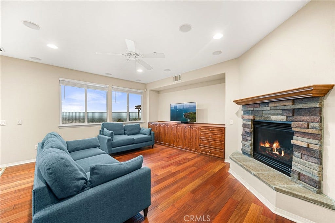
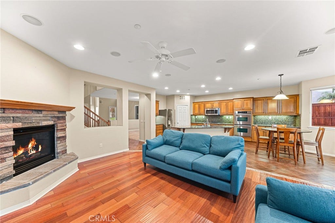
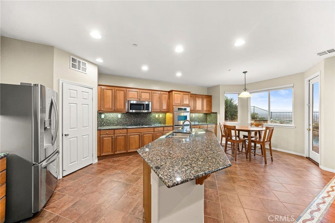
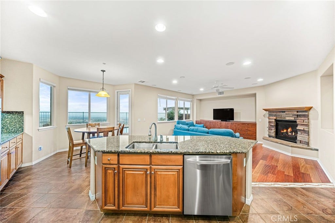
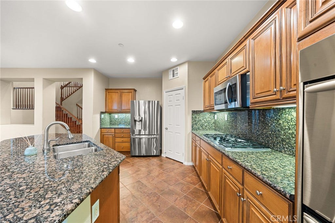
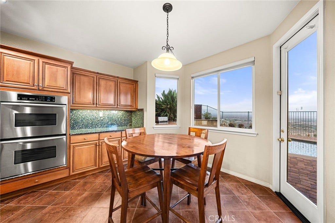
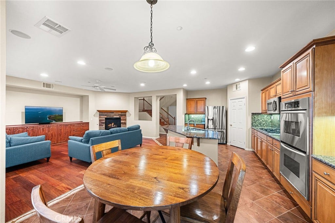
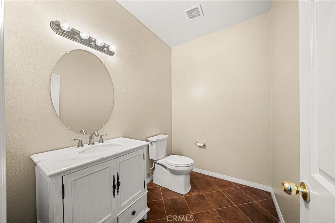
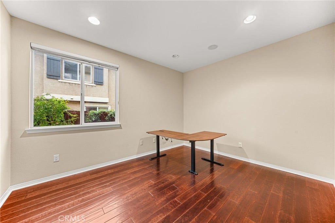
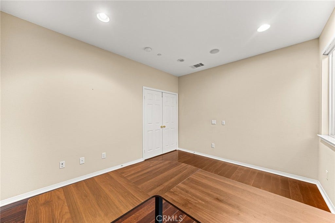
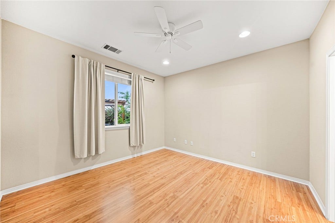
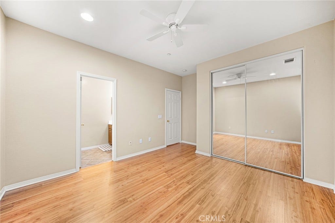
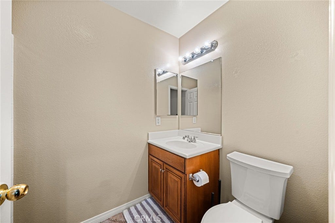
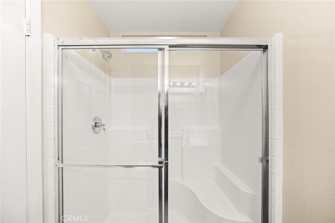
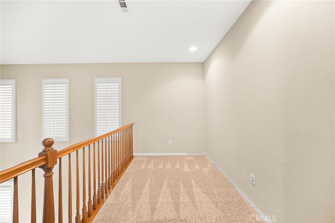
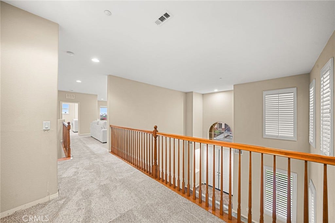
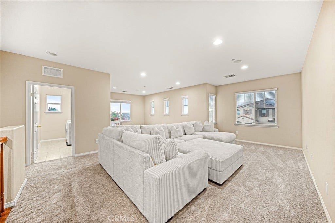
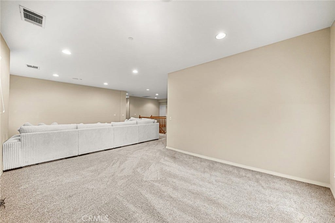
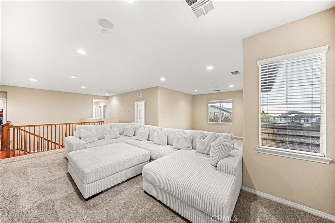
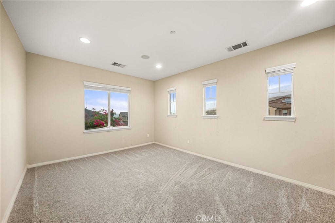
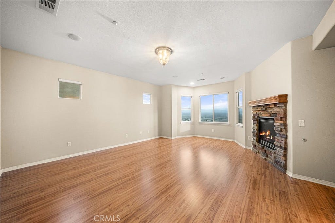
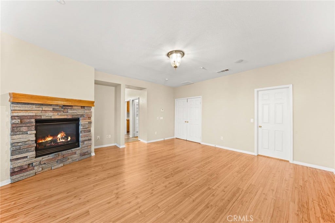
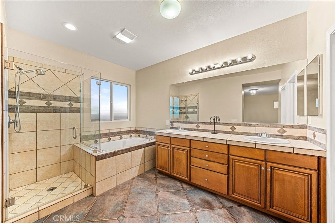
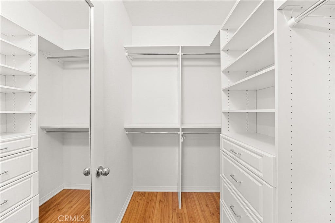
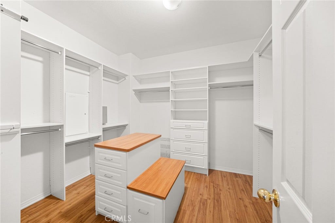
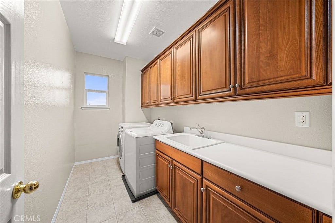
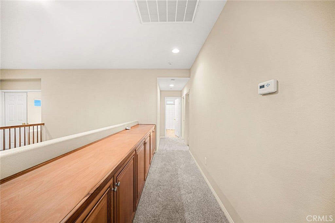
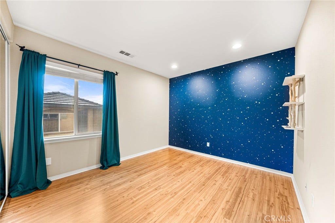
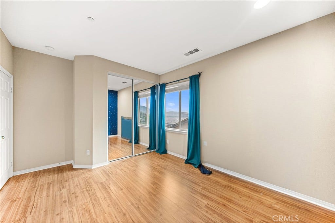
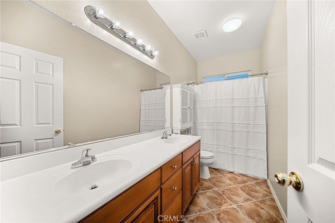
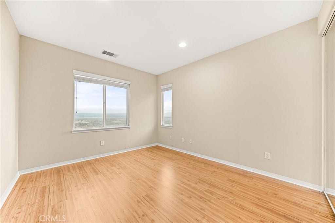
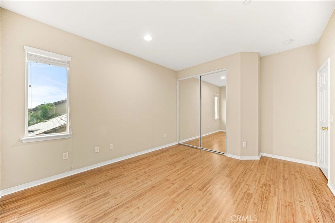
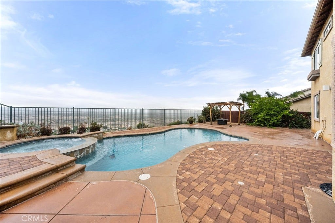
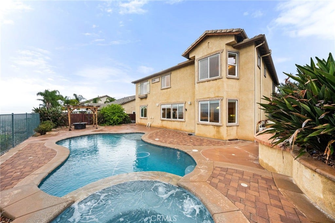
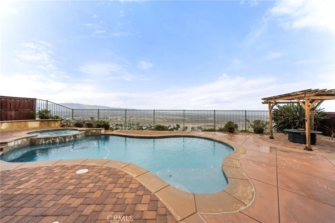
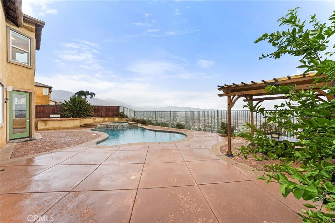
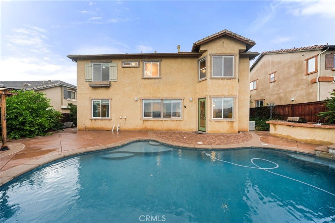
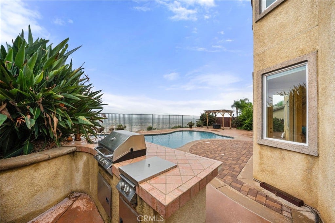
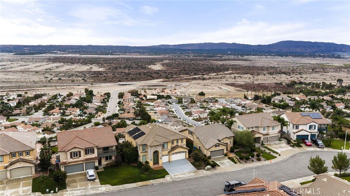
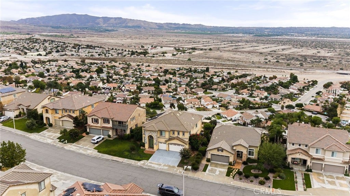
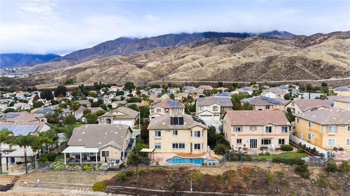
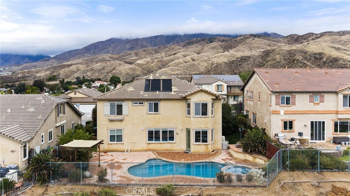
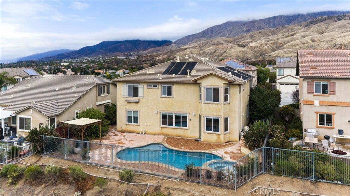
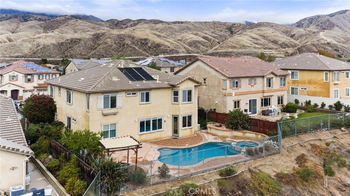
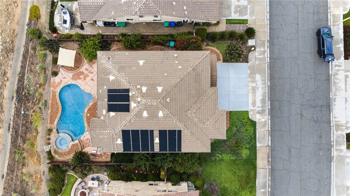
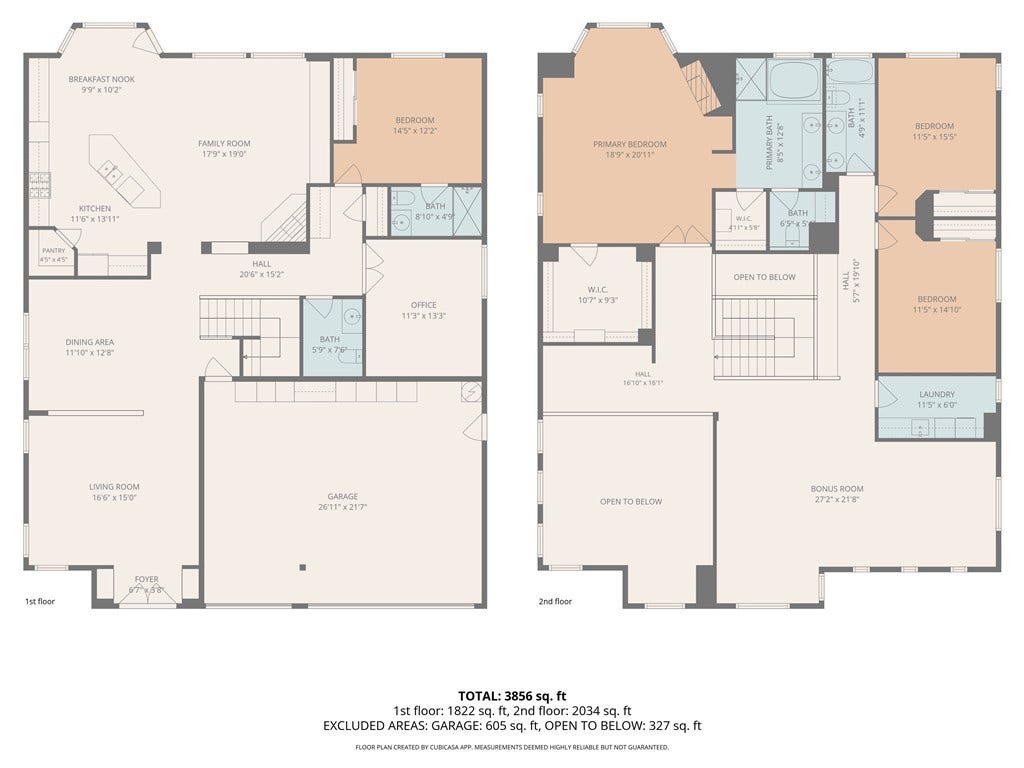
Spacious two-story home view home with a three car garage, pool and spa in East Highlands Ranch. This turnkey property features five bedrooms, four bathrooms, over 3,800 square feet of living space, vaulted ceilings, and a downstairs bedroom and bathroom. A welcoming entry opens to formal living and dining rooms with soaring ceilings and beautiful tile and hardwood flooring. The kitchen features granite countertops, abundant cabinetry, double ovens, and a breakfast bar, opening to a comfortable family room with a fireplace and built-in cabinetry. Upstairs, a spacious loft offers additional living space, while the primary suite features a fireplace, two walk-in closets, and sweeping valley views. The additional bedrooms offer generous closet space, and a large upstairs laundry room adds convenience. The backyard features a built-in barbecue area and plenty of space to relax, entertain, and enjoy the surrounding scenery. Located within the Redlands Unified School District, with convenient access to shopping, dining, parks, and the surrounding foothills.
| Listing Id: | IG26222495 |
|---|---|
| Property Type: | Residential |
| Status: | Active |
| Bathrooms Full: | 2 |
| Bathrooms Half: | 1 |
| Living Area: | 4,062 |
| Lot Size Acres: | 0.1719 |
| Waterfront?: | No |
| Year Built: | 2005 |
| Appliances: | Barbecue, DoubleOven, GasCooktop, Disposal, Microwave, Refrigerator, RangeHood, WaterToRefrigerator, WaterHeater, Dryer, Washer |
| Basement Yn: | No |
| Bathrooms Total Integer: | 4 |
| Common Walls: | NoCommonWalls |
| Construction Materials: | Drywall, Stucco |
| Cooling: | CentralAir |
| Direction Faces: | North |
| Door Features: | DoubleDoorEntry, MirroredClosetDoors |
| Elementary School: | Cram |
| Entry Level: | 1 |
| Exterior Features: | Barbecue, FirePit |
| Fencing: | GoodCondition, Wood, WroughtIron |
| Fireplace Features: | LivingRoom, PrimaryBedroom |
| Fireplace?: | Yes |
| Garage?: | Yes |
| Heating: | Central |
| Interior Features: | BreakfastBar, CeilingFans, SeparateFormalDiningRoom, EatInKitchen, GraniteCounters, HighCeilings, Pantry, RecessedLighting, Storage, TwoStoryCeilings, BedroomOnMainLevel, Loft, PrimarySuite, WalkInPantry, WalkInClosets |
| Levels: | Two |
| Listing Contract Date: | 2026-05-22 |
| Living Area Units: | SquareFeet |
| Lot Features: | SixToTenUnitsAcre, BackYard, FrontYard, SprinklersInFront, Lawn, Landscaped, SprinklersTimer, SprinklersOnSide, SprinklerSystem, SlopedUp |
| Lot Size Area: | 7489.0 |
| Lot Size Source: | Assessor |
| Main Level Bathrooms: | 2 |
| Parking Features: | Concrete, DoorMulti, DirectAccess, Driveway, DrivewayUpSlopeFromStreet, GarageFacesFront, Garage, GarageDoorOpener, OnSite, Paved, Private |
| Patio And Porch Features: | Concrete, Patio |
| Pool Private?: | Yes |
| Road Frontage Type: | CityStreet |
| Road Surface Type: | Paved |
| Sign On Property?: | Yes |
| Spa Features: | Heated, InGround, Private |
| State Or Province: | CA |
| Stories: | 2 |
| Utilities: | CableConnected, ElectricityConnected, NaturalGasConnected, SewerConnected, WaterConnected |
| View: | Hills, Mountains, Panoramic |
| Water Source: | Public |
| Property Sub Type Additional: | SingleFamilyResidence |
| Country Subdivision: | 06071 |
| Universal Parcel Id: | urn:reso:upi:2.0:US:06071:1210491310000 |
| List Price: | $915,000 |
|---|---|
| Property Sub Type: | SingleFamilyResidence |
| Bedrooms Total: | 5 |
| Bathrooms Three Quarter: | 1 |
| Association Fee: | $0 |
| Lot Size Square Feet: | 7,489.0 |
| Architectural Style: | Traditional |
| City: | Highland |
| County Or Parish: | San Bernardino |
| Postal Code: | 92346 |
| Number Of Units Total: | 1 |
| Accessibility Features: | None |
| Room Type: | Bedroom, EntryFoyer, FamilyRoom, Kitchen, Laundry, Loft, LivingRoom, PrimaryBathroom, PrimaryBedroom, Other, Pantry, DiningRoom |
| Attached Garage?: | Yes |
| Common Interest: | None |
| Community Features: | Foothills, Hiking, StreetLights, Suburban, Sidewalks |
| Cooling?: | Yes |
| Current Financing: | None |
| Directions: | Head east on Baseline St, turn right onto Tioga Ln, which becomes Red Hill Rd. Continue to the property on your right. |
| Electric: | ElectricityOnProperty, Standard |
| Elevation Units: | Feet |
| Entry Location: | Front |
| Flooring: | Tile, Wood |
| Foundation Details: | Slab |
| Garage Spaces: | 3.0 |
| Heating?: | Yes |
| High School District: | Redlands Unified |
| Inclusions: | All remaining appliances |
| Laundry Features: | WasherHookup, ElectricDryerHookup, GasDryerHookup, Inside, LaundryRoom, UpperLevel |
| Listing Agreement: | ExclusiveRightToSell |
| Listing Terms: | Cash, CashToNewLoan, Conventional, FHA, VaLoan, VaNoLoan, VaNoNoLoan |
| Living Area Source: | Assessor |
| Lot Size Acres: | 0.1719 |
| Lot Size Units: | SquareFeet |
| Main Level Bedrooms: | 2 |
| Middle Or Junior School: | Beattie |
| MLS Area Major: | 276 - Highland |
| Open Parking Spaces: | 3.0 |
| Original List Price: | $915,000 |
| Parcel Number: | 1210491310000 |
| Parking Total: | 6 |
| Pool Features: | InGround, Private |
| Possession: | CloseOfEscrow |
| Postal City: | HIGHLAND |
| Property Condition: | Turnkey |
| Roof: | Tile |
| Security Features: | SecuritySystem, CarbonMonoxideDetectors, FireDetectionSystem, FireSprinklerSystem, SmokeDetectors |
| Sewer: | PublicSewer |
| Spa?: | Yes |
| Special Listing Conditions: | Standard |
| Stories Total: | 2 |
| View?: | Yes |
| Window Features: | Shutters |
| Year Built Source: | PublicRecords |
| Current Price: | $915,000.00 |
| Record Signature: | 1,685,794,965 |
Mortgage Calculator
Based on information from California Regional Multiple Listing Service, Inc. as of October 15, 2026. This information is for your personal, non-commercial use and may not be used for any purpose other than to identify prospective properties you may be interested in purchasing. Display of MLS data is usually deemed reliable but is NOT guaranteed accurate by the MLS. Buyers are responsible for verifying the accuracy of all information and should investigate the data themselves or retain appropriate professionals. Information from sources other than the Listing Agent may have been included in the MLS data. Unless otherwise specified in writing, Broker/Agent has not and will not verify any information obtained from other sources. The Broker/Agent providing the information contained herein may or may not have been the Listing and/or Selling Agent.
California Regional Multiple Listing Service, Inc. data last updated on October 15, 2026 12:54 AM - PT
Property Last Updated: October 15, 2026 12:54 AM - PT
