3008 Drysdale St
Danville, CA 94506
$2,780,000
Open Houses
Listing Broker: Redfin
Listing Agent: Sabine Larsen
DRE #01954054: 01245691
925-200-9200
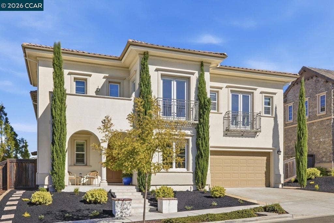
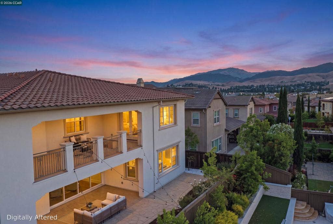
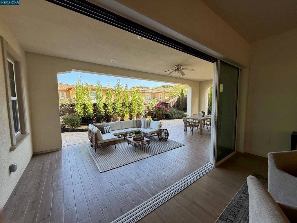
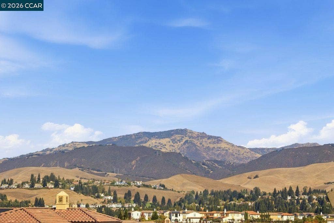
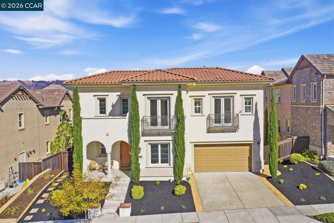
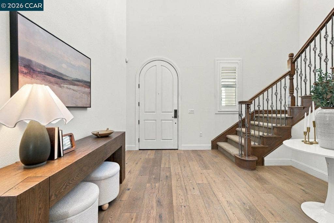
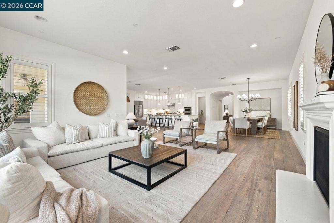
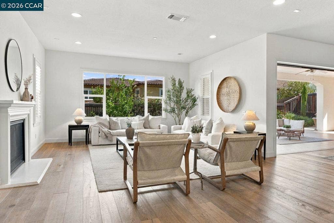
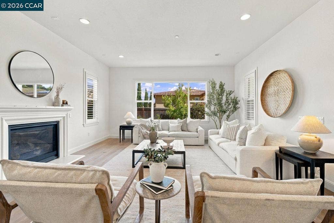
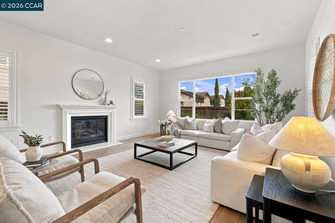
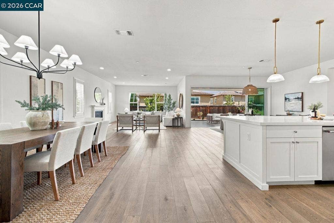
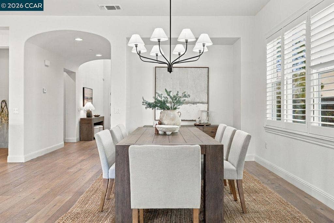
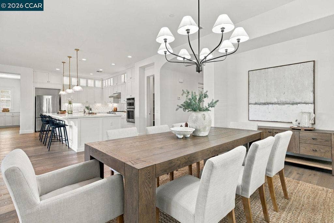
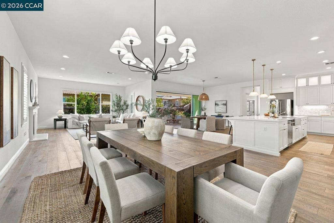
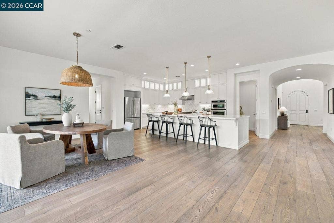
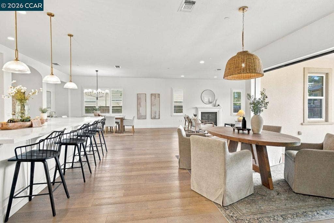
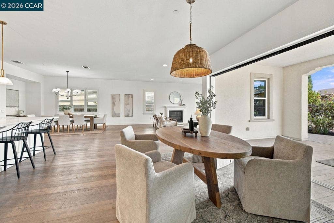
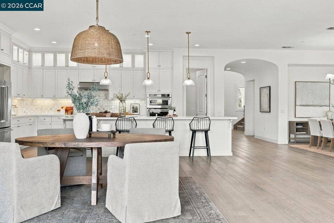
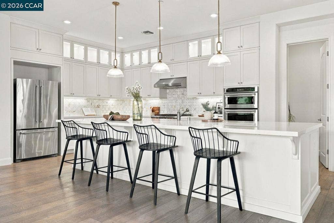
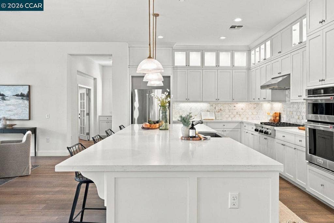
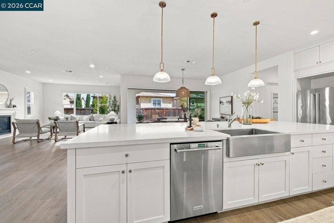
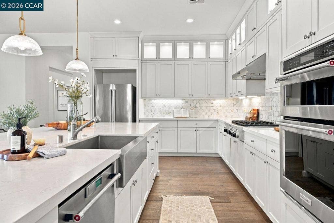
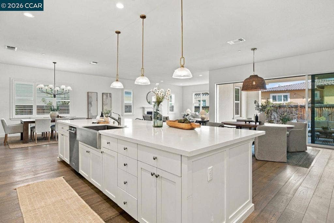
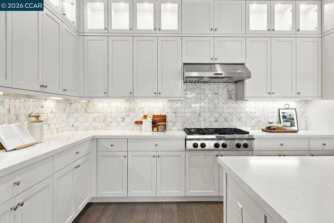
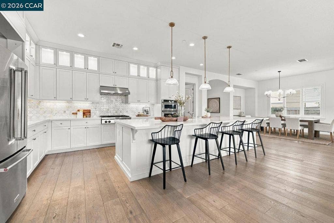
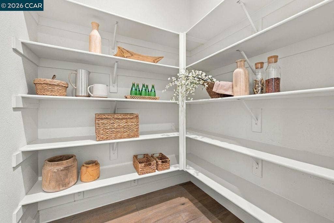
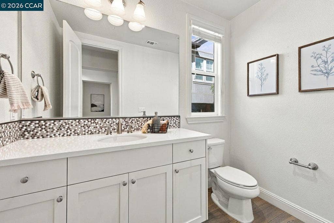
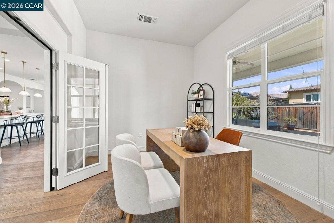
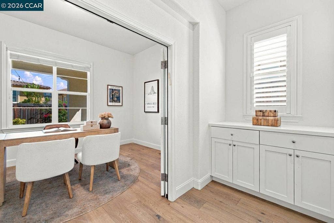
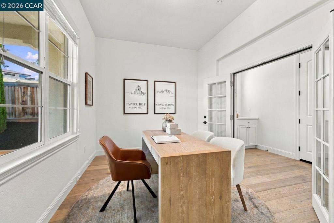
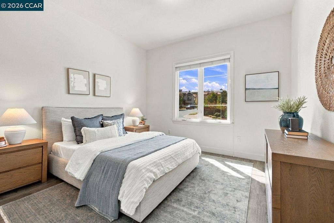
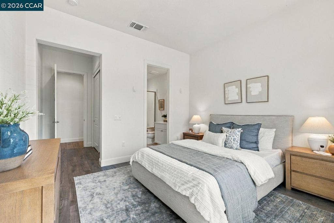
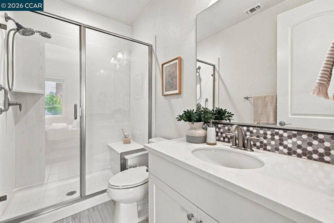
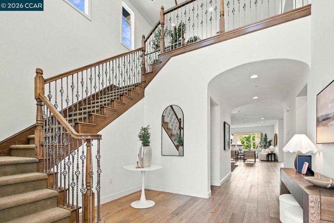
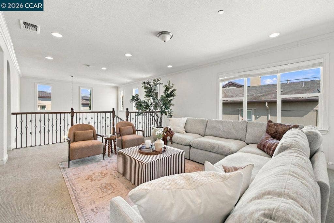
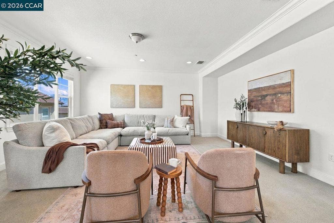
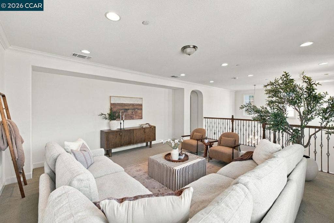
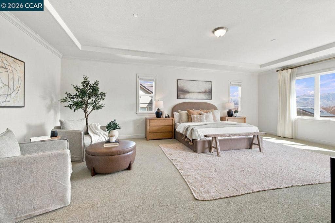
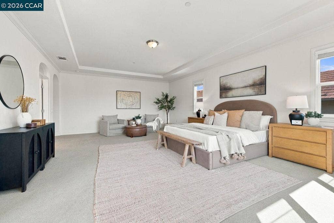
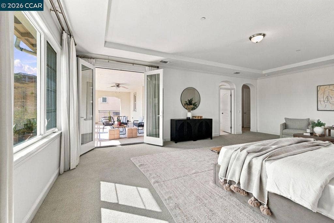
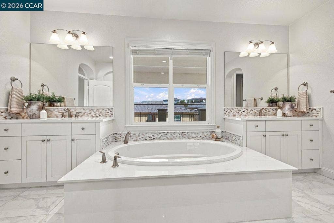
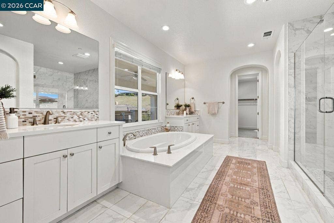
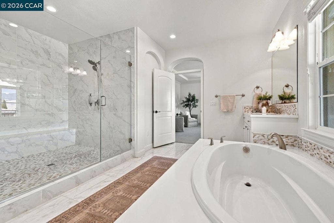
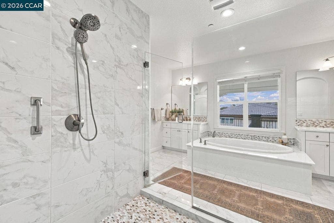
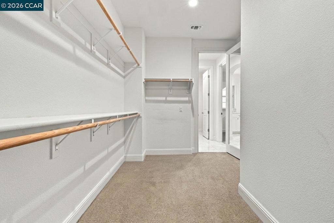
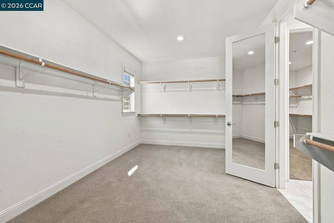
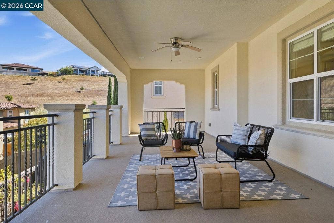
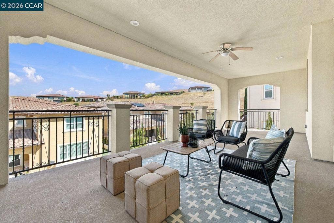
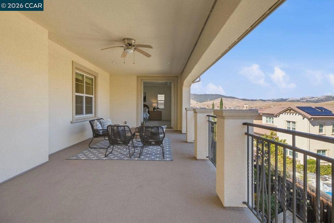
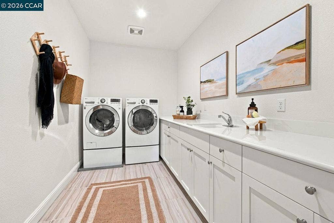
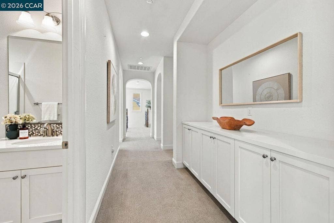
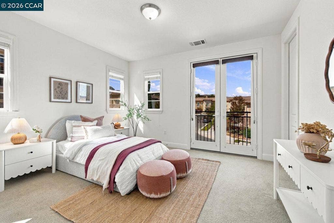
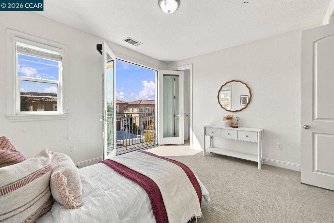
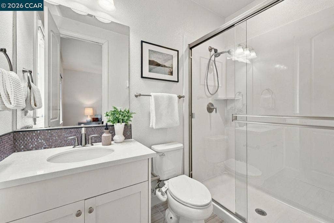
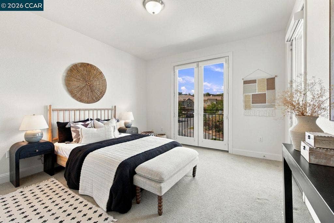
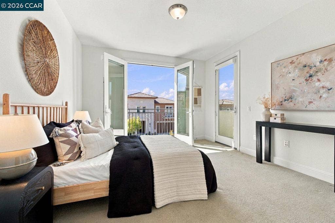
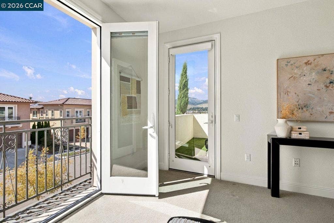
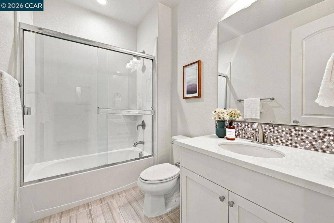
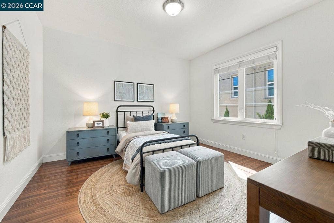
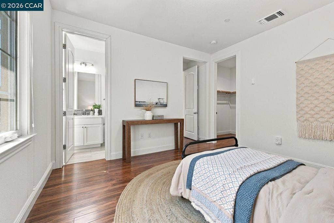
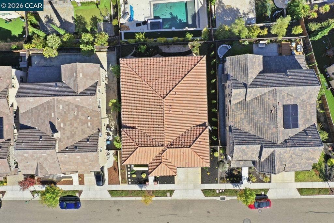
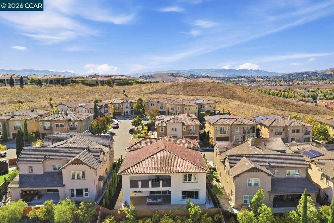
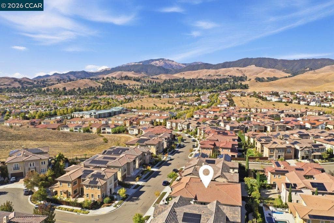
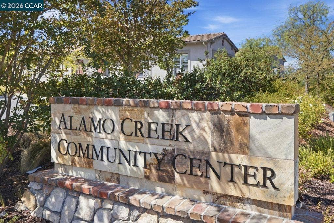
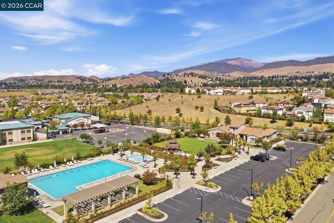
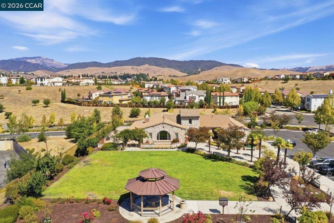
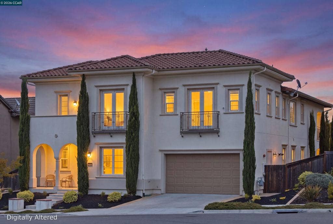
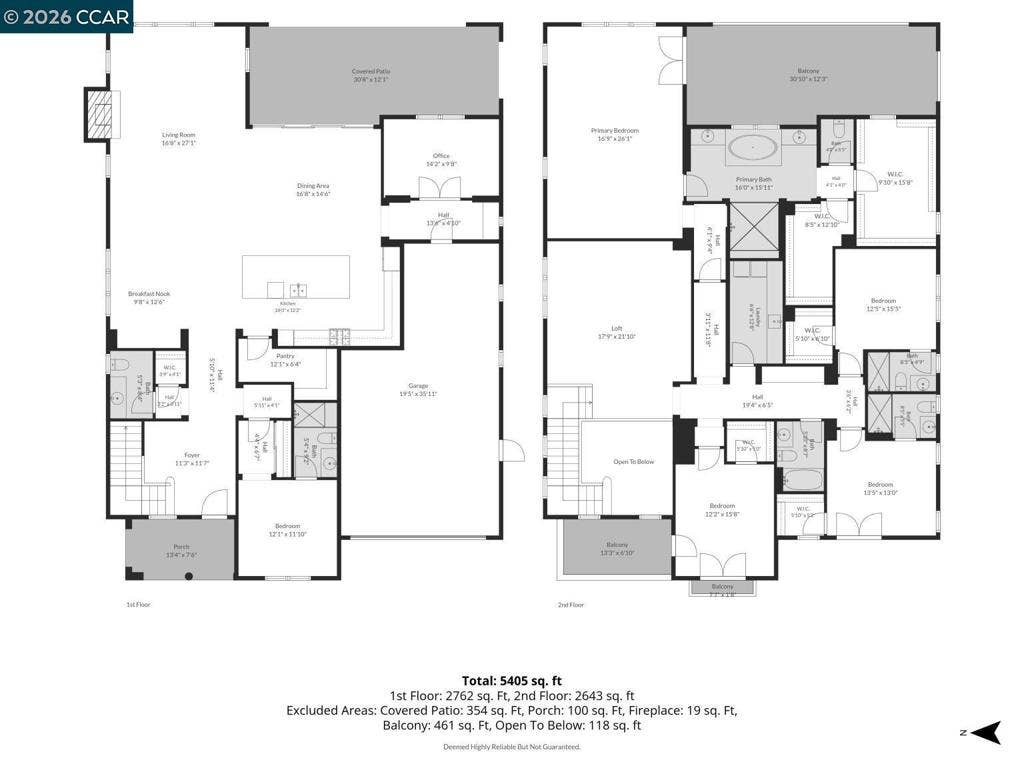
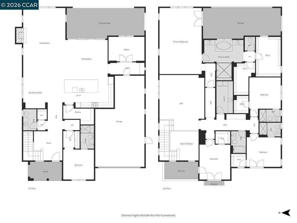
RARE OPPORTUNITY FOR QUALIFIED BUYERS: ASSUME THE SELLER'S LOAN AT A PHENOMENAL INTEREST RATE***This refined 4,845± sq. ft. residence pairs spacious living with remarkable flexibility, seamless indoor-outdoor living & views of Mount Diablo. A covered entry opens to a dramatic two-story foyer w a sweeping staircase & striking architectural details. The expansive great room features soaring ceilings, recessed lighting, a gas fireplace & a spectacular 16-foot wall of retractable glass doors opening to a spacious, partially covered patio w a ceiling fan, recessed lighting & lush landscaping—perfect for entertaining. The chef’s kitchen features stone counters, an oversized island w breakfast-bar seating, crisp white cabinetry, illuminated glass-front upper cabinets & a large walk-in pantry. A private office w glass doors creates an ideal work-from-home space, while a main-level bedroom suite w full bath welcomes guests or extended family. Upstairs, a light-filled bonus room offers flexible space for a media room, playroom, gym or second living area. The luxurious primary suite features dual vanities, a soaking tub, oversized shower & two walk-in closets. Step onto the private balcony for peaceful Mount Diablo & hillside views. Two additional en suite bedrooms w walk-in closets, plus another bedroom w hall bath, provide space for everyone. Upstairs laundry adds convenience. Enjoy the clubhouse, pool, parks & trails. Near highly rated Danville schools, shopping & dining.
| Listing Id: | 41151241 |
|---|---|
| Property Type: | Residential |
| Status: | Active |
| Bathrooms Full: | 5 |
| Bathrooms Half: | 1 |
| Living Area: | 4,825 |
| Lot Size Acres: | 0.1538 |
| Waterfront?: | No |
| Subdivision: | Alamo Creek |
| Year Built: | 2016 |
| Appliances: | Dryer, Washer |
| Association Fee Frequency: | Monthly |
| Association Phone: | 925-830-4848 |
| Association?: | Yes |
| Basement Yn: | No |
| Bathrooms Total Integer: | 6 |
| Builder Model: | Deerwood |
| Construction Materials: | Stucco |
| Cooling: | CentralAir |
| Fireplace Features: | Gas, LivingRoom |
| Fireplace?: | Yes |
| Garage?: | Yes |
| Heating: | ForcedAir |
| Interior Features: | BreakfastBar, EatInKitchen |
| Levels: | Two |
| Listing Contract Date: | 2026-10-14 |
| Lot Features: | BackYard, CulDeSac, SprinklersTimer, StreetLevel, Yard |
| Lot Size Area: | 6700.0 |
| Lot Size Source: | PublicRecords |
| Parking Features: | Garage, GarageDoorOpener, OneSpace |
| Patio And Porch Features: | Covered, FrontPorch |
| State Or Province: | CA |
| Stories: | 2 |
| View: | Hills, Mountains |
| Property Sub Type Additional: | SingleFamilyResidence |
| Country Subdivision: | 06013 |
| Universal Parcel Id: | urn:reso:upi:2.0:US:06013:2068200183 |
| List Price: | $2,780,000 |
|---|---|
| Property Sub Type: | SingleFamilyResidence |
| Bedrooms Total: | 6 |
| Association Fee: | $130 |
| Lot Size Square Feet: | 6,700.0 |
| Architectural Style: | Contemporary |
| City: | Danville |
| County Or Parish: | Contra Costa |
| Postal Code: | 94506 |
| Accessibility Features: | None |
| Association Amenities: | Clubhouse, FitnessCenter, Playground, Pool |
| Room Type: | BonusRoom, Den, FamilyRoom, Kitchen |
| Attached Garage?: | Yes |
| Builder Name: | Toll Brothers |
| Cooling?: | Yes |
| Directions: | Cross Street: Enderby. |
| Flooring: | Tile, Wood |
| Foundation Details: | Slab |
| Garage Spaces: | 3.0 |
| Heating?: | Yes |
| High School District: | San Ramon Valley |
| Listing Agreement: | ExclusiveRightToSell |
| Listing Terms: | Cash, Conventional |
| Lot Size Acres: | 0.1538 |
| Lot Size Units: | SquareFeet |
| Original List Price: | $2,780,000 |
| Parcel Number: | 2068200183 |
| Parking Total: | 3 |
| Pool Features: | None, Association |
| Possession: | CloseOfEscrow |
| Postal City: | DANVILLE |
| Roof: | Tile |
| View?: | Yes |
| Current Price: | $2,780,000.00 |
| Record Signature: | -956,139,345 |
Mortgage Calculator
Based on information from California Regional Multiple Listing Service, Inc. as of October 15, 2026. This information is for your personal, non-commercial use and may not be used for any purpose other than to identify prospective properties you may be interested in purchasing. Display of MLS data is usually deemed reliable but is NOT guaranteed accurate by the MLS. Buyers are responsible for verifying the accuracy of all information and should investigate the data themselves or retain appropriate professionals. Information from sources other than the Listing Agent may have been included in the MLS data. Unless otherwise specified in writing, Broker/Agent has not and will not verify any information obtained from other sources. The Broker/Agent providing the information contained herein may or may not have been the Listing and/or Selling Agent.
California Regional Multiple Listing Service, Inc. data last updated on October 15, 2026 12:54 AM - PT
Property Last Updated: October 15, 2026 12:54 AM - PT
