31306 Little River Drive
Winchester, CA 92596
$778,990
Listing Broker: D R Horton America's Builder
Listing Agent: Penelope Xanthakis
DRE #01954054: 01304901
951-751-5438
Colisting Agent: Roberto Gonzalez
DRE #01954054: 01450587
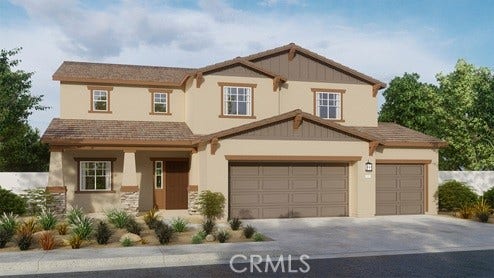
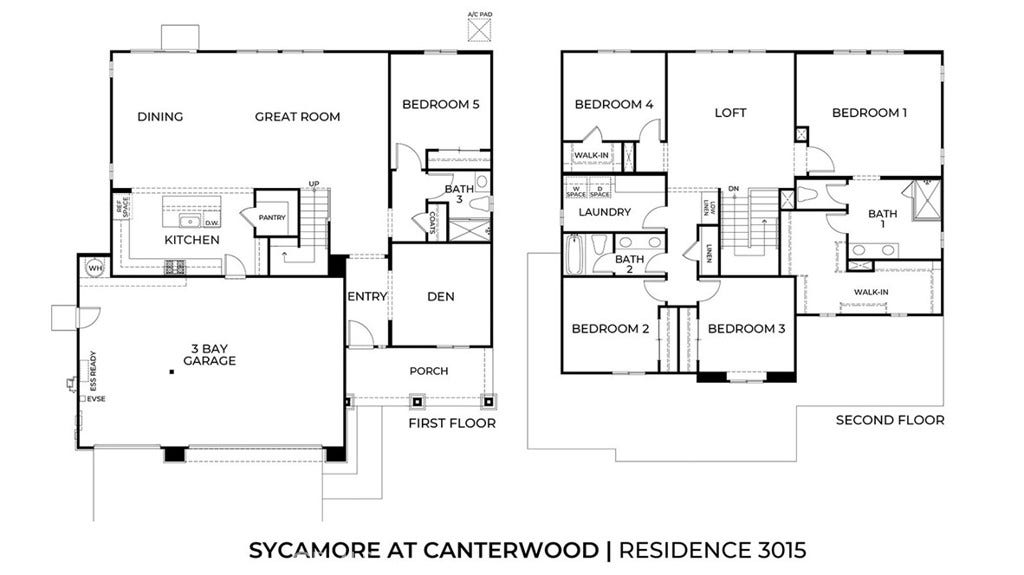
This 3,015 square foot two-story home has a Craftsman facade, no home behind, and downstairs bedroom with full bathroom and a Den. The home has an open concept Great room and dining area and an island kitchen with stainless steel appliances, Quartz countertops, and a walk-in pantry. Upstairs is the primary bedroom with ensuite and a large wrap-around walk-in closet, 3 additional bedrooms, a full bathroom, large Loft, and laundry room with counter. The buyer still has time to select cabinetry and flooring colors. There is Smart Home technology throughout, solar mandatory, and a 3-car garage pre-plumbed for an electric car. The home is fully landscaped and irrigated in the front yard. We anticipate the home will be ready to move in February of 2027.
| Listing Id: | SW26219534 |
|---|---|
| Property Type: | Residential |
| Status: | Active |
| Bathrooms Full: | 3 |
| Living Area: | 3,015 |
| Lot Size Acres: | 0.1526 |
| Waterfront?: | No |
| Year Built: | 2027 |
| Appliances: | BuiltInRange, Dishwasher, EnergyStarQualifiedAppliances, Disposal, GasRange, GasWaterHeater, Microwave, TanklessWaterHeater |
| Association Name: | NONE |
| Association Phone: | NONE |
| Basement Yn: | No |
| Bathrooms Total Integer: | 3 |
| Builder Model: | 3015 |
| Common Walls: | NoCommonWalls |
| Construction Materials: | Drywall, Stucco |
| Cooling: | CentralAir, HighEfficiency |
| Direction Faces: | South |
| Entry Level: | 1 |
| Exclusions: | Exclusions include upgrades, fixtures, staging furniture. |
| Fencing: | Block, Vinyl |
| Fireplace Features: | None |
| Garage?: | Yes |
| Heating: | ForcedAir, Solar |
| Interior Features: | BreakfastBar, OpenFloorplan, RecessedLighting, SmartHome, Unfurnished, BedroomOnMainLevel, Loft, WalkInPantry, WalkInClosets |
| Levels: | Two |
| Listing Contract Date: | 2026-10-08 |
| Living Area Units: | SquareFeet |
| Lot Features: | DripIrrigationBubblers, FrontYard, SprinklersInFront, Landscaped |
| Lot Size Area: | 6648.0 |
| Lot Size Source: | Builder |
| Main Level Bathrooms: | 1 |
| Parking Features: | Concrete, Driveway, Garage |
| Road Surface Type: | Paved |
| Spa Features: | None |
| State Or Province: | CA |
| Stories: | 2 |
| Utilities: | ElectricityConnected, NaturalGasConnected, SewerConnected, UndergroundUtilities, WaterConnected |
| View: | None |
| Water Source: | Public |
| Property Sub Type Additional: | SingleFamilyResidence |
| Country Subdivision: | 06065 |
| Universal Parcel Id: | urn:reso:upi:2.0:US:06065:466-530-002 |
| List Price: | $778,990 |
|---|---|
| Property Sub Type: | SingleFamilyResidence |
| Bedrooms Total: | 5 |
| Association Fee: | $0 |
| Lot Size Square Feet: | 6,648.0 |
| Architectural Style: | Craftsman |
| City: | Winchester |
| County Or Parish: | Riverside |
| Postal Code: | 92596 |
| Number Of Units Total: | 1 |
| Association Amenities: | Other |
| Room Type: | Bedroom, Den, EntryFoyer, GreatRoom, Kitchen, Laundry, Loft, PrimaryBathroom, PrimaryBedroom, Other, Pantry |
| Attached Garage?: | Yes |
| Builder Name: | DR Horton |
| Common Interest: | None |
| Community Features: | Curbs, StreetLights, Sidewalks |
| Cooling?: | Yes |
| Directions: | I-215 to Scott Road [head East] to Leon Road [Turn Left] to Craig Rd [Turn Right]. Follow Signs and Flags to model homes. |
| Disclosures: | CovenantsRestrictionsDisclosure, HomeWarranty |
| Elevation Units: | Feet |
| Entry Location: | Front |
| Flooring: | Carpet, SeeRemarks, Vinyl |
| Garage Spaces: | 3.0 |
| Green Energy Efficient: | Appliances |
| Heating?: | Yes |
| High School District: | Perris Union High |
| Laundry Features: | WasherHookup, GasDryerHookup, LaundryRoom, UpperLevel |
| Listing Agreement: | ExclusiveRightToSell |
| Listing Terms: | Cash, Conventional, Exchange1031, FHA, VaLoan |
| Lot Size Acres: | 0.1526 |
| Lot Size Units: | SquareFeet |
| Main Level Bedrooms: | 1 |
| MLS Area Major: | Srcar - Southwest Riverside County |
| New Construction?: | Yes |
| Number Of Units In Community: | 128 |
| Open Parking Spaces: | 3.0 |
| Original List Price: | $778,990 |
| Parking Total: | 6 |
| Pool Features: | None |
| Possession: | CloseOfEscrow |
| Postal City: | WINCHESTER |
| Property Condition: | UnderConstruction |
| Roof: | Tile |
| Security Features: | CarbonMonoxideDetectors, FireSprinklerSystem, SmokeDetectors |
| Sewer: | PublicSewer |
| Special Listing Conditions: | Standard |
| Stories Total: | 2 |
| Window Features: | DoublePaneWindows, LowEmissivityWindows, Screens |
| Year Built Source: | Builder |
| Current Price: | $778,990.00 |
| Record Signature: | -646,864,440 |
Mortgage Calculator
Based on information from California Regional Multiple Listing Service, Inc. as of October 09, 2026. This information is for your personal, non-commercial use and may not be used for any purpose other than to identify prospective properties you may be interested in purchasing. Display of MLS data is usually deemed reliable but is NOT guaranteed accurate by the MLS. Buyers are responsible for verifying the accuracy of all information and should investigate the data themselves or retain appropriate professionals. Information from sources other than the Listing Agent may have been included in the MLS data. Unless otherwise specified in writing, Broker/Agent has not and will not verify any information obtained from other sources. The Broker/Agent providing the information contained herein may or may not have been the Listing and/or Selling Agent.
California Regional Multiple Listing Service, Inc. data last updated on October 09, 2026 01:14 AM - PT
Property Last Updated: October 09, 2026 01:14 AM - PT
