3144 E Yellowstone
Ontario, CA 91762
$4,200
Listing Broker: Allpex & Co
Listing Agent: Valerie Fairman
DRE #01954054: 01458324
562-818-0357
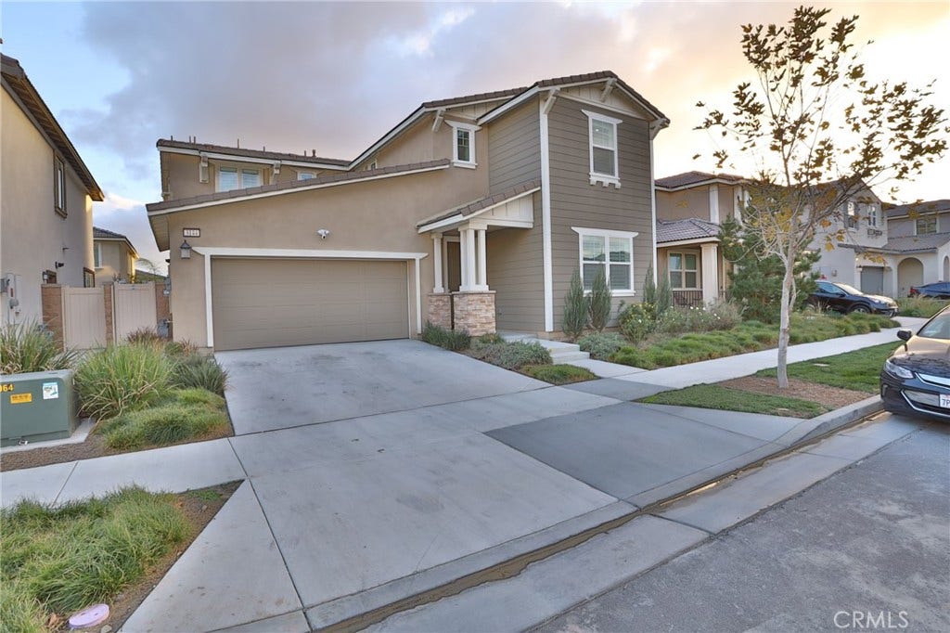
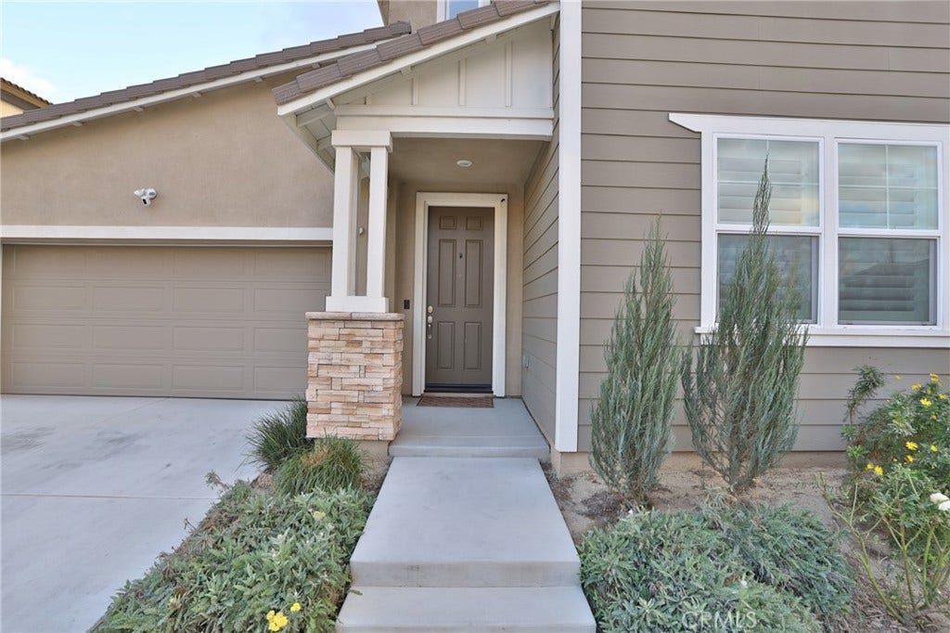
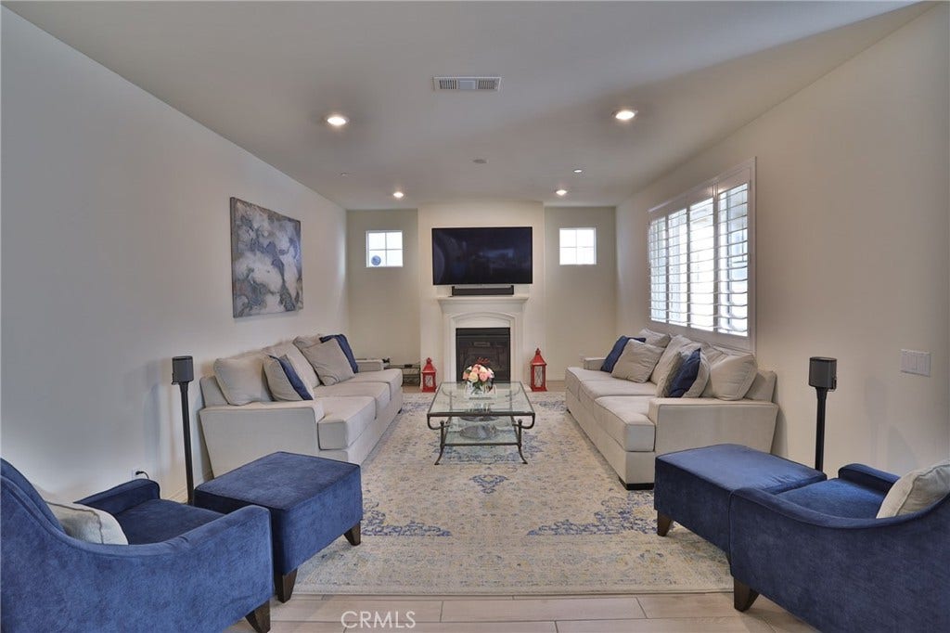
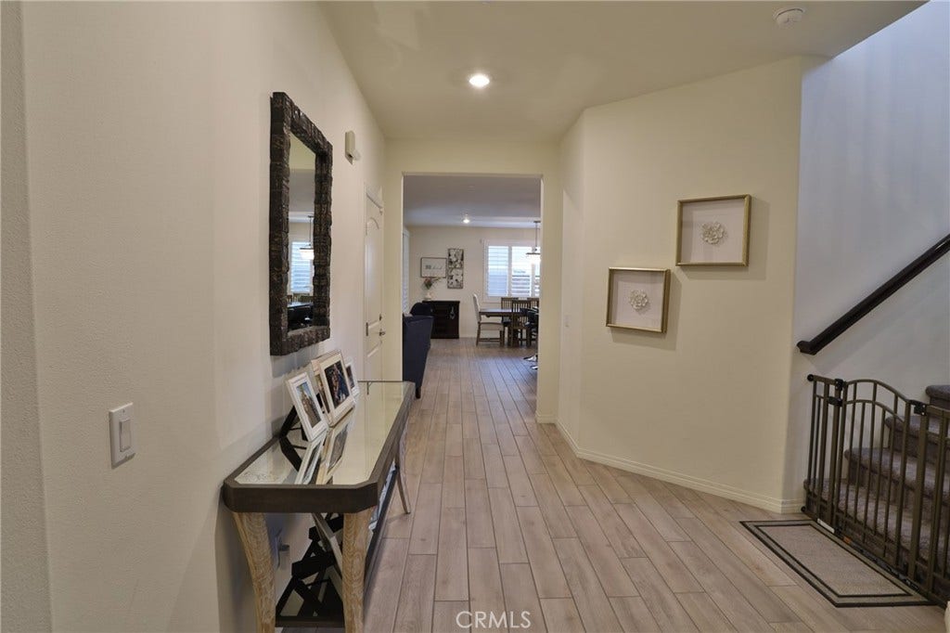
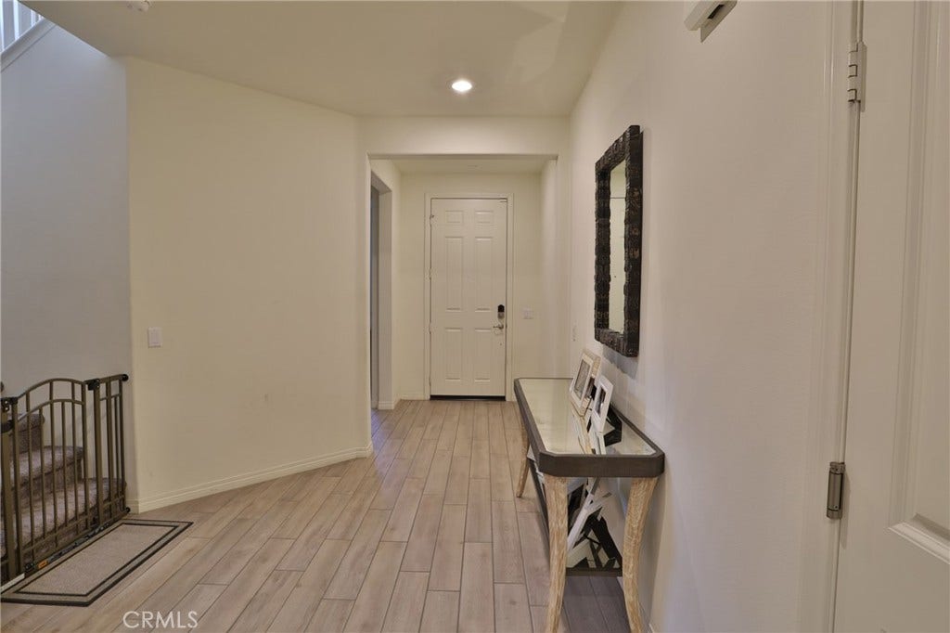
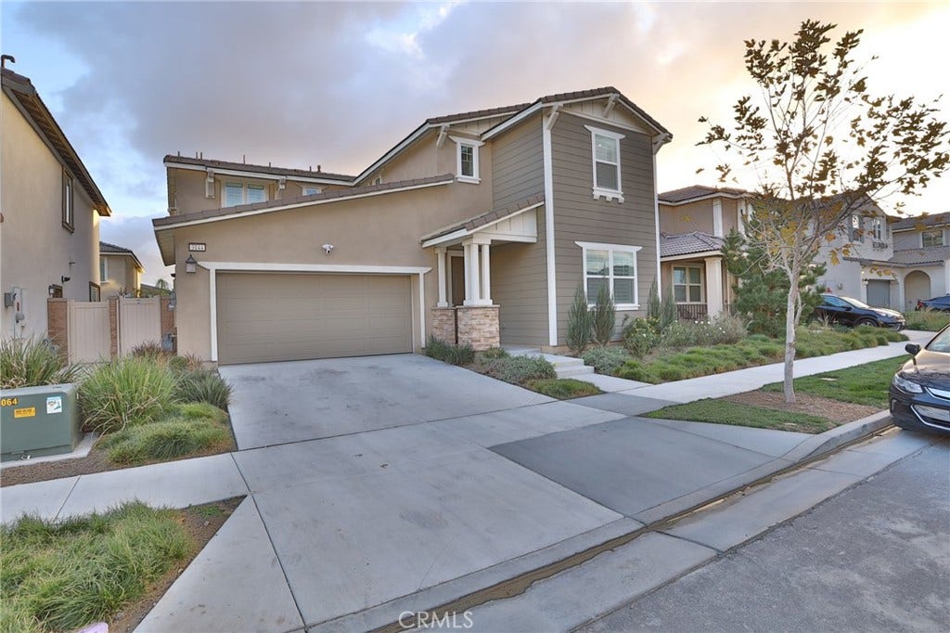
Welcome to Ontario! A spacious, newer home built in 2018 offering approximately 2,765 square feet of comfortable and functional living space.
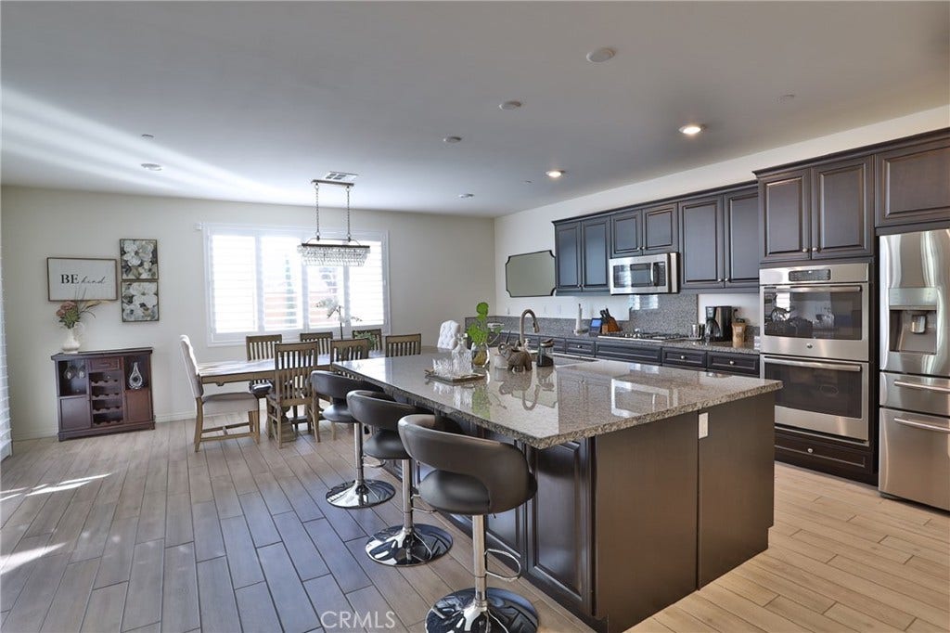
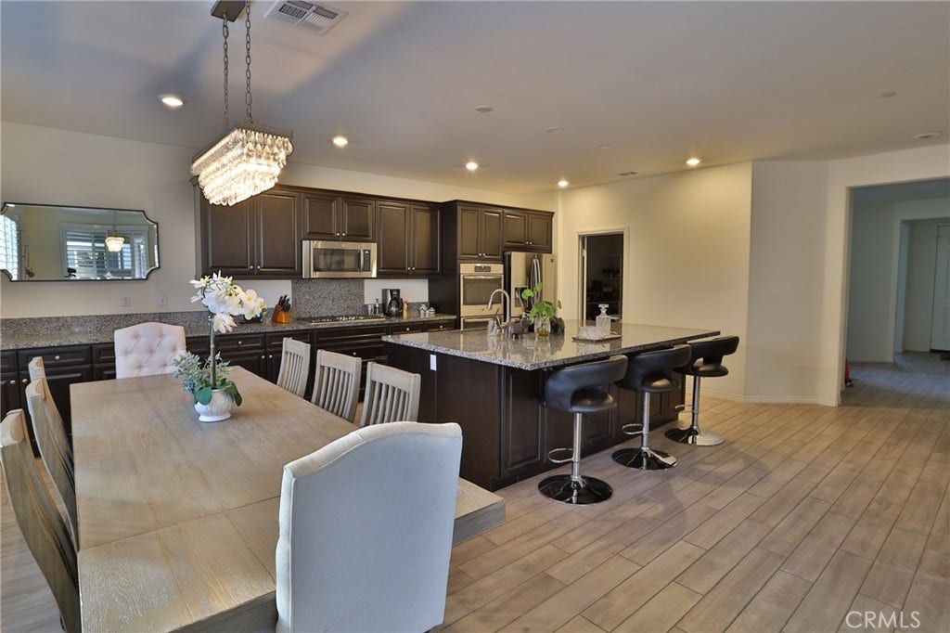
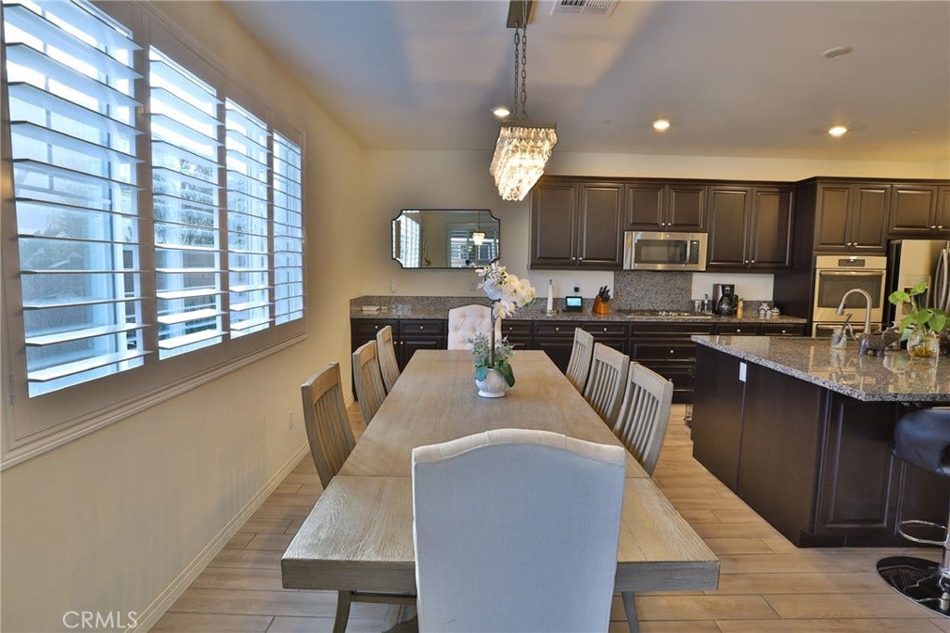
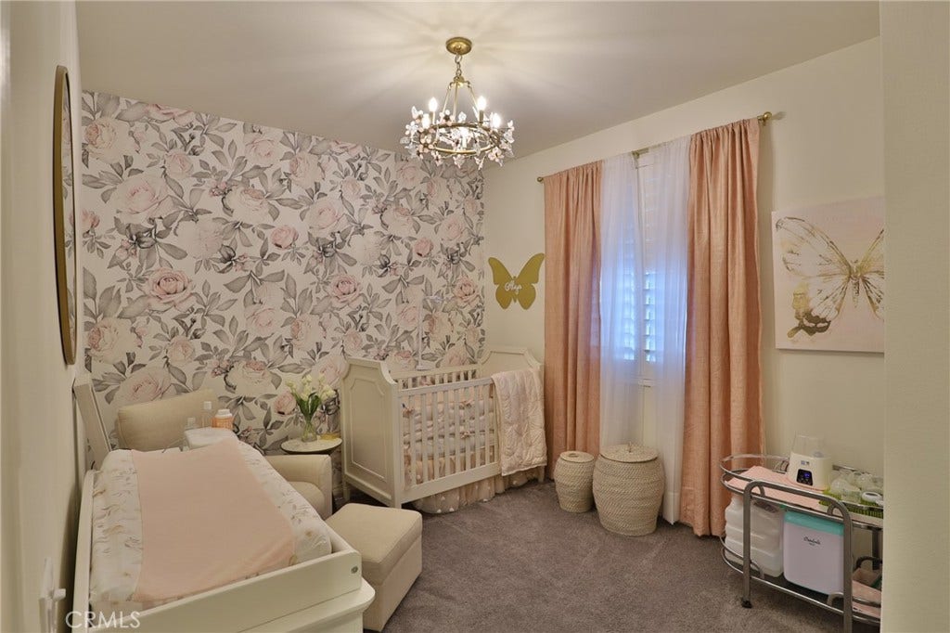
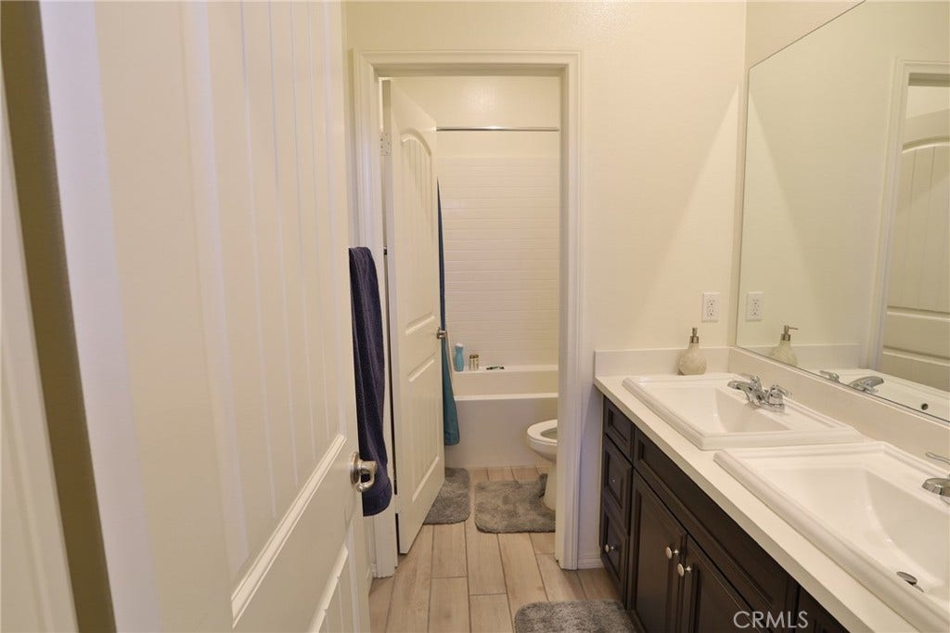
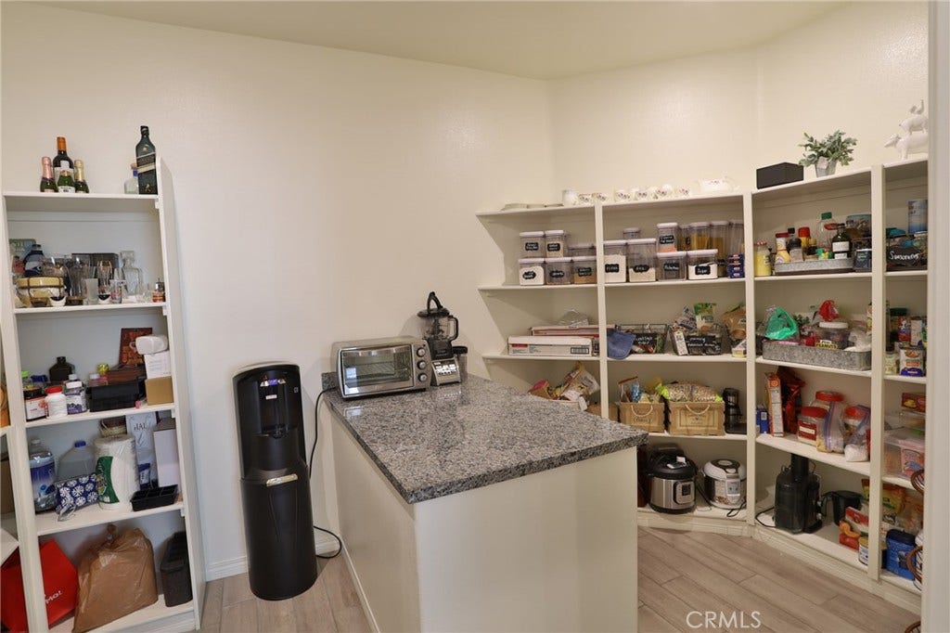
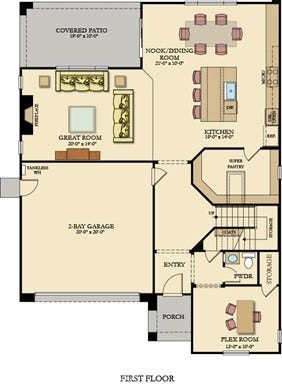
This beautiful home features 4 bedrooms, 2.5 bathrooms, an attached garage, and a versatile layout designed for both everyday living and entertaining. The heart of the home is the large kitchen, highlighted by an extra-large granite island that provides plenty of room for meal preparation, dining, and gathering with family and friends. The kitchen also includes a refrigerator, microwave, and an oversized walk-in pantry for exceptional storage.
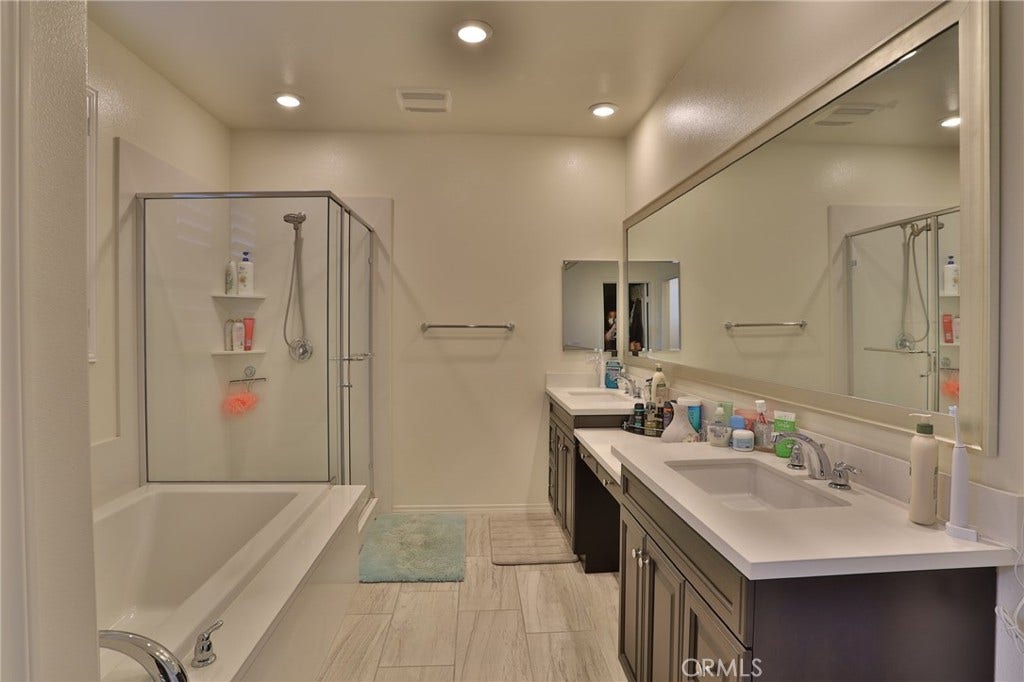
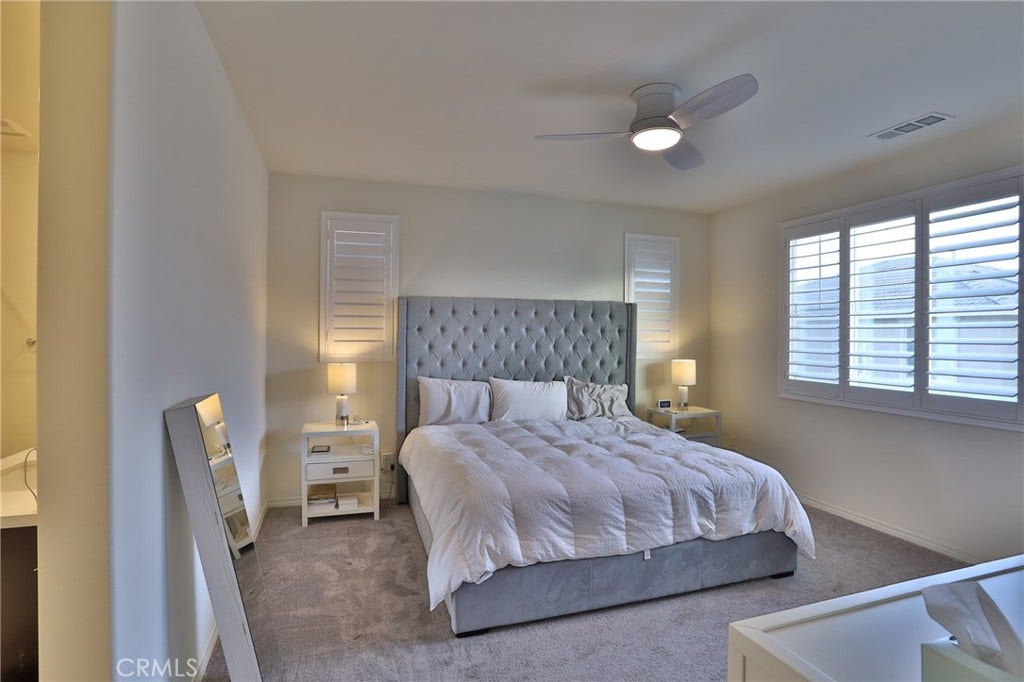
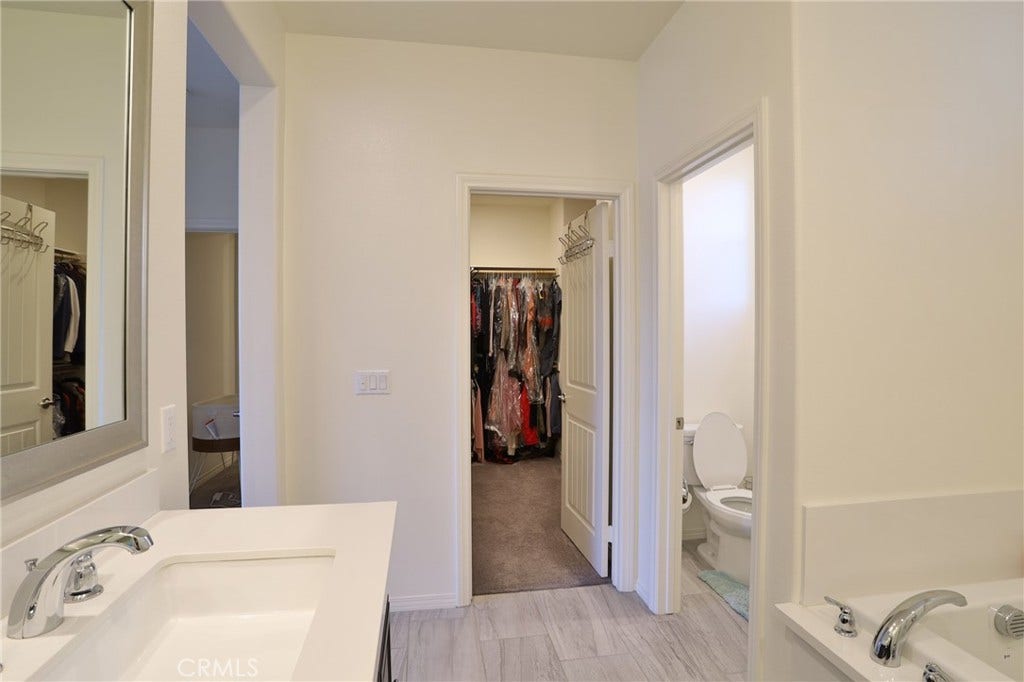
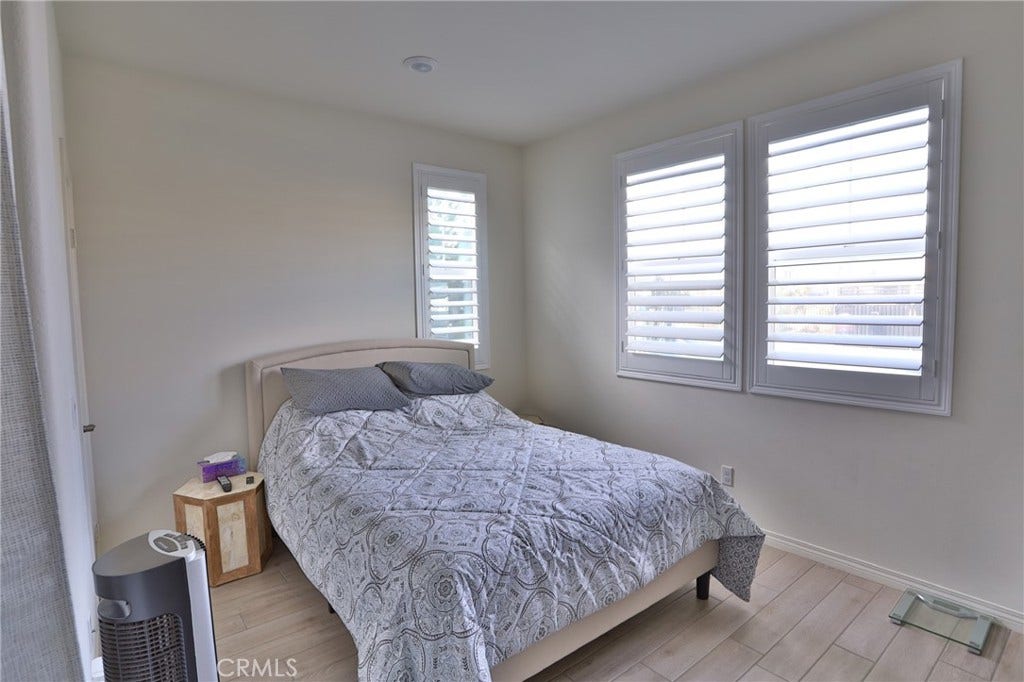
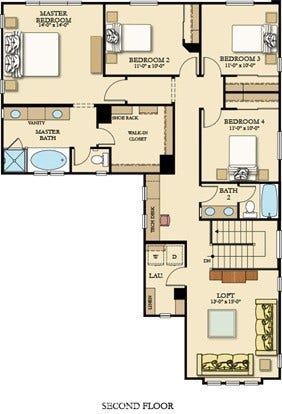
The spacious primary suite includes an extra-large walk-in closet with room for extensive wardrobe and storage needs.
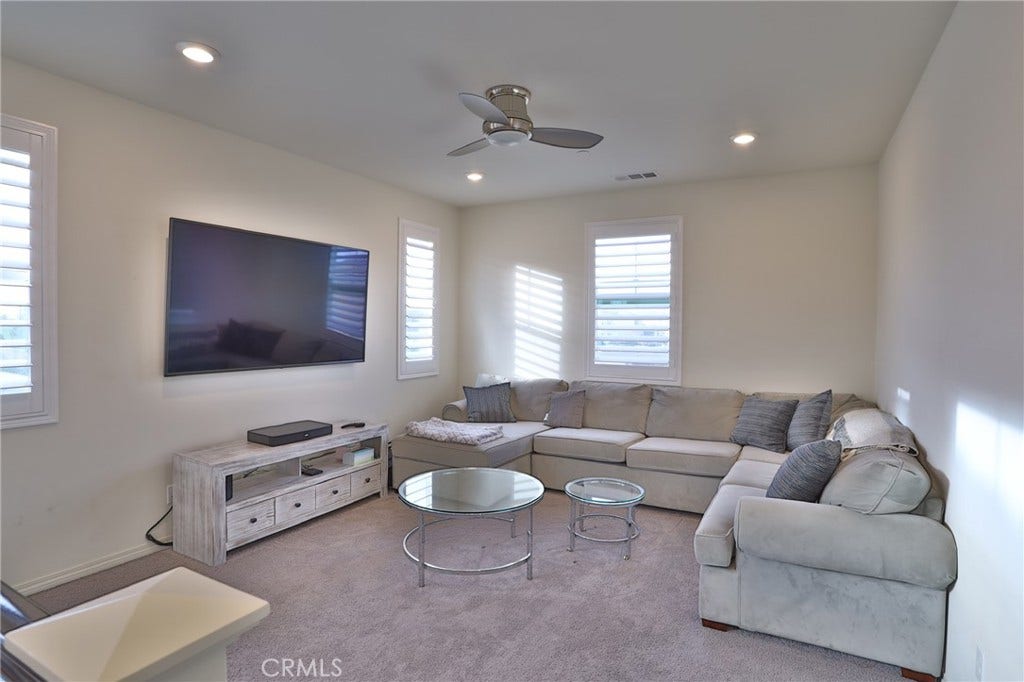
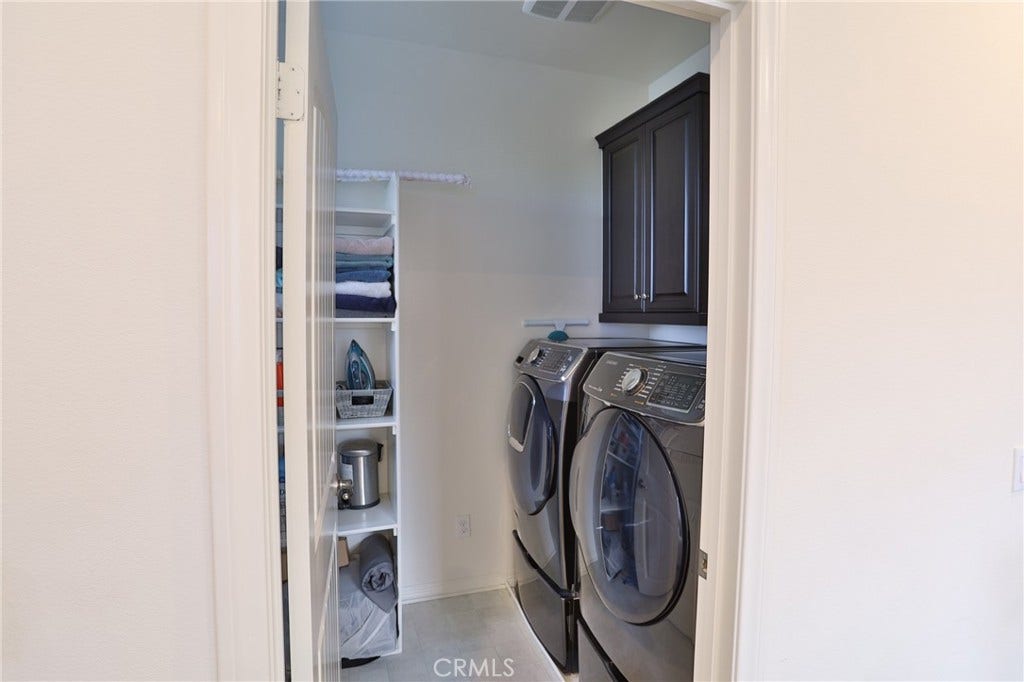
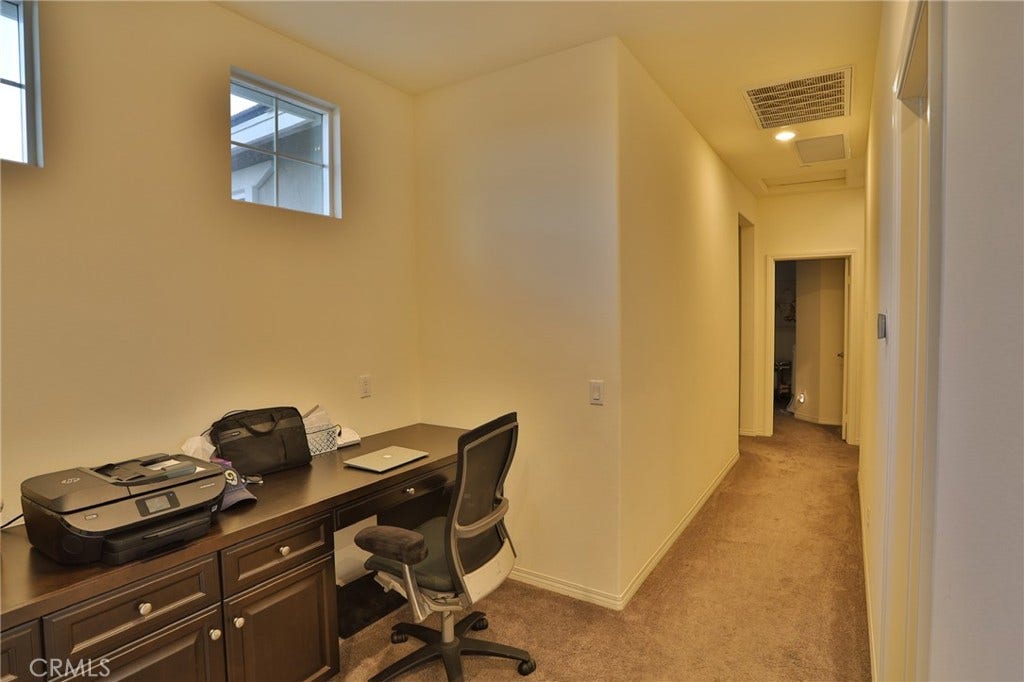
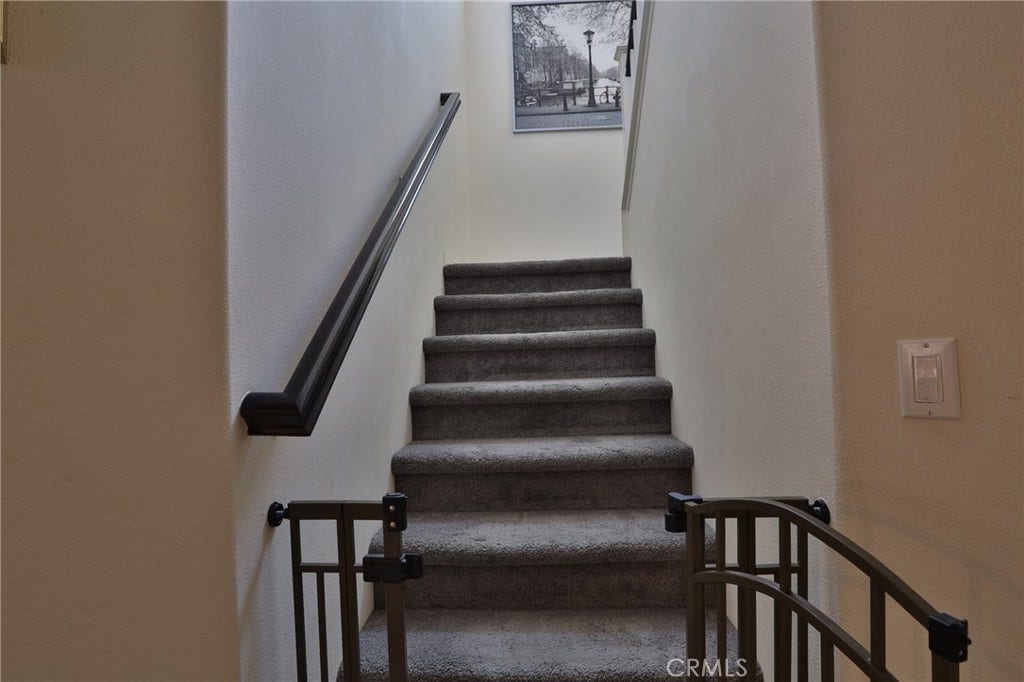
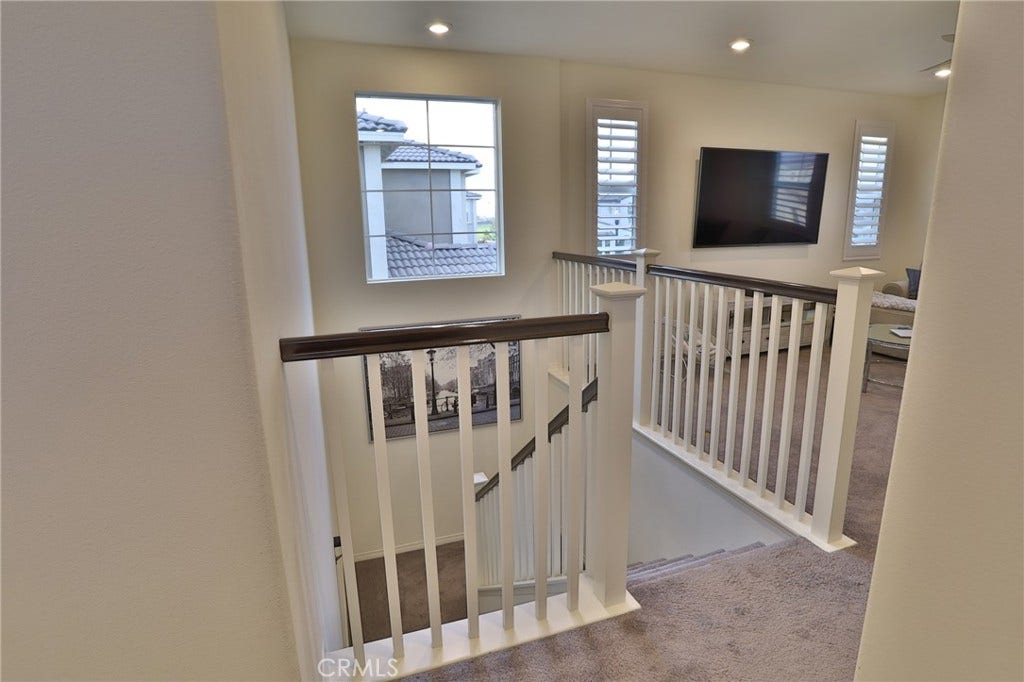
Upstairs, you'll also find a spacious loft along with a built-in office desk/workstation, providing additional space for working from home, studying, or relaxing. The home also includes a dedicated office room for added flexibility and a large laundry room with a washer/dryer.
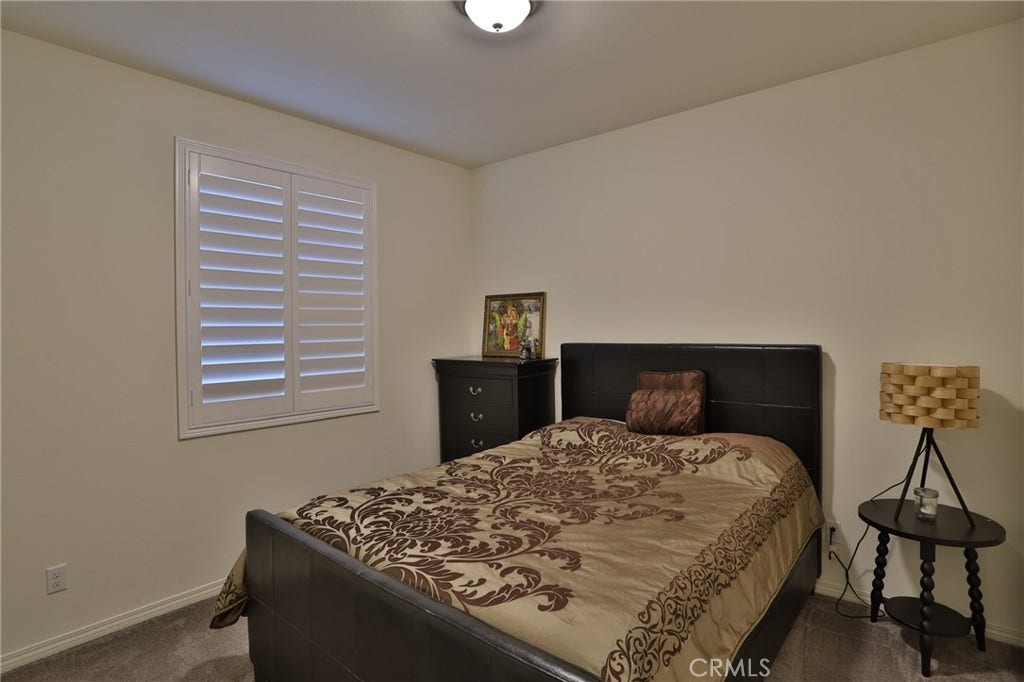
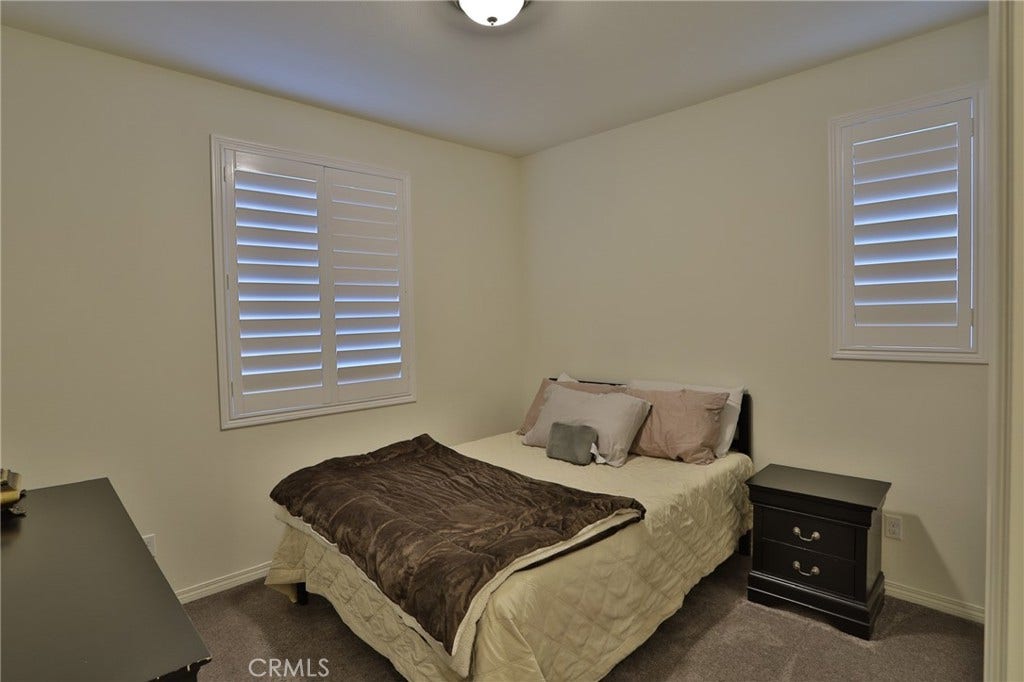
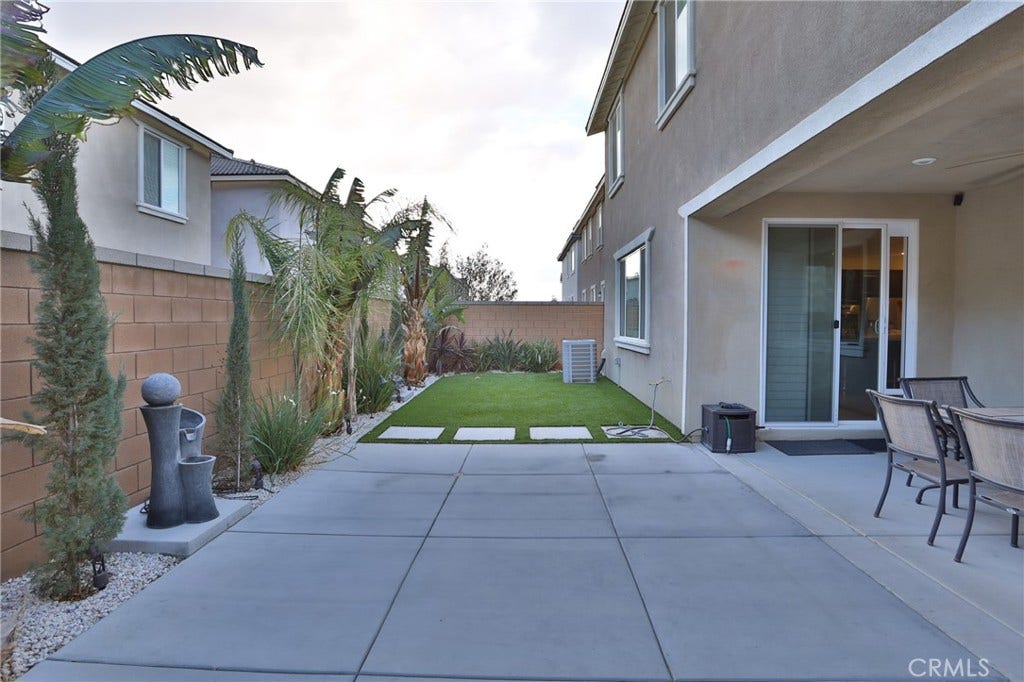
Additional features include window shutters throughout, solar panels, and a gardener included for convenient exterior maintenance.
Residents can also enjoy access to community amenities, including a community pool and nearby parks.
Conveniently located near major freeways, Ontario International Airport, shopping malls, restaurants, and everyday conveniences. The home is also close to newer and highly rated schools, making the location especially appealing for families.
Property Highlights:
Approximately 2,765 sq. ft.
4 bedrooms
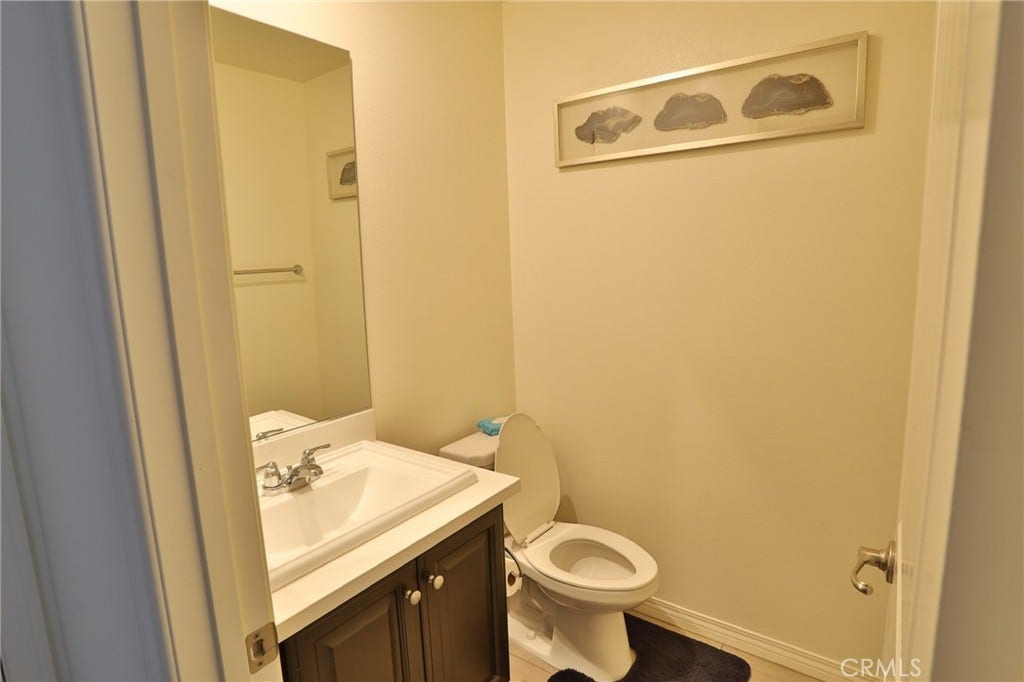
2.5 bathrooms
Spacious primary suite
Extra-large walk-in primary closet
Dedicated office room
Upstairs loft
Built-in upstairs office desk/workstation
Extra-large granite kitchen island
Oversized pantry
Attached garage
Solar panels
Window shutters
Community pool
Community parks
Gardener included
Newer home built in 2018
Close to major freeways and Ontario ...
+ Read More| Listing Id: | PW26221417 |
|---|---|
| Property Type: | Residential Lease |
| Status: | Active |
| Bathrooms Full: | 2 |
| Bathrooms Half: | 1 |
| Living Area: | 2,765 |
| Lot Size Acres: | 0.0918 |
| Waterfront?: | No |
| Year Built: | 2018 |
| Appliances: | Dishwasher, Disposal, GasRange, Microwave, Refrigerator |
| Association?: | Yes |
| Availability Date: | 2026-10-12 |
| Basement Yn: | No |
| Bathrooms Total Integer: | 3 |
| Below Grade Finished Area Units: | SquareFeet |
| Common Walls: | NoCommonWalls |
| Construction Materials: | Stucco |
| Cooling: | CentralAir |
| Entry Level: | 1 |
| Fireplace Features: | LivingRoom |
| Fireplace?: | Yes |
| Garage?: | Yes |
| Heating: | Central, ForcedAir |
| Interior Features: | GraniteCounters, HighCeilings, OpenFloorplan, PrimarySuite |
| Levels: | Two |
| Listing Contract Date: | 2026-10-12 |
| Living Area Units: | SquareFeet |
| Lot Features: | ZeroToOneUnitAcre |
| Lot Size Area: | 4000.0 |
| Lot Size Source: | Assessor |
| Main Level Bathrooms: | 1 |
| Parking Features: | Driveway, Garage |
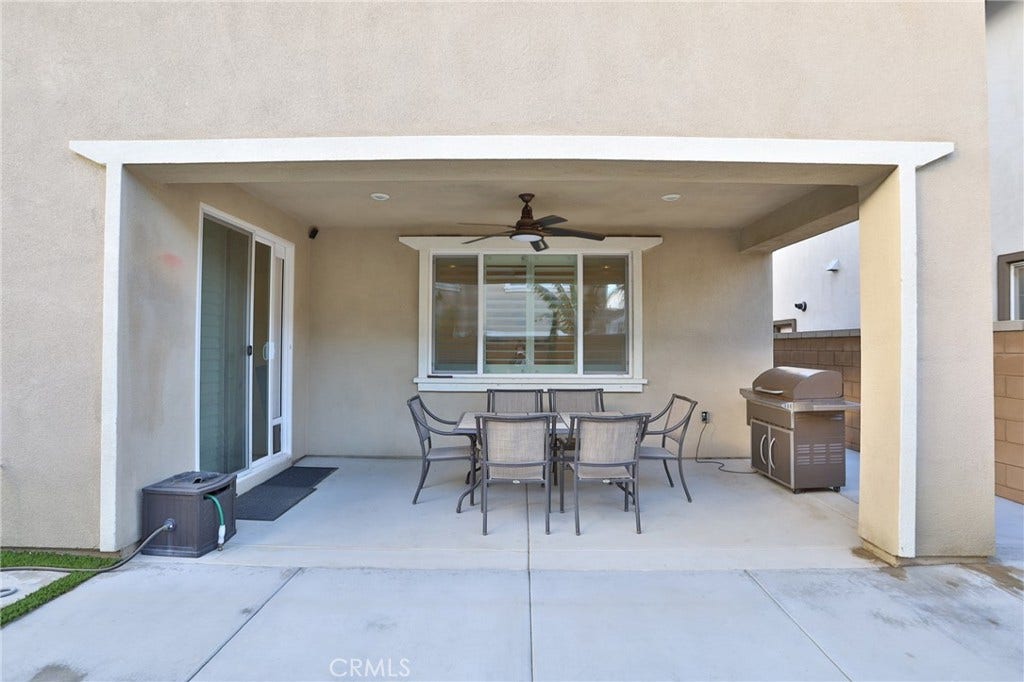
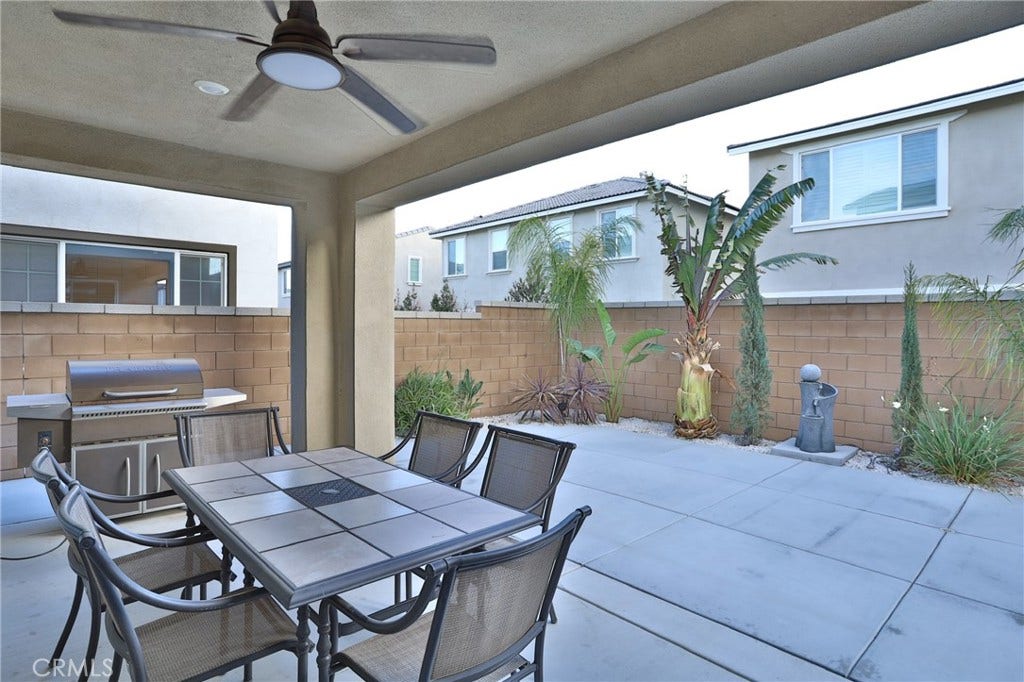
| Patio And Porch Features: | FrontPorch, Patio |
| Spa Features: | Association |
| State Or Province: | CA |
| Stories: | 2 |
| View: | Neighborhood |
| Water Source: | Public |
| Property Sub Type Additional: | SingleFamilyResidence |
| Sale Or Lease Indicator: | Lease |
| Country Subdivision: | 06071 |
| Universal Parcel Id: | urn:reso:upi:2.0:US:06071:0218614290000 |
| List Price: | $4,200 |
|---|---|
| Property Sub Type: | SingleFamilyResidence |
| Bedrooms Total: | 4 |
| Lot Size Square Feet: | 4,000.0 |
| City: | Ontario |
| County Or Parish: | San Bernardino |
| Postal Code: | 91762 |
| Number Of Units Total: | 1 |
| Room Type: | GreatRoom, PrimaryBedroom |
| Attached Garage?: | Yes |
| Community Features: | Biking, Curbs, StreetLights, Sidewalks |
| Cooling?: | Yes |
| Directions: | Turner/Brice Canyon Trail/Yellowstone |
| Disclosures: | CovenantsRestrictionsDisclosure |
| Elevation Units: | Feet |
| Entry Location: | 1 |
| Flooring: | Carpet, Tile |
| Furnished: | Unfurnished |
| Garage Spaces: | 2.0 |
| Heating?: | Yes |
| High School District: | Ontario-Montclair |
| Inclusions: | HOA fee and Gardener |
| Laundry Features: | LaundryRoom |
| Lease Term: | TwelveMonths |
| Listing Agreement: | ExclusiveRightToLease |
| Living Area Source: | Assessor |
| Lot Size Acres: | 0.0918 |
| Lot Size Units: | SquareFeet |
| MLS Area Major: | 686 - Ontario |
| Number Of Units In Community: | 100 |
| Original List Price: | $4,200 |
| Parcel Number: | 0218614290000 |
| Parking Total: | 2 |
| Pets Allowed: | Call |
| Pool Features: | Association |
| Postal City: | ONTARIO |
| Property Condition: | Turnkey |
| Rent Includes: | AssociationDues, Gardener |
| Roof: | Tile |
| Security Features: | CarbonMonoxideDetectors, SmokeDetectors |
| Sewer: | PublicSewer |
| Spa?: | Yes |
| Special Listing Conditions: | Standard |
| Stories Total: | 2 |
| View?: | Yes |
| Year Built Source: | Estimated |
| Security Deposit: | 4200.0 |
| Current Price: | $4,200.00 |
| Lease Term Options: | TwelveMonths |
| Record Signature: | -159,321,595 |
Based on information from California Regional Multiple Listing Service, Inc. as of October 13, 2026. This information is for your personal, non-commercial use and may not be used for any purpose other than to identify prospective properties you may be interested in purchasing. Display of MLS data is usually deemed reliable but is NOT guaranteed accurate by the MLS. Buyers are responsible for verifying the accuracy of all information and should investigate the data themselves or retain appropriate professionals. Information from sources other than the Listing Agent may have been included in the MLS data. Unless otherwise specified in writing, Broker/Agent has not and will not verify any information obtained from other sources. The Broker/Agent providing the information contained herein may or may not have been the Listing and/or Selling Agent.
California Regional Multiple Listing Service, Inc. data last updated on October 13, 2026 01:28 AM - PT
Property Last Updated: October 13, 2026 01:28 AM - PT
