35815 Mccarthy
Palm Desert, CA 92211
$3,495
Listing Broker: REACTION REALTY
Listing Agent: Rony Sosa
DRE #01954054: 01748653
951-315-2484
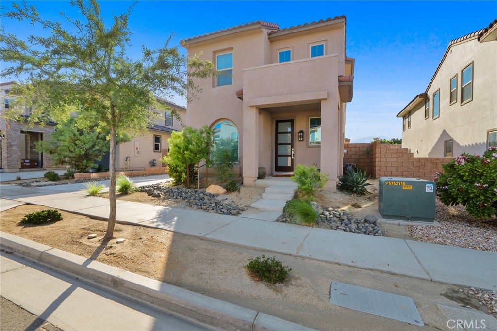
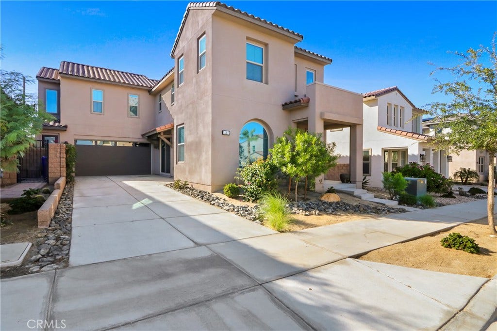
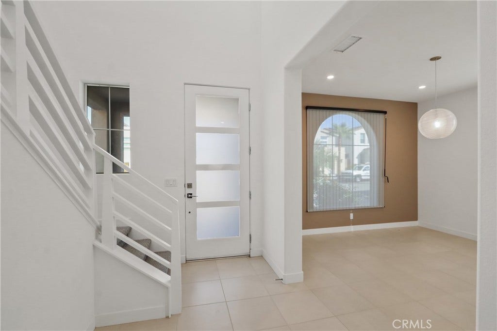
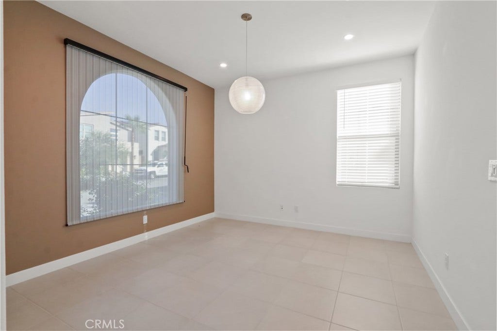
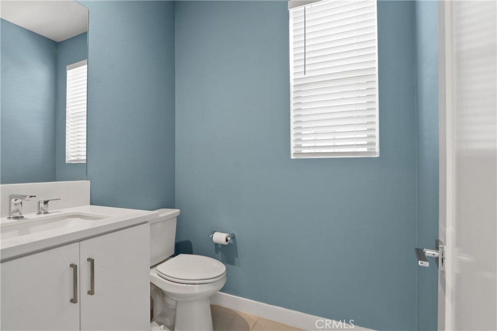
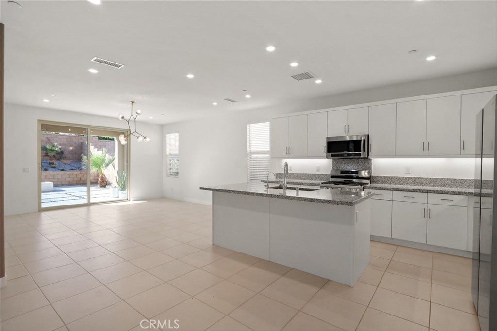
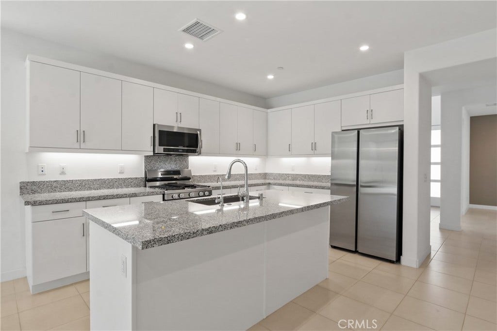
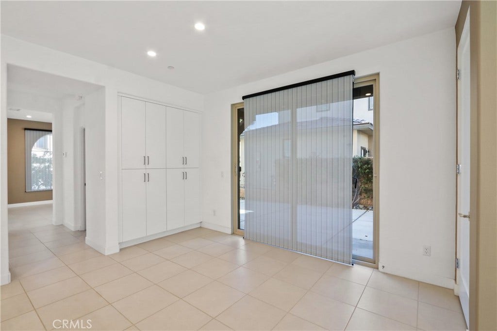
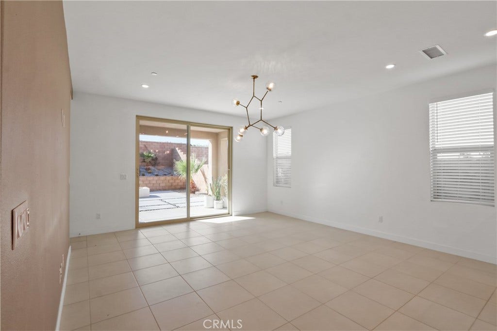
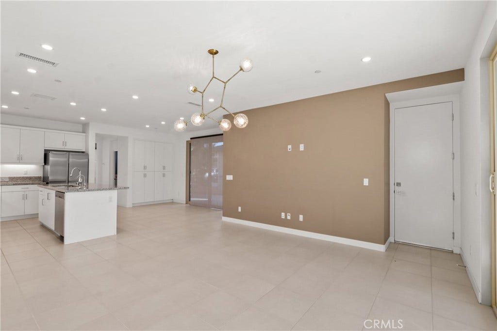
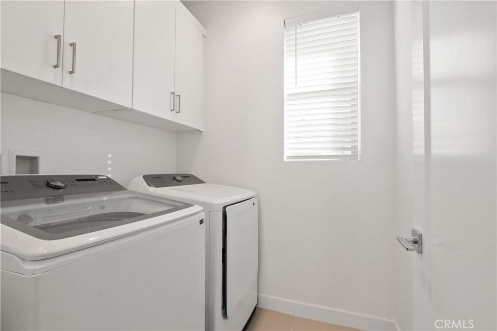
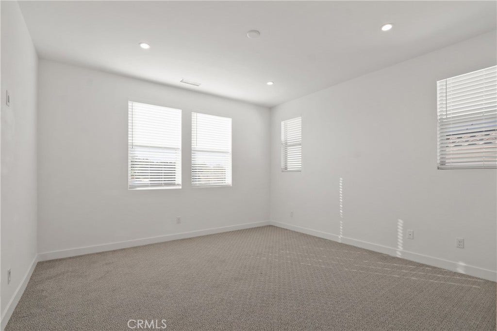
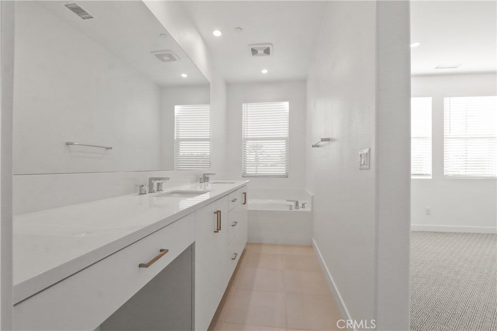
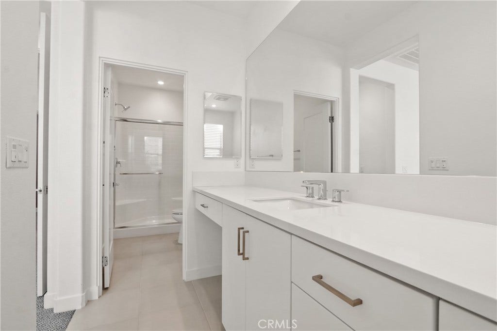
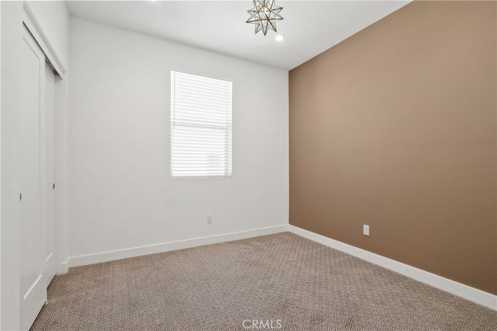
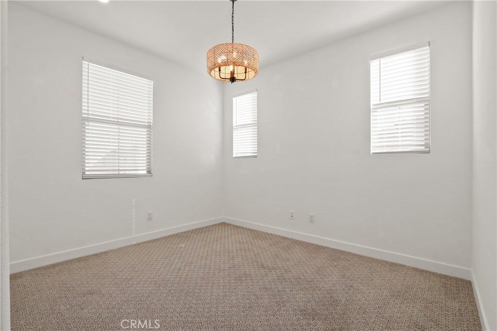
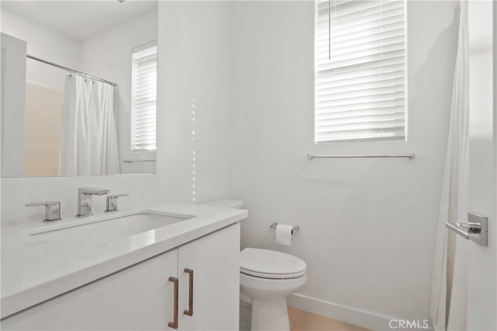
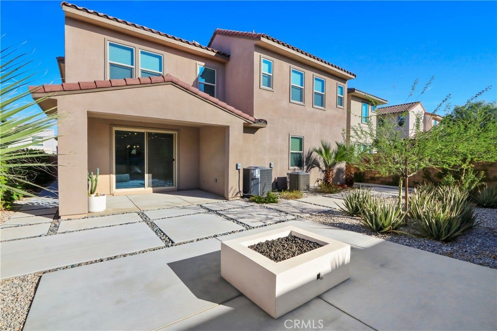
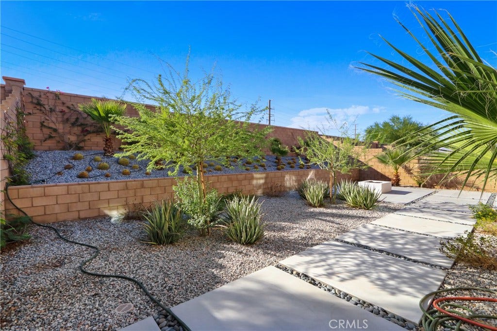
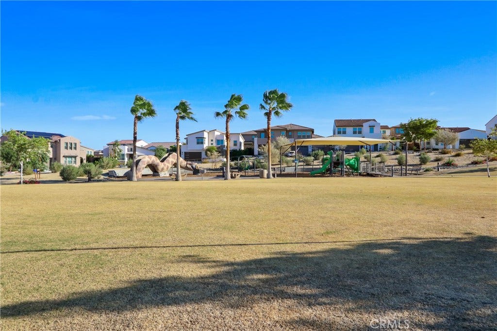
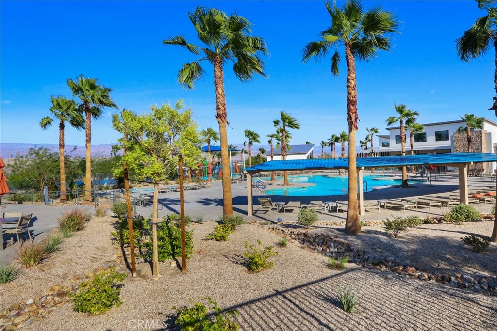
Located in Palm Desert’s University Park community, this 2022-built two-story home offers 3 bedrooms, 2.5 bathrooms, and clean contemporary finishes throughout. The open main level features high ceilings, neutral tile flooring, and plenty of natural desert light. At the center of the home is a spacious island kitchen equipped with granite countertops, stainless steel appliances including a gas range and refrigerator, ample pantry cabinetry, and seamless flow into the living and dining areas. Sliding glass doors lead out to a private, low-maintenance back patio setup ideal for indoor-outdoor living. A convenient half bath and individual laundry room round out the ground floor. Upstairs you will find three bedrooms with comfortable layouts and generous closet space. One of the biggest perks of this home is the owned solar system, which significantly reduces monthly electricity costs year-round—a major benefit in the Coachella Valley. Residents also get full access to The Grove amenity center, featuring resort-style pools, spas, pickleball and bocce courts, a modern fitness center, clubhouse, BBQ pavilions, and dog parks. Offered at $3,495 per month. Parking includes an attached 2-car garage plus driveway space. Please note: the separate exterior casita/ADU is reserved strictly for occasional, periodic owner stays and is not part of the rental; the owner does not reside on the property full-time. Contact today to schedule a showing. Tenants must provide total move-in costs within 24 hours of application approval. Tenant required to pay additional $250.00 on boarding fee ...
+ Read More| Listing Id: | CV26223453 |
|---|---|
| Property Type: | Residential Lease |
| Status: | Active |
| Bathrooms Full: | 2 |
| Bathrooms Half: | 1 |
| Living Area: | 2,343 |
| Lot Size Acres: | 0.1255 |
| Waterfront?: | No |
| Subdivision: | The Grove (32277) |
| Year Built: | 2022 |
| Association?: | Yes |
| Availability Date: | 2026-10-14 |
| Basement Yn: | No |
| Bathrooms Total Integer: | 3 |
| Below Grade Finished Area Units: | SquareFeet |
| Common Walls: | NoCommonWalls |
| Cooling: | CentralAir |
| Direction Faces: | East |
| Elementary School: | Rancho Mirage |
| Elevation: | 220 |
| Entry Level: | 1 |
| Fencing: | Block |
| Fireplace Features: | Kitchen, LivingRoom |
| Fireplace?: | Yes |
| Garage?: | Yes |
| Heating: | Central |
| High School: | Rancho Mirage |
| Levels: | Two |
| Listing Contract Date: | 2026-10-14 |
| Living Area Units: | SquareFeet |
| Lot Features: | Yard |
| Lot Size Area: | 5467.0 |
| Lot Size Source: | Assessor |
| Main Level Bathrooms: | 1 |
| Parking Features: | GarageFacesFront |
| Patio And Porch Features: | Patio |
| Road Frontage Type: | CityStreet |
| Road Surface Type: | Paved |
| Spa Features: | Community |
| State Or Province: | CA |
| Stories: | 2 |
| View: | None |
| Water Source: | Public |
| Zoning: | R1 |
| Property Sub Type Additional: | SingleFamilyResidence |
| Pet Deposit: | $500 |
| Sale Or Lease Indicator: | Lease |
| Country Subdivision: | 06065 |
| Universal Parcel Id: | urn:reso:upi:2.0:US:06065:694550038 |
| List Price: | $3,495 |
|---|---|
| Property Sub Type: | SingleFamilyResidence |
| Bedrooms Total: | 3 |
| Lot Size Square Feet: | 5,467.0 |
| Architectural Style: | Modern |
| City: | Palm Desert |
| County Or Parish: | Riverside |
| Postal Code: | 92211 |
| Number Of Units Total: | 2 |
| Room Type: | Kitchen, LivingRoom |
| Attached Garage?: | Yes |
| Community Features: | StreetLights, Suburban, Pool |
| Cooling?: | Yes |
| Directions: | From I-10 E, exit Monterey Ave or Cook St to Portola Rd. South on Portola Rd, right onto University Dr, then right onto McCarthy St to 35815. Cross street is Portola Rd |
| Disclosures: | CovenantsRestrictionsDisclosure |
| Elevation Units: | Feet |
| Entry Location: | 1 |
| Flooring: | Tile |
| Foundation Details: | Slab |
| Furnished: | Unfurnished |
| Garage Spaces: | 2.0 |
| Heating?: | Yes |
| High School District: | Palm Springs Unified |
| Laundry Features: | Inside |
| Lease Term: | TwelveMonths |
| Listing Agreement: | ExclusiveRightToLease |
| Living Area Source: | Assessor |
| Lot Size Acres: | 0.1255 |
| Lot Size Units: | SquareFeet |
| Middle Or Junior School: | Nellie N. Coffman |
| MLS Area Major: | 322 - North Palm Desert |
| Original List Price: | $3,495 |
| Parcel Number: | 694550038 |
| Parking Total: | 2 |
| Pets Allowed: | BreedRestrictions |
| Pool Features: | Community |
| Postal City: | PALM DESERT |
| Property Condition: | Turnkey |
| Rent Includes: | None |
| Roof: | Clay, Tile |
| Security Features: | SmokeDetectors |
| Sewer: | PublicSewer |
| Spa?: | Yes |
| Special Listing Conditions: | Standard |
| Stories Total: | 2 |
| Window Features: | Screens |
| Year Built Source: | Assessor |
| Security Deposit: | 3495.0 |
| Current Price: | $3,495.00 |
| Lease Term Options: | TwelveMonths |
| Record Signature: | -963,585,149 |
Based on information from California Regional Multiple Listing Service, Inc. as of October 15, 2026. This information is for your personal, non-commercial use and may not be used for any purpose other than to identify prospective properties you may be interested in purchasing. Display of MLS data is usually deemed reliable but is NOT guaranteed accurate by the MLS. Buyers are responsible for verifying the accuracy of all information and should investigate the data themselves or retain appropriate professionals. Information from sources other than the Listing Agent may have been included in the MLS data. Unless otherwise specified in writing, Broker/Agent has not and will not verify any information obtained from other sources. The Broker/Agent providing the information contained herein may or may not have been the Listing and/or Selling Agent.
California Regional Multiple Listing Service, Inc. data last updated on October 15, 2026 12:54 AM - PT
Property Last Updated: October 15, 2026 12:54 AM - PT
