3588 Palazzo Lane
Paso Robles, CA 93446
$1,387,550
Listing Broker: Midland Pacific Building Corp.
Listing Agent: James Moresco
DRE #01954054: 01856543
805-500-3317
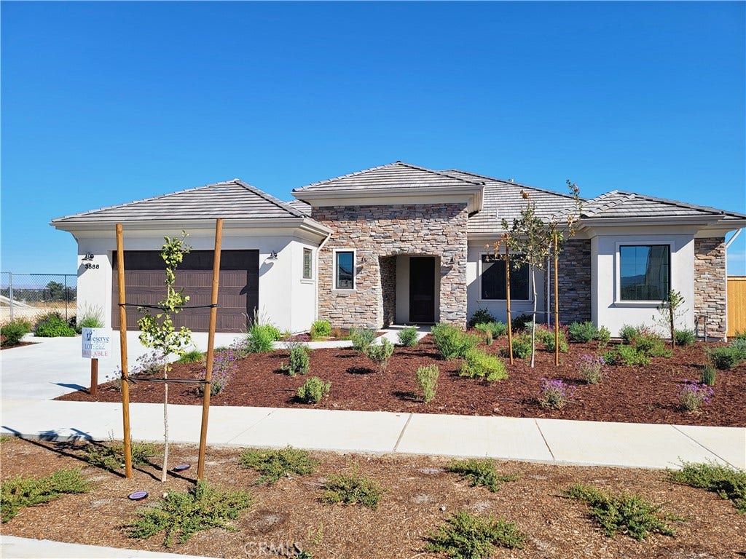
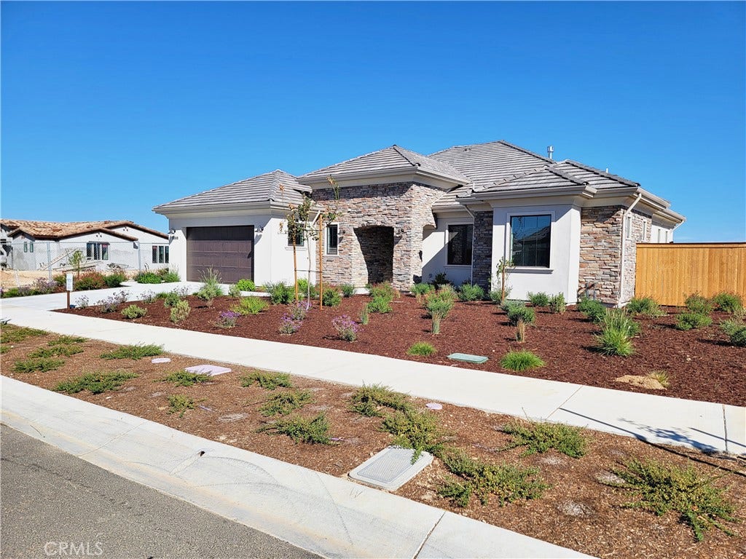
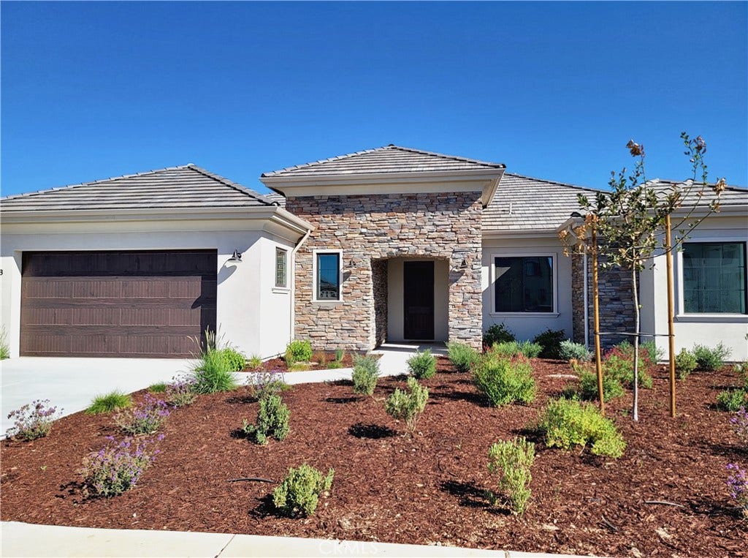
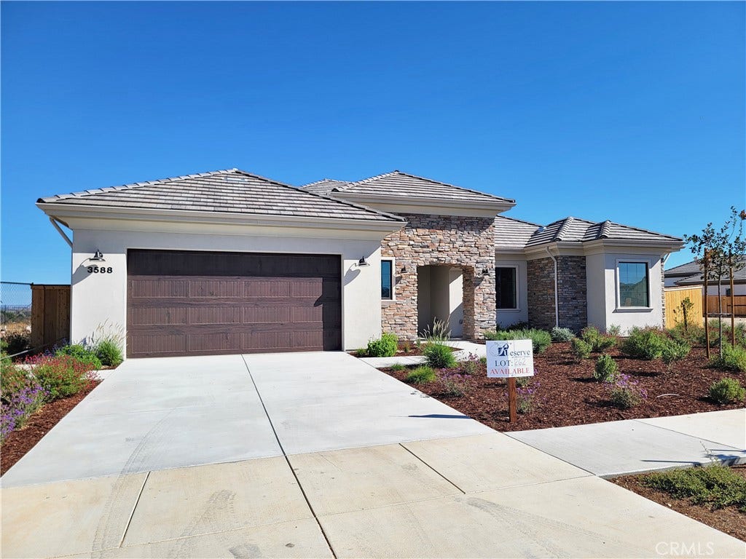
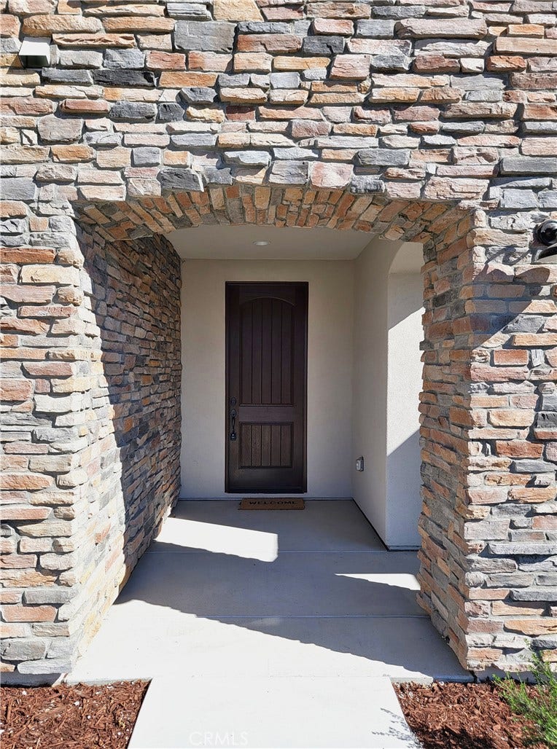
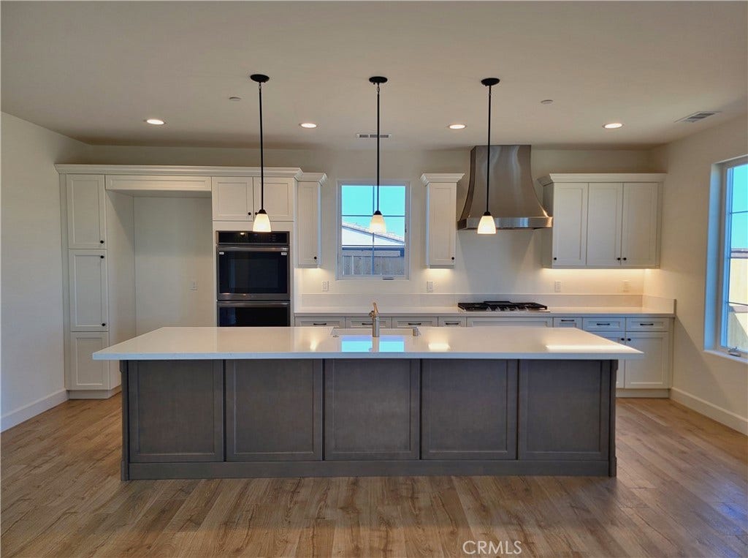
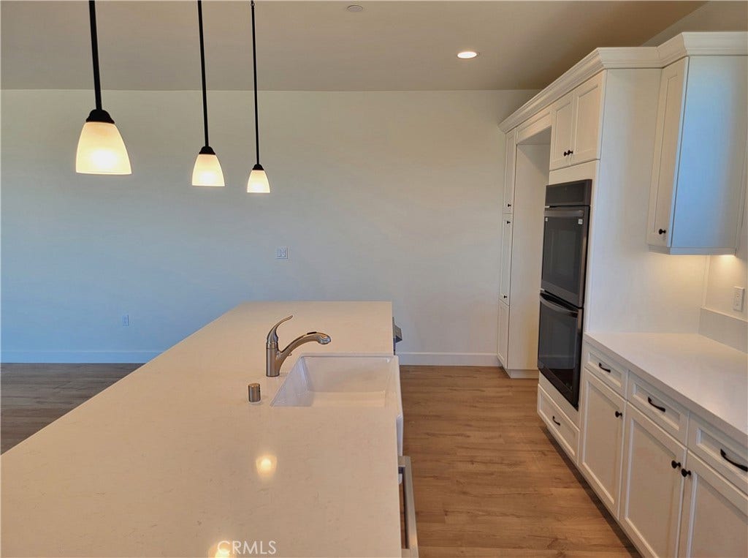
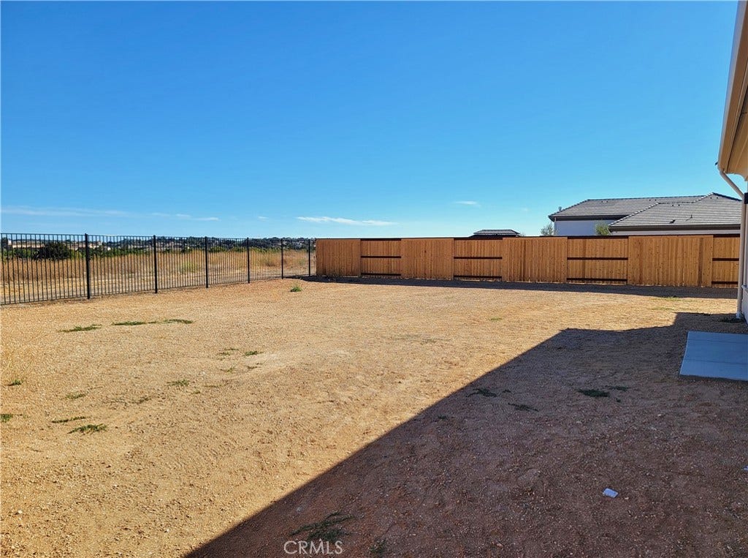
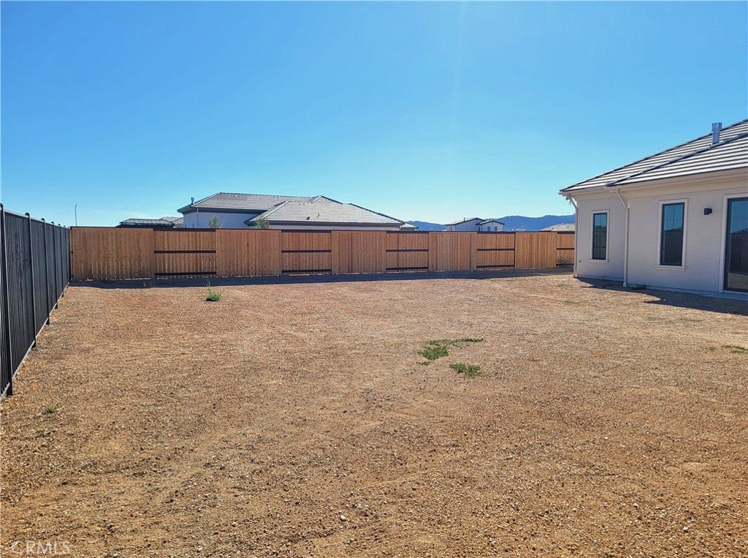
If you cook, start with the kitchen. The Breakers at 3588 Palazzo Lane has a double oven, a microwave drawer, a porcelain farmhouse sink and an opening sized for a full 42-inch refrigerator. The cabinets are two-tone, light along the walls with a darker island, with quartz counters. The home itself is single story, 2,897 sf., with four bedrooms, on a quarter acre lot at The Reserve at River Oaks.
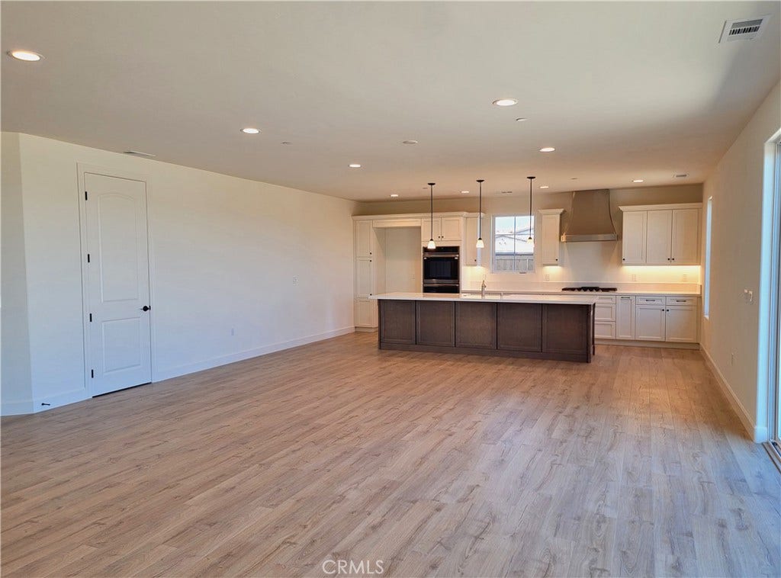
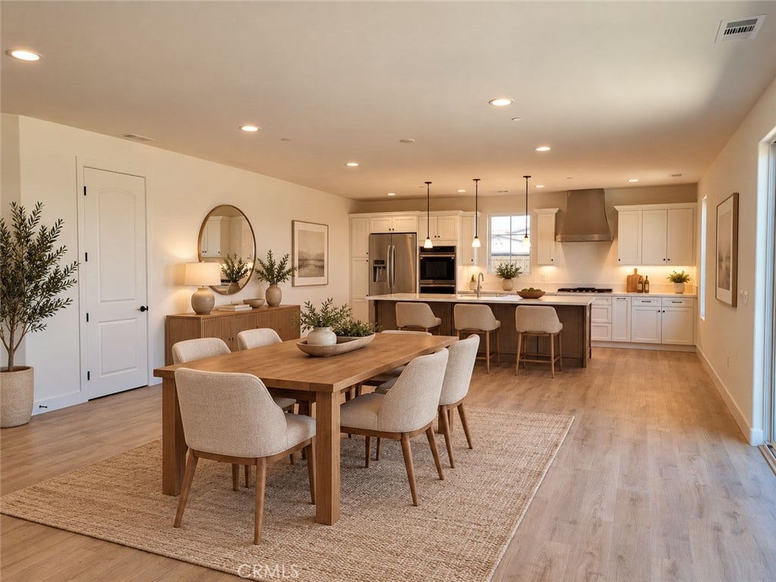
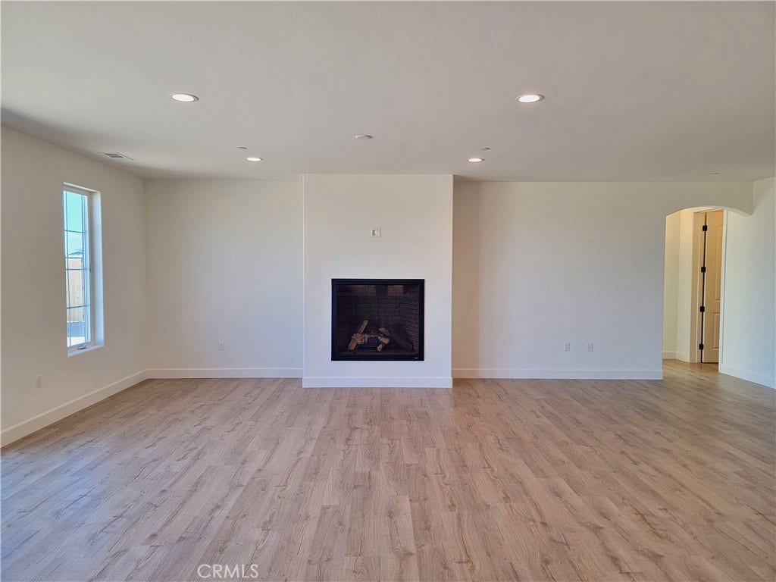
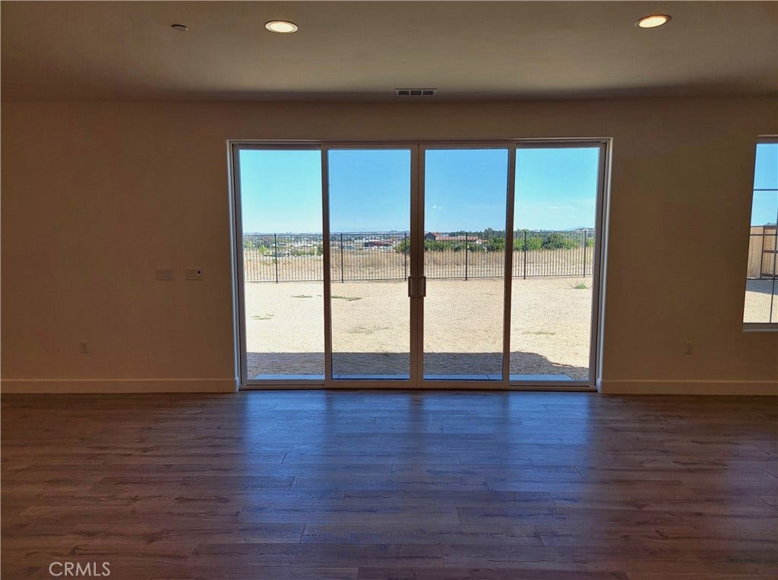
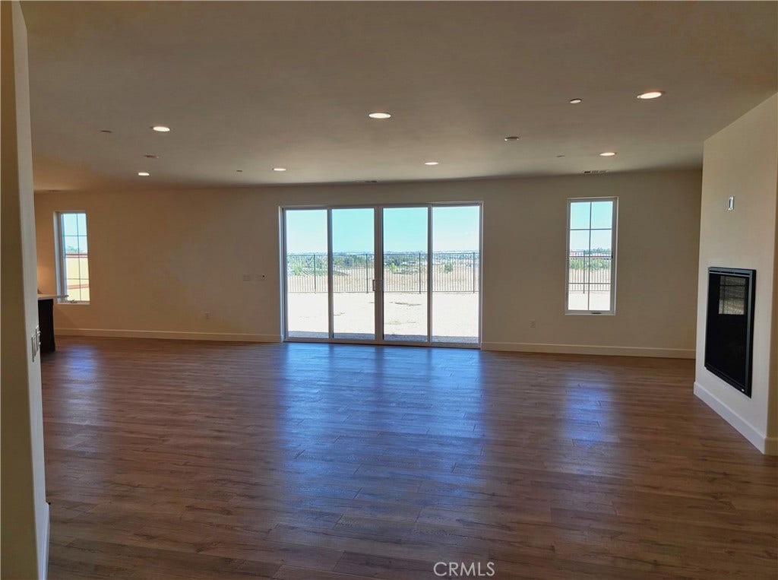
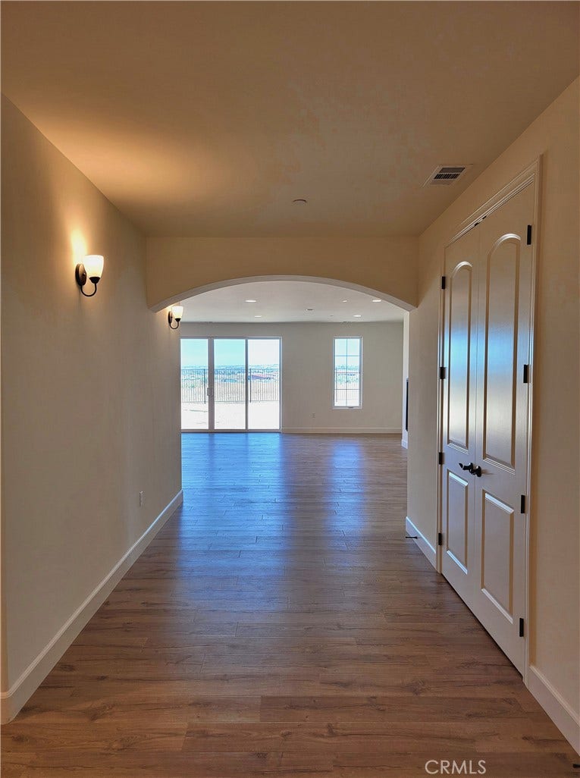
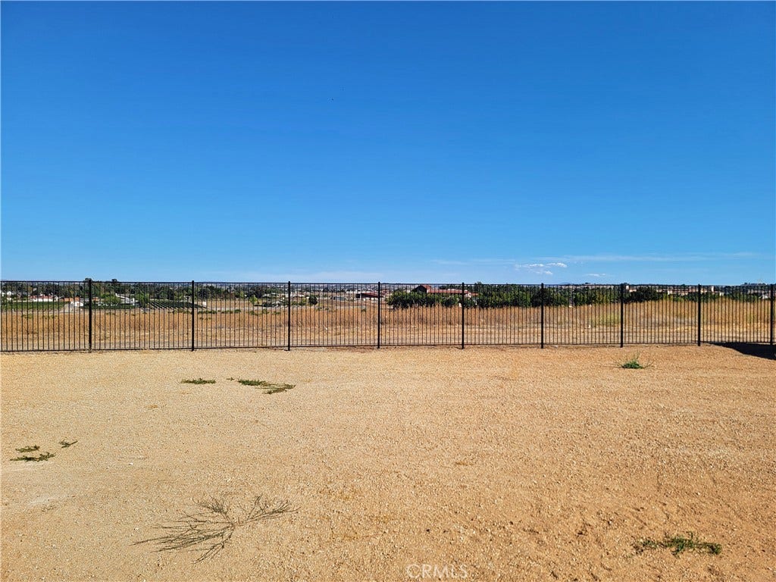
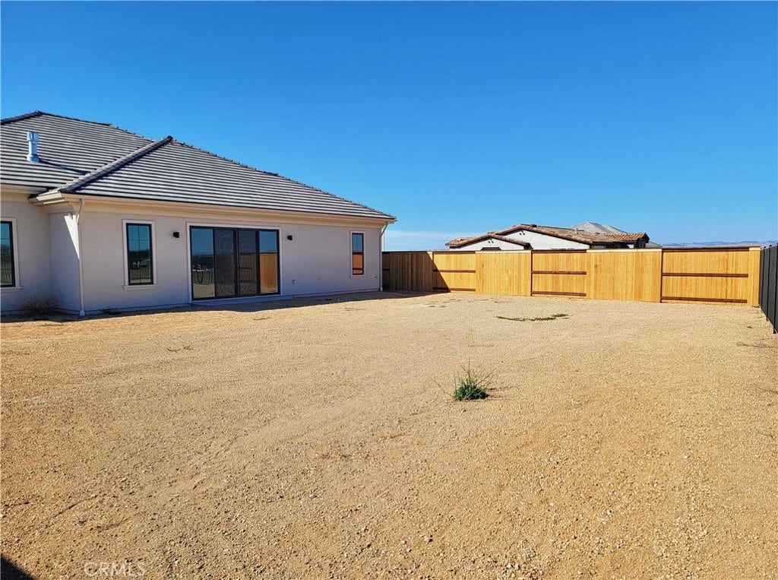
The kitchen, dining room and living room run together along one 42-foot wall of windows. A 12-foot slider opens to the backyard, with expansive views of east Paso Robles.
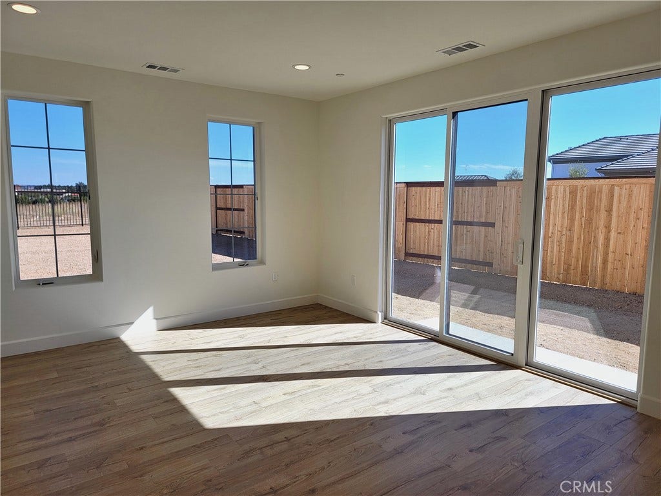
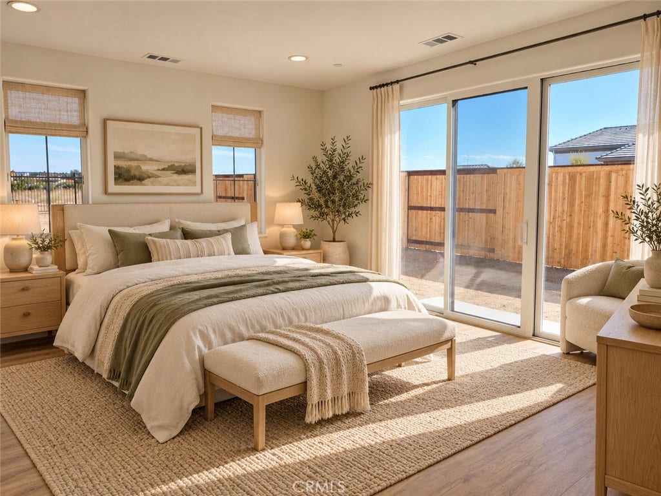
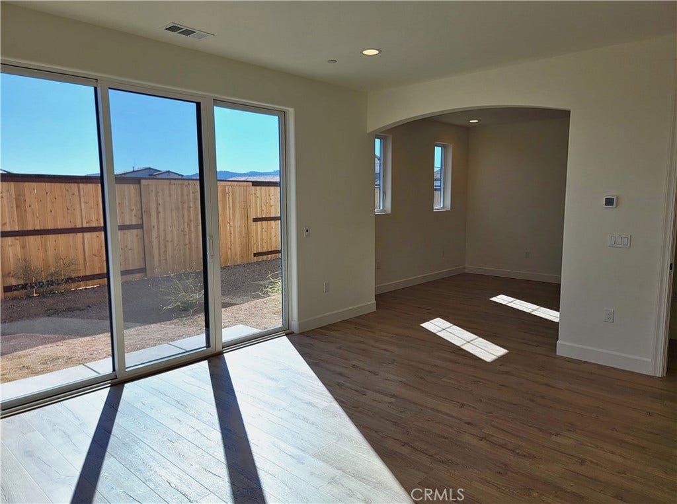
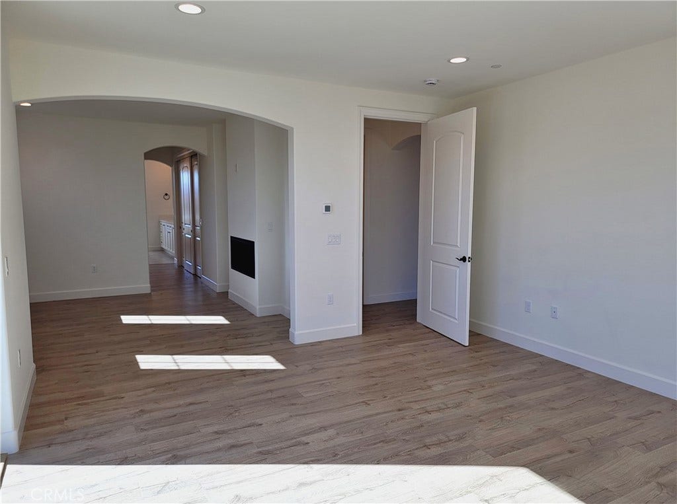
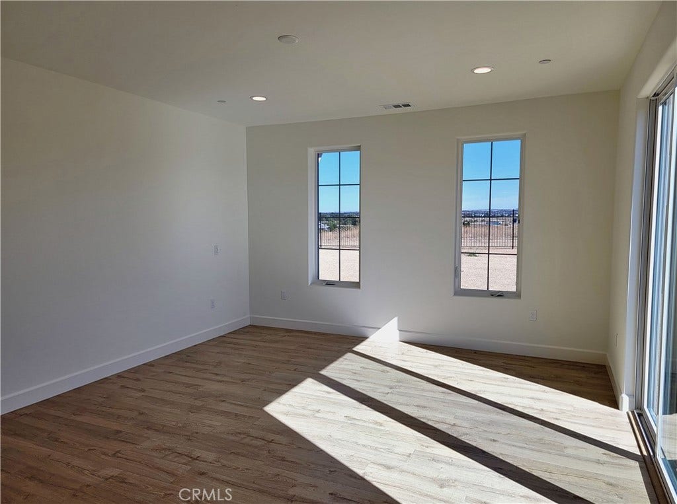
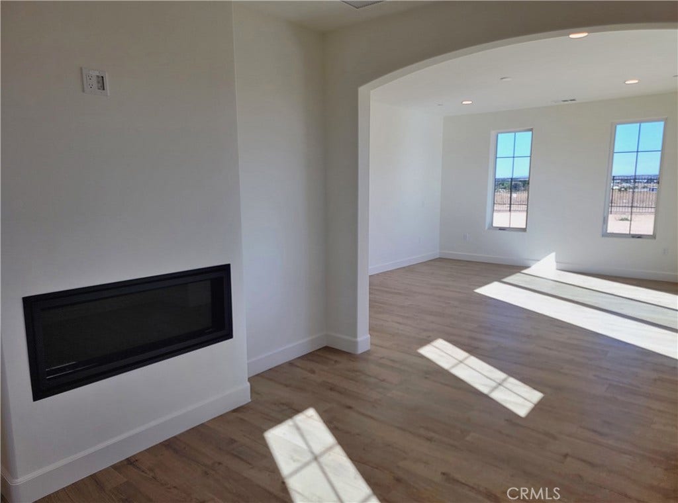
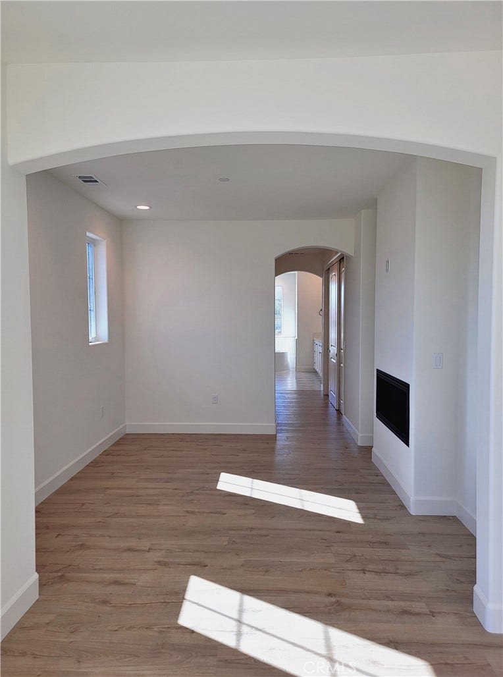
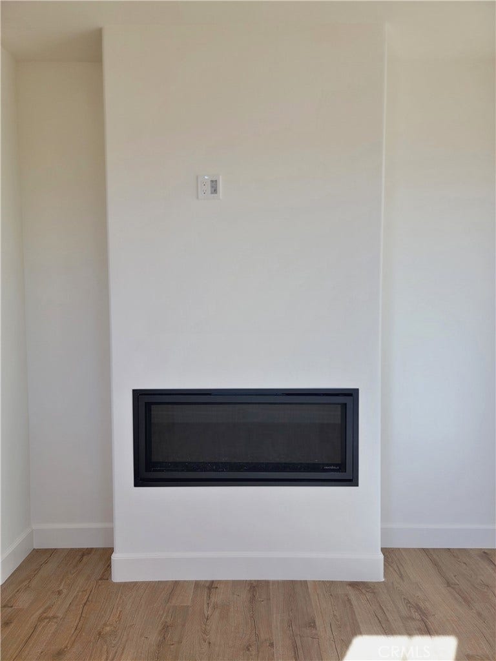
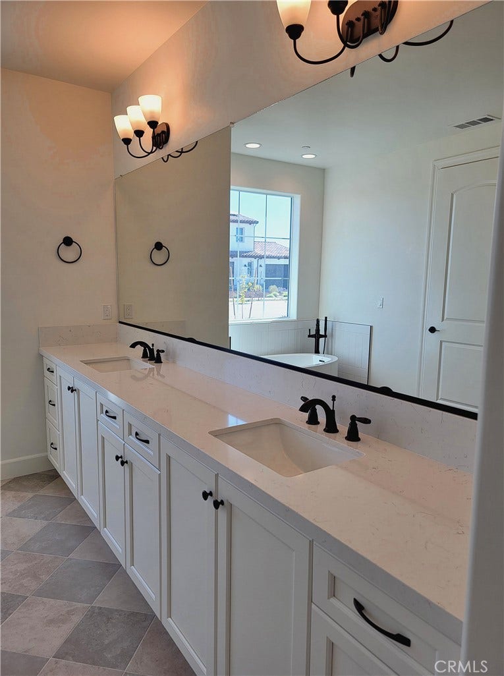
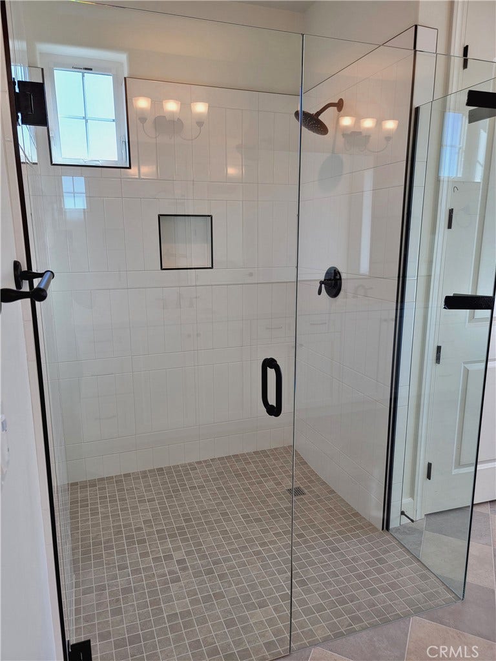
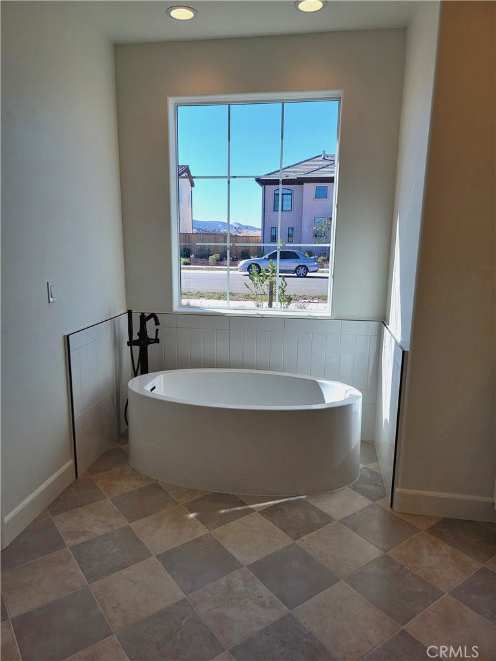
The primary suite feels more like a retreat than a bedroom. A sitting room with its own gas fireplace opens off the bedroom, and a 9-foot slider leads outside. The bath has a freestanding tub, dual sinks, a white-tiled shower and a checkerboard tile floor laid on the diagonal.
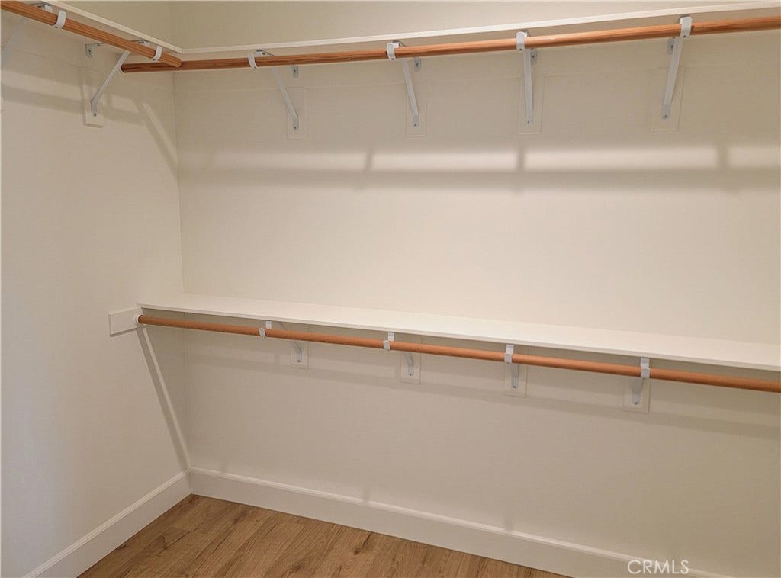
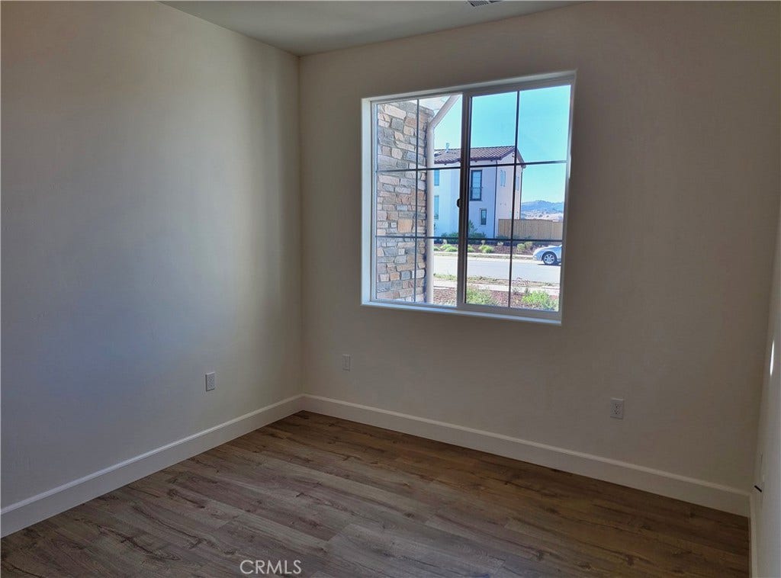
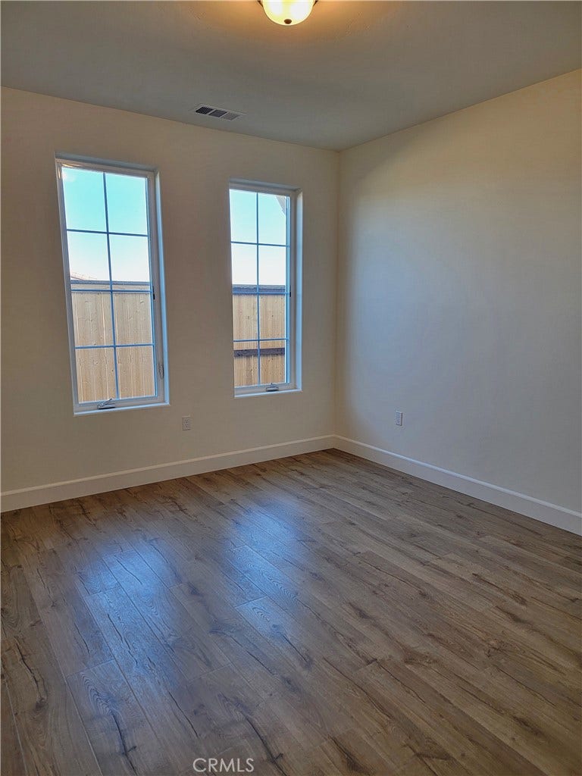
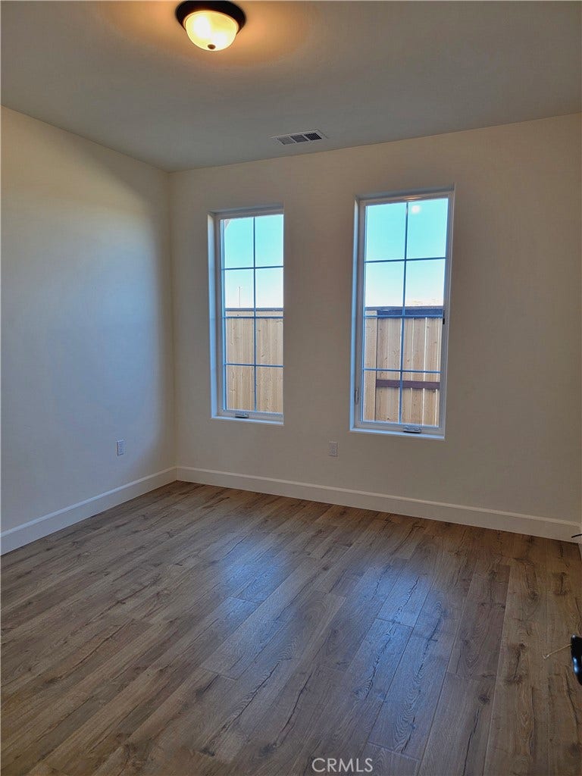
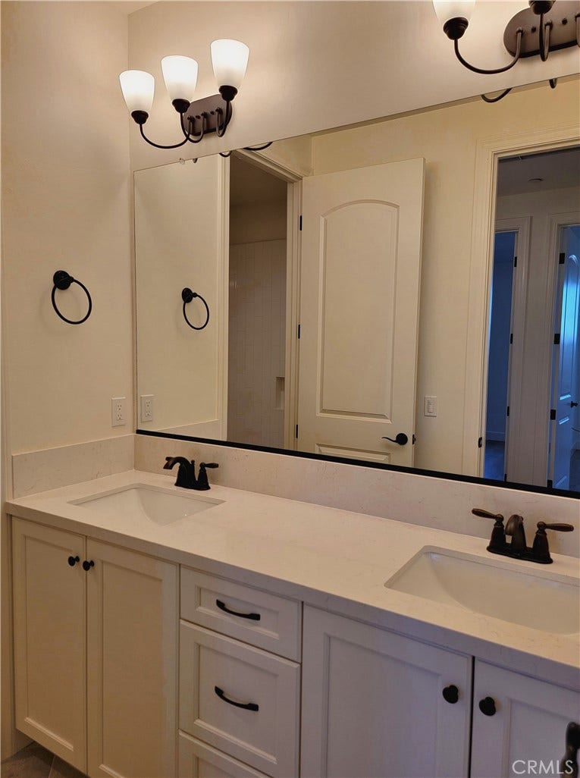
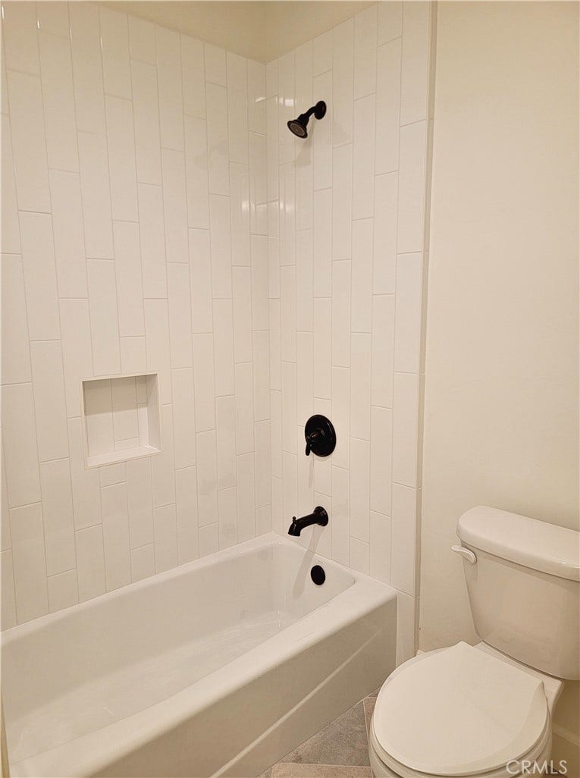
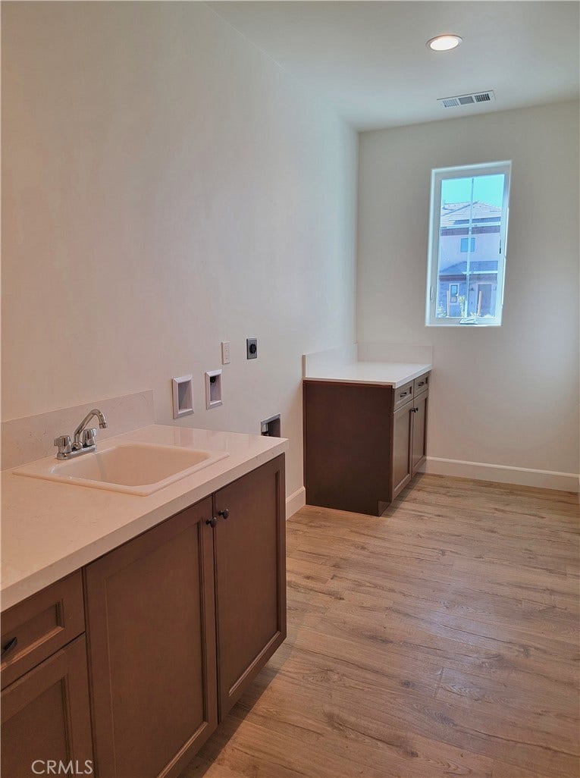
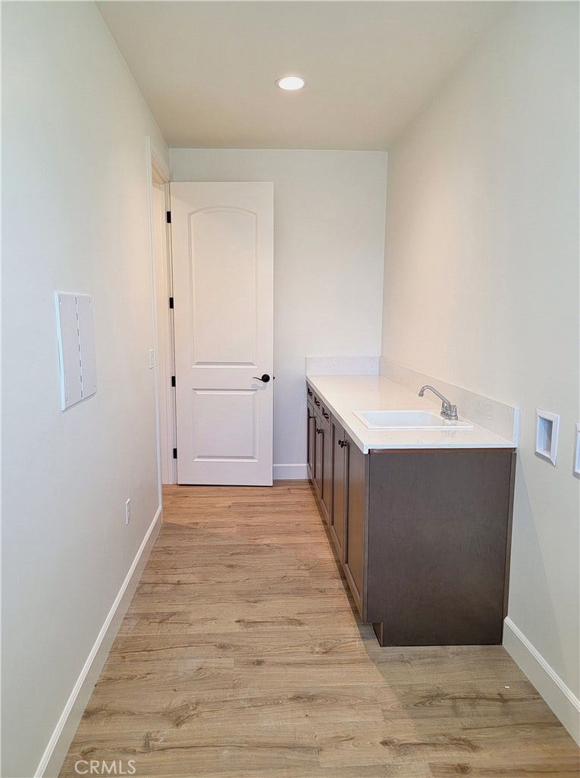
There’s no carpet in this house. Oak plank flooring runs through every bedroom and closet, and solid-core doors throughout keep things quiet. The hall bath has the same checkerboard floor. You’ll also find a powder room, a laundry room with quartz counters, a storage room and a two-car garage.
The Reserve at River Oaks sits next door to River Oaks Hot Springs. It’s a community of 127 homes, with bocce and pickleball courts open now and a community center, pool, farm stand and walking trails planned, with downtown Paso and the wineries about five minutes from ...
+ Read More| Listing Id: | NS26220365 |
|---|---|
| Property Type: | Residential |
| Status: | Active |
| Bathrooms Full: | 2 |
| Bathrooms Half: | 1 |
| Living Area: | 2,897 |
| Lot Size Acres: | 0.2544 |
| Waterfront?: | No |
| Subdivision: | The Reserve At River Oaks |
| Year Built: | 2026 |
| Appliances: | DoubleOven, Dishwasher, GasCooktop, Disposal, Microwave |
| Association Fee Frequency: | Monthly |
| Association Name: | River Oaks at Paso Robles |
| Association Phone: | 559-228-0606 |
| Association?: | Yes |
| Basement Yn: | No |
| Bathrooms Total Integer: | 3 |
| Builder Model: | Breakers |
| Common Walls: | NoCommonWalls |
| Cooling: | HeatPump |
| Entry Level: | 1 |
| Fencing: | Wood |
| Fireplace Features: | LivingRoom |
| Fireplace?: | Yes |
| Garage?: | Yes |
| Heating: | HeatPump |
| Interior Features: | HighCeilings, OpenFloorplan, Pantry, QuartzCounters, RecessedLighting, Storage, BedroomOnMainLevel, MainLevelPrimary, WalkInClosets |
| Levels: | One |
| Listing Contract Date: | 2026-10-09 |
| Living Area Units: | SquareFeet |
| Lot Size Area: | 11083.0 |
| Lot Size Source: | Builder |
| Main Level Bathrooms: | 3 |
| Parking Features: | Garage |
| Spa Features: | None |
| State Or Province: | CA |
| Stories: | 1 |
| View: | None |
| Water Source: | Public |
| Property Sub Type Additional: | SingleFamilyResidence |
| Country Subdivision: | 06079 |
| Universal Parcel Id: | urn:reso:upi:2.0:US:06079:025555022 |
| List Price: | $1,387,550 |
|---|---|
| Property Sub Type: | SingleFamilyResidence |
| Bedrooms Total: | 4 |
| Association Fee: | $379 |
| Lot Size Square Feet: | 11,083.0 |
| City: | Paso Robles |
| County Or Parish: | San Luis Obispo |
| Postal Code: | 93446 |
| Number Of Units Total: | 1 |
| Accessibility Features: | None |
| Association Amenities: | BocceCourt, Clubhouse, FirePit, MaintenanceFrontYard, Barbecue, Pickleball, Pool, Trails |
| Room Type: | Bedroom, Kitchen, Laundry, LivingRoom, PrimaryBedroom, Other |
| Attached Garage?: | Yes |
| Builder Name: | Midland Pacific Homes |
| Common Interest: | None |
| Community Features: | Lake, Park, StormDrains, StreetLights, Sidewalks |
| Cooling?: | Yes |
| Directions: | From Highway 101 take Highway 46 east towards Fresno. Head NORTH at Buena Vista Drive. Take a LEFT at River Oaks Drive. Take a RIGHT at Clubhouse Drive. Neighborhood located on RIGHT side of Clubhouse Drive just passed the golf course. |
| Disclosures: | CovenantsRestrictionsDisclosure, HoaDisclosure, HomeWarranty |
| Elevation Units: | Feet |
| Entry Location: | Front |
| Flooring: | Tile, Vinyl |
| Foundation Details: | Slab |
| Garage Spaces: | 2.0 |
| Heating?: | Yes |
| High School District: | Paso Robles Joint Unified |
| Laundry Features: | WasherHookup, ElectricDryerHookup, Inside, LaundryRoom |
| Listing Agreement: | ExclusiveRightToSell |
| Listing Terms: | Cash, Conventional |
| Lot Size Acres: | 0.2544 |
| Lot Size Units: | SquareFeet |
| Main Level Bedrooms: | 4 |
| MLS Area Major: | Prne - Pr North 46-East 101 |
| New Construction?: | Yes |
| Number Of Units In Community: | 127 |
| Open Parking Spaces: | 0.0 |
| Original List Price: | $1,387,550 |
| Parcel Number: | 025555022 |
| Parking Total: | 2 |
| Pool Features: | None, Association |
| Postal City: | PASO ROBLES |
| Security Features: | CarbonMonoxideDetectors, FireSprinklerSystem, SmokeDetectors |
| Sewer: | PublicSewer |
| Special Listing Conditions: | Standard |
| Stories Total: | 1 |
| Window Features: | DoublePaneWindows |
| Year Built Source: | Builder |
| Current Price: | $1,387,550.00 |
| Record Signature: | -6,971,593 |
Mortgage Calculator
Based on information from California Regional Multiple Listing Service, Inc. as of October 10, 2026. This information is for your personal, non-commercial use and may not be used for any purpose other than to identify prospective properties you may be interested in purchasing. Display of MLS data is usually deemed reliable but is NOT guaranteed accurate by the MLS. Buyers are responsible for verifying the accuracy of all information and should investigate the data themselves or retain appropriate professionals. Information from sources other than the Listing Agent may have been included in the MLS data. Unless otherwise specified in writing, Broker/Agent has not and will not verify any information obtained from other sources. The Broker/Agent providing the information contained herein may or may not have been the Listing and/or Selling Agent.
California Regional Multiple Listing Service, Inc. data last updated on October 10, 2026 01:22 AM - PT
Property Last Updated: October 10, 2026 01:22 AM - PT
