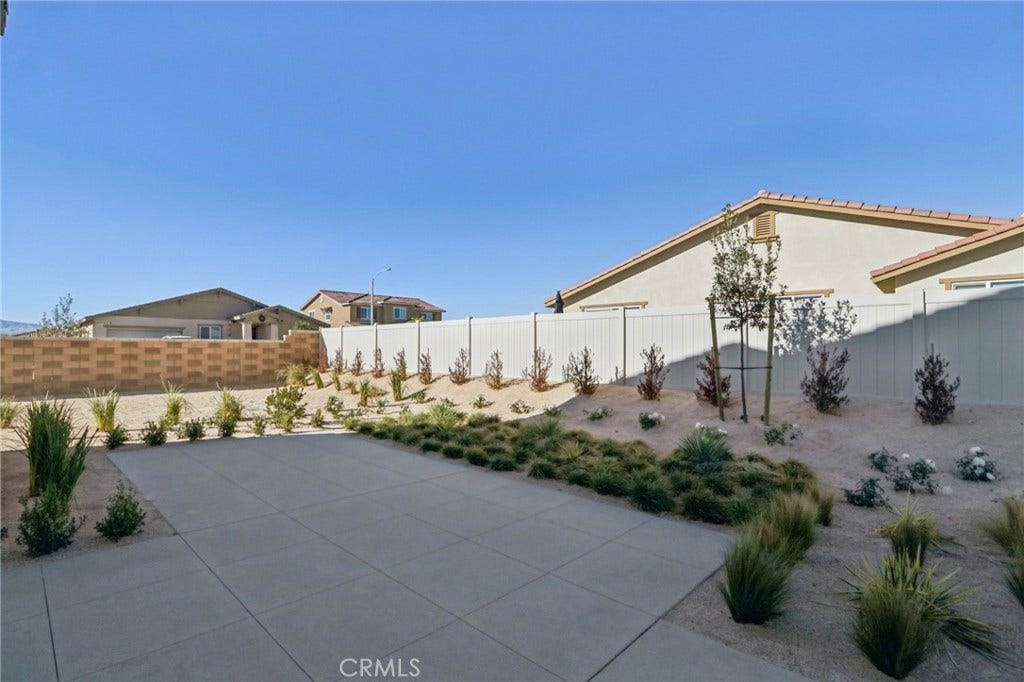
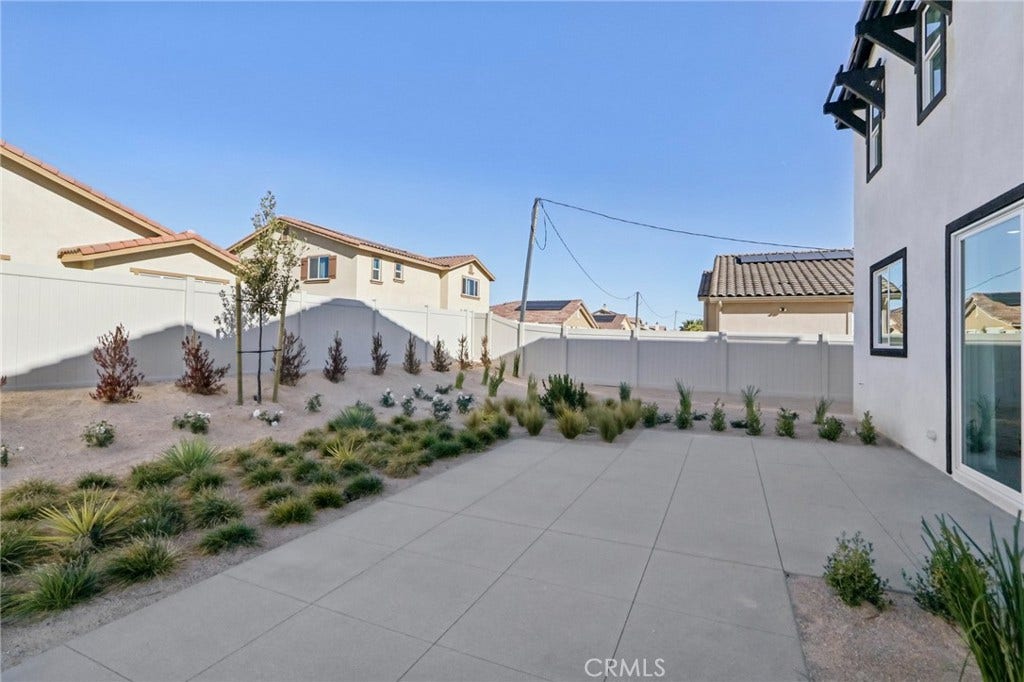
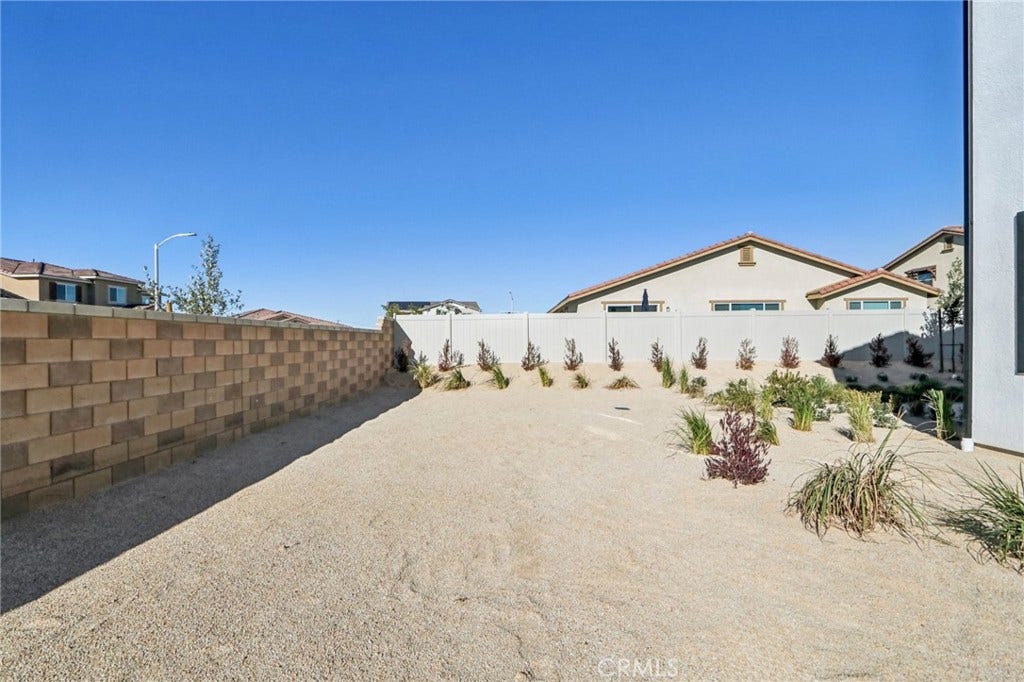
3659 E Avenue Q14
Palmdale, CA 93550
$677,990
Listing Broker: Pacific Communities Builder Inc.
Listing Agent: Christopher Hopkins
DRE #01954054: 01338172
hopkinscp@gmail.com
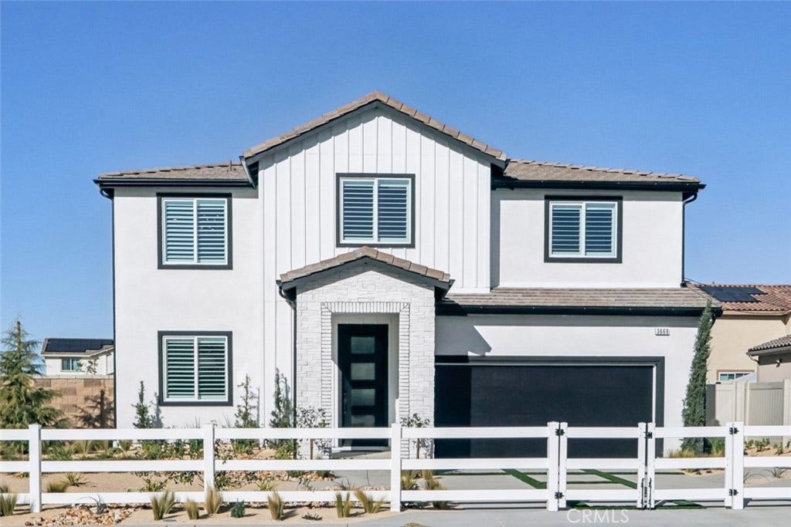
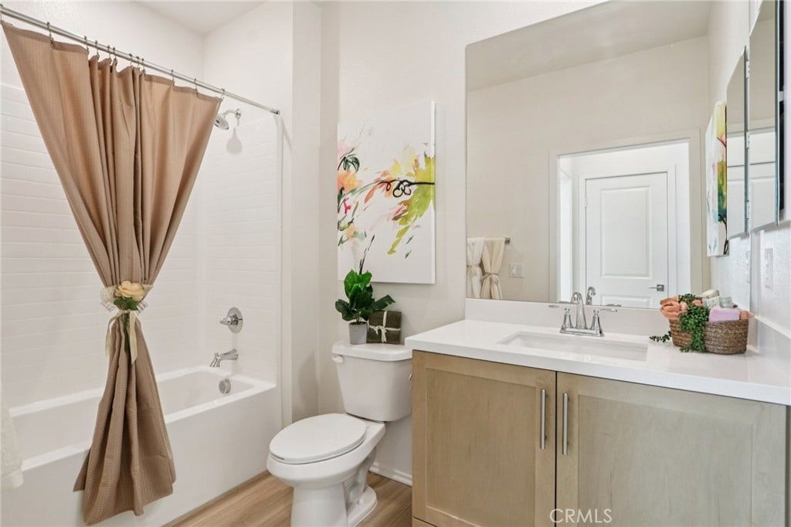
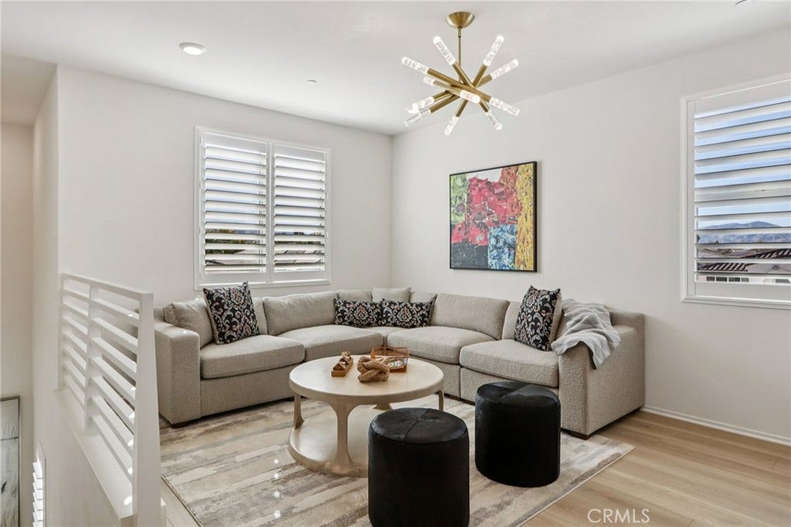
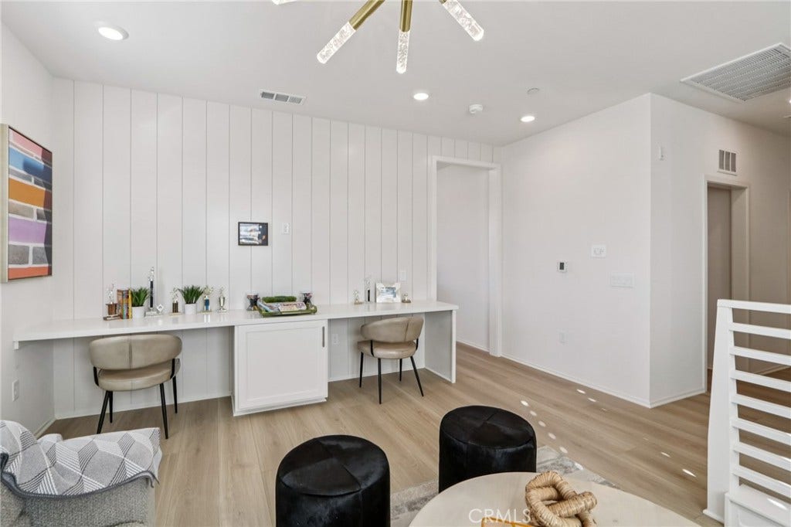
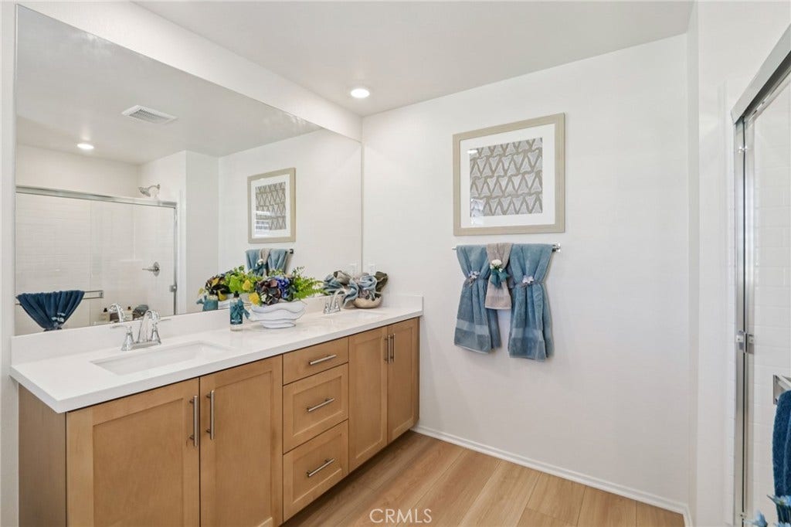
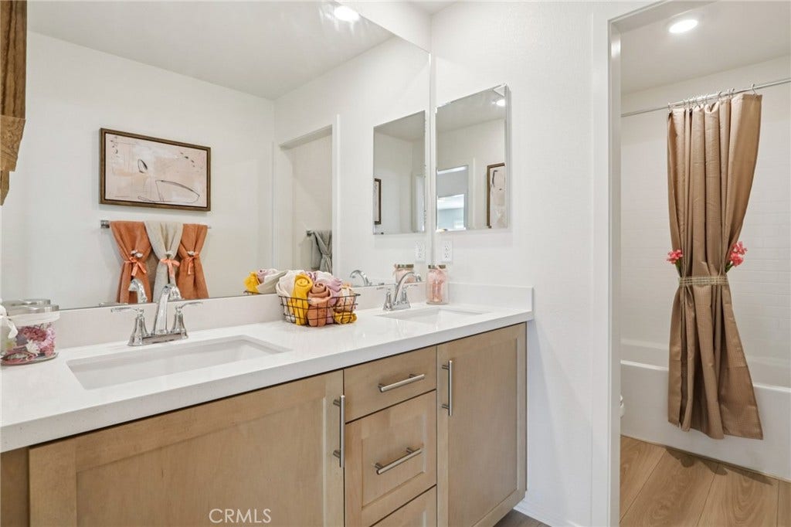
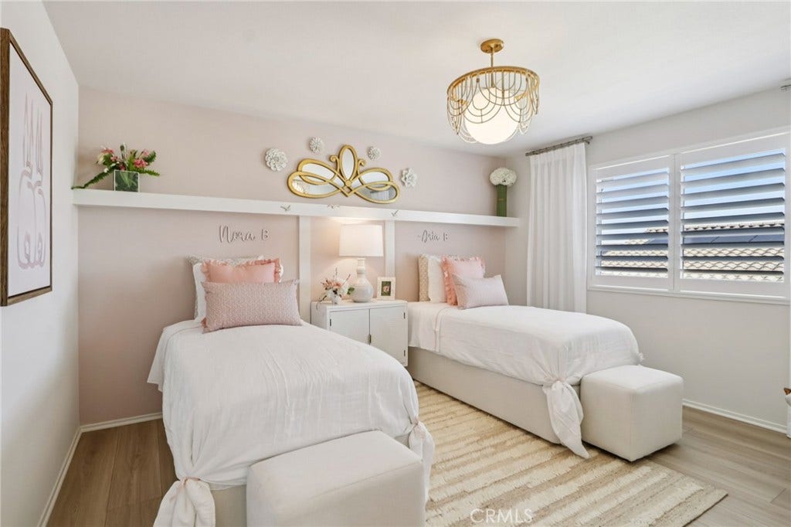
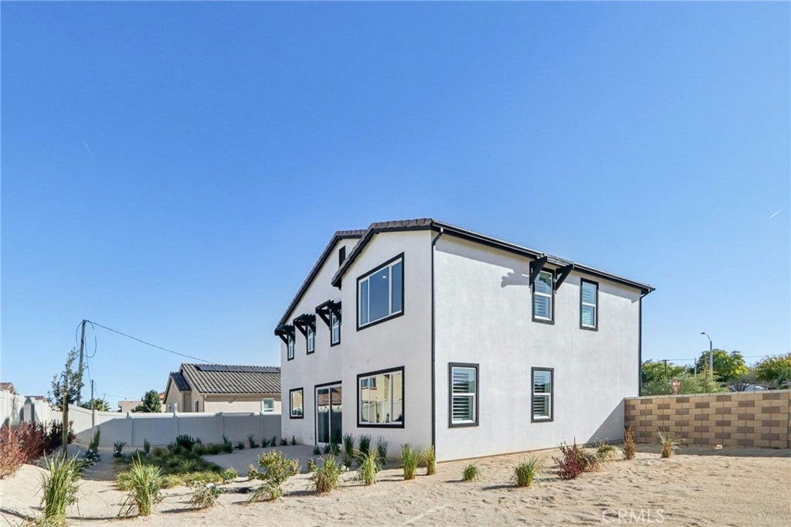
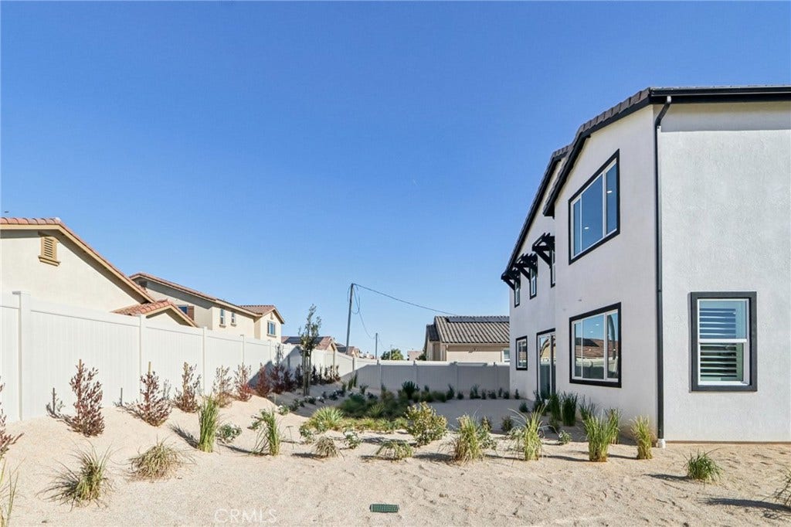
Welcome to Plan 4 at Pacific Daisy. With 2,956 square feet, 5 bedrooms, and 3 full bathrooms, this two-story home gives you room to spread out without losing the spaces that bring everyone together.
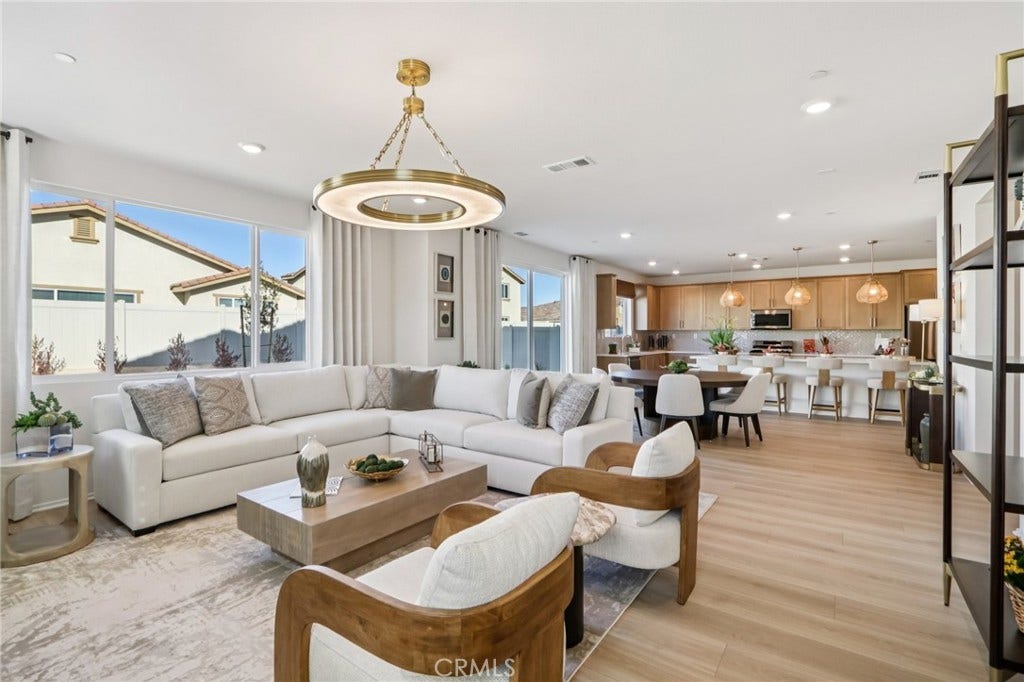
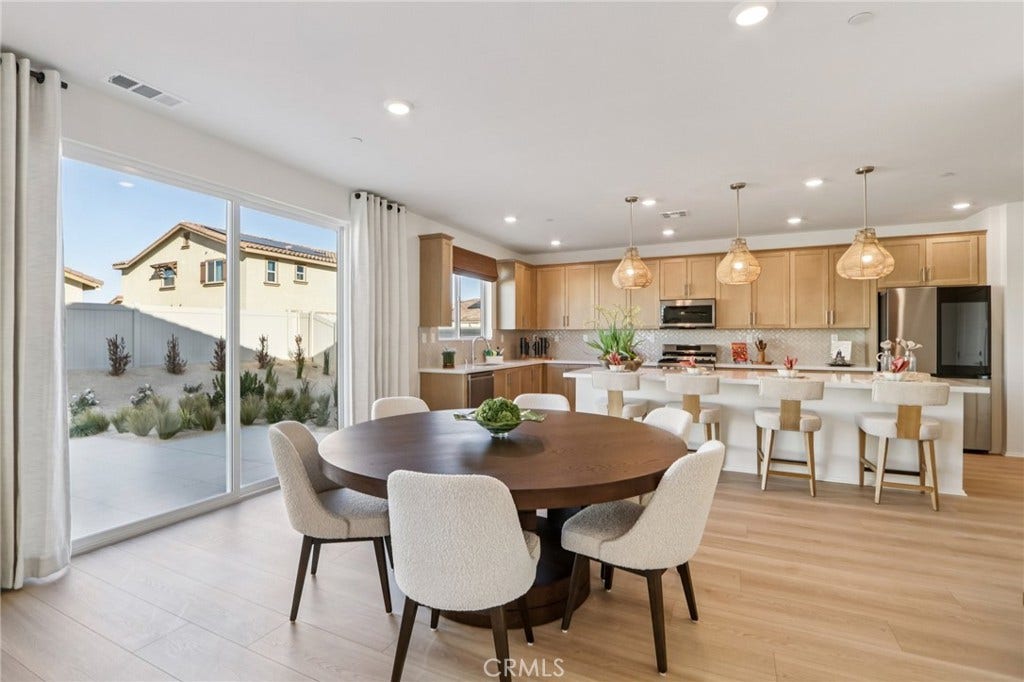
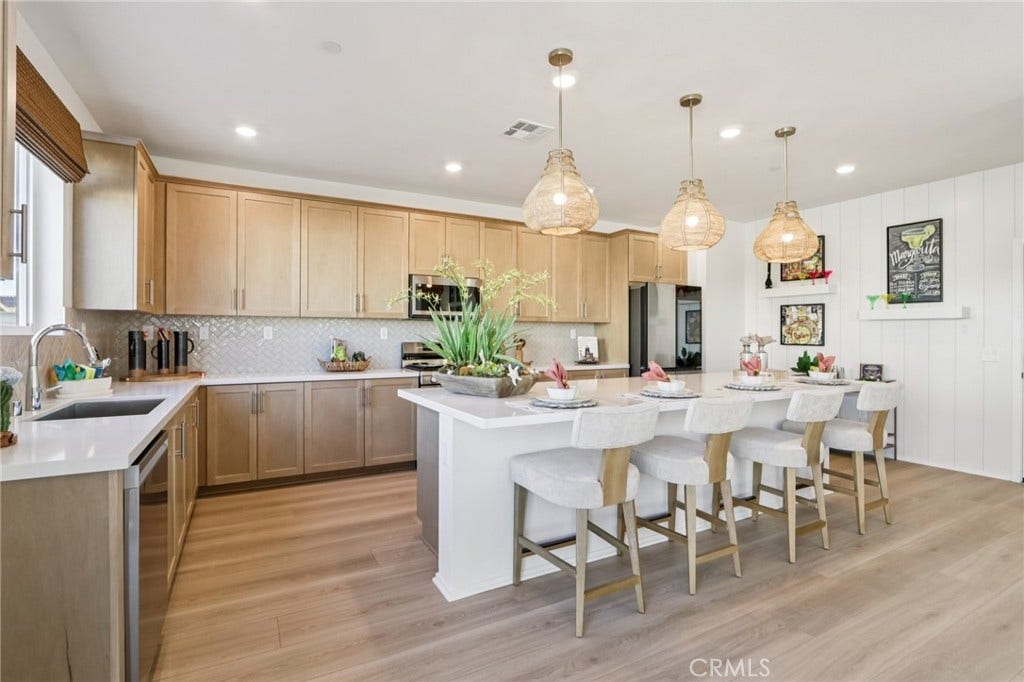
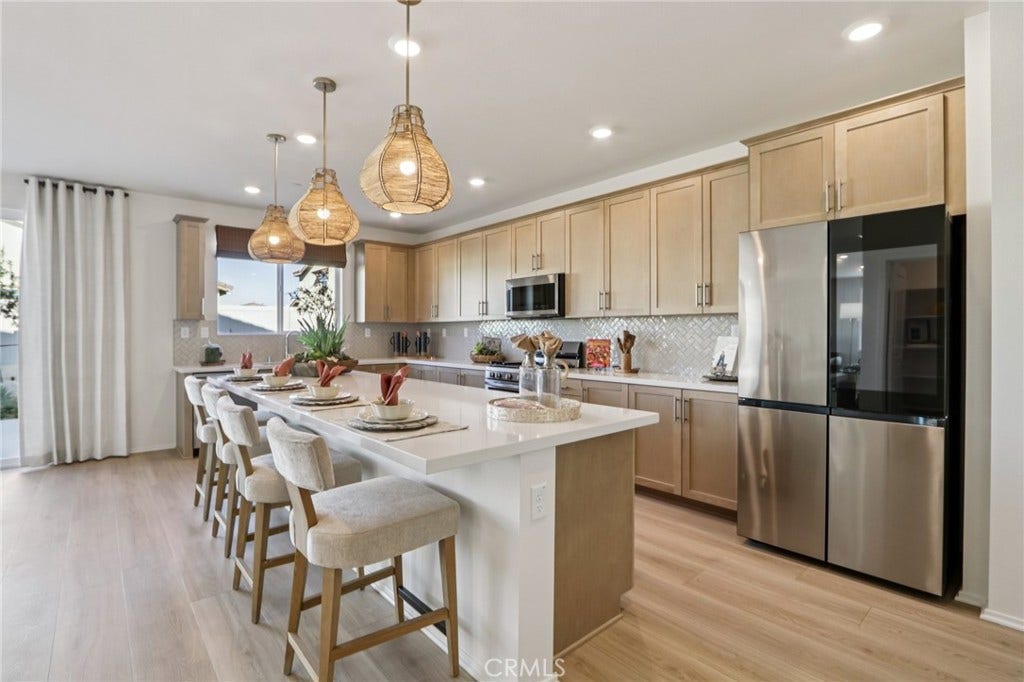
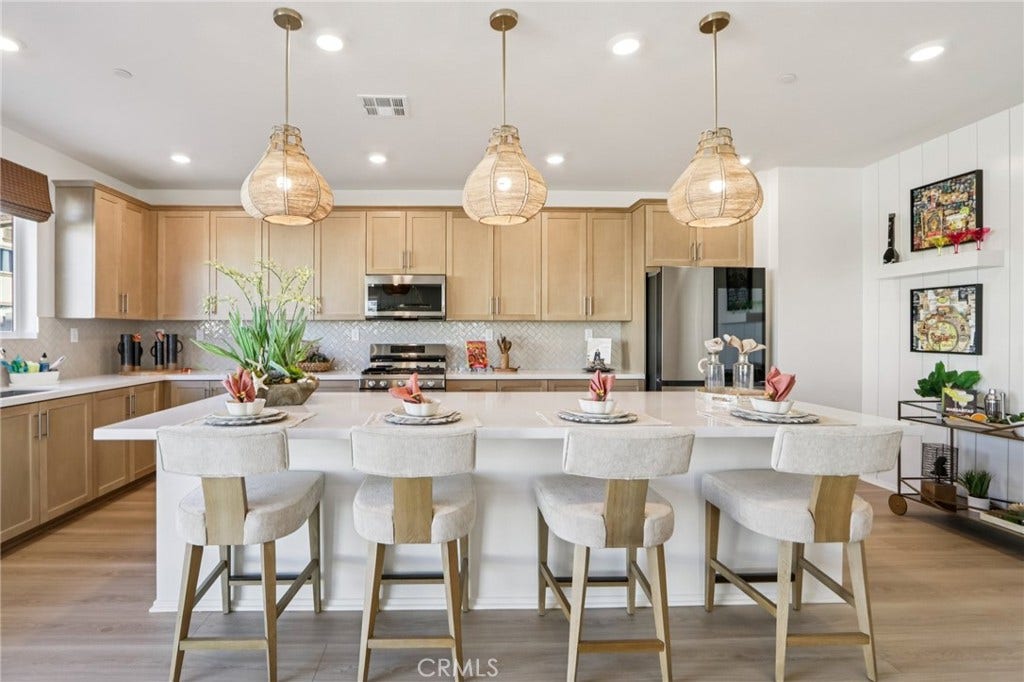
The kitchen opens directly to the dining area and great room, so preparing dinner doesn’t mean missing the conversation. Bianco Tiza quartz countertops, a full quartz backsplash, and stainless steel gas appliances complement the space, with laminate flooring and upgraded carpet adding a fresh, finished feel.
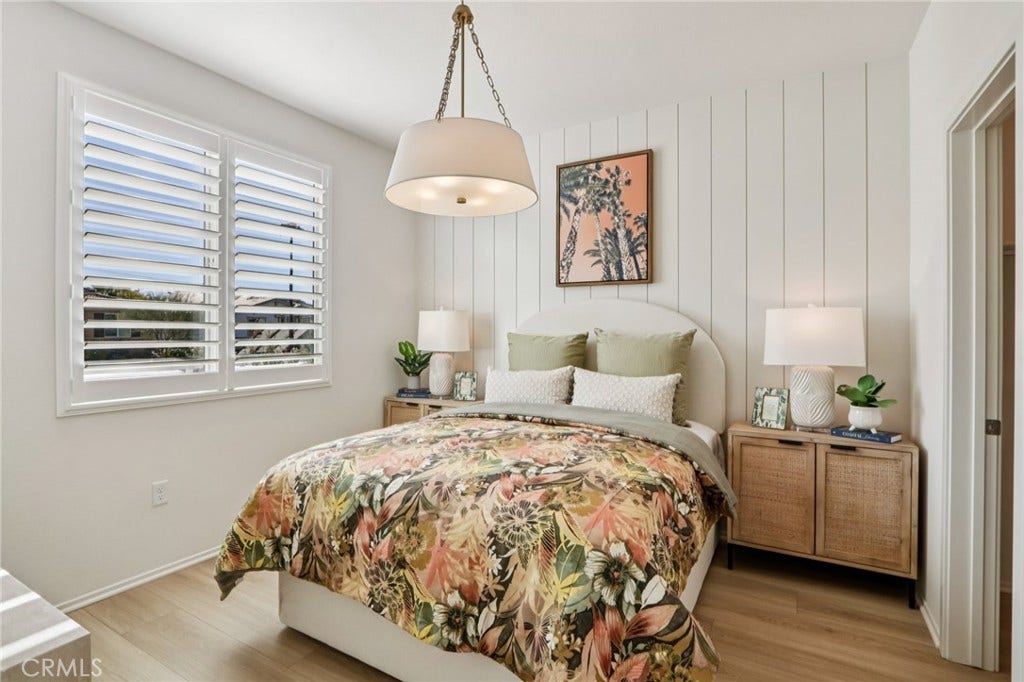
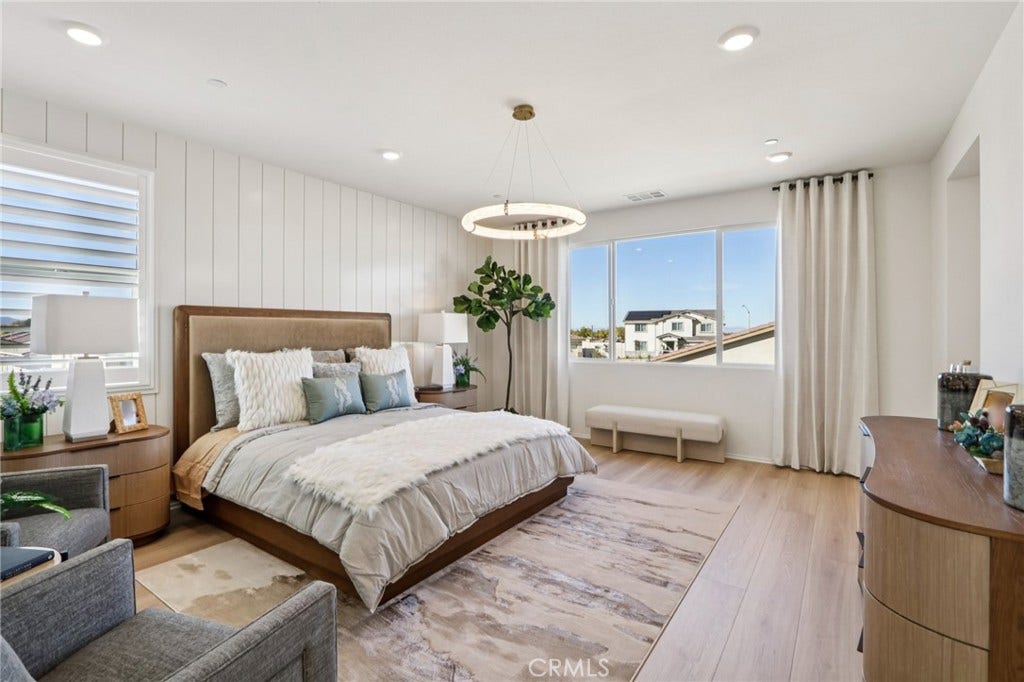
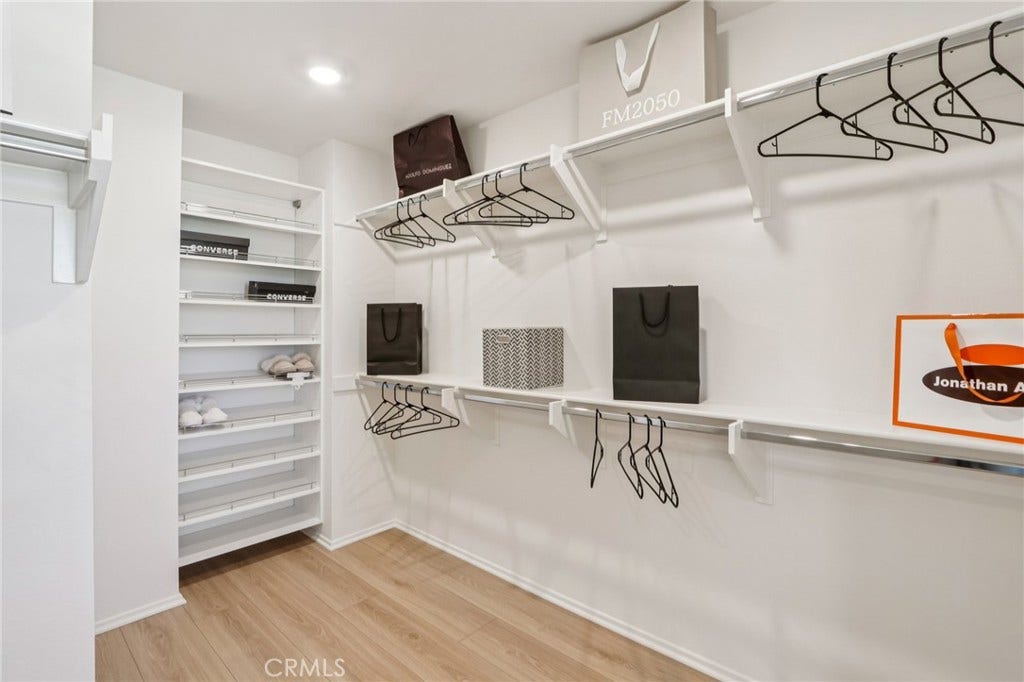
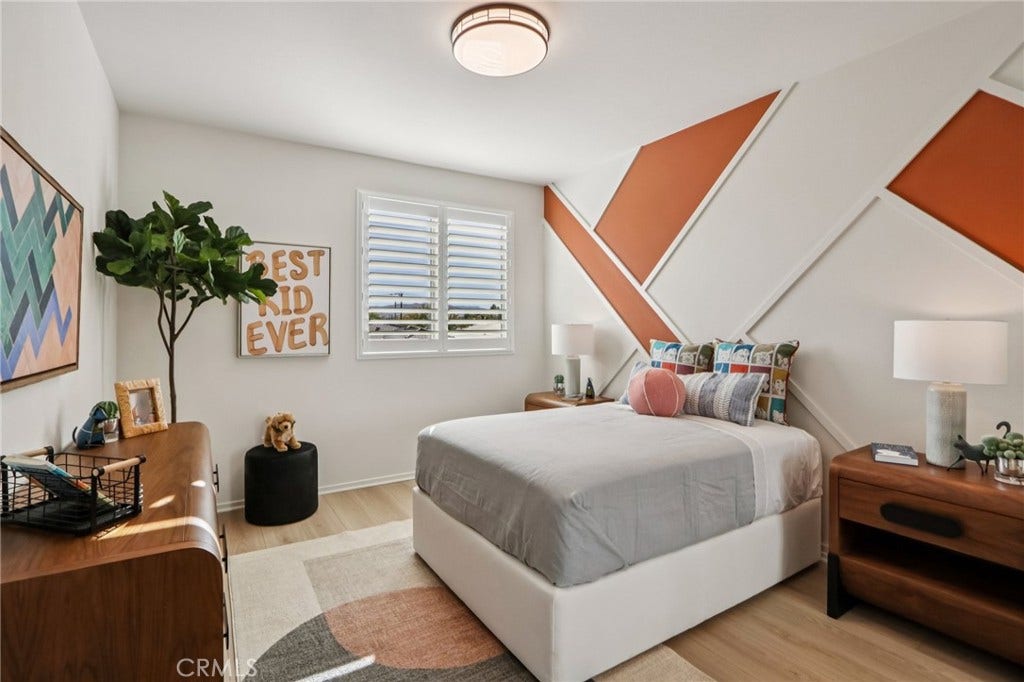
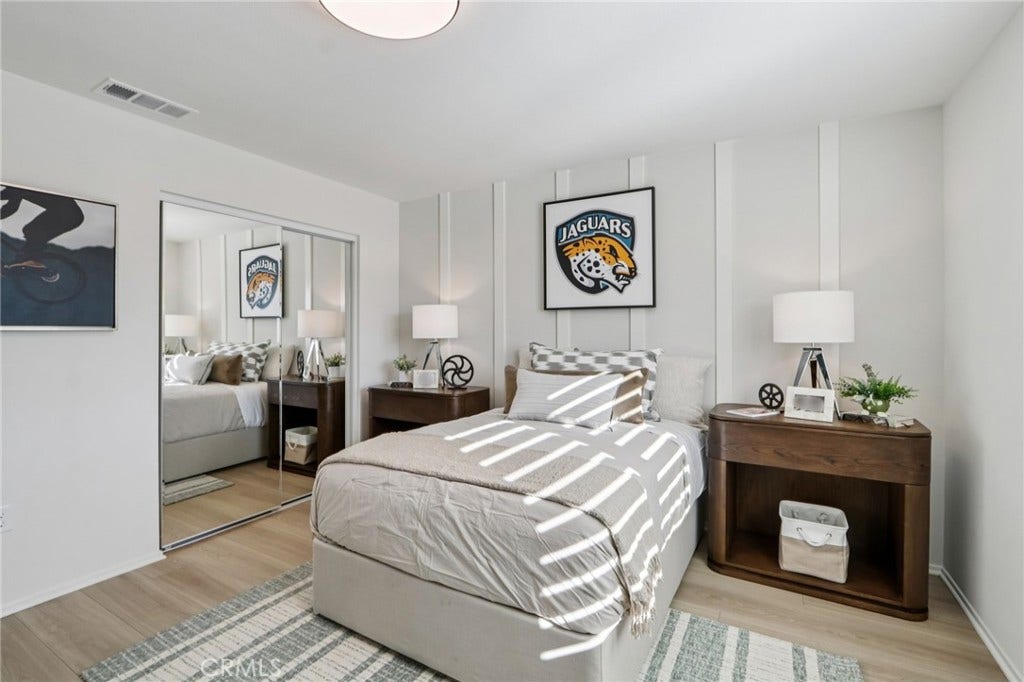
A downstairs bedroom makes hosting overnight guests easy or gives you a separate space to work from home. Upstairs, four bedrooms, including the primary suite, leave room for everyone to settle in. Recessed lighting in the great room and primary suite adds a finishing touch.
From a dinner table full of friends to a quiet evening at home, Plan 4 has room for both. Schedule a visit to Pacific Daisy and see how the layout feels in person.
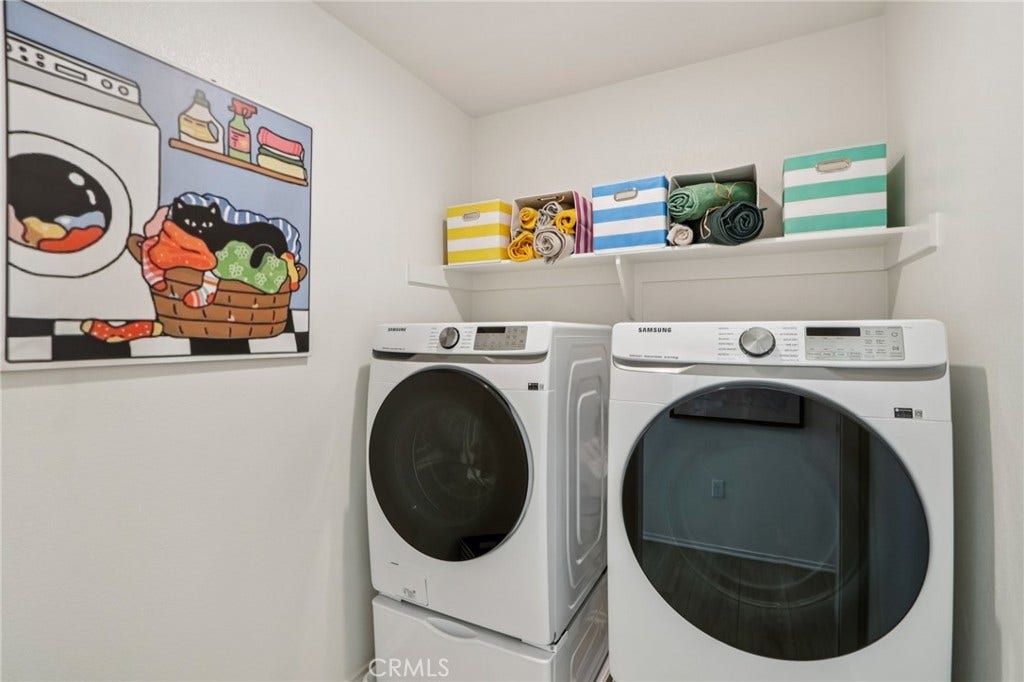
*Photos shown are of the model home and are for representation purposes only. Actual features, finishes, and layout may vary.
| Listing Id: | SR26221673 |
|---|---|
| Property Type: | Residential |
| Status: | Active |
| Bathrooms Full: | 3 |
| Living Area: | 2,956 |
| Lot Size Acres: | 0.1623 |
| Waterfront?: | No |
| Year Built: | 2026 |
| Appliances: | Dishwasher, GasOven, GasRange, Microwave |
| Basement Yn: | No |
| Bathrooms Total Integer: | 3 |
| Common Walls: | NoCommonWalls |
| Cooling: | CentralAir |
| Entry Level: | 1 |
| Fireplace Features: | None |
| Garage?: | Yes |
| Heating: | Central |
| Interior Features: | SeparateFormalDiningRoom, HighCeilings, OpenFloorplan, Pantry, QuartzCounters, BedroomOnMainLevel, Loft, PrimarySuite, WalkInPantry, WalkInClosets |
| Levels: | Two |
| Listing Contract Date: | 2026-10-12 |
| Living Area Units: | SquareFeet |
| Lot Features: | ZeroToOneUnitAcre |
| Lot Size Area: | 7070.0 |
| Lot Size Source: | Assessor |
| Main Level Bathrooms: | 1 |
| State Or Province: | CA |
| Stories: | 2 |
| Utilities: | CableAvailable, ElectricityAvailable, NaturalGasAvailable, PhoneAvailable, SewerAvailable, WaterAvailable |
| View: | None |
| Water Source: | Public |
| Property Sub Type Additional: | SingleFamilyResidence |
| Country Subdivision: | 06037 |
| Universal Parcel Id: | urn:reso:upi:2.0:US:06037:3020043004 |
| List Price: | $677,990 |
|---|---|
| Property Sub Type: | SingleFamilyResidence |
| Bedrooms Total: | 5 |
| Association Fee: | $0 |
| Lot Size Square Feet: | 7,070.0 |
| City: | Palmdale |
| County Or Parish: | Los Angeles |
| Postal Code: | 93550 |
| Number Of Units Total: | 1 |
| Room Type: | Bedroom, EntryFoyer, GreatRoom, Kitchen, Laundry, Loft, PrimaryBathroom, PrimaryBedroom, Other, Pantry, DiningRoom |
| Attached Garage?: | Yes |
| Builder Name: | Pacific Communities |
| Common Interest: | None |
| Community Features: | Sidewalks, Urban |
| Cooling?: | Yes |
| Current Financing: | Conventional, Fha, Va |
| Directions: | From the 14 Freeway North, take the Avenue S exit and turn right onto East Avenue S. Continue on Avenue S to 40th Street East and turn left. Then turnleft onto Avenue R. Continue a short distance and turn right onto Saddleback Drive. |
| Elevation Units: | Feet |
| Entry Location: | 1 |
| Flooring: | Carpet, Vinyl |
| Garage Spaces: | 2.0 |
| Green Energy Efficient: | Appliances, Hvac |
| Heating?: | Yes |
| High School District: | Palmdale |
| Laundry Features: | LaundryRoom |
| Listing Agreement: | ExclusiveRightToSell |
| Listing Terms: | Cash, Conventional, FHA, VaLoan |
| Lot Size Acres: | 0.1623 |
| Lot Size Units: | SquareFeet |
| Main Level Bedrooms: | 1 |
| MLS Area Major: | Plm - Palmdale |
| New Construction?: | Yes |
| Original List Price: | $677,990 |
| Parcel Number: | 3020043004 |
| Parking Total: | 2 |
| Pool Features: | None |
| Possession: | CloseOfEscrow |
| Postal City: | PALMDALE |
| Sewer: | PublicSewer |
| Special Listing Conditions: | Standard |
| Stories Total: | 2 |
| Year Built Source: | Builder |
| Current Price: | $677,990.00 |
| Record Signature: | -1,884,535,124 |
Mortgage Calculator
Based on information from California Regional Multiple Listing Service, Inc. as of October 13, 2026. This information is for your personal, non-commercial use and may not be used for any purpose other than to identify prospective properties you may be interested in purchasing. Display of MLS data is usually deemed reliable but is NOT guaranteed accurate by the MLS. Buyers are responsible for verifying the accuracy of all information and should investigate the data themselves or retain appropriate professionals. Information from sources other than the Listing Agent may have been included in the MLS data. Unless otherwise specified in writing, Broker/Agent has not and will not verify any information obtained from other sources. The Broker/Agent providing the information contained herein may or may not have been the Listing and/or Selling Agent.
California Regional Multiple Listing Service, Inc. data last updated on October 13, 2026 01:28 AM - PT
Property Last Updated: October 13, 2026 01:28 AM - PT
