3741 E 4th Street
Long Beach, CA 90814
$999,000
Open Houses
Listing Broker: Beach Team
Listing Agent: Steve Nader
DRE #01954054: 01982651
562-673-7831
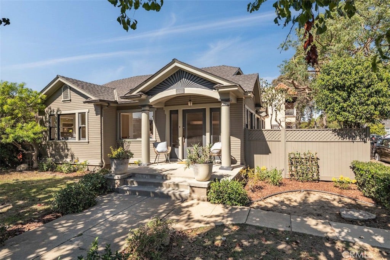
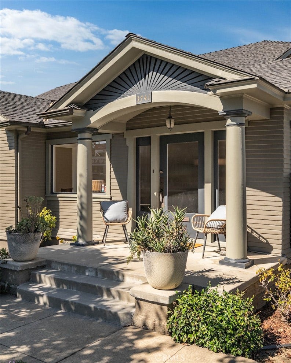
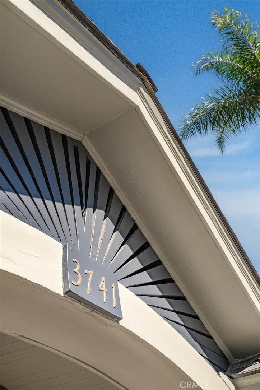
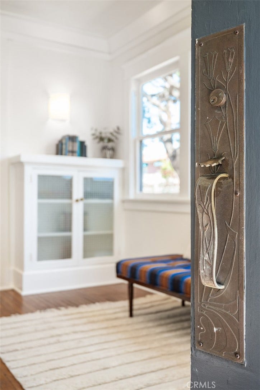
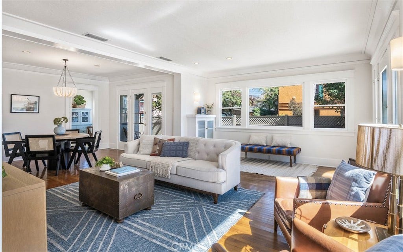
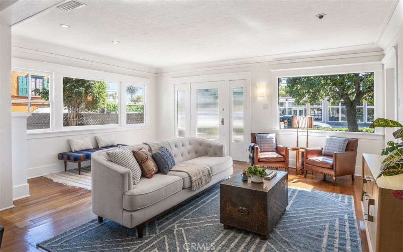
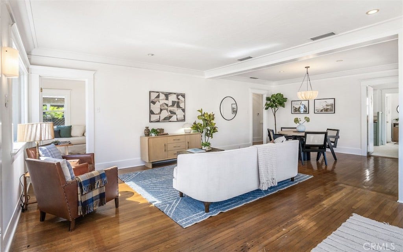
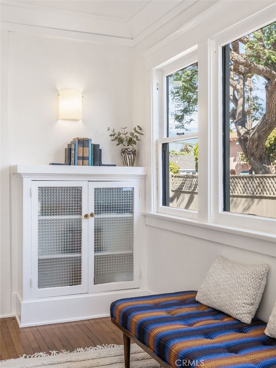
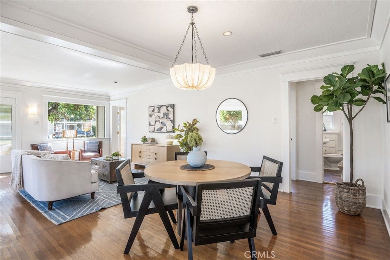
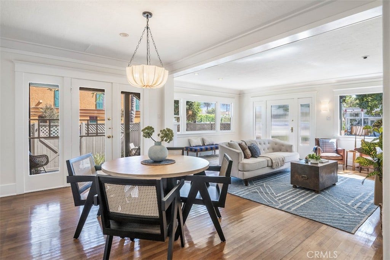
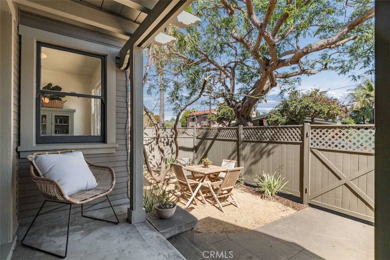
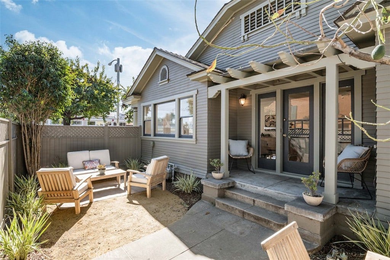
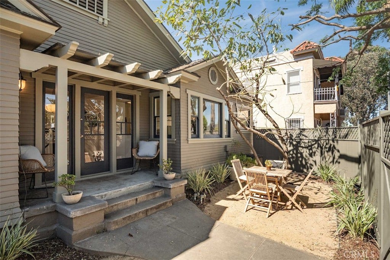
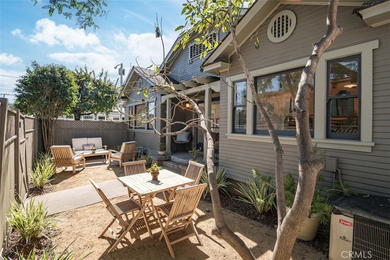
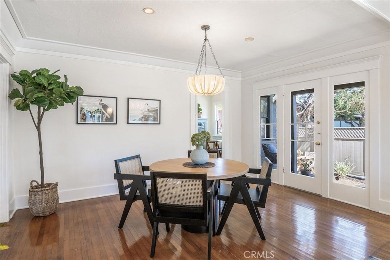
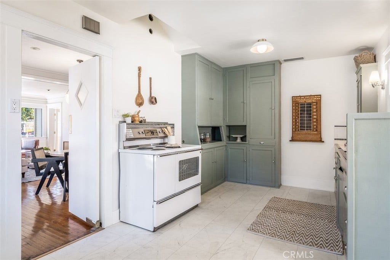
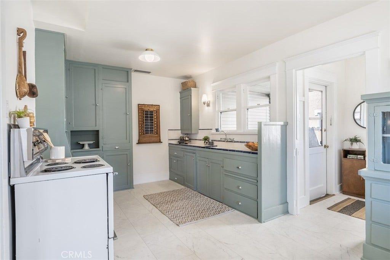
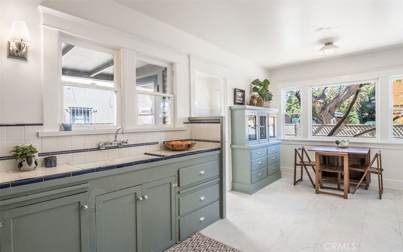
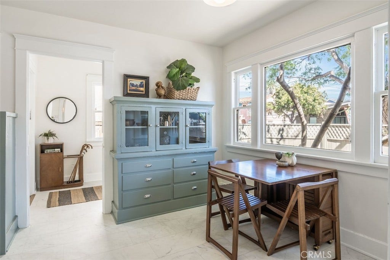
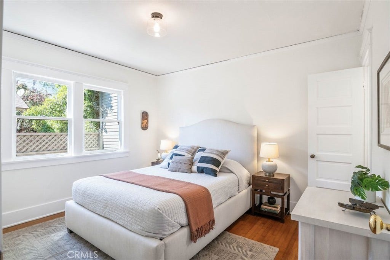
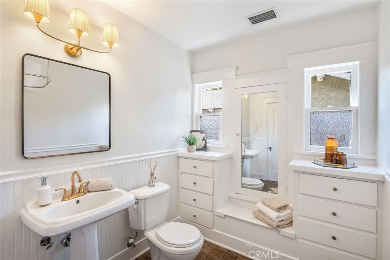
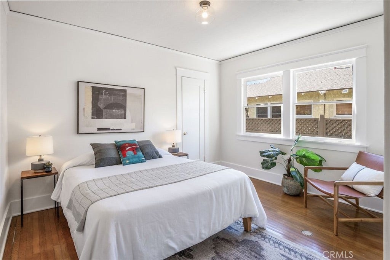
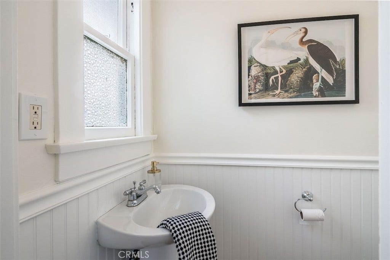
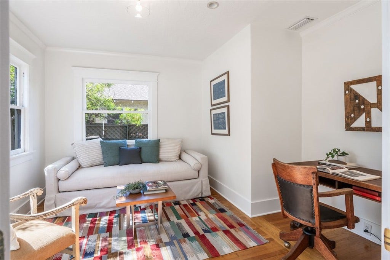
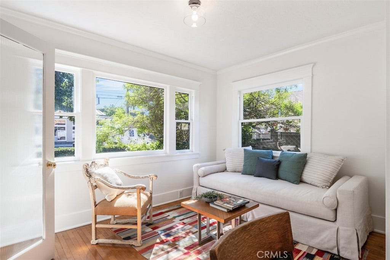
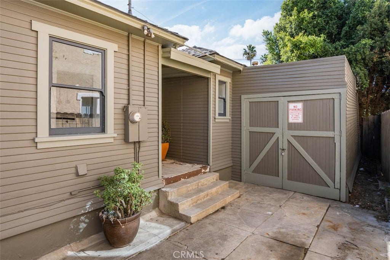
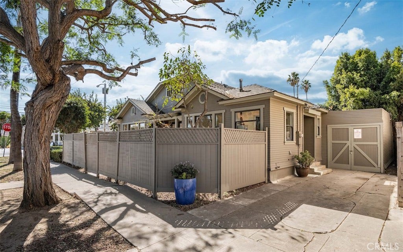
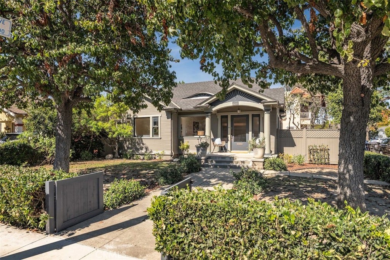
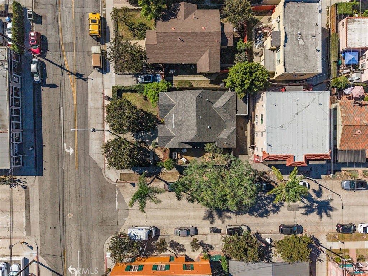
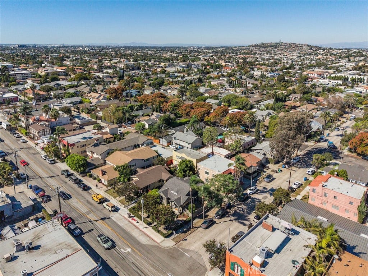
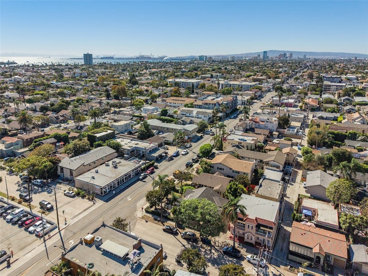
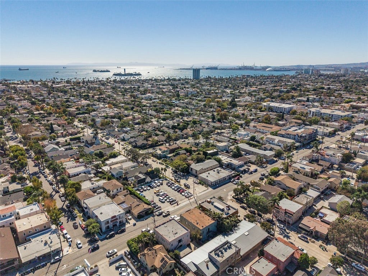
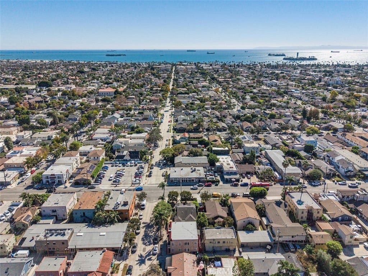
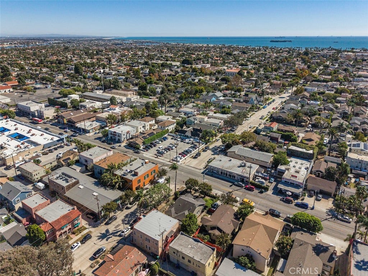
Introducing 3741 E 4th Street, a California Craftsman bungalow built in 1920 by design-builder Raymond P. Mussetter and perfectly situated on a vibrant corner lot in Belmont Heights. Step up to the classic front porch, flanked by tapered columns, generous cornices and a unique sun pattern displayed on the pediment. Natural sunlight shines through the wrap-around windows and showcases the original character and vintage details in this stylish home. Well balanced and efficient, the main living room and dining collaborate seamlessly with an open concept. Glass panel French door opens up to towering trees and a private side patio. The expansive kitchen has ample counter space, an eat-in nook and is ready to make it your own. All three bedrooms are generous in size, including the rear bedroom complete with a half ensuite bathroom and large closet. An extended driveway provides off street parking with the possibility to expand the private outdoor living space. Located on a beautiful, tree lined street with great schools and restaurants in a highly desirable neighborhood. For over a century, this beautifully built Craftsman has served its owners with historic elements and an energetic vibe. An exciting opportunity to restore a piece of history with simple imagination and playful creativity.
| Listing Id: | PW26223281 |
|---|---|
| Property Type: | Residential |
| Status: | Active |
| Bathrooms Full: | 1 |
| Bathrooms Half: | 1 |
| Living Area: | 1,214 |
| Lot Size Acres: | 0.0997 |
| Waterfront?: | No |
| Subdivision: | Belmont Heights (Bh) |
| Year Built: | 1920 |
| Basement Yn: | No |
| Bathrooms Total Integer: | 2 |
| Common Walls: | NoCommonWalls |
| Cooling: | CentralAir |
| Elementary School: | Fremont |
| Entry Level: | 1 |
| Fireplace Features: | None |
| Garage?: | Yes |
| Heating: | Central |
| High School: | Woodrow Wilson |
| Interior Features: | BuiltInFeatures, SeparateFormalDiningRoom, RecessedLighting, SeeRemarks, AllBedroomsDown, BedroomOnMainLevel |
| Levels: | One |
| Listing Contract Date: | 2026-10-12 |
| Living Area Units: | SquareFeet |
| Lot Features: | CornerLot |
| Lot Size Area: | 4343.0 |
| Lot Size Source: | Assessor |
| Main Level Bathrooms: | 2 |
| Parking Features: | Driveway, Garage |
| Sign On Property?: | Yes |
| Spa Features: | None |
| State Or Province: | CA |
| Stories: | 1 |
| View: | Neighborhood |
| Water Source: | Public |
| Property Sub Type Additional: | SingleFamilyResidence |
| Country Subdivision: | 06037 |
| Universal Parcel Id: | urn:reso:upi:2.0:US:06037:7255002023 |
| List Price: | $999,000 |
|---|---|
| Property Sub Type: | SingleFamilyResidence |
| Bedrooms Total: | 3 |
| Association Fee: | $0 |
| Lot Size Square Feet: | 4,343.0 |
| Architectural Style: | Craftsman |
| City: | Long Beach |
| County Or Parish: | Los Angeles |
| Postal Code: | 90814 |
| Number Of Units Total: | 1 |
| Room Type: | Bedroom, Kitchen, Laundry, LivingRoom, Other, DiningRoom |
| Attached Garage?: | Yes |
| Common Interest: | None |
| Community Features: | Urban |
| Cooling?: | Yes |
| Directions: | Cross streets are Grand Ave and 4th St |
| Elevation Units: | Feet |
| Entry Location: | 1 |
| Garage Spaces: | 1.0 |
| Heating?: | Yes |
| High School District: | Long Beach Unified |
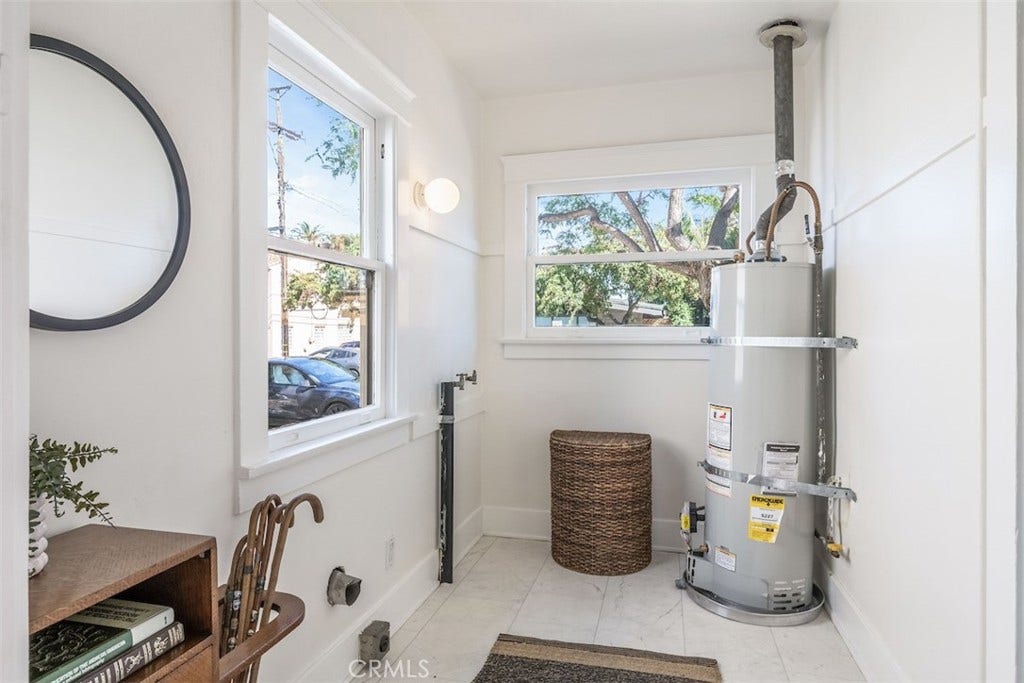
| Laundry Features: | Inside, LaundryRoom |
| Listing Agreement: | ExclusiveRightToSell |
| Listing Terms: | Cash, CashToNewLoan, Conventional |
| Living Area Source: | Assessor |
| Lot Size Acres: | 0.0997 |
| Lot Size Units: | SquareFeet |
| Main Level Bedrooms: | 3 |
| Middle Or Junior School: | Rogers |
| MLS Area Major: | 2 - Belmont Heights, Alamitos Heights |
| Open Parking Spaces: | 2.0 |
| Original List Price: | $999,000 |
| Parcel Number: | 7255002023 |
| Parking Total: | 3 |
| Pool Features: | None |
| Possession: | SeeRemarks |
| Postal City: | LONG BEACH |
| Sewer: | PublicSewer |
| Special Listing Conditions: | Standard |
| Stories Total: | 1 |
| View?: | Yes |
| Year Built Source: | Assessor |
| Current Price: | $999,000.00 |
| Record Signature: | 28,311,490 |
Mortgage Calculator
Based on information from California Regional Multiple Listing Service, Inc. as of October 16, 2026. This information is for your personal, non-commercial use and may not be used for any purpose other than to identify prospective properties you may be interested in purchasing. Display of MLS data is usually deemed reliable but is NOT guaranteed accurate by the MLS. Buyers are responsible for verifying the accuracy of all information and should investigate the data themselves or retain appropriate professionals. Information from sources other than the Listing Agent may have been included in the MLS data. Unless otherwise specified in writing, Broker/Agent has not and will not verify any information obtained from other sources. The Broker/Agent providing the information contained herein may or may not have been the Listing and/or Selling Agent.
California Regional Multiple Listing Service, Inc. data last updated on October 16, 2026 12:18 AM - PT
Property Last Updated: October 16, 2026 12:18 AM - PT
