4133 Stalwart Drive
Rancho Palos Verdes, CA 90275
$1,749,000
Open Houses
Listing Broker: Keller Williams Realty
Listing Agent: Danielle Whitney Moore
DRE #01954054: 01715547
310-987-9103
Colisting Agent: Lauren Yi
DRE #01954054: 02100328
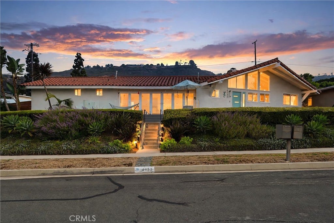
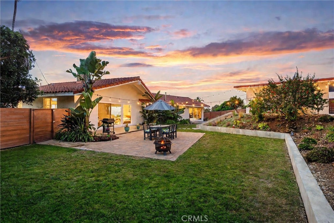
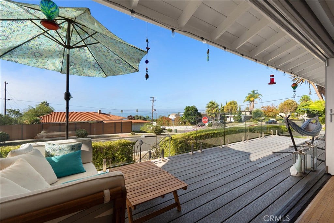
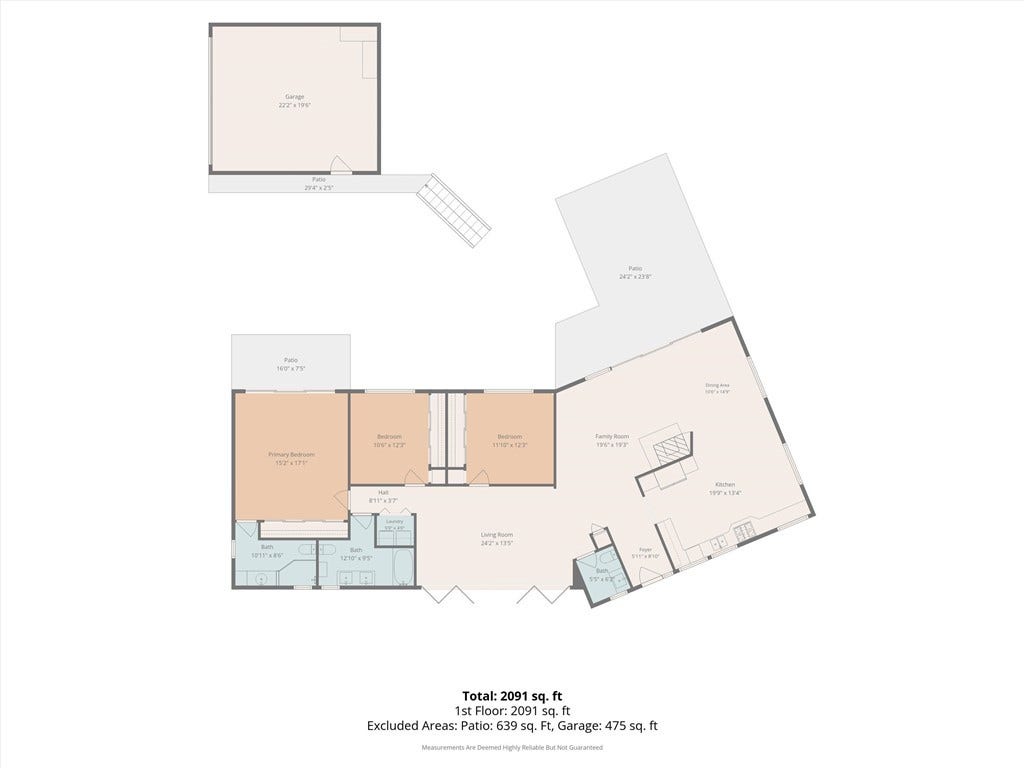
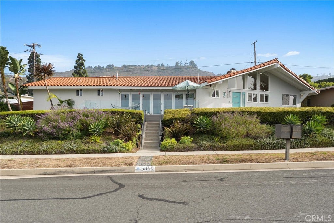
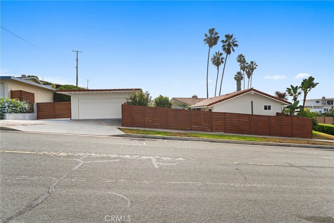
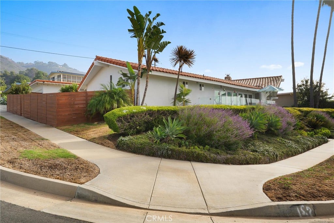
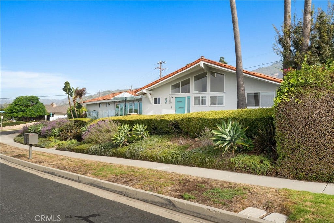
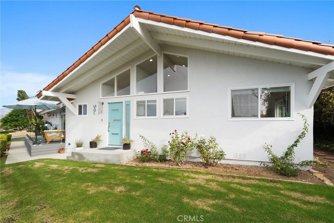
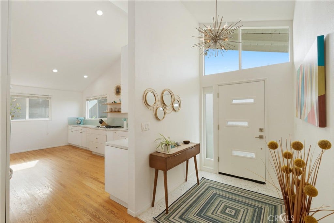
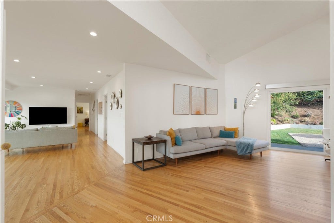
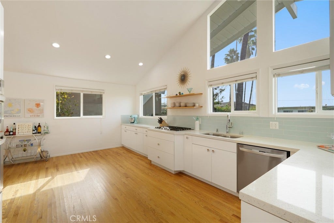
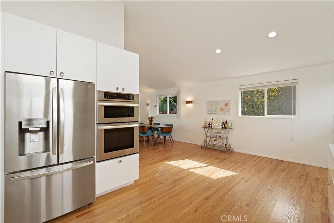
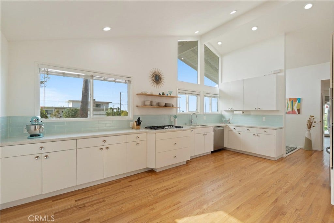
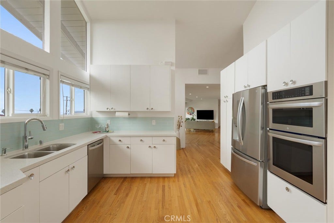
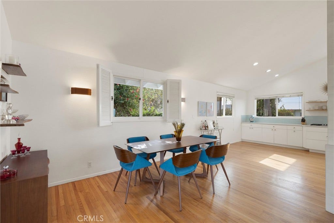
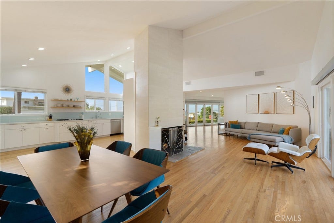
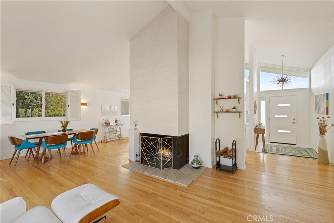
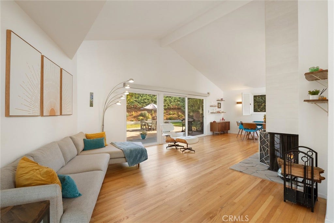
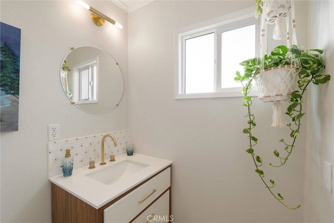
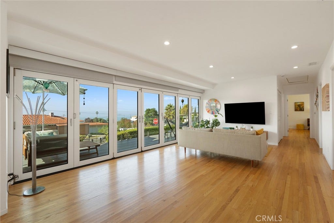
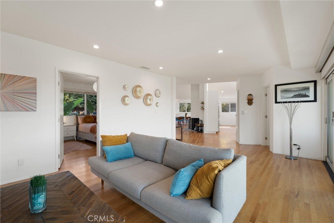
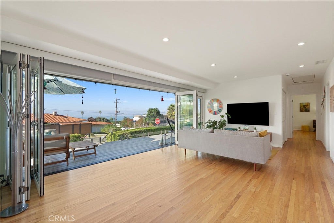
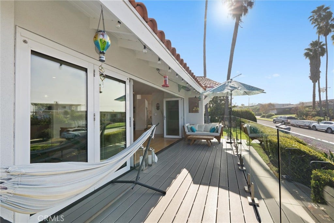
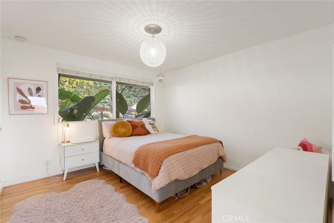
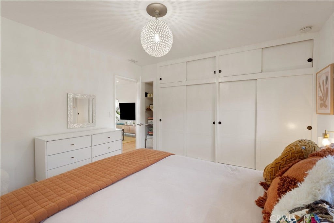
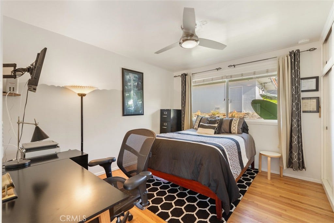
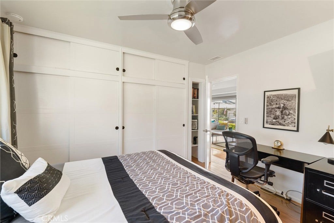
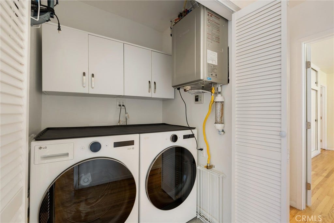
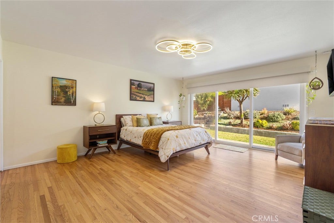
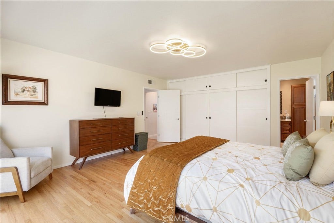
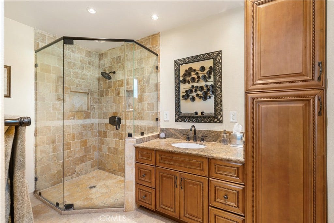
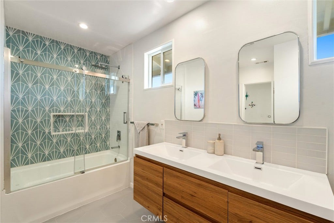
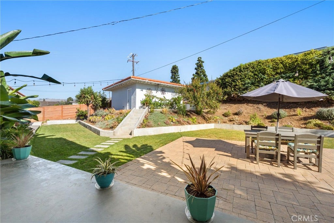
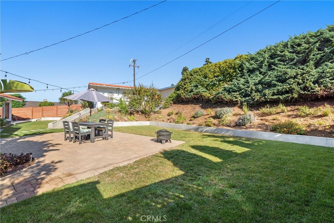
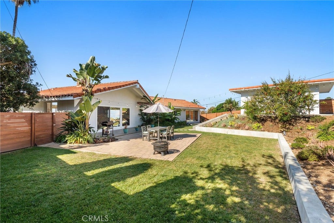
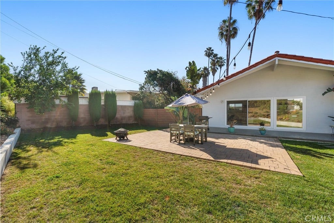
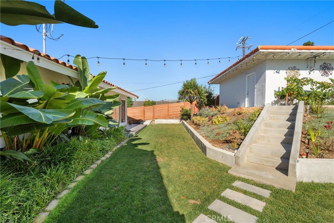
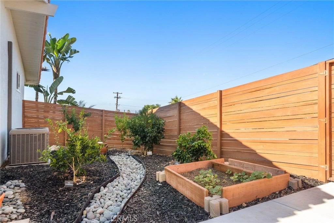
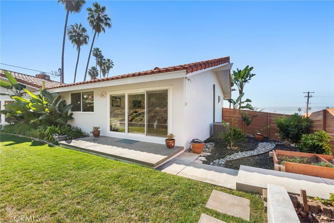
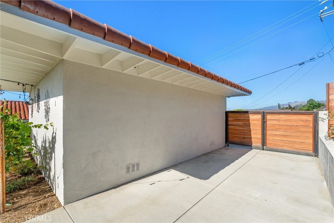
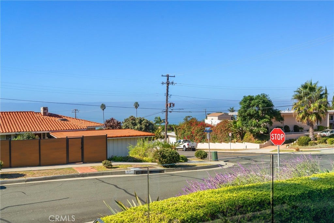
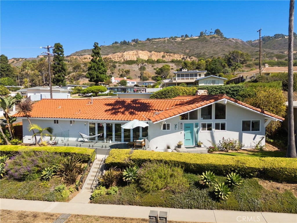
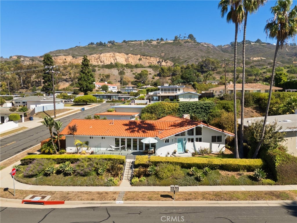
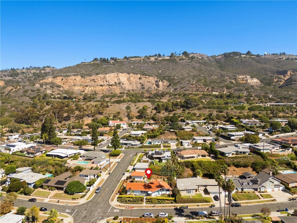
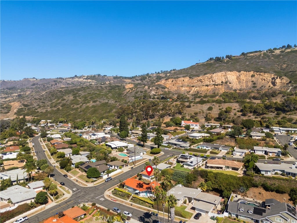
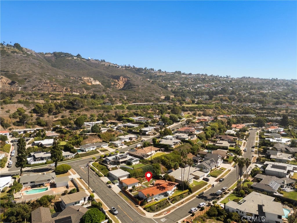
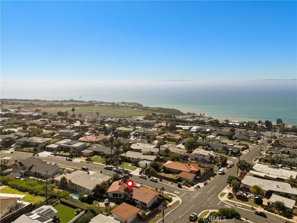
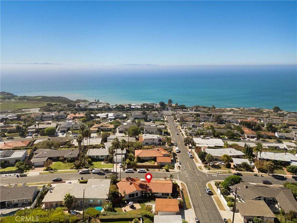
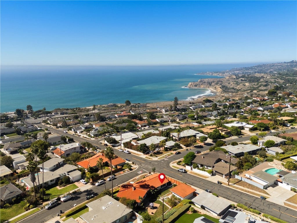
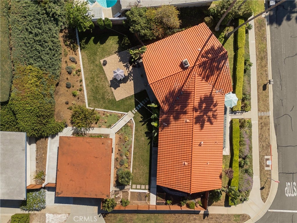
Discover a rare architectural gem where timeless Mid-Century Modern design meets coastal luxury, all framed by breathtaking ocean and Catalina Island views! Designed by world-renowned architect Paul Revere Williams, this extraordinary 1960’s residence is situated on an expansive 11,790 sq. ft. corner lot in the coveted Seaview neighborhood of Rancho Palos Verdes. Meticulously reimagined in 2022, this single-level masterpiece honors its architectural heritage while seamlessly incorporating modern sophistication, thoughtful upgrades, and contemporary comforts. Step inside to an inviting open-concept floor plan bathed in natural light, featuring beautiful red oak hardwood floors and distinctive terrazzo tile. The welcoming living room is anchored by a cozy wood-burning fireplace, while an approximately 200 sq. ft. family room addition showcases expansive bifold glass doors opening to a spectacular Trex deck with glass railings, creating a seamless connection between the interior and stunning coastal surroundings. The beautifully remodeled kitchen is a true showpiece, featuring crisp white cabinetry, quartz countertops, striking ocean-blue backsplash, smart LG appliances, and a Zephyr cooktop. Three bedrooms include a serene primary retreat with direct backyard access and a private ensuite bathroom. Additional highlights include a remodeled full bathroom, convenient powder room, an interior laundry area with smart LG appliances with app connectivity, motorized shades on all glass doors, central heating and air conditioning, upgraded electrical and plumbing systems, and a tankless water heater. The outdoor spaces are equally impressive! Extensively enhanced in 2024 with updated hardscaping and new fencing, the expansive ...
+ Read More| Listing Id: | SB26216713 |
|---|---|
| Property Type: | Residential |
| Status: | Active |
| Bathrooms Full: | 1 |
| Bathrooms Half: | 1 |
| Living Area: | 2,089 |
| Lot Size Acres: | 0.2707 |
| Waterfront?: | No |
| Year Built: | 1960 |
| Appliances: | Dishwasher, ElectricOven, Freezer, GasCooktop, IceMaker, Microwave, Refrigerator, TanklessWaterHeater, WaterToRefrigerator |
| Basement Yn: | No |
| Bathrooms Total Integer: | 3 |
| Common Walls: | NoCommonWalls |
| Cooling: | CentralAir |
| Entry Level: | 1 |
| Fencing: | Wood |
| Fireplace Features: | Gas, LivingRoom, WoodBurning |
| Fireplace?: | Yes |
| Garage?: | Yes |
| Heating: | Central, Fireplaces |
| Interior Features: | CeilingFans, GraniteCounters, HighCeilings, LivingRoomDeckAttached, OpenFloorplan, QuartzCounters, StoneCounters, RecessedLighting, Unfurnished, AllBedroomsDown, BedroomOnMainLevel, MainLevelPrimary, PrimarySuite |
| Levels: | One |
| Listing Contract Date: | 2026-10-03 |
| Living Area Units: | SquareFeet |
| Lot Features: | BackYard, CornerLot, Garden, SprinklersInFront, IrregularLot, Lawn, Landscaped, NearPark, Yard |
| Lot Size Area: | 11790.0 |
| Lot Size Source: | Assessor |
| Main Level Bathrooms: | 3 |
| Parking Features: | DoorSingle, Garage, Oversized, RvAccessParking, GarageFacesSide |
| Patio And Porch Features: | Deck, FrontPorch |
| Road Frontage Type: | CityStreet |
| Road Surface Type: | Paved |
| Sign On Property?: | Yes |
| Spa Features: | None |
| State Or Province: | CA |
| Stories: | 1 |
| Utilities: | ElectricityConnected, NaturalGasConnected, SewerConnected, WaterConnected |
| View: | Catalina, Coastline, Hills, Neighborhood, Ocean, Water |
| Water Source: | Public |
| Property Sub Type Additional: | SingleFamilyResidence |
| Country Subdivision: | 06037 |
| Universal Parcel Id: | urn:reso:upi:2.0:US:06037:7564007012 |
| List Price: | $1,749,000 |
|---|---|
| Property Sub Type: | SingleFamilyResidence |
| Bedrooms Total: | 3 |
| Bathrooms Three Quarter: | 1 |
| Association Fee: | $0 |
| Lot Size Square Feet: | 11,790.0 |
| Architectural Style: | MidCenturyModern |
| City: | Rancho Palos Verdes |
| County Or Parish: | Los Angeles |
| Postal Code: | 90275 |
| Number Of Units Total: | 1 |
| Accessibility Features: | NoStairs, Parking |
| Room Type: | Bedroom, EntryFoyer, FamilyRoom, Kitchen, LivingRoom, PrimaryBathroom, PrimaryBedroom |
| Common Interest: | None |
| Community Features: | Biking, Curbs, Fishing, Golf, Hiking, HorseTrails, StormDrains, StreetLights, Suburban, Sidewalks, WaterSports, Park |
| Cooling?: | Yes |
| Directions: | Go West on W 25th Street; Turn RIGHT onto Schooner Drive; Turn RIGHT onto Stalwart Drive; Property is corner house on the LEFT handside. |
| Disclosures: | PrincipalIsRealEstateLicensed |
| Electric: | ElectricityOnProperty |
| Elevation Units: | Feet |
| Entry Location: | Stalwart Drive |
| Flooring: | Tile, Wood |
| Garage Spaces: | 2.0 |
| Heating?: | Yes |
| High School District: | Palos Verdes Peninsula Unified |
| Horse Amenities: | RidingTrail |
| Laundry Features: | WasherHookup, GasDryerHookup, Inside |
| Listing Agreement: | ExclusiveRightToSell |
| Listing Terms: | Cash, CashToNewLoan, Conventional, FHA, FannieMae, FreddieMac, GovernmentLoan, Submit, VaLoan |
| Living Area Source: | Assessor |
| Lot Size Acres: | 0.2707 |
| Lot Size Units: | SquareFeet |
| Main Level Bedrooms: | 3 |
| MLS Area Major: | 169 - Pv Dr South |
| Original List Price: | $1,749,000 |
| Parcel Number: | 7564007012 |
| Parking Total: | 2 |
| Pool Features: | None |
| Postal City: | RANCHO PALOS VERDES |
| Property Condition: | UpdatedRemodeled, Turnkey |
| Security Features: | SecuritySystem, CarbonMonoxideDetectors, SmokeDetectors |
| Sewer: | PublicSewer |
| Special Listing Conditions: | Standard |
| Stories Total: | 1 |
| View?: | Yes |
| Year Built Source: | Assessor |
| Current Price: | $1,749,000.00 |
| Start Showing Date: | 2026-10-12 |
| Record Signature: | -2,058,582,281 |
Mortgage Calculator
Based on information from California Regional Multiple Listing Service, Inc. as of October 13, 2026. This information is for your personal, non-commercial use and may not be used for any purpose other than to identify prospective properties you may be interested in purchasing. Display of MLS data is usually deemed reliable but is NOT guaranteed accurate by the MLS. Buyers are responsible for verifying the accuracy of all information and should investigate the data themselves or retain appropriate professionals. Information from sources other than the Listing Agent may have been included in the MLS data. Unless otherwise specified in writing, Broker/Agent has not and will not verify any information obtained from other sources. The Broker/Agent providing the information contained herein may or may not have been the Listing and/or Selling Agent.
California Regional Multiple Listing Service, Inc. data last updated on October 13, 2026 01:34 AM - PT
Property Last Updated: October 13, 2026 01:34 AM - PT
