4234 Myrtle
Lake Elsinore, CA 92530
$720,000
Listing Broker: BHHS CA Properties
Listing Agent: Sandy Rodriguez
DRE #01954054: 01170933
714-624-1085
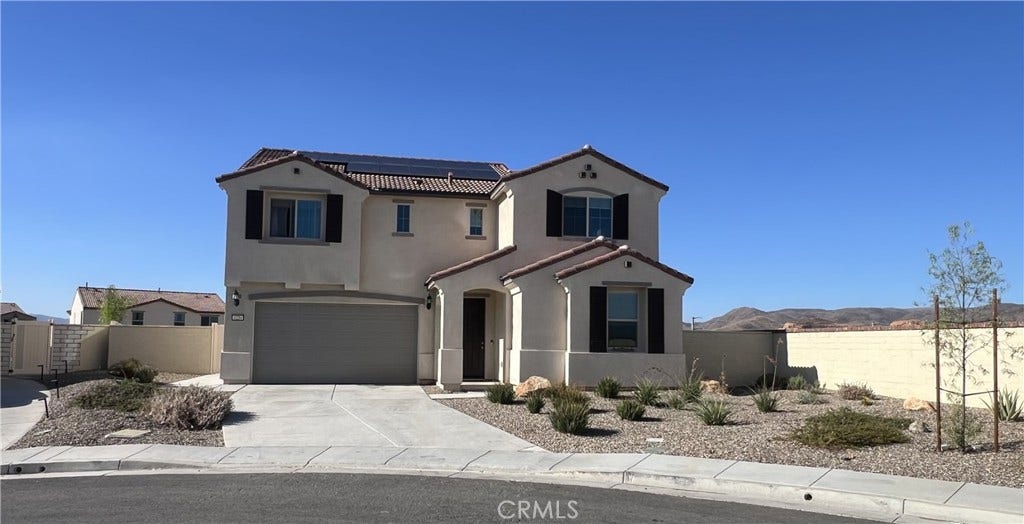
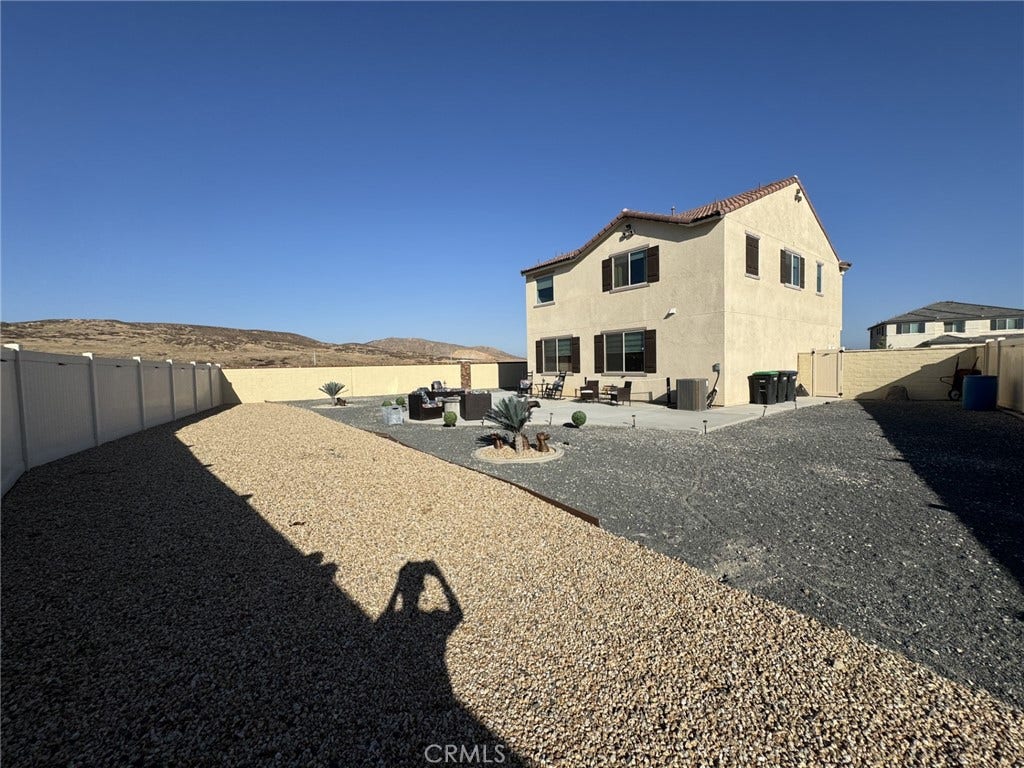
Picture mornings with a view, weekends boating on Lake Elsinore, and evenings gathered around your own backyard fire pit. Welcome to Myrtle Street, where a nearly new home offers room to spread out and spaces that bring everyone together. Built in 2024, this original-owner home features 5 bedrooms, 3 bathrooms, and approximately 2,535 sq. ft. on an oversized, approximately 8,712-sq.-ft. cul-de-sac lot. Views from every window and an open floor plan create an inviting backdrop for everyday living, while a downstairs bedroom and bathroom offer flexibility for overnight guests. Per seller, up to $100,000 was invested in upgrades and the lot premium, including built-in speakers, backyard hardscape, a fire pit, window blinds, ceiling fans, and epoxy garage flooring. The seller will also pay off the solar system, with a reported payoff exceeding $30,000. Shopping, entertainment, and freeway access are conveniently within reach. With so many finishing touches already in place, spend less time planning projects and more time making memories. Come for the views—imagine staying for the life you could build here. PROFESSIONAL PICTURES COMING SOON.
| Listing Id: | PW26225352 |
|---|---|
| Property Type: | Residential |
| Status: | Active |
| Bathrooms Full: | 2 |
| Living Area: | 2,535 |
| Lot Size Acres: | 0.2 |
| Waterfront?: | No |
| Year Built: | 2024 |
| Appliances: | Dishwasher, Disposal, Microwave, RangeHood |
| Association Fee Frequency: | Monthly |
| Association Name: | ALBERHILL |
| Association Phone: | 9498332600 |
| Association?: | Yes |
| Basement Yn: | No |
| Bathrooms Total Integer: | 3 |
| Common Walls: | NoCommonWalls |
| Construction Materials: | Stucco |
| Cooling: | CentralAir |
| Entry Level: | 1 |
| Fencing: | Block, ExcellentCondition |
| Fireplace Features: | None |
| Garage?: | Yes |
| Heating: | Central |
| Interior Features: | BreakfastBar, EatInKitchen, GraniteCounters, InLawFloorplan, OpenFloorplan, Pantry, SunkenLivingRoom, BedroomOnMainLevel, EntranceFoyer, MainLevelPrimary |
| Levels: | Two |
| Listing Contract Date: | 2026-10-16 |
| Living Area Units: | SquareFeet |
| Lot Features: | CulDeSac, FrontYard |
| Lot Size Area: | 8712.0 |
| Lot Size Source: | Assessor |
| Main Level Bathrooms: | 1 |
| Parking Features: | Concrete, DoorMulti, DirectAccess, Driveway, GarageFacesFront, Garage |
| Patio And Porch Features: | Open, Patio, Porch |
| Road Frontage Type: | CityStreet |
| Road Surface Type: | Paved |
| Sign On Property?: | Yes |
| Spa Features: | Association |
| State Or Province: | CA |
| Stories: | 2 |
| Utilities: | ElectricityConnected, NaturalGasConnected, SewerConnected, WaterConnected |
| View: | Hills, Mountains, Neighborhood |
| Water Source: | Public |
| Property Sub Type Additional: | SingleFamilyResidence |
| Country Subdivision: | 06065 |
| Universal Parcel Id: | urn:reso:upi:2.0:US:06065:389790035 |
| List Price: | $720,000 |
|---|---|
| Property Sub Type: | SingleFamilyResidence |
| Bedrooms Total: | 5 |
| Bathrooms Three Quarter: | 1 |
| Association Fee: | $160 |
| Lot Size Square Feet: | 8,712.0 |
| Architectural Style: | Traditional |
| City: | Lake Elsinore |
| County Or Parish: | Riverside |
| Postal Code: | 92530 |
| Number Of Units Total: | 1 |
| Association Amenities: | Clubhouse, DogPark, OutdoorCookingArea, Barbecue, PicnicArea, Pickleball, Pool, SpaHotTub |
| Room Type: | Bedroom, EntryFoyer, FamilyRoom, Foyer, Kitchen, Laundry, PrimaryBathroom, PrimaryBedroom |
| Attached Garage?: | Yes |
| Common Interest: | None |
| Community Features: | Curbs, Gutters, Park, StreetLights, Sidewalks |
| Cooling?: | Yes |
| Current Financing: | Conventional |
| Directions: | 15 FREEWAY EXIT LAKE STREET |
| Disclosures: | CovenantsRestrictionsDisclosure, HoaDisclosure |
| Elevation Units: | Feet |
| Entry Location: | 1 |
| Flooring: | Concrete, Tile, Vinyl |
| Foundation Details: | ConcretePerimeter |
| Garage Spaces: | 2.0 |
| Heating?: | Yes |
| High School District: | Lake Elsinore Unified |
| Inclusions: | PAID OFF SOLAR, BACKYARD PATIO FURNITURE |
| Laundry Features: | LaundryRoom, UpperLevel |
| Listing Agreement: | ExclusiveRightToSell |
| Listing Terms: | Cash, CashToNewLoan, FHA, RelocationProperty, Submit |
| Living Area Source: | Assessor |
| Lot Size Acres: | 0.2 |
| Lot Size Units: | SquareFeet |
| Main Level Bedrooms: | 1 |
| MLS Area Major: | Srcar - Southwest Riverside County |
| Open Parking Spaces: | 2.0 |
| Original List Price: | $720,000 |
| Parcel Number: | 389790035 |
| Parking Total: | 4 |
| Pool Features: | Association |
| Possession: | CloseOfEscrow |
| Postal City: | LAKE ELSINORE |
| Property Condition: | Turnkey |
| Roof: | Tile |
| Sewer: | PublicSewer |
| Spa?: | Yes |
| Special Listing Conditions: | Standard |
| Stories Total: | 2 |
| View?: | Yes |
| Year Built Source: | Assessor |
| Current Price: | $720,000.00 |
| Record Signature: | 140,524,457 |
Mortgage Calculator
Based on information from California Regional Multiple Listing Service, Inc. as of October 18, 2026. This information is for your personal, non-commercial use and may not be used for any purpose other than to identify prospective properties you may be interested in purchasing. Display of MLS data is usually deemed reliable but is NOT guaranteed accurate by the MLS. Buyers are responsible for verifying the accuracy of all information and should investigate the data themselves or retain appropriate professionals. Information from sources other than the Listing Agent may have been included in the MLS data. Unless otherwise specified in writing, Broker/Agent has not and will not verify any information obtained from other sources. The Broker/Agent providing the information contained herein may or may not have been the Listing and/or Selling Agent.
California Regional Multiple Listing Service, Inc. data last updated on October 18, 2026 12:45 AM - PT
Property Last Updated: October 18, 2026 12:45 AM - PT
