43501 Tirano
Temecula, CA 92592
$835,000
Open Houses
Listing Broker: AARE
Listing Agent: Sherry Powers
DRE #01954054: 02002017
949-394-3685
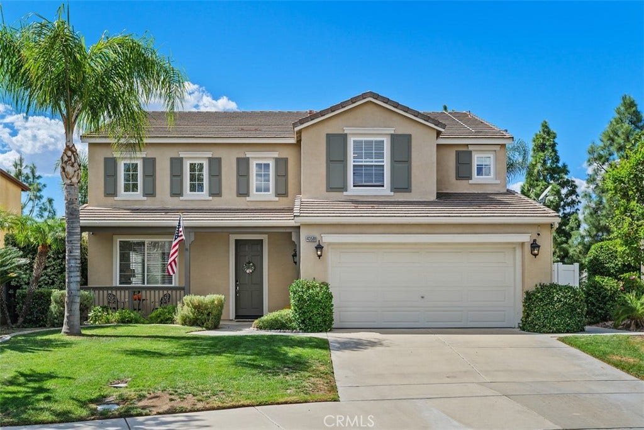
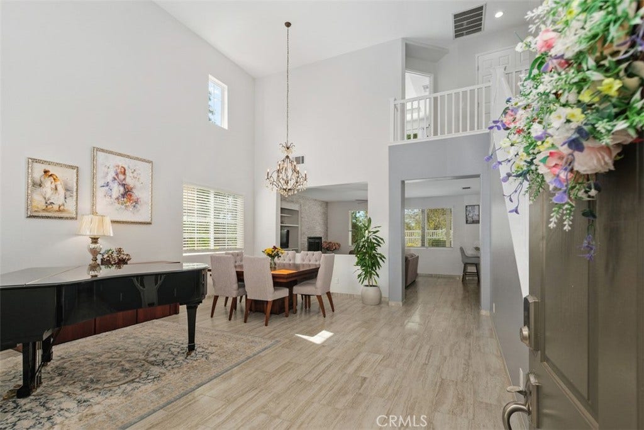
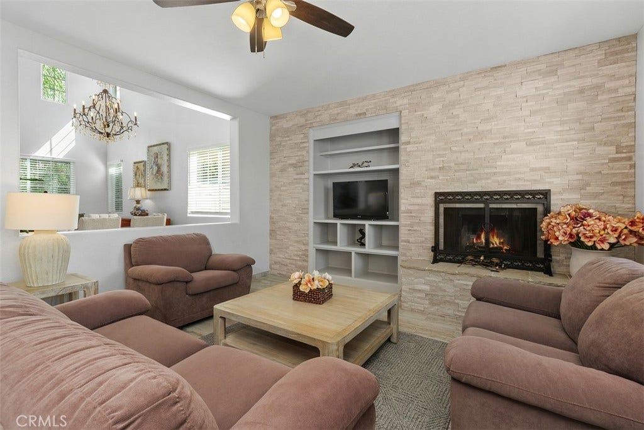
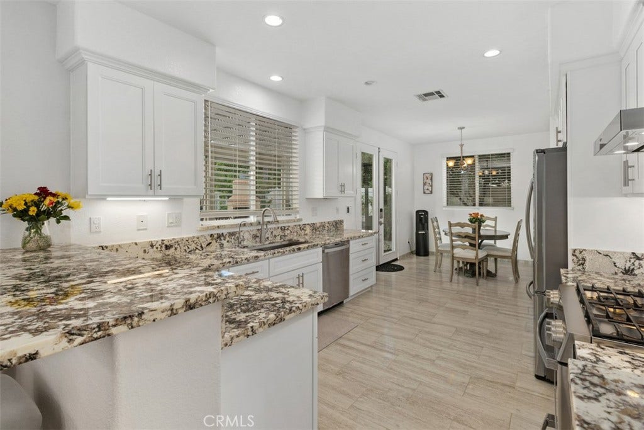
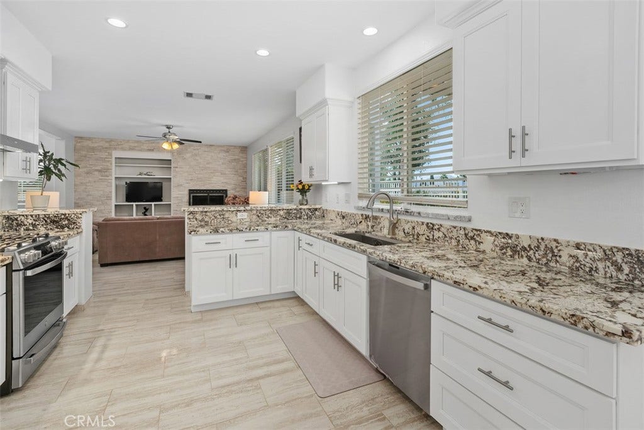
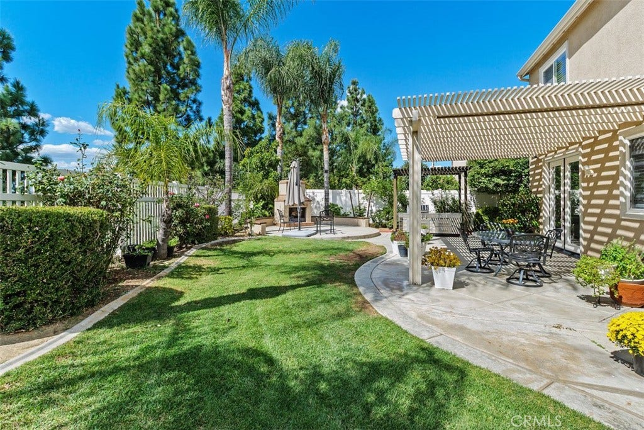
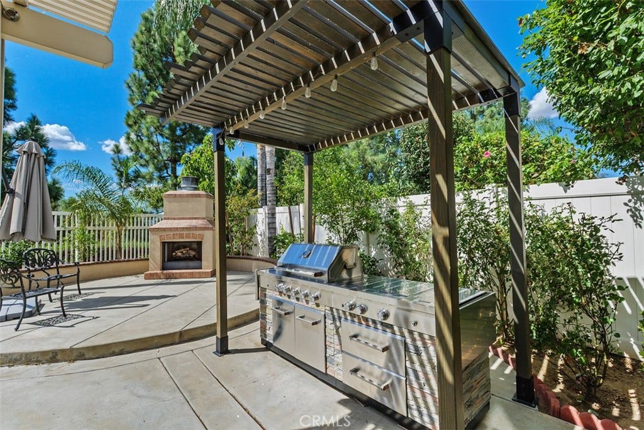
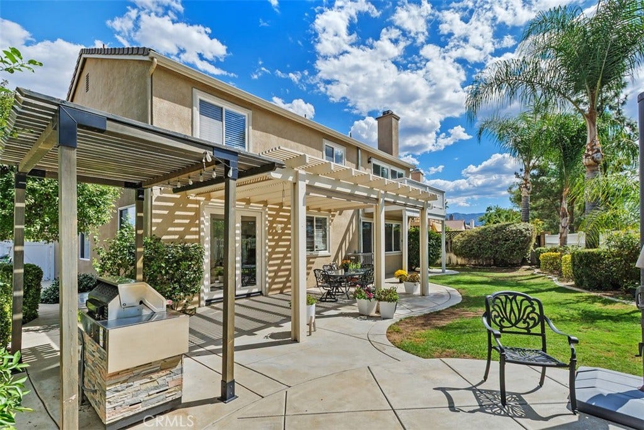
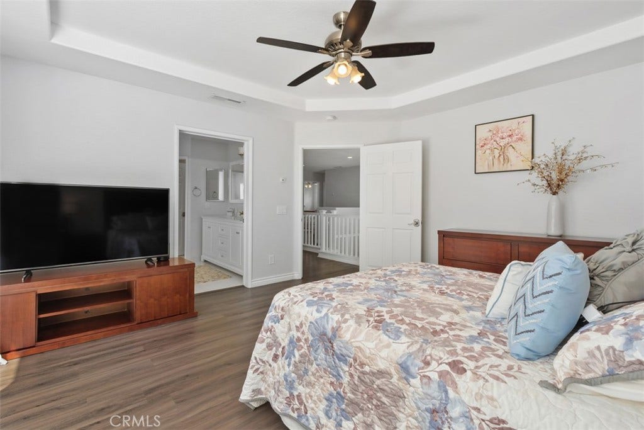
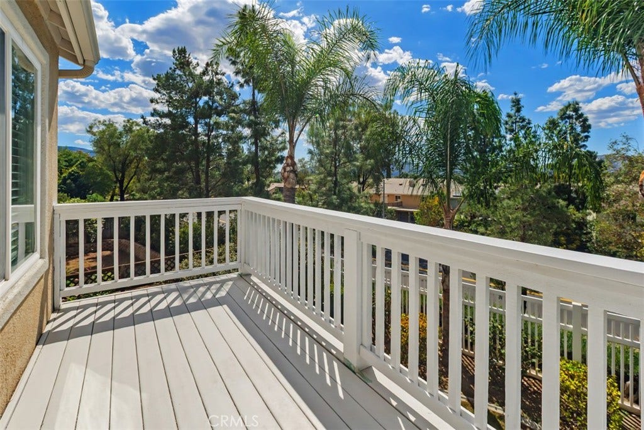
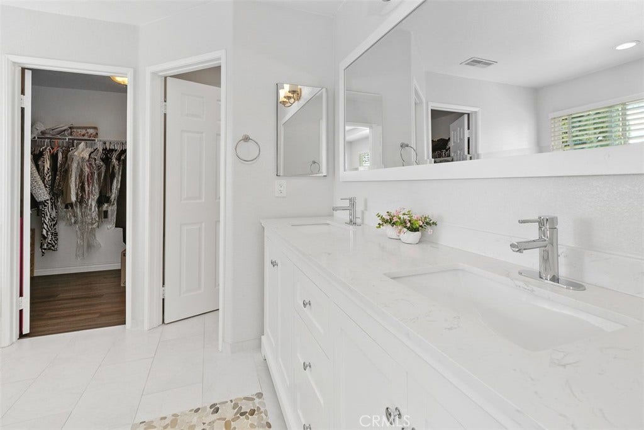
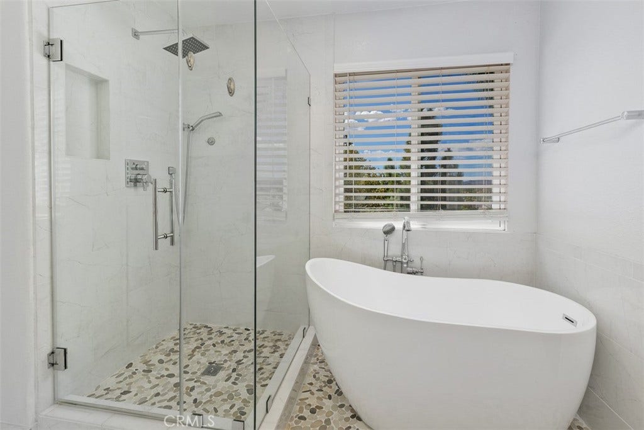
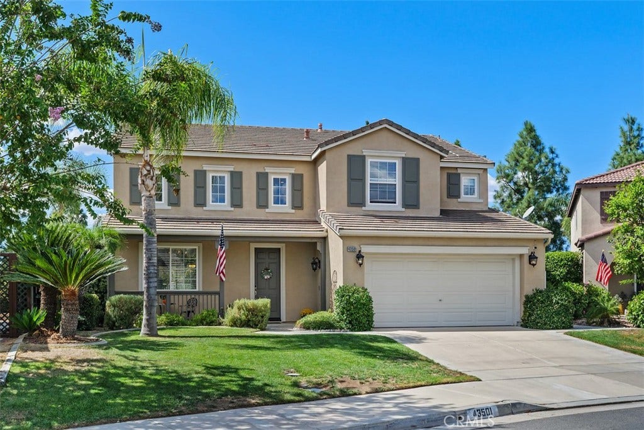
Situated on a quiet cul-de-sac with no rear neighbors, this thoughtfully curated Paseo del Sol residence offers seamless street-level entry at the front, while the rear lot sits high above street level to provide unmatched sightline privacy. The Sellers have extensively updated the interior, featuring beautiful enhancements to the kitchen, bathrooms, laundry room, flooring, and beyond. The main level includes a convenient half bath alongside a spacious home office which can easily be used as a fifth bedroom. Built for indoor-outdoor living, the private backyard boasts a covered patio, a covered stainless steel outdoor grill, an outdoor fireplace, and several producing fruit trees. The home is also equipped with an OWNED solar energy system and an OWNED whole-home water purification system for peak energy efficiency and everyday comfort. Residents enjoy miles of tree-lined trails, community pools, and parks, alongside morning hot air balloon views across the horizon—all conveniently located near Temecula’s award-winning schools, Wine Country, and premier shopping and dining. Be sure to watch the virtual tour for a glimpse of unsurpassed Paseo del Sol living!
| Listing Id: | SW26218760 |
|---|---|
| Property Type: | Residential |
| Status: | Active |
| Bathrooms Full: | 2 |
| Bathrooms Half: | 1 |
| Living Area: | 2,382 |
| Lot Size Acres: | 0.15 |
| Waterfront?: | No |
| Year Built: | 2001 |
| Appliances: | Dishwasher, GasCooktop, GasOven, GasRange, Refrigerator, WaterPurifier, Dryer, Washer |
| Association Fee Frequency: | Monthly |
| Association Name: | Paseo del Sol |
| Association Phone: | 951-698-8511 |
| Association?: | Yes |
| Basement Yn: | No |
| Bathrooms Total Integer: | 3 |
| Common Walls: | NoCommonWalls |
| Construction Materials: | Drywall, Stucco |
| Cooling: | CentralAir, Electric, HumidityControl, WholeHouseFan |
| Direction Faces: | East |
| Door Features: | FrenchDoors, SlidingDoors |
| Elementary School: | Abby Reinke |
| Entry Level: | 1 |
| Fencing: | AverageCondition, Vinyl, Wood, WroughtIron |
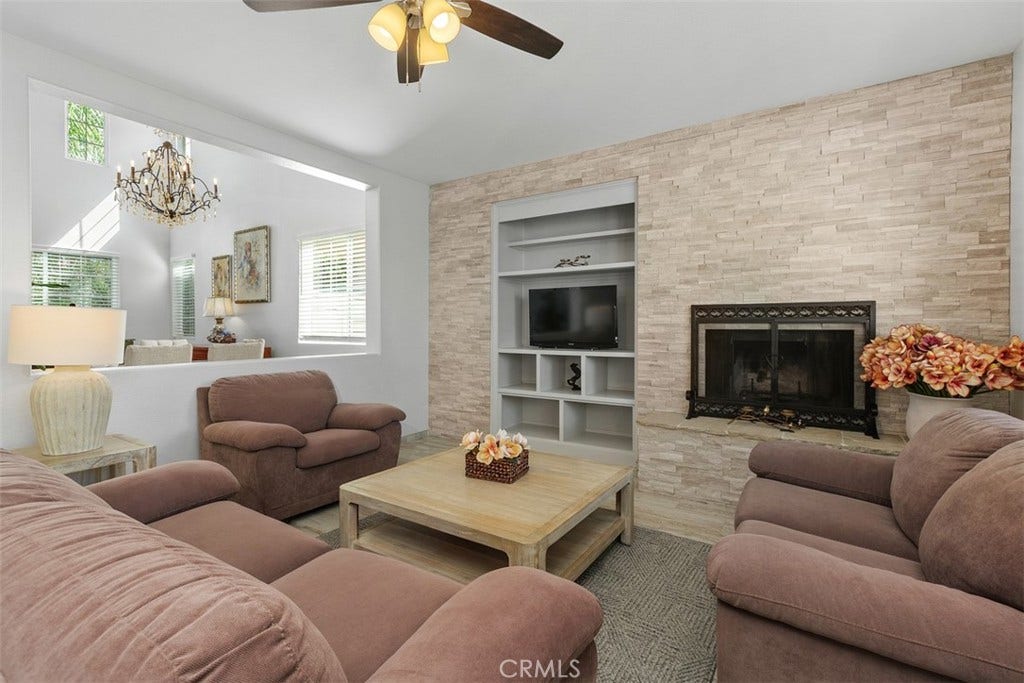
| Fireplace Features: | FamilyRoom, Gas, GasStarter, Outside, Propane |
| Fireplace?: | Yes |
| Garage?: | Yes |
| Heating: | HumidityControl, NaturalGas |
| High School: | Temecula Valley |
| Interior Features: | BreakfastBar, BuiltInFeatures, Balcony, BreakfastArea, TrayCeilings, CeilingFans, CathedralCeilings, EatInKitchen, GraniteCounters, HighCeilings, RecessedLighting, AllBedroomsUp, JackAndJillBath, Loft, PrimarySuite, WalkInClosets |
| Levels: | Two |
| Listing Contract Date: | 2025-09-28 |
| Living Area Units: | SquareFeet |
| Lot Features: | ZeroToOneUnitAcre, BackYard, CulDeSac, FrontYard, IrregularLot, Landscaped, NearPark, SprinklerSystem, StreetLevel, Trees, Walkstreet, Yard |
| Lot Size Area: | 6534.0 |
| Lot Size Source: | Assessor |
| Main Level Bathrooms: | 1 |
| Parking Features: | DirectAccess, Driveway, DrivewayUpSlopeFromStreet, GarageFacesFront, Garage |
| Patio And Porch Features: | Concrete, Covered, FrontPorch, Open, Patio, Porch |
| Road Frontage Type: | CityStreet |
| Road Surface Type: | Paved |
| Sign On Property?: | Yes |
| Spa Features: | Association, Community |
| State Or Province: | CA |
| Stories: | 2 |
| Utilities: | SewerConnected |
| View: | Hills, Neighborhood |
| Water Source: | Public |
| Property Sub Type Additional: | SingleFamilyResidence |
| Country Subdivision: | 06065 |
| Universal Parcel Id: | urn:reso:upi:2.0:US:06065:959281007 |
| List Price: | $835,000 |
|---|---|
| Property Sub Type: | SingleFamilyResidence |
| Bedrooms Total: | 5 |
| Association Fee: | $124 |
| Lot Size Square Feet: | 6,534.0 |
| City: | Temecula |
| County Or Parish: | Riverside |
| Postal Code: | 92592 |
| Number Of Units Total: | 1 |
| Association Amenities: | CallForRules, Clubhouse, SportCourt, MeetingRoom, Playground, Pool, SpaHotTub, TennisCourts, Trails |
| Room Type: | Bathroom, Bedroom, EntryFoyer, FamilyRoom, Kitchen, Laundry, Loft, LivingRoom, PrimaryBathroom, PrimaryBedroom, Office, Other |
| Attached Garage?: | Yes |
| Common Interest: | PlannedDevelopment |
| Community Features: | Curbs, StormDrains, StreetLights, Suburban, Sidewalks, Park, Pool |
| Cooling?: | Yes |
| Directions: | Meadows to Campanula to Sunny Meadows to Corbie to Tirano |
| Disclosures: | CovenantsRestrictionsDisclosure, Easements, HoaDisclosure |
| Electric: | PhotovoltaicsSellerOwned |
| Elevation Units: | Feet |
| Entry Location: | 1 |
| Flooring: | Tile, Vinyl |
| Foundation Details: | Slab |
| Garage Spaces: | 2.0 |
| Heating?: | Yes |
| High School District: | Temecula Unified |
| Listing Agreement: | ExclusiveRightToSell |
| Listing Terms: | Cash, Conventional, FHA, Submit, VaLoan |
| Living Area Source: | Owner |
| Lot Dimensions Source: | Assessor |
| Lot Size Acres: | 0.15 |
| Lot Size Dimensions: | 39' 10' x 81' x 112' x 99' |
| Lot Size Units: | SquareFeet |
| Middle Or Junior School: | Temecula |
| MLS Area Major: | Srcar - Southwest Riverside County |
| Original List Price: | $835,000 |
| Other Structures: | Sheds |
| Parcel Number: | 959281007 |
| Parking Total: | 2 |
| Pool Features: | Community, Association |
| Postal City: | TEMECULA |
| Property Condition: | UpdatedRemodeled, Turnkey |
| Security Features: | SecuritySystem, CarbonMonoxideDetectors, SmokeDetectors |
| Sewer: | PublicSewer |
| Spa?: | Yes |
| Special Listing Conditions: | Standard |
| Stories Total: | 2 |
| View?: | Yes |
| Window Features: | Blinds, DoublePaneWindows, Screens |
| Year Built Source: | Assessor |
| Current Price: | $835,000.00 |
| Start Showing Date: | 2026-10-14 |
| Record Signature: | 679,419,255 |
Mortgage Calculator
Based on information from California Regional Multiple Listing Service, Inc. as of October 15, 2026. This information is for your personal, non-commercial use and may not be used for any purpose other than to identify prospective properties you may be interested in purchasing. Display of MLS data is usually deemed reliable but is NOT guaranteed accurate by the MLS. Buyers are responsible for verifying the accuracy of all information and should investigate the data themselves or retain appropriate professionals. Information from sources other than the Listing Agent may have been included in the MLS data. Unless otherwise specified in writing, Broker/Agent has not and will not verify any information obtained from other sources. The Broker/Agent providing the information contained herein may or may not have been the Listing and/or Selling Agent.
California Regional Multiple Listing Service, Inc. data last updated on October 15, 2026 12:48 AM - PT
Property Last Updated: October 15, 2026 12:48 AM - PT
