43607 Bordeaux
La Quinta, CA 92253
$780,000
Listing Broker: Coldwell Banker Realty
Listing Agent: Ramin Ostowari
DRE #01954054: 01322564
949-230-7231
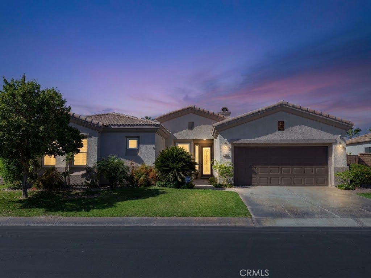
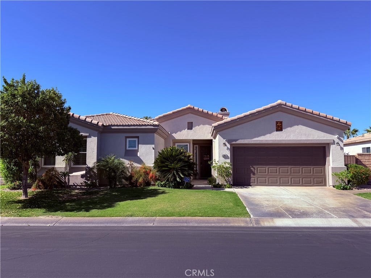
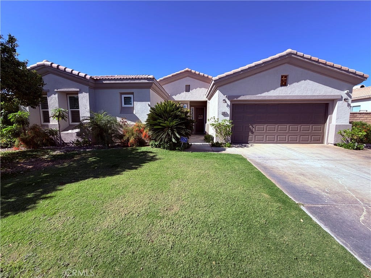
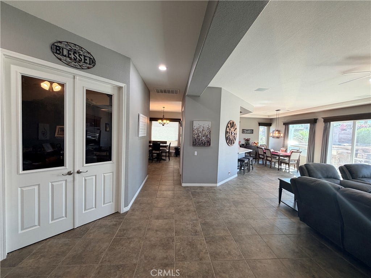
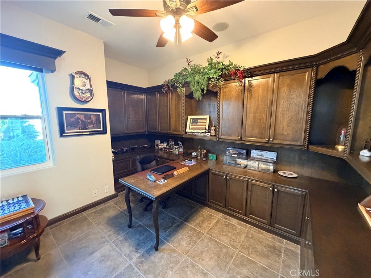
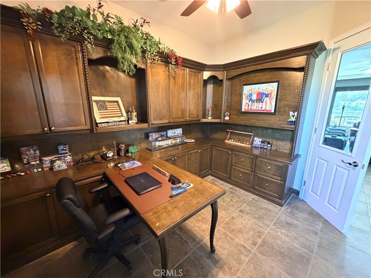
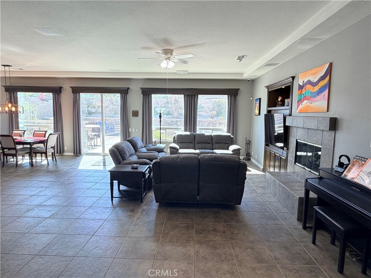
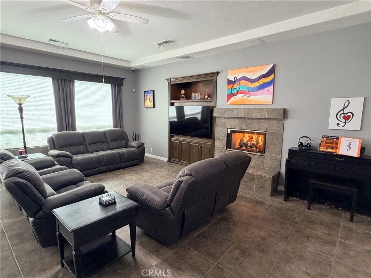
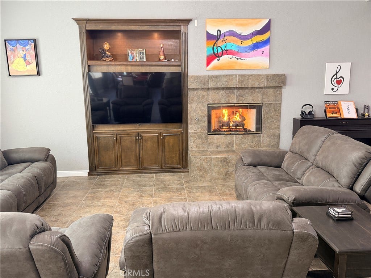
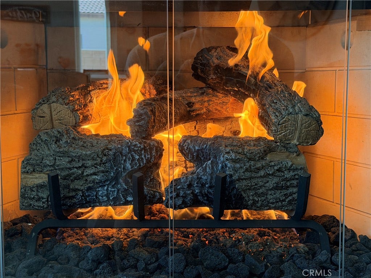
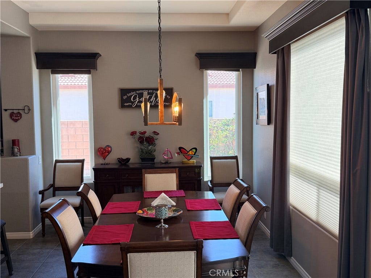
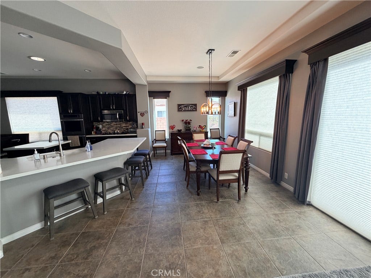
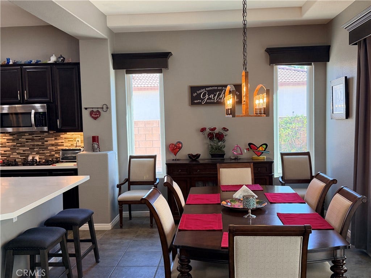
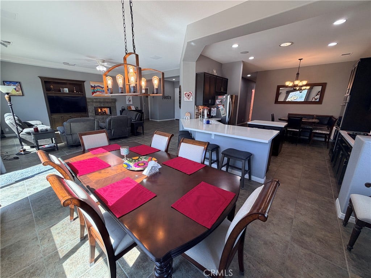
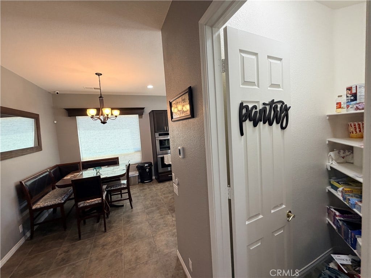
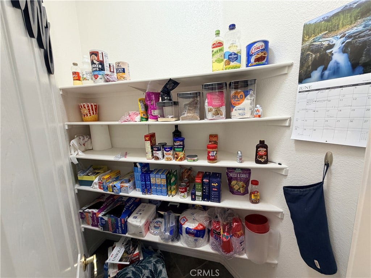
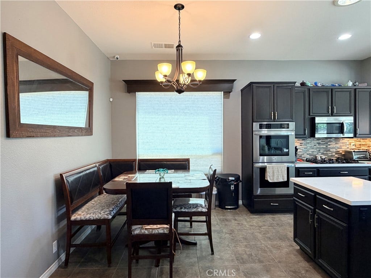
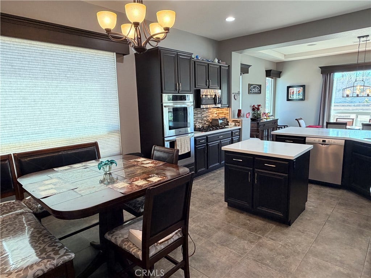
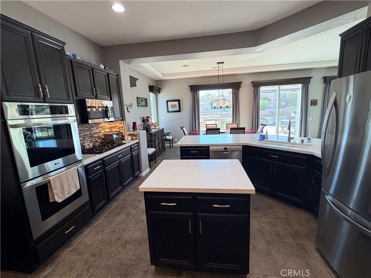
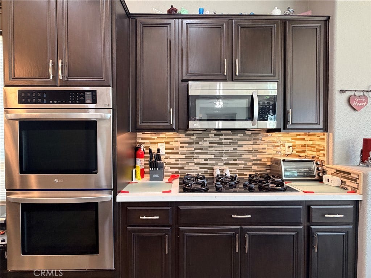
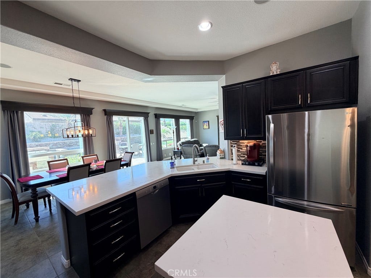
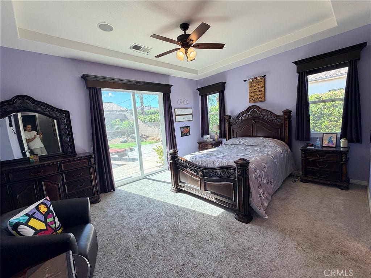
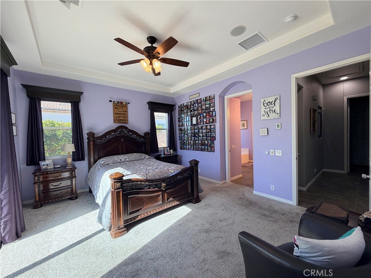
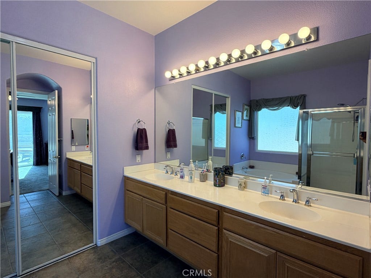
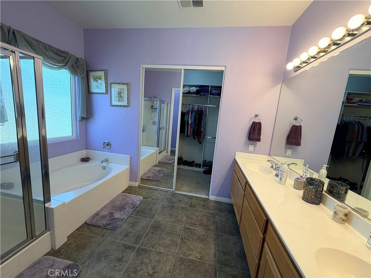
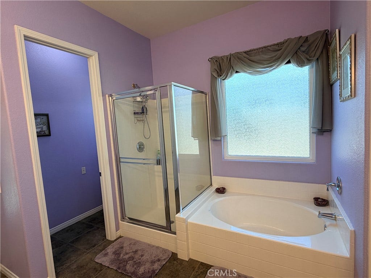
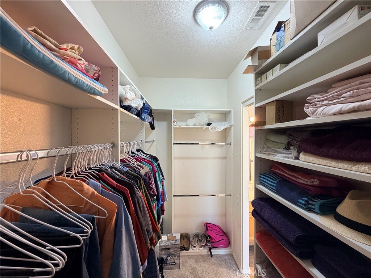
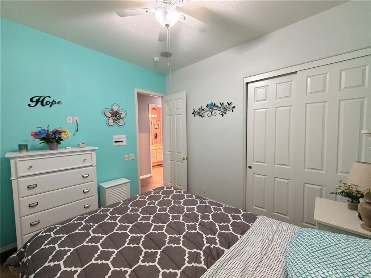
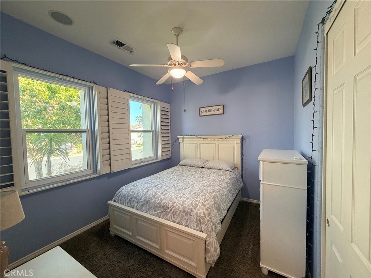
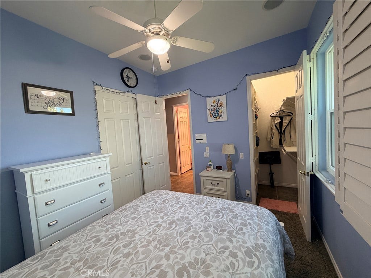
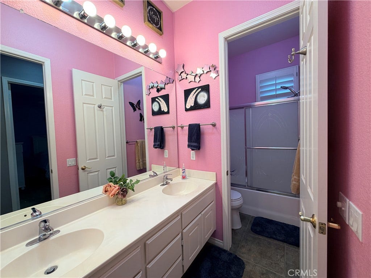
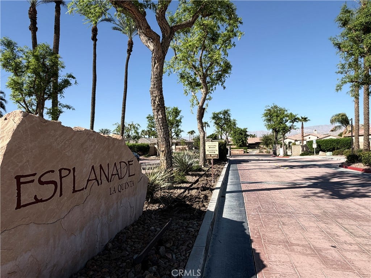
Welcome to your Dream Desert Oasis! Perfectly situated in the desirable La Quinta gated community of Esplanade, this meticulously updated open floorplan home combines sophisticated design, high-end modern upgrades, and the ultimate Southern California indoor-outdoor lifestyle. The remodeled kitchen features quartz countertops, updated appliances, a walk-in pantry, ample cabinetry, and seamless flow into the open-concept living area designed for comfort and entertaining. A formal dining area flows into the living room with a fireplace, making it easy to gather for family dinners or movie nights. The spacious primary suite opens directly to the pool patio. On the opposite end, a long hallway leads to two comfortable bedrooms that share a full bath with double sinks. The 4th bedroom has been thoughtfully transformed into a custom executive workspace, perfect for remote professionals.
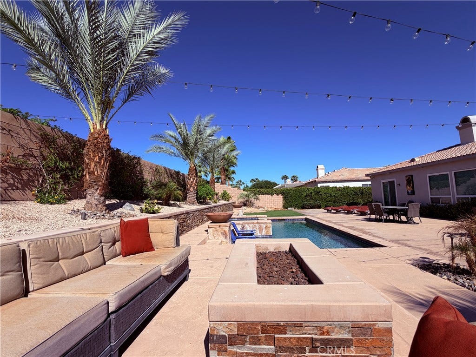
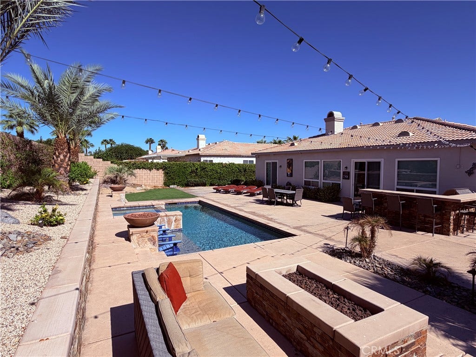
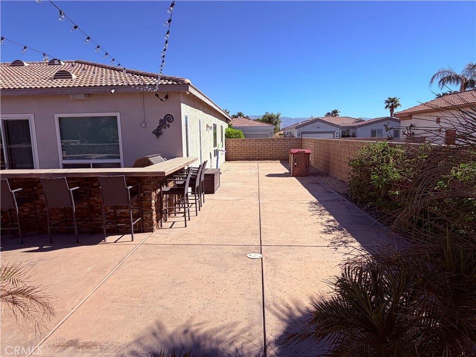
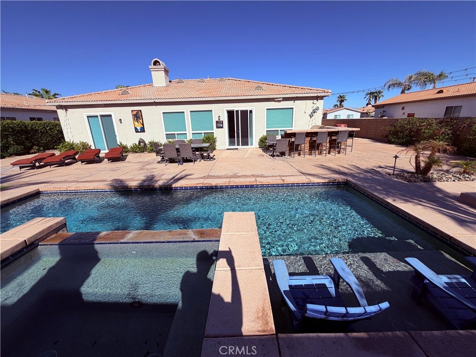
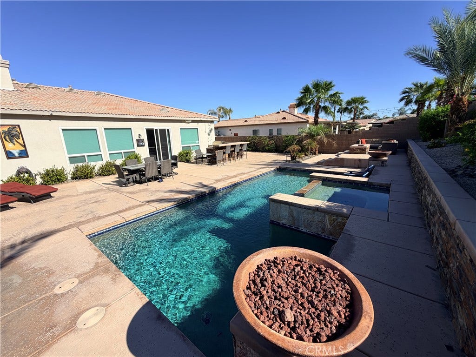
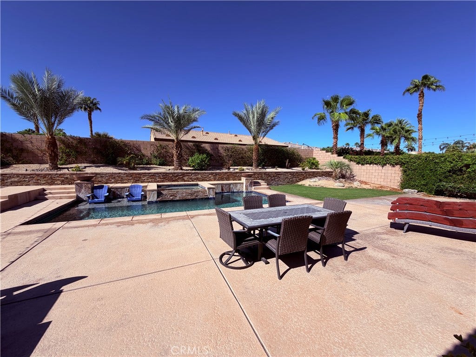
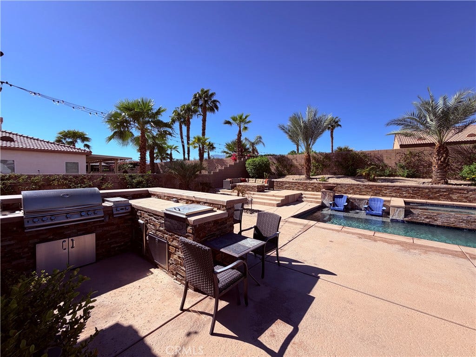
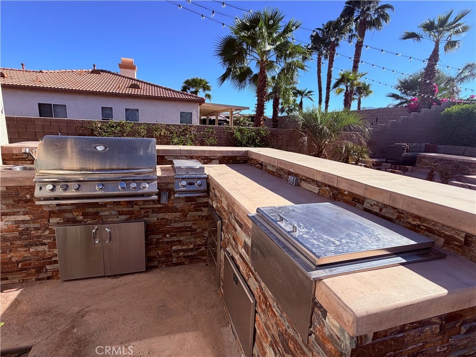
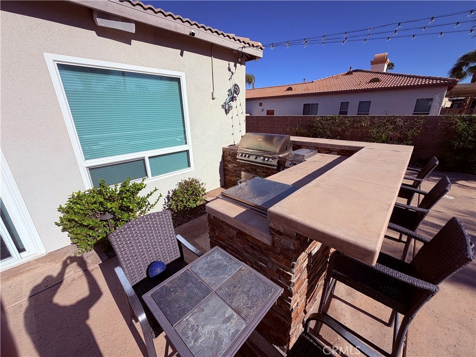
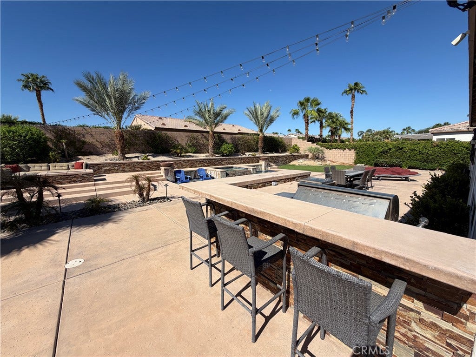
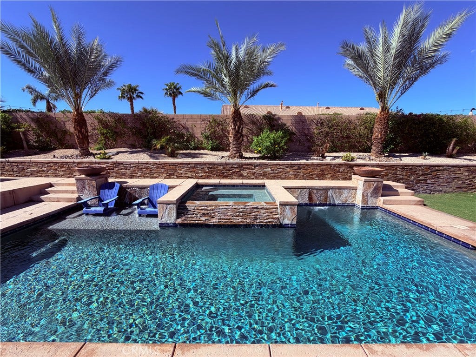
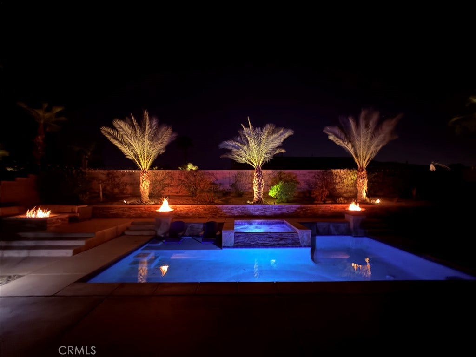
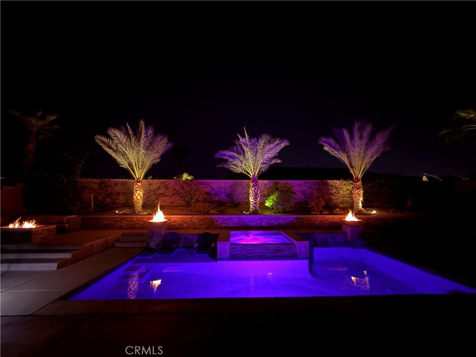
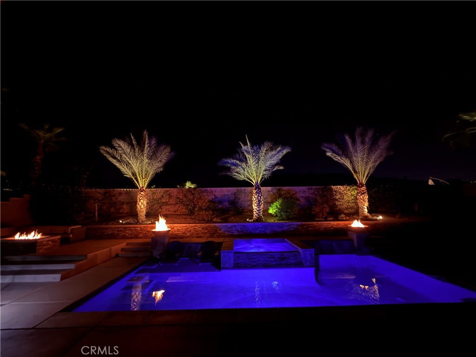
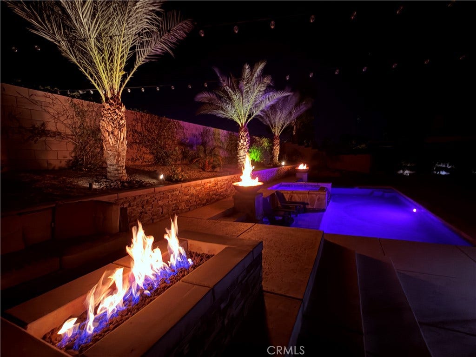
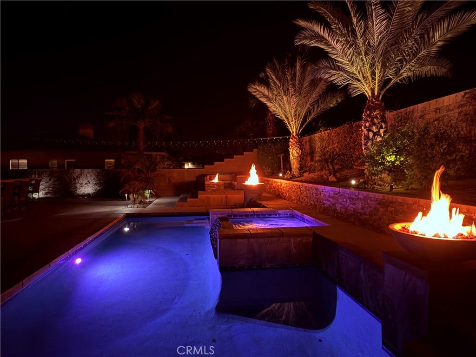
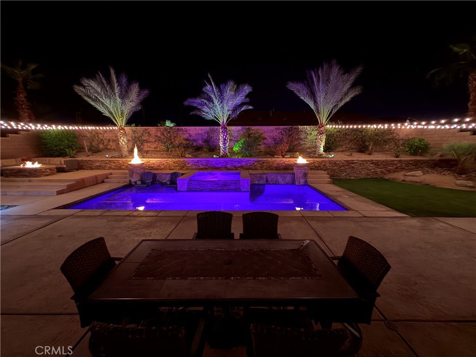
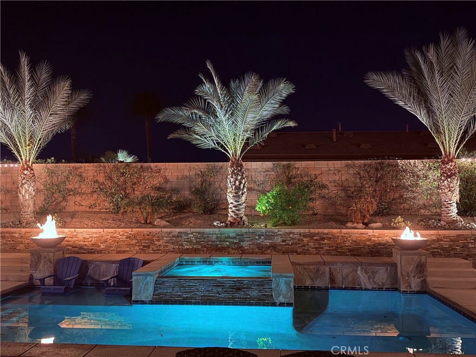
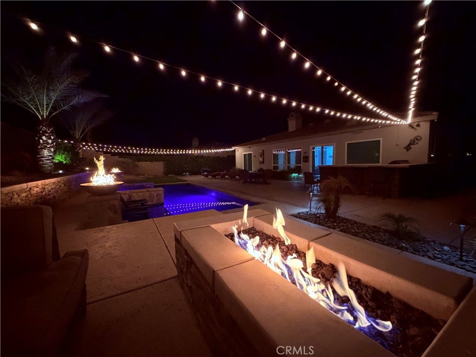
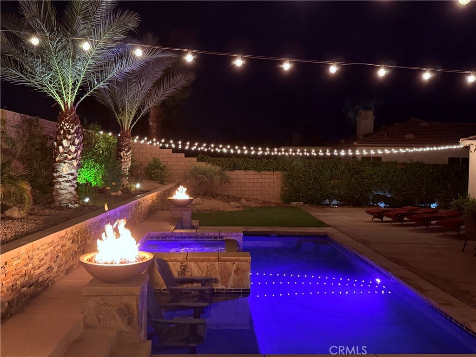
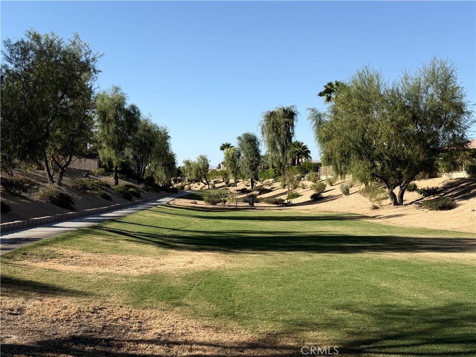
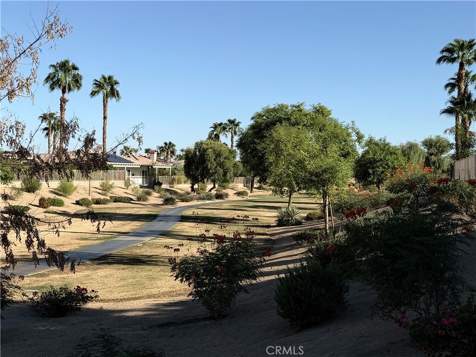
Step outside into your private resort-style backyard, featuring a refreshing saltwater pool/spa with upgraded colored lighting and waterfall, a pool lounge area, an outdoor BBQ grill for al fresco dining, and an elevated fire pit for unforgettable cozy desert evenings under the stars. Enjoy immersive sound with surround sound throughout the home and backyard, plus peace of mind with hardwired security cameras. Conveniently located near top-rated golf, dining, and outdoor recreation.
Recent high-value improvements in excess of $69,000 include a whole-house water softening system, a new dual-zone 16 SEER A/C system to keep you cool year-round, Freshly painted interior and exterior featuring a durable two-coat finish, complemented by all-new Anlin dual-pane ...
+ Read More| Listing Id: | OC26221635 |
|---|---|
| Property Type: | Residential |
| Status: | Active |
| Bathrooms Full: | 2 |
| Living Area: | 2,254 |
| Lot Size Acres: | 0.24 |
| Waterfront?: | No |
| Subdivision: | Esplanade (30806) |
| Year Built: | 2003 |
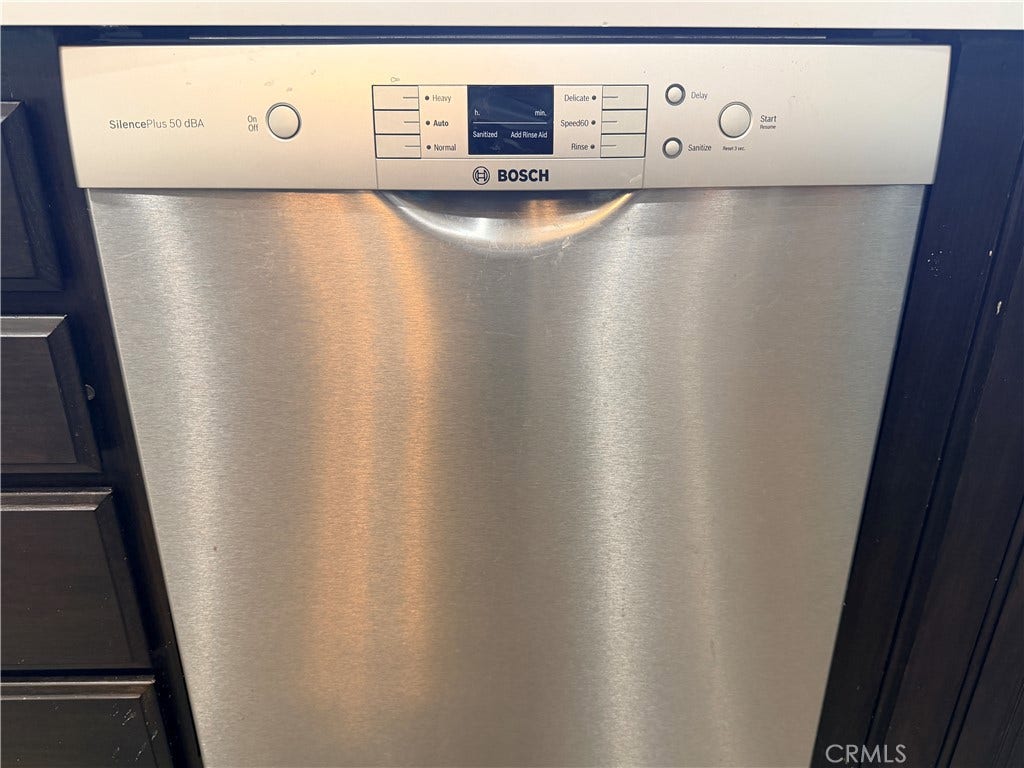
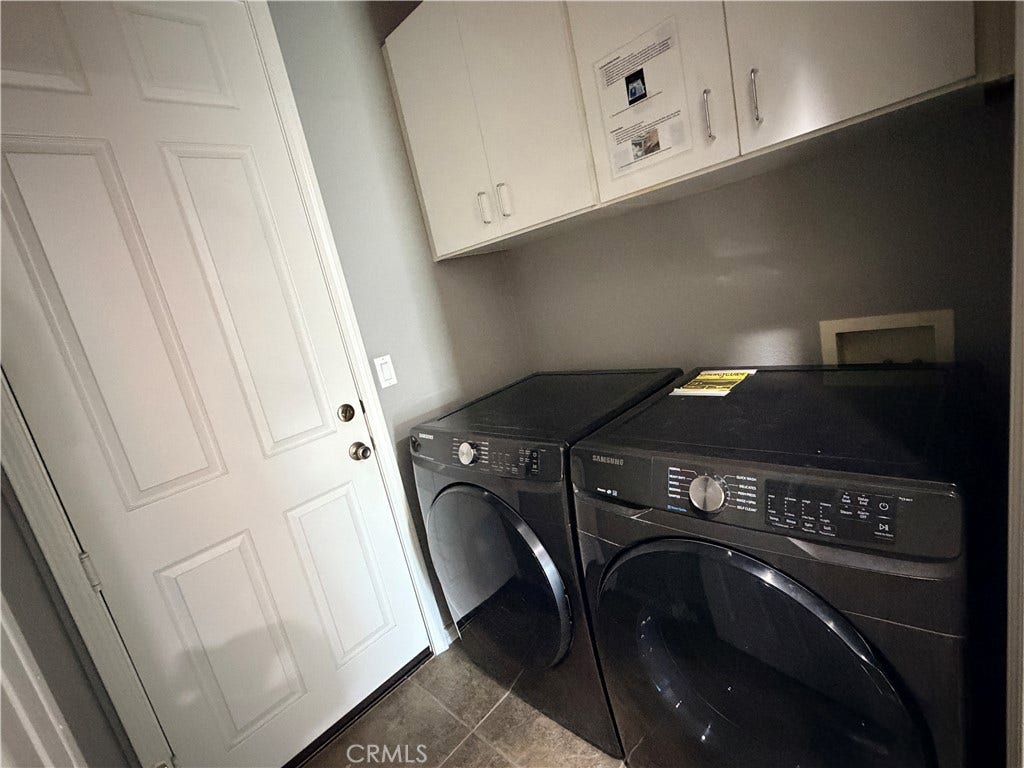
| Appliances: | Barbecue, ConvectionOven, DoubleOven, Dishwasher, GasCooktop, Disposal, GasOven, GasRange, GasWaterHeater, Microwave, Refrigerator, WaterSoftener, WaterToRefrigerator, WaterHeater, WaterPurifier, Dryer, Washer |
| Association Fee Frequency: | Monthly |
| Association Name: | Esplanade |
| Association Phone: | 760-346-1161 |
| Association?: | Yes |
| Basement Yn: | No |
| Bathrooms Total Integer: | 2 |
| Common Walls: | NoCommonWalls |
| Construction Materials: | Stucco |
| Cooling: | CentralAir, Dual, EnergyStarQualifiedEquipment, HighEfficiency, Zoned |
| Door Features: | SlidingDoors |
| Elementary School: | Amelia Earhart |
| Entry Level: | 1 |
| Exterior Features: | RainGutters, FirePit |
| Fencing: | Block, ExcellentCondition |
| Fireplace Features: | Gas, LivingRoom |
| Fireplace?: | Yes |
| Garage?: | Yes |
| Heating: | Central, EnergyStarQualifiedEquipment, ForcedAir, Fireplaces, HighEfficiency, NaturalGas |
| High School: | La Quinta |
| Interior Features: | BreakfastBar, BuiltInFeatures, BreakfastArea, CeilingFans, CrownMolding, SeparateFormalDiningRoom, HighCeilings, OpenFloorplan, Pantry, QuartzCounters, RecessedLighting, SmartHome, WiredForSound, AllBedroomsDown, BedroomOnMainLevel, MainLevelPrimary, PrimarySuite, WalkInPantry, WalkInClosets |
| Levels: | One |
| Listing Contract Date: | 2026-10-12 |
| Living Area Units: | SquareFeet |
| Lot Features: | BackYard, FrontYard, SprinklersInRear, SprinklersInFront, Lawn, Landscaped, SprinklersTimer, SprinklerSystem, StreetLevel, Yard |
| Lot Size Area: | 10454.0 |
| Lot Size Source: | Assessor |
| Main Level Bathrooms: | 2 |
| Parking Features: | Concrete, DirectAccess, DrivewayLevel, DoorSingle, Driveway, GarageFacesFront, Garage, GarageDoorOpener, RvPotential, SideBySide |
| Pool Private?: | Yes |
| Road Frontage Type: | CityStreet |
| Road Surface Type: | Paved |
| Sign On Property?: | Yes |
| Spa Features: | Heated, InGround, Private |
| State Or Province: | CA |
| Stories: | 1 |
| Utilities: | CableAvailable, CableConnected, ElectricityConnected, NaturalGasConnected, SewerConnected, WaterConnected |
| View: | Mountains, Pool |
| Water Source: | Public |
| Property Sub Type Additional: | SingleFamilyResidence |
| Country Subdivision: | 06065 |
| Universal Parcel Id: | urn:reso:upi:2.0:US:06065:609580019 |
| List Price: | $780,000 |
|---|---|
| Property Sub Type: | SingleFamilyResidence |
| Bedrooms Total: | 4 |
| Association Fee: | $210 |
| Lot Size Square Feet: | 10,454.0 |
| City: | La Quinta |
| County Or Parish: | Riverside |
| Postal Code: | 92253 |
| Number Of Units Total: | 1 |
| Accessibility Features: | NoStairs |
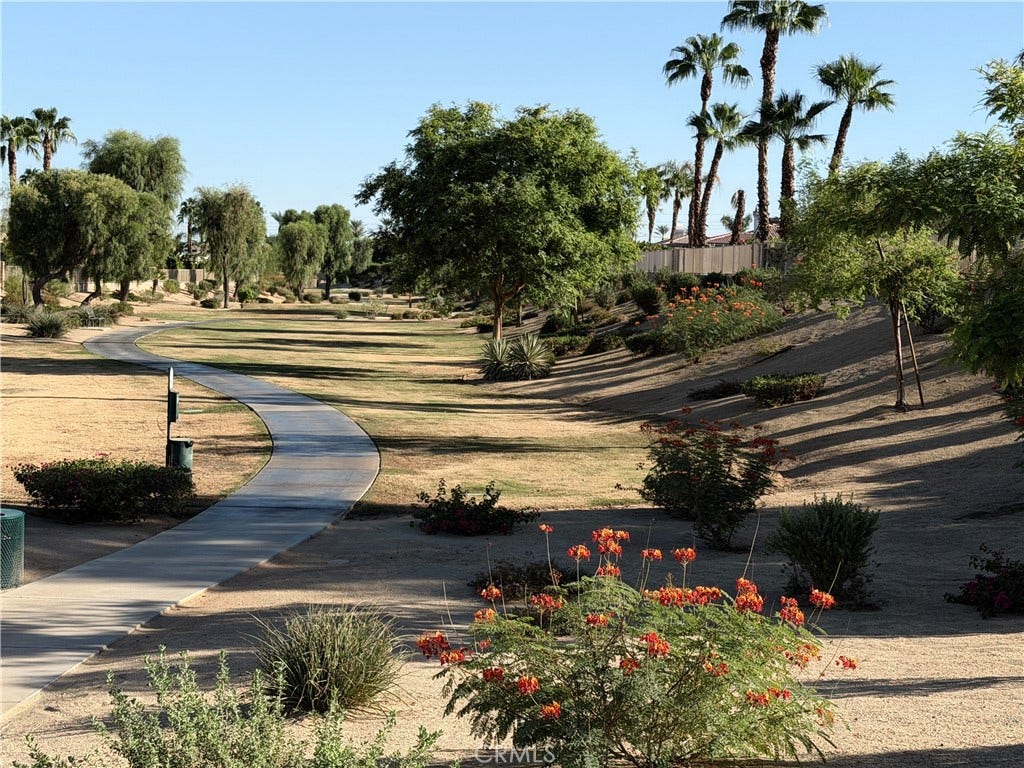
| Association Amenities: | BocceCourt, ControlledAccess, Other, Trails, CableTv |
| Room Type: | Bedroom, GreatRoom, Kitchen, Laundry, LivingRoom, PrimaryBathroom, PrimaryBedroom, Office, Other, Pantry, DiningRoom |
| Attached Garage?: | Yes |
| Builder Name: | Lennar Homes |
| Common Interest: | PlannedDevelopment |
| Community Features: | Biking, Curbs, Golf, Gutters, Hiking, Gated |
| Cooling?: | Yes |
| Directions: | East on I10, right on Jefferson, right in Fred Warning, right into front gate! |
| Disclosures: | CovenantsRestrictionsDisclosure, FamilialRelation, HoaDisclosure |
| Electric: | ElectricityOnProperty, Standard |
| Elevation Units: | Feet |
| Entry Location: | Ground Level |
| Flooring: | Carpet, Tile |
| Foundation Details: | Slab |
| Garage Spaces: | 2.0 |
| Green Energy Efficient: | ExposureShade, Hvac, Thermostat, Windows |
| Heating?: | Yes |
| High School District: | Desert Sands Unified |
| Laundry Features: | LaundryRoom |
| Listing Agreement: | ExclusiveRightToSell |
| Listing Terms: | Cash, CashToNewLoan, Conventional, Exchange1031 |
| Living Area Source: | Assessor |
| Lot Size Acres: | 0.24 |
| Lot Size Units: | SquareFeet |
| Main Level Bedrooms: | 3 |
| Middle Or Junior School: | Colonel Mitchell |
| MLS Area Major: | 308 - La Quinta North Of Hwy 111, Indian Springs |
| Original List Price: | $780,000 |
| Parcel Number: | 609580019 |
| Parking Total: | 2 |
| Pool Features: | Heated, InGround, Pebble, Private, SaltWater, Waterfall |
| Possession: | ClosePlus3Days |
| Postal City: | LA QUINTA |
| Property Condition: | UpdatedRemodeled, Turnkey |
| Roof: | Tile |
| Security Features: | SecuritySystem, CarbonMonoxideDetectors, FireDetectionSystem, SecurityGate, GatedCommunity, KeyCardEntry, SmokeDetectors |
| Sewer: | PublicSewer |
| Spa?: | Yes |
| Special Listing Conditions: | Standard |
| Stories Total: | 1 |
| View?: | Yes |
| Window Features: | Blinds, CustomCoverings, DoublePaneWindows, Drapes, EnergyStarQualifiedWindows, LowEmissivityWindows, Screens |
| Year Built Source: | Assessor |
| Current Price: | $780,000.00 |
| Record Signature: | 1,051,078,955 |
Mortgage Calculator
Based on information from California Regional Multiple Listing Service, Inc. as of October 13, 2026. This information is for your personal, non-commercial use and may not be used for any purpose other than to identify prospective properties you may be interested in purchasing. Display of MLS data is usually deemed reliable but is NOT guaranteed accurate by the MLS. Buyers are responsible for verifying the accuracy of all information and should investigate the data themselves or retain appropriate professionals. Information from sources other than the Listing Agent may have been included in the MLS data. Unless otherwise specified in writing, Broker/Agent has not and will not verify any information obtained from other sources. The Broker/Agent providing the information contained herein may or may not have been the Listing and/or Selling Agent.
California Regional Multiple Listing Service, Inc. data last updated on October 13, 2026 01:28 AM - PT
Property Last Updated: October 13, 2026 01:28 AM - PT
