46388 Canyon Crest Court
Temecula, CA 92592
$1,125,000
Listing Broker: EXP REALTY OF CALIFORNIA INC
Listing Agent: Donald Mowery
DRE #01954054: 01193547
909-981-6677
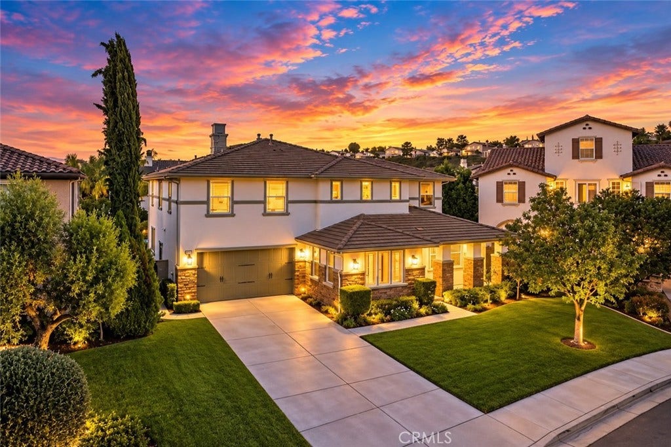
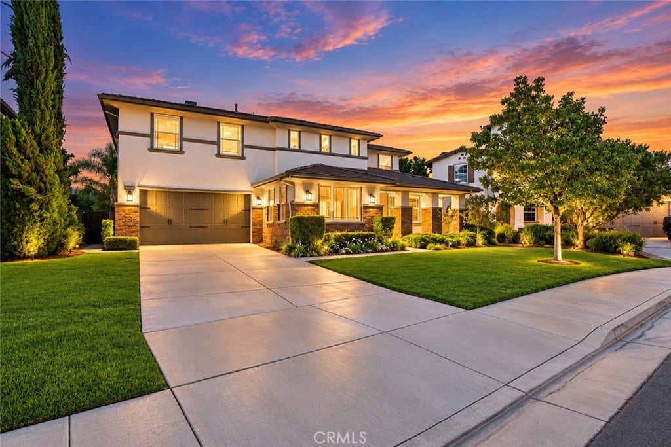
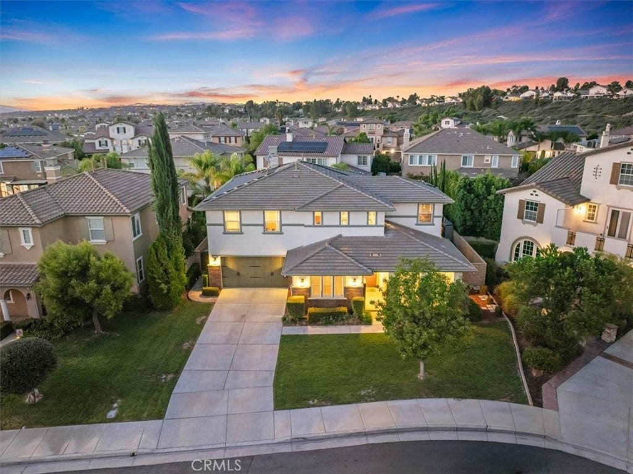
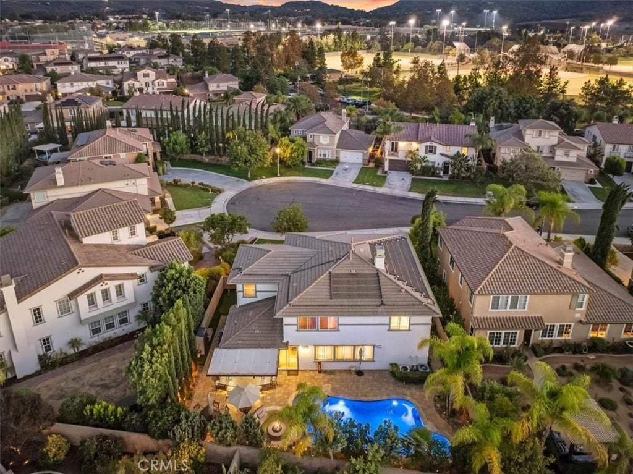
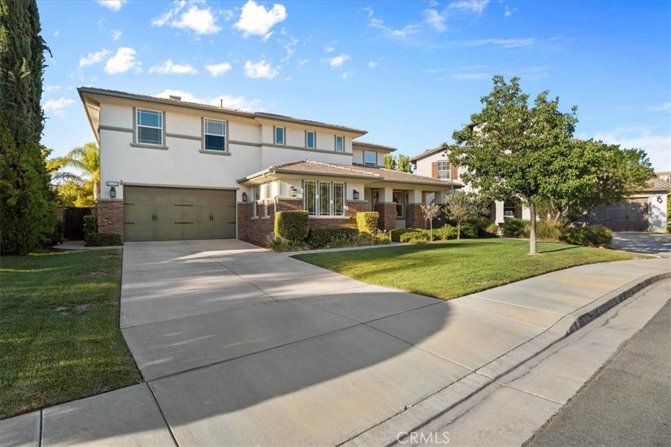
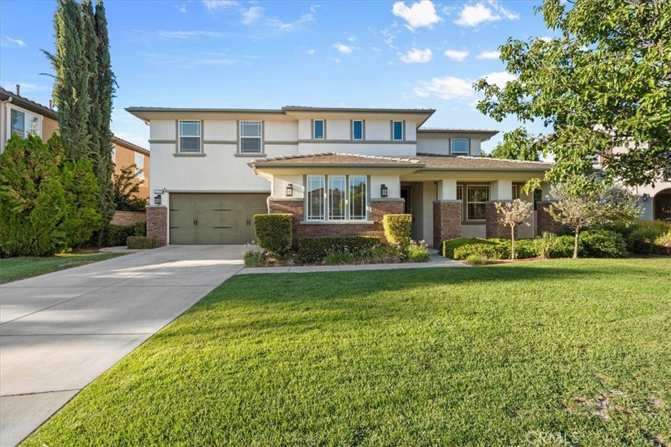
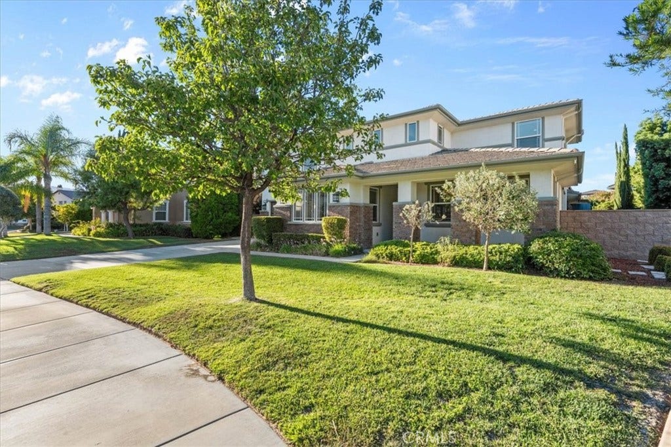
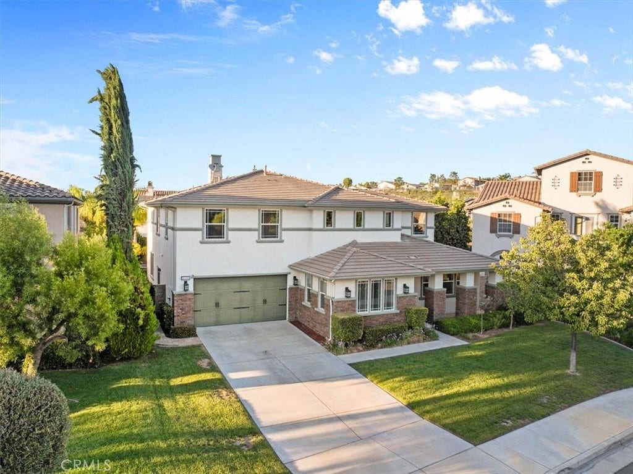
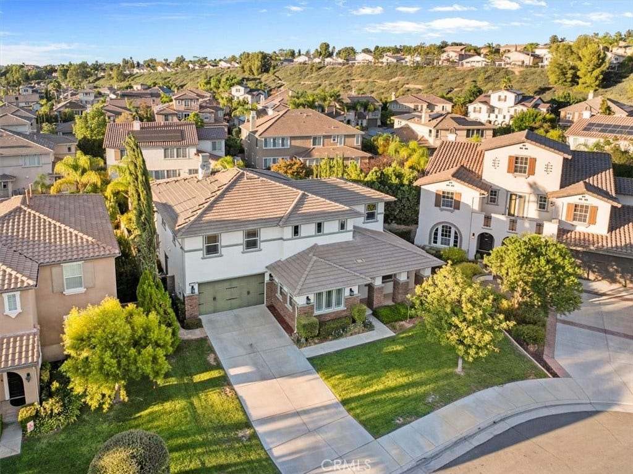
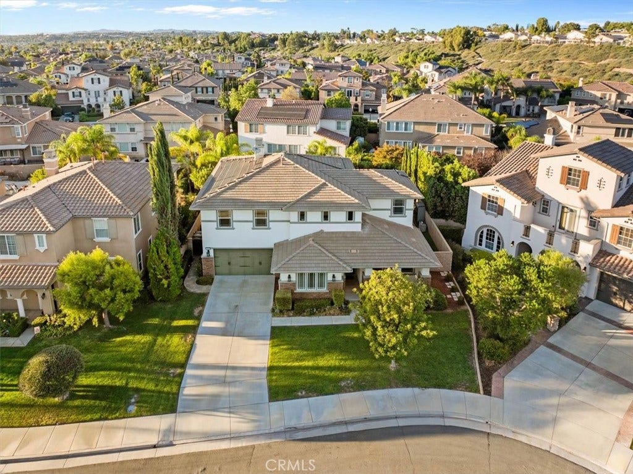
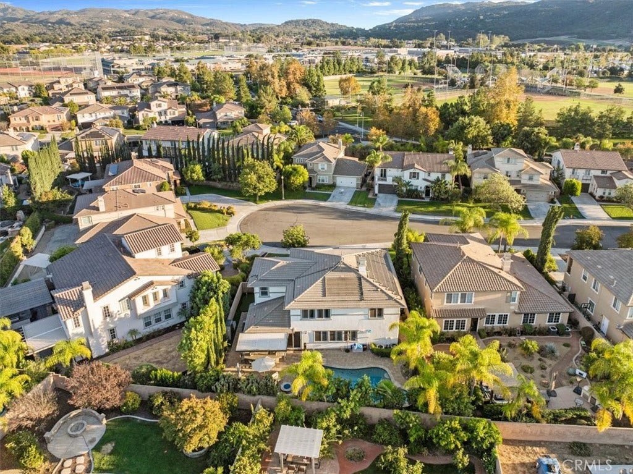
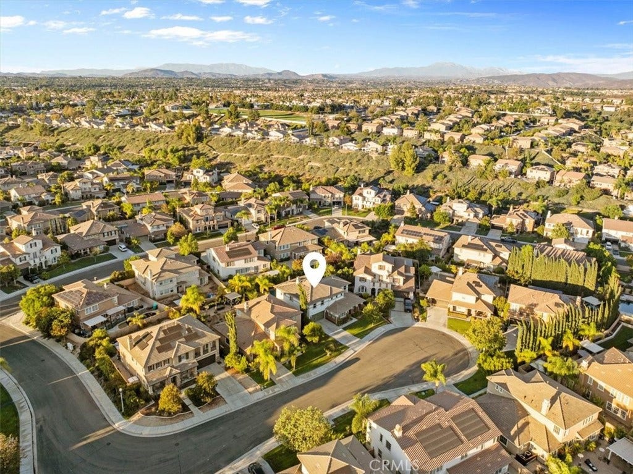
**RESORT-STYLE LIVING IN THE HIGHLY DESIRABLE WOLF CREEK COMMUNITY!** Welcome to 46388 Canyon Crest Court, an exceptional two-story home nestled on a quiet cul-de-sac in one of South Temecula's most sought-after neighborhoods. Offering spacious living, entertaining amenities, and a prime location, this home is an entertainer's dream!
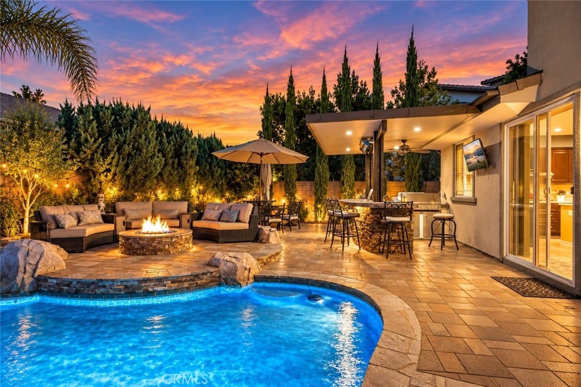
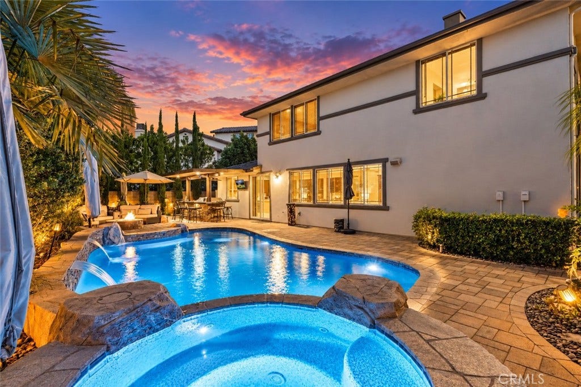
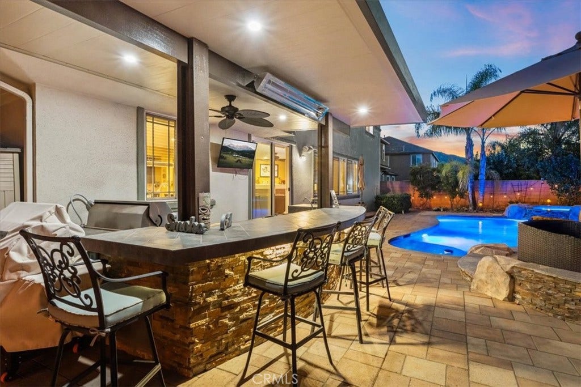
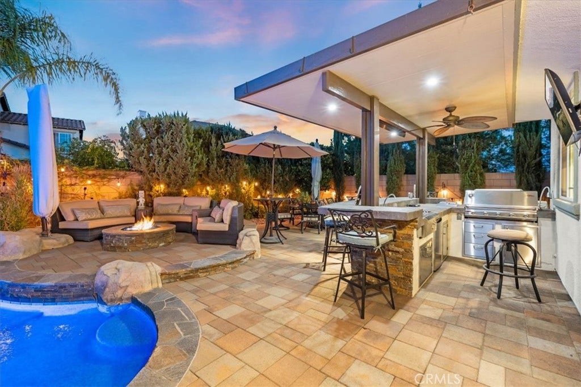
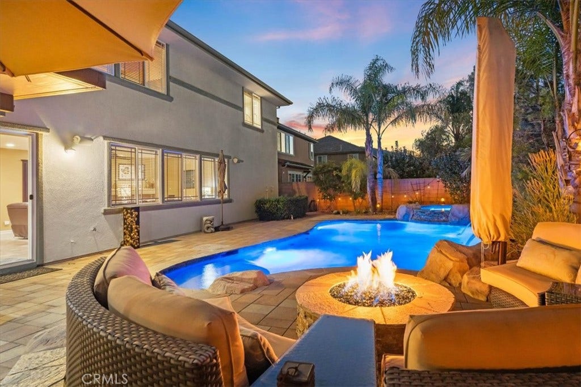
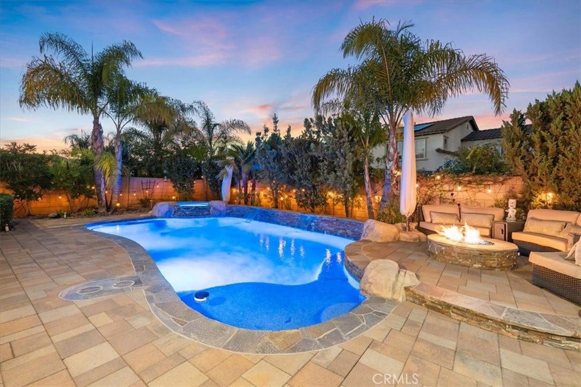
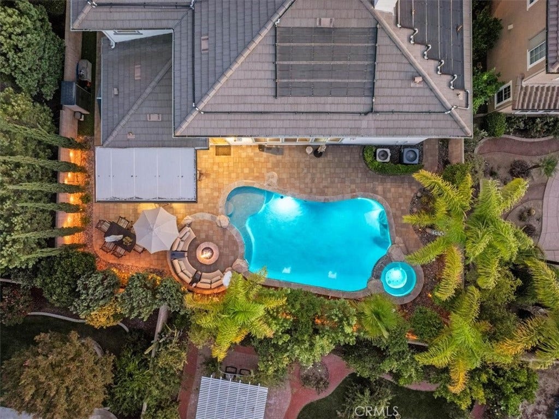
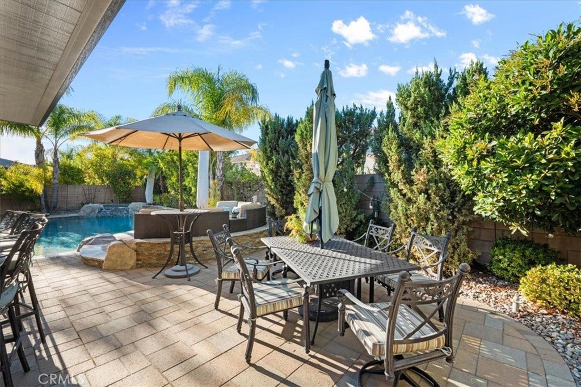
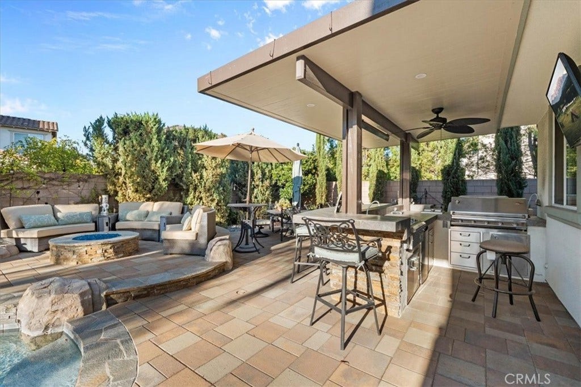
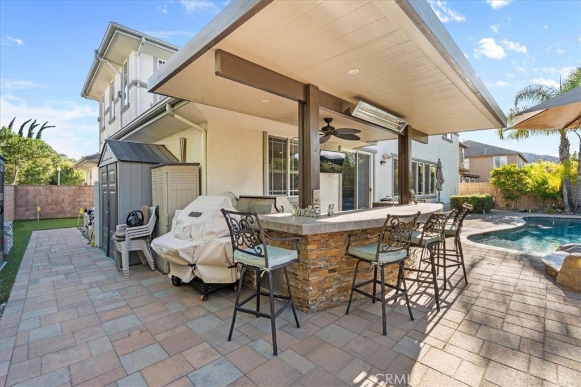
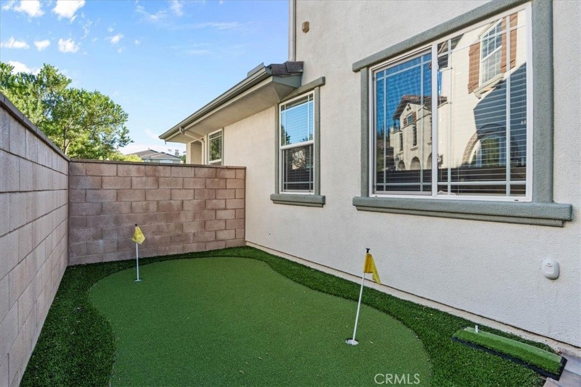
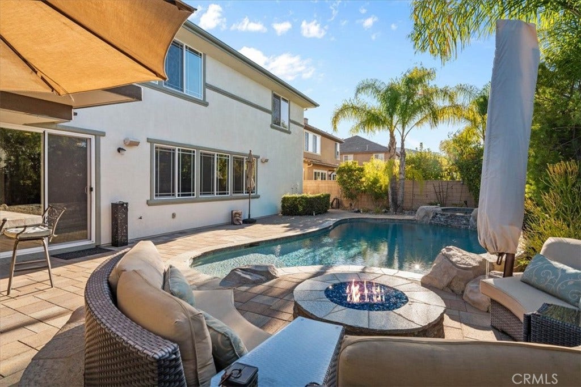
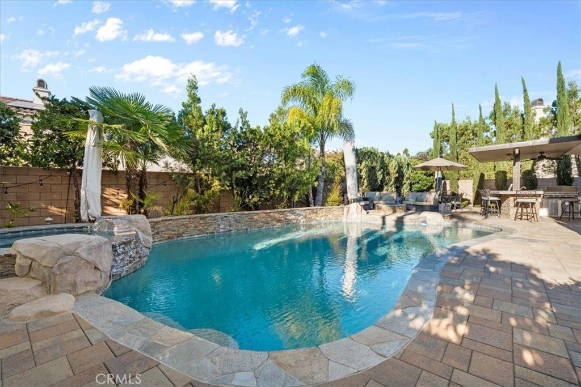
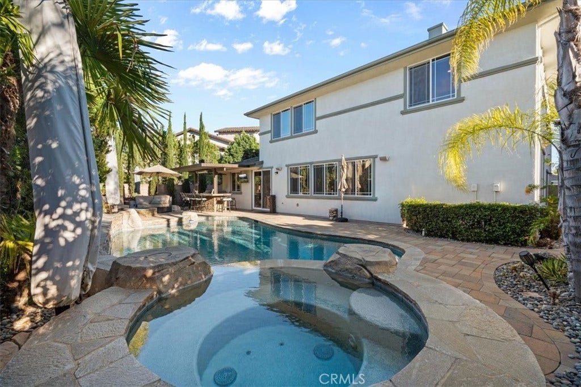
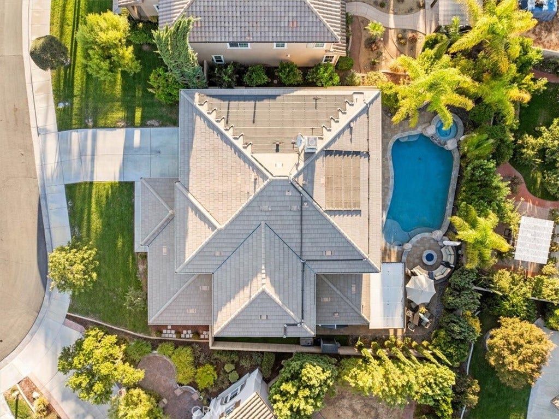
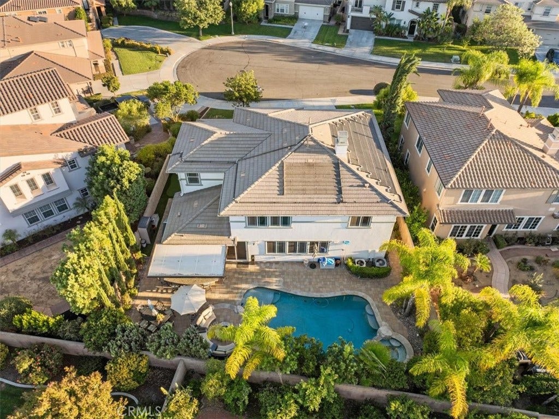
**YOUR OWN PRIVATE BACKYARD RESORT AWAITS!** Step outside into a spectacular backyard designed for year-round enjoyment, featuring a custom swimming pool and spa, outdoor kitchen with TV, a cozy firepit with conversation seating, and your own putting green! Whether hosting gatherings, enjoying family barbecues, or relaxing under the Southern California sunshine, this backyard delivers the ultimate indoor-outdoor lifestyle. A solar pool water-heating system adds energy-efficient convenience.
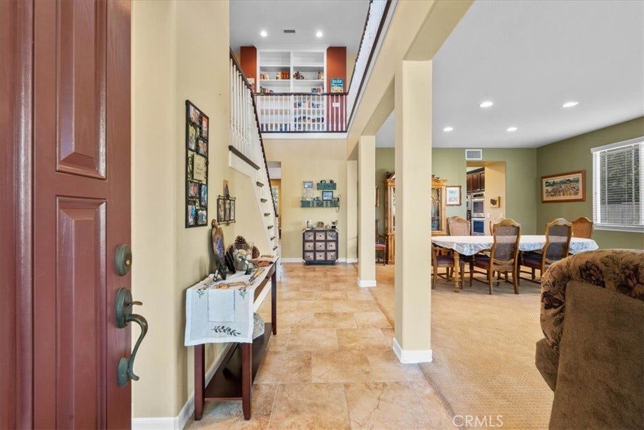
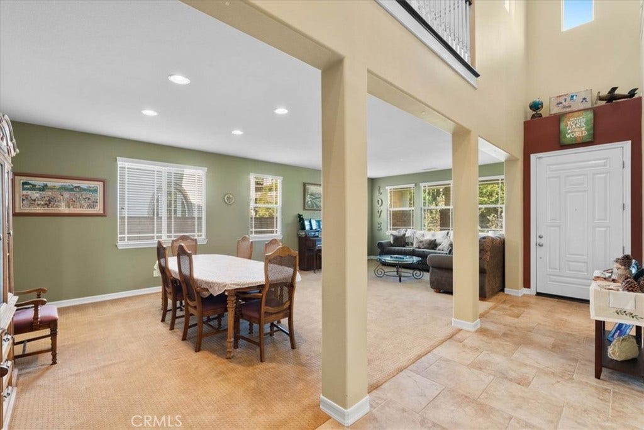
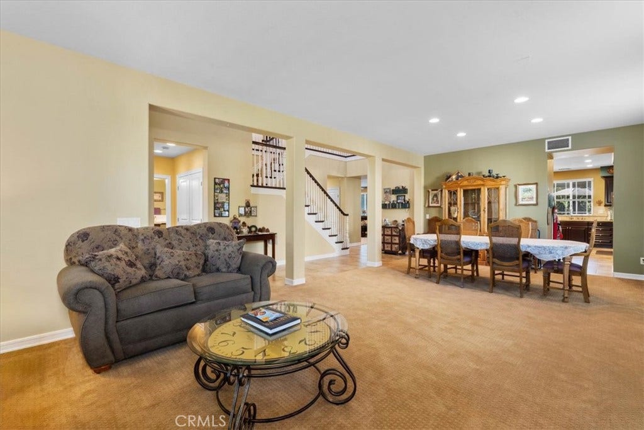
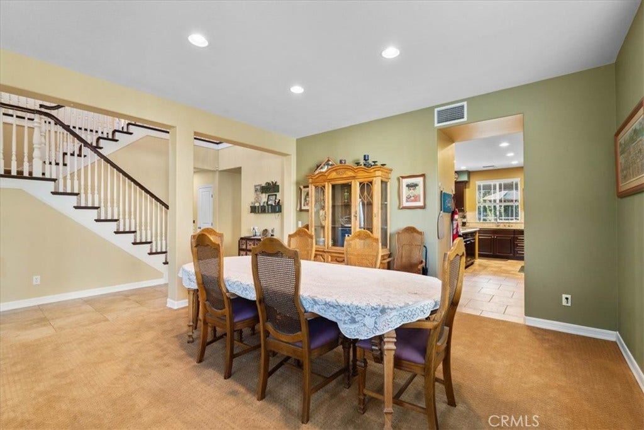
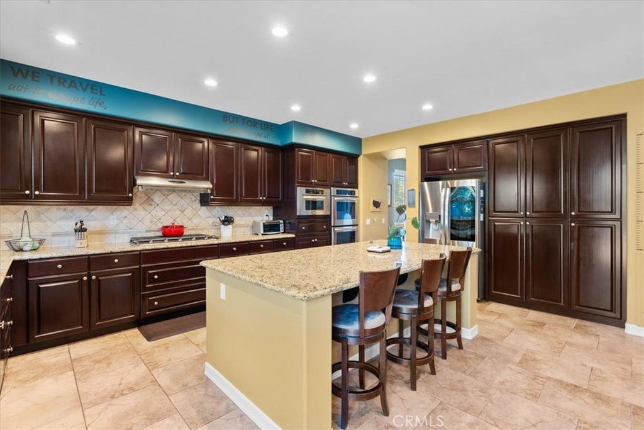
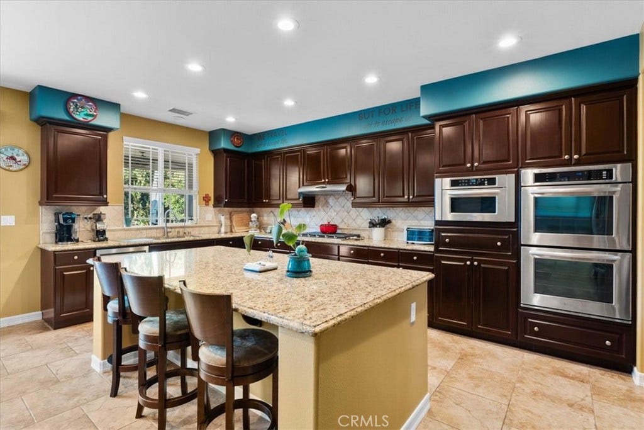
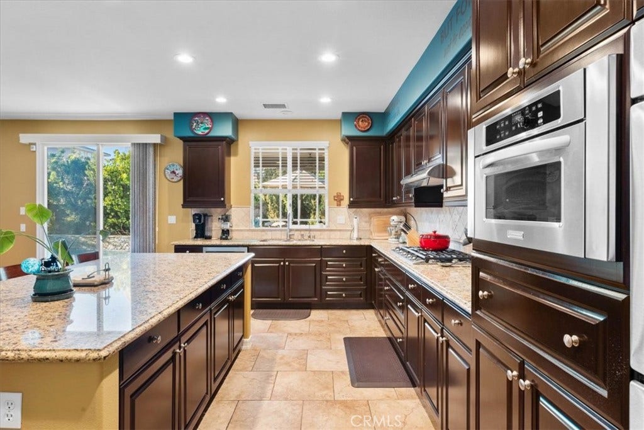
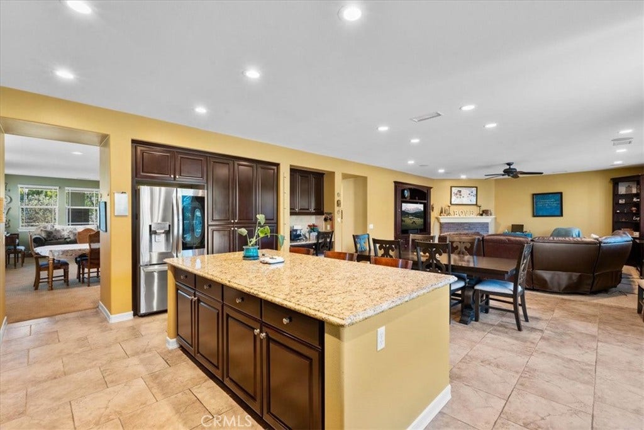
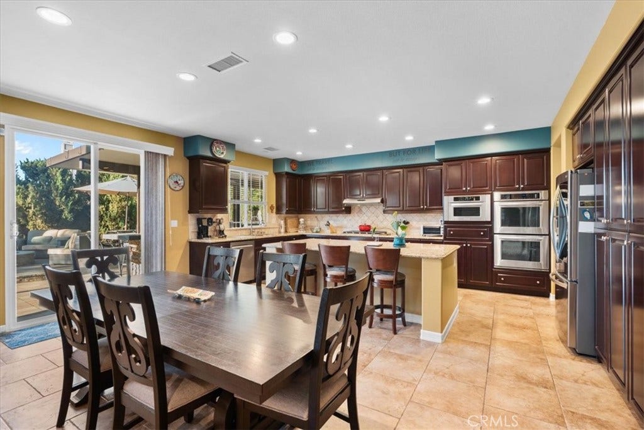
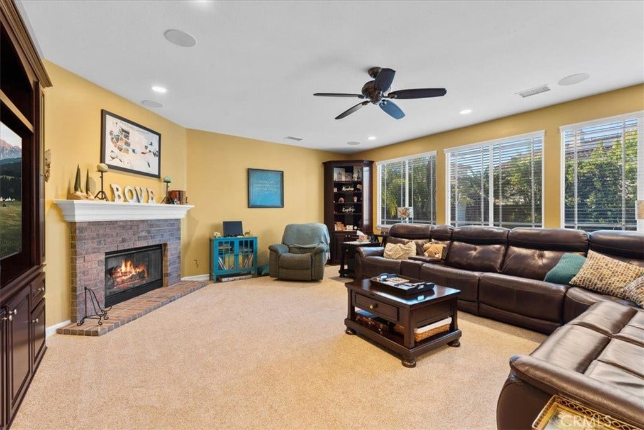
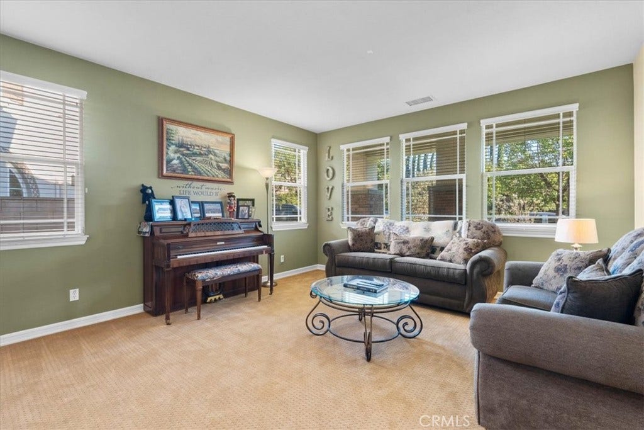
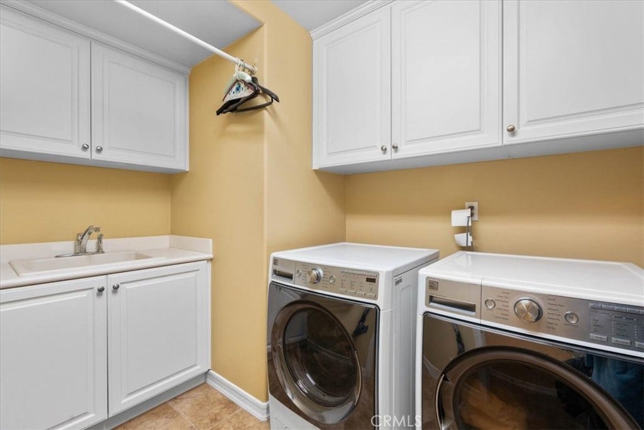
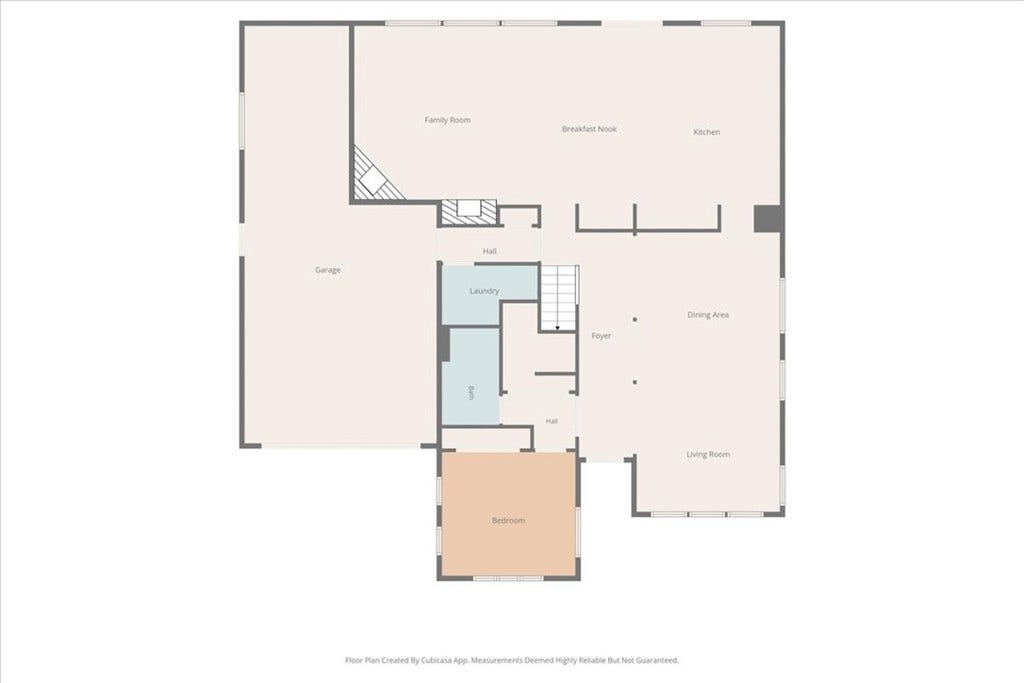
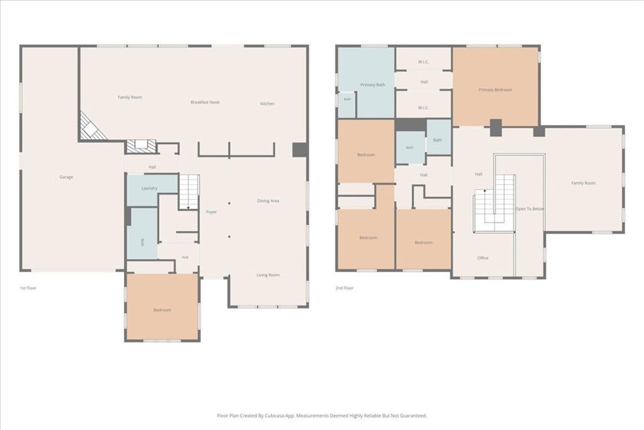
Inside, the floor plan offers a formal living room and dining room, along with a desirable downstairs bedroom and full bathroom, ideal for guests or multigenerational living. The expansive kitchen features a large center island with breakfast bar seating and an open layout flowing into the breakfast area and family room, complete with a fireplace and built-in entertainment center. A separate laundry room adds convenience.
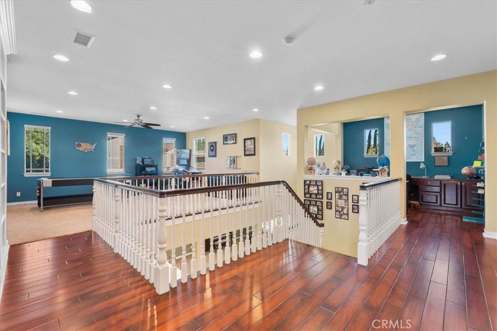
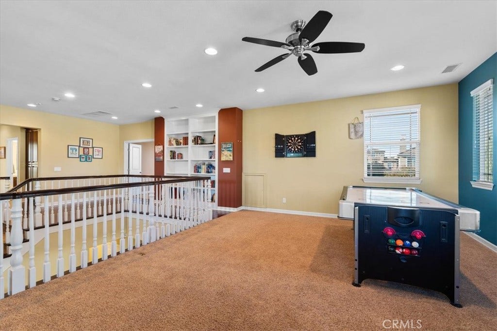
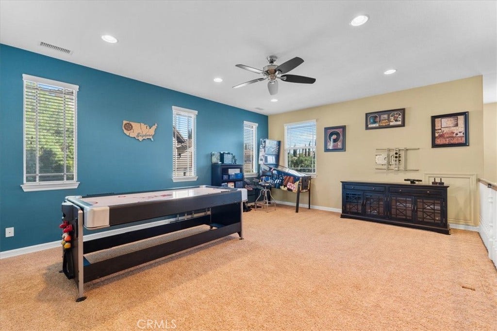
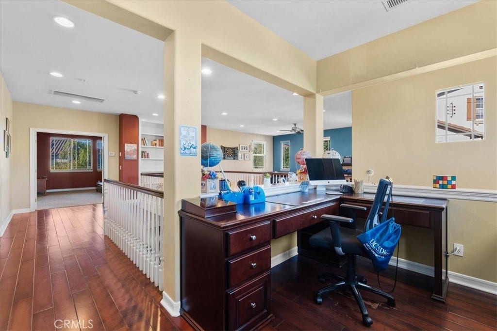
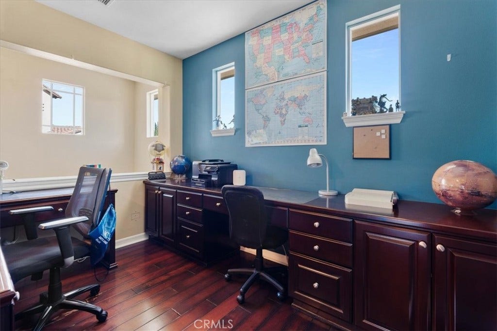
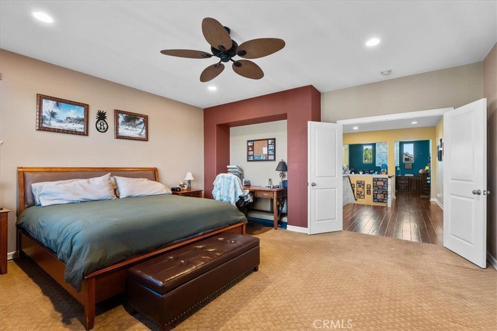
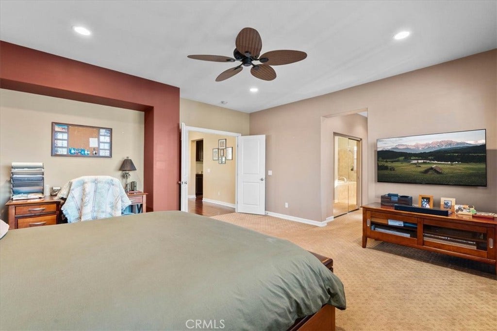
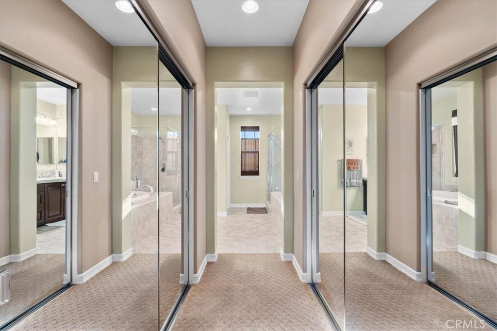
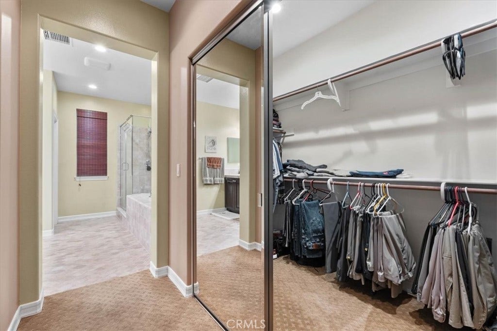
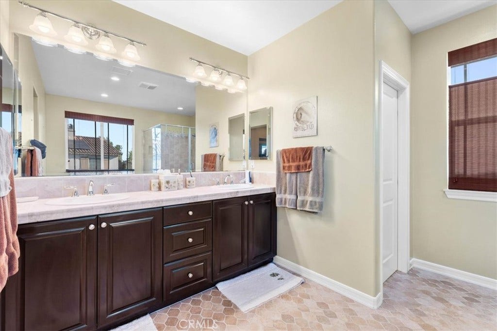
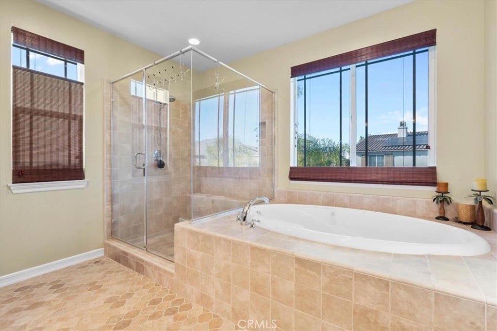
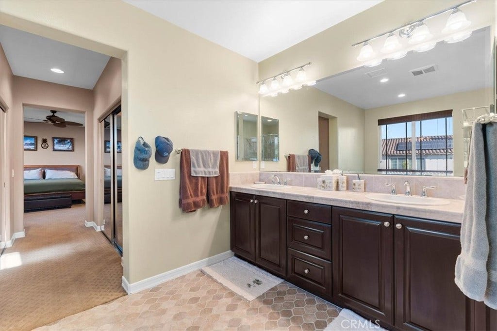
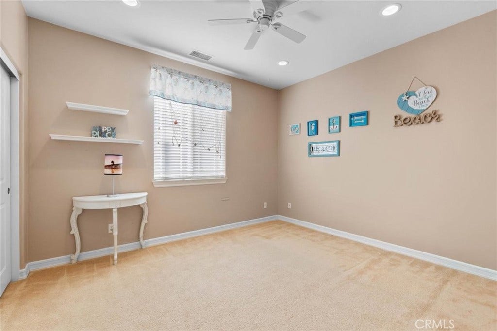
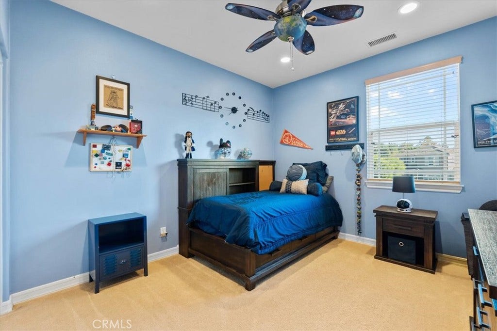
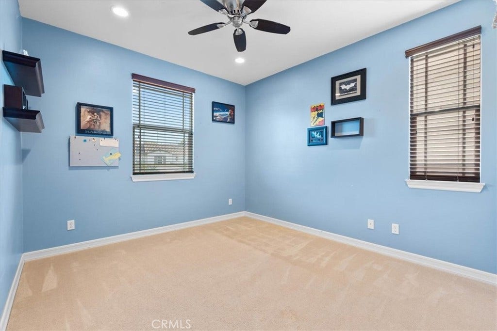
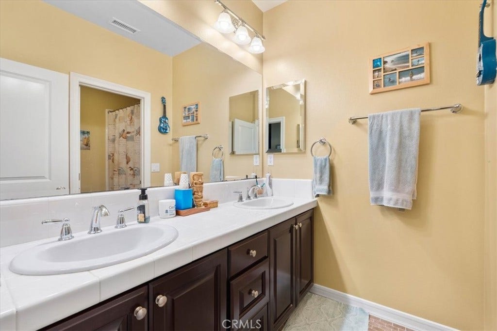
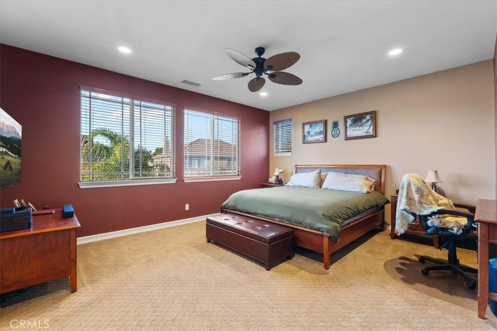
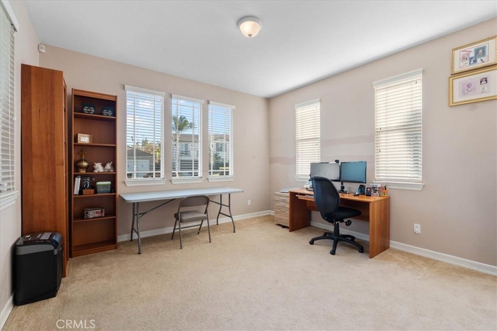
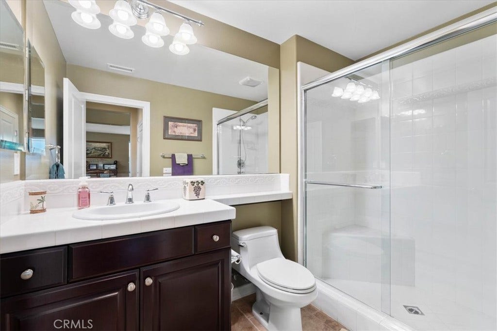
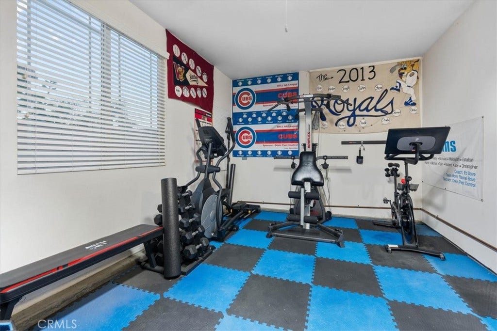
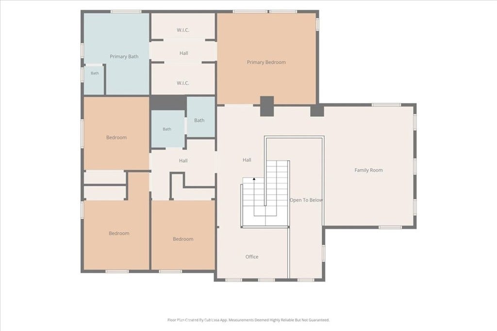
Upstairs, discover an oversized bonus/game room, a dedicated office, and a spacious primary suite featuring dual walk-in closets and an en suite bathroom with dual vanities, a separate soaking tub, and shower. Three additional bedrooms and a hall bathroom complete the second level. Additional highlights include ceiling fans and versatile living spaces.
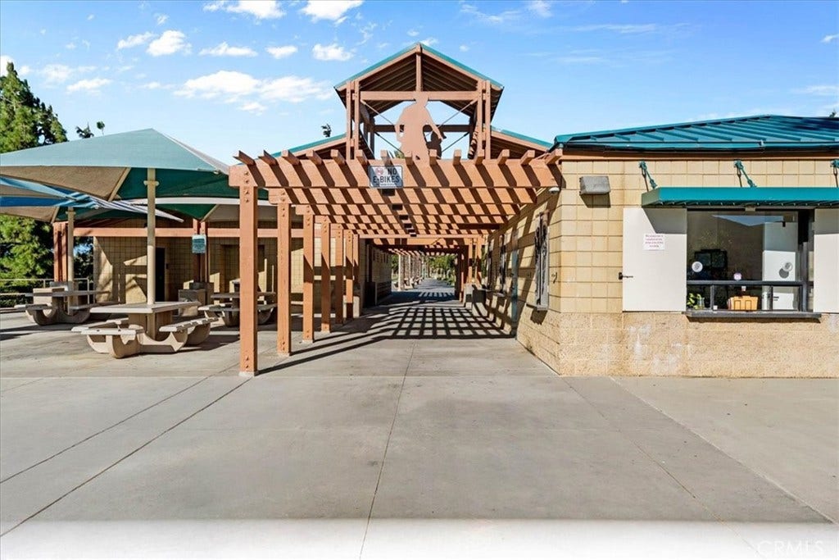
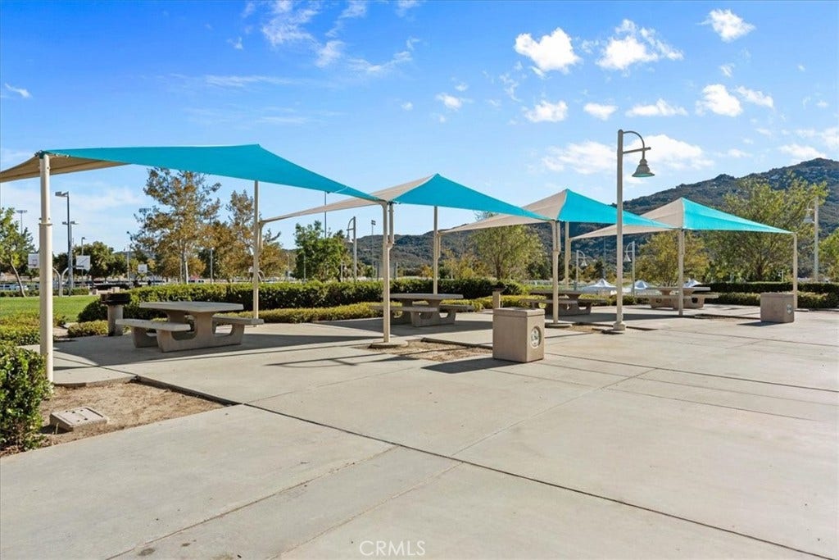
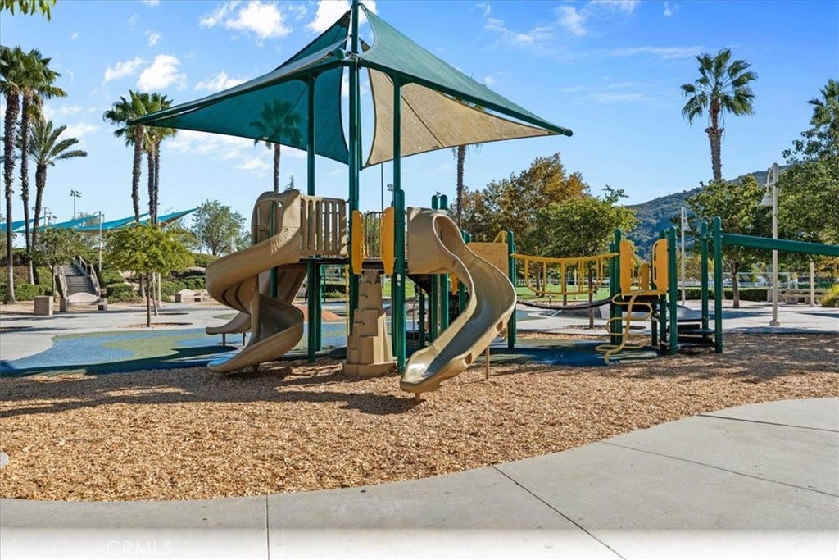
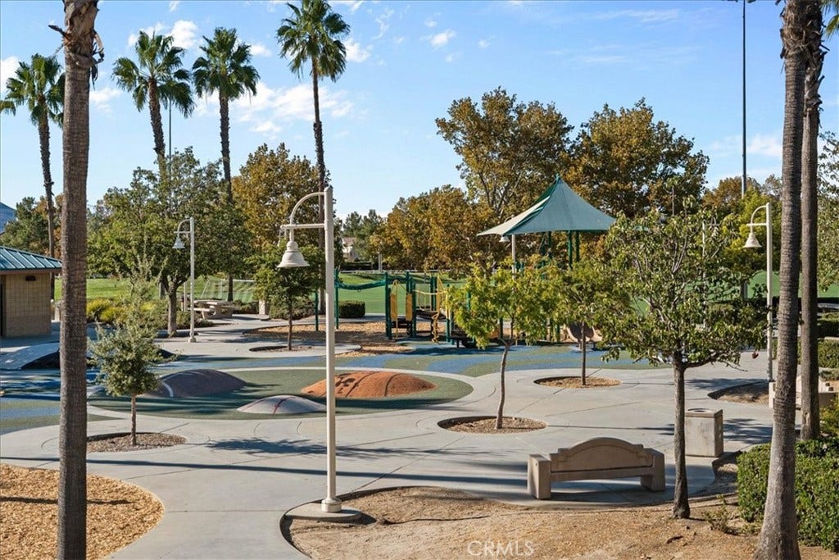
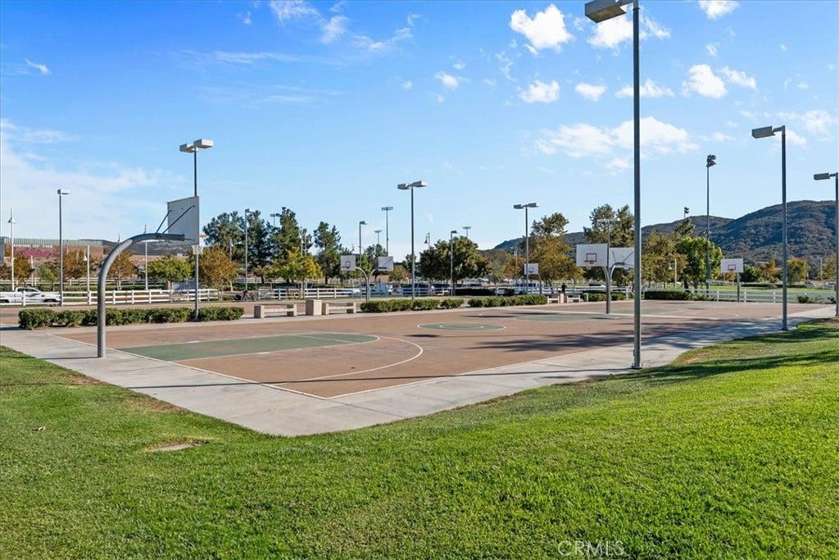
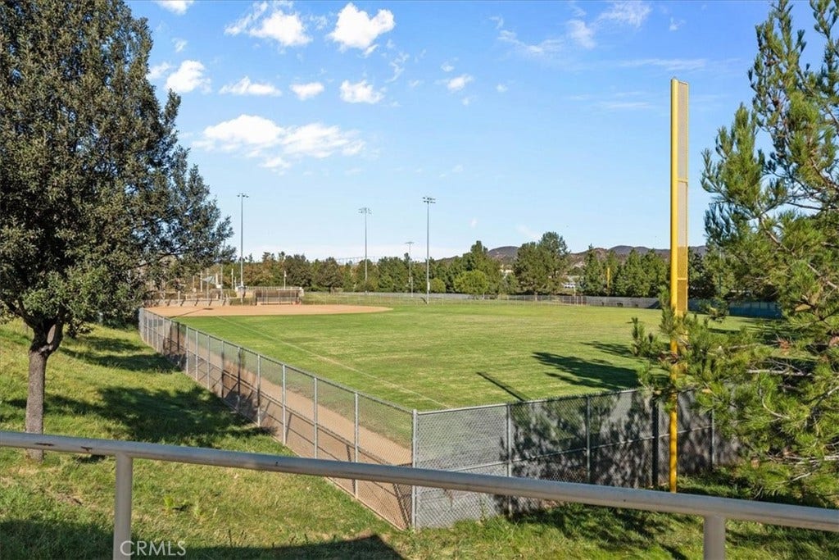
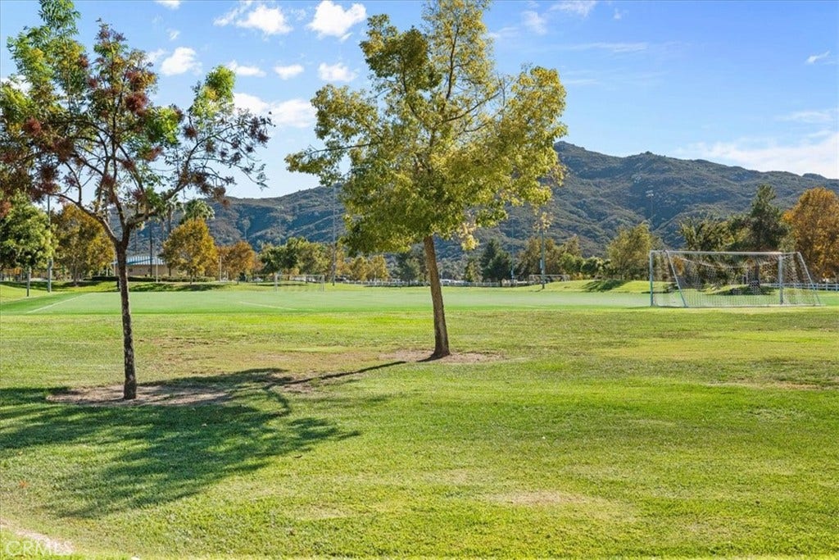
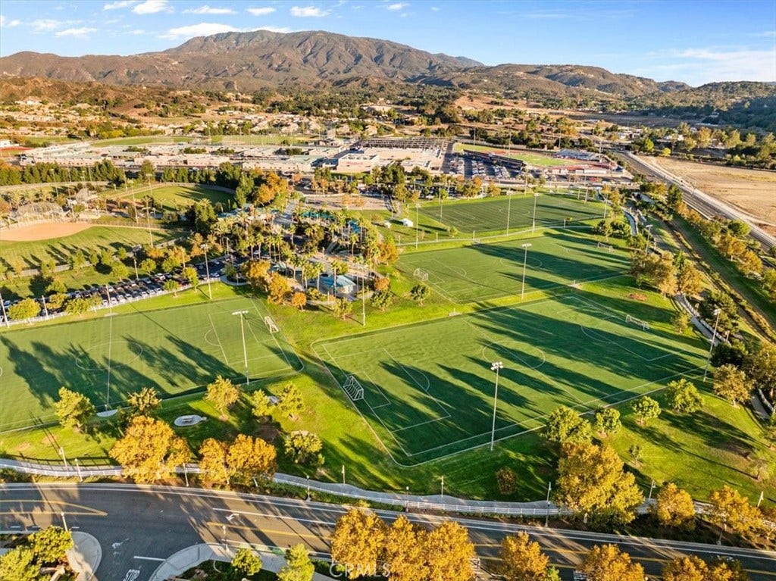
**ENJOY THE WOLF CREEK LIFESTYLE!** Residents enjoy community amenities including a resort-style swimming pool, ...
+ Read More| Listing Id: | CV26219070 |
|---|---|
| Property Type: | Residential |
| Status: | Active |
| Bathrooms Full: | 3 |
| Living Area: | 3,806 |
| Lot Size Acres: | 0.19 |
| Waterfront?: | No |
| Year Built: | 2008 |
| Appliances: | BuiltInRange, DoubleOven, Dishwasher, Disposal, GasRange, Microwave, RangeHood, WaterHeater |
| Association Fee Frequency: | Monthly |
| Association Name: | Wolf Creek |
| Association Phone: | 951-699-2918 |
| Association?: | Yes |
| Basement Yn: | No |
| Bathrooms Total Integer: | 3 |
| Common Walls: | NoCommonWalls |
| Construction Materials: | Drywall, Frame, Glass, Concrete, Stucco |
| Cooling: | CentralAir, Electric |
| Door Features: | SlidingDoors |
| Elementary School: | Helen Hunt |
| Entry Level: | 1 |
| Exclusions: | Personal Property, Washer, Dryer, Refrigertors |
| Exterior Features: | Lighting, RainGutters, FirePit |
| Fencing: | Block |
| Fireplace Features: | FamilyRoom, Gas |
| Fireplace?: | Yes |
| Garage?: | Yes |
| Heating: | Central, ForcedAir, NaturalGas |
| High School: | Great Oak |
| Interior Features: | BuiltInFeatures, BreakfastArea, CeilingFans, GraniteCounters, HighCeilings, Pantry, RecessedLighting, BedroomOnMainLevel, PrimarySuite, WalkInClosets |
| Levels: | Two |
| Listing Contract Date: | 2026-08-10 |
| Living Area Units: | SquareFeet |
| Lot Features: | BackYard, CulDeSac, FrontYard, SprinklersInRear, SprinklersInFront, Landscaped, SprinklersTimer, SprinklerSystem |
| Lot Size Area: | 8276.0 |
| Lot Size Source: | PublicRecords |
| Main Level Bathrooms: | 1 |
| Parking Features: | Concrete, DirectAccess, Driveway, GarageFacesFront, Garage, Tandem |
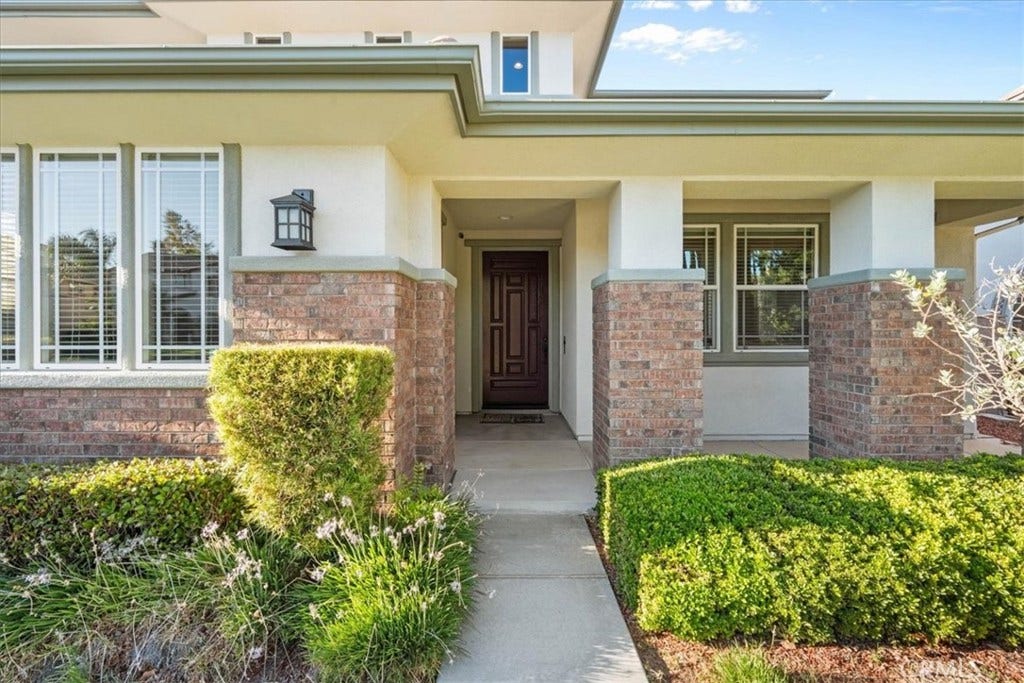
| Patio And Porch Features: | Concrete, Covered, FrontPorch, Patio, Porch |
| Pool Private?: | Yes |
| Road Frontage Type: | CityStreet |
| Road Surface Type: | Paved |
| Sign On Property?: | Yes |
| Spa Features: | Gunite, Heated, InGround, Private |
| State Or Province: | CA |
| Stories: | 2 |
| Utilities: | CableAvailable, ElectricityConnected, NaturalGasConnected, SewerConnected, UndergroundUtilities, WaterConnected |
| View: | Neighborhood, Pool |
| Water Source: | Public |
| Zoning: | Low Medium |
| Property Sub Type Additional: | SingleFamilyResidence |
| Country Subdivision: | 06065 |
| Universal Parcel Id: | urn:reso:upi:2.0:US:06065:962531015 |
| List Price: | $1,125,000 |
|---|---|
| Property Sub Type: | SingleFamilyResidence |
| Bedrooms Total: | 5 |
| Association Fee: | $54 |
| Lot Size Square Feet: | 8,276.0 |
| Architectural Style: | Mediterranean |
| City: | Temecula |
| County Or Parish: | Riverside |
| Postal Code: | 92592 |
| Number Of Units Total: | 1 |
| Accessibility Features: | None |
| Association Amenities: | CallForRules, SportCourt, FitnessCenter, OutdoorCookingArea, Barbecue, PicnicArea, Playground, Pool, SpaHotTub, Trails |
| Room Type: | BonusRoom, Bedroom, EntryFoyer, FamilyRoom, GameRoom, Kitchen, Laundry, LivingRoom, PrimaryBathroom, PrimaryBedroom, Office, Other |
| Attached Garage?: | Yes |
| Builder Name: | Standard Pacific |
| Common Interest: | PlannedDevelopment |
| Community Features: | Curbs, StreetLights, Suburban, Sidewalks |
| Cooling?: | Yes |
| Directions: | From Pechanga Pkwy turn left on Wolf Creek Dr S. turn Rocky Bar Dr. then left on Durango Dr. to Yosemite Ln then turn left on Canyon Crest Ct. |
| Disclosures: | CovenantsRestrictionsDisclosure, Easements |
| Electric: | ElectricityOnBond, PhotovoltaicsStandAlone |
| Elevation Units: | Feet |
| Entry Location: | 1 |
| Flooring: | Carpet, Laminate, Tile, Wood |
| Foundation Details: | Slab |
| Garage Spaces: | 3.0 |
| Heating?: | Yes |
| High School District: | Temecula Unified |
| Inclusions: | Out Door Heater, Kitchen Appliances |
| Laundry Features: | WasherHookup, GasDryerHookup, Inside, LaundryRoom |
| Listing Agreement: | ExclusiveRightToSell |
| Listing Terms: | Cash, Conventional, Exchange1031, FHA, Submit, VaLoan |
| Living Area Source: | Owner |
| Lot Size Acres: | 0.19 |
| Lot Size Units: | SquareFeet |
| Main Level Bedrooms: | 1 |
| Middle Or Junior School: | Erle Stanley Gardner |
| MLS Area Major: | Srcar - Southwest Riverside County |
| Number Of Units In Community: | 1806 |
| Open Parking Spaces: | 2.0 |
| Original List Price: | $1,125,000 |
| Parcel Number: | 962531015 |
| Parking Total: | 5 |
| Pool Features: | Filtered, Gunite, GasHeat, Heated, InGround, Private, Waterfall, Association |
| Possession: | ClosePlus, Negotiable |
| Postal City: | TEMECULA |
| Roof: | Concrete, Tile |
| Security Features: | CarbonMonoxideDetectors, SmokeDetectors |
| Sewer: | PublicSewer |
| Spa?: | Yes |
| Special Listing Conditions: | Standard |
| Stories Total: | 2 |
| View?: | Yes |
| Window Features: | Blinds, Screens, Shutters |
| Year Built Source: | PublicRecords |
| Current Price: | $1,125,000.00 |
| Record Signature: | -1,083,521,858 |
Mortgage Calculator
Based on information from California Regional Multiple Listing Service, Inc. as of October 09, 2026. This information is for your personal, non-commercial use and may not be used for any purpose other than to identify prospective properties you may be interested in purchasing. Display of MLS data is usually deemed reliable but is NOT guaranteed accurate by the MLS. Buyers are responsible for verifying the accuracy of all information and should investigate the data themselves or retain appropriate professionals. Information from sources other than the Listing Agent may have been included in the MLS data. Unless otherwise specified in writing, Broker/Agent has not and will not verify any information obtained from other sources. The Broker/Agent providing the information contained herein may or may not have been the Listing and/or Selling Agent.
California Regional Multiple Listing Service, Inc. data last updated on October 09, 2026 01:14 AM - PT
Property Last Updated: October 09, 2026 01:14 AM - PT
