4735 Aurora Avenue
Ontario, CA 91762
$861,576
Listing Broker: KB Home Sales-Southern CA Inc
Listing Agent: Angela DiGregorio-Carman
DRE #01954054: 01119318
adigregorio@kbhome.com
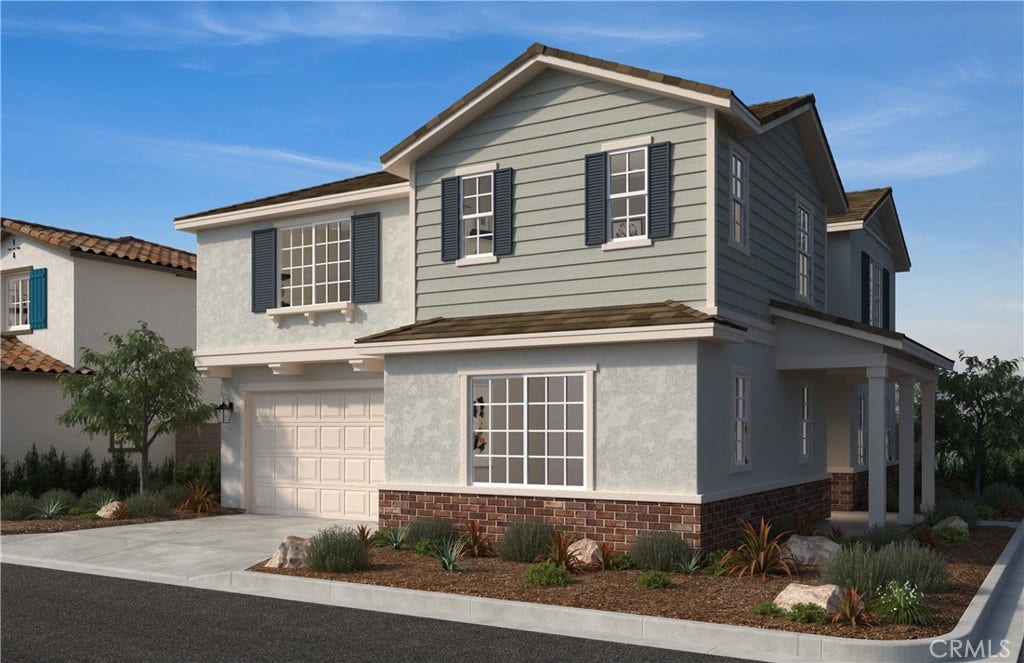
Beautiful newly opened KB Home Meridian community Highly desirable Corner Home with 4 bedrooms (1 bedroom on main floor), Loft, and 3 bathrooms. This lovely home features Maple Shaker Cabinets with Black matt pulls, Creme Quartz countertop with verticle subway tile full backspalsh, single basin sink in Island, Whirlpool electric appliance package, Primary bedroom offers 2 walk in closet, separate tub & shower in the primary bathroom, Luxury Vinyl Plank flooring & upgrade textured carpet thru out, white blinds, and much more. This newly opened KB Home Meridian community features a Traditional (exterior with large front porch) Single-Family home with driveway which is located across the street from future city planned Ontario Grand Park and is close to Costco, Cloverdale Marketplace, Eastvale Gateway, I-15, and so much more. It features an open concept floor plan with a bedroom downstairs. Energy-efficient features include Generation Lighting LED fixtures, Moen® WaterSense® faucets and showerheads, all electric appliance and a 100% energy star rated home. Solar Panels are for lease or purchase with SunRun.
Photo is a rendering of the model. Buyer can either lease or purchase the Solar.
| Listing Id: | SW26223509 |
|---|---|
| Property Type: | Residential |
| Status: | Active |
| Bathrooms Full: | 2 |
| Living Area: | 2,488 |
| Lot Size Acres: | 0.0732 |
| Waterfront?: | No |
| Year Built: | 2026 |
| Appliances: | Dishwasher, EnergyStarQualifiedAppliances, EnergyStarQualifiedWaterHeater, ElectricOven, ElectricRange, TanklessWaterHeater, WaterHeater |
| Association Fee Frequency: | Monthly |
| Association Name: | compass pointe |
| Association Phone: | 800-706-7838 |
| Association?: | Yes |
| Basement Yn: | No |
| Bathrooms Total Integer: | 2 |
| Common Walls: | TwoCommonWallsOrMore |
| Cooling: | CentralAir, EnergyStarQualifiedEquipment, Gas |
| Entry Level: | 1 |
| Fireplace Features: | None |
| Garage?: | Yes |
| Green Energy Generation: | Solar |
| Green Water Conservation: | WaterSmartLandscaping |
| Heating: | EnergyStarQualifiedEquipment |
| Interior Features: | GraniteCounters, HighCeilings, AllBedroomsUp, Loft, WalkInClosets |
| Levels: | Two |
| Listing Contract Date: | 2026-10-14 |
| Living Area Units: | SquareFeet |
| Lot Features: | NearPark |
| Lot Size Area: | 3188.0 |
| Lot Size Source: | Builder |
| Main Level Bathrooms: | 1 |
| Patio And Porch Features: | None |
| Property Attached?: | Yes |
| Spa Features: | SeeRemarks |
| State Or Province: | CA |
| Stories: | 2 |
| View: | None |
| Water Source: | Public |
| Property Sub Type Additional: | SingleFamilyResidence |
| Country Subdivision: | 06071 |
| List Price: | $861,576 |
|---|---|
| Property Sub Type: | SingleFamilyResidence |
| Bedrooms Total: | 4 |
| Association Fee: | $199 |
| Lot Size Square Feet: | 3,188.0 |
| Architectural Style: | Craftsman |
| City: | Ontario |
| County Or Parish: | San Bernardino |
| Postal Code: | 91762 |
| Number Of Units Total: | 1 |
| Association Amenities: | Pickleball, Pool |
| Room Type: | Bedroom, GreatRoom, Loft, PrimaryBathroom, PrimaryBedroom, Other |
| Attached Garage?: | Yes |
| Common Interest: | PlannedDevelopment |
| Community Features: | Curbs, StormDrains, StreetLights, Sidewalks, Park, Pool |
| Cooling?: | Yes |
| Current Financing: | Contract |
| Directions: | From I-15, exit Cantu-Galleano Ranch Rd. heading west. Turn left on Hamner Ave., right on Bellegrave Ave., right on Haven Ave., left on E. Parkview St. and right on Compass Pointe. Follow signs to sales center. |
| Disclosures: | CovenantsRestrictionsDisclosure |
| Elevation Units: | Feet |
| Entry Location: | front |
| Garage Spaces: | 2.0 |
| Green Energy Efficient: | Construction, Doors, Hvac, Insulation, Lighting, Roof, Thermostat, Windows, Appliances, WaterHeater |
| Heating?: | Yes |
| High School District: | Mountain View |
| Laundry Features: | Inside, LaundryRoom |
| Listing Agreement: | ExclusiveRightToSell |
| Listing Terms: | Contract |
| Lot Size Acres: | 0.0732 |
| Lot Size Units: | SquareFeet |
| MLS Area Major: | 686 - Ontario |
| New Construction?: | Yes |
| Number Of Units In Community: | 67 |
| Original List Price: | $861,576 |
| Parking Total: | 2 |
| Pool Features: | Community, Association |
| Possession: | CloseOfEscrow |
| Postal City: | ONTARIO |
| Property Condition: | UnderConstruction |
| Roof: | Concrete |
| Sewer: | PublicSewer |
| Spa?: | Yes |
| Special Listing Conditions: | Standard |
| Stories Total: | 2 |
| Window Features: | EnergyStarQualifiedWindows |
| Year Built Source: | Builder |
| Current Price: | $861,576.00 |
| Record Signature: | 287,022,883 |
Mortgage Calculator
Based on information from California Regional Multiple Listing Service, Inc. as of October 15, 2026. This information is for your personal, non-commercial use and may not be used for any purpose other than to identify prospective properties you may be interested in purchasing. Display of MLS data is usually deemed reliable but is NOT guaranteed accurate by the MLS. Buyers are responsible for verifying the accuracy of all information and should investigate the data themselves or retain appropriate professionals. Information from sources other than the Listing Agent may have been included in the MLS data. Unless otherwise specified in writing, Broker/Agent has not and will not verify any information obtained from other sources. The Broker/Agent providing the information contained herein may or may not have been the Listing and/or Selling Agent.
California Regional Multiple Listing Service, Inc. data last updated on October 15, 2026 12:54 AM - PT
Property Last Updated: October 15, 2026 12:54 AM - PT
