500 Park Drive, #38
Carson, CA 90745
$929,990
Listing Broker: Keller Williams Realty
Listing Agent: Cesi Pagano
DRE #01954054: 01043716
949-370-0819
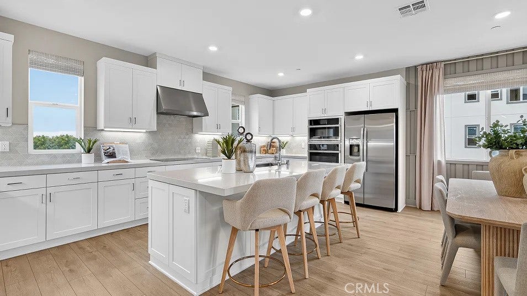
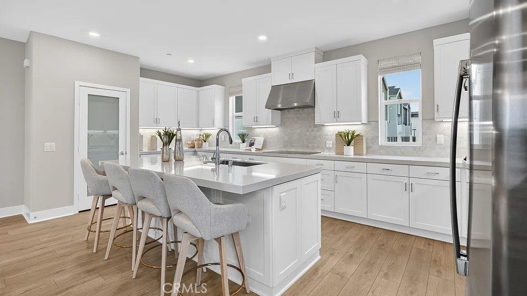
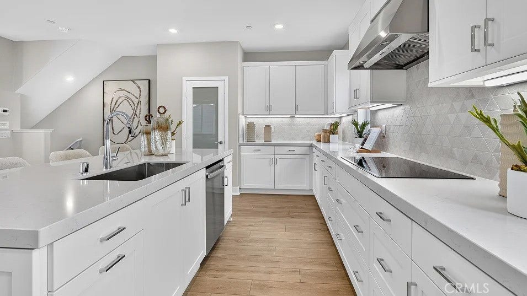
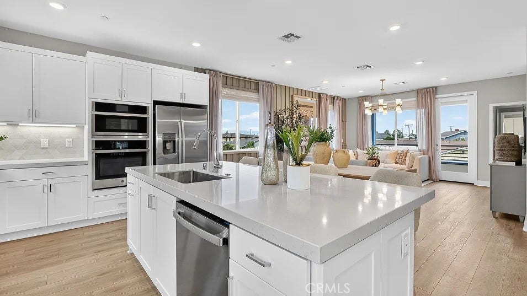
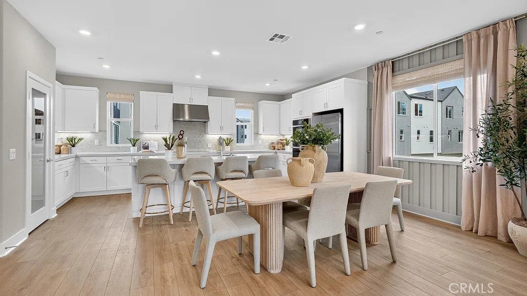
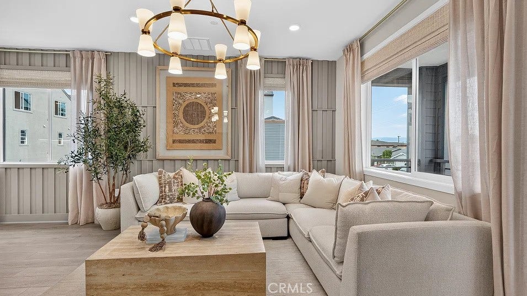
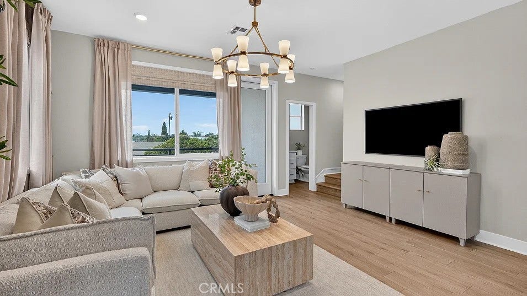
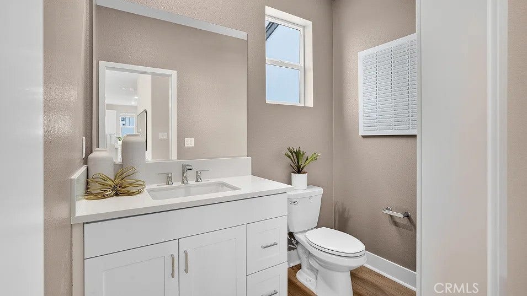
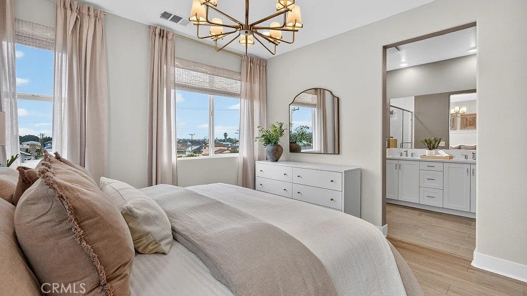
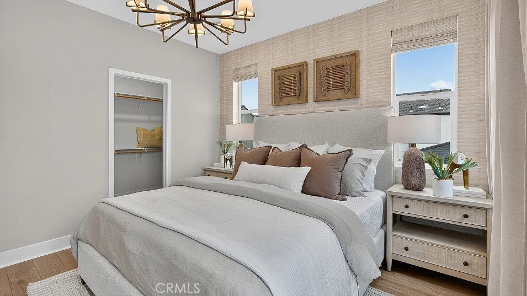
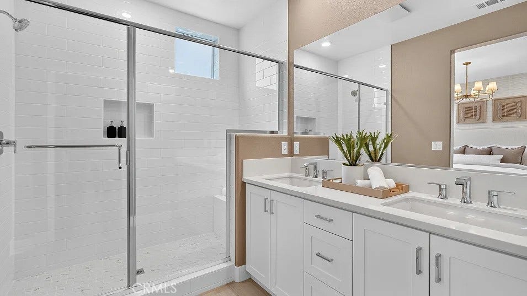
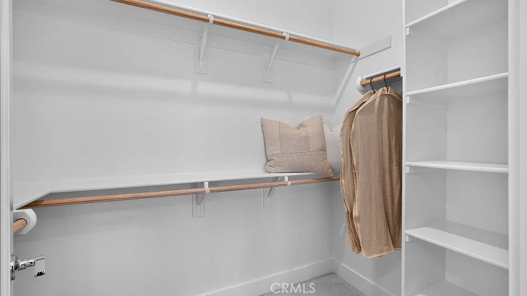
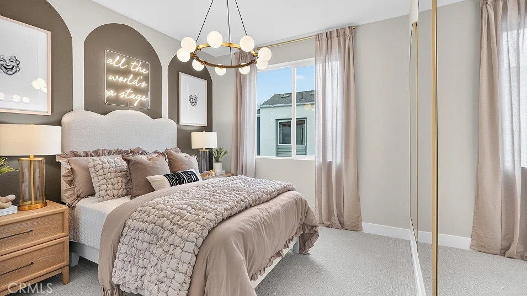
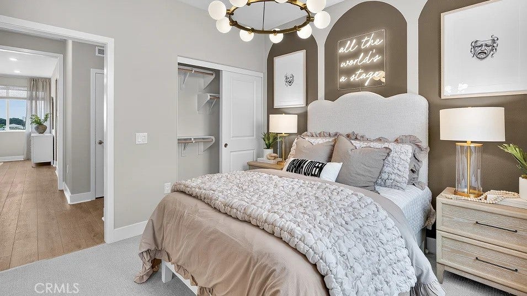
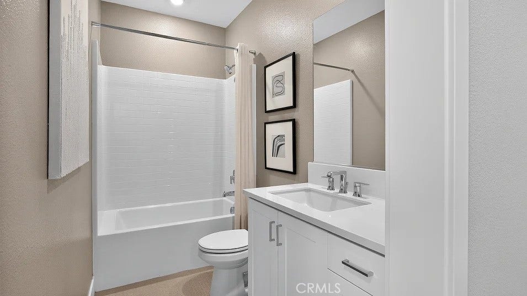
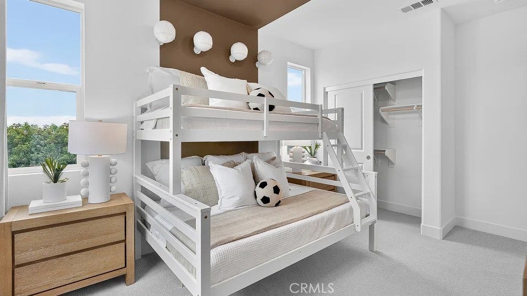
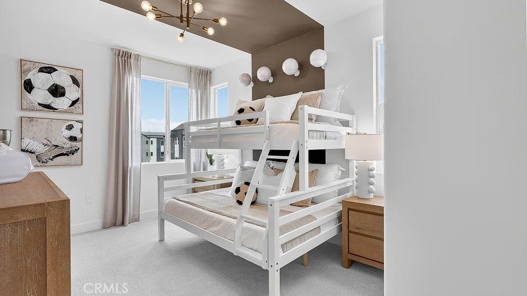
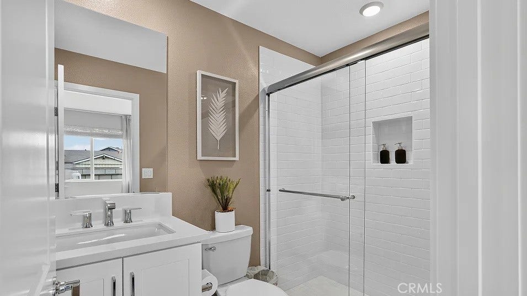
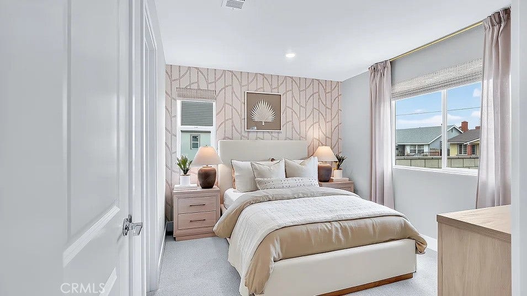
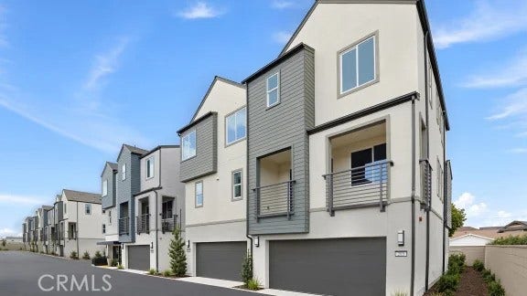
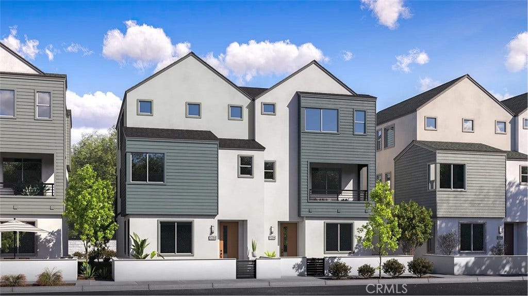
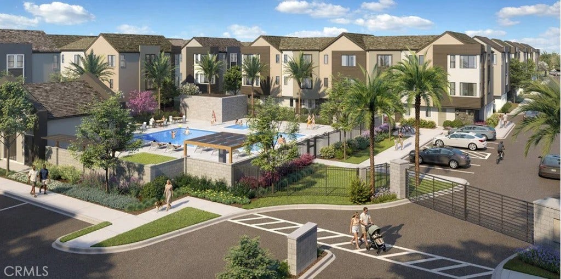
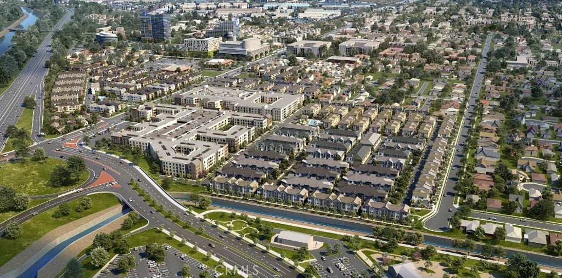
Brand new gated community at Manhattan Square in Carson! This beautiful home boasts 4-bedrooms, with one being on the first floor with an en-suite bathroom, which makes it perfect for guests. The kitchen is an entertainers dream with an oversized island and plenty of counter space to host parties and family gatherings. There is also a deck off the Great Room where you can enjoy the outdoors. The Owners Suite is situated on the 3rd level and is private with a gorgeous shower and a walk in closet. This community will have a pool, spa and BBQ area to enjoy. It is located with easy access to the 405 freeway along with restaurants and shopping nearby. A must see!
| Listing Id: | OC26220351 |
|---|---|
| Property Type: | Residential |
| Status: | Active |
| Bathrooms Full: | 3 |
| Living Area: | 1,801 |
| Waterfront?: | No |
| Subdivision: | Ellison At Manhattan Square |
| Year Built: | 2026 |
| Appliances: | ConvectionOven, Dishwasher, ElectricCooktop, ElectricOven, Disposal, Microwave, Refrigerator, RangeHood, SelfCleaningOven |
| Association Fee Frequency: | Monthly |
| Association Name: | Manhattan Square |
| Association Phone: | TBD |
| Association?: | Yes |
| Basement Yn: | No |
| Bathrooms Total Integer: | 3 |
| Builder Model: | Plan 1B |
| Common Walls: | OneCommonWall |
| Construction Materials: | Stucco |
| Cooling: | CentralAir |
| Door Features: | PanelDoors |
| Elementary School: | Bonita |
| Entry Level: | 1 |
| Fireplace Features: | None |
| Garage?: | Yes |
| Heating: | Central |
| High School: | Carson |
| Interior Features: | BreakfastBar, Balcony, OpenFloorplan, RecessedLighting, Storage, Unfurnished, WiredForData, BedroomOnMainLevel, EntranceFoyer, WalkInClosets |
| Levels: | ThreeOrMore |
| Listing Contract Date: | 2026-10-09 |
| Living Area Units: | SquareFeet |
| Lot Size Source: | Builder |
| Main Level Bathrooms: | 1 |
| Parking Features: | DirectAccess, Garage, GarageDoorOpener, NoDriveway, GarageFacesRear, Tandem |
| Patio And Porch Features: | Deck, FrontPorch |
| Property Attached?: | Yes |
| Road Surface Type: | Paved |
| Spa Features: | Association, Community |
| State Or Province: | CA |
| View: | None |
| Water Source: | Public |
| Property Sub Type Additional: | Townhouse |
| Country Subdivision: | 06037 |
| Universal Parcel Id: | urn:reso:upi:2.0:US:06037:7337-001-032 |
| List Price: | $929,990 |
|---|---|
| Property Sub Type: | Townhouse |
| Bedrooms Total: | 4 |
| Association Fee: | $201 |
| City: | Carson |
| County Or Parish: | Los Angeles |
| Postal Code: | 90745 |
| Number Of Units Total: | 1 |
| Association Amenities: | MaintenanceFrontYard, Barbecue, Playground, Pool, SpaHotTub |
| Room Type: | Bedroom, EntryFoyer, Foyer, Kitchen, Laundry, LivingRoom, PrimaryBathroom, PrimaryBedroom, Other |
| Attached Garage?: | Yes |
| Builder Name: | Lennar |
| Common Interest: | Condominium |
| Community Features: | Curbs, Gutters, StormDrains, Sidewalks, Pool |
| Cooling?: | Yes |
| Directions: | 405 south to Avalon BLVD south to 213th make right then right on Grace Ave------North 405 exit Carson right on Avalon left on 213th right on Grace Ave |
| Disclosures: | CovenantsRestrictionsDisclosure, HoaDisclosure |
| Electric: | Volts220InGarage |
| Elevation Units: | Feet |
| Entry Location: | 1 |
| Garage Spaces: | 2.0 |
| Heating?: | Yes |
| High School District: | Los Angeles Unified |
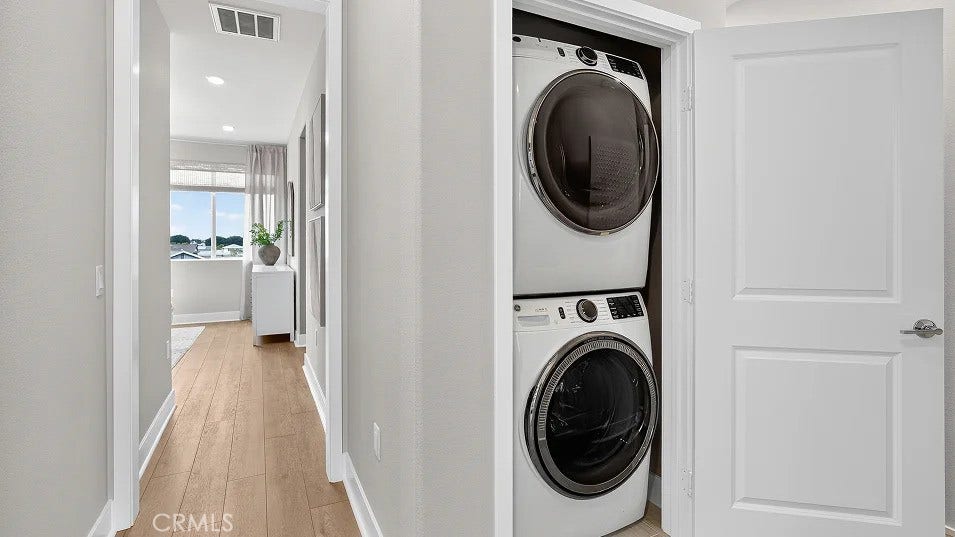
| Laundry Features: | WasherHookup, GasDryerHookup, Inside, LaundryCloset, UpperLevel |
| Listing Agreement: | ExclusiveRightToSell |
| Listing Terms: | Cash, Conventional, Exchange1031, FHA, VaLoan |
| Lot Size Units: | SquareFeet |
| Main Level Bedrooms: | 1 |
| Middle Or Junior School: | Carnegie |
| MLS Area Major: | 136 - Central Carson |
| New Construction?: | Yes |
| Number Of Units In Community: | 48 |
| Original List Price: | $929,990 |
| Parking Total: | 2 |
| Pool Features: | Community, Association |
| Possession: | CloseOfEscrow |
| Postal City: | CARSON |
| Property Condition: | Turnkey |
| Security Features: | CarbonMonoxideDetectors, FireDetectionSystem, FireSprinklerSystem, SmokeDetectors |
| Sewer: | PublicSewer |
| Spa?: | Yes |
| Special Listing Conditions: | Standard |
| Stories Total: | 3 |
| Window Features: | DoublePaneWindows, LowEmissivityWindows, Shutters |
| Year Built Source: | Builder |
| Current Price: | $929,990.00 |
| Record Signature: | -1,675,835,507 |
Mortgage Calculator
Based on information from California Regional Multiple Listing Service, Inc. as of October 10, 2026. This information is for your personal, non-commercial use and may not be used for any purpose other than to identify prospective properties you may be interested in purchasing. Display of MLS data is usually deemed reliable but is NOT guaranteed accurate by the MLS. Buyers are responsible for verifying the accuracy of all information and should investigate the data themselves or retain appropriate professionals. Information from sources other than the Listing Agent may have been included in the MLS data. Unless otherwise specified in writing, Broker/Agent has not and will not verify any information obtained from other sources. The Broker/Agent providing the information contained herein may or may not have been the Listing and/or Selling Agent.
California Regional Multiple Listing Service, Inc. data last updated on October 10, 2026 01:22 AM - PT
Property Last Updated: October 10, 2026 01:22 AM - PT
