5003 Sierra Villa Drive
Los Angeles, CA 90041
$1,399,995
Open Houses
Listing Broker: Keyes Real Estate
Listing Agent: Brad Keyes
DRE #01954054: 01857106
310-367-3372
Colisting Agent: Joshua Stein-Sapir
DRE #01954054: 01979910
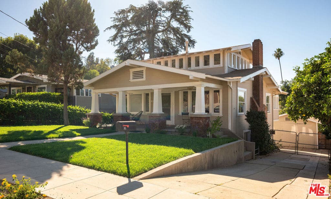
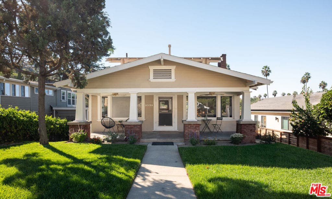
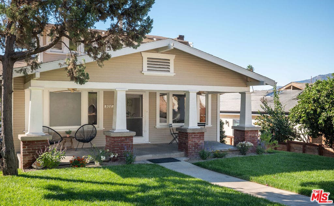
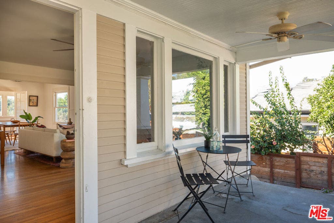
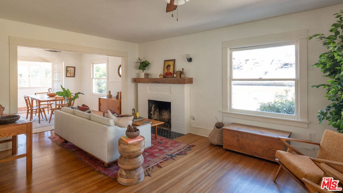
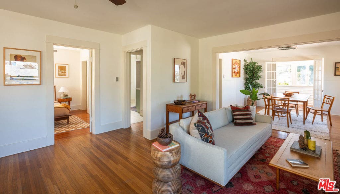
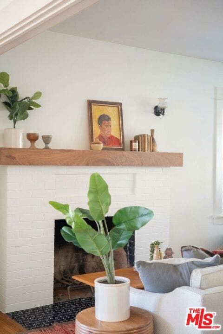
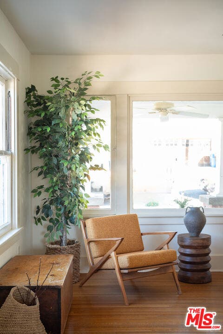
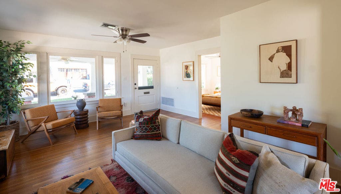
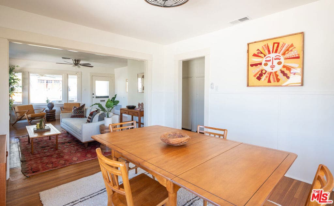
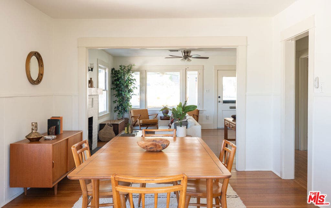
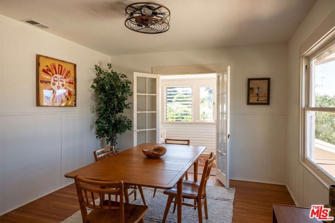
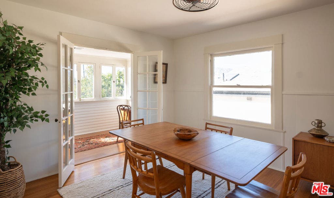
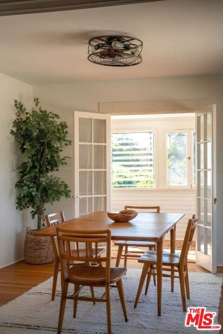
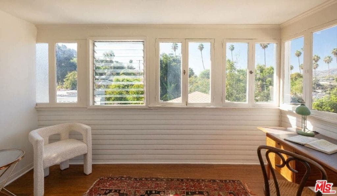
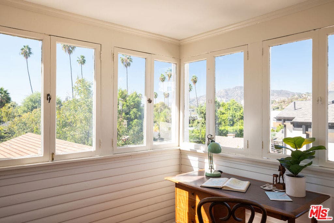
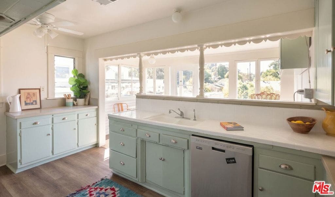
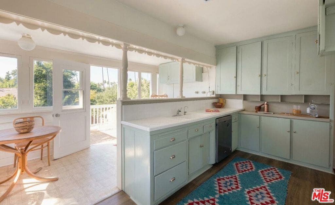
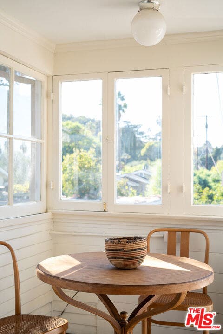
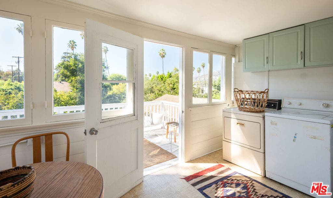
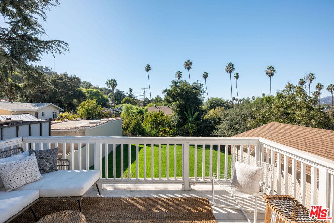
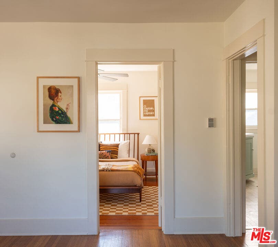
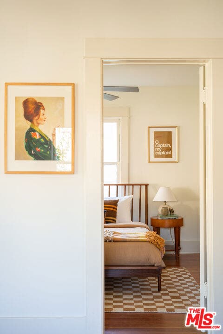
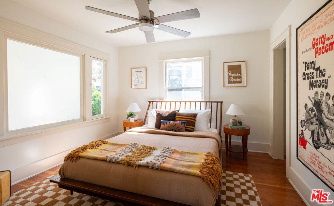
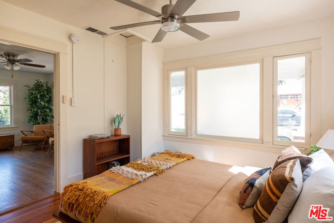
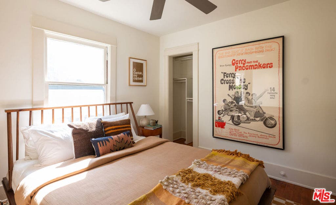
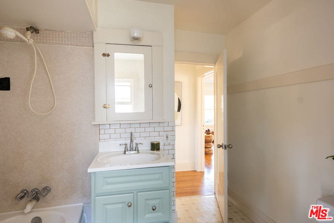
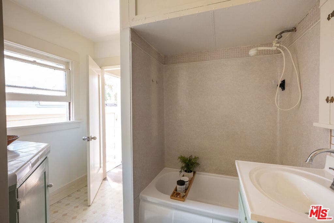
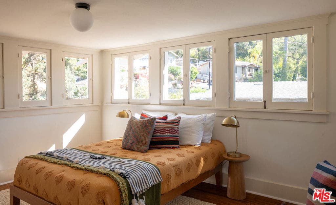
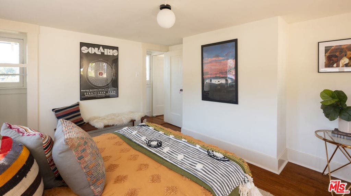
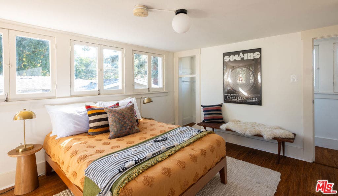
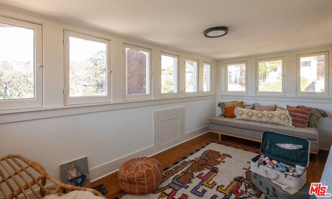
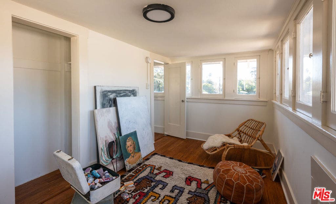
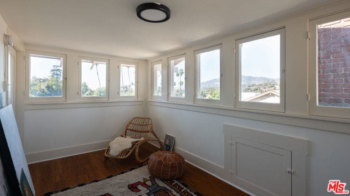
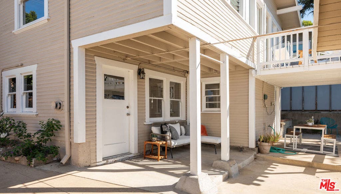
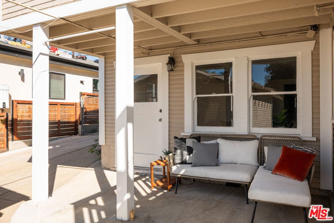
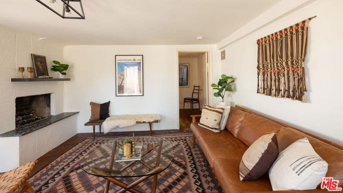
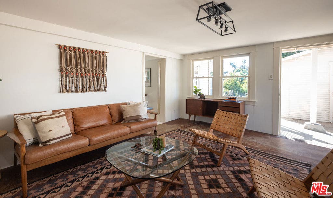
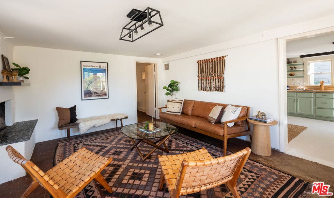
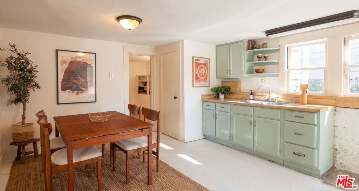
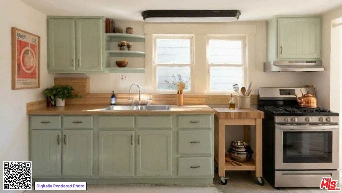
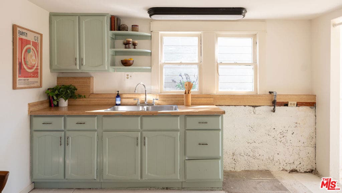
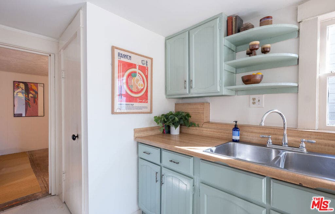
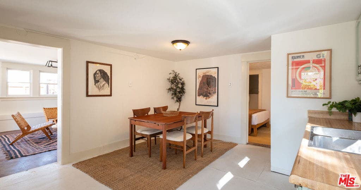
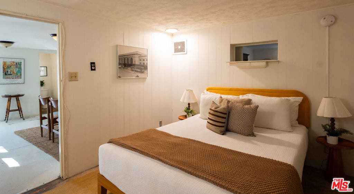
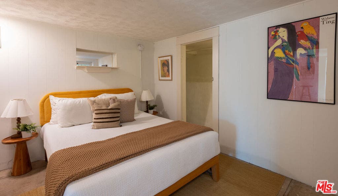
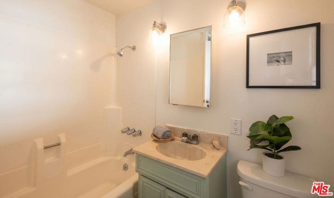
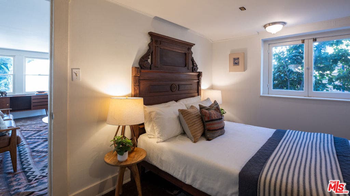
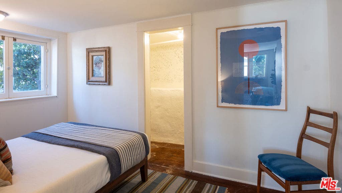
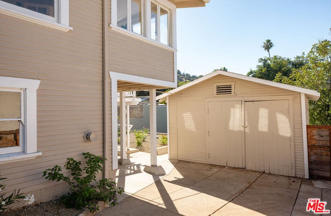
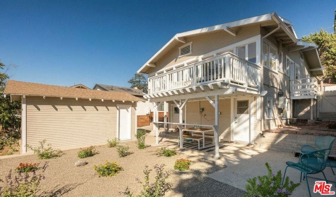
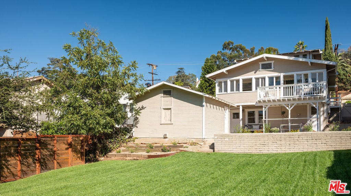
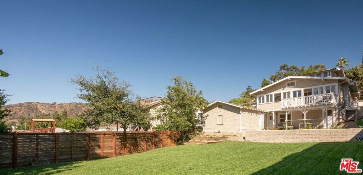
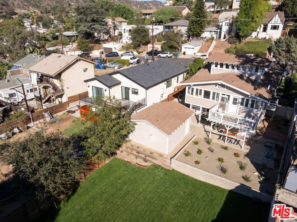
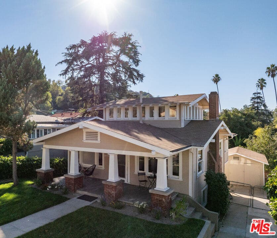
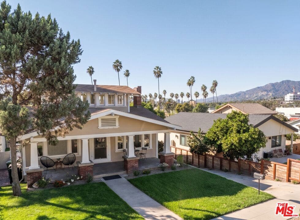
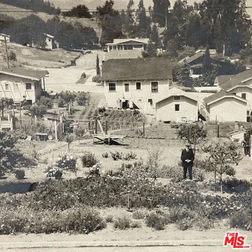
Offered for sale for the very first time, this 1923 Eagle Rock Craftsman has remained in the original builders' family for more than a century, offering a rare opportunity to become part of its next chapter. A lush front lawn and deep covered porch framed by tapered columns and brick piers introduce the home's classic Craftsman character, creating an inviting setting before you even step inside. Original hardwood floors, original wood-framed windows, and beautifully detailed built-ins reflect the home's history, while abundant natural light lends an airy warmth to the interiors. A fireplace with a wood mantel anchors the living room, where a wide opening connects to the formal dining room for an easy flow between gathering spaces. Glass-paned French doors lead to a bright den lined with windows, offering a charming setting for a home office or reading room with views across the surrounding rooftops toward the mountains. The kitchen pairs soft green cabinetry with an original built-in hutch and connects to a sunny, window-lined breakfast nook. Just beyond, an elevated rear deck overlooks the expansive backyard and offers a beautiful setting for outdoor dining with mountain views. The home offers five bedrooms and two baths, with additional mountain views from the window-filled second story. A separate lower level with its own private entrance features a living room with a brick fireplace, two bedrooms, a full bath, and a dining area alongside existing cabinetry and a sink, offering potential ...
+ Read More| Listing Id: | 26101667 |
|---|---|
| Property Type: | Residential |
| Status: | Active |
| Bathrooms Full: | 2 |
| Living Area: | 2,312 |
| Lot Size Acres: | 0.1673 |
| Waterfront?: | No |
| Year Built: | 1923 |
| Appliances: | Dishwasher, Dryer, Washer |
| Basement Yn: | No |
| Bathrooms Total Integer: | 2 |
| Common Walls: | NoCommonWalls |
| Fireplace Features: | LivingRoom |
| Fireplace?: | Yes |
| Garage?: | Yes |
| Heating: | Central |
| Interior Features: | CeilingFans |
| Levels: | Two |
| Listing Contract Date: | 2026-10-13 |
| Lot Size Area: | 7289.0 |
| Lot Size Source: | Assessor |
| Parking Features: | Concrete, DoorMulti, Driveway, Garage |
| Postal Code Plus4: | 1830 |
| Sign On Property?: | Yes |
| Spa Features: | None |
| State Or Province: | CA |
| Stories: | 2 |
| View: | CityLights, Hills, Mountains |
| Zoning: | LAR1 |
| Property Sub Type Additional: | SingleFamilyResidence |
| Country Subdivision: | 06037 |
| Universal Parcel Id: | urn:reso:upi:2.0:US:06037:5682027032 |
| List Price: | $1,399,995 |
|---|---|
| Property Sub Type: | SingleFamilyResidence |
| Bedrooms Total: | 5 |
| Lot Size Square Feet: | 7,289.0 |
| Architectural Style: | Craftsman |
| City: | Los Angeles |
| County Or Parish: | Los Angeles |
| Postal Code: | 90041 |
| Room Type: | LivingRoom, Office |
| Building Area Total: | 2312.0 |
| Directions: | Sierra Villa Drive between Rock Glen Ave and Lockhaven Ave |
| Flooring: | Wood |
| Furnished: | Unfurnished |
| Garage Spaces: | 2.0 |
| Heating?: | Yes |
| Listing Agreement: | ExclusiveRightToSell |
| Living Area Source: | Assessor |
| Lot Dimensions Source: | Assessor |
| Lot Size Acres: | 0.1673 |
| Lot Size Dimensions: | 50x146 |
| Lot Size Units: | SquareFeet |
| MLS Area Major: | 618 - Eagle Rock |
| Original List Price: | $1,399,995 |
| Parcel Number: | 5682027032 |
| Parking Total: | 2 |
| Pool Features: | None |
| Postal City: | LOS ANGELES |
| Special Listing Conditions: | Standard |
| Stories Total: | 2 |
| View?: | Yes |
| Year Built Source: | Assessor |
| Current Price: | $1,399,995.00 |
| Record Signature: | -1,920,727,101 |
Mortgage Calculator
Based on information from California Regional Multiple Listing Service, Inc. as of October 14, 2026. This information is for your personal, non-commercial use and may not be used for any purpose other than to identify prospective properties you may be interested in purchasing. Display of MLS data is usually deemed reliable but is NOT guaranteed accurate by the MLS. Buyers are responsible for verifying the accuracy of all information and should investigate the data themselves or retain appropriate professionals. Information from sources other than the Listing Agent may have been included in the MLS data. Unless otherwise specified in writing, Broker/Agent has not and will not verify any information obtained from other sources. The Broker/Agent providing the information contained herein may or may not have been the Listing and/or Selling Agent.
California Regional Multiple Listing Service, Inc. data last updated on October 14, 2026 12:50 AM - PT
Property Last Updated: October 14, 2026 12:50 AM - PT
