52540 Bradley Lockwood Road
Bradley, CA 93426
$3,600,000
Listing Broker: Oak Shores Realty
Listing Agent: Jasmine Duncan
DRE #01954054: 02092802
831 206-6443
Colisting Agent: Timothy Ellis
DRE #01954054: 01152831
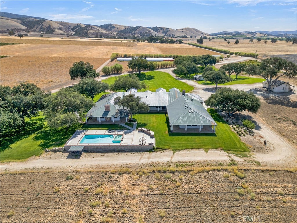
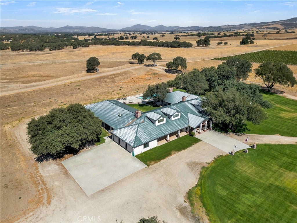
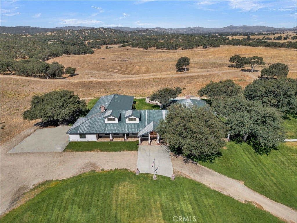
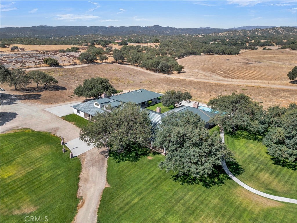
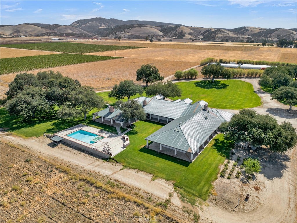
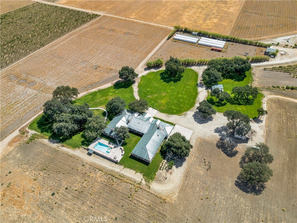
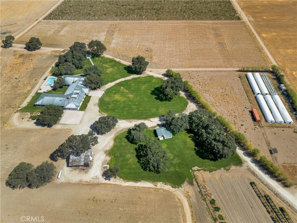
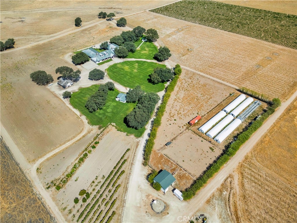
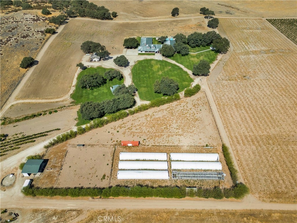
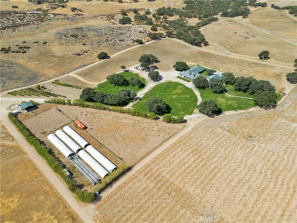
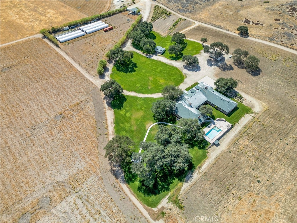
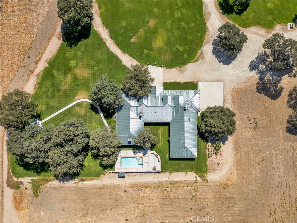
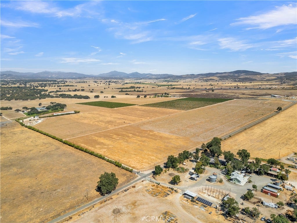
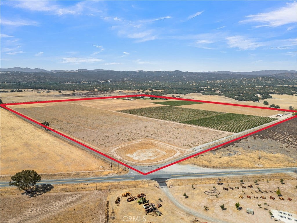
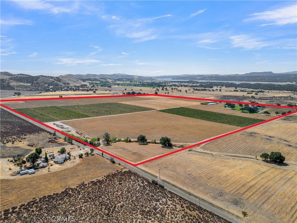
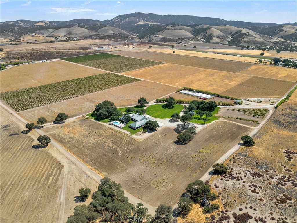
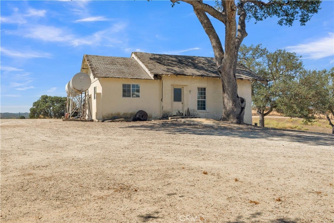
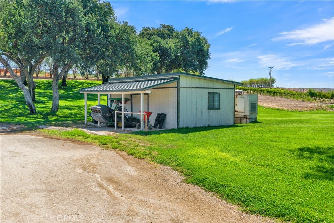
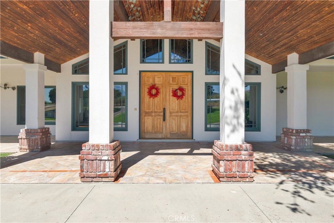
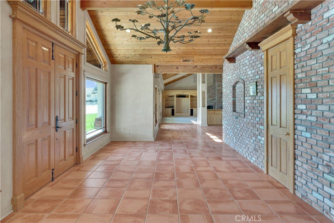
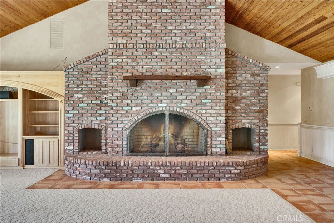
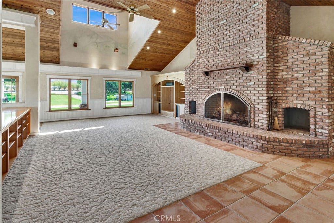
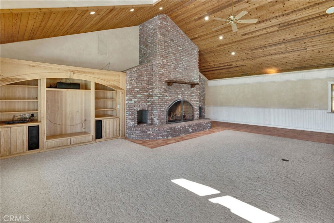
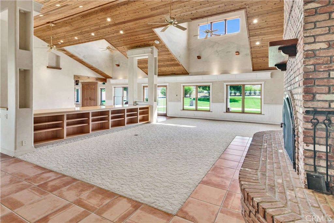
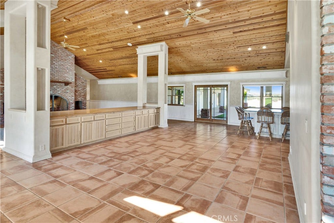
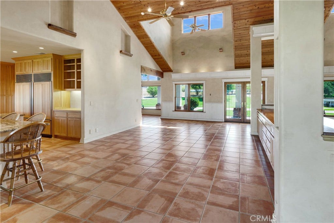
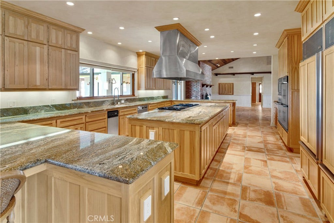
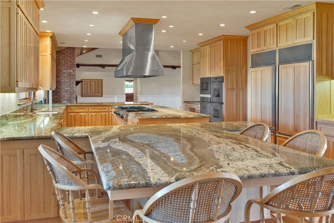
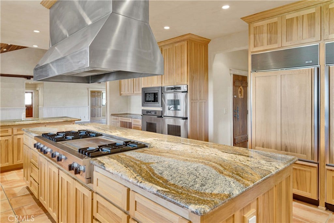
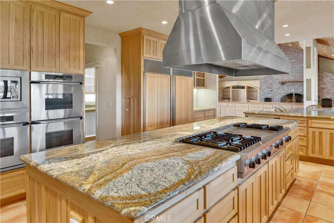
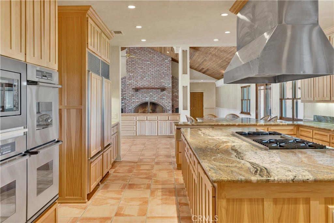
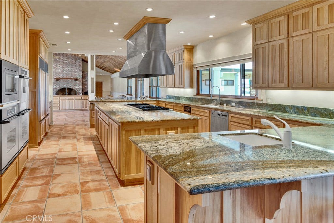
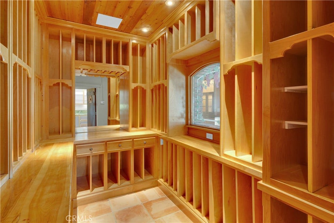
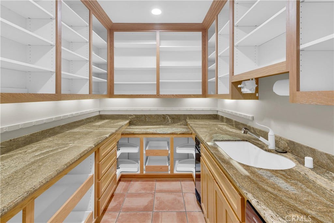
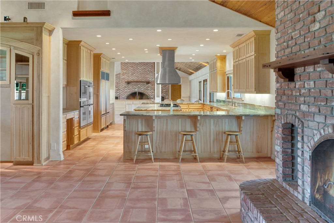
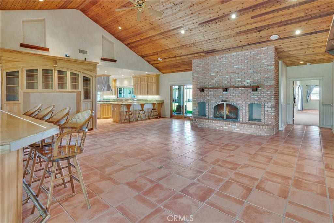
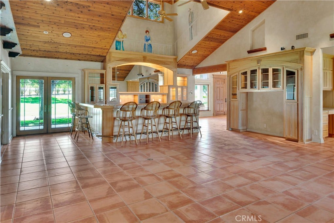
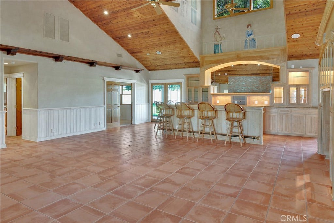
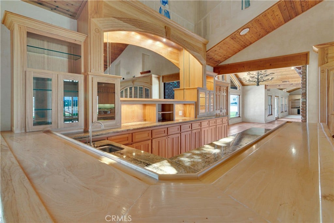
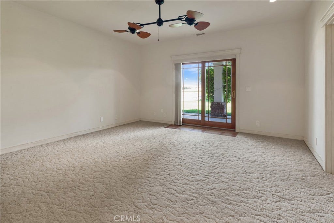
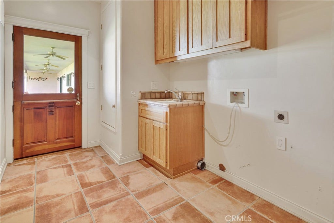
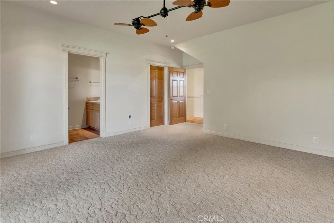
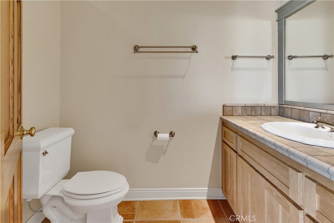
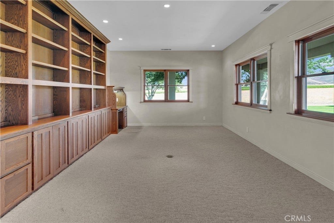
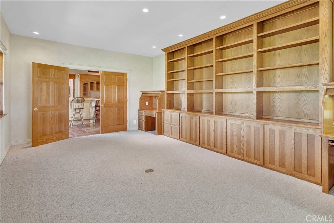
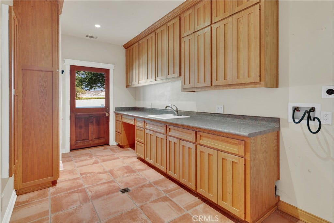
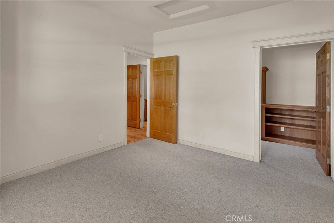
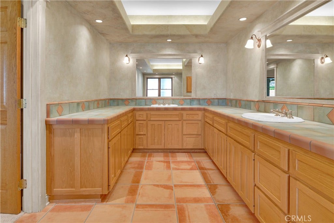
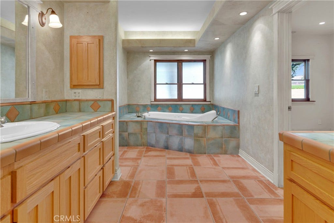
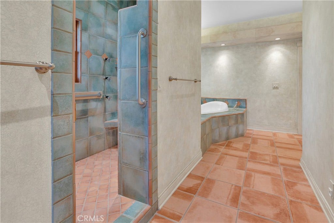
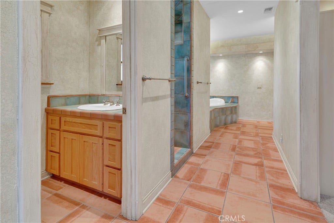
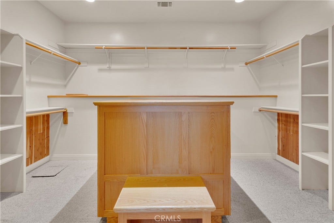
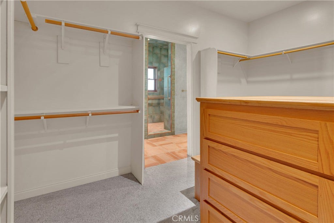
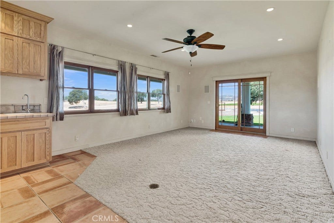
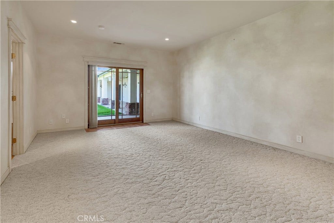
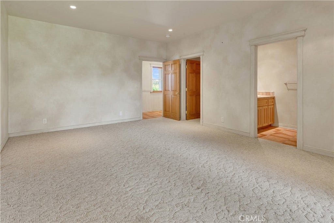
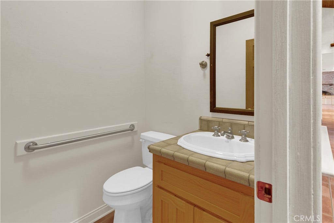
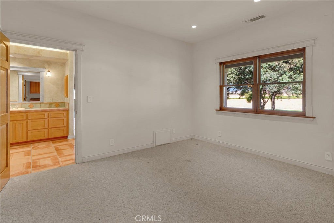
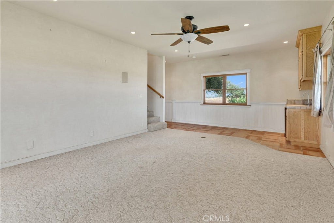
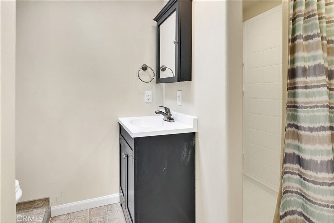
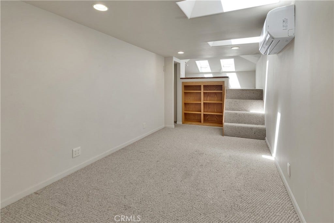
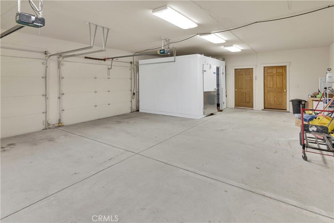
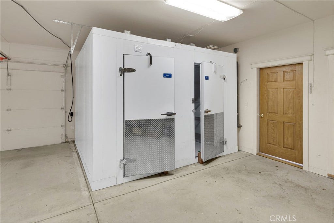
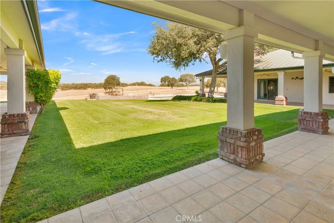
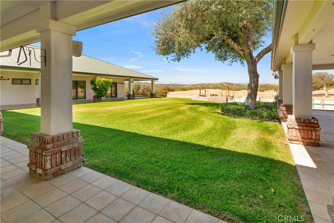
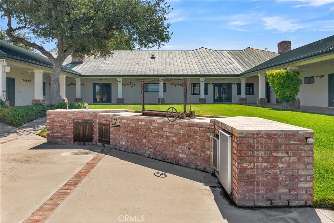
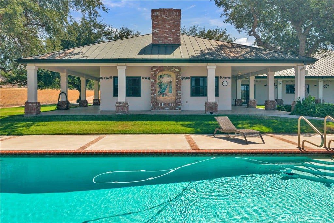
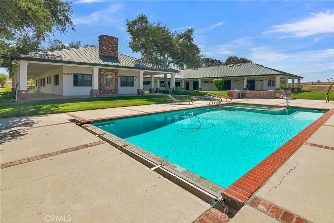
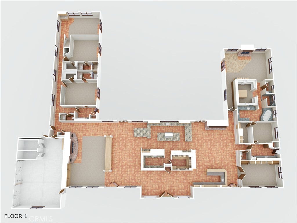
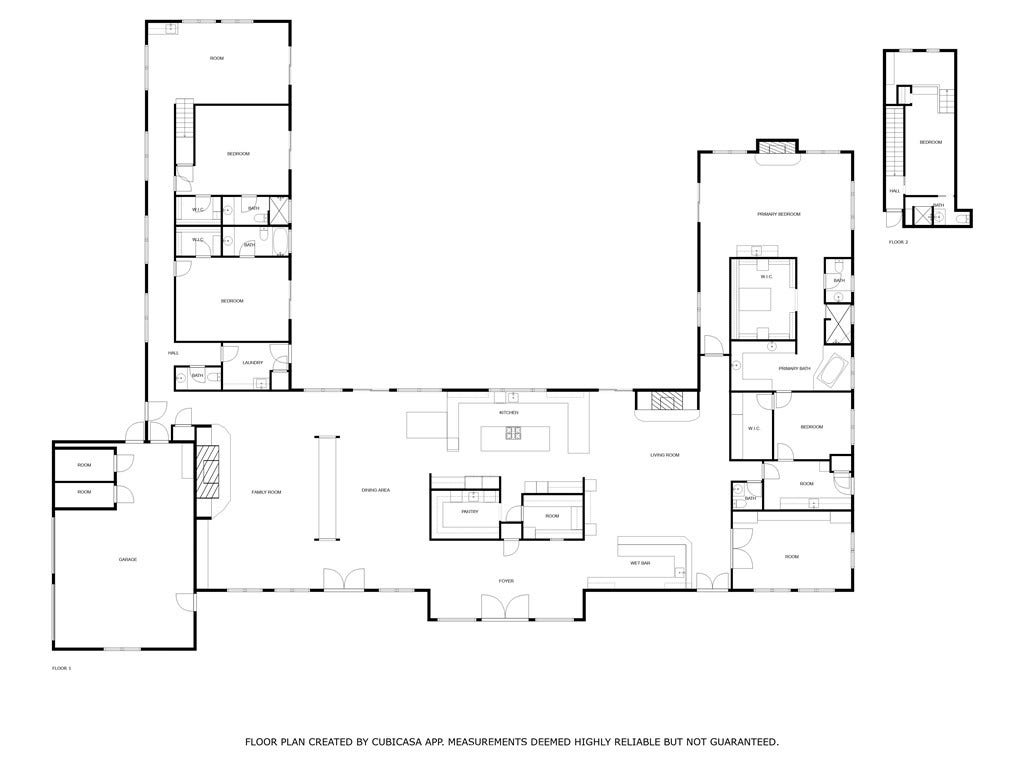
Welcome to Lockwood Valley Vineyard, a rare 158-acre estate with boundless potential in the heart of Monterey County’s wine country. This incredible offering consists of two parcels: a 5-acre homesite featuring a stunning custom residence and a 153-acre agricultural parcel currently under the Williamson Act. The vineyard was recently removed but irrigation infrastructure remains, offering an exciting opportunity to continue a wine-growing operation or create a one-of-a-kind venue. Pass through the electric gated entry and discover a fully fenced, private compound that includes hoop houses, horse stalls, an outdoor riding arena, a pump house, and a utility shed. The centerpiece of the property is the 6,934 sq ft custom home, built in 1999 with exceptional craftsmanship and thoughtful design. Step inside to find a dramatic brick accent wall repurposed from the historic Spreckels Sugar Company factory, encasing a butler’s pantry and a temperature-controlled wine cellar, a true nod to the home’s vineyard heritage. The right wing of the home includes a western-style saloon with a backlit wet bar, refrigerator, and ice maker that opens to a cozy family room with a wood-burning fireplace. Nearby is a spacious office with custom built-ins, a guest bedroom with a walk-in closet (ideal for crafts or a hobby room), a full laundry room, and a luxurious primary suite featuring its own fireplace, wet bar, spa-like bath with a tiled shower and soaking tub, dual vanity, and walk-in closet. The heart of the home is ...
+ Read More| Listing Id: | NS26221685 |
|---|---|
| Property Type: | Residential |
| Status: | Active |
| Bathrooms Full: | 2 |
| Bathrooms Half: | 2 |
| Living Area: | 6,934 |
| Lot Size Acres: | 158.0 |
| Waterfront?: | No |
| Subdivision: | Pr Lockwood Valley(240) |
| Year Built: | 1999 |
| Additional Parcels Description: | 423071001000 |
| Appliances: | SixBurnerStove, Barbecue, DoubleOven, Dishwasher, Freezer, GasCooktop, HighEfficiencyWaterHeater, Microwave, Refrigerator, WarmingDrawer |
| Basement Yn: | No |
| Bathrooms Total Integer: | 6 |
| Common Walls: | NoCommonWalls |
| Construction Materials: | Stucco |
| Cooling: | CentralAir |
| Entry Level: | 1 |
| Exterior Features: | Kennel |
| Fencing: | Pipe |
| Fireplace Features: | FamilyRoom, LivingRoom, PrimaryBedroom |
| Fireplace?: | Yes |
| Garage?: | Yes |
| Heating: | Central, Fireplaces, Wood |
| Horse?: | Yes |
| Interior Features: | WetBar, BreakfastBar, CeilingFans, SeparateFormalDiningRoom, GraniteCounters, HighCeilings, OpenFloorplan, Pantry, RecessedLighting, Bar, BedroomOnMainLevel, MainLevelPrimary, PrimarySuite, WalkInPantry, WalkInClosets |
| Levels: | Two |
| Listing Contract Date: | 2026-10-12 |
| Living Area Units: | SquareFeet |
| Lot Features: | Agricultural, FrontYard, GentleSloping, HorseProperty, Lawn, LotOver40000Sqft, Landscaped, SprinklerSystem, StreetLevel |
| Lot Size Area: | 158.0 |
| Lot Size Source: | PublicRecords |
| Main Level Bathrooms: | 5 |
| Parking Features: | Concrete, Garage |
| Patio And Porch Features: | Covered, Tile |
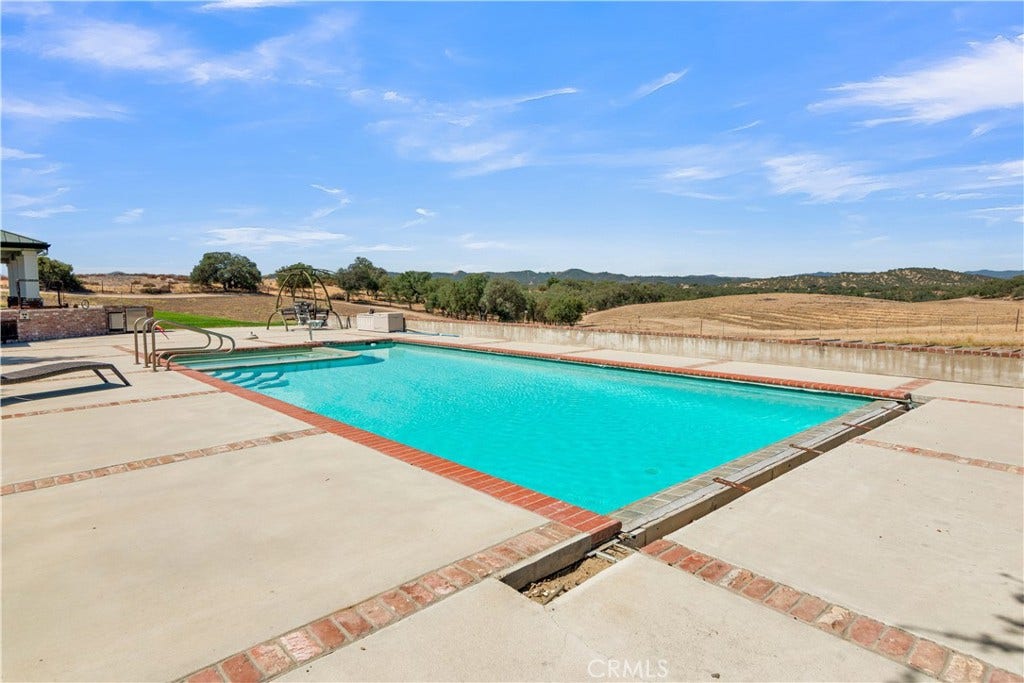
| Pool Private?: | Yes |
| Road Frontage Type: | CountyRoad |
| Road Surface Type: | Paved |
| Sign On Property?: | Yes |
| Spa Features: | InGround, Private |
| State Or Province: | CA |
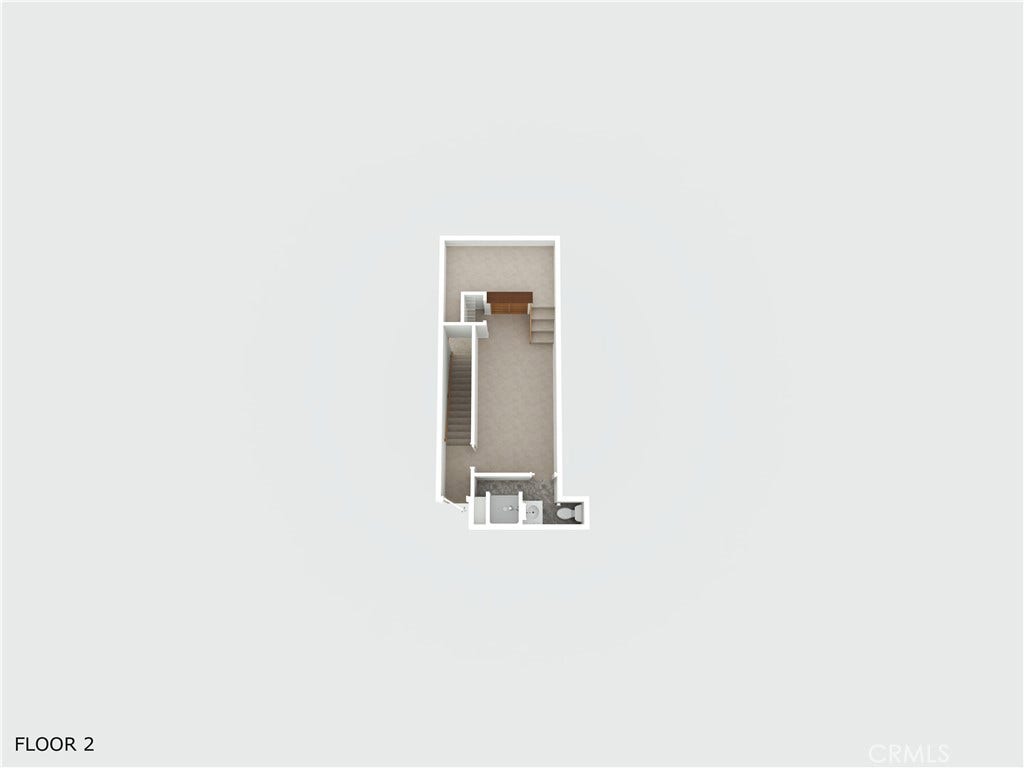
| Stories: | 2 |
| Utilities: | ElectricityConnected, Propane, WaterConnected |
| View: | Hills, Mountains, Vineyard |
| Water Source: | AgriculturalWell, Well |
| Property Sub Type Additional: | SingleFamilyResidence |
| Country Subdivision: | 06053 |
| Universal Parcel Id: | urn:reso:upi:2.0:US:06053:423071002000 |
| List Price: | $3,600,000 |
|---|---|
| Property Sub Type: | SingleFamilyResidence |
| Bedrooms Total: | 5 |
| Bathrooms Three Quarter: | 2 |
| Association Fee: | $0 |
| Lot Size Square Feet: | 6,882,480.0 |
| City: | Bradley |
| County Or Parish: | Monterey |
| Postal Code: | 93426 |
| Number Of Units Total: | 1 |
| Accessibility Features: | Other |
| Room Type: | Bedroom, EntryFoyer, FamilyRoom, GreatRoom, Kitchen, Laundry, LivingRoom, PrimaryBathroom, PrimaryBedroom, Office, Other, Pantry, DiningRoom |
| Attached Garage?: | Yes |
| Common Interest: | None |
| Community Features: | Rural |
| Cooling?: | Yes |
| Directions: | From Hwy 101, take Jolon Rd exit. At Nacitone Museum, turn south onto Bradley Lockwood Rd. Gate is on right hand side. |
| Electric: | ElectricityOnProperty |
| Elevation Units: | Feet |
| Entry Location: | 1 |
| Flooring: | Carpet, Tile |
| Foundation Details: | Slab |
| Garage Spaces: | 3.0 |
| Heating?: | Yes |
| High School District: | King City Joint Union |
| Laundry Features: | Inside |
| Listing Agreement: | ExclusiveRightToSell |
| Listing Terms: | Cash, CashToNewLoan, Conventional, Exchange1031 |
| Living Area Source: | PublicRecords |
| Lot Dimensions Source: | PublicRecords |
| Lot Size Acres: | 158.0 |
| Lot Size Dimensions: | 6882480 |
| Lot Size Units: | Acres |
| Main Level Bedrooms: | 4 |
| MLS Area Major: | Prnw - Pr North 46-West 101 |
| Open Parking Spaces: | 6.0 |
| Original List Price: | $3,600,000 |
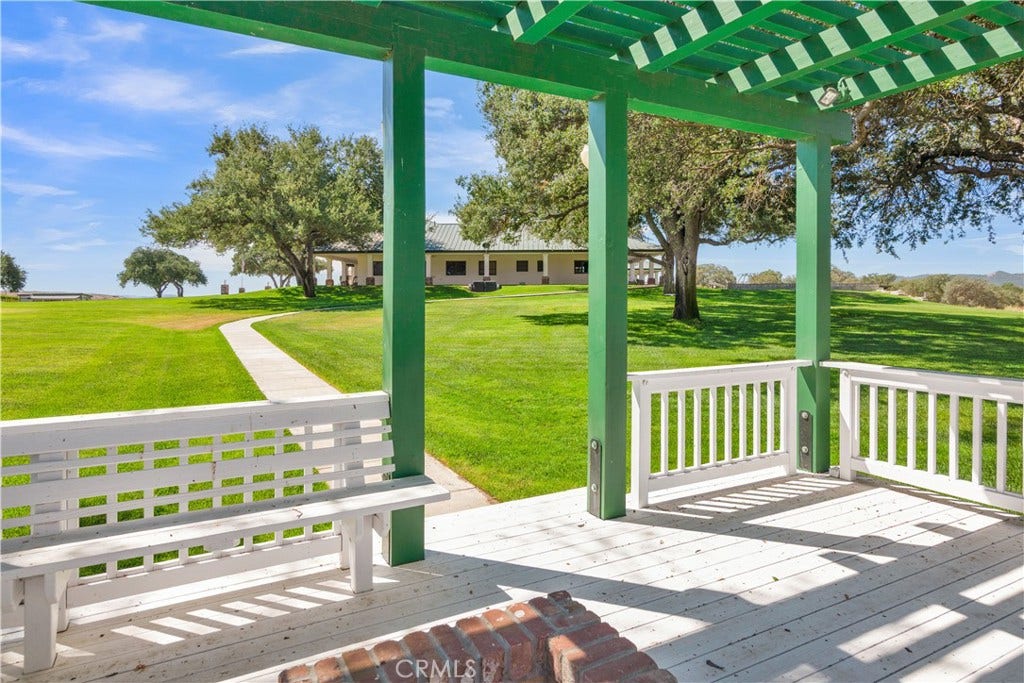
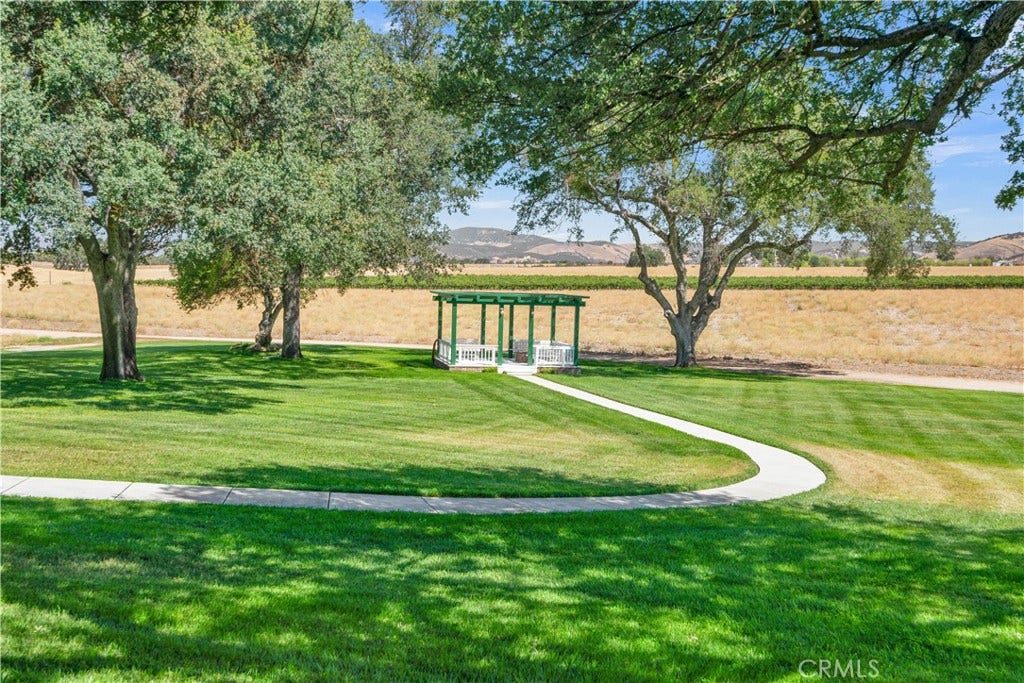
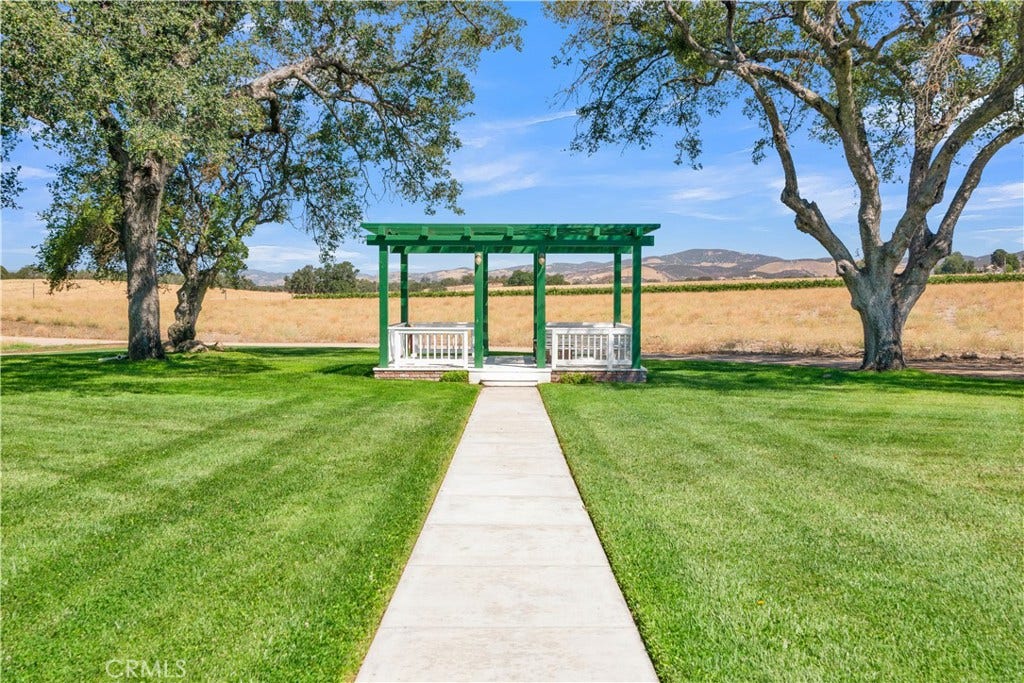
| Other Structures: | Greenhouse, Gazebo, Sheds, Corrals |
| Parcel Number: | 423071002000 |
| Parking Total: | 9 |
| Pool Features: | Heated, InGround, Private |
| Possession: | CloseOfEscrow |
| Postal City: | BRADLEY |
| Roof: | Metal |
| Security Features: | SecurityGate |
| Sewer: | SepticTank |
| Spa?: | Yes |
| Special Listing Conditions: | Standard |
| Stories Total: | 2 |
| View?: | Yes |
| Year Built Source: | PublicRecords |
| Current Price: | $3,600,000.00 |
| Record Signature: | -1,545,342,777 |
Mortgage Calculator
Based on information from California Regional Multiple Listing Service, Inc. as of October 13, 2026. This information is for your personal, non-commercial use and may not be used for any purpose other than to identify prospective properties you may be interested in purchasing. Display of MLS data is usually deemed reliable but is NOT guaranteed accurate by the MLS. Buyers are responsible for verifying the accuracy of all information and should investigate the data themselves or retain appropriate professionals. Information from sources other than the Listing Agent may have been included in the MLS data. Unless otherwise specified in writing, Broker/Agent has not and will not verify any information obtained from other sources. The Broker/Agent providing the information contained herein may or may not have been the Listing and/or Selling Agent.
California Regional Multiple Listing Service, Inc. data last updated on October 13, 2026 01:34 AM - PT
Property Last Updated: October 13, 2026 01:34 AM - PT
