













5825 Paseo De La Cumbre
Yorba Linda, CA 92887
$2,319,000
Listing Broker: Coldwell Banker Realty
Listing Agent: Tim DuVal
DRE #01954054: 01445379
949-989-1659
Colisting Agent: Sasi Wongsawad
DRE #01954054: 02017415
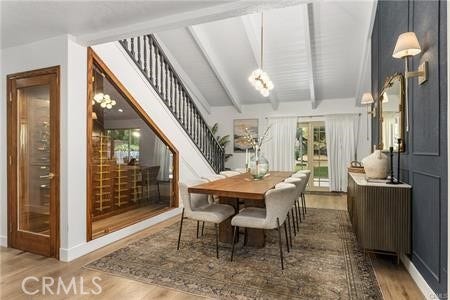
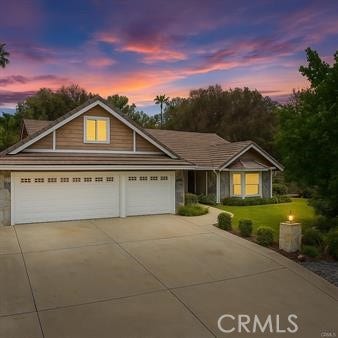
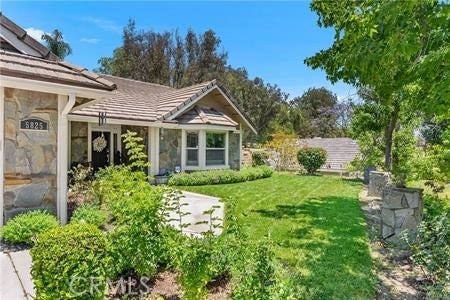
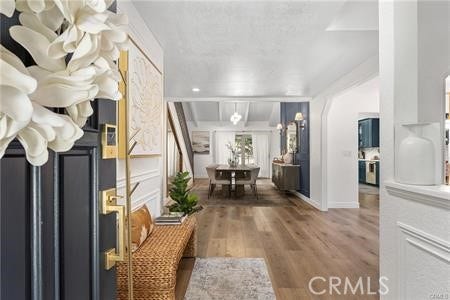
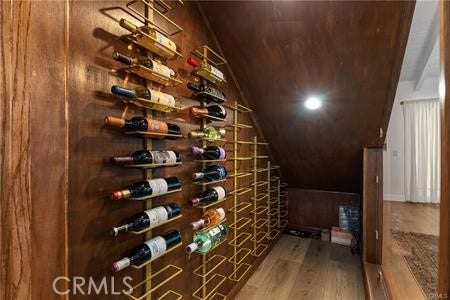
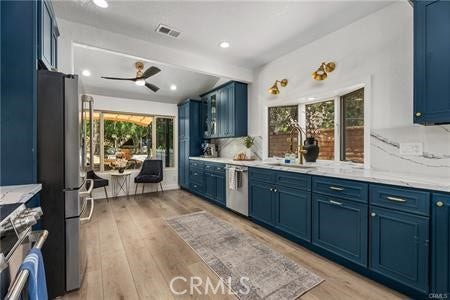
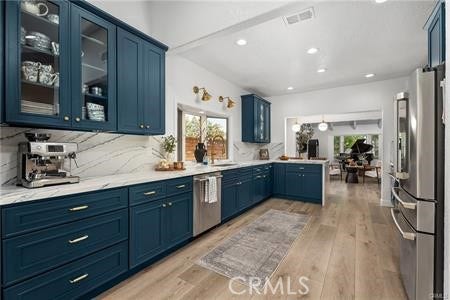
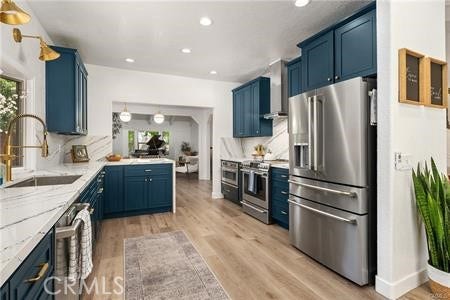
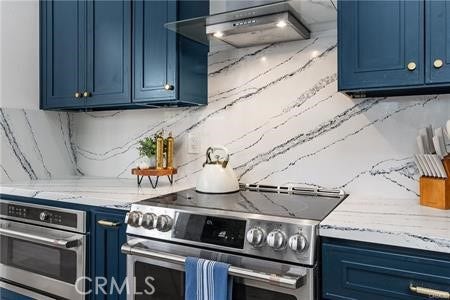
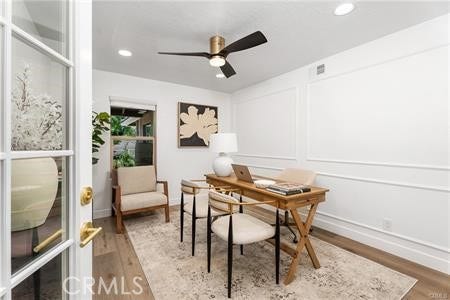
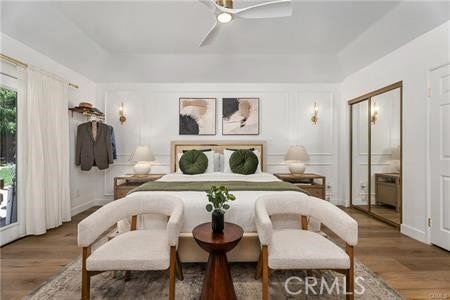
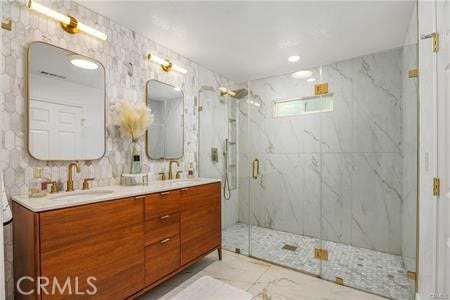
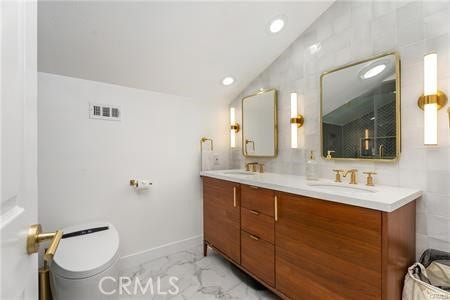
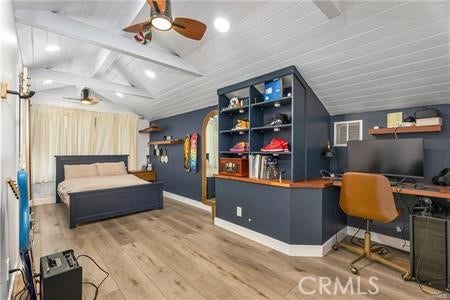
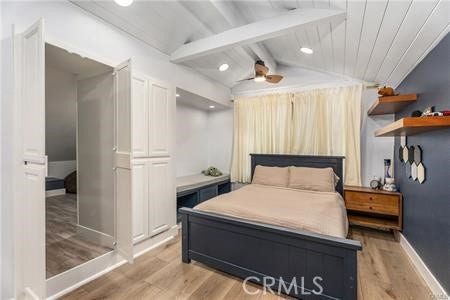
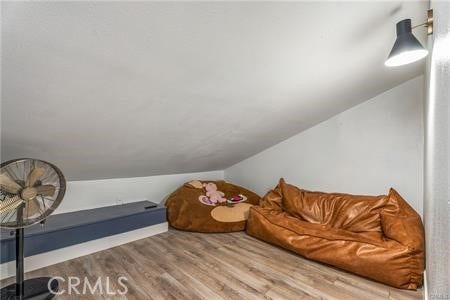
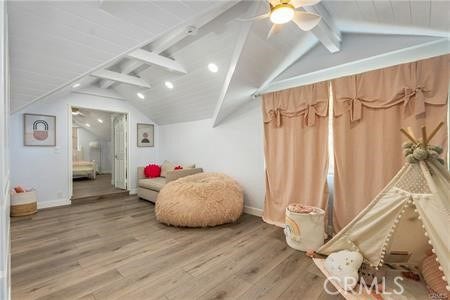
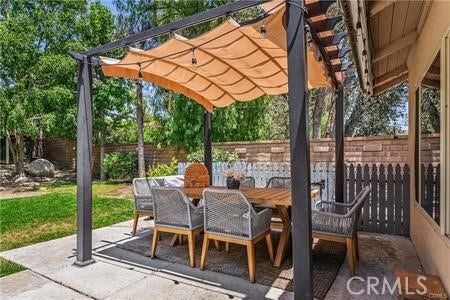
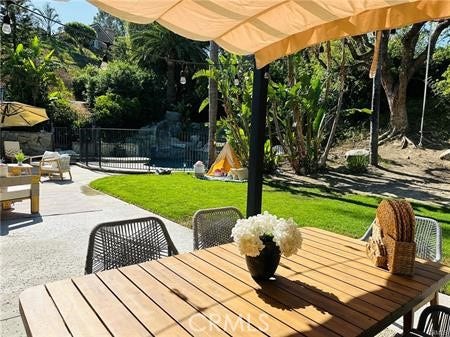
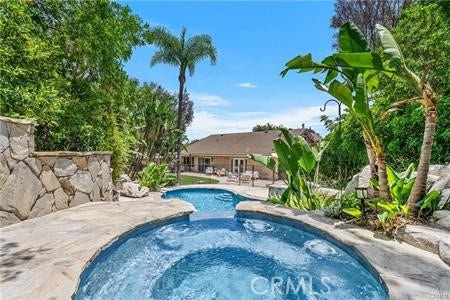
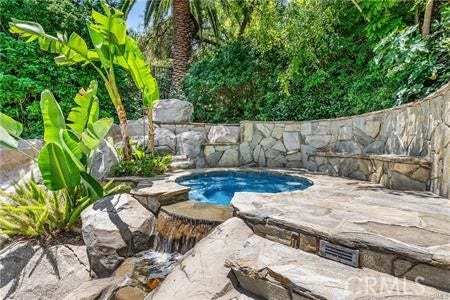
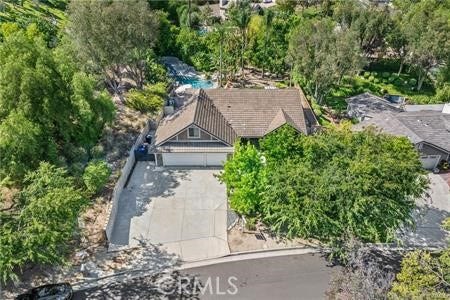
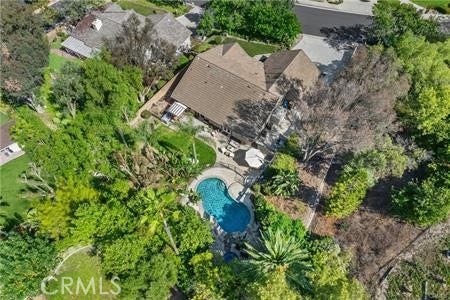
A RARE GEM IN YORBA LINDA – Where Comfort, Elegance, and Possibility Converge. Tucked away in one of Yorba Linda’s most distinguished neighborhoods, this extraordinary fully remodeled residence with full termite clearance offers the perfect blend of refined living and boundless opportunity. Spanning over 3,104 square feet on a sprawling 27,126 sqft. lot, this home presents a lifestyle of both luxury and versatility, just moments from shopping, gourmet dining, and premier recreation. Crafted for those who love to entertain and families who thrive in thoughtfully designed spaces, the home boasts five generously sized bedrooms, a bonus room upstairs that could serve as a sixth bedroom, office, entertainment room, whatever your heart desires, 3 1/2 bathrooms, one of which is in the garage. Built-in features enhance many of the rooms, adding charm and functionality throughout. One of the bedrooms upstairs even features a whimsical, secret element that will spark the imagination of any child, a truly magical touch that must be seen to be believed. A welcoming foyer leads into a bright, open-concept living space, offering endless possibilities for both relaxation and entertaining. Enjoy meals in the formal dining room, or if you are a wine enthusiast there is a wine room under the stairs with a wall of glass. Take comfort in the dual-zone climate control that keeps the home perfectly temperate year-round. The outdoor space is nothing short of an entertainer’s dream. A sparkling, resort-style pool, that has been ...
+ Read More| Listing Id: | OC26220340 |
|---|---|
| Property Type: | Residential |
| Status: | Active |
| Bathrooms Full: | 3 |
| Bathrooms Half: | 1 |
| Living Area: | 3,104 |
| Lot Size Acres: | 0.6227 |
| Waterfront?: | No |
| Subdivision: | Sun Country III (Sun3) |
| Year Built: | 1984 |
| Appliances: | Dishwasher, ElectricOven, ElectricRange, Disposal, Microwave, Refrigerator, RangeHood, WaterHeater |
| Basement Yn: | No |
| Bathrooms Total Integer: | 4 |
| Common Walls: | NoCommonWalls |
| Construction Materials: | Drywall, Stucco |
| Cooling: | CentralAir |
| Elementary School: | Travis Ranch |
| Entry Level: | 1 |
| Fireplace Features: | None |
| Garage?: | Yes |
| Heating: | Central |
| High School: | Esperanza |
| Interior Features: | BreakfastBar, CeilingFans, CathedralCeilings, SeparateFormalDiningRoom, HighCeilings, OpenFloorplan, QuartzCounters, RecessedLighting, MainLevelPrimary, WineCellar, WalkInClosets |
| Levels: | Two |
| Listing Contract Date: | 2026-10-07 |
| Living Area Units: | SquareFeet |
| Lot Features: | ZeroToOneUnitAcre, BackYard, SlopedDown, SprinklersInRear, SprinklersInFront, Lawn, Landscaped, SprinklerSystem |
| Lot Size Area: | 27126.0 |
| Lot Size Source: | Assessor |
| Main Level Bathrooms: | 3 |
| Parking Features: | Concrete, DoorMulti, DirectAccess, Driveway, DrivewayUpSlopeFromStreet, ElectricVehicleChargingStations, GarageFacesFront, Garage, GarageDoorOpener |
| Patio And Porch Features: | RearPorch, FrontPorch, Patio |
| Pool Private?: | Yes |
| Road Frontage Type: | CityStreet |
| Road Surface Type: | Paved |
| Sign On Property?: | Yes |
| Spa Features: | Heated, InGround, Private |
| State Or Province: | CA |
| Stories: | 1 |
| Utilities: | ElectricityConnected, SewerConnected, WaterConnected |
| View: | Neighborhood, TreesWoods |
| Water Source: | Private |
| Property Sub Type Additional: | SingleFamilyResidence |
| Country Subdivision: | 06059 |
| Universal Parcel Id: | urn:reso:upi:2.0:US:06059:35143224 |
| List Price: | $2,319,000 |
|---|---|
| Property Sub Type: | SingleFamilyResidence |
| Bedrooms Total: | 5 |
| Association Fee: | $0 |
| Lot Size Square Feet: | 27,126.0 |
| Architectural Style: | Ranch |
| City: | Yorba Linda |
| County Or Parish: | Orange |
| Postal Code: | 92887 |
| Number Of Units Total: | 1 |
| Room Type: | EntryFoyer, GreatRoom, Kitchen, Laundry, PrimaryBathroom, PrimaryBedroom, Other, WineCellar, DiningRoom |
| Attached Garage?: | Yes |
| Common Interest: | None |
| Community Features: | Biking, HorseTrails, StreetLights, Suburban, Sidewalks |
| Cooling?: | Yes |
| Directions: | Esperanza Rd. to Yorba Ranch Rd. turn left on Paseo De La Cumbre, go west, it's on the right. |
| Electric: | Standard |
| Elevation Units: | Feet |
| Entry Location: | Front |
| Flooring: | Laminate |
| Foundation Details: | Slab |
| Garage Spaces: | 3.0 |
| Heating?: | Yes |
| High School District: | Placentia-Yorba Linda Unified |
| Horse Amenities: | RidingTrail |
| Laundry Features: | WasherHookup, ElectricDryerHookup, GasDryerHookup, Inside, LaundryRoom |
| Listing Agreement: | ExclusiveRightToSell |
| Listing Terms: | CashToExistingLoan, Conventional, FHA, VaLoan |
| Living Area Source: | Assessor |
| Lot Size Acres: | 0.6227 |
| Lot Size Units: | SquareFeet |
| Main Level Bedrooms: | 3 |
| Middle Or Junior School: | Travis Ranch |
| MLS Area Major: | 85 - Yorba Linda |
| Original List Price: | $2,319,000 |
| Parcel Number: | 35143224 |
| Parking Total: | 3 |
| Pool Features: | Fenced, GasHeat, Heated, InGround, Pebble, Private, Waterfall |
| Possession: | CloseOfEscrow |
| Postal City: | YORBA LINDA |
| Property Condition: | UpdatedRemodeled, TermiteClearance, Turnkey |
| Security Features: | CarbonMonoxideDetectors, SmokeDetectors |
| Sewer: | PublicSewer |
| Spa?: | Yes |
| Special Listing Conditions: | Standard |
| Stories Total: | 2 |
| View?: | Yes |
| Window Features: | BayWindows, DoublePaneWindows |
| Year Built Source: | PublicRecords |
| Current Price: | $2,319,000.00 |
| Record Signature: | -2,033,397,188 |
Mortgage Calculator
Based on information from California Regional Multiple Listing Service, Inc. as of October 10, 2026. This information is for your personal, non-commercial use and may not be used for any purpose other than to identify prospective properties you may be interested in purchasing. Display of MLS data is usually deemed reliable but is NOT guaranteed accurate by the MLS. Buyers are responsible for verifying the accuracy of all information and should investigate the data themselves or retain appropriate professionals. Information from sources other than the Listing Agent may have been included in the MLS data. Unless otherwise specified in writing, Broker/Agent has not and will not verify any information obtained from other sources. The Broker/Agent providing the information contained herein may or may not have been the Listing and/or Selling Agent.
California Regional Multiple Listing Service, Inc. data last updated on October 10, 2026 01:22 AM - PT
Property Last Updated: October 10, 2026 01:22 AM - PT
