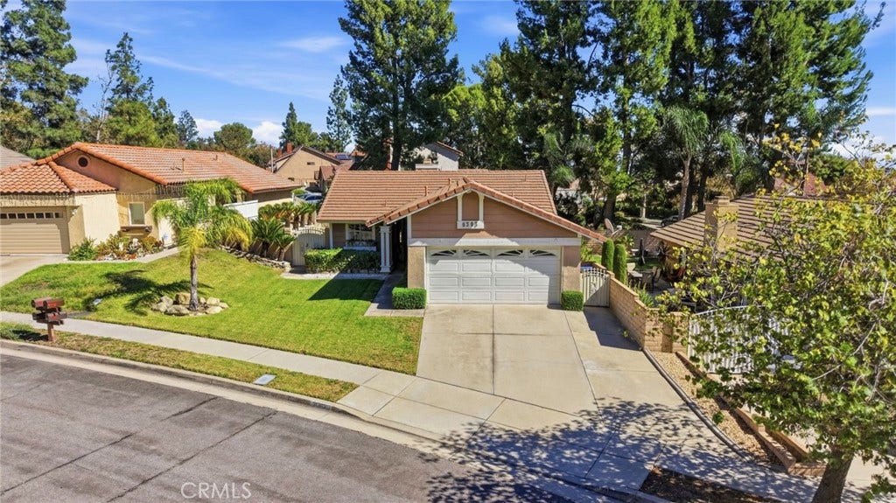
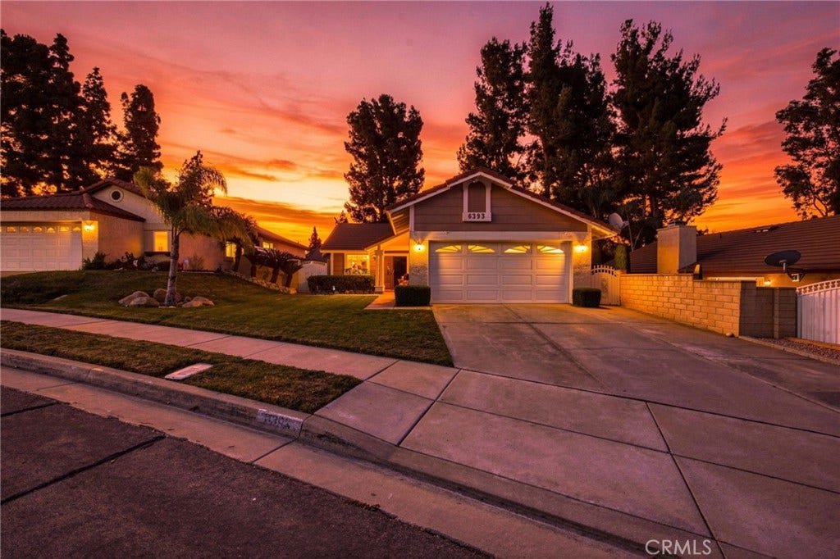
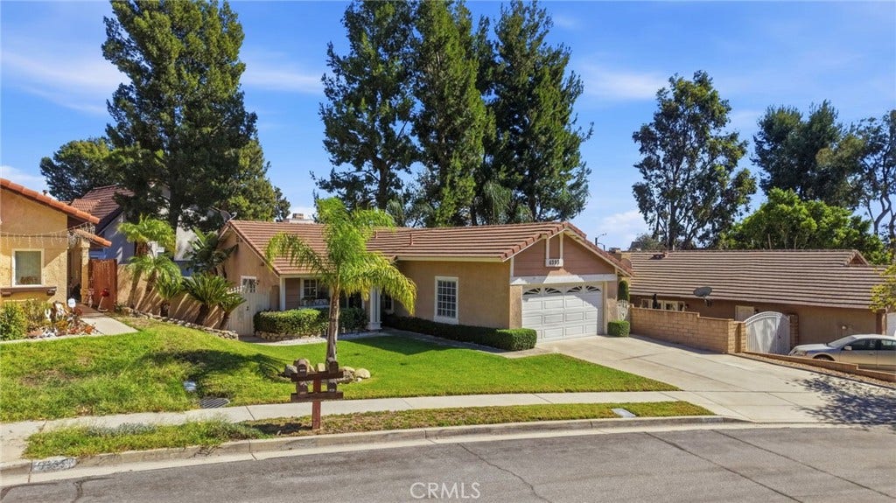
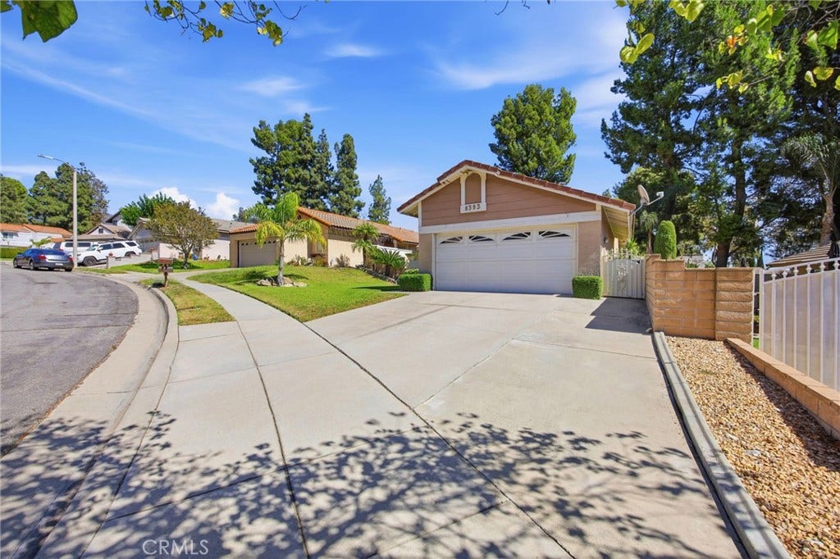
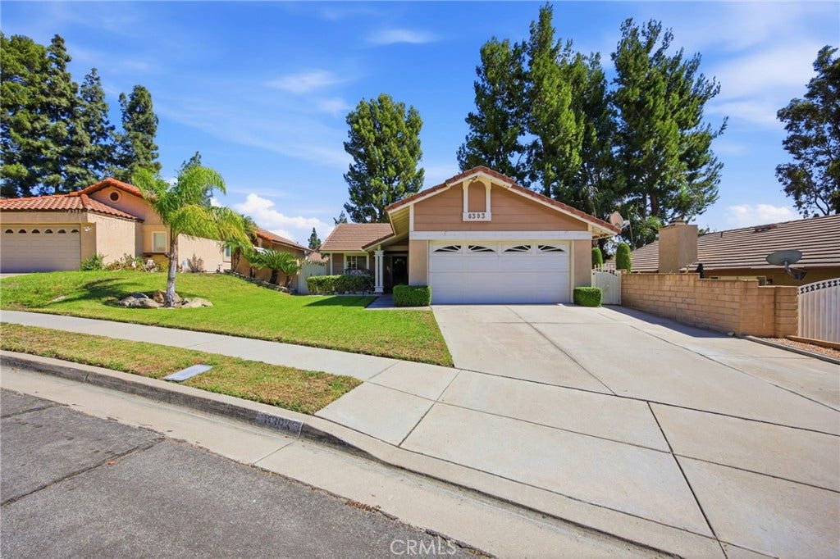
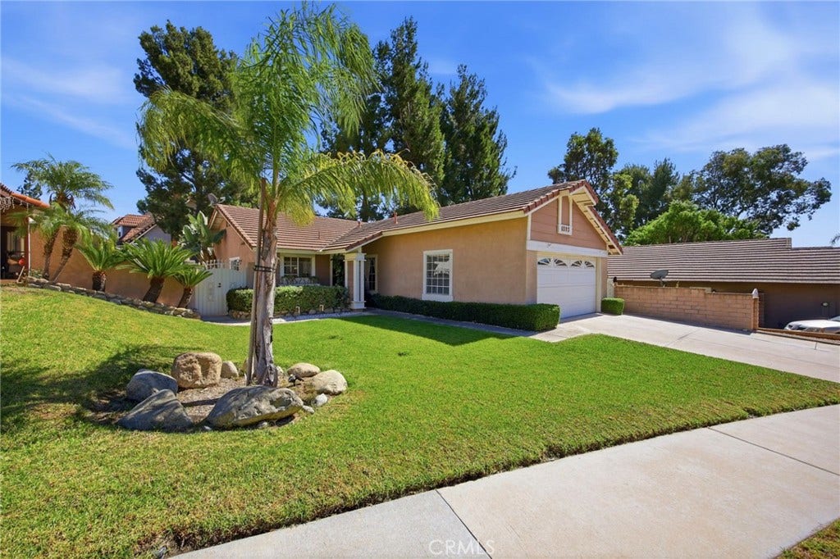
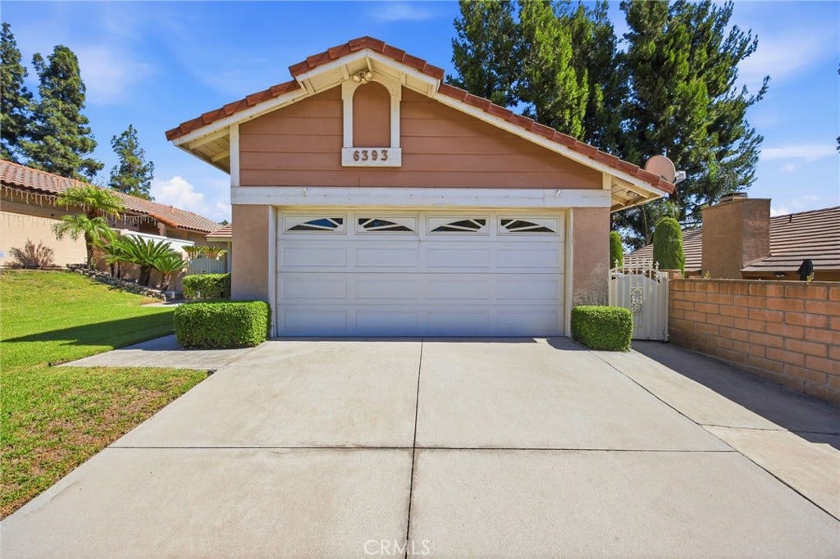
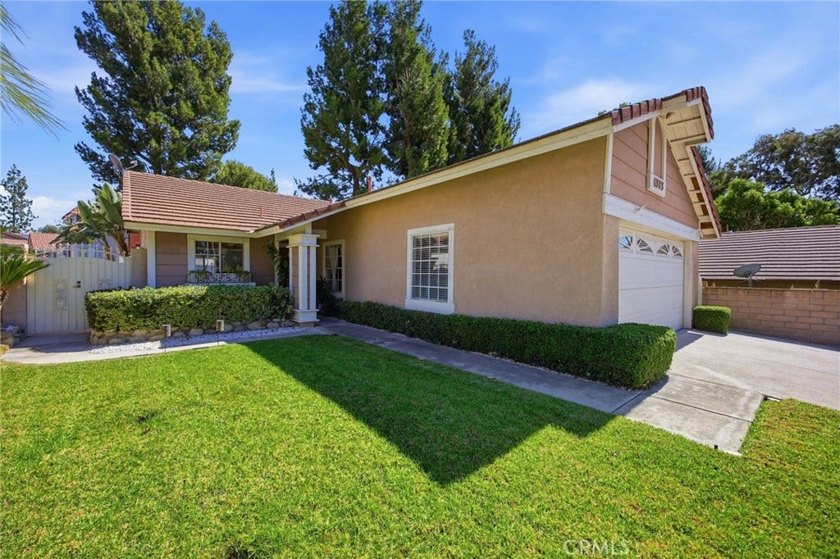
6393 Kettle Peak Place
Rancho Cucamonga, CA 91737
$699,900
Listing Broker: REALTY MASTERS & ASSOCIATES
Listing Agent: Josue Manriquez
DRE #01954054: 01230298
623-308-1900
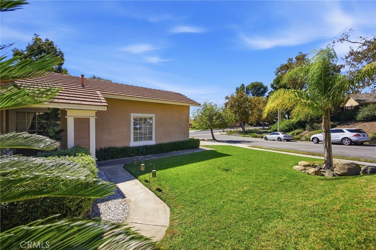
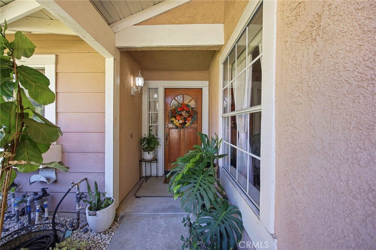
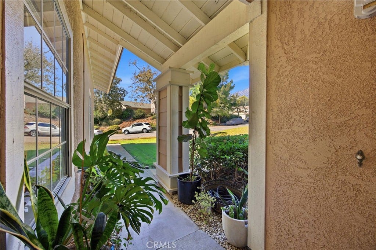
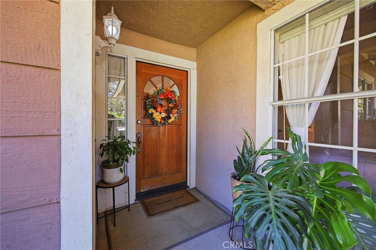
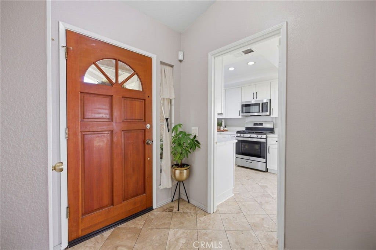
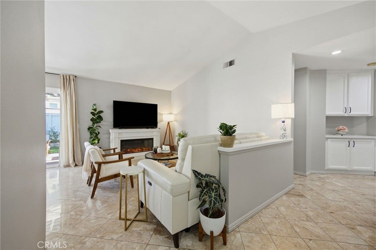
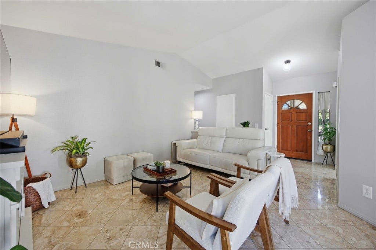
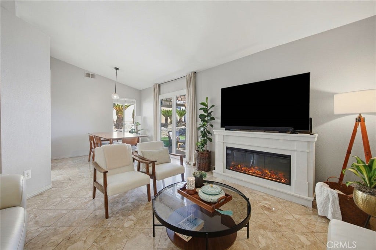
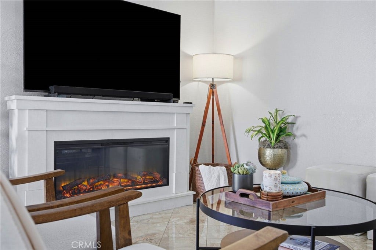
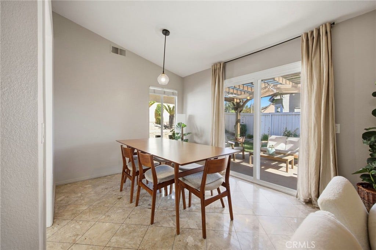
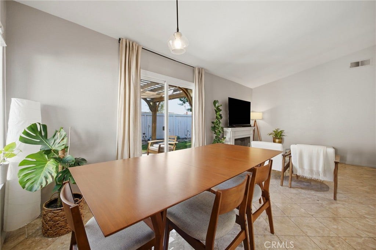
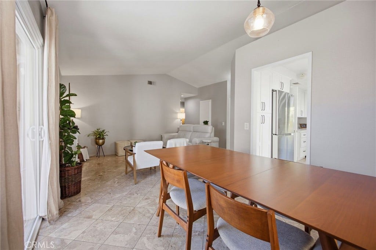
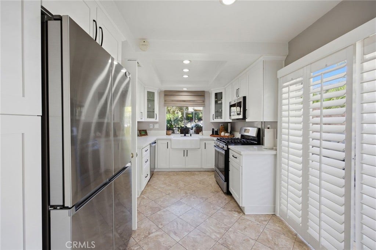
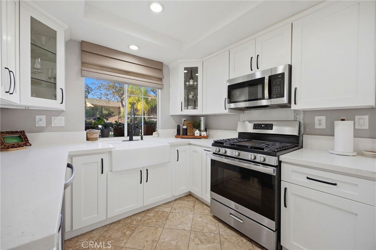
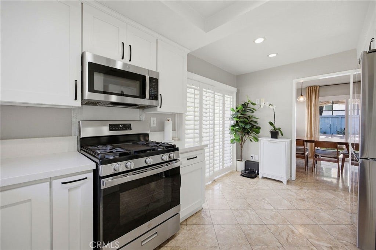
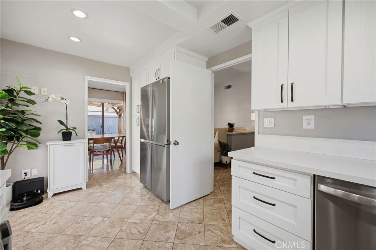
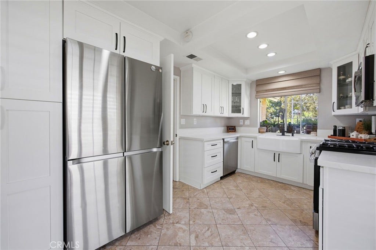
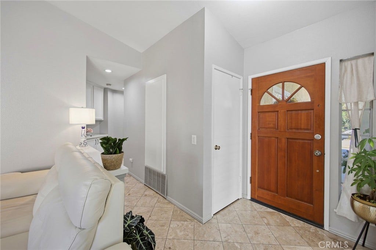
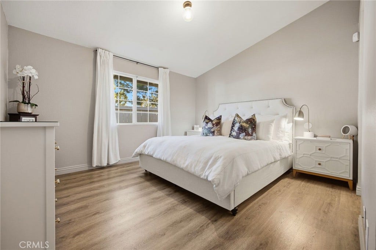
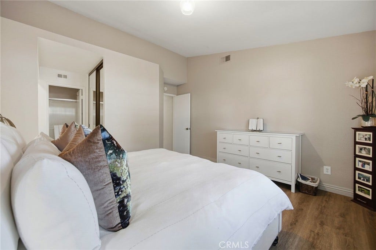
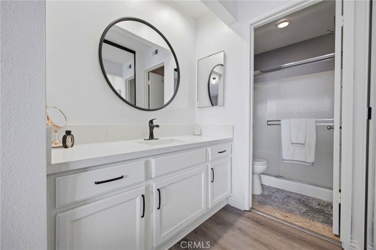
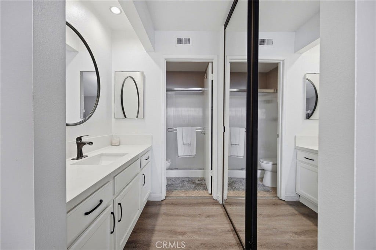
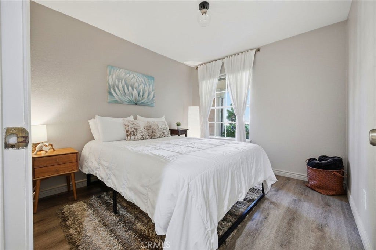
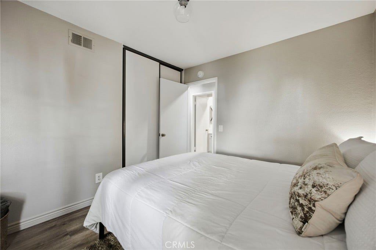
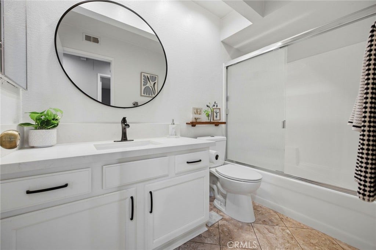
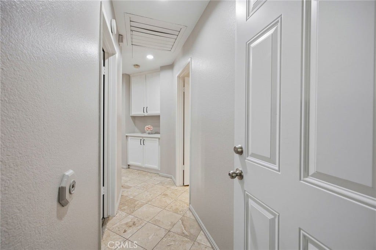
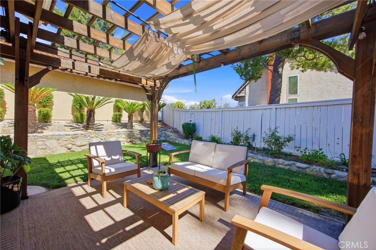
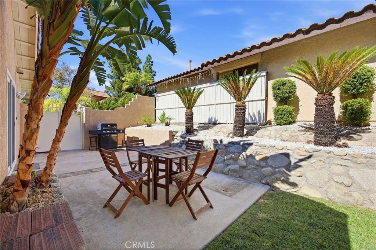
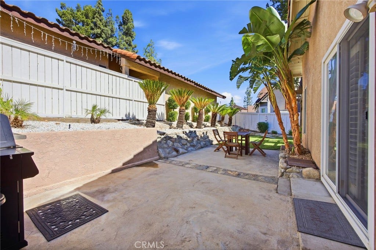
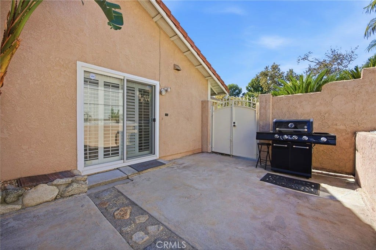
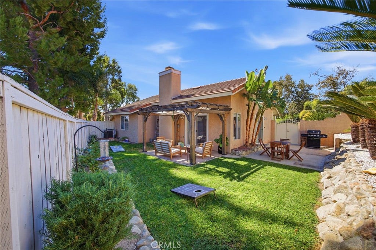
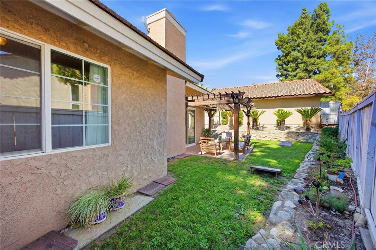
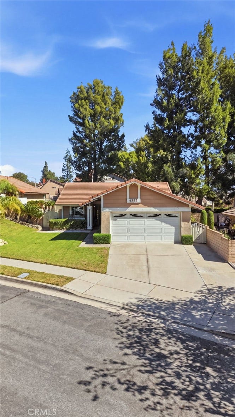
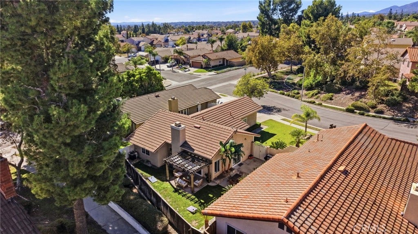
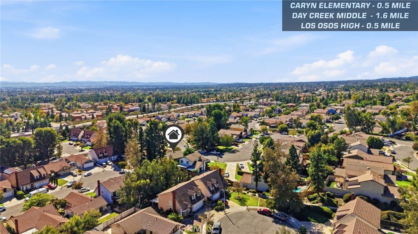
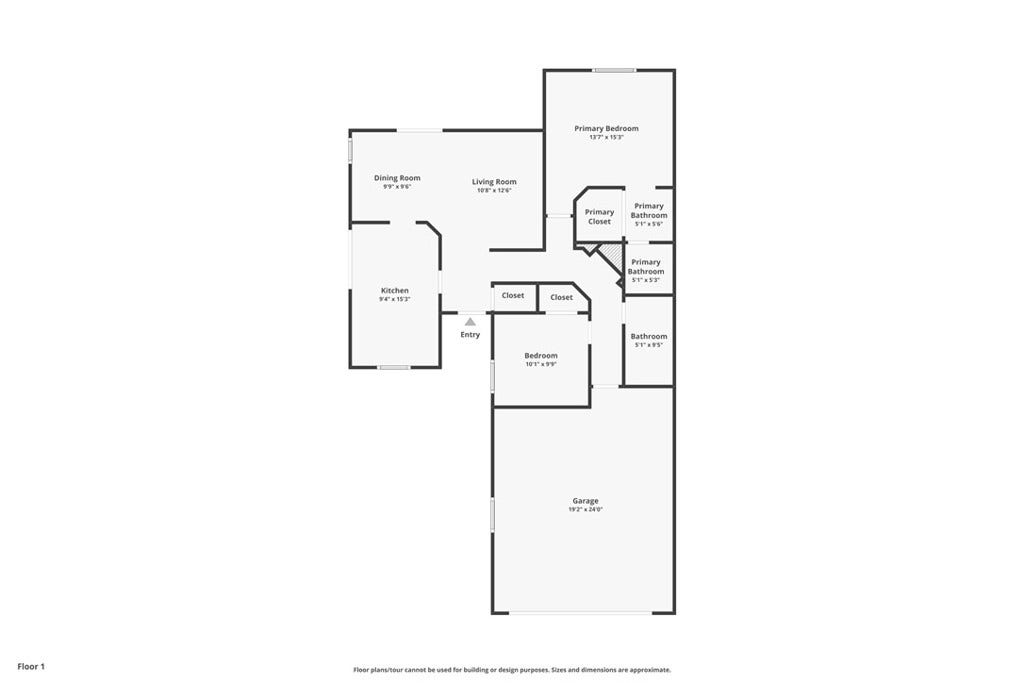
A wonderful opportunity in a highly desirable Rancho Cucamonga neighborhood North of the 210 freeway. This inviting home is ideal for first-time buyers or those seeking to downsize while maintaining an exceptional lifestyle. Step inside to a light-filled living and dining area with vaulted ceilings and sliding glass doors that create a seamless flow to the backyard. The kitchen features abundant cabinet space, generous counters, and its own access to the outdoor patio. Bedrooms and bathrooms are well-proportioned, offering both practicality and privacy. The backyard is spacious with plenty of room to host gatherings, garden, or simply relax in the sunshine. Conveniently close to shopping centers, grocery stores, restaurants, parks, and freeways, plus just minutes from Victoria Gardens. Students will benefit from excellent schools, including Caryn Elementary, Deer Creek Intermediate, and Los Osos High School. A fantastic location paired with everyday convenience makes this home a must-see!
| Listing Id: | CV26212697 |
|---|---|
| Property Type: | Residential |
| Status: | Active |
| Bathrooms Full: | 2 |
| Living Area: | 1,010 |
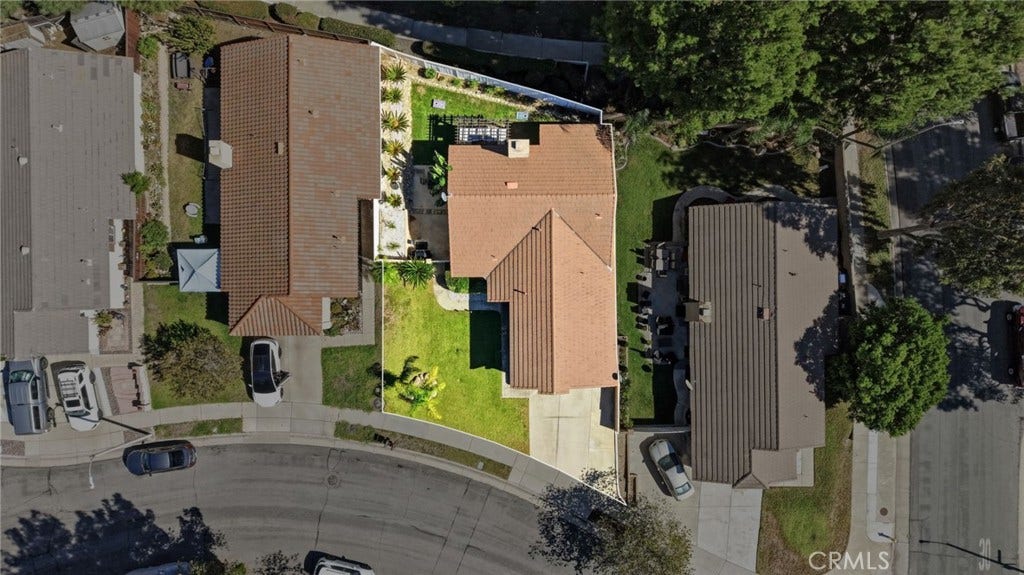
| Lot Size Acres: | 0.1377 |
| Waterfront?: | No |
| Year Built: | 1986 |
| Appliances: | Dishwasher, GasOven, GasRange, GasWaterHeater, Microwave, Refrigerator, SelfCleaningOven, TrashCompactor |
| Basement Yn: | No |
| Bathrooms Total Integer: | 2 |
| Common Walls: | NoCommonWalls |
| Cooling: | CentralAir |
| Elementary School: | Caryn |
| Entry Level: | 1 |
| Fireplace Features: | None |
| Garage?: | Yes |
| Heating: | Central |
| High School: | Los Osos |
| Interior Features: | SeparateFormalDiningRoom, AllBedroomsDown, WalkInClosets |
| Levels: | One |
| Listing Contract Date: | 2026-09-29 |
| Living Area Units: | SquareFeet |
| Lot Features: | ZeroToOneUnitAcre |
| Lot Size Area: | 6000.0 |
| Lot Size Source: | Assessor |
| Main Level Bathrooms: | 2 |
| Other Equipment: | SatelliteDish |
| Spa Features: | None |
| State Or Province: | CA |
| Stories: | 1 |
| Utilities: | CableAvailable, ElectricityAvailable, NaturalGasAvailable, PhoneAvailable, SewerConnected, WaterAvailable |
| View: | Mountains, PeekABoo |
| Water Source: | Public |
| Property Sub Type Additional: | SingleFamilyResidence |
| Country Subdivision: | 06071 |
| Universal Parcel Id: | urn:reso:upi:2.0:US:06071:0225252330000 |
| List Price: | $699,900 |
|---|---|
| Property Sub Type: | SingleFamilyResidence |
| Bedrooms Total: | 2 |
| Association Fee: | $0 |
| Lot Size Square Feet: | 6,000.0 |
| City: | Rancho Cucamonga |
| County Or Parish: | San Bernardino |
| Postal Code: | 91737 |
| Number Of Units Total: | 1 |
| Room Type: | Bedroom, Kitchen, LivingRoom, Other, DiningRoom |
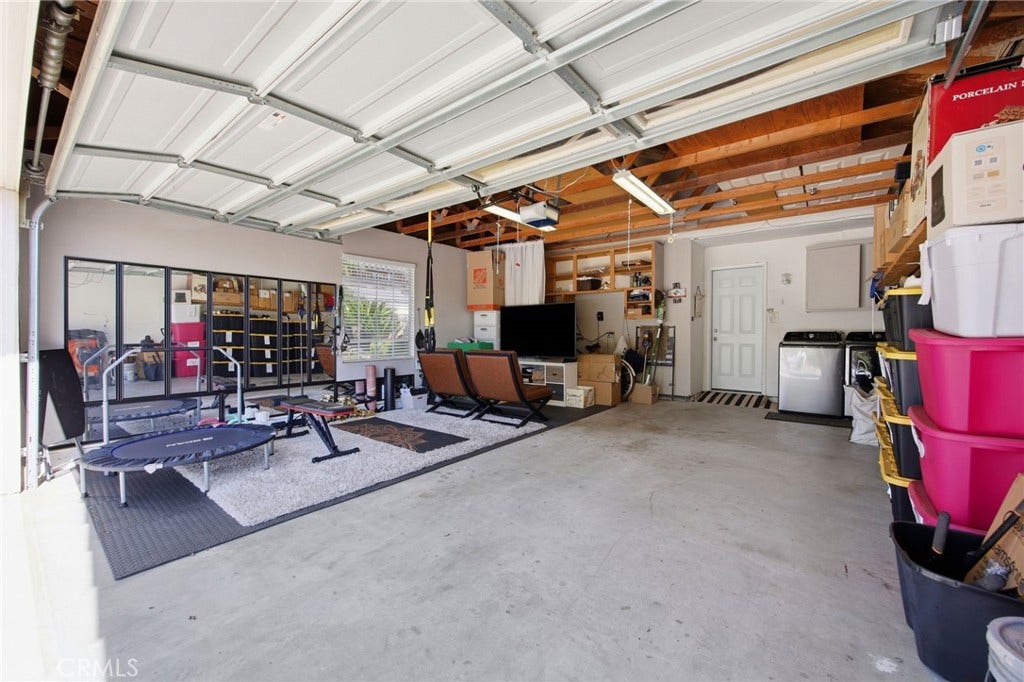
| Attached Garage?: | Yes |
| Common Interest: | None |
| Community Features: | Sidewalks |
| Cooling?: | Yes |
| Directions: | 210 FWY Exit Milliken, go North, right on Vintage Dr, Right on Hillview Loop, left on Kettle Peak Pl, property will be on your right |
| Electric: | ElectricityOnProperty |
| Elevation Units: | Feet |
| Entry Location: | front / 1 |
| Flooring: | Laminate, Tile |
| Garage Spaces: | 2.0 |
| Heating?: | Yes |
| High School District: | Chaffey Joint Union High |
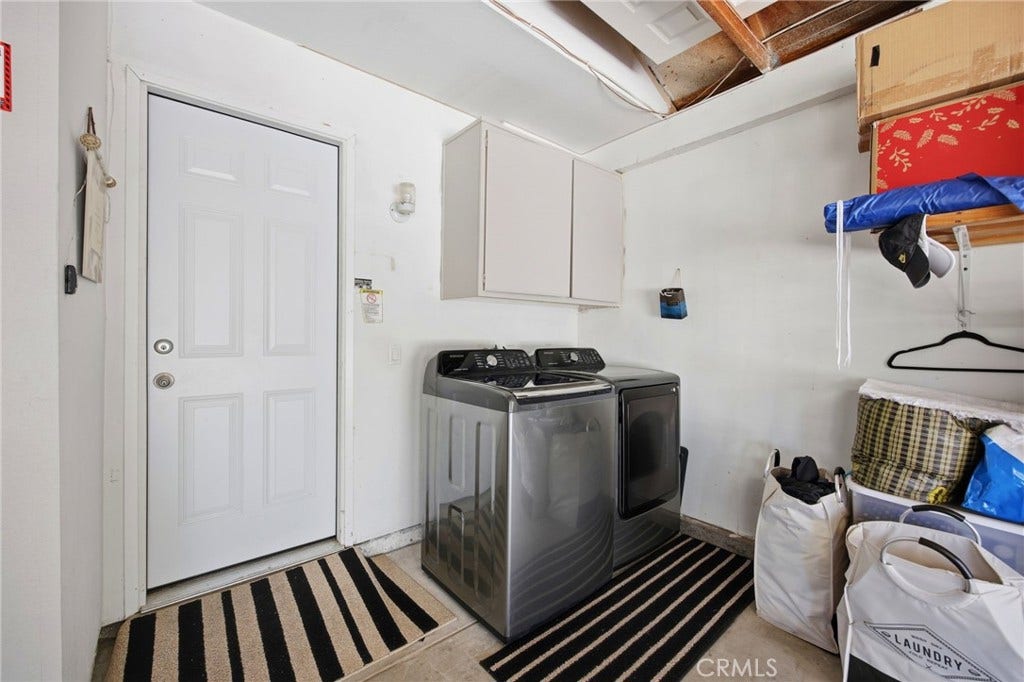
| Laundry Features: | WasherHookup, GasDryerHookup, InGarage |
| Listing Agreement: | ExclusiveRightToSell |
| Listing Terms: | Cash, CashToNewLoan, Conventional, FHA |
| Living Area Source: | Assessor |
| Lot Size Acres: | 0.1377 |
| Lot Size Units: | SquareFeet |
| Main Level Bedrooms: | 2 |
| Middle Or Junior School: | Day Creek |
| MLS Area Major: | 688 - Rancho Cucamonga |
| Original List Price: | $710,000 |
| Other Structures: | Gazebo |
| Parcel Number: | 0225252330000 |
| Parking Total: | 2 |
| Pool Features: | None |
| Postal City: | RANCHO CUCAMONGA |
| Roof: | Tile |
| Sewer: | PublicSewer |
| Special Listing Conditions: | Standard |
| Stories Total: | 1 |
| View?: | Yes |
| Year Built Source: | Assessor |
| Current Price: | $699,900.00 |
| Start Showing Date: | 2026-10-10 |
| Record Signature: | -1,837,082,685 |
Mortgage Calculator
Based on information from California Regional Multiple Listing Service, Inc. as of October 11, 2026. This information is for your personal, non-commercial use and may not be used for any purpose other than to identify prospective properties you may be interested in purchasing. Display of MLS data is usually deemed reliable but is NOT guaranteed accurate by the MLS. Buyers are responsible for verifying the accuracy of all information and should investigate the data themselves or retain appropriate professionals. Information from sources other than the Listing Agent may have been included in the MLS data. Unless otherwise specified in writing, Broker/Agent has not and will not verify any information obtained from other sources. The Broker/Agent providing the information contained herein may or may not have been the Listing and/or Selling Agent.
California Regional Multiple Listing Service, Inc. data last updated on October 11, 2026 01:23 AM - PT
Property Last Updated: October 11, 2026 01:23 AM - PT
