6662 Brighton Place
Rancho Cucamonga, CA 91737
$529,000
Listing Broker: RE/MAX 2000 REALTY
Listing Agent: CHUNLING WANG
DRE #01954054: 02011109
626-316-3978
Colisting Agent: Kehan Shih
DRE #01954054: 02012134
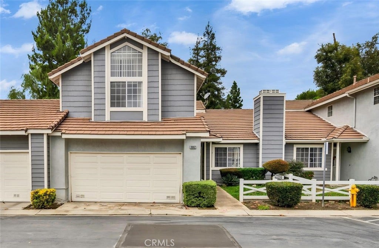
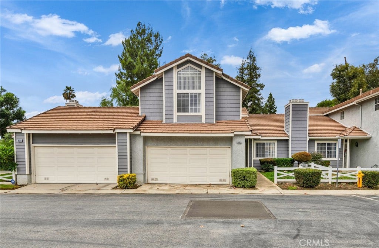
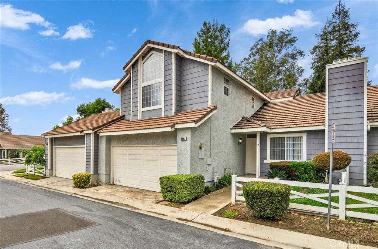
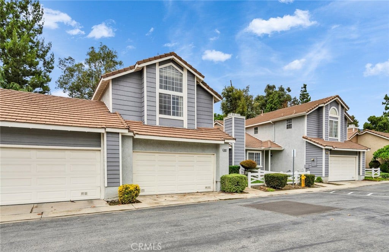
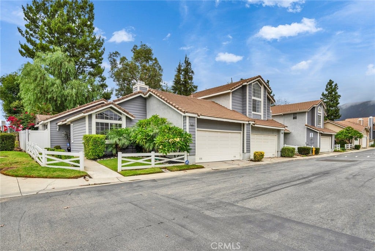
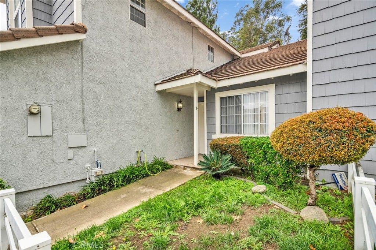
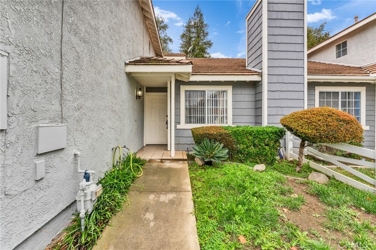
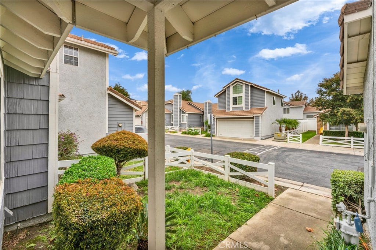
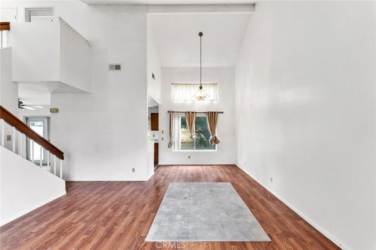
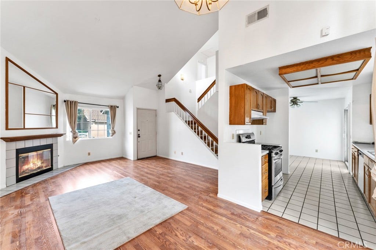
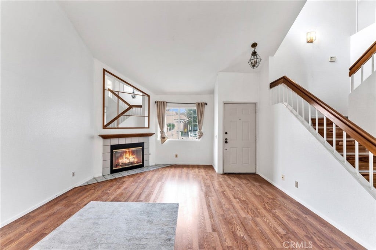
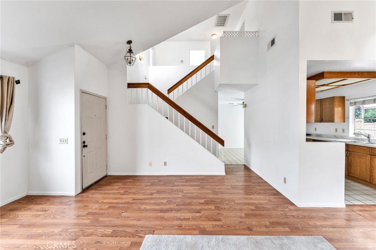
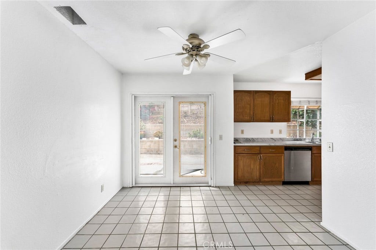
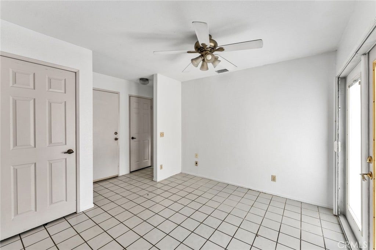
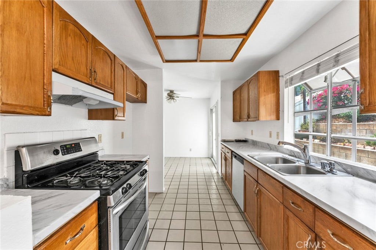
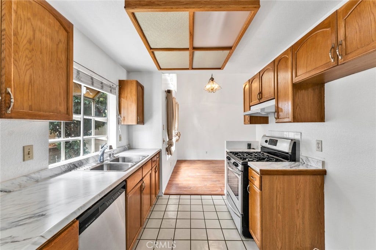
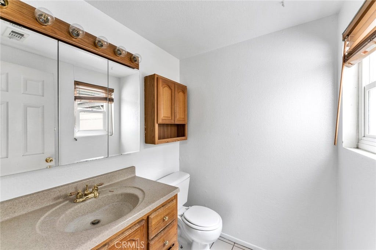
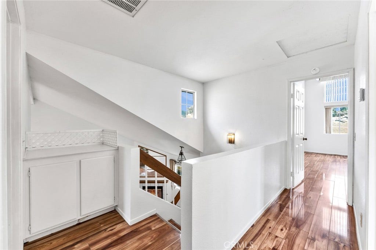
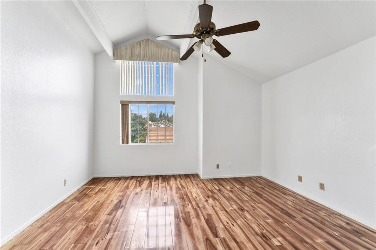
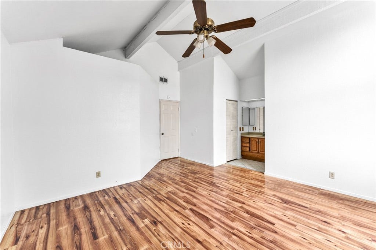
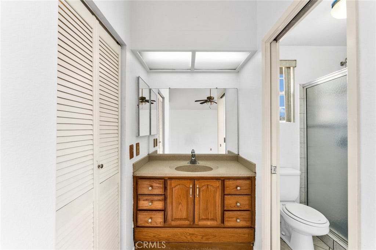
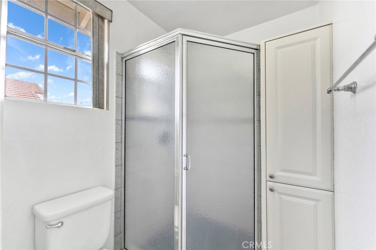
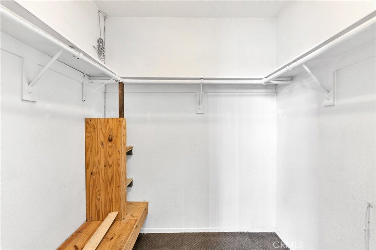
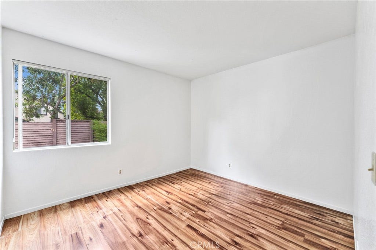
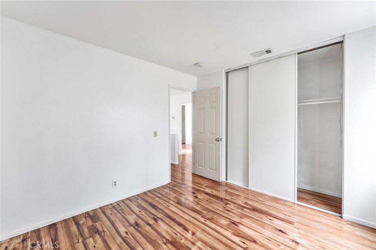
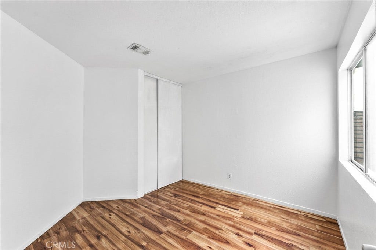
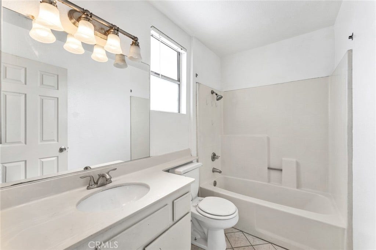
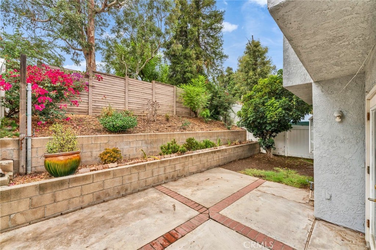
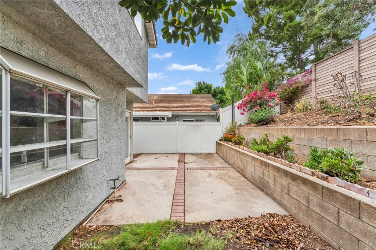
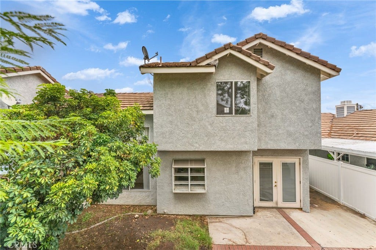
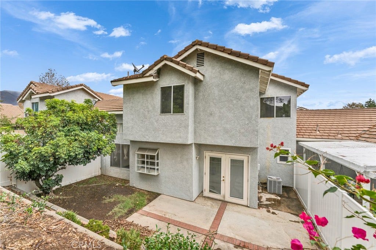
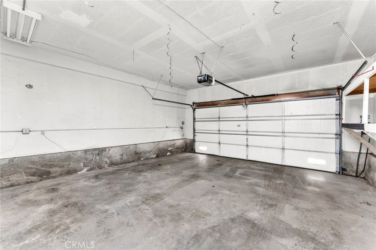
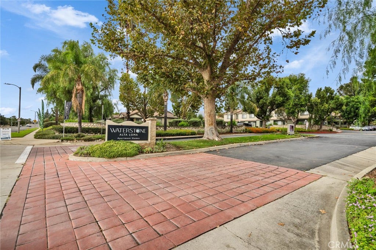
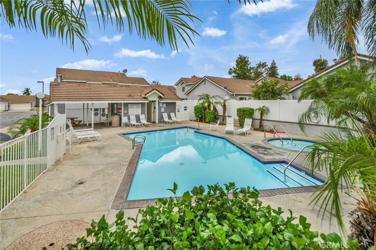
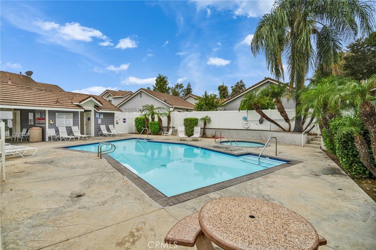
Welcome to 6662 Brighton Place, a 3-bedroom, 2.5-bath townhome in the Waterstone community of Alta Loma, with 1,463 sq ft, an attached 2-car garage and only one shared wall. The living room has a soaring two-story ceiling and a fireplace, with wood-look flooring through the main living areas. The kitchen has a gas range, dishwasher, garden window over the sink and a walk-in pantry, and opens to a dining area with French doors to the backyard. A half bath is on the main level. All three bedrooms are upstairs, including a primary suite with a vaulted ceiling, walk-in closet and its own bath with a stall shower. Outside, you get both a private front yard and a private back patio with raised planters. Laundry hookups are in the garage. The HOA provides a community pool and spa. Minutes from Victoria Gardens, shopping, dining and the 210 Freeway, in the Chaffey Joint Union High School District.
| Listing Id: | WS26224222 |
|---|---|
| Property Type: | Residential |
| Status: | Active |
| Bathrooms Full: | 2 |
| Bathrooms Half: | 1 |
| Living Area: | 1,463 |
| Lot Size Acres: | 0.0934 |
| Waterfront?: | No |
| Year Built: | 1988 |
| Appliances: | Dishwasher, GasOven, GasRange, RangeHood, WaterHeater |
| Association Fee Frequency: | Monthly |
| Association Name: | Beacon Pointe |
| Association Phone: | 909-399-3103 |
| Association?: | Yes |
| Basement Yn: | No |
| Bathrooms Total Integer: | 3 |
| Carport Spaces: | 0.0 |
| Common Walls: | OneCommonWall |
| Construction Materials: | Stucco |
| Cooling: | CentralAir |
| Direction Faces: | East |
| Door Features: | FrenchDoors |
| Entry Level: | 1 |
| Exclusions: | None |
| Fencing: | GoodCondition |
| Fireplace Features: | LivingRoom |
| Fireplace?: | Yes |
| Garage?: | Yes |
| Heating: | Central, Fireplaces |
| High School: | Alta Loma |
| Interior Features: | BreakfastArea, CeilingFans, CathedralCeilings, SeparateFormalDiningRoom, HighCeilings, OpenFloorplan, Pantry, Storage, TwoStoryCeilings, AllBedroomsUp, PrimarySuite, WalkInPantry, WalkInClosets |
| Levels: | Two |
| Listing Contract Date: | 2026-10-04 |
| Living Area Units: | SquareFeet |
| Lot Features: | BackYard, FrontYard, Garden, SprinklersInFront, NearPark, SprinklersTimer |
| Lot Size Area: | 4067.0 |
| Lot Size Source: | Assessor |
| Main Level Bathrooms: | 1 |
| Parking Features: | GarageFacesFront, Garage |
| Patio And Porch Features: | RearPorch, FrontPorch, Patio |
| Property Attached?: | Yes |
| Sign On Property?: | Yes |
| Spa Features: | Association, Community, InGround |
| State Or Province: | CA |
| Stories: | 2 |
| Utilities: | CableAvailable, ElectricityConnected, NaturalGasConnected, PhoneAvailable, SewerConnected, WaterConnected |
| View: | Mountains, Neighborhood |
| Water Source: | Public |
| Property Sub Type Additional: | Townhouse |
| Country Subdivision: | 06071 |
| Universal Parcel Id: | urn:reso:upi:2.0:US:06071:0202102380000 |
| List Price: | $529,000 |
|---|---|
| Property Sub Type: | Townhouse |
| Bedrooms Total: | 3 |
| Association Fee: | $361 |
| Lot Size Square Feet: | 4,067.0 |
| City: | Rancho Cucamonga |
| County Or Parish: | San Bernardino |
| Postal Code: | 91737 |
| Number Of Units Total: | 1 |
| Association Amenities: | Pool, SpaHotTub |
| Room Type: | Bedroom, EntryFoyer, Kitchen, LivingRoom, PrimaryBedroom, Other, Pantry, DiningRoom |
| Attached Garage?: | Yes |
| Common Interest: | PlannedDevelopment |
| Community Features: | Suburban, Park, Pool |
| Cooling?: | Yes |
| Current Financing: | None |
| Directions: | Archibald Ave & 19th St |
| Disclosures: | CovenantsRestrictionsDisclosure, HoaDisclosure |
| Elevation Units: | Feet |
| Entry Location: | 1 |
| Flooring: | Laminate, Tile |
| Foundation Details: | Slab |
| Garage Spaces: | 2.0 |
| Heating?: | Yes |
| High School District: | Chaffey Joint Union High |
| Laundry Features: | ElectricDryerHookup, GasDryerHookup, InGarage |
| Listing Agreement: | ExclusiveRightToSell |
| Listing Terms: | Cash, CashToNewLoan, Conventional, FHA |
| Living Area Source: | Assessor |
| Lot Size Acres: | 0.0934 |
| Lot Size Units: | SquareFeet |
| MLS Area Major: | 688 - Rancho Cucamonga |
| Number Of Units In Community: | 64 |
| Open Parking Spaces: | 0.0 |
| Original List Price: | $529,000 |
| Parcel Number: | 0202102380000 |
| Parking Total: | 2 |
| Pool Features: | Community, InGround, Association |
| Possession: | CloseOfEscrow |
| Postal City: | RANCHO CUCAMONGA |
| Security Features: | CarbonMonoxideDetectors, SmokeDetectors |
| Sewer: | PublicSewer |
| Spa?: | Yes |
| Special Listing Conditions: | Standard |
| Stories Total: | 2 |
| View?: | Yes |
| Window Features: | GardenWindows |
| Year Built Source: | Assessor |
| Current Price: | $529,000.00 |
| Record Signature: | -1,805,705,714 |
Mortgage Calculator
Based on information from California Regional Multiple Listing Service, Inc. as of October 16, 2026. This information is for your personal, non-commercial use and may not be used for any purpose other than to identify prospective properties you may be interested in purchasing. Display of MLS data is usually deemed reliable but is NOT guaranteed accurate by the MLS. Buyers are responsible for verifying the accuracy of all information and should investigate the data themselves or retain appropriate professionals. Information from sources other than the Listing Agent may have been included in the MLS data. Unless otherwise specified in writing, Broker/Agent has not and will not verify any information obtained from other sources. The Broker/Agent providing the information contained herein may or may not have been the Listing and/or Selling Agent.
California Regional Multiple Listing Service, Inc. data last updated on October 16, 2026 12:18 AM - PT
Property Last Updated: October 16, 2026 12:18 AM - PT
