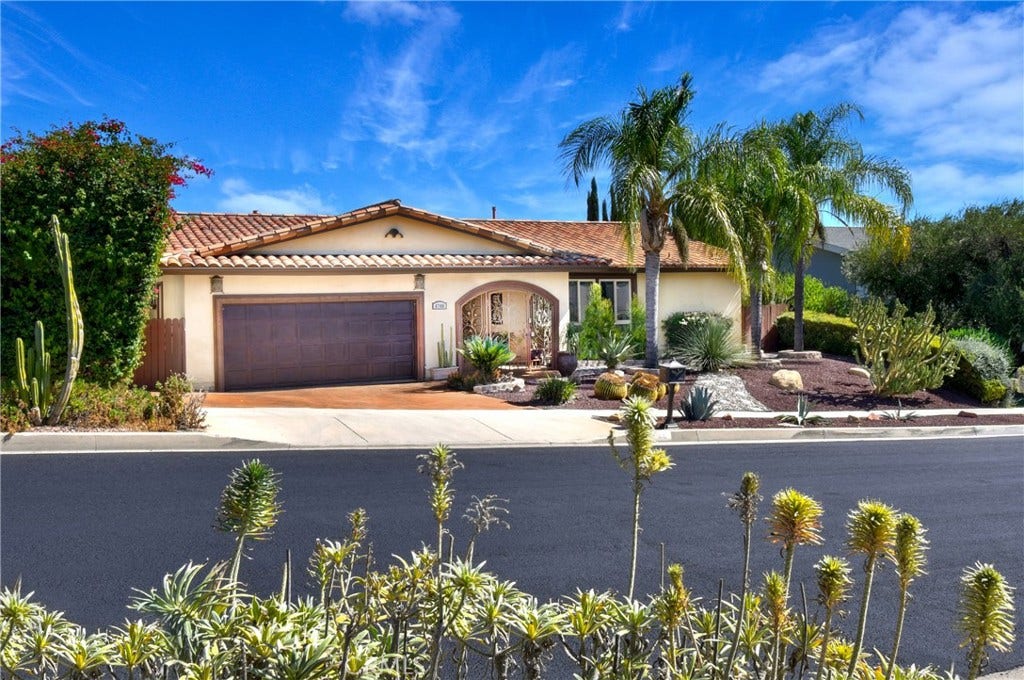
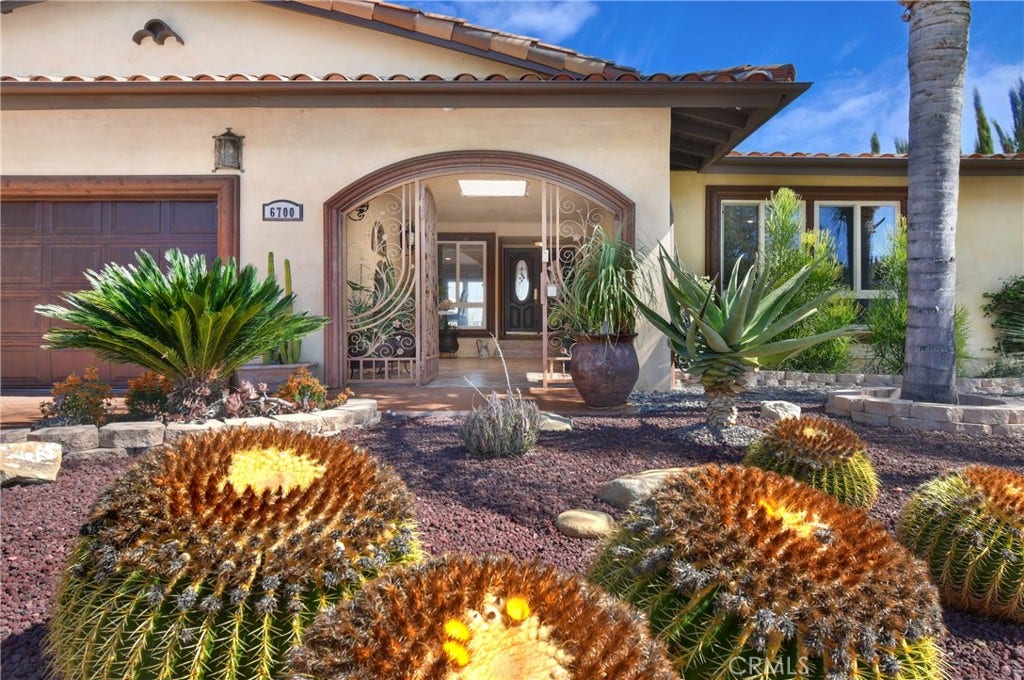
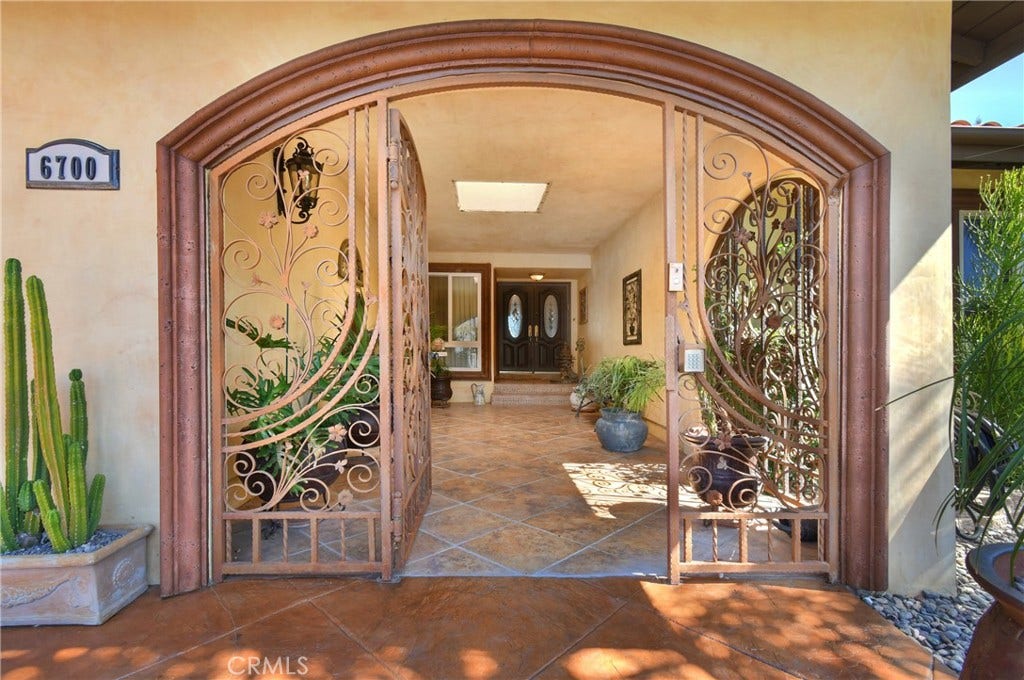
6700 Vickiview Drive
West Hills, CA 91307
$1,399,000
Open Houses
Listing Broker: Equity Union
Listing Agent: Wendy Kalan
DRE #01954054: 02229049
818-209-2626
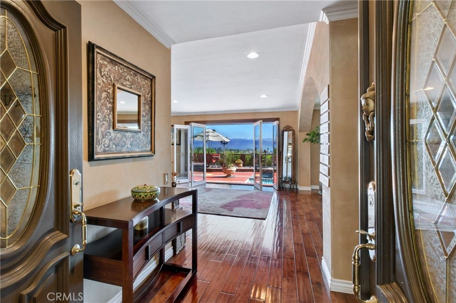
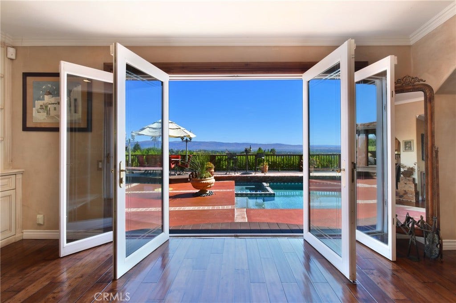
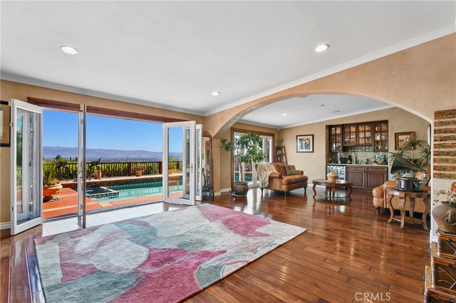
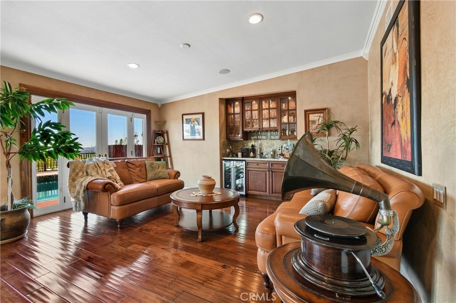
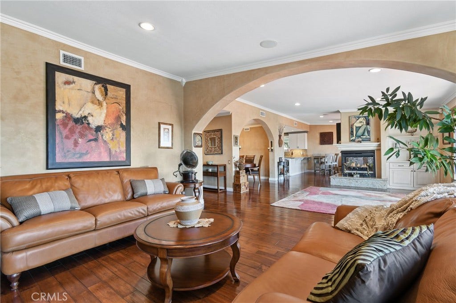
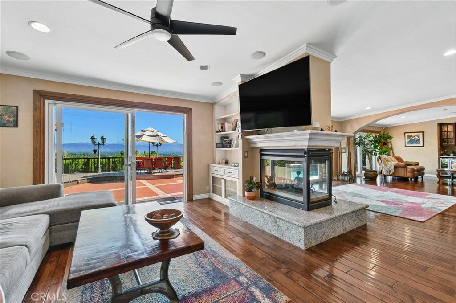
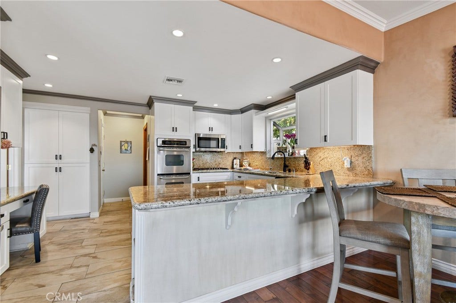
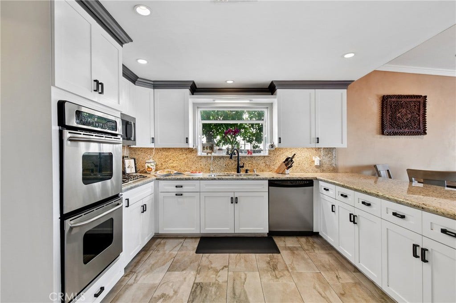
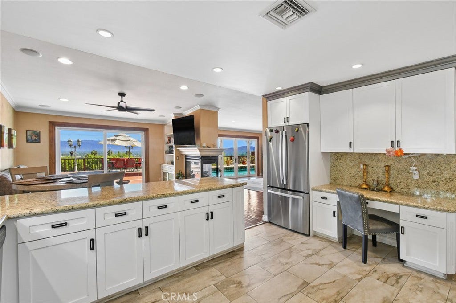
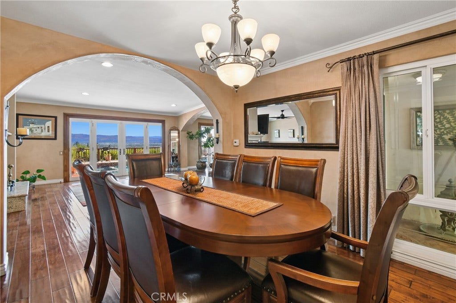
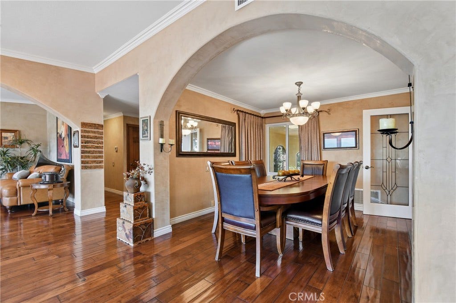
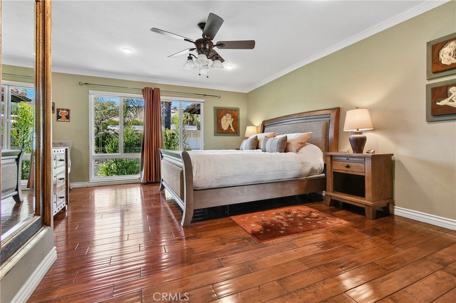
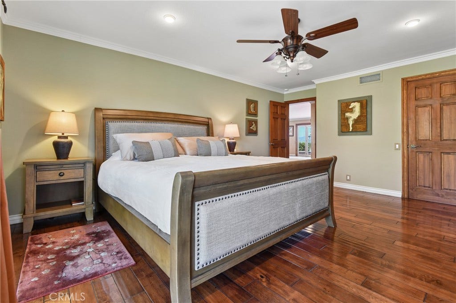
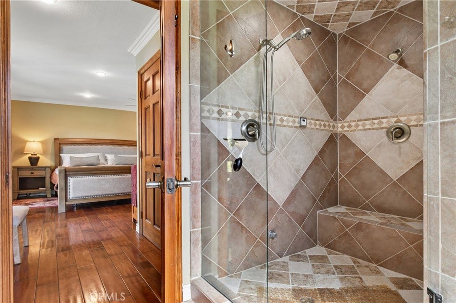
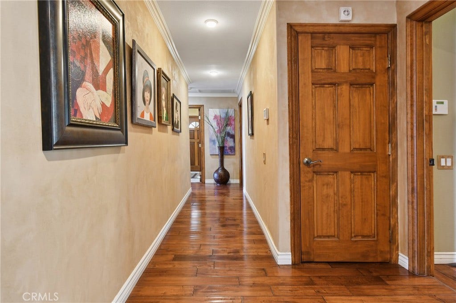
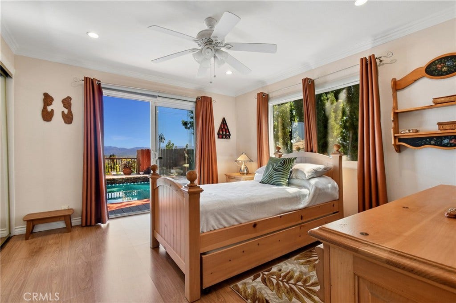
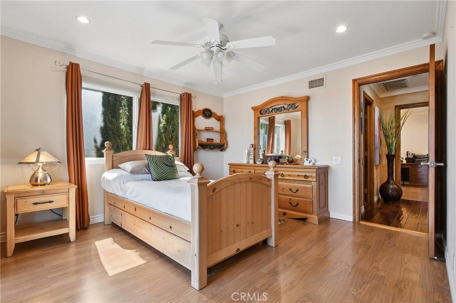
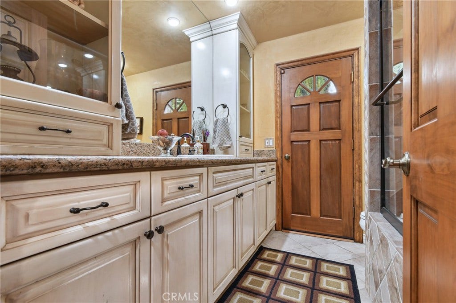
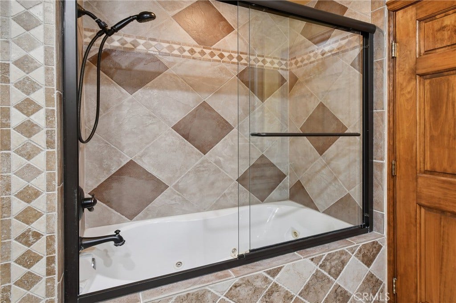
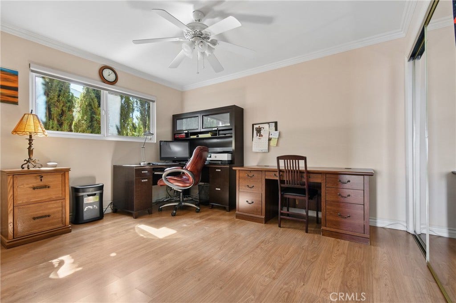
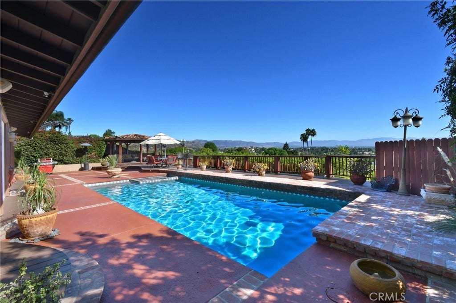
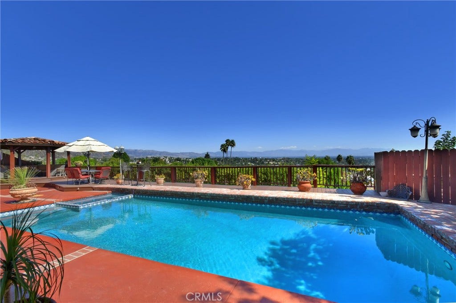
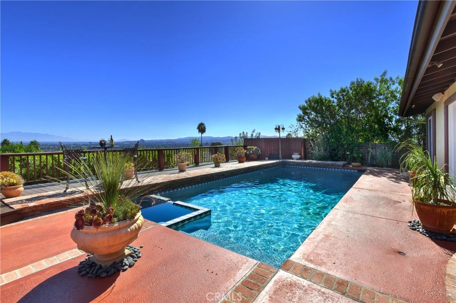
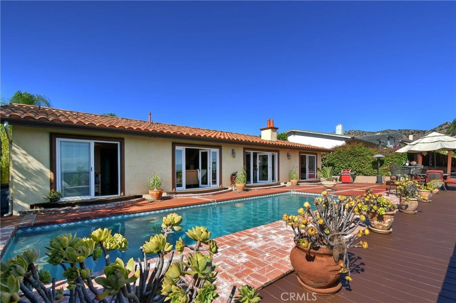
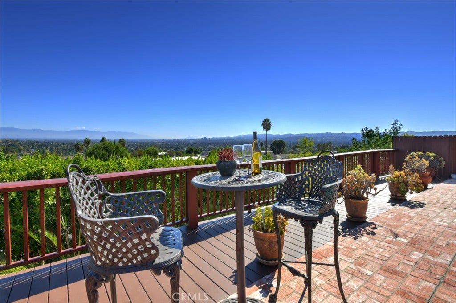
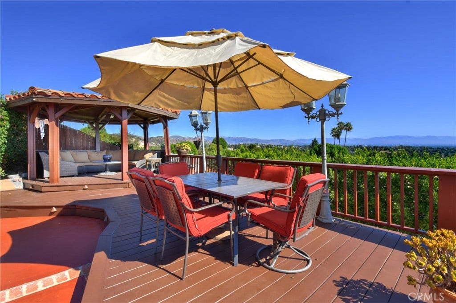
Sweeping 180-degree views set the scene for this inviting single-story home in the desirable Knapp Ranch pocket of West Hills. With a pool, spa and expansive entertaining deck overlooking the valley and hillsides, 6700 Vickiview Drive offers a stunning backdrop for everyday living and memorable gatherings. Featuring 3 bedrooms and 2 bathrooms, the home pairs a welcoming floor plan with comfortable living spaces and effortless indoor-outdoor flow. The kitchen offers white cabinetry, granite countertops, stainless steel appliances and double ovens, complemented by an adjoining dining area. A striking fireplace brings warmth and character, while sliding glass and French doors open to the outdoor living areas. Marmorino finishes throughout the home add a distinctive touch. The primary suite features two walk-in closets and a steam shower. This home has been cared for and loved, and you can feel it the moment you walk through the door.
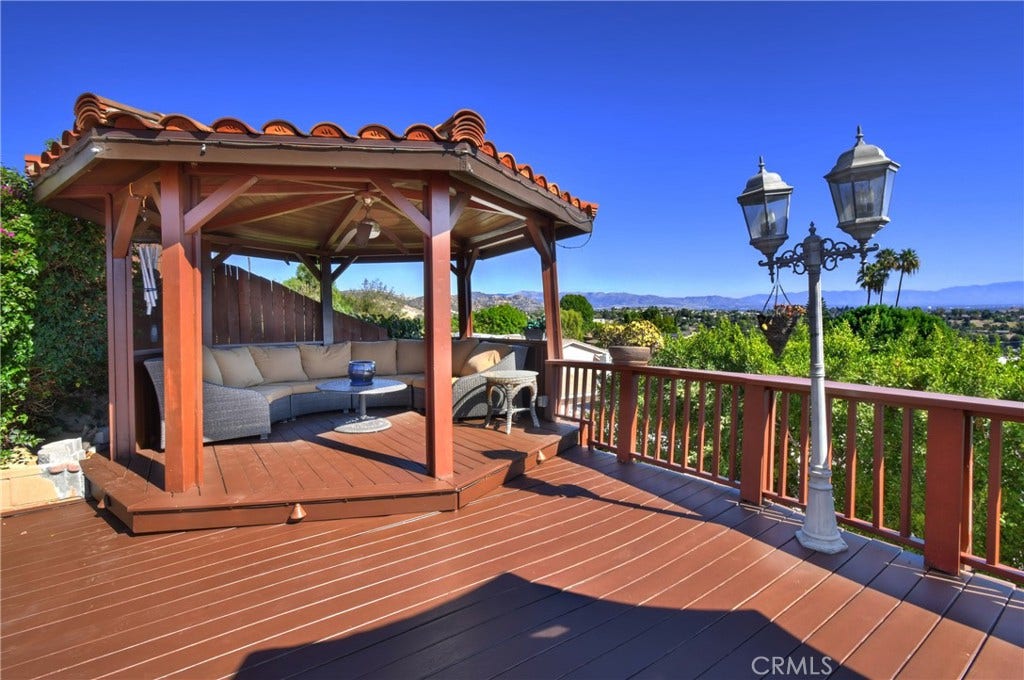
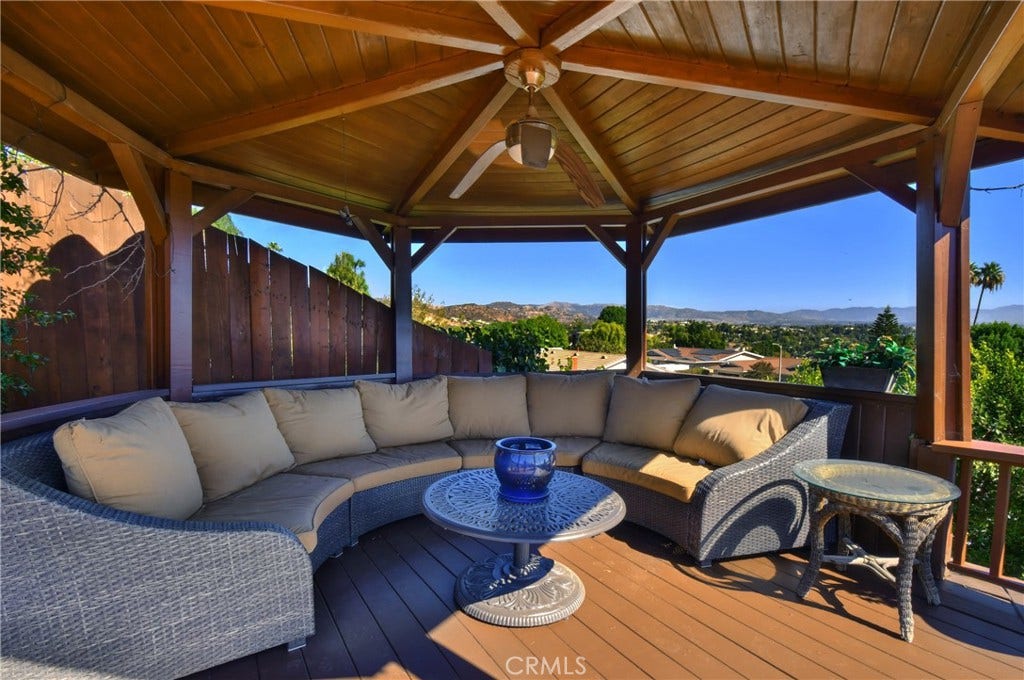
The backyard is where this home truly shines. Spend afternoons by the pool, unwind in the spa and gather for dinner on the deck as the views stretch out before you. A covered gazebo and generous patio provide additional spaces to relax and entertain, creating a setting you’ll love coming home to. The appeal extends beyond the property. Nearby Knapp Ranch Park offers tennis, pickleball and basketball courts, baseball fields, and a sandy play area with swings and slides. Hiking and biking trails, shopping and dining add to the neighborhood’s convenience, while private neighborhood Facebook and ...
+ Read More| Listing Id: | SR26215583 |
|---|---|
| Property Type: | Residential |
| Status: | Active |
| Bathrooms Full: | 2 |
| Living Area: | 2,126 |
| Lot Size Acres: | 0.1828 |
| Waterfront?: | No |
| Year Built: | 1968 |
| Appliances: | SixBurnerStove, DoubleOven, Dishwasher, Freezer, Disposal, Microwave, Refrigerator, Dryer, Washer |
| Basement Yn: | No |
| Bathrooms Total Integer: | 2 |
| Common Walls: | NoCommonWalls |
| Cooling: | CentralAir |
| Door Features: | FrenchDoors |
| Elementary School: | Round Meadow |
| Entry Level: | 1 |
| Exclusions: | Dining room table and chairs Televisions |
| Fireplace Features: | FamilyRoom, Gas |
| Fireplace?: | Yes |
| Garage?: | Yes |
| Heating: | Central, Fireplaces |
| High School: | Calabasas |
| Interior Features: | BreakfastBar, SeparateFormalDiningRoom, OpenFloorplan, PullDownAtticStairs, Bar, AllBedroomsDown, Attic, BedroomOnMainLevel, MainLevelPrimary, WalkInClosets |
| Levels: | One |
| Listing Contract Date: | 2026-10-02 |
| Living Area Units: | SquareFeet |
| Lot Features: | ZeroToOneUnitAcre |
| Lot Size Area: | 7963.0 |
| Lot Size Source: | Assessor |
| Main Level Bathrooms: | 2 |
| Parking Features: | Driveway, Garage |
| Patio And Porch Features: | Deck |
| Pool Private?: | Yes |
| Spa Features: | Private |
| State Or Province: | CA |
| Stories: | 1 |
| Utilities: | CableAvailable, ElectricityConnected, PhoneAvailable, WaterConnected |
| View: | CityLights, Panoramic, Pool |
| Water Source: | Public |
| Property Sub Type Additional: | SingleFamilyResidence |
| Country Subdivision: | 06037 |
| Universal Parcel Id: | urn:reso:upi:2.0:US:06037:2031021012 |
| List Price: | $1,399,000 |
|---|---|
| Property Sub Type: | SingleFamilyResidence |
| Bedrooms Total: | 3 |
| Association Fee: | $0 |
| Lot Size Square Feet: | 7,963.0 |
| Architectural Style: | Spanish |
| City: | West Hills |
| County Or Parish: | Los Angeles |
| Postal Code: | 91307 |
| Number Of Units Total: | 1 |
| Room Type: | Attic, Bedroom, EntryFoyer, Kitchen, Laundry, LivingRoom, PrimaryBedroom, Other, DiningRoom |
| Attached Garage?: | Yes |
| Common Interest: | None |
| Community Features: | Biking, Hiking, Park, StreetLights, Sidewalks |
| Cooling?: | Yes |
| Directions: | From Valley Circle Blvd., head west on Kittridge St., then turn right onto Vickiview Dr. Continue to 6700 Vickiview Dr. |
| Elevation Units: | Feet |
| Entry Location: | Ground |
| Flooring: | Wood |
| Garage Spaces: | 2.0 |
| Heating?: | Yes |
| High School District: | Las Virgenes |
| Inclusions: | Storage Unit, Desks |
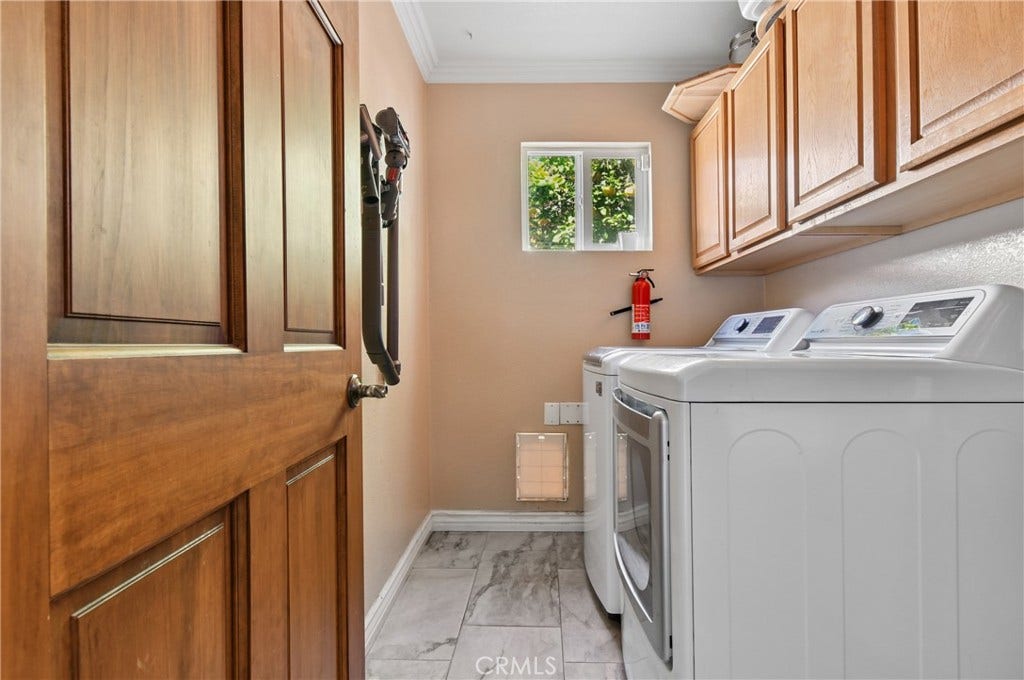
| Laundry Features: | WasherHookup, ElectricDryerHookup, Inside |
| Listing Agreement: | ExclusiveRightToSell |
| Listing Terms: | Cash, CashToNewLoan, Conventional |
| Living Area Source: | Assessor |
| Lot Size Acres: | 0.1828 |
| Lot Size Units: | SquareFeet |
| Main Level Bedrooms: | 3 |
| Middle Or Junior School: | A.C. Stelle |
| MLS Area Major: | Weh - West Hills |
| Original List Price: | $1,399,000 |
| Parcel Number: | 2031021012 |
| Parking Total: | 2 |
| Pool Features: | Gunite, Private |
| Postal City: | WEST HILLS |
| Sewer: | PublicSewer |
| Spa?: | Yes |
| Special Listing Conditions: | Standard |
| Stories Total: | 1 |
| View?: | Yes |
| Year Built Source: | Assessor |
| Current Price: | $1,399,000.00 |
| Start Showing Date: | 2026-10-15 |
| Record Signature: | 1,355,711,324 |
Mortgage Calculator
Based on information from California Regional Multiple Listing Service, Inc. as of October 16, 2026. This information is for your personal, non-commercial use and may not be used for any purpose other than to identify prospective properties you may be interested in purchasing. Display of MLS data is usually deemed reliable but is NOT guaranteed accurate by the MLS. Buyers are responsible for verifying the accuracy of all information and should investigate the data themselves or retain appropriate professionals. Information from sources other than the Listing Agent may have been included in the MLS data. Unless otherwise specified in writing, Broker/Agent has not and will not verify any information obtained from other sources. The Broker/Agent providing the information contained herein may or may not have been the Listing and/or Selling Agent.
California Regional Multiple Listing Service, Inc. data last updated on October 16, 2026 12:18 AM - PT
Property Last Updated: October 16, 2026 12:18 AM - PT
