711 E Valencia
Anaheim, CA 92805
$899,900
Open Houses
Listing Broker: Century 21 Affiliated
Listing Agent: Meghan Shigo
DRE #01954054: 01243803
714-273-1381
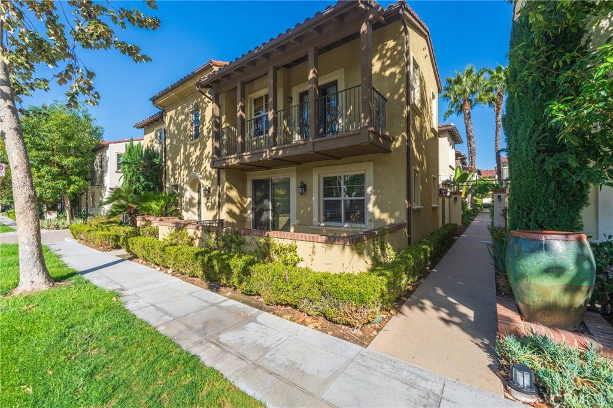
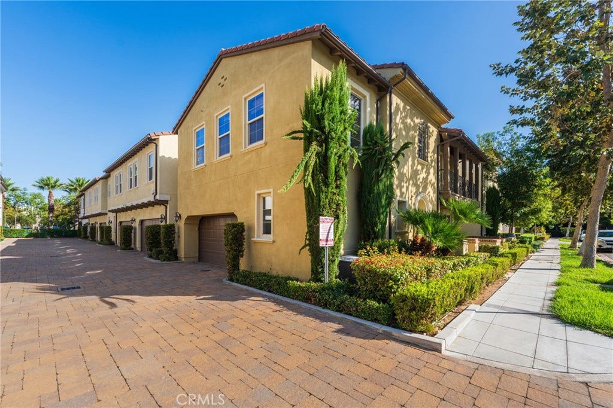
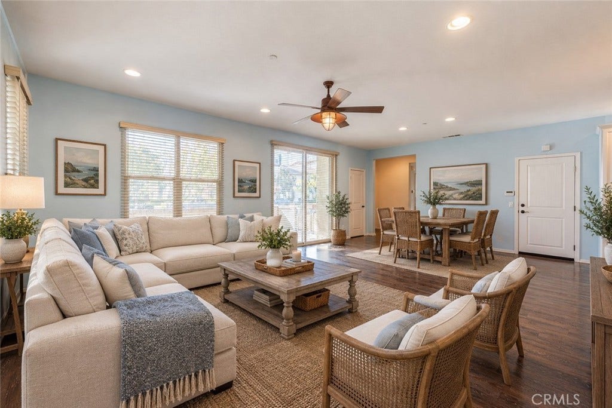
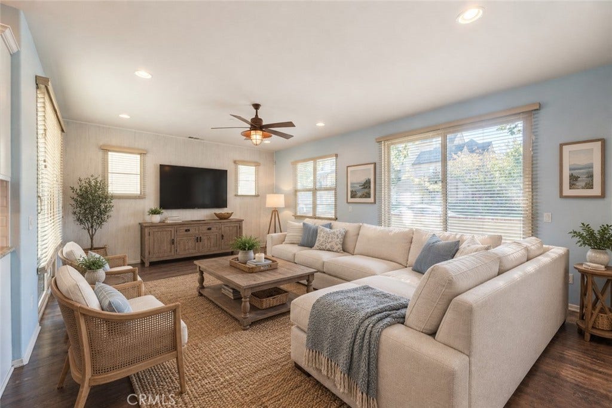
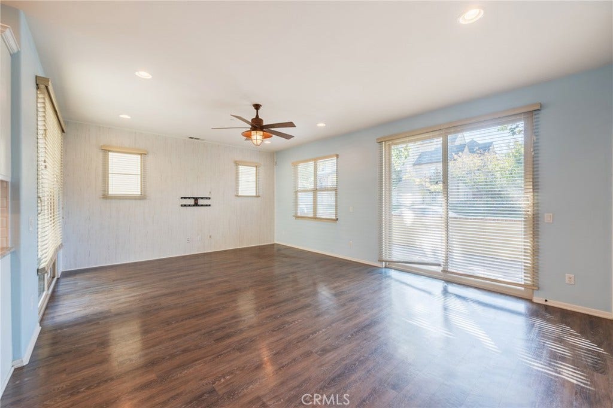
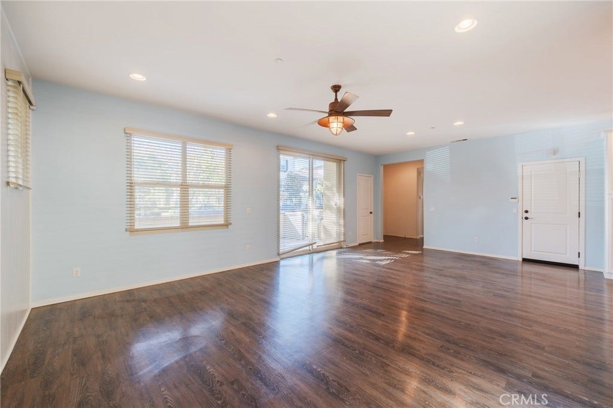
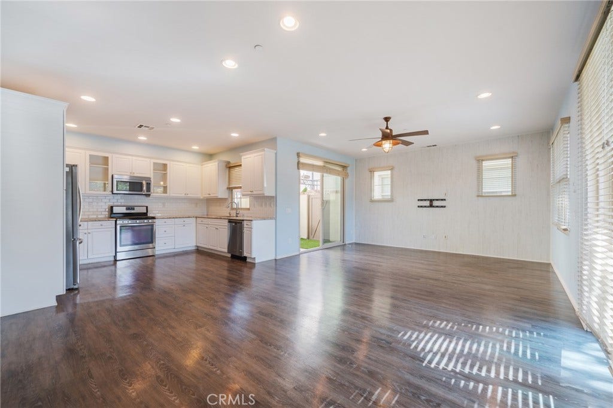
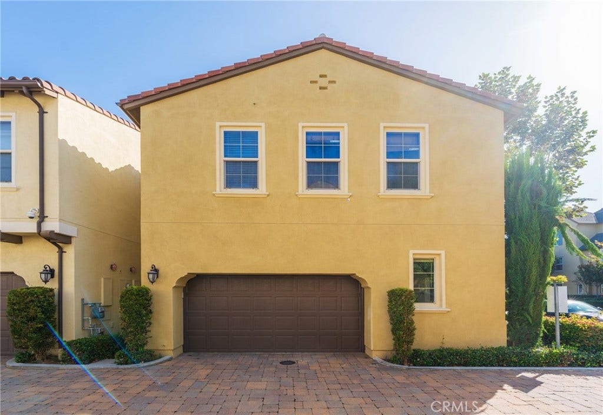
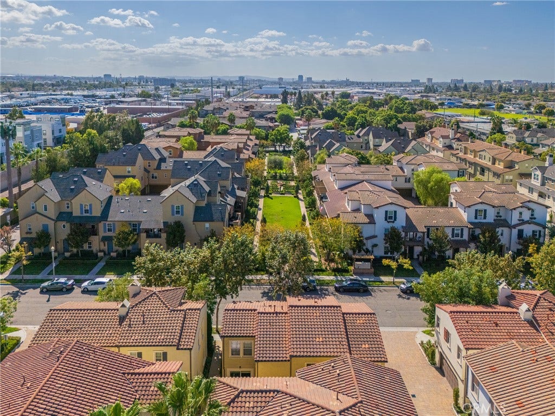
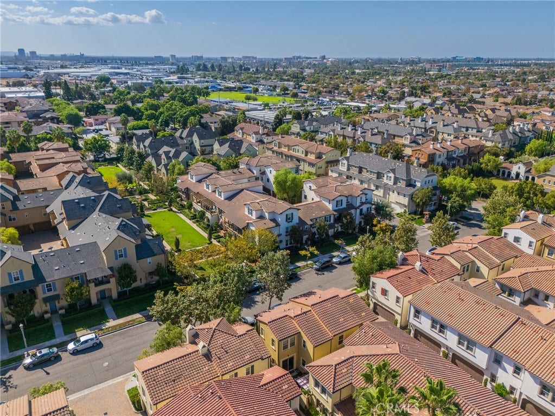
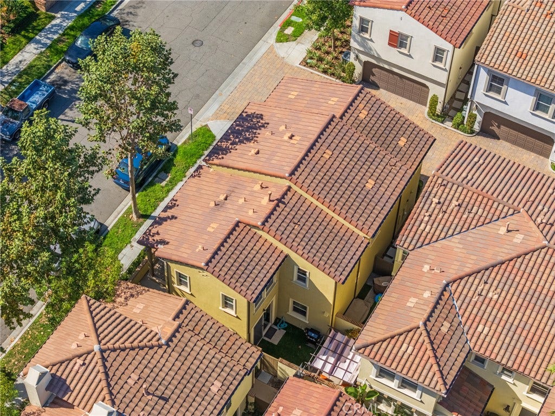
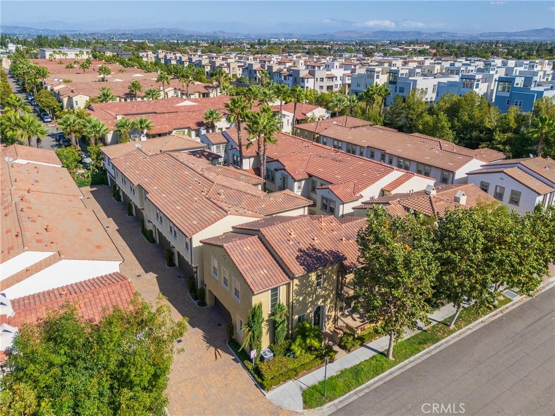
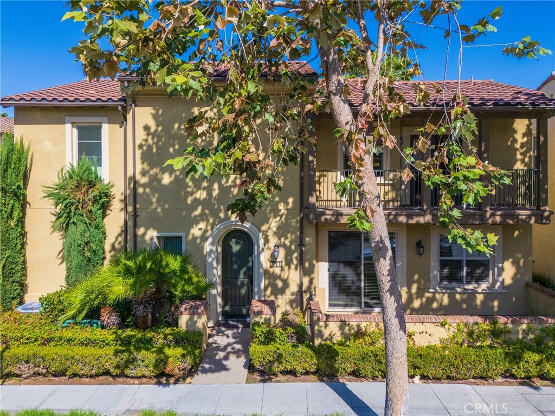
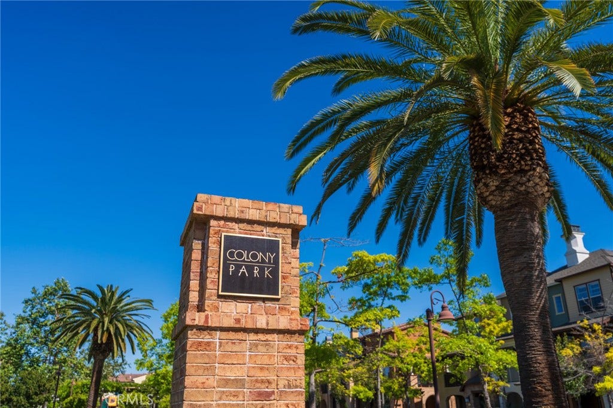
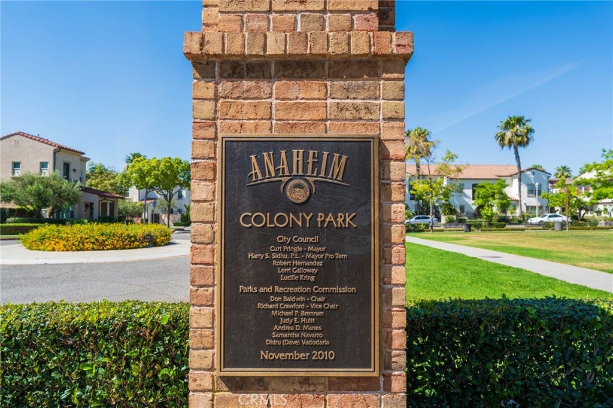
Welcome to 711 E Valencia Drive, a premier end-unit, fully detached home tucked along a quiet street in the highly desirable Colony Park community. Offering nearly 2,000 sq ft of bright, functional living space, this turnkey home features high ceilings, abundant natural light, and three distinct outdoor living areas.
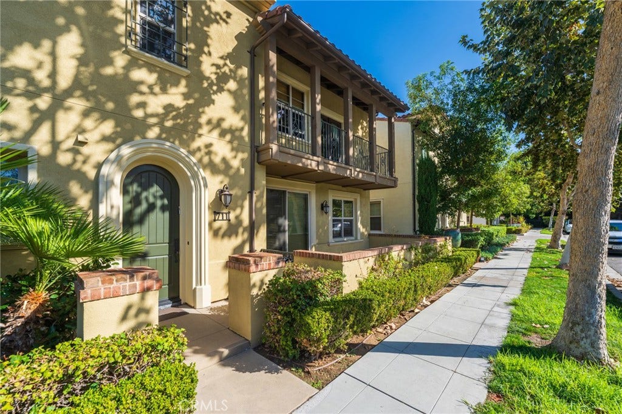
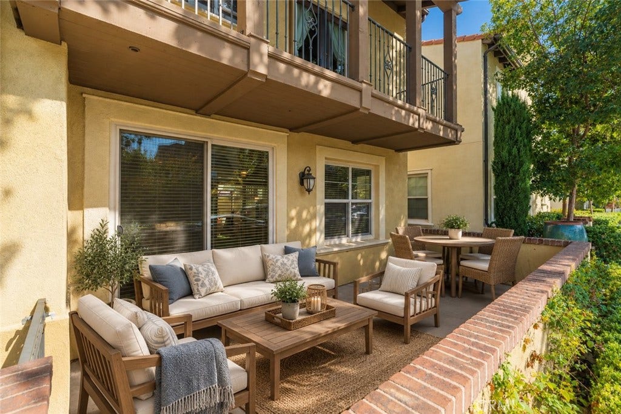
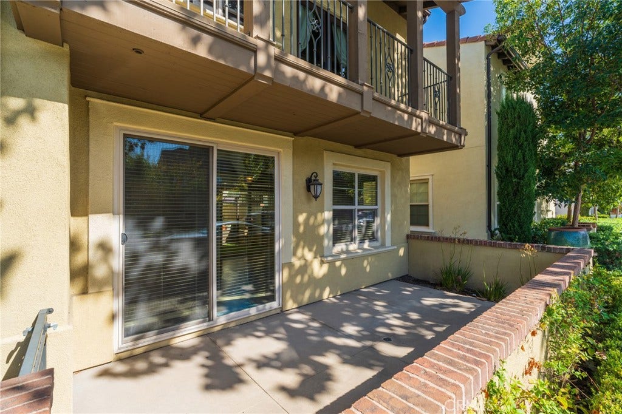
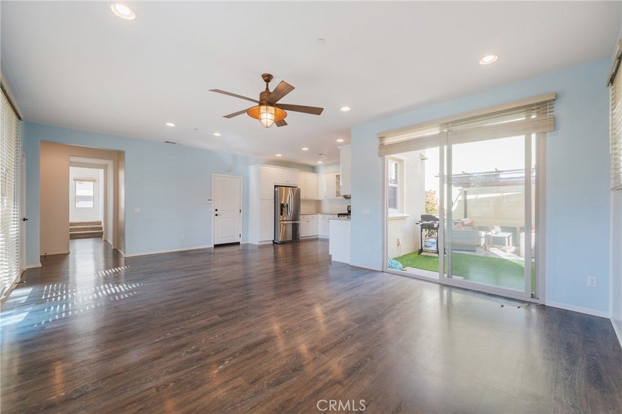
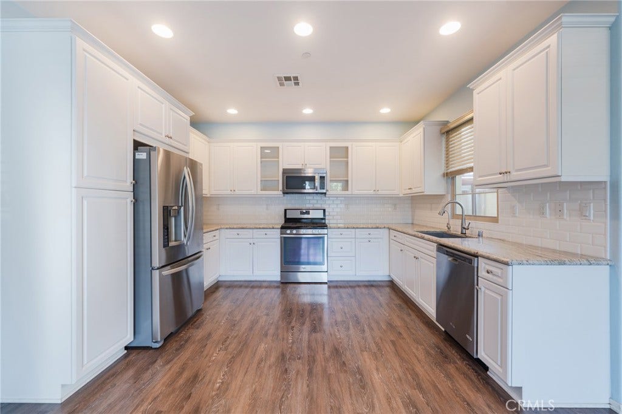
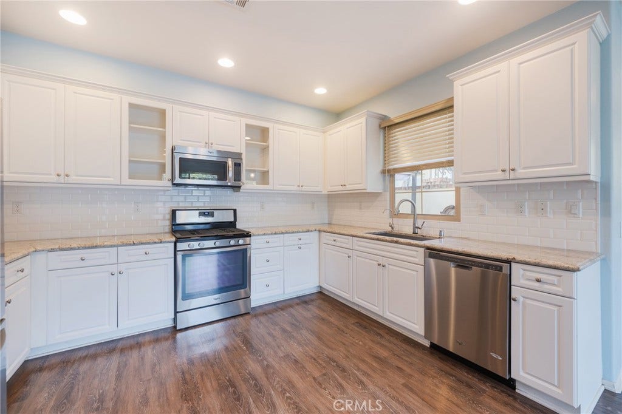
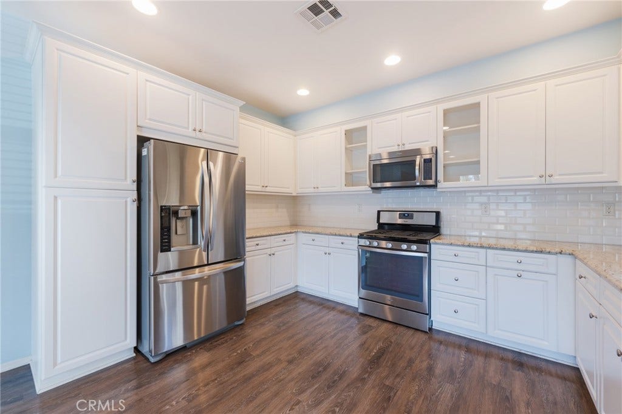
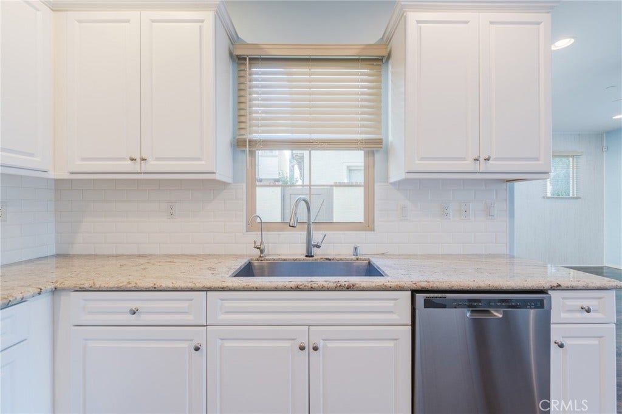
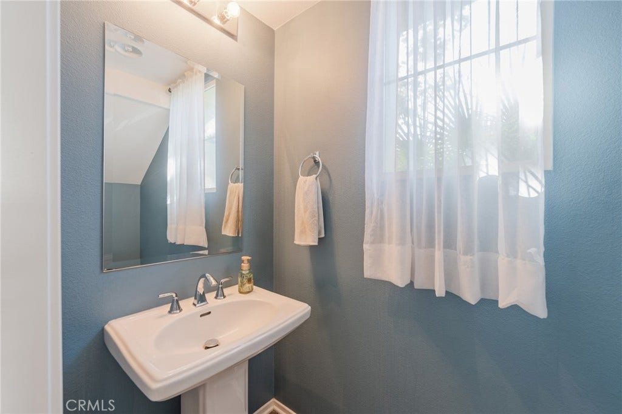
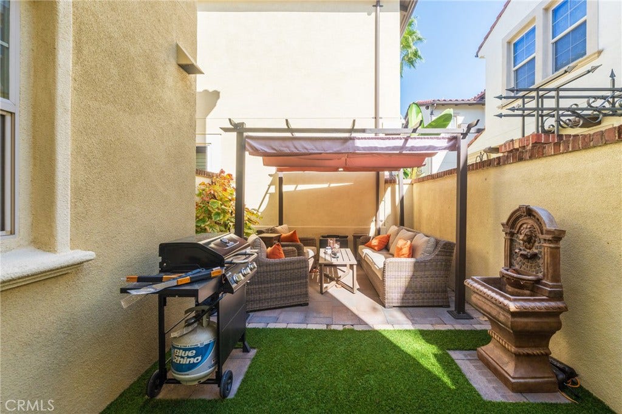
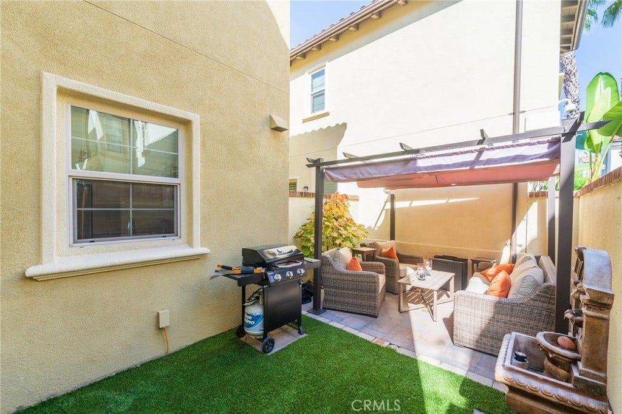
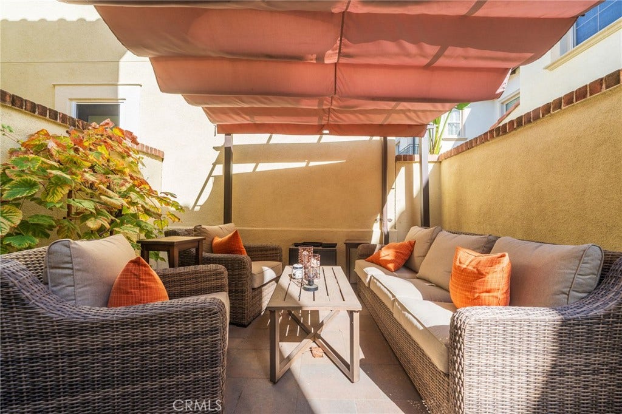
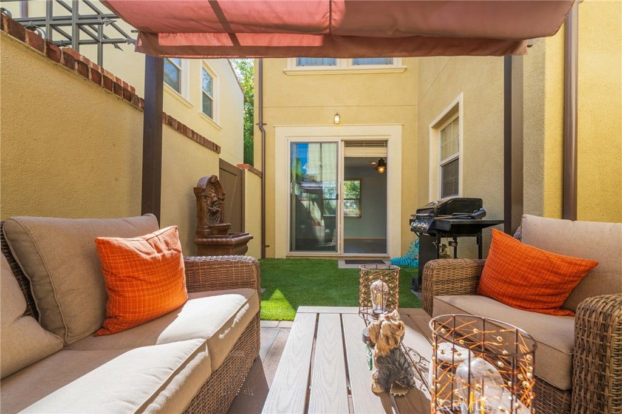
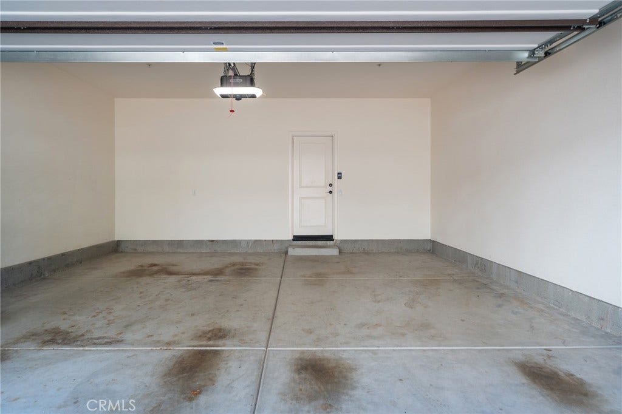
Step through the handsome arched entryway into an open floor plan anchored by a chef’s kitchen with high-end granite countertops, full pillow subway tile backsplash, glass-front cabinetry, stainless steel appliances, and a deep single-basin stainless sink. The airy living room opens to a gated, south-facing front patio. The second outdoor space is in the form of a private yard, enjoying a newly remodeled yard with turf, pavers, a gazebo, an established grapevine, and a fountain—the ideal layout for outdoor entertaining and grilling. The main level also includes a convenient powder room, extensive storage, and direct access to the attached garage, easily accessed via the end-location motor court.
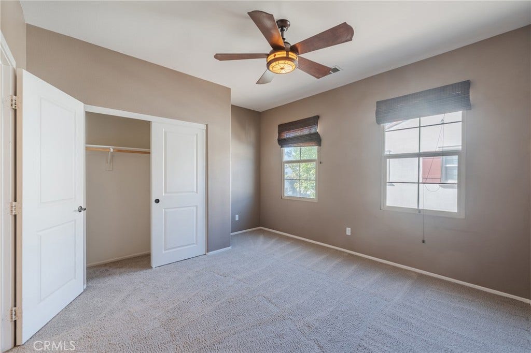
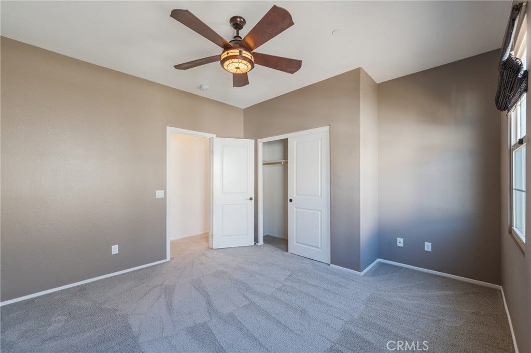
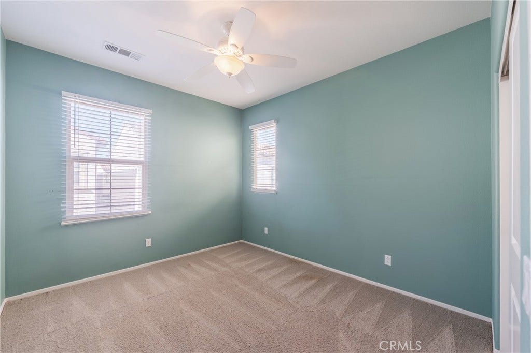
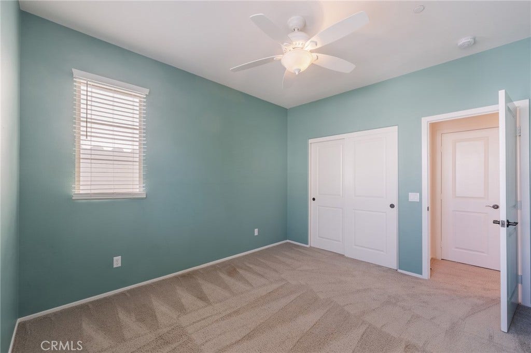
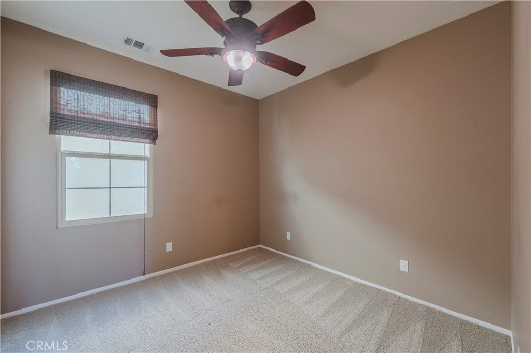
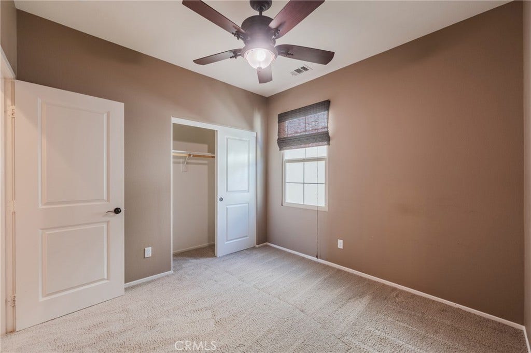
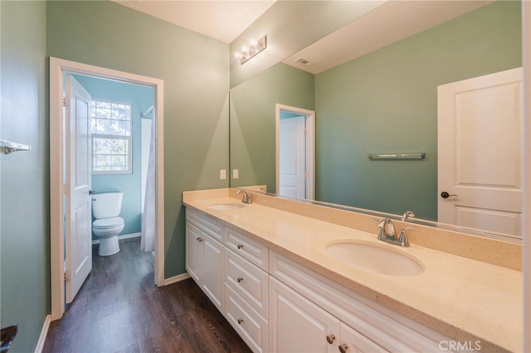
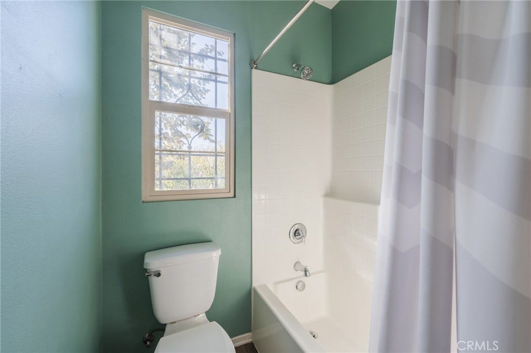
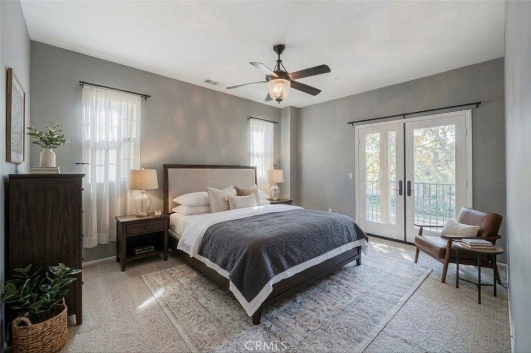
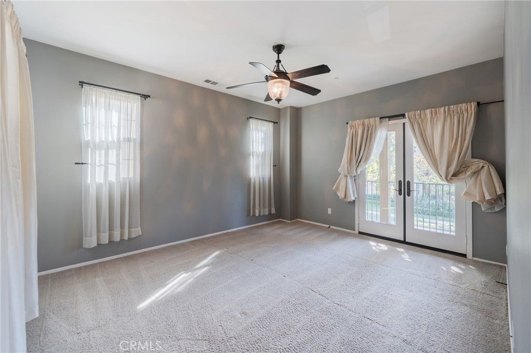
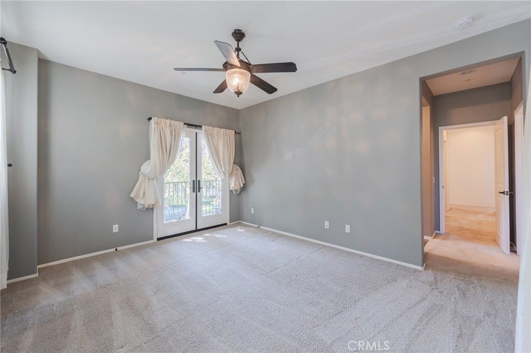
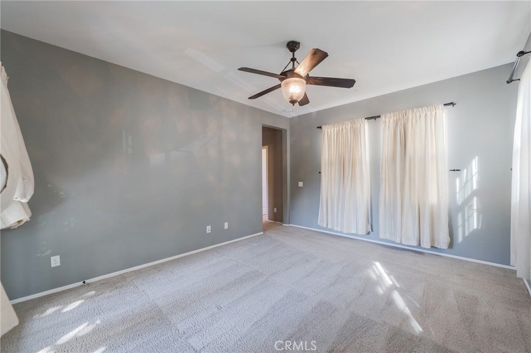
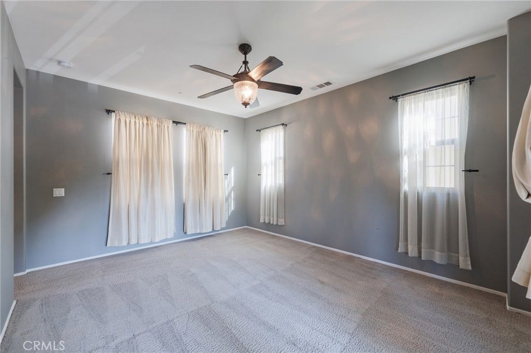
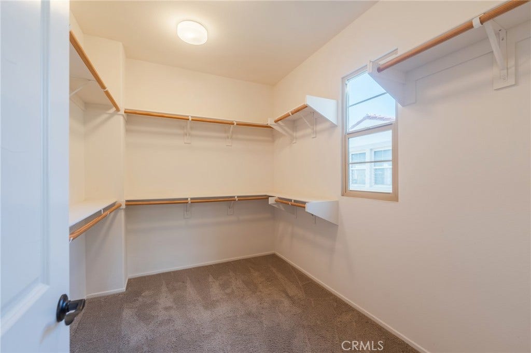
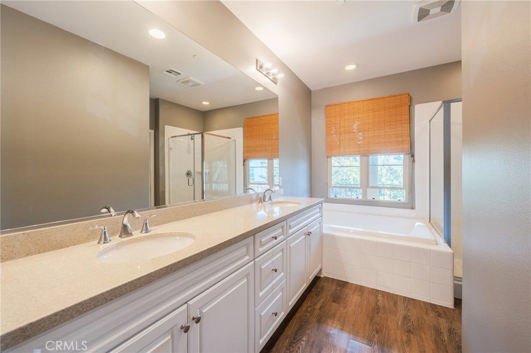
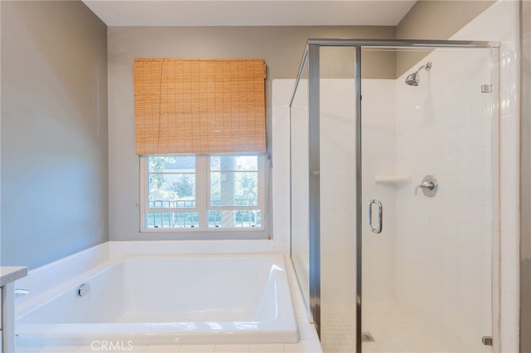
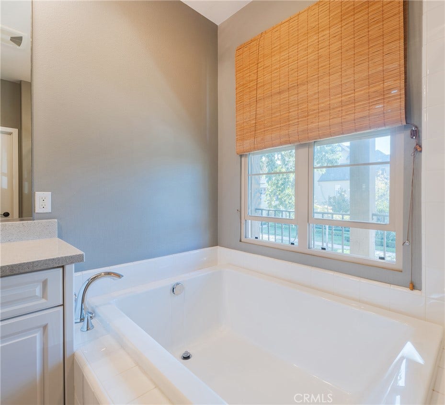
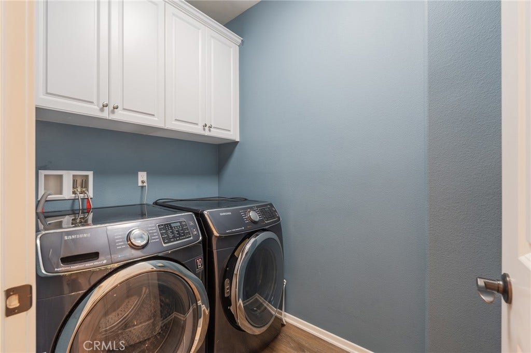
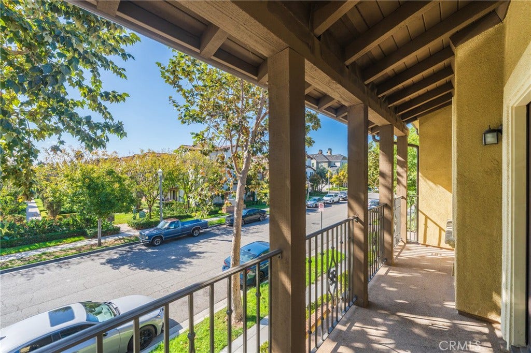
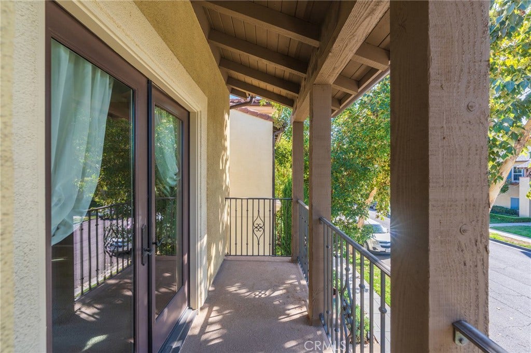
Upstairs features four generous bedrooms and a dedicated laundry room. The secondary bedrooms share a full hall bath with a double-sink vanity and tub/shower combination. The oversized primary suite boasts private double doors leading out to a balcony, an expansive walk-in closet, and a spa-like en-suite bath with dual sinks, a deep soaking tub, and a step-in shower.
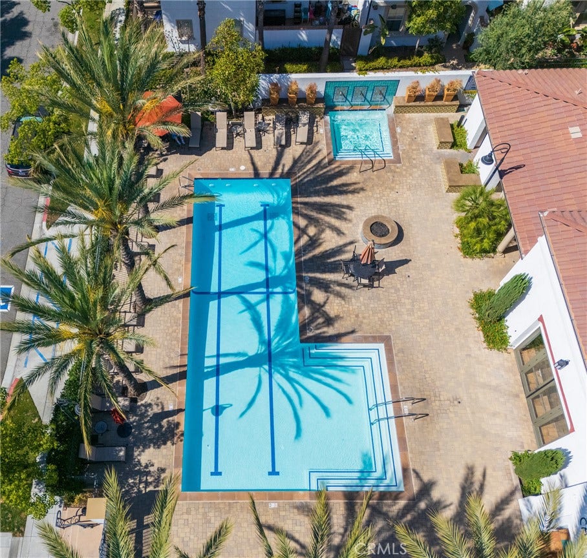
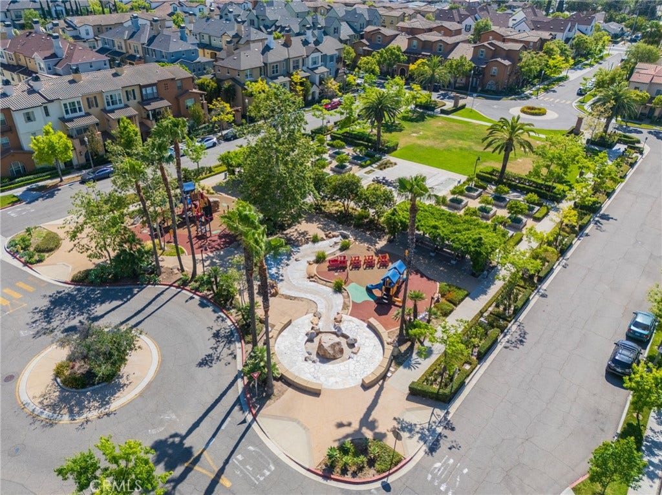
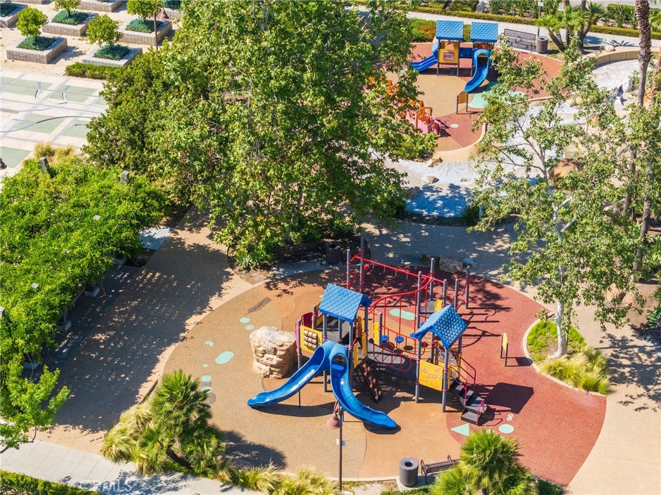
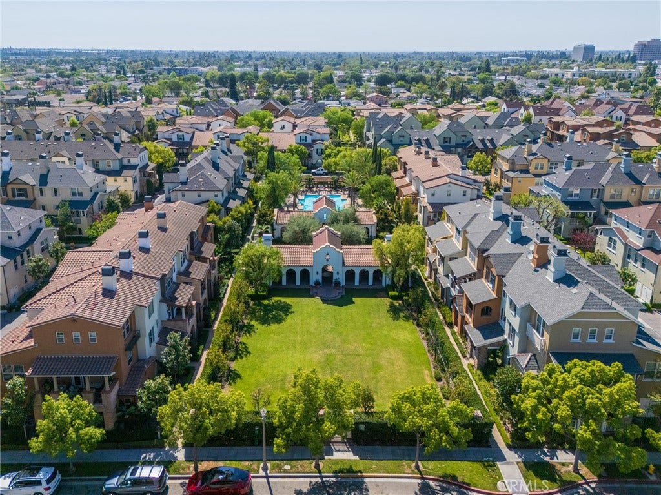
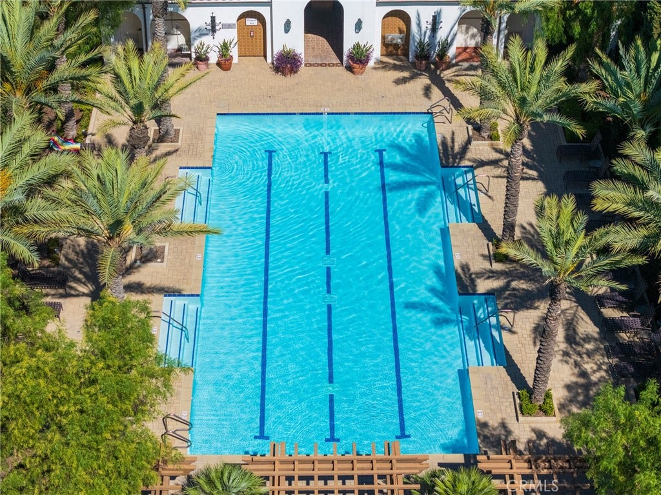
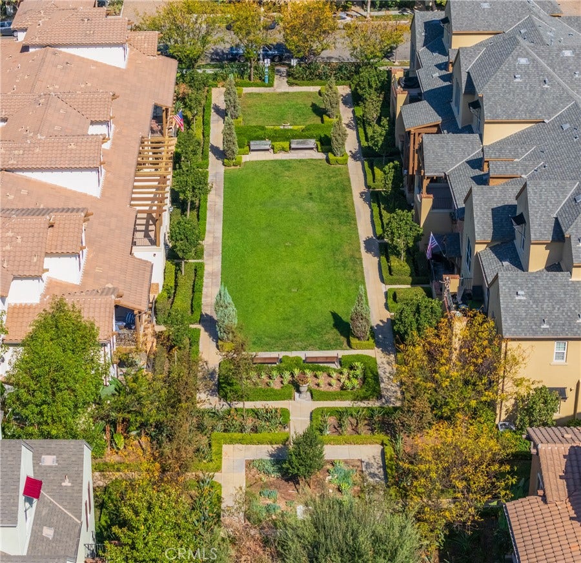
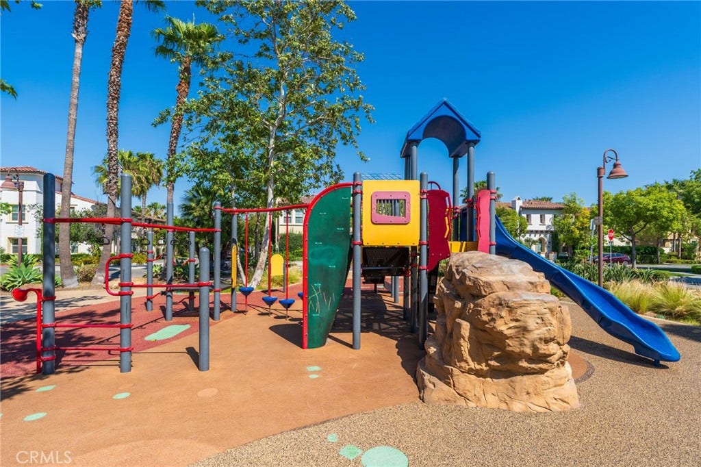
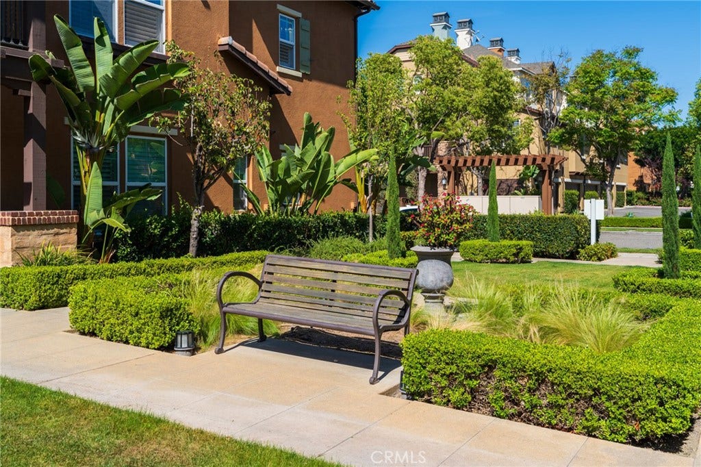
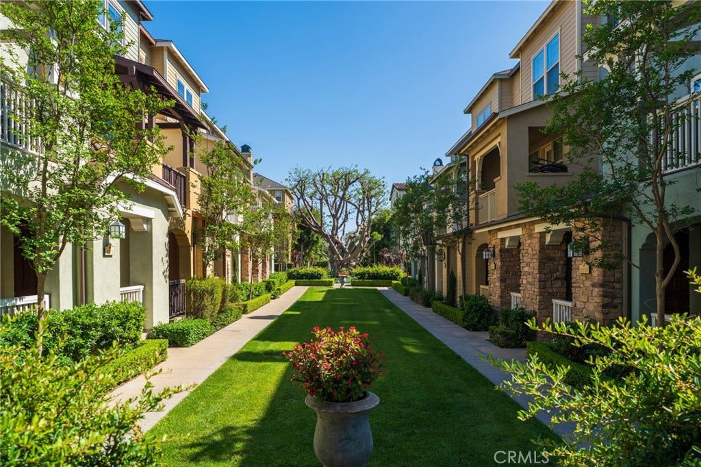
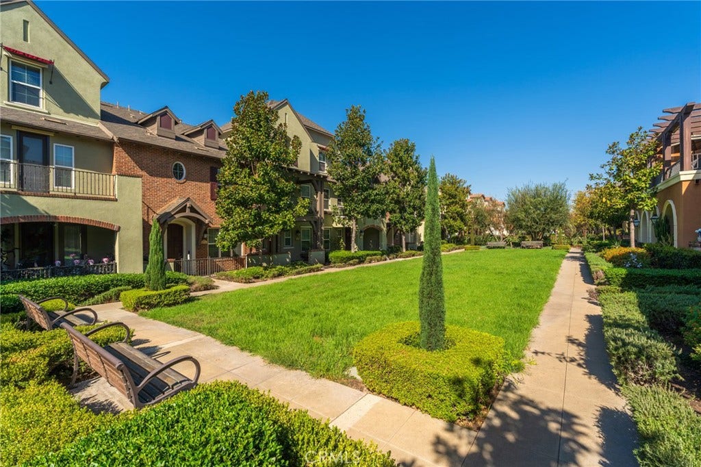
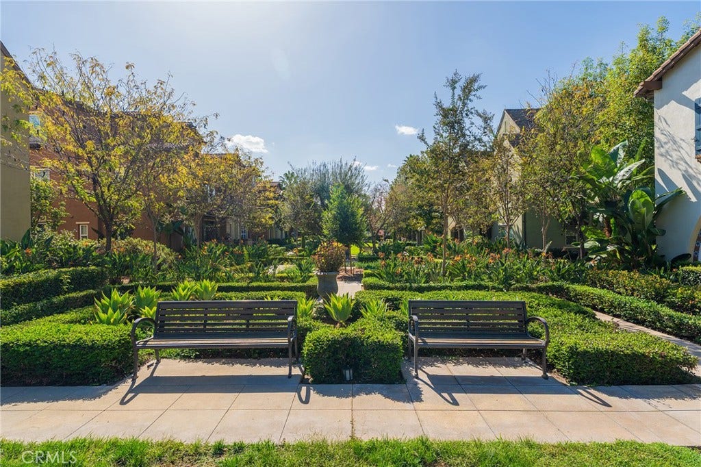
Colony Park offers one of the most comprehensive amenity packages in Anaheim, featuring three swimming pools, covered barbecue areas, dog park, a sprawling central park, a clubhouse, and year-round ...
+ Read More| Listing Id: | PW26221654 |
|---|---|
| Property Type: | Residential |
| Status: | Active |
| Bathrooms Full: | 2 |
| Bathrooms Half: | 1 |
| Living Area: | 1,954 |
| Lot Size Acres: | 0.5462 |
| Waterfront?: | No |
| Subdivision: | Colony Park |
| Year Built: | 2014 |
| Appliances: | Dishwasher, GasRange, Microwave, Refrigerator |
| Association Fee Frequency: | Monthly |
| Association Name: | Colony Park Homeowners Association |
| Association Phone: | (800) 706-7838 |
| Association?: | Yes |
| Basement Yn: | No |
| Bathrooms Total Integer: | 3 |
| Common Walls: | NoCommonWalls |
| Cooling: | CentralAir |
| Direction Faces: | South |
| Door Features: | InsulatedDoors, SlidingDoors |
| Elementary School: | Thomas Jefferson |
| Entry Level: | 1 |
| Fireplace Features: | None |
| Garage?: | Yes |
| Heating: | Central |
| High School: | Katella |
| Interior Features: | Balcony, CeilingFans, SeparateFormalDiningRoom, GraniteCounters, HighCeilings, RecessedLighting, AllBedroomsUp, WalkInClosets |
| Levels: | Two |
| Listing Contract Date: | 2026-10-14 |
| Living Area Units: | SquareFeet |
| Lot Features: | BackYard, Yard |
| Lot Size Area: | 23792.0 |
| Lot Size Source: | Assessor |
| Main Level Bathrooms: | 1 |
| Parking Features: | DoorMulti, DirectAccess, Garage, GarageFacesSide |
| Patio And Porch Features: | Concrete, Open, Patio |
| Road Frontage Type: | CityStreet |
| Spa Features: | Association |
| State Or Province: | CA |
| Stories: | 2 |
| Utilities: | ElectricityConnected, NaturalGasConnected, SewerConnected, WaterConnected |
| View: | Neighborhood |
| Water Source: | Public |
| Property Sub Type Additional: | SingleFamilyResidence |
| Country Subdivision: | 06059 |
| Universal Parcel Id: | urn:reso:upi:2.0:US:06059:93541434 |
| List Price: | $899,900 |
|---|---|
| Property Sub Type: | SingleFamilyResidence |
| Bedrooms Total: | 4 |
| Association Fee: | $369 |
| Lot Size Square Feet: | 23,792.0 |
| Architectural Style: | Contemporary |
| City: | Anaheim |
| County Or Parish: | Orange |
| Postal Code: | 92805 |
| Number Of Units Total: | 1 |
| Association Amenities: | Clubhouse, DogPark, FitnessCenter, FirePit, MeetingRoom, MeetingBanquetPartyRoom, OutdoorCookingArea, Barbecue, PicnicArea, Playground, Pool, PetsAllowed, RecreationRoom, SpaHotTub |
| Room Type: | Bedroom, EntryFoyer, Laundry, LivingRoom, PrimaryBathroom, PrimaryBedroom, Other, DiningRoom |
| Attached Garage?: | Yes |
| Common Interest: | Condominium |
| Community Features: | Curbs, DogPark, Park, StreetLights, Sidewalks |
| Cooling?: | Yes |
| Directions: | Turn off of E South St. onto S Kroeger St. and then onto E Valencia St. |
| Disclosures: | CovenantsRestrictionsDisclosure |
| Elevation Units: | Feet |
| Entry Location: | Front |
| Flooring: | Carpet, Laminate |
| Foundation Details: | Slab |
| Garage Spaces: | 2.0 |
| Heating?: | Yes |
| High School District: | Anaheim Union High |
| Laundry Features: | Inside, LaundryRoom, UpperLevel |
| Listing Agreement: | ExclusiveRightToSell |
| Listing Terms: | Contract |
| Living Area Source: | Appraiser |
| Lot Size Acres: | 0.5462 |
| Lot Size Units: | SquareFeet |
| Middle Or Junior School: | South |
| MLS Area Major: | 78 - Anaheim East Of Harbor |
| Original List Price: | $899,900 |
| Parcel Number: | 93541434 |
| Parking Total: | 2 |
| Pool Features: | Association |
| Possession: | CloseOfEscrow |
| Postal City: | ANAHEIM |
| Property Condition: | Turnkey |
| Security Features: | CarbonMonoxideDetectors, SmokeDetectors |
| Sewer: | PublicSewer |
| Spa?: | Yes |
| Special Listing Conditions: | Standard |
| Stories Total: | 2 |
| View?: | Yes |
| Window Features: | Blinds, DoublePaneWindows, Drapes |
| Year Built Source: | PublicRecords |
| Current Price: | $899,900.00 |
| Record Signature: | -854,361,517 |
Mortgage Calculator
Based on information from California Regional Multiple Listing Service, Inc. as of October 15, 2026. This information is for your personal, non-commercial use and may not be used for any purpose other than to identify prospective properties you may be interested in purchasing. Display of MLS data is usually deemed reliable but is NOT guaranteed accurate by the MLS. Buyers are responsible for verifying the accuracy of all information and should investigate the data themselves or retain appropriate professionals. Information from sources other than the Listing Agent may have been included in the MLS data. Unless otherwise specified in writing, Broker/Agent has not and will not verify any information obtained from other sources. The Broker/Agent providing the information contained herein may or may not have been the Listing and/or Selling Agent.
California Regional Multiple Listing Service, Inc. data last updated on October 15, 2026 12:54 AM - PT
Property Last Updated: October 15, 2026 12:54 AM - PT
