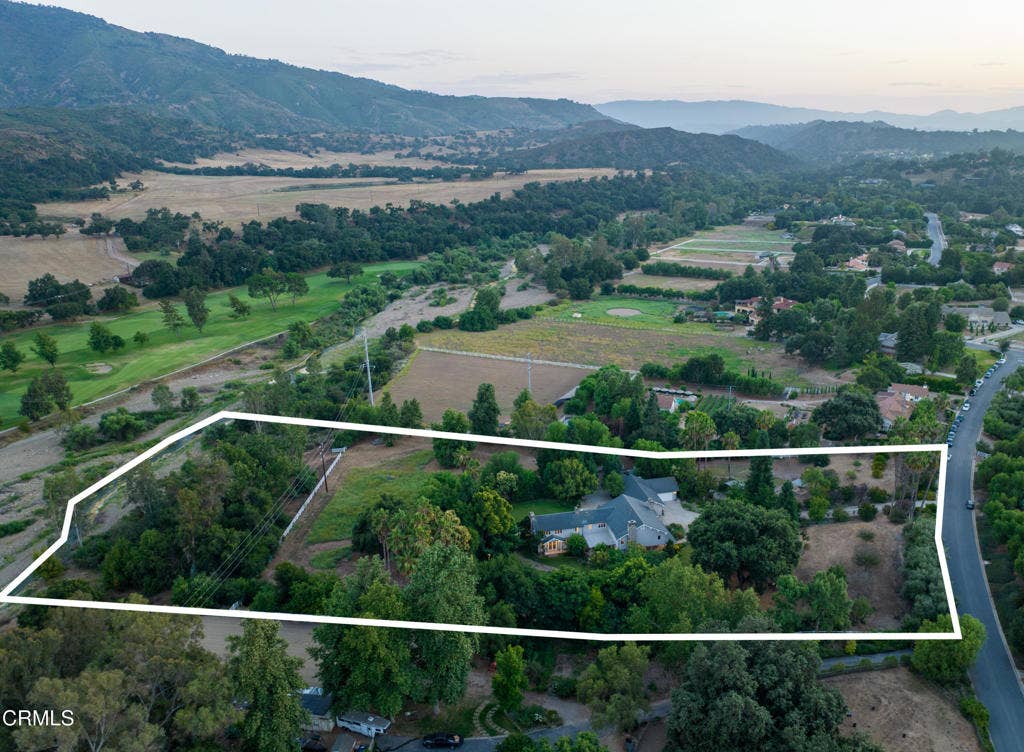
741 Saddle Lane
Ojai, CA 93023
$8,230,000
Listing Broker: LIV Sothebys Ojai
Listing Agent: Nora DAVIS
DRE #01954054: 01046067
(805) 207-6177
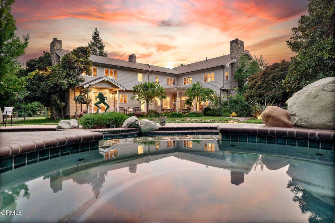
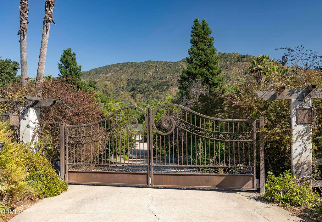
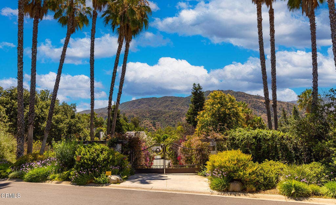
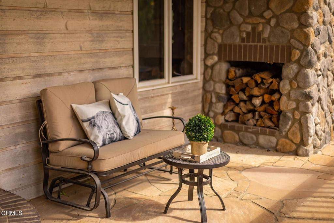
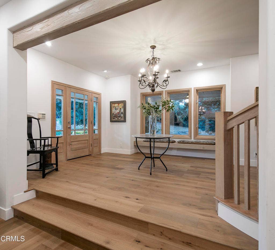
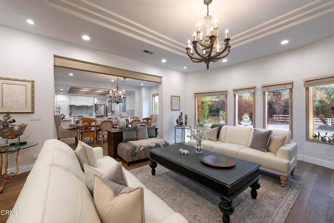
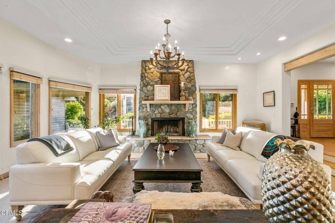
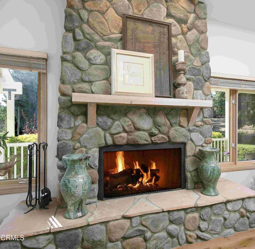
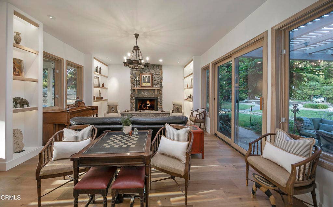
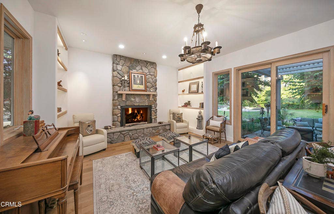
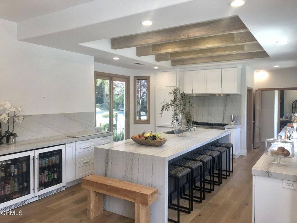
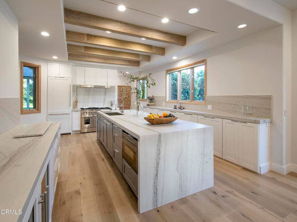
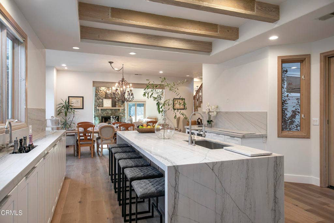
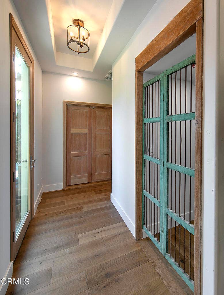
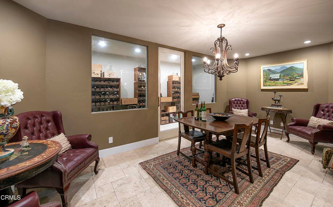
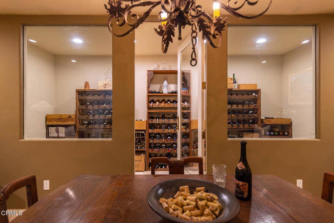
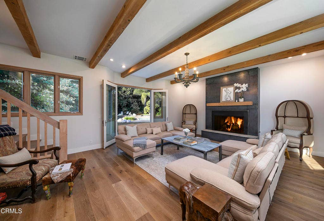
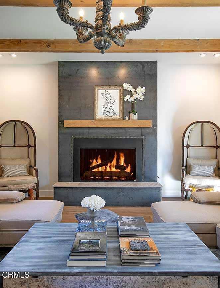
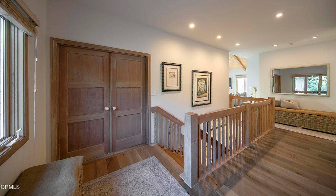
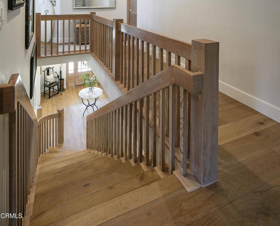
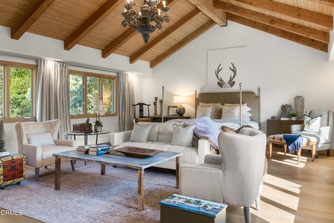
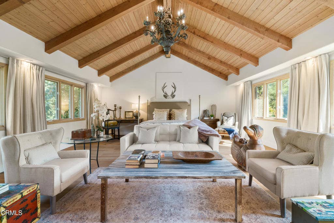
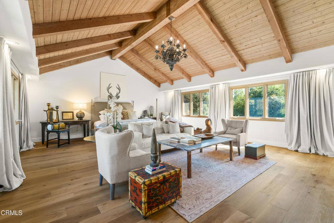
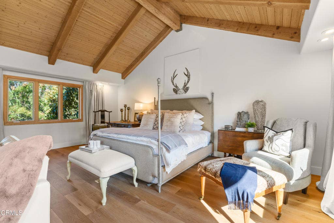
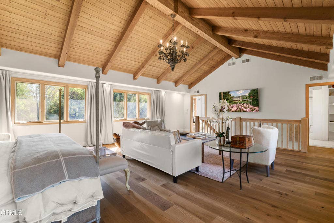
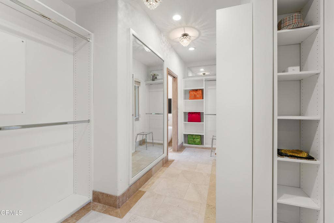
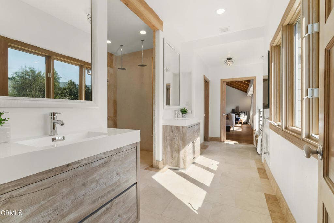
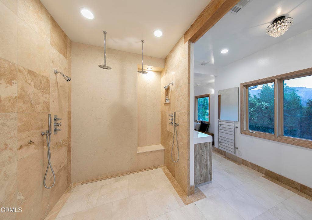
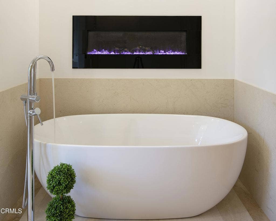
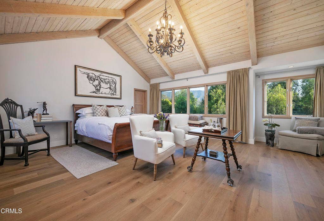
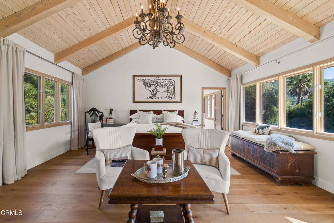
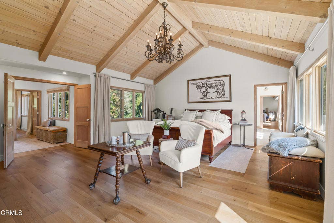
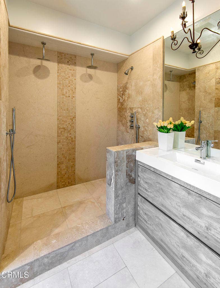
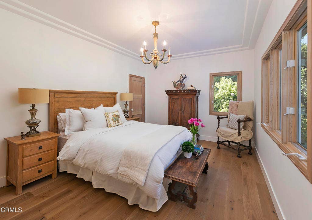
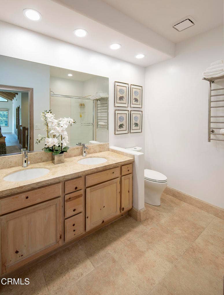
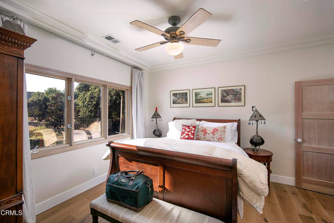
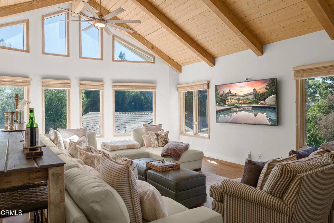
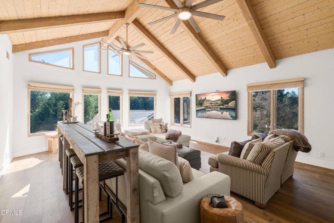
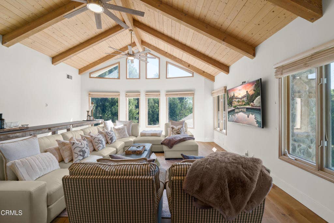
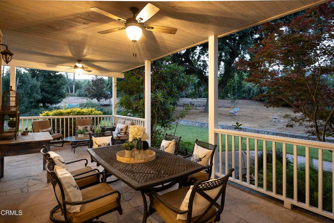
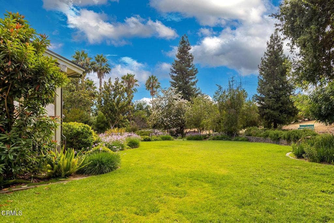
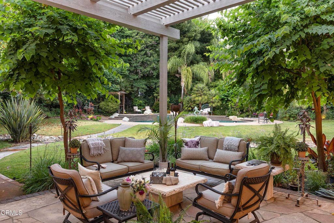
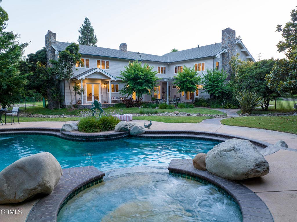
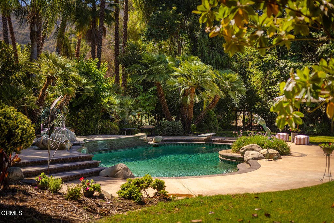
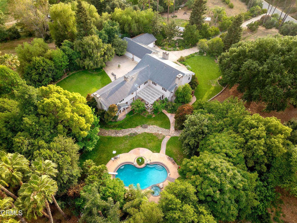
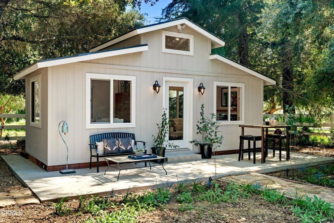
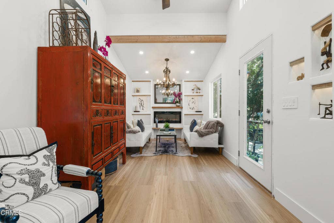
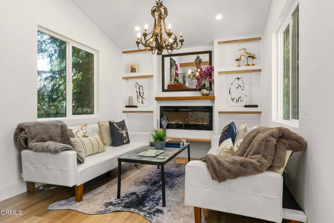
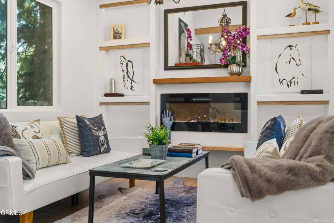
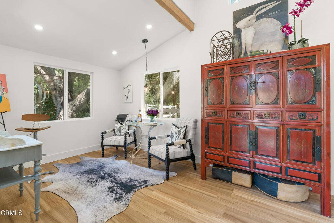
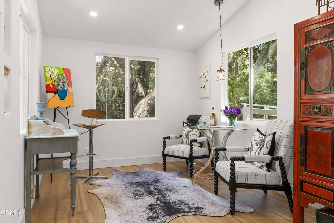
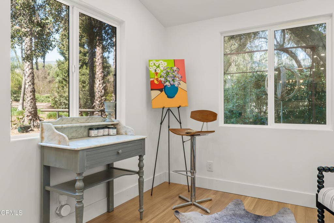
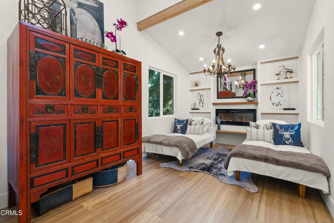
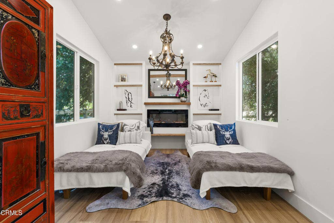
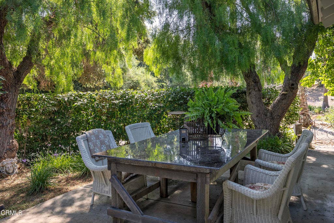
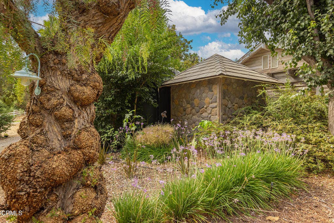
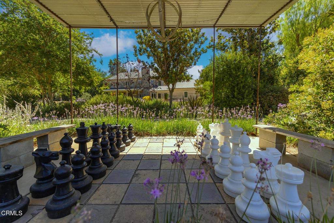
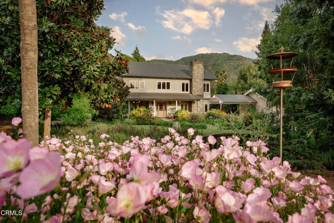
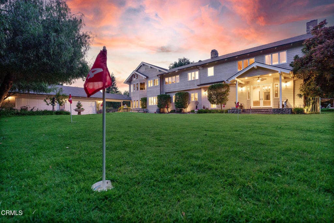
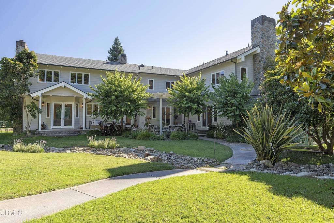
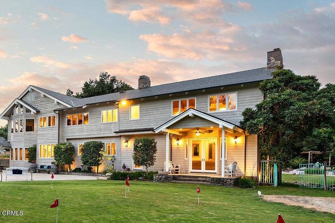
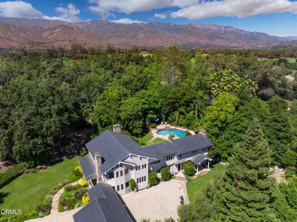
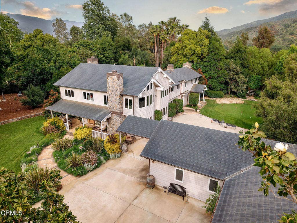
Royal Oaks in Ojai -- Where Luxury Meets the Ojai Lifestyle.Set behind private gates on more than five pristine acres in the coveted Persimmon Hill community, this extraordinary estate offers approximately 6,000 square feet of timeless elegance, exceptional craftsmanship, and resort-inspired amenities. Surrounded by mature trees and lush landscaping, the property enjoys remarkable privacy while remaining just moments from the heart of downtown Ojai. Perfectly positioned near Soule Park Golf Course, San Antonio Creek, and the foothills of Black Mountain, this secluded sanctuary provides effortless access to Ojai's acclaimed restaurants, boutique shopping, farmers market, art galleries, hiking trails, and the renowned Ojai Valley Inn.A recent designer renovation showcases impeccable finishes throughout, including dramatic Brazilian stone waterfall countertops, custom Italian appliances, marble slab showers, an oversized soaking tub, wide-plank Cellini oak flooring, and exposed clear Douglas fir beams and millwork that blend contemporary luxury with timeless warmth.Designed for both grand entertaining and everyday living, the residence features four fireplaces, an impressive wine cellar and tasting room, library, media room, massage room, and two luxurious primary suites.The exterior architecture is highlighted by cedar siding and a striking copper roof, while the grounds rival those of a private resort. Amenities include a separate studio, sparkling pool and spa, putting green, private driving range, bocce court, volleyball court, family orchard, multiple outdoor entertaining spaces, and an expansive six-car garage complete with a dedicated golf simulator/swing room.Royal Oaks is more than a home--it's an ...
+ Read More| Listing Id: | V1-39291 |
|---|---|
| Property Type: | Residential |
| Status: | Active |
| Bathrooms Full: | 5 |
| Bathrooms Half: | 1 |
| Living Area: | 6,000 |
| Lot Size Acres: | 5.33 |
| Waterfront?: | No |
| Subdivision: | Ojai: Other |
| Year Built: | 1994 |
| Appliances: | SixBurnerStove, Dishwasher, ElectricRange, GasRange, HighEfficiencyWaterHeater, HotWaterCirculator, Microwave, Refrigerator, RangeHood, TanklessWaterHeater, VentedExhaustFan, WaterToRefrigerator |
| Association Fee Frequency: | Monthly |
| Association Name: | Persimmon Hills Estates |
| Association Phone: | 805-207-6177 |
| Association?: | Yes |
| Basement Yn: | No |
| Bathrooms Total Integer: | 6 |
| Builder Model: | Boyd Construction |
| Common Walls: | NoCommonWalls |
| Construction Materials: | Drywall, Frame, NaturalBuilding, WoodSiding |
| Cooling: | CentralAir, Dual, EnergyStarQualifiedEquipment, Zoned |
| Direction Faces: | Northeast |
| Door Features: | DoubleDoorEntry, FrenchDoors |
| Exterior Features: | Lighting, RainGutters, SportCourt |
| Fencing: | CrossFenced, ExcellentCondition, Security, WroughtIron |
| Fireplace Features: | Bath, FamilyRoom, Gas, GreatRoom, Library, LivingRoom |
| Fireplace?: | Yes |
| Garage?: | Yes |
| Heating: | Central, ForcedAir, Fireplaces, NaturalGas, Zoned |
| Horse?: | Yes |
| Interior Features: | BeamedCeilings, WetBar, BreakfastBar, BuiltInFeatures, CathedralCeilings, CofferedCeilings, SeparateFormalDiningRoom, EatInKitchen, HighCeilings, Intercom, MultipleStaircases, OpenFloorplan, Pantry, StoneCounters, RecessedLighting, SeeRemarks, Storage, SmartHome, SunkenLivingRoom, TwoStoryCeilings, UnfinishedWalls |
| Levels: | Two |
| Listing Contract Date: | 2026-10-14 |
| Living Area Units: | SquareFeet |
| Lot Features: | TwoToFiveUnitsAcre, CulDeSac, SlopedDown, Garden, HorseProperty, Lawn, Landscaped, NearPark, Pasture, NearPublicTransit, Paved, SprinklersTimer, SprinklerSystem, Trees, Walkstreet |
| Lot Size Area: | 5.33 |
| Lot Size Source: | PublicRecords |
| Other Equipment: | Intercom |
| Parking Features: | CircularDriveway, Concrete, DoorMulti, Driveway, ElectricGate, Garage, GarageDoorOpener, Gated, OnSite, PorteCochere, Private, GarageFacesRear, RvHookUps, RvAccessParking, GarageFacesSide, Storage, WorkshopInGarage |
| Park Name: | LIbby Bowe Park |
| Patio And Porch Features: | RearPorch, Concrete, FrontPorch, Open, Patio, Porch |
| Pool Private?: | Yes |
| Postal Code Plus4: | 4206 |
| Road Frontage Type: | PrivateRoad |
| Road Surface Type: | Paved |
| Sign On Property?: | Yes |
| Spa Features: | Heated, InGround, Permits, Private |
| State Or Province: | CA |
| Stories: | 2 |
| Utilities: | CableConnected, ElectricityConnected, NaturalGasConnected, None, PhoneConnected, SewerConnected, UndergroundUtilities, WaterConnected |
| View: | Mountains, Pool, Pasture, TreesWoods |
| Waterfront Features: | Creek |
| Water Source: | Public, Private, Well |
| Property Sub Type Additional: | SingleFamilyResidence |
| Country Subdivision: | 06111 |
| Universal Parcel Id: | urn:reso:upi:2.0:US:06111:0240120055 |
| List Price: | $8,230,000 |
|---|---|
| Property Sub Type: | SingleFamilyResidence |
| Bedrooms Total: | 5 |
| Association Fee: | $130 |
| Lot Size Square Feet: | 232,174.8 |
| Architectural Style: | Custom |
| City: | Ojai |
| County Or Parish: | Ventura |
| Postal Code: | 93023 |
| Association Amenities: | CallForRules, HorseTrails, Management, Trails |
| Room Type: | ArtStudio, Attic, BonusRoom, CenterHall, ExerciseRoom, Foyer, GameRoom, GreatRoom, Kitchen, Laundry, Library, LivingRoom, PrimaryBedroom, MediaRoom, Other, Pantry, Retreat, WineCellar, Workshop, DiningRoom |
| Builder Name: | Donny Boyd |
| Common Interest: | None |
| Community Features: | Biking, DogPark, Fishing, Golf, Hiking, HorseTrails, Lake, StreetLights, Park |
| Cooling?: | Yes |
| Current Financing: | None |
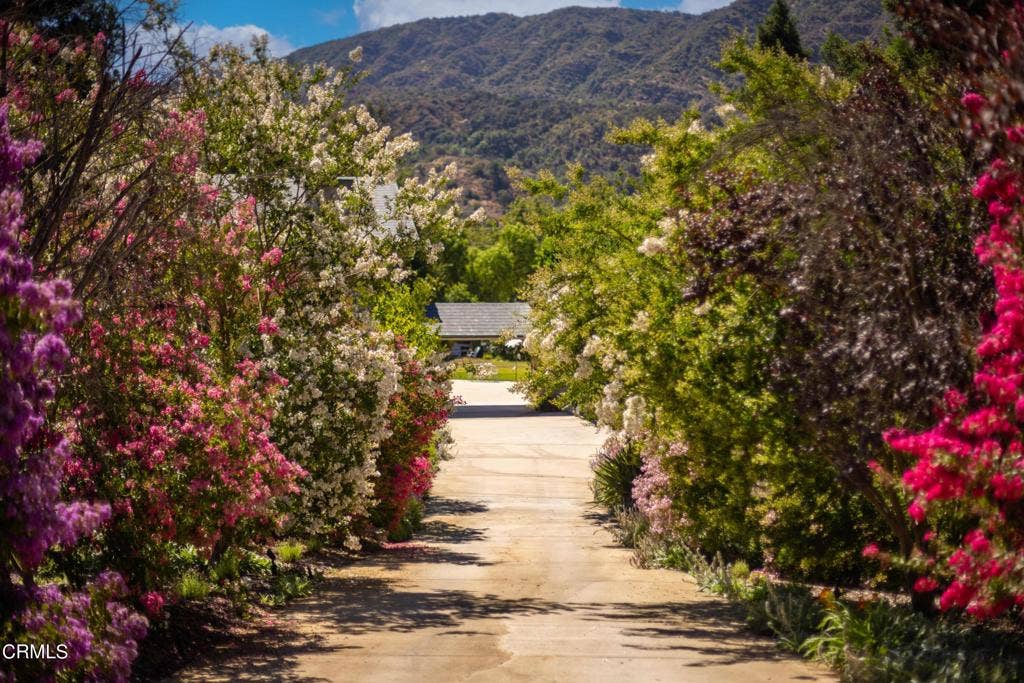
| Directions: | Hwy 101 you take Hwy 33 until you get into Ojai Valley. You will then take Hwy 150 into the city of Ojai. Turn Right onto Montgomery St., Then Left on Buckboard, then left on Saddle Lane, The home is on the right down a line tree lined driveway. |
| Electric: | ElectricityOnProperty, Volts220InGarage, Standard |
| Flooring: | Stone, Tile, Wood |
| Foundation Details: | Raised |
| Garage Spaces: | 6.0 |
| Heating?: | Yes |
| Horse Amenities: | RidingTrail |
| Laundry Features: | GasDryerHookup, LaundryRoom, UpperLevel |
| Listing Agreement: | ExclusiveRightToSell |
| Listing Terms: | Cash, Conventional, OwnerWillCarry, Submit |
| Living Area Source: | PublicRecords |
| Lot Size Acres: | 5.33 |
| Lot Size Units: | Acres |
| MLS Area Major: | Vc11 - Ojai |
| New Construction?: | Yes |
| Original List Price: | $8,230,000 |
| Other Structures: | SecondGarage, Gazebo, Workshop |
| Parcel Number: | 0240120055 |
| Parking Total: | 6 |
| Pool Features: | DivingBoard, Fenced, Gunite, Heated, InGround, Private, Tile, Waterfall |
| Possession: | Negotiable |
| Postal City: | OJAI |
| Property Condition: | UpdatedRemodeled |
| Roof: | Copper |
| Security Features: | CarbonMonoxideDetectors, FireDetectionSystem, Firewalls, SecurityGate, SmokeDetectors |
| Sewer: | PublicSewer |
| Spa?: | Yes |
| Special Listing Conditions: | Standard |
| Stories Total: | 2 |
| View?: | Yes |
| Window Features: | DoublePaneWindows, Screens, WoodFrames |
| Year Built Source: | PublicRecords |
| Current Price: | $8,230,000.00 |
| Record Signature: | -1,656,256,151 |
Mortgage Calculator
Based on information from California Regional Multiple Listing Service, Inc. as of October 15, 2026. This information is for your personal, non-commercial use and may not be used for any purpose other than to identify prospective properties you may be interested in purchasing. Display of MLS data is usually deemed reliable but is NOT guaranteed accurate by the MLS. Buyers are responsible for verifying the accuracy of all information and should investigate the data themselves or retain appropriate professionals. Information from sources other than the Listing Agent may have been included in the MLS data. Unless otherwise specified in writing, Broker/Agent has not and will not verify any information obtained from other sources. The Broker/Agent providing the information contained herein may or may not have been the Listing and/or Selling Agent.
California Regional Multiple Listing Service, Inc. data last updated on October 15, 2026 12:54 AM - PT
Property Last Updated: October 15, 2026 12:54 AM - PT
