747 Barr Highland Lane
Santa Paula, CA 93060
$4,195,000
Listing Broker: Coldwell Banker Realty
Listing Agent: Laurie Rutledge
DRE #01954054: 01156115
(805) 340-4854
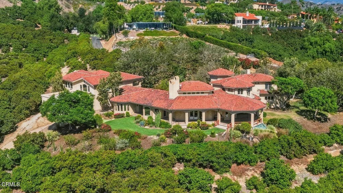
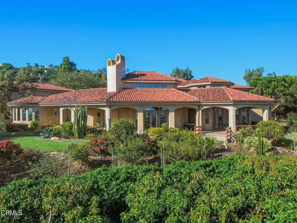
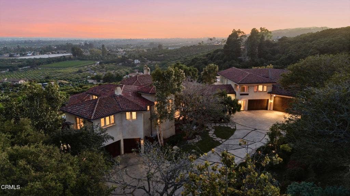
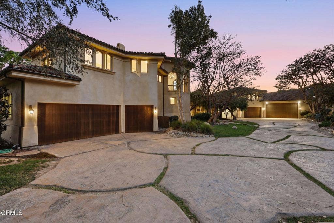
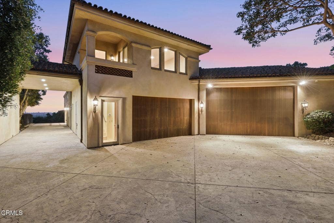
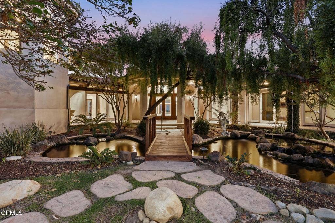
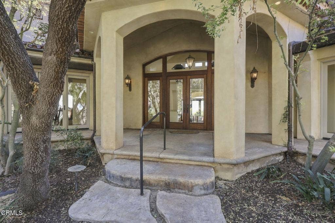
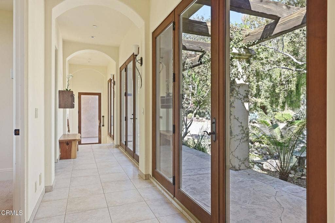
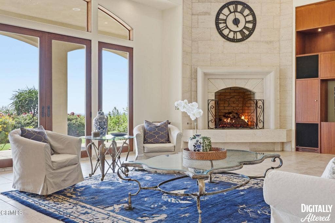
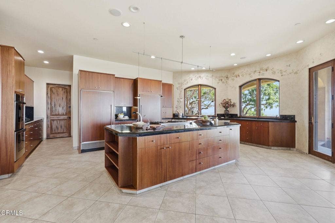
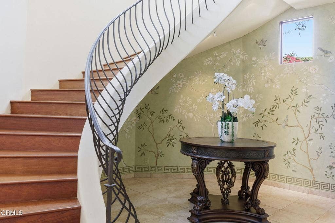
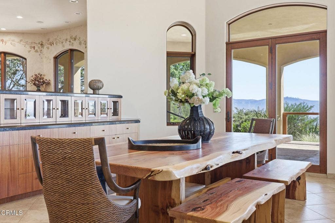
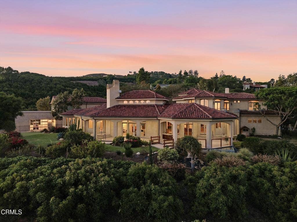
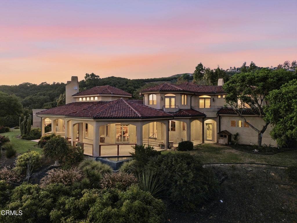
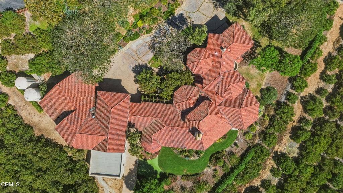
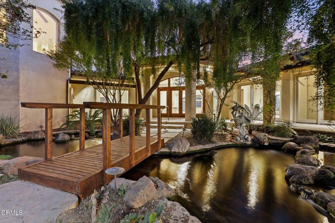
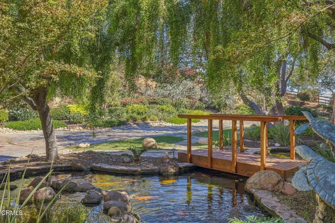
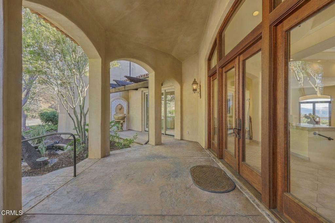
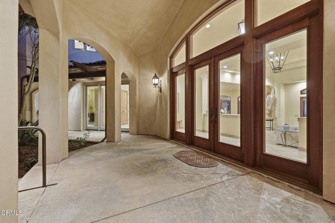
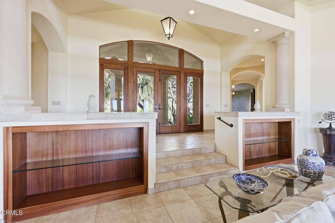
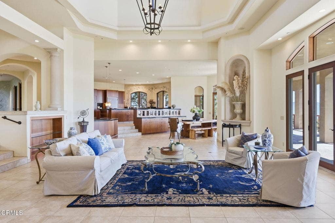
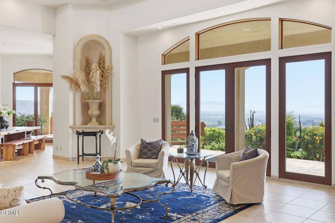
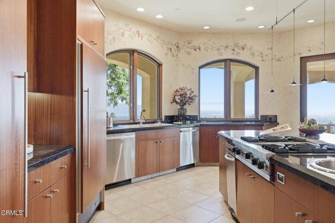
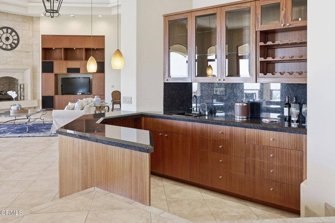
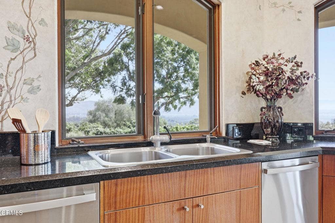
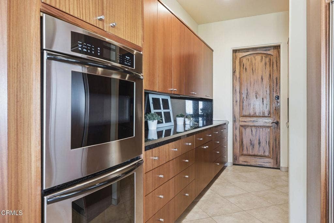
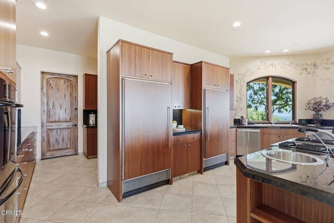
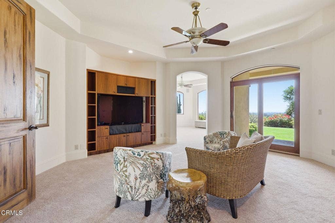
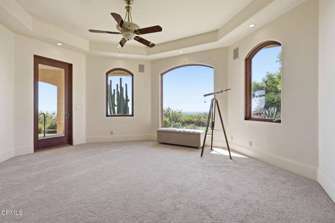
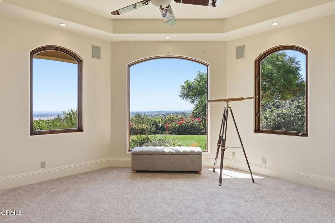
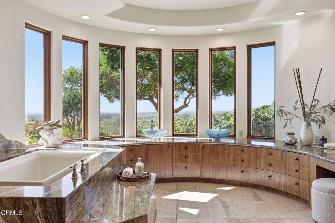
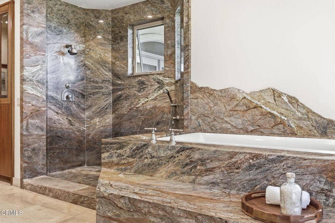
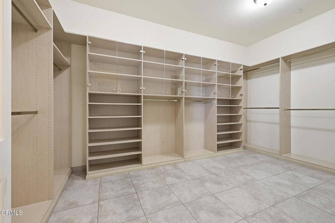
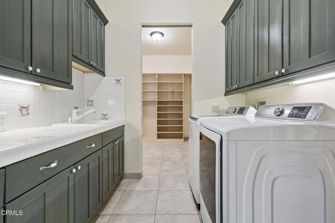
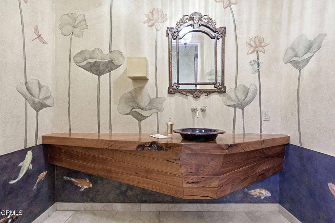
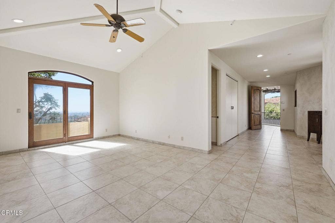
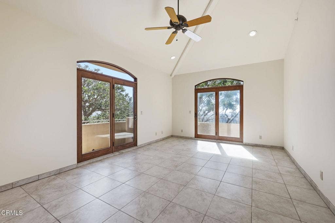
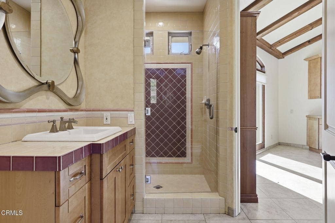
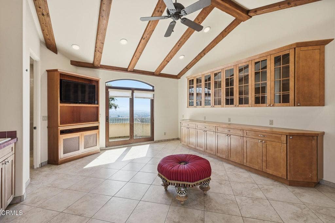
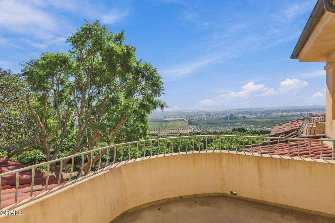
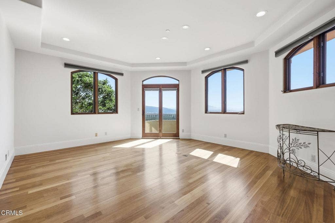
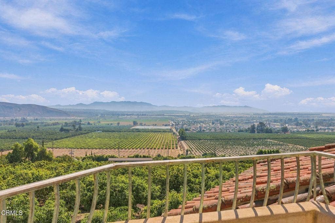
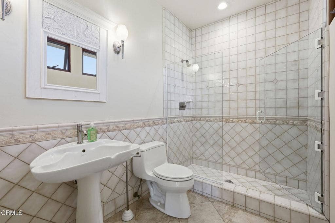
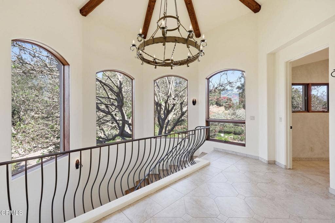
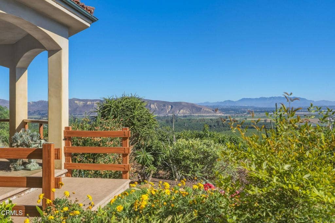
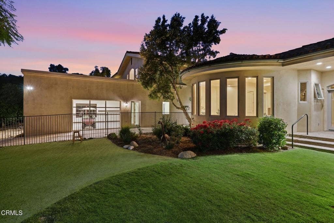
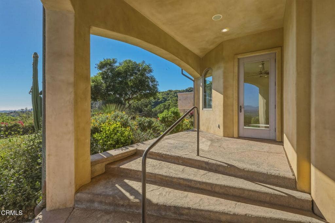
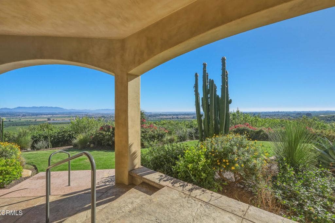
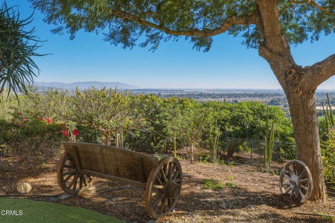
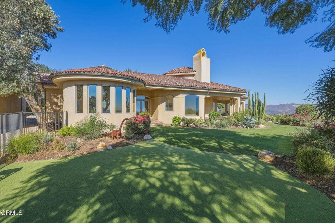
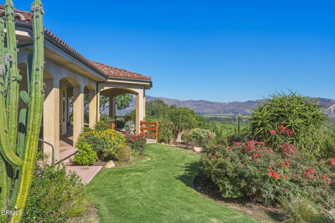
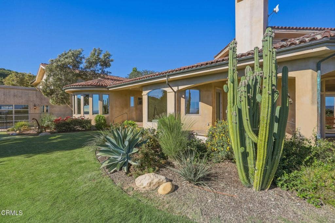
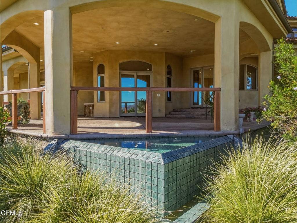
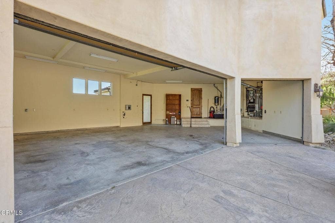
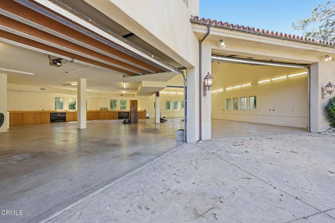
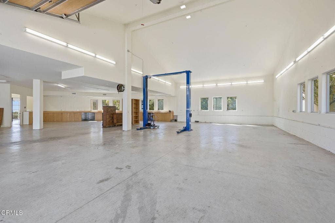
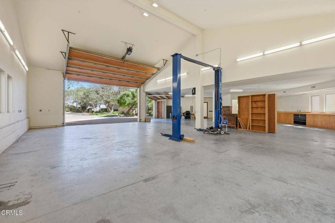
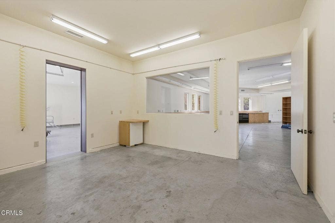
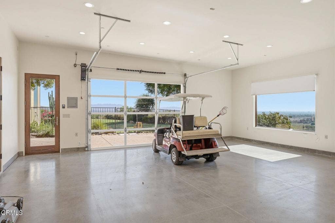
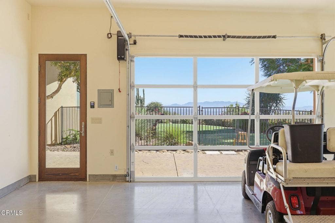
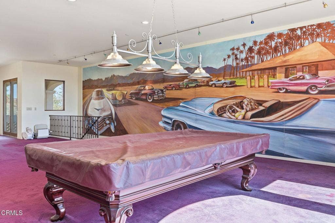
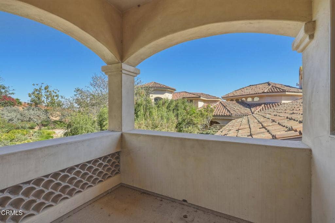
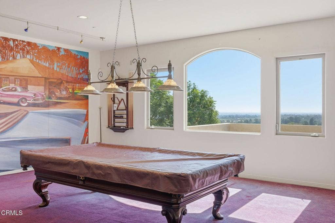
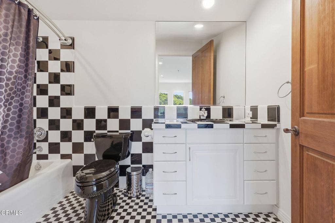
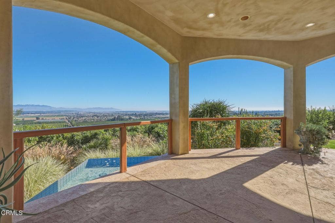
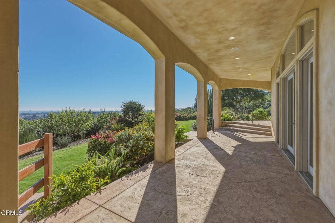
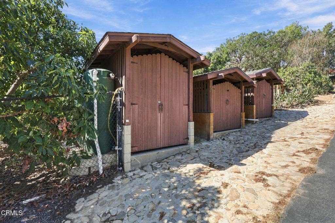
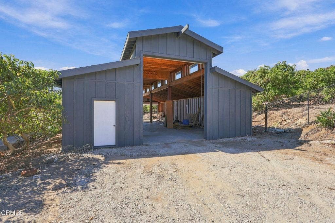
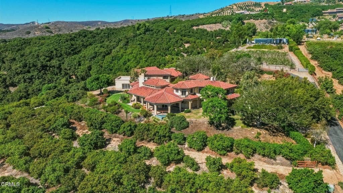
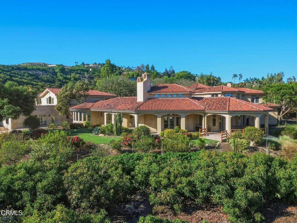
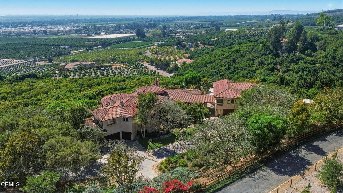
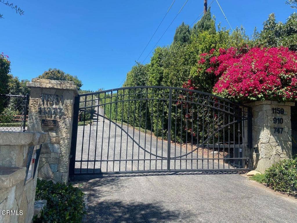
Your dream home awaits at 747 Barr Highlands, A truly spectacular Santa Barbara style Gated Mediterranean Estate nestled amongst 8 acres of prime producing avocados. As you arrive along the private drive, you'll enter thru another gate into an expansive driveway and be awed by this impressive residence designed by noted Ojai Architect, Mark Shellnut, as well as the 300 degree views beyond. This stunning estate encompasses approximately 14,000sf under the roof and includes 5,728 sf of understated elegance in the main residence with an attached three car garage complete with Tesla Charger, and a breezeway connecting to an over 4,000 sf shop with 12+ vehicle spaces, a Forward lift and a large compressor, office space and an upstairs bonus room/guest quarters with a full bath of 1,898 sf. The nearly 6.000 sf shop and guest quarters are conditioned space with 1.5 baths, water & waste lines and a forced air heating system! Think of the potential this enormous companion building provides! This magnificent estate has spectacular views from every single room, balconies and generous outdoor entertaining loggia! You'll enter over the koi pond bridge thru the grotto into your formal living areas featuring dramatic two story high ceilings, stunning French Doors opening to the generous outdoor areas, loggias and patios, to bring the views inside! The downstairs primary wing features the luxurious primary suite; it's sitting area, spa-like primary bath, enormous walk-in closet and adjacent laundry. This suite also ...
+ Read More| Listing Id: | V1-38888 |
|---|---|
| Property Type: | Residential |
| Status: | Active |
| Bathrooms Full: | 3 |
| Bathrooms Half: | 1 |
| Living Area: | 5,728 |
| Lot Size Acres: | 8.0 |
| Waterfront?: | No |
| Year Built: | 2002 |
| Appliances: | Dishwasher, ElectricOven, GasCooktop, GasWaterHeater, IceMaker, Microwave, Refrigerator, SelfCleaningOven, TrashCompactor, VentedExhaustFan, WaterToRefrigerator, WaterHeater, Dryer, Washer |
| Basement Yn: | No |
| Bathrooms Total Integer: | 4 |
| Common Walls: | NoCommonWalls |
| Construction Materials: | Stucco |
| Cooling: | None |
| Direction Faces: | Northeast |
| Door Features: | DoubleDoorEntry, FrenchDoors, InsulatedDoors |
| Entry Level: | 1 |
| Exclusions: | Staging and personal property. |
| Exterior Features: | Balcony, KoiPond, Lighting, RainGutters |
| Fencing: | ChainLink, SplitRail, WroughtIron |
| Fireplace Features: | GasStarter, GreatRoom, LivingRoom, RaisedHearth |
| Fireplace?: | Yes |
| Garage?: | Yes |
| Heating: | Central, ForcedAir, Fireplaces, NaturalGas, Radiant |
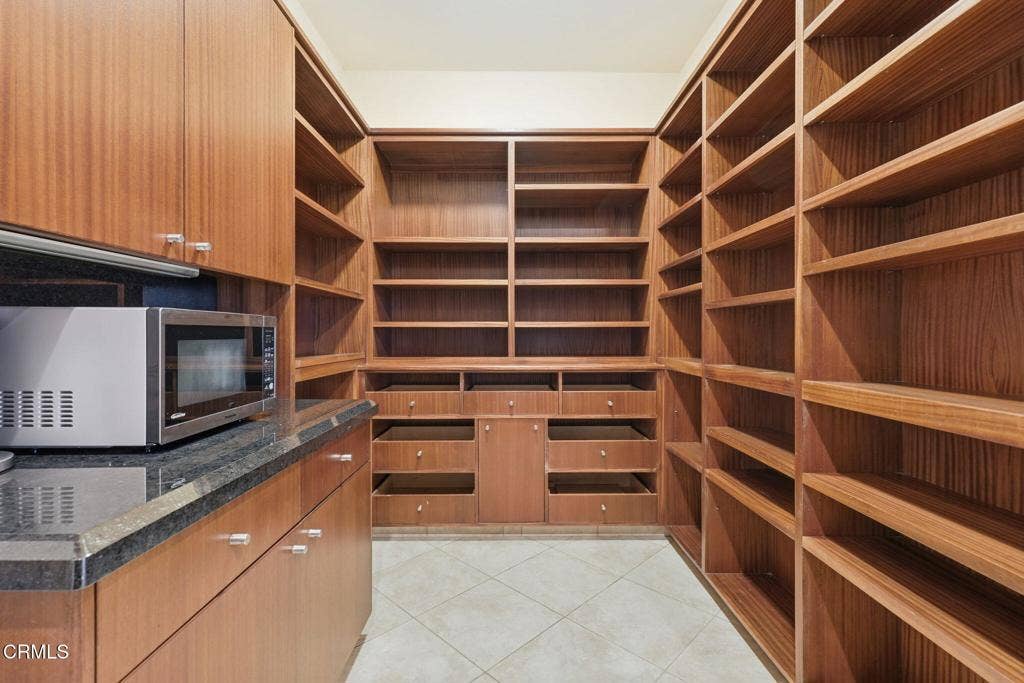
| Interior Features: | WetBar, BreakfastBar, Balcony, BlockWalls, CathedralCeilings, CentralVacuum, GraniteCounters, HighCeilings, InLawFloorplan, OpenFloorplan, Pantry, StoneCounters, RecessedLighting, Storage, TwoStoryCeilings, Bar, BedroomOnMainLevel, DressingArea, EntranceFoyer, JackAndJillBath, MainLevelPrimary |
| Levels: | Two |
| Listing Contract Date: | 2026-08-24 |
| Living Area Units: | SquareFeet |
| Lot Features: | ZeroToOneUnitAcre, Agricultural, Bluff, Lawn, Orchards |
| Lot Size Area: | 348480.0 |
| Lot Size Source: | PublicRecords |
| Main Level Bathrooms: | 2 |
| Parking Features: | Concrete, Covered, DirectAccess, Driveway, GarageFacesFront, Garage, OnSite, RvGarage, RvGated, RvAccessParking, RvCovered, GarageFacesSide, WorkshopInGarage |
| Patio And Porch Features: | Concrete, FrontPorch, Lanai, WrapAround, Balcony |
| Road Frontage Type: | PrivateRoad |
| Road Surface Type: | Paved |
| Sign On Property?: | Yes |
| Spa Features: | None |
| State Or Province: | CA |
| Stories: | 2 |
| Utilities: | CableAvailable, ElectricityAvailable, NaturalGasConnected, SewerNotAvailable, SeeRemarks, UndergroundUtilities |
| View: | Coastline, Hills, Mountains, Ocean, Orchard, Panoramic, Valley |
| Water Source: | Public |
| Zoning: | R-A-5AC |
| Property Sub Type Additional: | SingleFamilyResidence |
| Country Subdivision: | 06111 |
| Universal Parcel Id: | urn:reso:upi:2.0:US:06111:0640290745 |
| List Price: | $4,195,000 |
|---|---|
| Property Sub Type: | SingleFamilyResidence |
| Bedrooms Total: | 4 |
| Lot Size Square Feet: | 348,480.0 |
| Architectural Style: | Mediterranean |
| City: | Santa Paula |
| County Or Parish: | Ventura |
| Postal Code: | 93060 |
| Accessibility Features: | AdaptableForElevator |
| Room Type: | Bathroom, Bedroom, EntryFoyer, Foyer, GreatRoom, PrimaryBathroom, PrimaryBedroom, Pantry, Retreat, Workshop |
| Attached Garage?: | Yes |
| Common Interest: | None |
| Community Features: | Foothills, Gutters, Hiking, Valley, Gated |
| Current Financing: | Conventional, Other |
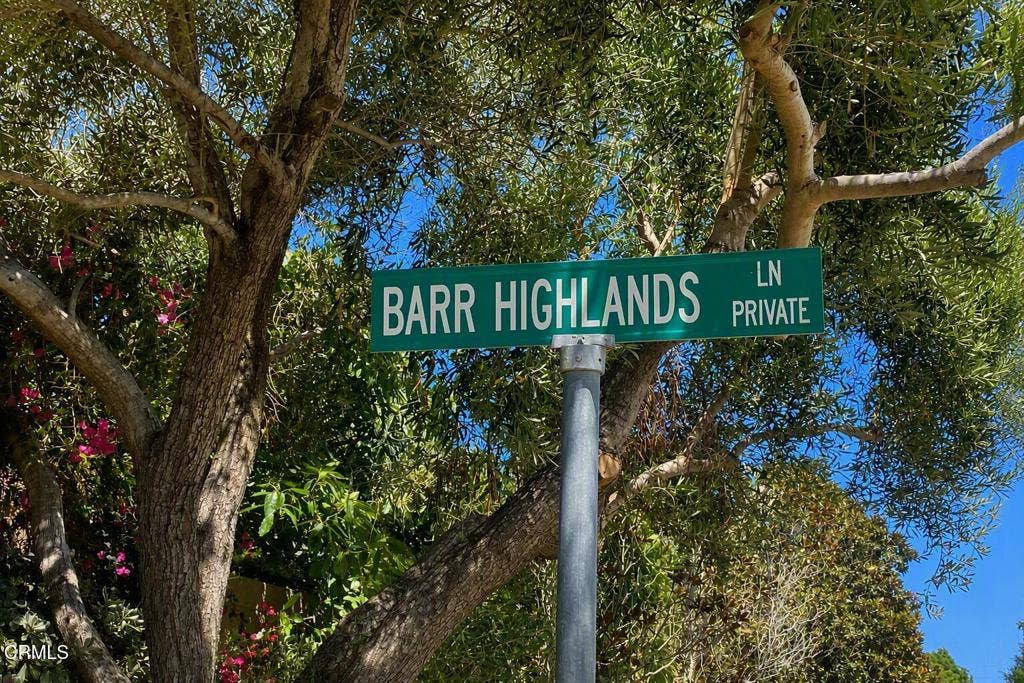
| Directions: | From the 101~126 Freeway east towards Wells Road in East Ventura. Exit Victoria or Wells go north to Foothill Rd; the property is 1/2 mile from Wells Rd. You will pass a driveway with a white edged bridge, 2nd driveway past is 'BARR HIGHLAND' sign |
| Disclosures: | CovenantsRestrictionsDisclosure, Easements, HomeWarranty, WaterRights |
| Entry Location: | 1 |
| Flooring: | Carpet, Stone, Tile |
| Foundation Details: | Raised, Slab |
| Garage Spaces: | 12.0 |
| Heating?: | Yes |
| Inclusions: | Forward Auto Lift and Compressor in Shop.Koi Fish. |
| Laundry Features: | GasDryerHookup, Inside, LaundryRoom |
| Listing Agreement: | ExclusiveRightToSell |
| Listing Terms: | Cash, CashToNewLoan, Conventional, Exchange1031 |
| Living Area Source: | Plans |
| Lot Size Acres: | 8.0 |
| Lot Size Units: | SquareFeet |
| Main Level Bedrooms: | 1 |
| MLS Area Major: | Vc29 - Hillside Above Poli St./ Foothill Rd |
| Original List Price: | $4,195,000 |
| Other Structures: | Barns, SecondGarage, GuestHouseAttached, Storage, Workshop |
| Parcel Number: | 0640290745 |
| Parking Total: | 15 |
| Pool Features: | None |
| Possession: | CloseOfEscrow |
| Postal City: | SANTA PAULA |
| Road Responsibility: | PrivateMaintainedRoad |
| Roof: | SpanishTile |
| Security Features: | Prewired, ClosedCircuitCameras, CarbonMonoxideDetectors, FireSprinklerSystem, SecurityGate, GatedCommunity, SmokeDetectors |
| Sewer: | SepticTank |
| Special Listing Conditions: | Trust |
| Stories Total: | 2 |
| View?: | Yes |
| Window Features: | CasementWindows, DoublePaneWindows, InsulatedWindows, WoodFrames |
| Year Built Source: | PublicRecords |
| Back On Market Date: | 2026-10-09 |
| Current Price: | $4,195,000.00 |
| Start Showing Date: | 2026-10-09 |
| Record Signature: | -2,030,654,834 |
Mortgage Calculator
Based on information from California Regional Multiple Listing Service, Inc. as of October 10, 2026. This information is for your personal, non-commercial use and may not be used for any purpose other than to identify prospective properties you may be interested in purchasing. Display of MLS data is usually deemed reliable but is NOT guaranteed accurate by the MLS. Buyers are responsible for verifying the accuracy of all information and should investigate the data themselves or retain appropriate professionals. Information from sources other than the Listing Agent may have been included in the MLS data. Unless otherwise specified in writing, Broker/Agent has not and will not verify any information obtained from other sources. The Broker/Agent providing the information contained herein may or may not have been the Listing and/or Selling Agent.
California Regional Multiple Listing Service, Inc. data last updated on October 10, 2026 01:22 AM - PT
Property Last Updated: October 10, 2026 01:22 AM - PT
