826 Conductor Court
Redlands, CA 92374
$799,000
Listing Broker: TRI POINTE HOMES HOLDINGS, INC.
Listing Agent: NYLA STERLING
DRE #01954054: 01321462
951-330-3542
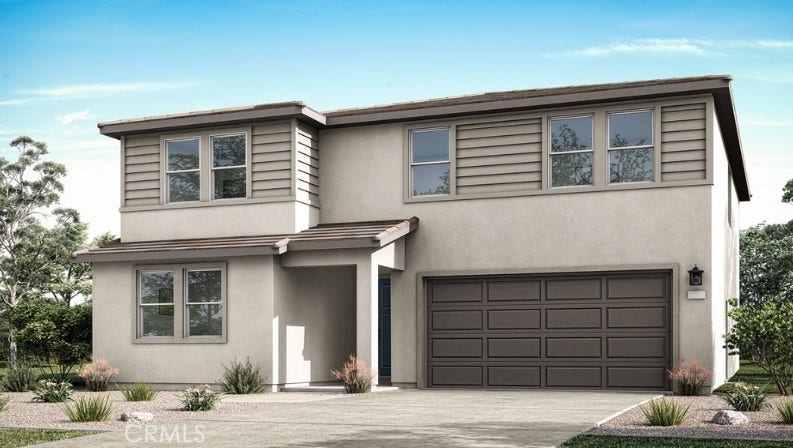
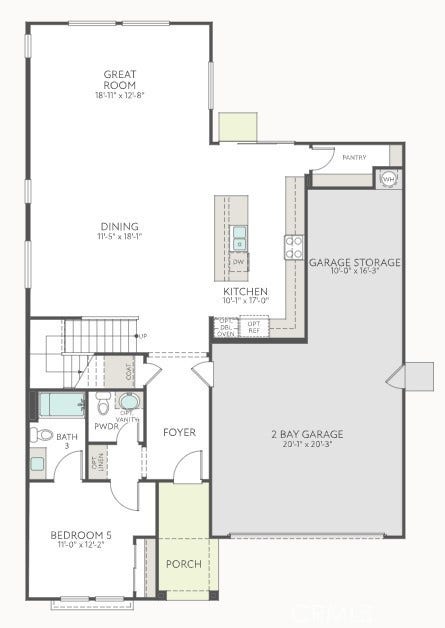
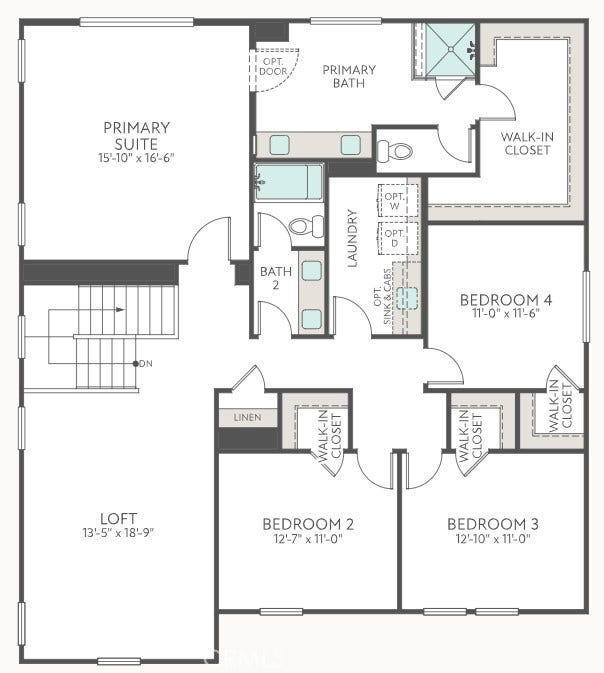
Welcome to Plan 2 at Trolley Heights, a beautifully designed two-story home offering both comfort and style. This spacious floorplan features five bedrooms—including a convenient main-level bedroom—three and a half baths, and a two-bay garage with additional storage space. The home also includes a generous loft, ideal for a media room, office, or flexible living area, along with stylish architectural details throughout that add character and charm. Estimated completion Feb. 2027.
| Listing Id: | IV26215348 |
|---|---|
| Property Type: | Residential |
| Status: | Active |
| Bathrooms Full: | 3 |
| Living Area: | 3,037 |
| Lot Size Acres: | 0.1653 |
| Waterfront?: | No |
| Year Built: | 2026 |
| Association Fee Frequency: | Monthly |
| Association Name: | TBD- Loretta Saginario |
| Association Phone: | 951.428.4417 |
| Association?: | Yes |
| Basement Yn: | No |
| Bathrooms Total Integer: | 3 |
| Common Walls: | NoCommonWalls |
| Cooling: | CentralAir |
| Entry Level: | 1 |
| Fireplace Features: | None |
| Garage?: | Yes |
| Interior Features: | Loft |
| Levels: | Two |
| Listing Contract Date: | 2026-10-02 |
| Living Area Units: | SquareFeet |
| Lot Features: | DripIrrigationBubblers, SprinklersInFront |
| Lot Size Area: | 7200.0 |
| Lot Size Source: | Builder |
| Main Level Bathrooms: | 1 |
| Spa Features: | None |
| State Or Province: | CA |
| Stories: | 2 |
| View: | None |
| Water Source: | Public |
| Property Sub Type Additional: | SingleFamilyResidence |
| Country Subdivision: | 06071 |
| List Price: | $799,000 |
|---|---|
| Property Sub Type: | SingleFamilyResidence |
| Bedrooms Total: | 5 |
| Association Fee: | $387 |
| Lot Size Square Feet: | 7,200.0 |
| City: | Redlands |
| County Or Parish: | San Bernardino |
| Postal Code: | 92374 |
| Number Of Units Total: | 1 |
| Association Amenities: | Playground |
| Room Type: | Loft |
| Attached Garage?: | Yes |
| Common Interest: | PlannedDevelopment |
| Community Features: | Suburban |
| Cooling?: | Yes |
| Directions: | I-10 E to W San Bernardino. exit San Bernardino Avenue. Drive to Texas St in Redlands. Turn left onto W San Bernardino Ave. Turn left onto Texas St and right on Railway Lane |
| Disclosures: | CovenantsRestrictionsDisclosure, HoaDisclosure, HomeWarranty |
| Elevation Units: | Feet |
| Entry Location: | ground level |
| Garage Spaces: | 2.0 |
| High School District: | Redlands Unified |
| Laundry Features: | LaundryRoom, UpperLevel |
| Listing Agreement: | ExclusiveRightToSell |
| Listing Terms: | Submit |
| Lot Size Acres: | 0.1653 |
| Lot Size Units: | SquareFeet |
| Main Level Bedrooms: | 1 |
| MLS Area Major: | 268 - Redlands |
| New Construction?: | Yes |
| Original List Price: | $799,000 |
| Parking Total: | 2 |
| Pool Features: | None |
| Possession: | CloseOfEscrow |
| Postal City: | REDLANDS |
| Sewer: | PublicSewer |
| Special Listing Conditions: | Standard |
| Stories Total: | 2 |
| Year Built Source: | Builder |
| Current Price: | $799,000.00 |
| Record Signature: | -1,004,285,471 |
Mortgage Calculator
Based on information from California Regional Multiple Listing Service, Inc. as of October 11, 2026. This information is for your personal, non-commercial use and may not be used for any purpose other than to identify prospective properties you may be interested in purchasing. Display of MLS data is usually deemed reliable but is NOT guaranteed accurate by the MLS. Buyers are responsible for verifying the accuracy of all information and should investigate the data themselves or retain appropriate professionals. Information from sources other than the Listing Agent may have been included in the MLS data. Unless otherwise specified in writing, Broker/Agent has not and will not verify any information obtained from other sources. The Broker/Agent providing the information contained herein may or may not have been the Listing and/or Selling Agent.
California Regional Multiple Listing Service, Inc. data last updated on October 11, 2026 01:23 AM - PT
Property Last Updated: October 11, 2026 01:23 AM - PT
