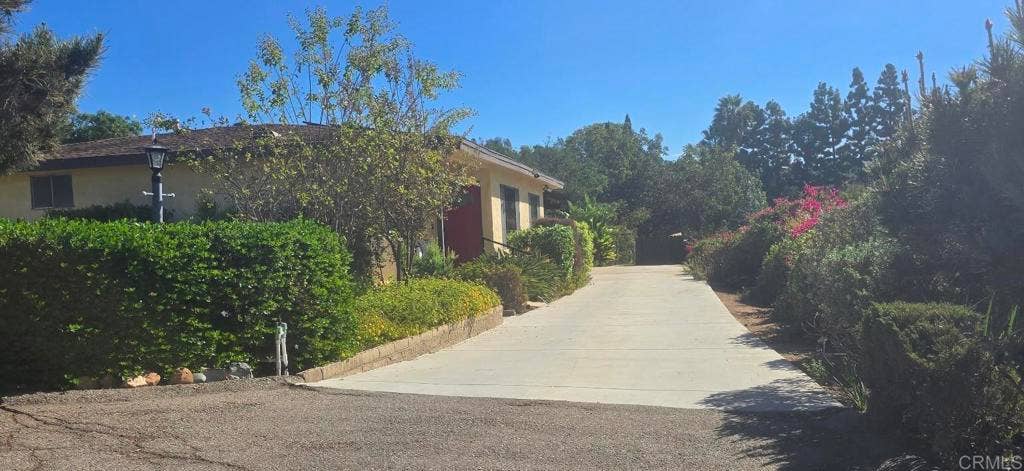
8349 Merrill Drive
Lakeside, CA 92040
$850,000
Open Houses
Listing Broker: TLC Realty of Socal, Inc
Listing Agent: Tonya Lennon
DRE #01954054: 01366073
tonyashomes@gmail.com
Prof. Photos coming soon. Welcome to this beautifully refreshed 4 bed, 2 bath custom-built home, lovingly maintained by its original owner and thoughtfully updated to blend modern comfort with timeless design. Nestled in a peaceful Lakeside neighborhood, this move in ready property offers spacious living, multiple outdoor areas, and room to grow on a generous .35-acre lot. Inside, the home features an inviting open floor plan with a living room, family room, and dining room—perfect for everyday living and entertaining. Updated Luxury vinyl flooring, lighting, new fixtures, fresh paint, and a remodeled guest bathroom vanity bring a clean, contemporary feel throughout. Abundant windows, including solar tinted windows on the southwest side, fill the home with natural light while keeping interiors cool and private. Additional upgrades include solar and a water softener system for enhanced comfort. Step outside to enjoy multiple levels of usable outdoor space designed for relaxation, recreation, and gatherings. A large, covered patio overlooks the sparkling private pool, complete with custom Kool Deck surfacing that keeps the walking surface cooler and improves slip resistance—ideal for summer fun. The expansive lower level offers endless possibilities, including space to add an ADU. Currently has a shed for storage, and a charming collection of fruit trees: orange, lemon, peach, tangelo, tangerine, and loquat. The extra-long driveway provides parking for multiple cars, plus room for RV or boat parking. With its central location, you’ll enjoy quick access to shopping, freeways, and city ...
+ Read More| Listing Id: | NDP2609414 |
|---|---|
| Property Type: | Residential |
| Status: | Active |
| Bathrooms Full: | 2 |
| Living Area: | 1,960 |
| Lot Size Acres: | 0.35 |
| Waterfront?: | No |
| Year Built: | 1959 |
| Appliances: | BuiltInRange, Dishwasher, ElectricOven, GasCooktop, Disposal, GasWaterHeater, IceMaker, Microwave, Refrigerator, RangeHood, SelfCleaningOven, WaterSoftener, VentedExhaustFan, WaterToRefrigerator |
| Basement Yn: | No |
| Bathrooms Total Integer: | 2 |
| Common Walls: | NoCommonWalls |
| Construction Materials: | Plaster, Stucco |
| Cooling: | CentralAir |
| Direction Faces: | Southwest |
| Door Features: | MirroredClosetDoors, SlidingDoors |
| Entry Level: | 1 |
| Exclusions: | All staging furniture! |
| Exterior Features: | Lighting, FirePit |
| Fencing: | WroughtIron |
| Fireplace?: | Yes |
| Heating: | Central |
| Interior Features: | CeilingFans, SeparateFormalDiningRoom, Pantry, RecessedLighting, SolidSurfaceCounters, Unfurnished, WoodProductWalls, AllBedroomsDown, Attic, BedroomOnMainLevel, GalleyKitchen, MainLevelPrimary, PrimarySuite |
| Levels: | One |
| Listing Contract Date: | 2026-09-16 |
| Living Area Units: | SquareFeet |
| Lot Features: | ZeroToOneUnitAcre, BackYard, FrontYard, SprinklersInRear, SprinklersInFront, Landscaped, RectangularLot, SprinklersTimer, SprinklersOnSide, SprinklerSystem, Yard |
| Lot Size Area: | 0.35 |
| Lot Size Source: | Assessor |
| Main Level Bathrooms: | 2 |
| Parking Features: | Concrete, Driveway, Oversized, Private, RvAccessParking, OnStreet, SeeRemarks |
| Patio And Porch Features: | Concrete, Covered, FrontPorch, Open, Patio |
| Pool Private?: | Yes |
| Road Surface Type: | Paved |
| State Or Province: | CA |
| Stories: | 1 |
| Utilities: | CableConnected, ElectricityConnected, SeeRemarks |
| View: | CityLights, Hills, Mountains, Orchard, Panoramic |
| Zoning: | R1 |
| Property Sub Type Additional: | SingleFamilyResidence |
| Country Subdivision: | 06073 |
| Universal Parcel Id: | urn:reso:upi:2.0:US:06073:4003222300 |
| List Price: | $850,000 |
|---|---|
| Property Sub Type: | SingleFamilyResidence |
| Bedrooms Total: | 4 |
| Association Fee: | $0 |
| Lot Size Square Feet: | 15,246.0 |
| Architectural Style: | Custom |
| City: | Lakeside |
| County Or Parish: | San Diego |
| Postal Code: | 92040 |
| Accessibility Features: | GrabBars, NoStairs, AccessibleDoors |
| Room Type: | Attic, Bedroom, FamilyRoom, Kitchen, Laundry, LivingRoom, PrimaryBathroom, PrimaryBedroom, DiningRoom |
| Common Interest: | None |
| Community Features: | Suburban |
| Cooling?: | Yes |
| Directions: | Winter Gardens Dr. R-Merrill Dr. Home located on left side. |
| Electric: | Volts220InLaundry |
| Entry Location: | Front Door/Rear Door |
| Flooring: | Vinyl |
| Foundation Details: | ConcretePerimeter |
| Garage Spaces: | 0.0 |
| Heating?: | Yes |
| High School District: | Lakeside Union |
| Inclusions: | Leased Solar! |
| Laundry Features: | WasherHookup, ElectricDryerHookup, GasDryerHookup, Inside |
| Listing Agreement: | ExclusiveRightToSell |
| Listing Terms: | Cash, Conventional, FHA, Submit, VaLoan |
| Living Area Source: | Assessor |
| Lot Size Acres: | 0.35 |
| Lot Size Units: | Acres |
| Main Level Bedrooms: | 4 |
| MLS Area Major: | 92040 - Lakeside |
| Number Of Units In Community: | 1 |
| Open Parking Spaces: | 6.0 |
| Original List Price: | $850,000 |
| Other Structures: | Sheds |
| Parcel Number: | 4003222300 |
| Parking Total: | 6 |
| Pool Features: | DivingBoard, Fenced, Filtered, Gunite, InGround, Private, Tile |
| Postal City: | LAKESIDE |
| Property Condition: | AdditionsAlterations, BuildingPermit, UpdatedRemodeled |
| Roof: | Composition |
| Security Features: | CarbonMonoxideDetectors, SmokeDetectors |
| Special Listing Conditions: | Trust |
| Stories Total: | 1 |
| View?: | Yes |
| Window Features: | BayWindows, DoublePaneWindows, GardenWindows, Screens, TintedWindows |
| Year Built Source: | Assessor |
| Current Price: | $850,000.00 |
| Record Signature: | -957,975,126 |
Mortgage Calculator
Based on information from California Regional Multiple Listing Service, Inc. as of October 10, 2026. This information is for your personal, non-commercial use and may not be used for any purpose other than to identify prospective properties you may be interested in purchasing. Display of MLS data is usually deemed reliable but is NOT guaranteed accurate by the MLS. Buyers are responsible for verifying the accuracy of all information and should investigate the data themselves or retain appropriate professionals. Information from sources other than the Listing Agent may have been included in the MLS data. Unless otherwise specified in writing, Broker/Agent has not and will not verify any information obtained from other sources. The Broker/Agent providing the information contained herein may or may not have been the Listing and/or Selling Agent.
California Regional Multiple Listing Service, Inc. data last updated on October 10, 2026 01:22 AM - PT
Property Last Updated: October 10, 2026 01:22 AM - PT
